
Courtesy of Teresa Mardon of Royal Lepage Arteam Realty

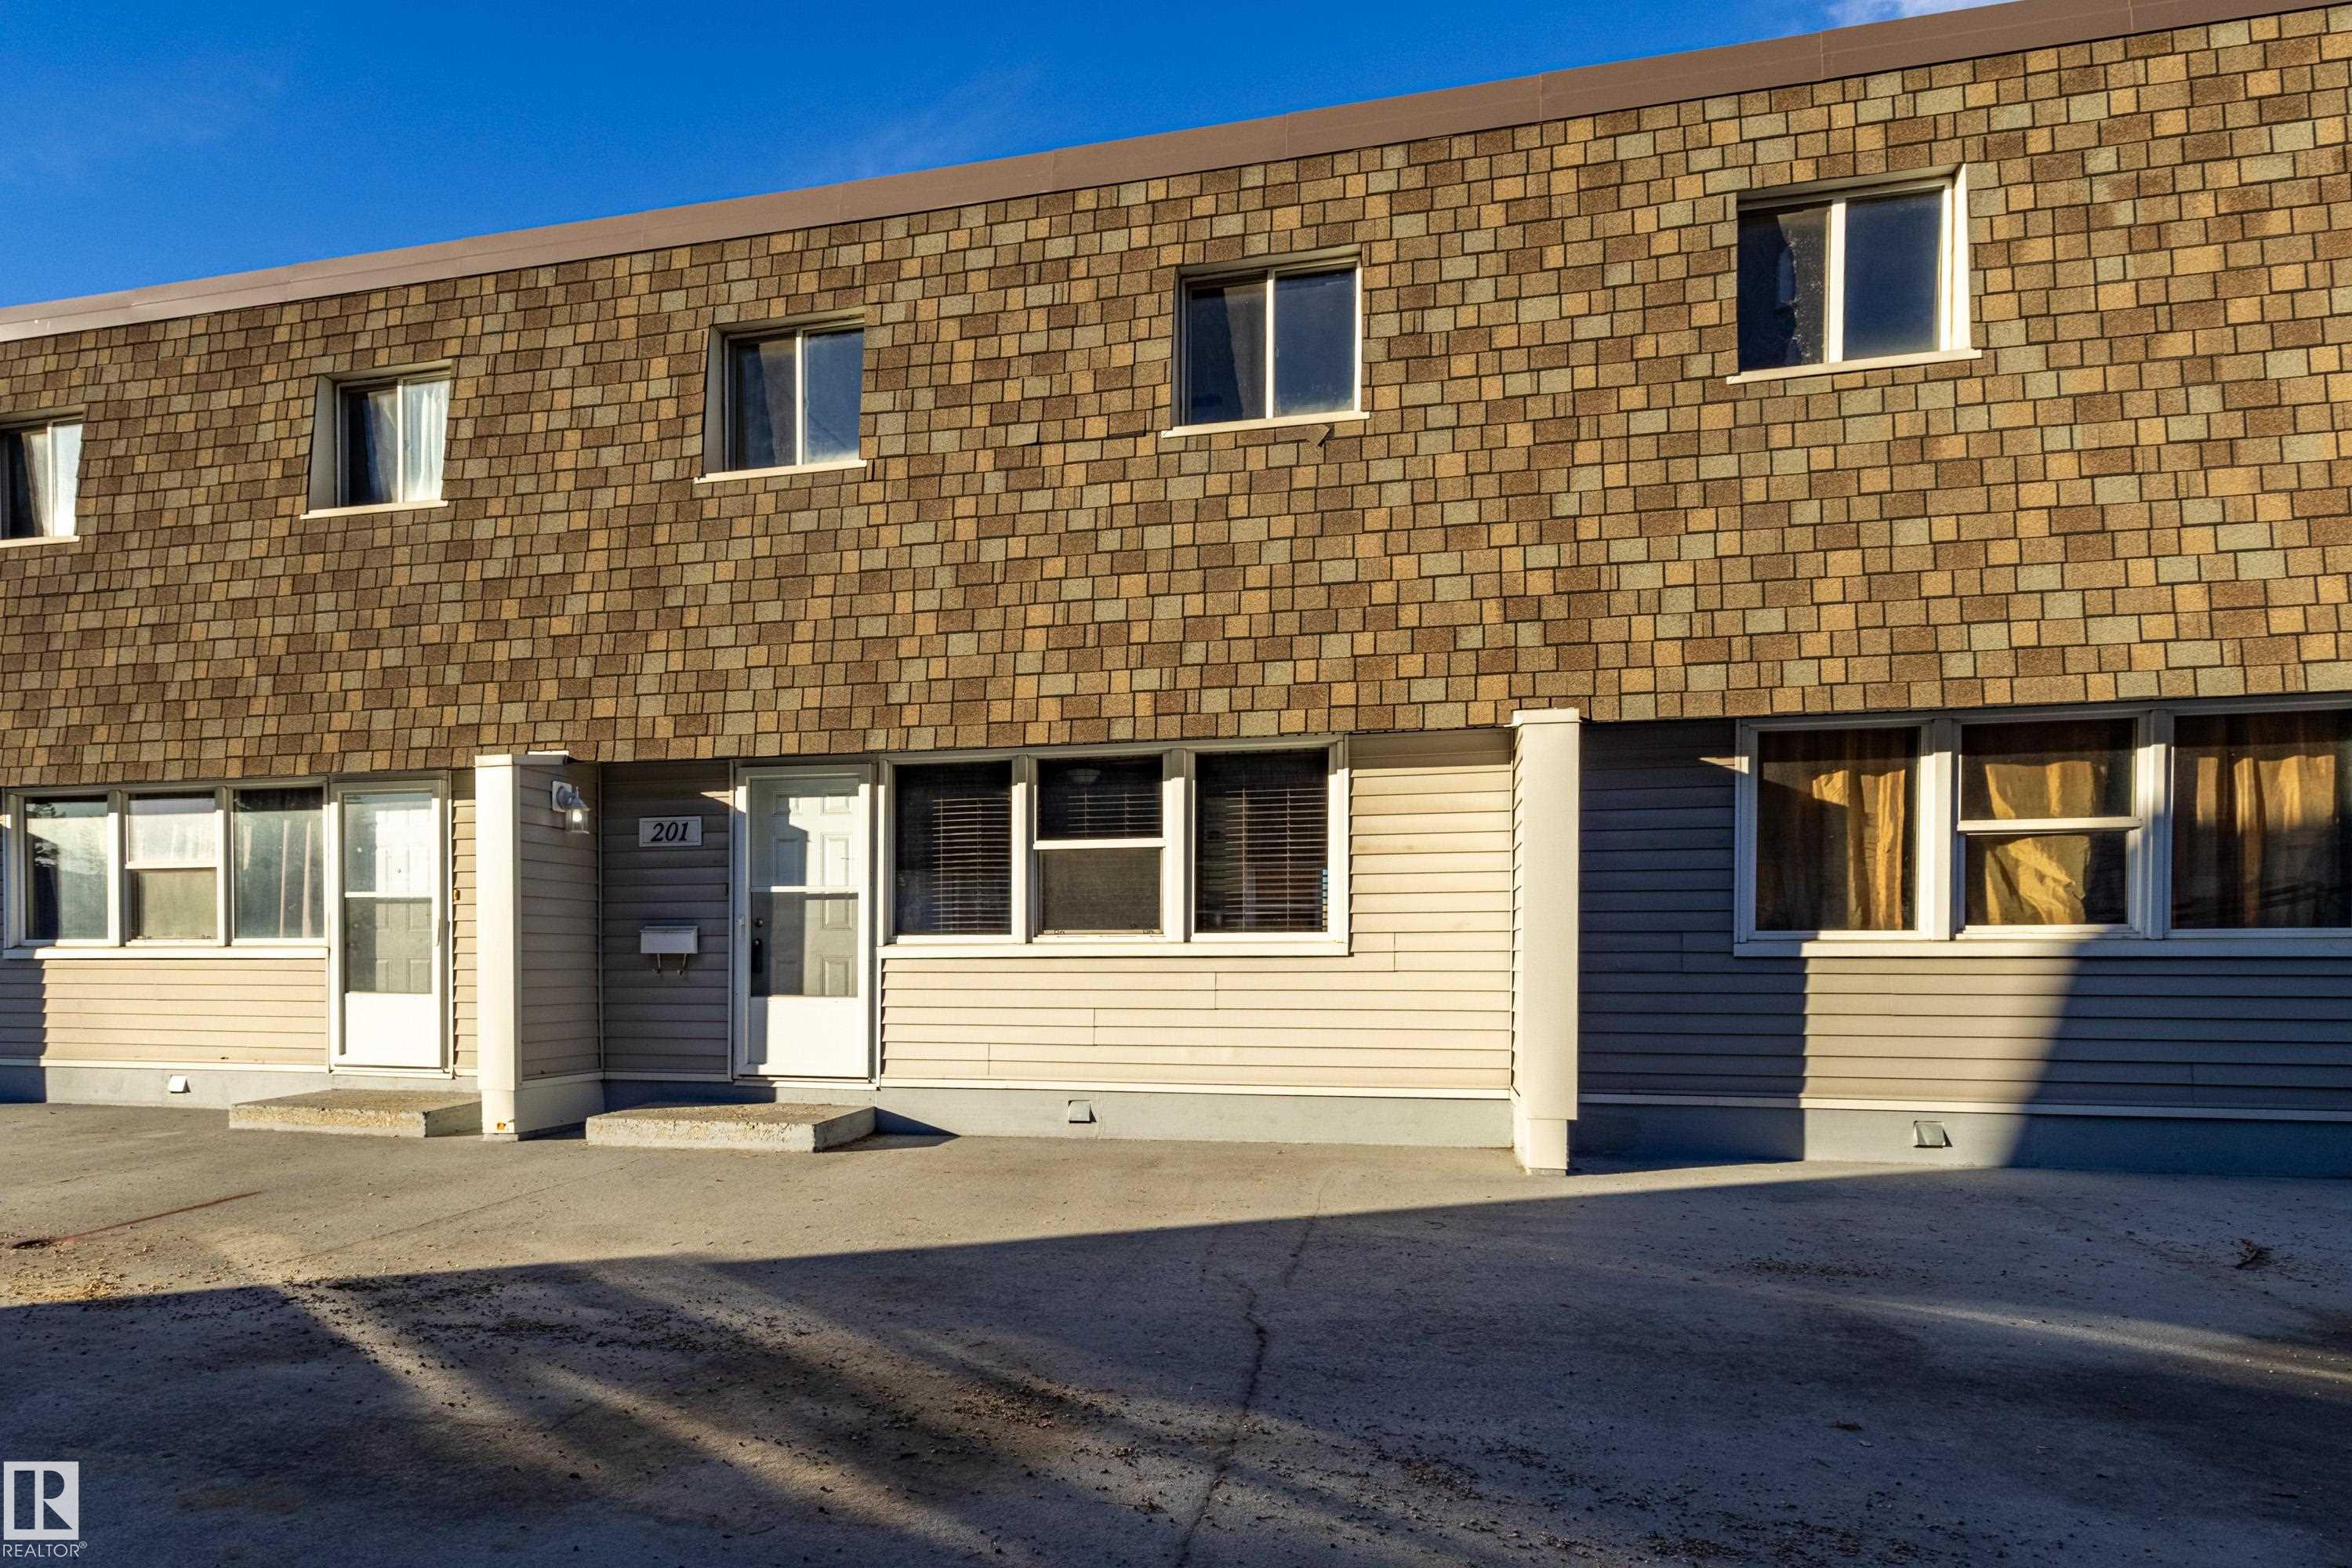
Edmonton , Alberta , T5A 1H2 , Townhouse for sale in York

 MLS® # E4516300

3 bedrooms

2 bathrooms

1,298 sqft

Sign up to View

Days on Market

Parking-Visitor

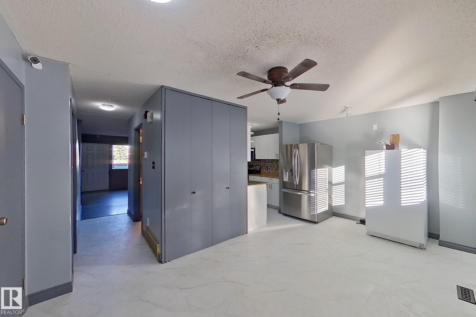
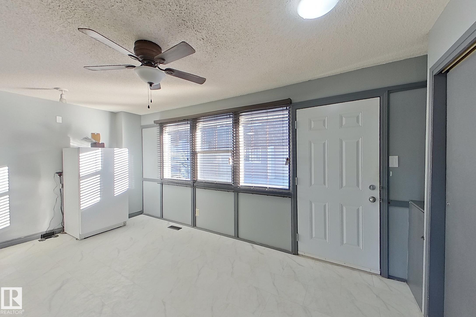
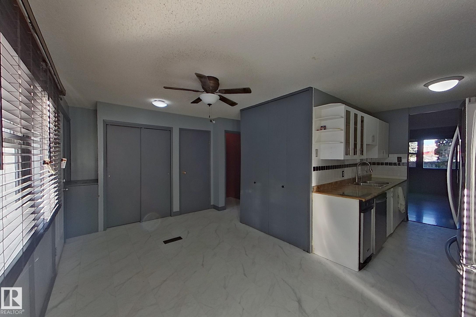
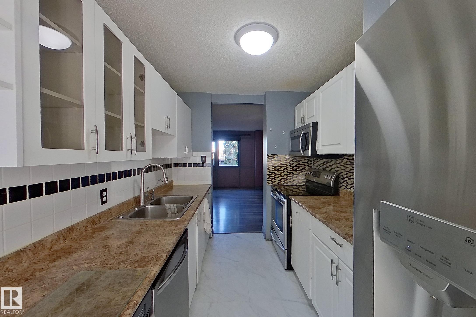
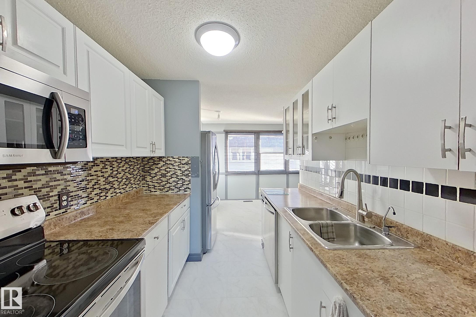
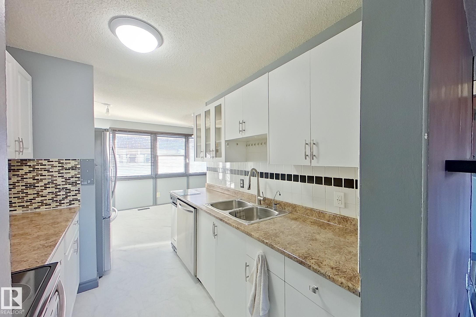
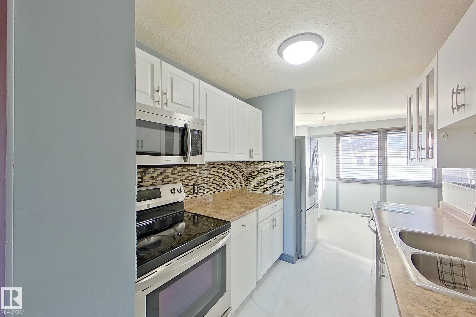
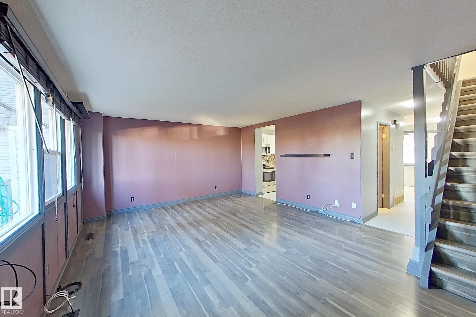
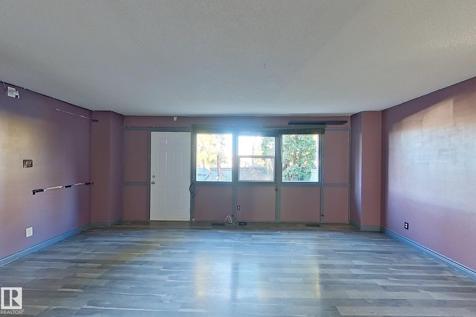
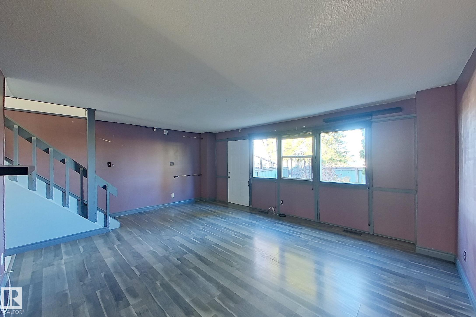
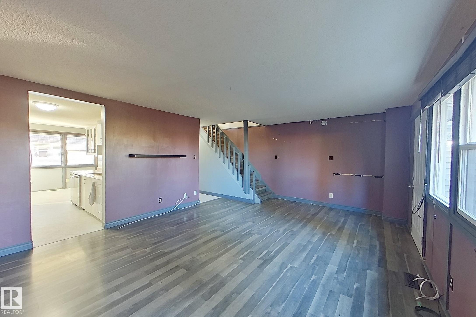
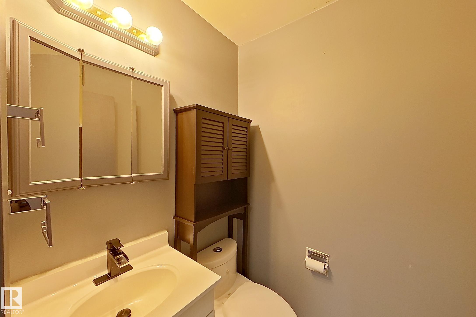
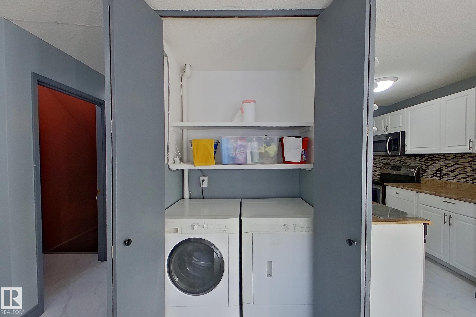
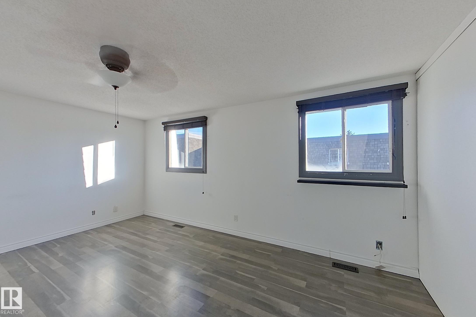
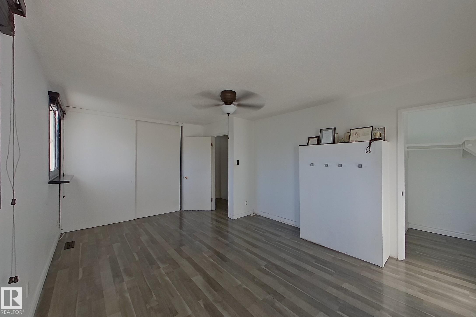
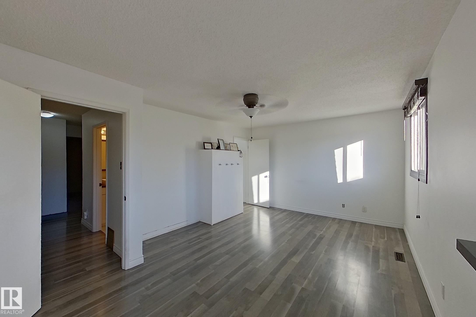
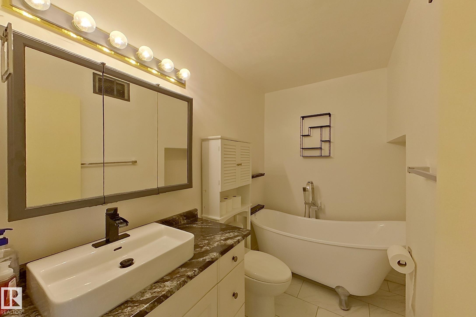
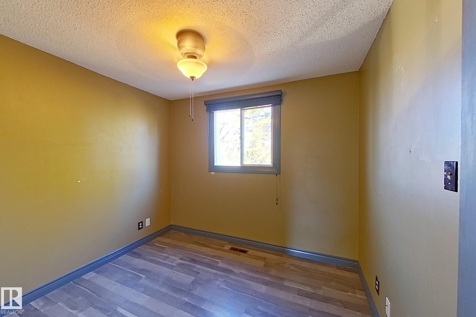
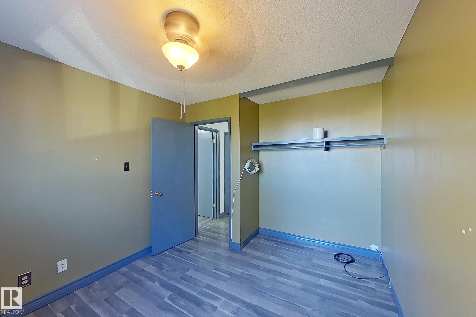
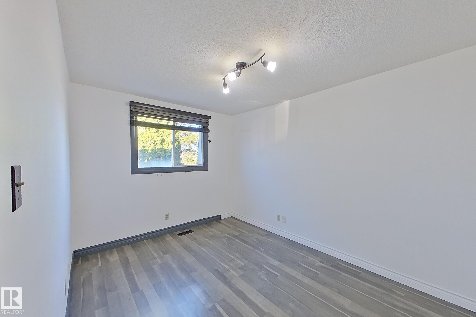
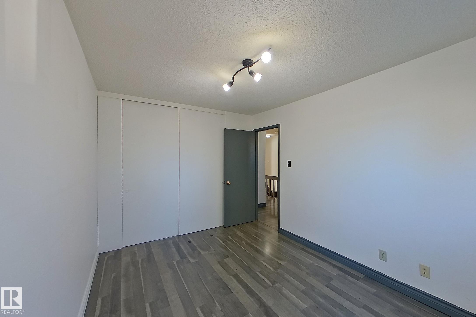
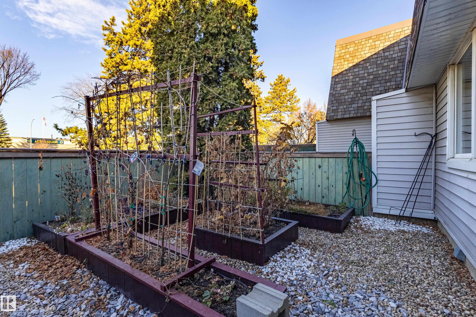
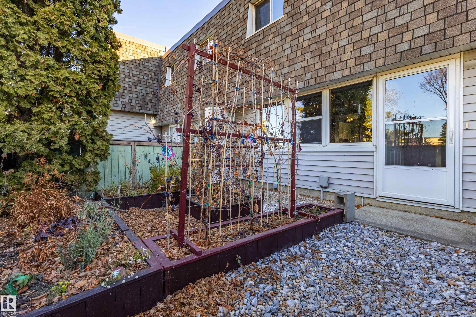
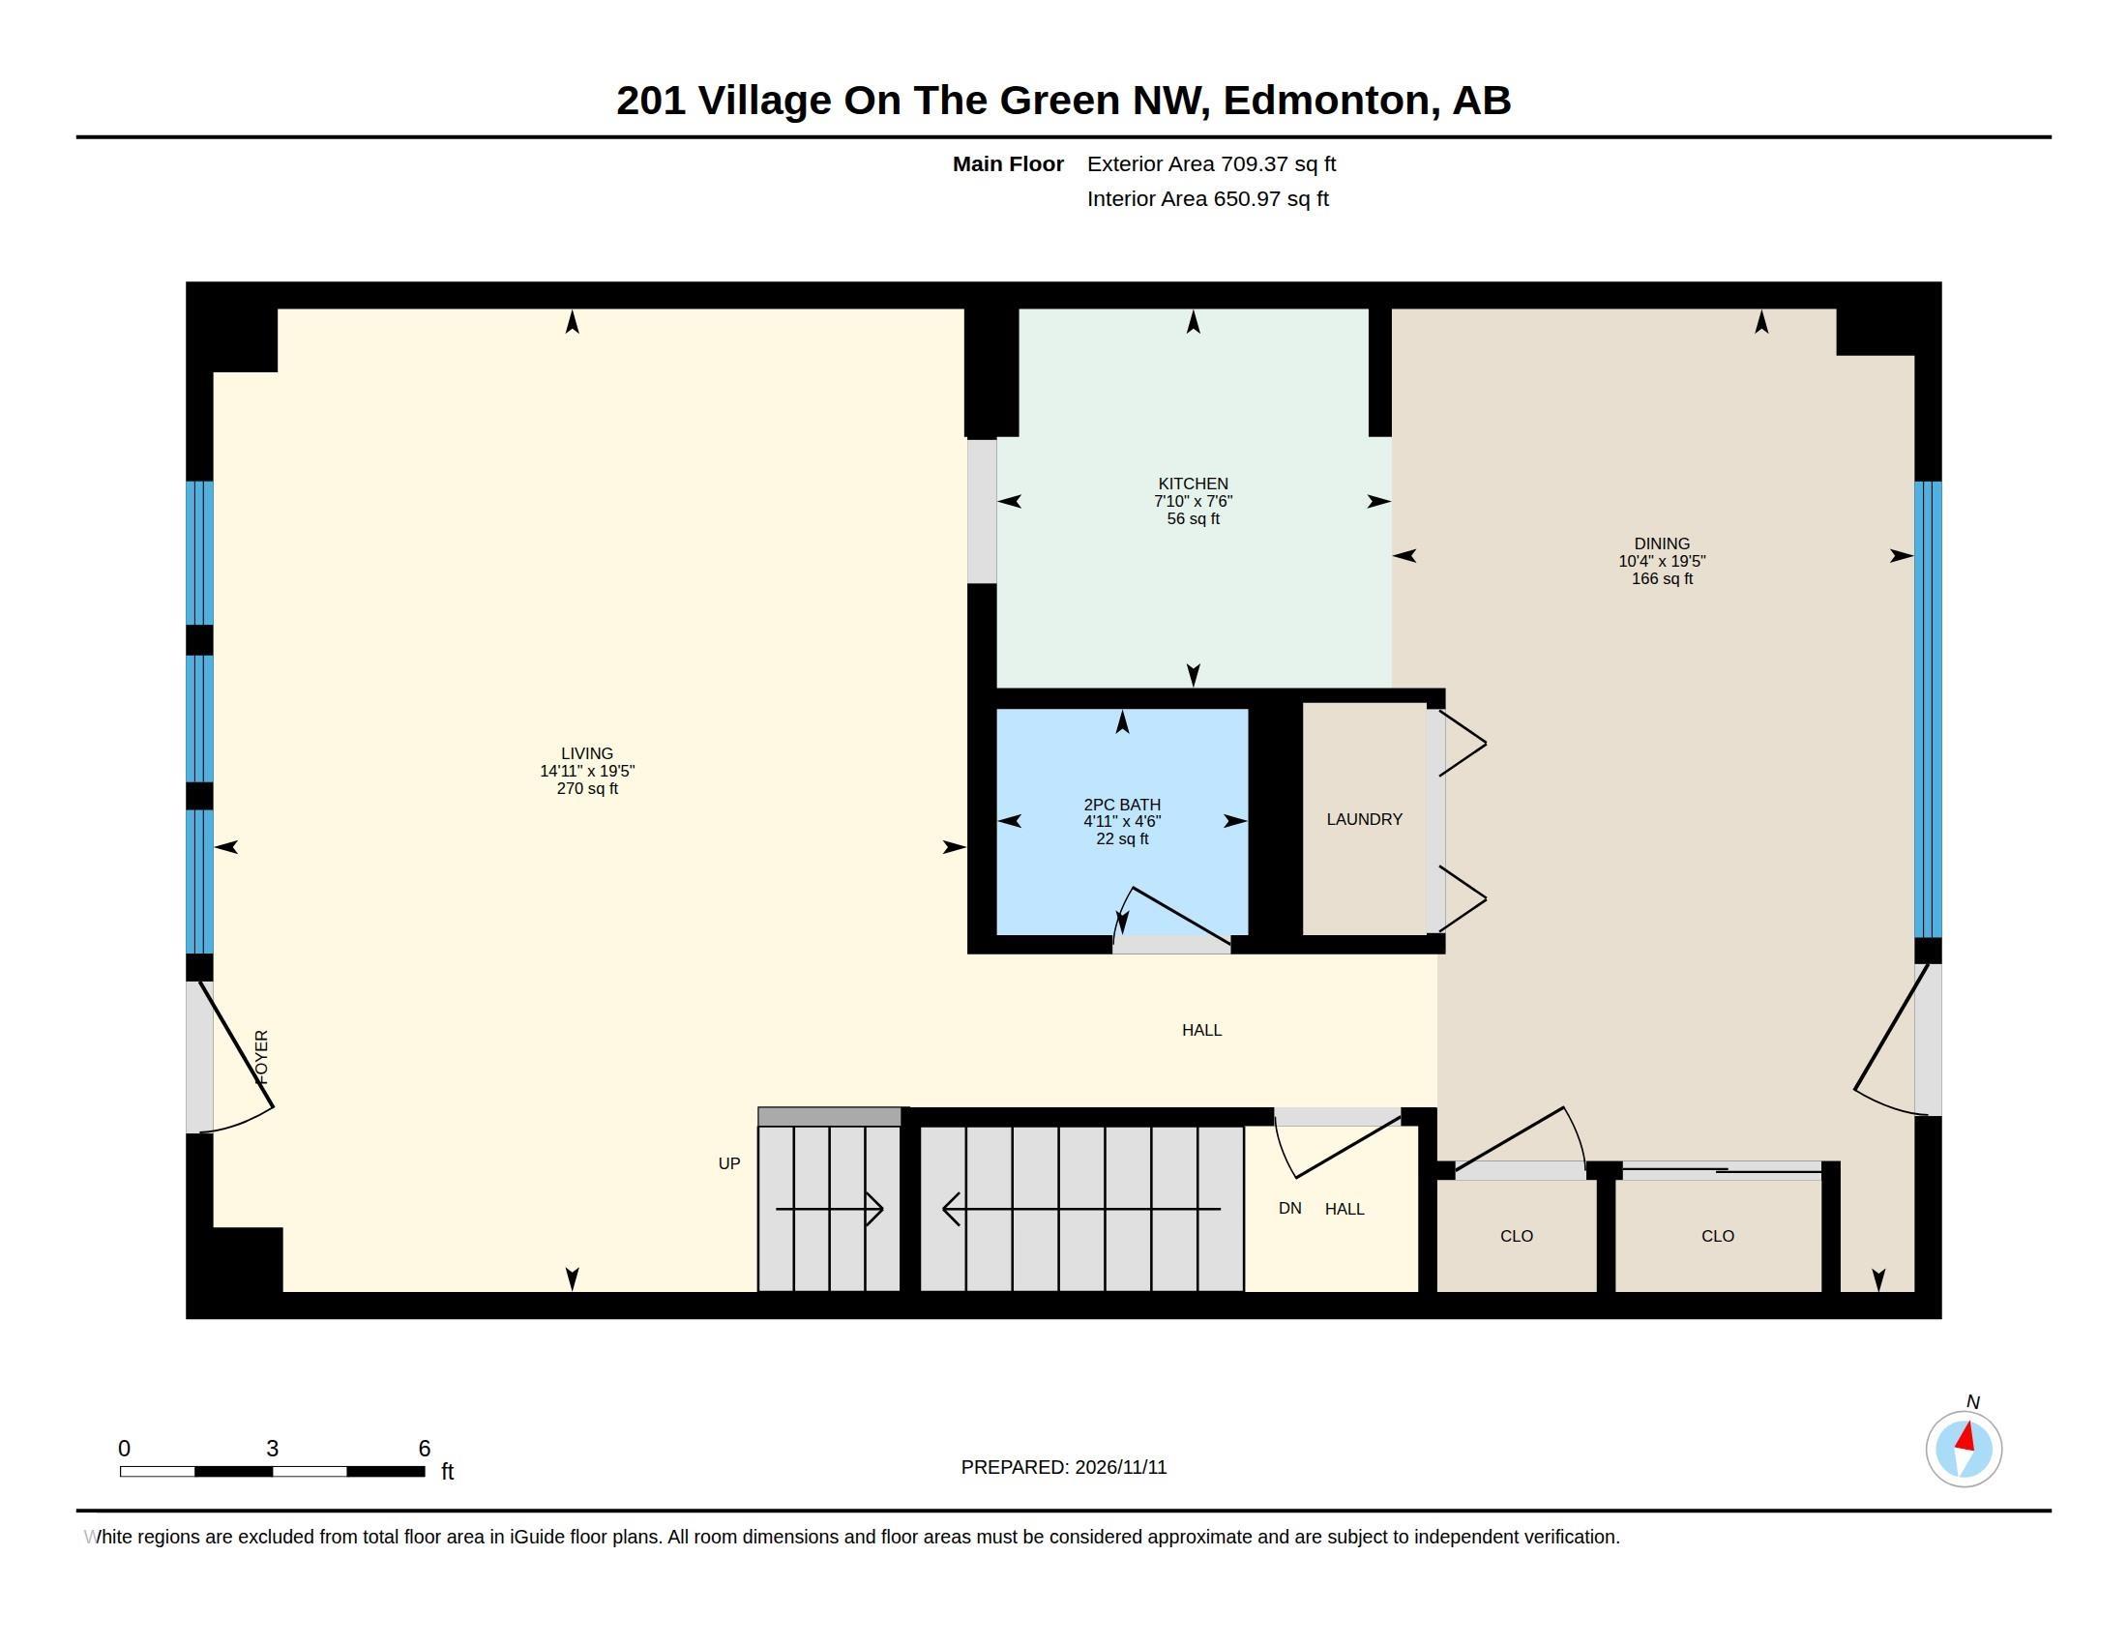
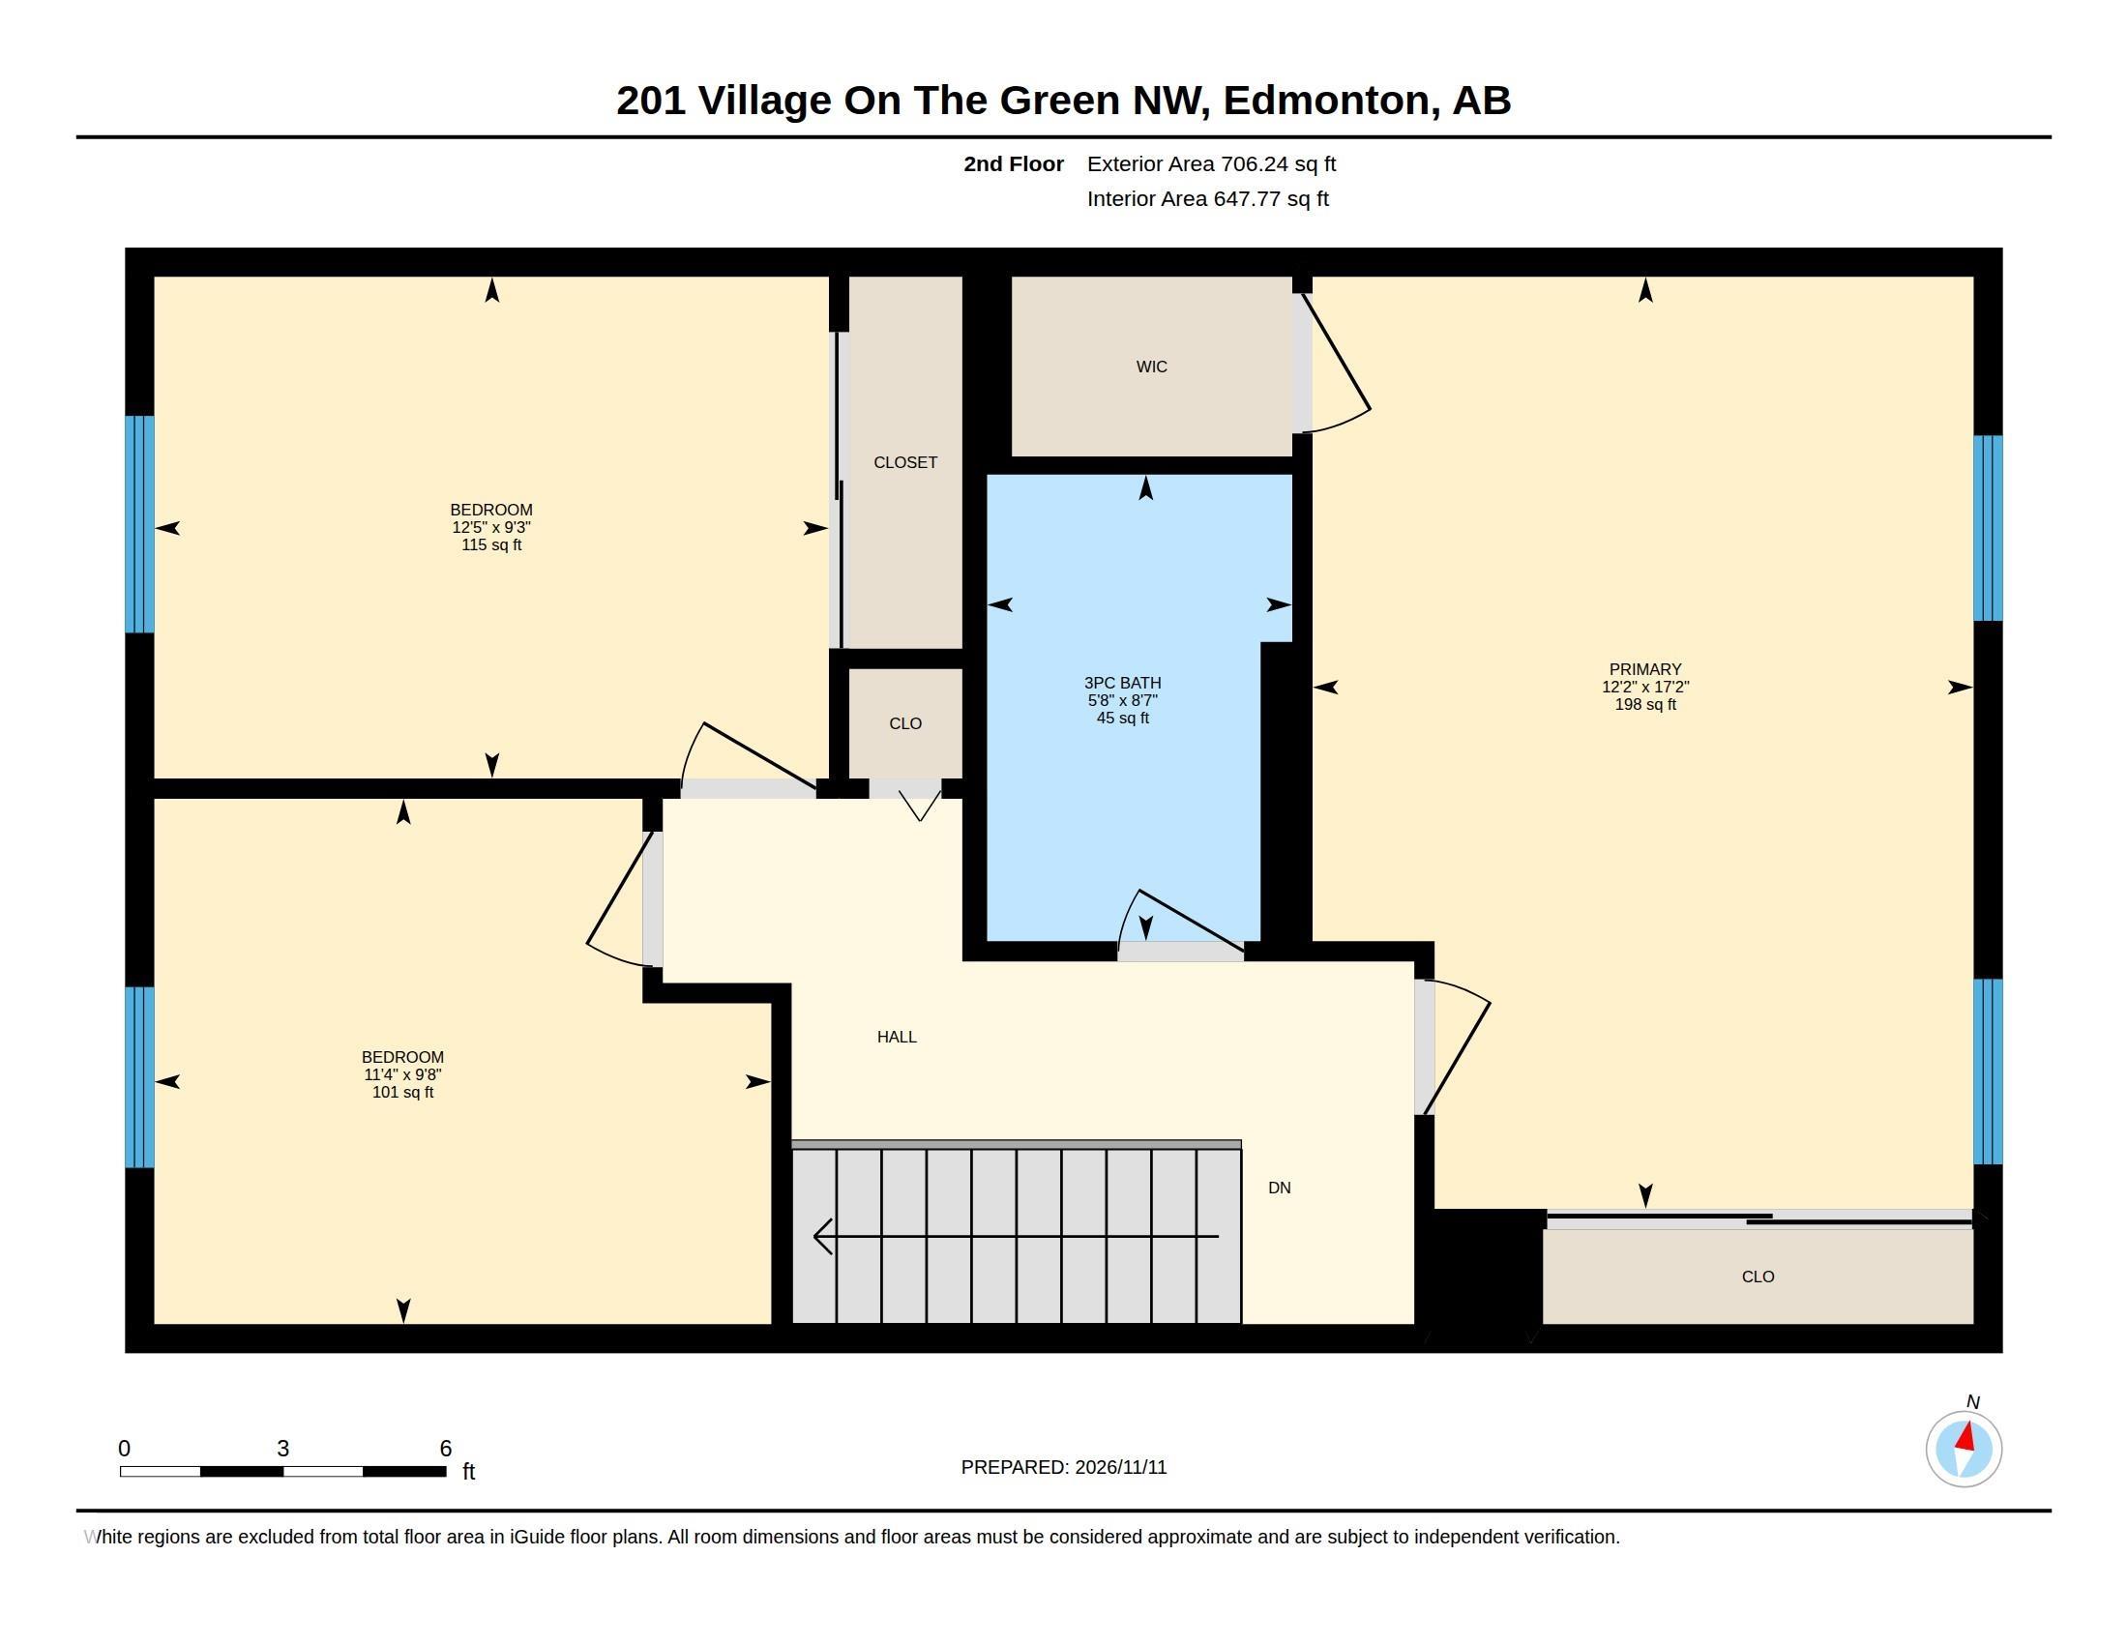
Very Economical. Cheaper than RENT. This Two Storey Townhome is located in a well established complex across the street to Londonderry Mall. Close to Schools & Public Transportation. Spacious dining area leads to galley kitchen. Living room is also a good size with West Facing Windows. Laminate flooring. Back Door Leads to West Facing Back yard with garden boxes. Main floor powder room. Upstairs are three bedrooms and a full bathroom. Basement is unfinished with Laundry room and entrance to Undergr...

Read More

Essential Information

  • MLS® #
    E4516300
  • Year Built
    1968
  • Property Type
    Residential
  • Property Style
    2 Storey
  • MLS® #
    E4516300
  • Year Built
    1968
  • Property Type
    Residential
  • Property Style
    2 Storey
  • MLS® #
    E4516300
  • Year Built
    1968
  • Property Type
    Residential
  • Property Style
    2 Storey

Community Information

  • Area
    Edmonton
  • Neighbourhood/Community
    York
  • Condo Name
    Village On The Green
  • Postal Code
    T5A 1H2
  • Area
    Edmonton
  • Neighbourhood/Community
    York
  • Condo Name
    Village On The Green
  • Postal Code
    T5A 1H2
  • Area
    Edmonton
  • Neighbourhood/Community
    York
  • Condo Name
    Village On The Green
  • Postal Code
    T5A 1H2

Services & Amenities

  • Amenities
    Parking-Visitor
  • Amenities
    Parking-Visitor
  • Amenities
    Parking-Visitor

Interior

  • Floor Finish
    Laminate Flooring
    Linoleum
  • Goods Included
    Dishwasher-Built-In
    Dryer
    Refrigerator
    Stove-Electric
    Washer
  • Heating Type
    Forced Air-1
    Natural Gas
  • Basement
    Full
  • Basement Development
    Unfinished
  • Floor Finish
    Laminate Flooring, Linoleum
  • Goods Included
    Dishwasher-Built-In, Dryer, Refrigerator, Stove-Electric, Washer
  • Heating Type
    Forced Air-1, Natural Gas
  • Basement
    Full
  • Basement Development
    Unfinished
  • Floor Finish
    Laminate Flooring
    Linoleum
  • Goods Included
    Dishwasher-Built-In
    Dryer
    Refrigerator
    Stove-Electric
    Washer
  • Heating Type
    Forced Air-1
    Natural Gas
  • Basement
    Full
  • Basement Development
    Unfinished

Exterior

  • Lot/Exterior Features
    Fully Fenced
    Public Transportation
    Schools
    Shopping Nearby
  • Roof
    Asphalt Shingles
  • Foundation
    Concrete Perimeter
  • Lot/Exterior Features
    Fully Fenced, Public Transportation, Schools, Shopping Nearby
  • Roof
    Asphalt Shingles
  • Foundation
    Concrete Perimeter
  • Lot/Exterior Features
    Fully Fenced
    Public Transportation
    Schools
    Shopping Nearby
  • Roof
    Asphalt Shingles
  • Foundation
    Concrete Perimeter

Additional Details

  • Property Class
    Condo
  • Site Influences
    Fully Fenced
    Public Transportation
    Schools
    Shopping Nearby
  • Road Access
    Paved
  • Last Updated
    10/4/2026 21:35
  • Property Class
    Condo
  • Site Influences
    Fully Fenced, Public Transportation, Schools, Shopping Nearby
  • Road Access
    Paved
  • Last Updated
    10/4/2026 21:35
  • Property Class
    Condo
  • Site Influences
    Fully Fenced
    Public Transportation
    Schools
    Shopping Nearby
  • Road Access
    Paved
  • Last Updated
    10/4/2026 21:35

$165,000

Schedule Tour
Contact Agent

$752/month
Est. Monthly Payment
$
$
%
Learn More

Mortgage values are calculated by Redman Technologies Inc based on values provided in the REALTOR® Association of Edmonton listing data feed.