
Courtesy of Roger Hawryluk of RE/MAX PREFERRED CHOICE

Spruce Grove , Alberta , T7X 0H3 , House for sale in Spruce Village

 MLS® # E4513078

4 bedrooms

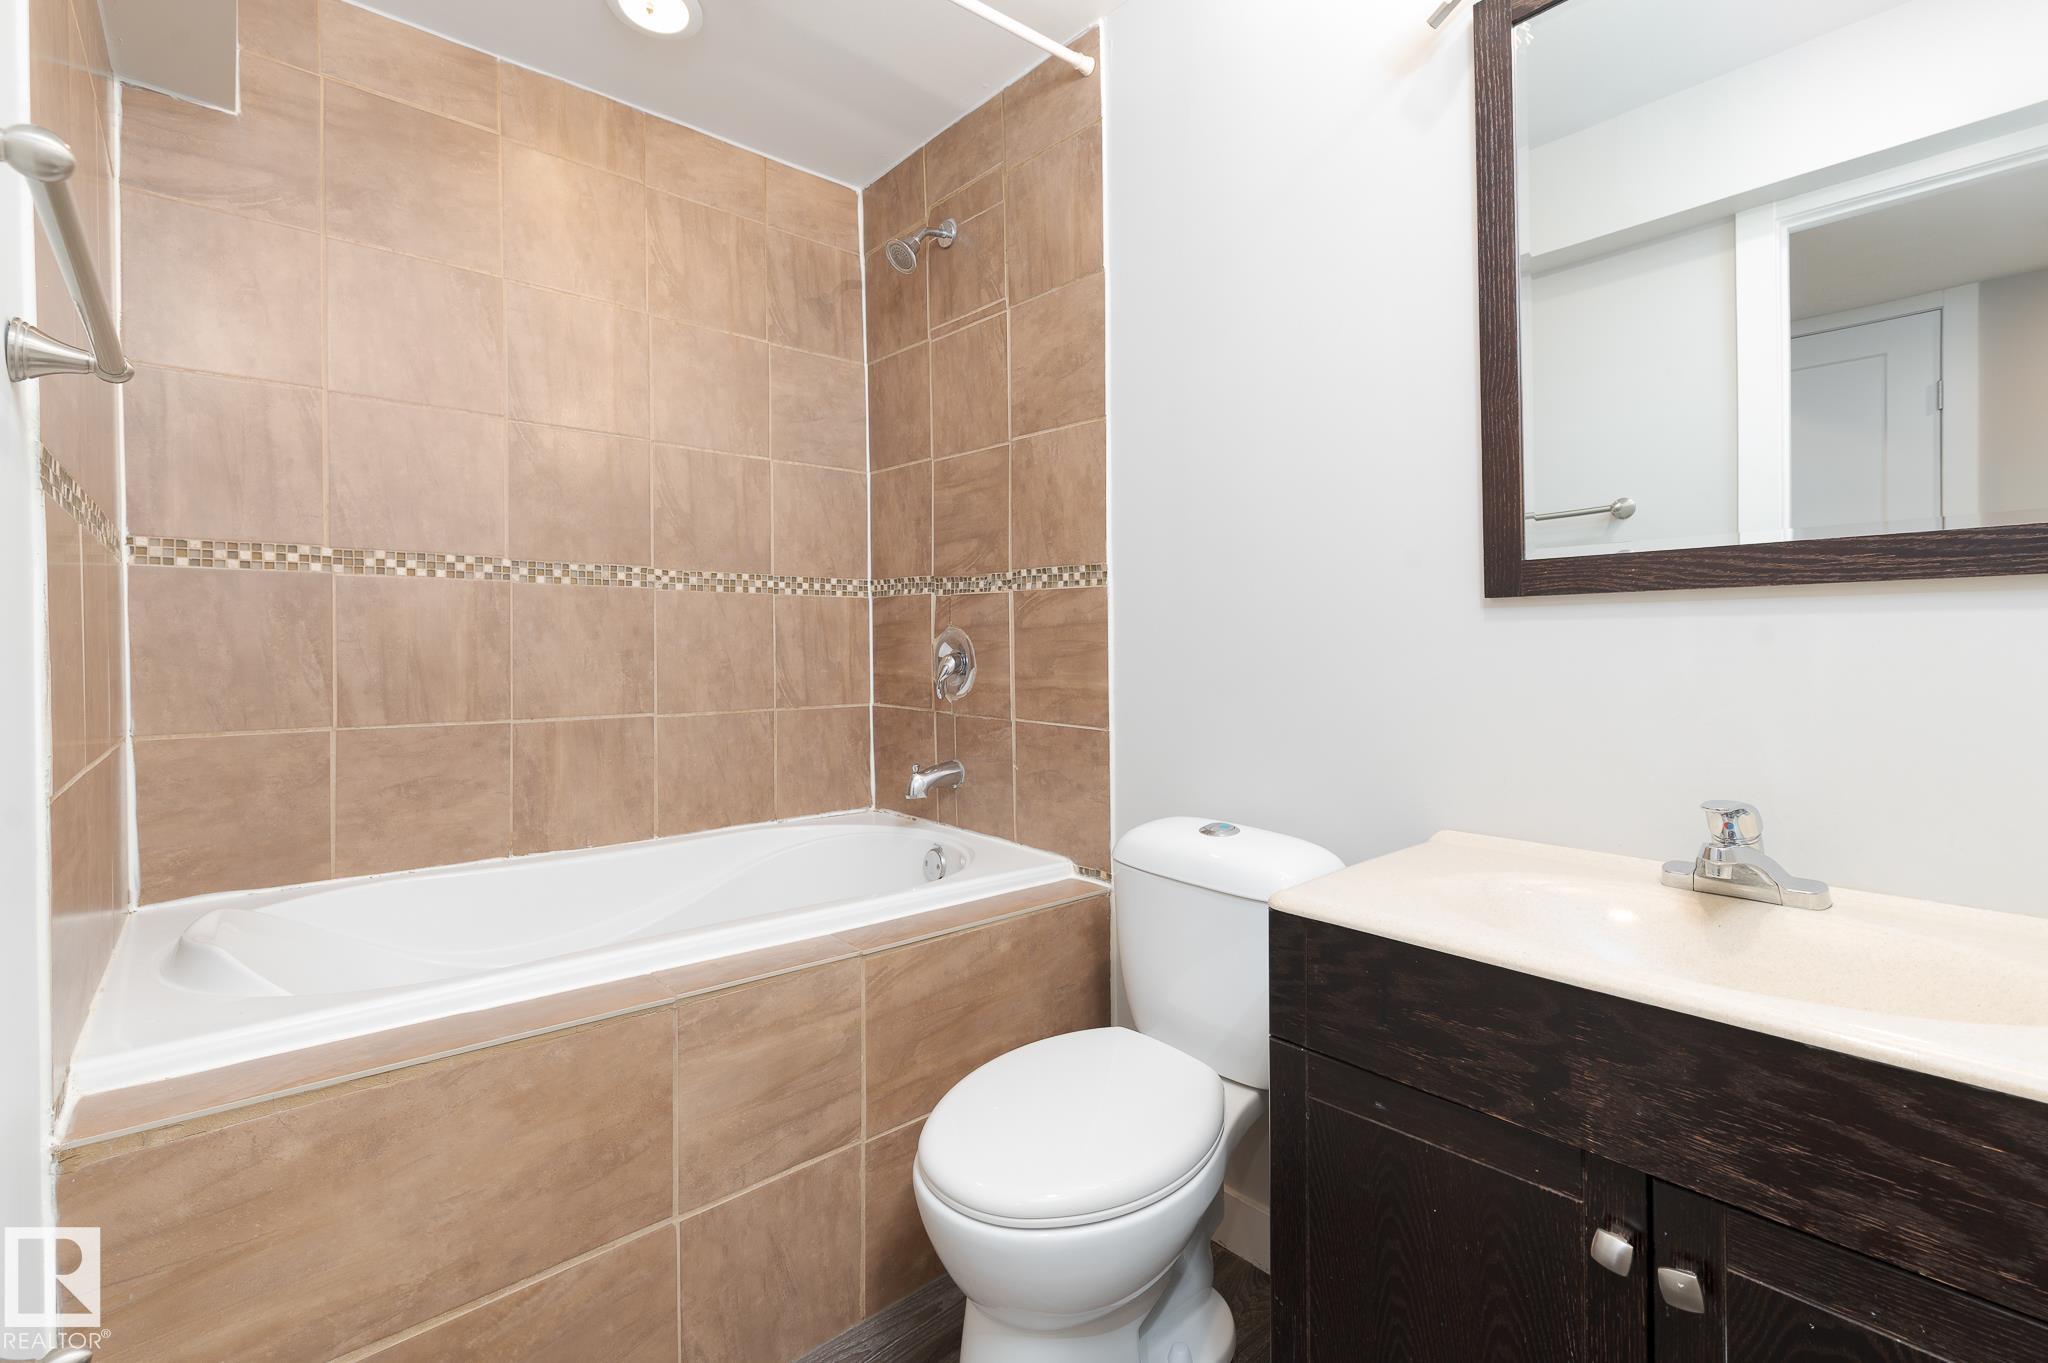
4 bathrooms

1,348 sqft

Sign up to View

Days on Market

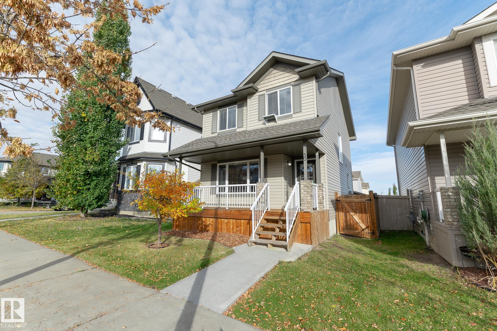
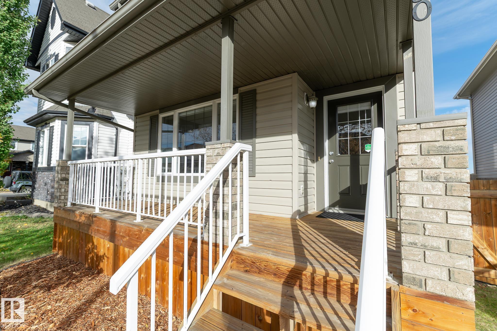
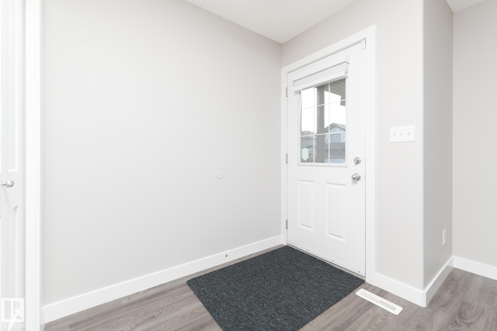
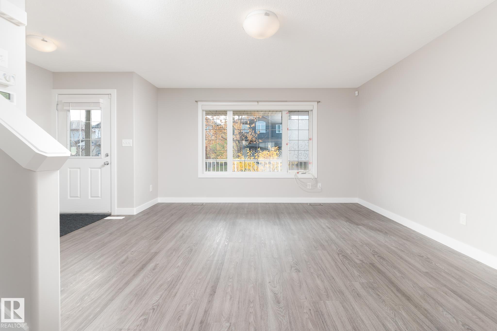
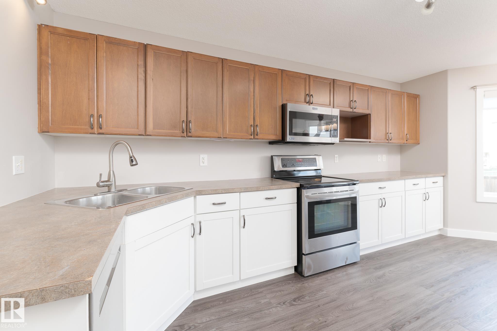
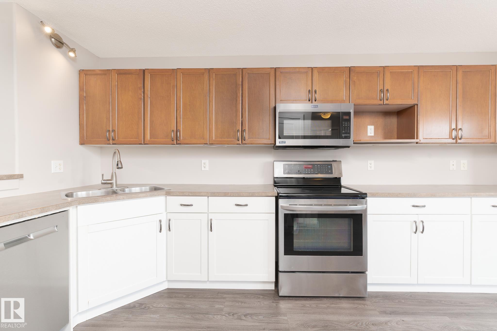
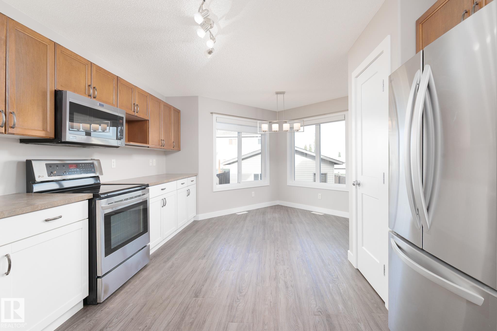
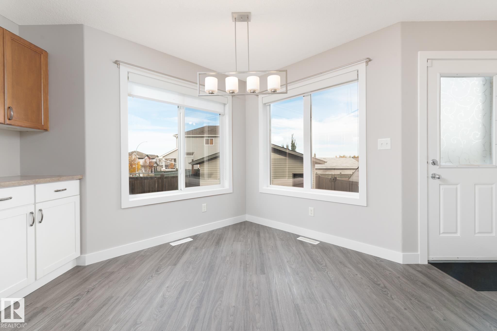
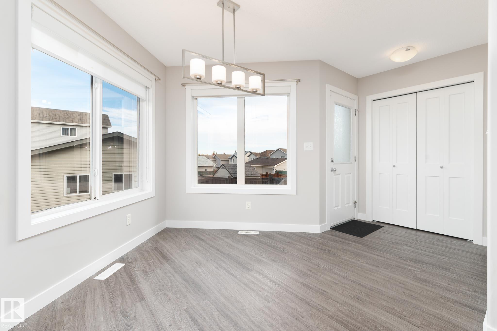
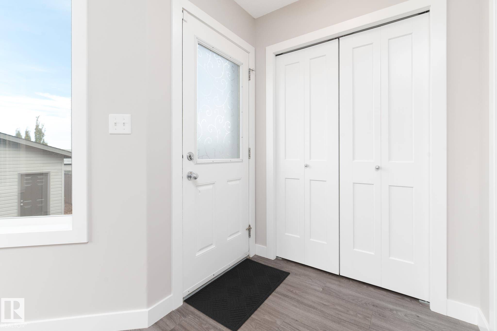
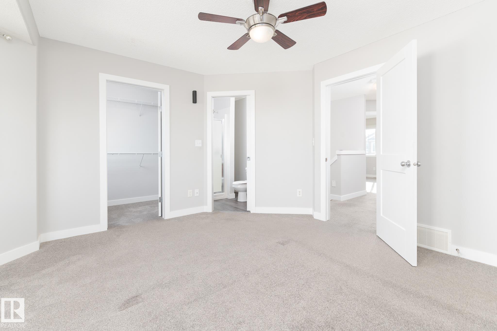
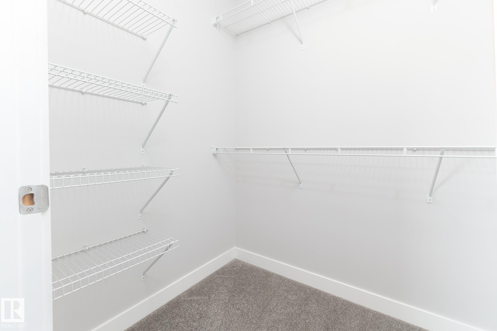
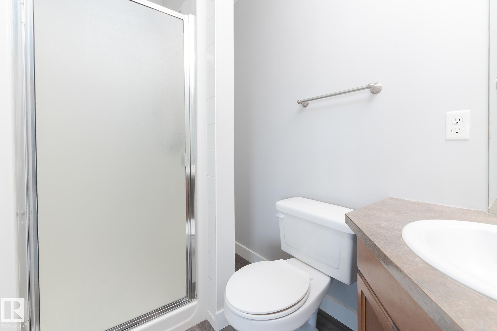
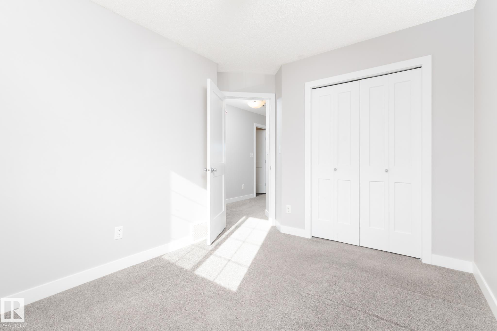
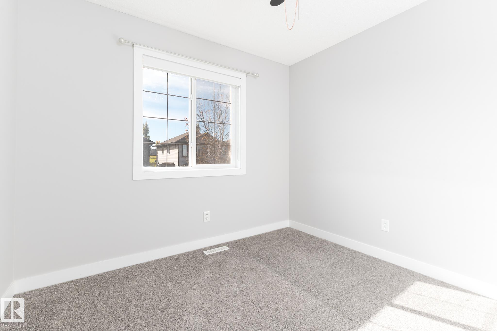
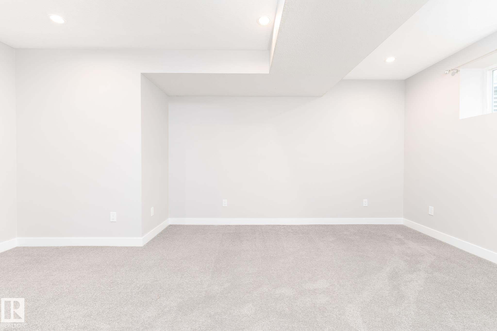
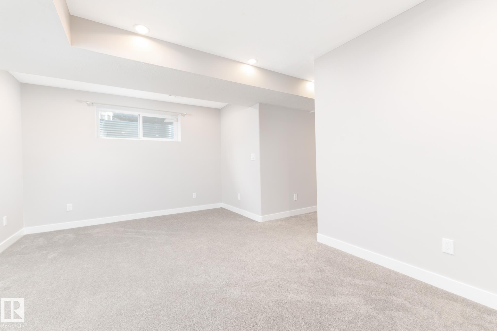
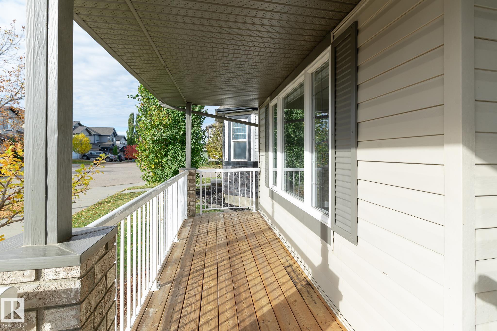
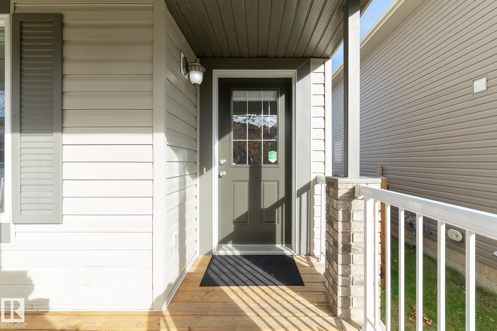
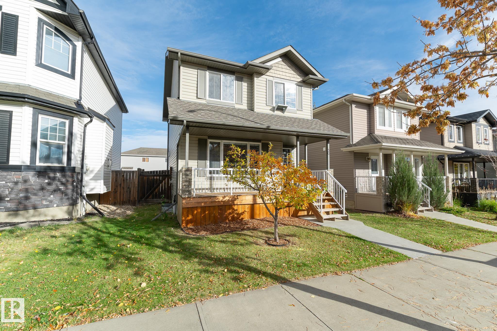
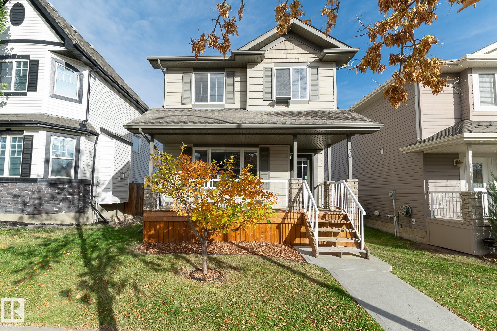
Perfectly positioned on a quiet street in Spruce Grove, this move-in-ready home puts you just a short walk from Jubilee Park, schools, playgrounds, and the amenities of Westwind Centre. Filled with natural light, the open-concept main floor creates a warm and welcoming atmosphere for daily living and entertaining alike. Thoughtfully refreshed over the years with interior updates, several newer appliances, and new house shingles, this is a home you can enjoy with confidence. With 4 total bedrooms, 3.5 bathro...

Read More

Essential Information

  • MLS® #
    E4513078
  • Year Built
    2008
  • Property Type
    Residential
  • Property Style
    2 Storey
  • MLS® #
    E4513078
  • Year Built
    2008
  • Property Type
    Residential
  • Property Style
    2 Storey
  • MLS® #
    E4513078
  • Year Built
    2008
  • Property Type
    Residential
  • Property Style
    2 Storey

Community Information

  • Area
    Spruce Grove
  • Neighbourhood/Community
    Spruce Village
  • Postal Code
    T7X 0H3
  • Area
    Spruce Grove
  • Neighbourhood/Community
    Spruce Village
  • Postal Code
    T7X 0H3
  • Area
    Spruce Grove
  • Neighbourhood/Community
    Spruce Village
  • Postal Code
    T7X 0H3

Interior

  • Floor Finish
    Carpet
    Vinyl Plank
  • Goods Included
    Dishwasher-Built-In
    Dryer
    Garage Opener
    Microwave Hood Fan
    Refrigerator
    Stove-Electric
    Washer
  • Heating Type
    Forced Air-1
    Natural Gas
  • Basement
    Full
  • Basement Development
    Fully Finished
  • Floor Finish
    Carpet, Vinyl Plank
  • Goods Included
    Dishwasher-Built-In, Dryer, Garage Opener, Microwave Hood Fan, Refrigerator, Stove-Electric, Washer
  • Heating Type
    Forced Air-1, Natural Gas
  • Basement
    Full
  • Basement Development
    Fully Finished
  • Floor Finish
    Carpet
    Vinyl Plank
  • Goods Included
    Dishwasher-Built-In
    Dryer
    Garage Opener
    Microwave Hood Fan
    Refrigerator
    Stove-Electric
    Washer
  • Heating Type
    Forced Air-1
    Natural Gas
  • Basement
    Full
  • Basement Development
    Fully Finished

Exterior

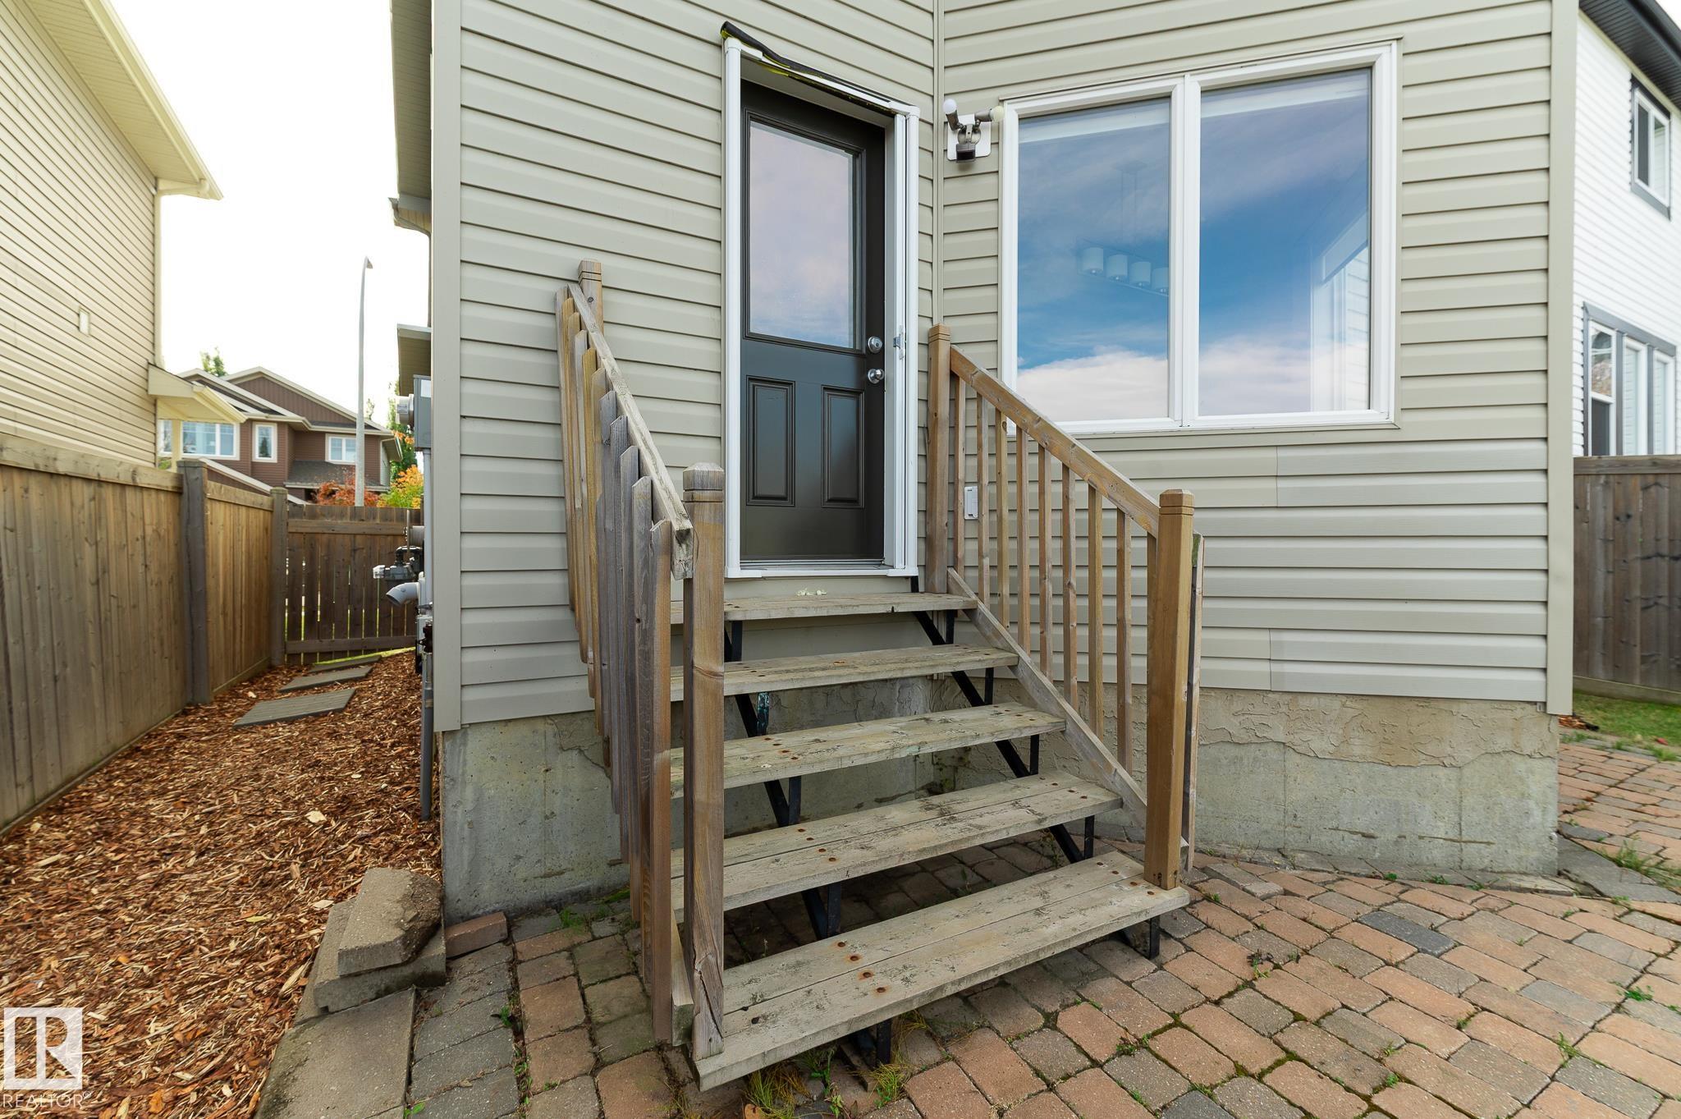
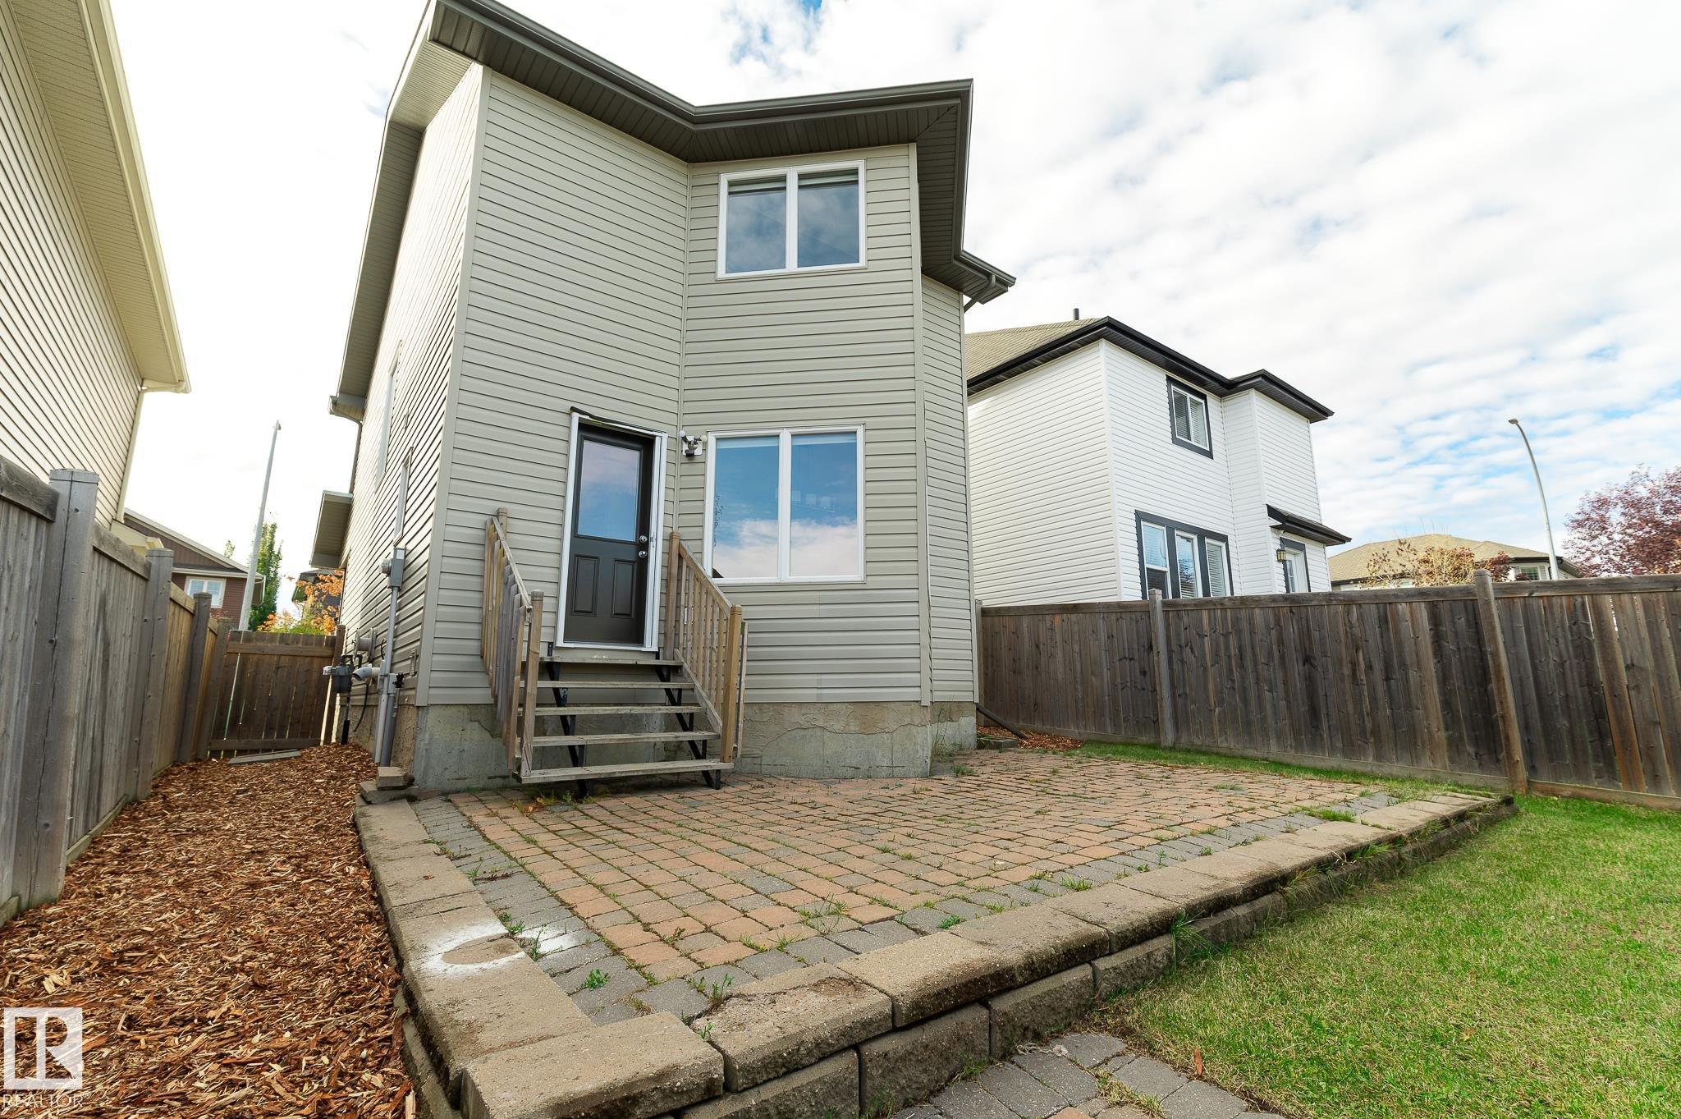
  • Lot/Exterior Features
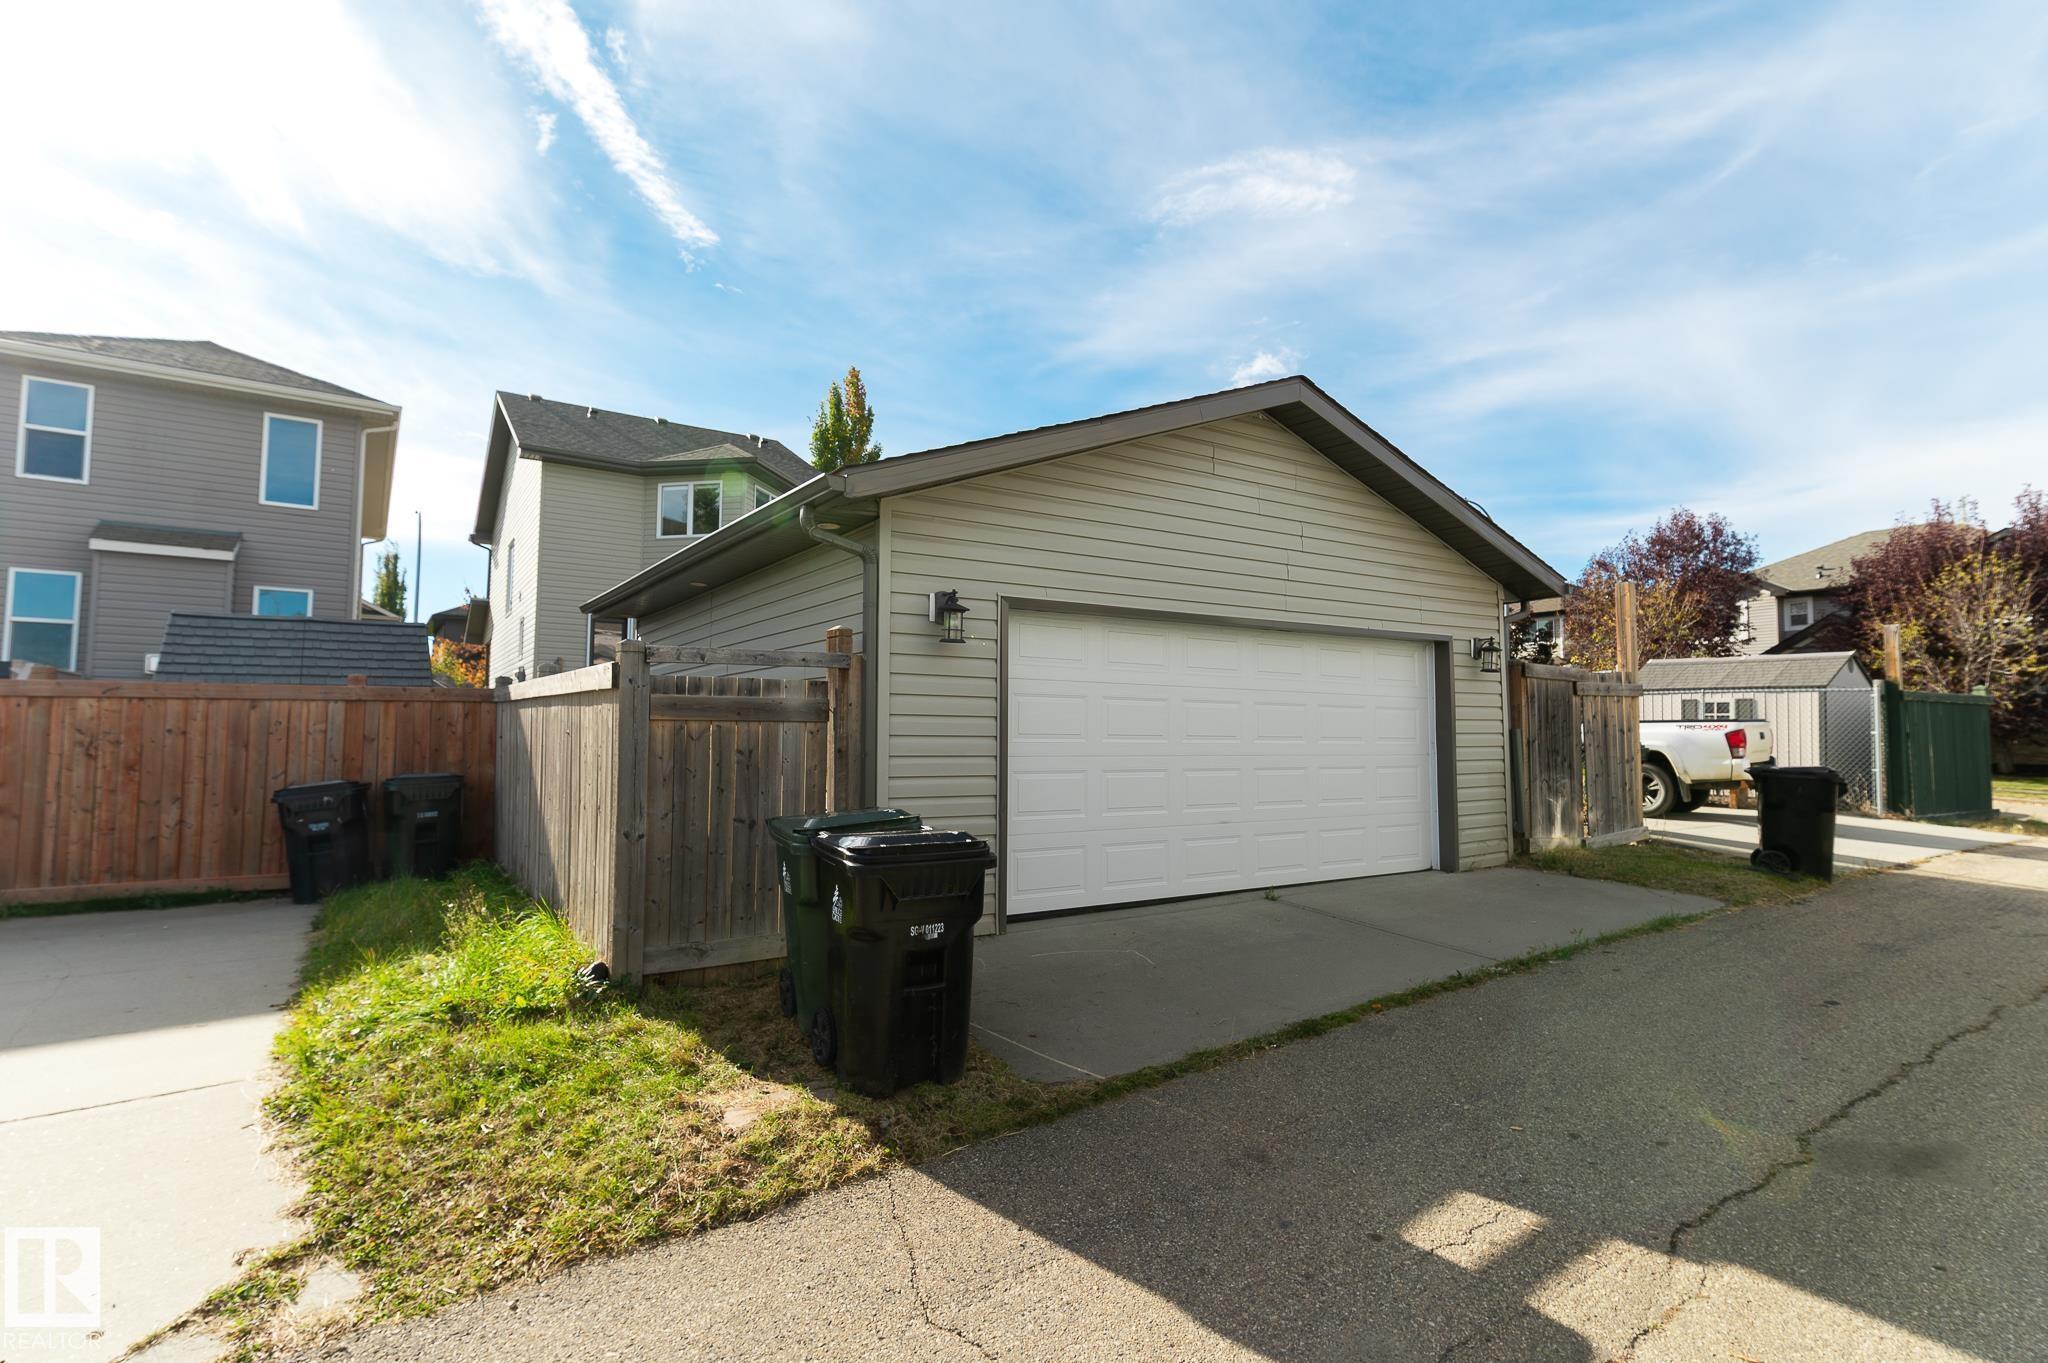
    Back Lane
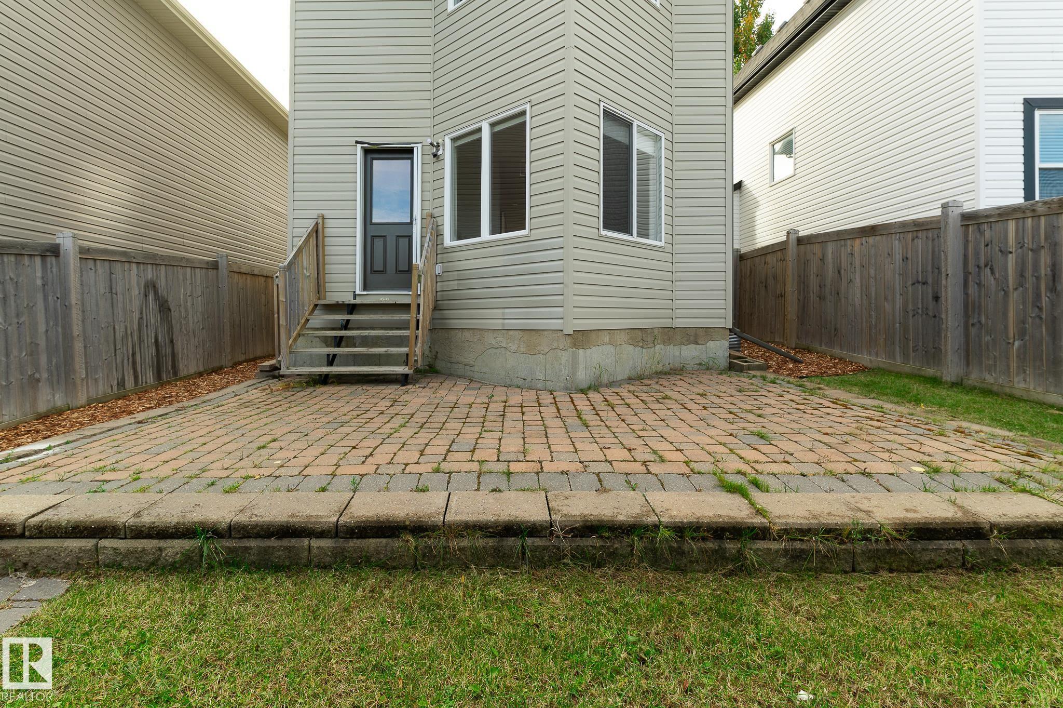
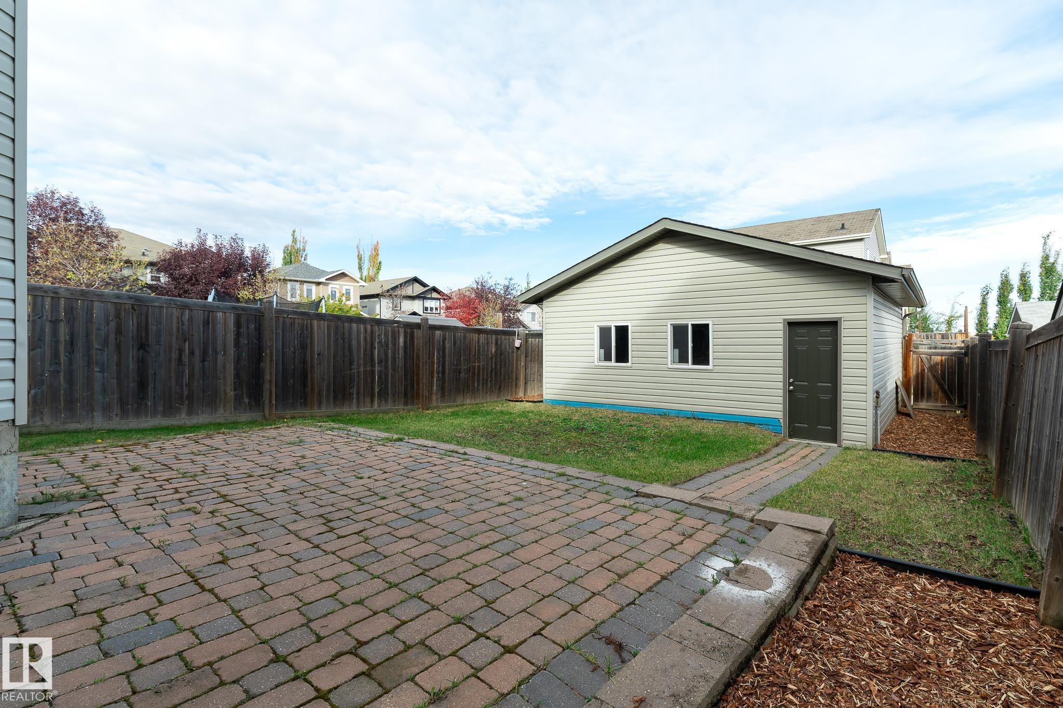
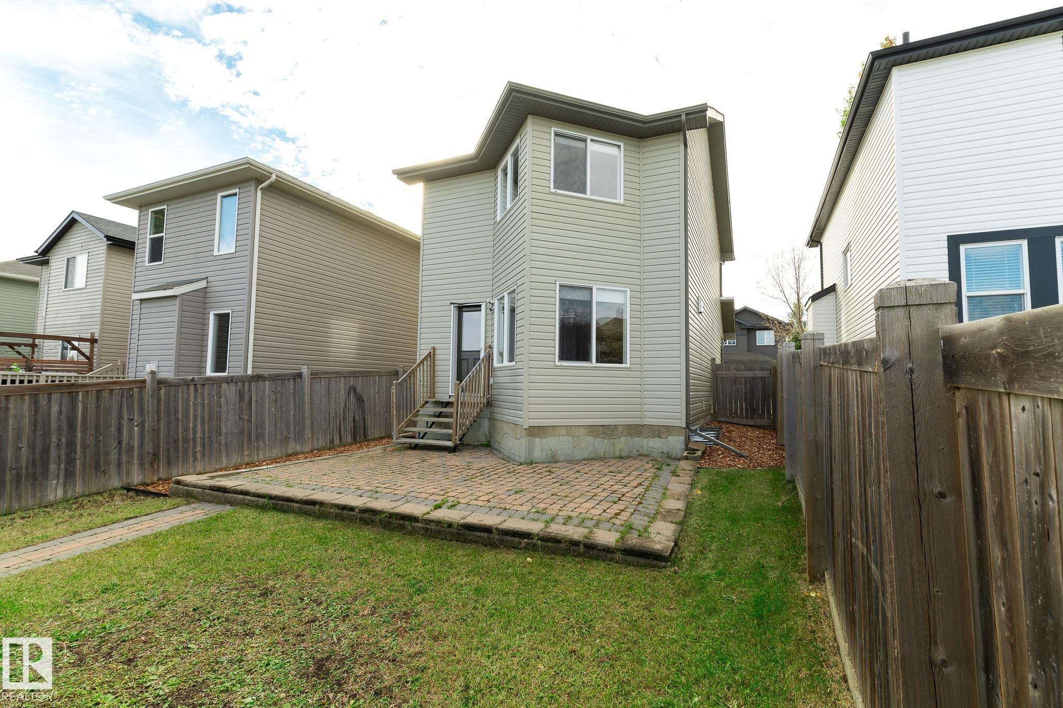
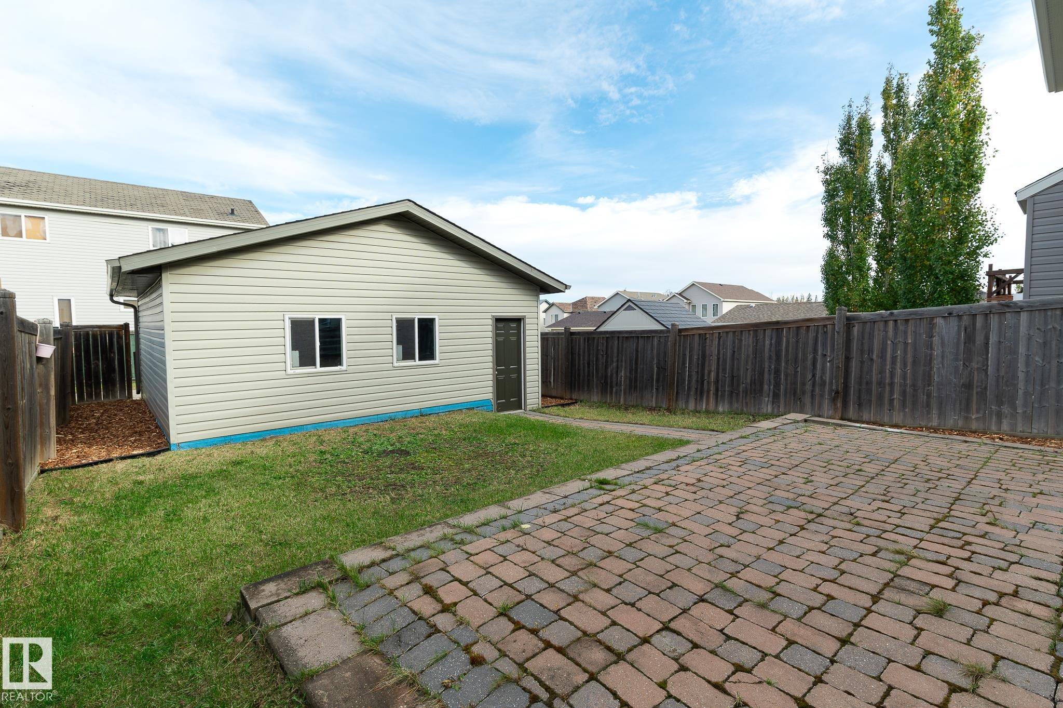
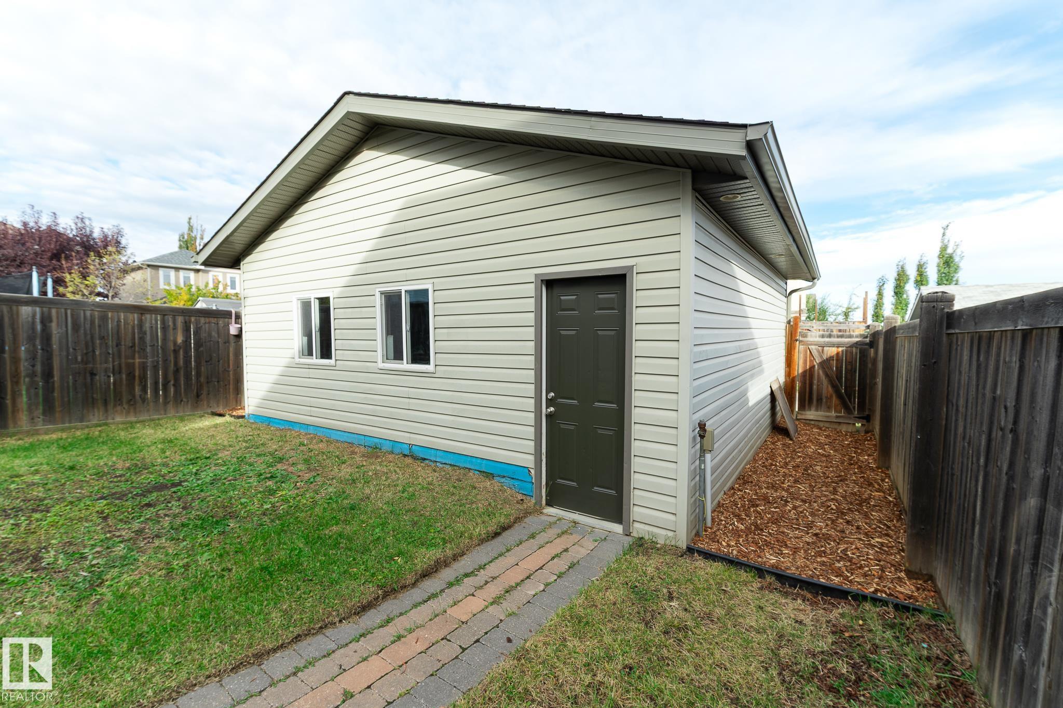
    Fully Fenced
    Landscaped
    Shopping Nearby
    See Remarks
  • Roof
    Asphalt Shingles
  • Foundation
    Concrete Perimeter
  • Lot/Exterior Features
    Back Lane, Fully Fenced, Landscaped, Shopping Nearby, See Remarks
  • Roof
    Asphalt Shingles
  • Foundation
    Concrete Perimeter
  • Lot/Exterior Features
    Back Lane
    Fully Fenced
    Landscaped
    Shopping Nearby
    See Remarks
  • Roof
    Asphalt Shingles
  • Foundation
    Concrete Perimeter

Additional Details

  • Property Class
    Single Family
  • Site Influences
    Back Lane
    Fully Fenced
    Landscaped
    Shopping Nearby
    See Remarks
  • Road Access
    Paved
  • Last Updated
    9/4/2026 17:33
  • Property Class
    Single Family
  • Site Influences
    Back Lane, Fully Fenced, Landscaped, Shopping Nearby, See Remarks
  • Road Access
    Paved
  • Last Updated
    9/4/2026 17:33
  • Property Class
    Single Family
  • Site Influences
    Back Lane
    Fully Fenced
    Landscaped
    Shopping Nearby
    See Remarks
  • Road Access
    Paved
  • Last Updated
    9/4/2026 17:33

$444,900

Schedule Tour
Contact Agent

$2026/month
Est. Monthly Payment
$
$
%
Learn More

Mortgage values are calculated by Redman Technologies Inc based on values provided in the REALTOR® Association of Edmonton listing data feed.