
Courtesy of Allison McDougall of REMAX River City

Edmonton , Alberta , T6A 1S7 , House for sale in Capilano

 MLS® # E4490801

4 bedrooms

4 bathrooms

2,305 sqft

Sign up to View

Days on Market

Off Street Parking On Street Parking Air Conditioner Ceiling 10 ft. Ceiling 9 ft. Closet Organizers Detectors Smoke Exterior Walls- 2"x6" Hot Water Tankless No Animal Home No Smoking Home Vinyl Windows Wet Bar Infill Property HRV System Natural Gas Stove Hookup 9 ft. Basement Ceiling

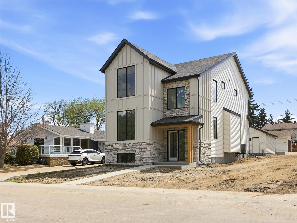
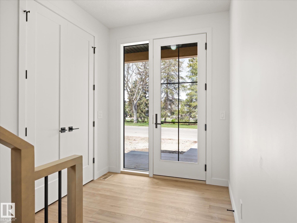
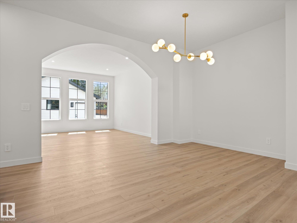
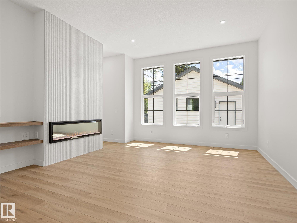
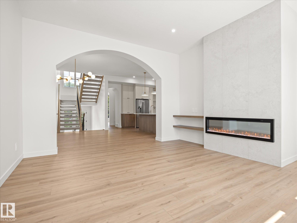
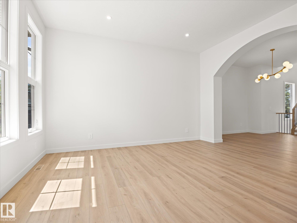
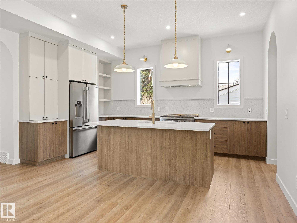
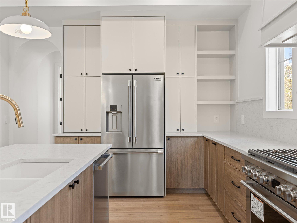
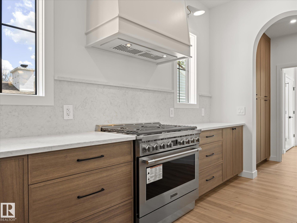
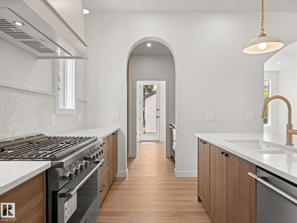
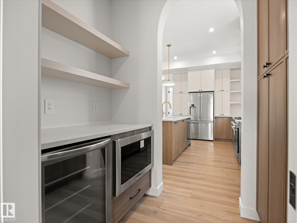
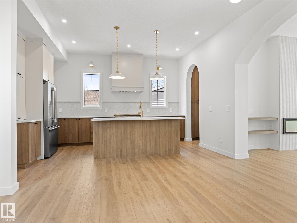
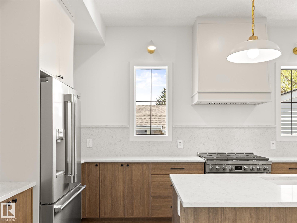
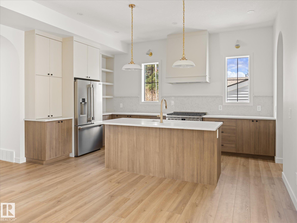
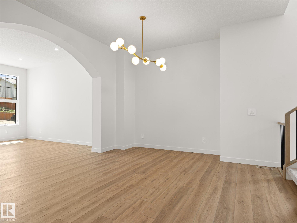
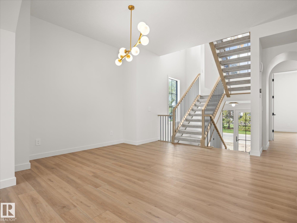
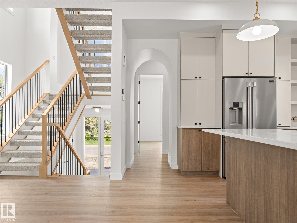
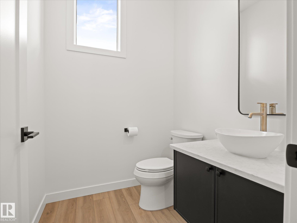
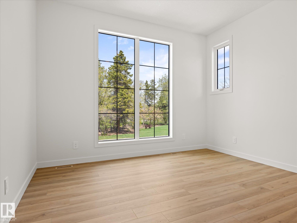
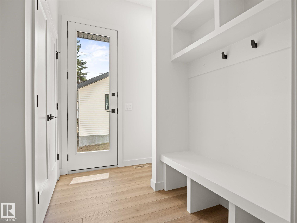
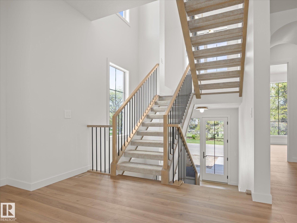
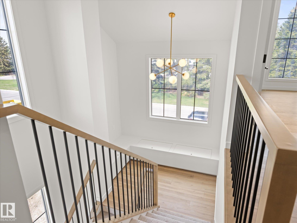
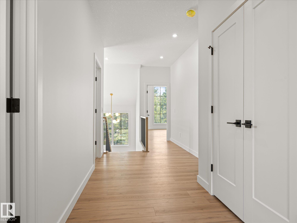
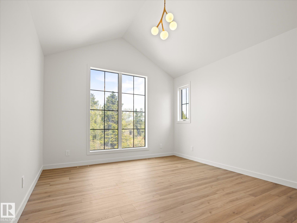
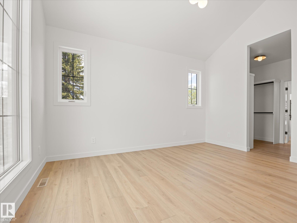
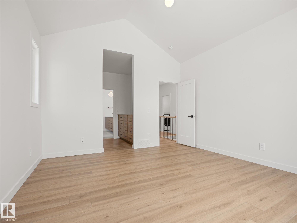
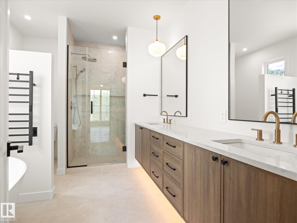
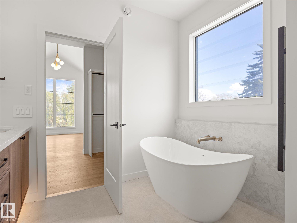
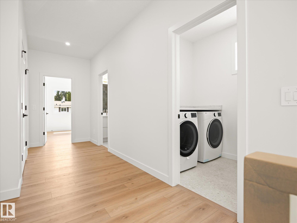
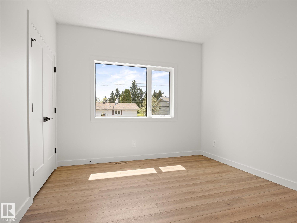
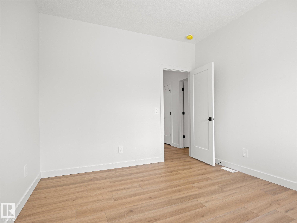
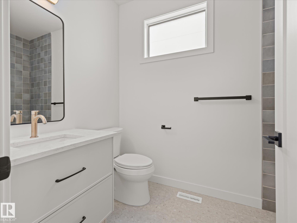
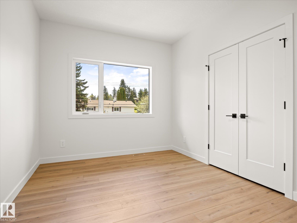
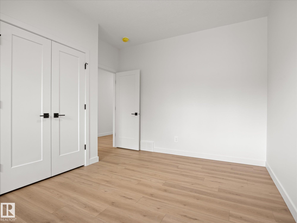
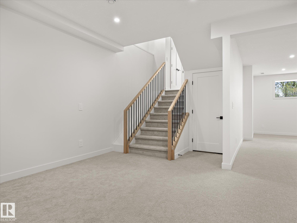
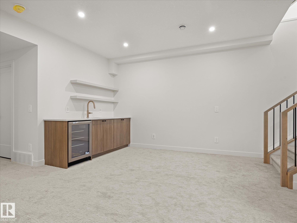
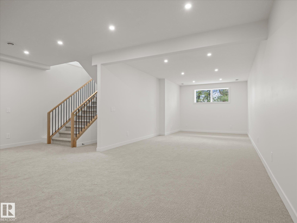
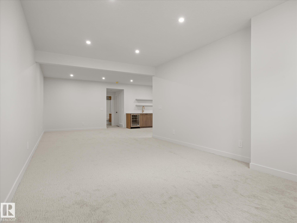
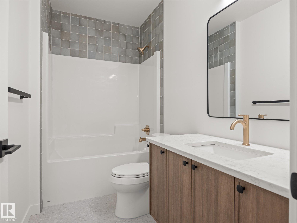
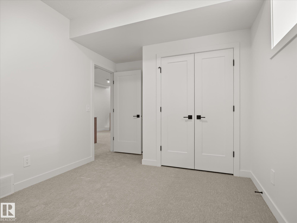
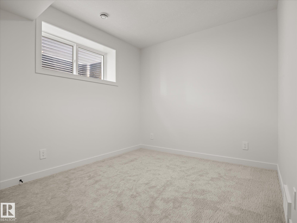
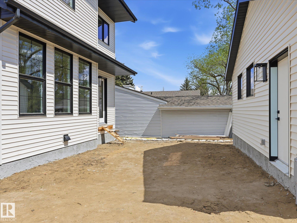
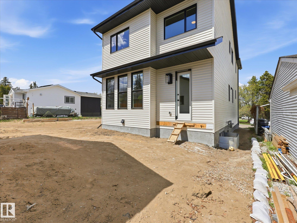
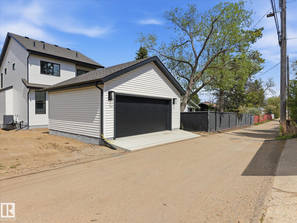
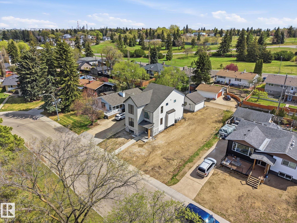
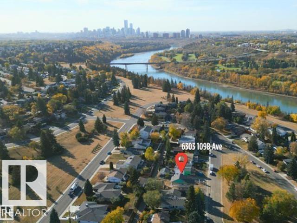
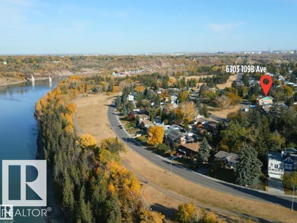
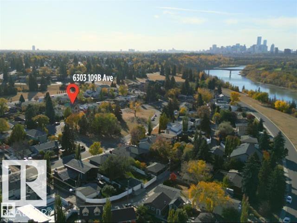
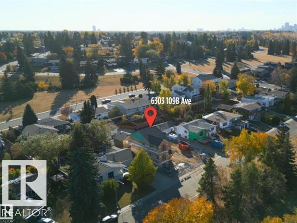
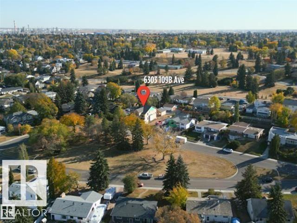
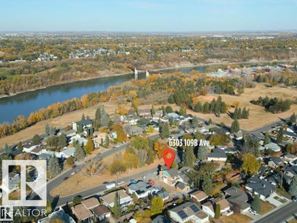
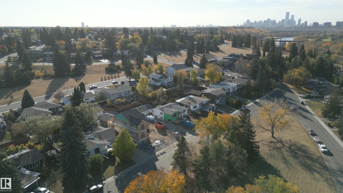
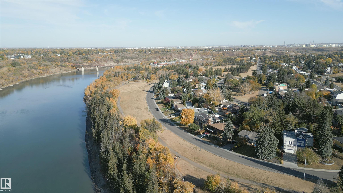
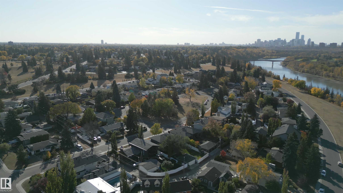
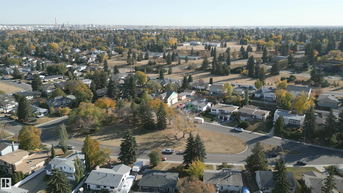
PLATINUM PROPERTY! A rare new build in Capilano—where timeless design meets modern craftsmanship. This 2,306 sq ft home (plus finished basement) sits on a 33.5’ lot facing a serene green space in one of Edmonton’s most desirable mature communities. Built by a local builder where quality matters, every detail is thoughtfully executed—from precise framing to premium materials, including Lux windows. Inside, creamy white interiors, warm wood tones, and 10’ ceilings create inviting elegance. The chef’s kitchen ...

Read More

Essential Information

  • MLS® #
    E4490801
  • Year Built
    2025
  • Property Type
    Residential
  • Property Style
    2 Storey
  • MLS® #
    E4490801
  • Year Built
    2025
  • Property Type
    Residential
  • Property Style
    2 Storey
  • MLS® #
    E4490801
  • Year Built
    2025
  • Property Type
    Residential
  • Property Style
    2 Storey

Community Information

  • Area
    Edmonton
  • Neighbourhood/Community
    Capilano
  • Postal Code
    T6A 1S7
  • Area
    Edmonton
  • Neighbourhood/Community
    Capilano
  • Postal Code
    T6A 1S7
  • Area
    Edmonton
  • Neighbourhood/Community
    Capilano
  • Postal Code
    T6A 1S7

Services & Amenities

  • Amenities
    Off Street Parking
    On Street Parking
    Air Conditioner
    Ceiling 10 ft.
    Ceiling 9 ft.
    Closet Organizers
    Detectors Smoke
    Exterior Walls- 2x6
    Hot Water Tankless
    No Animal Home
    No Smoking Home
    Vinyl Windows
    Wet Bar
    Infill Property
    HRV System
    Natural Gas Stove Hookup
    9 ft. Basement Ceiling
  • Amenities
    Off Street Parking, On Street Parking, Air Conditioner, Ceiling 10 ft., Ceiling 9 ft., Closet Organizers, Detectors Smoke, Exterior Walls- 2x6, Hot Water Tankless, No Animal Home, No Smoking Home, Vinyl Windows, Wet Bar, , Infill Property, HRV System, Natural Gas Stove Hookup, 9 ft. Basement Ceiling
  • Amenities
    Off Street Parking
    On Street Parking
    Air Conditioner
    Ceiling 10 ft.
    Ceiling 9 ft.
    Closet Organizers
    Detectors Smoke
    Exterior Walls- 2x6
    Hot Water Tankless
    No Animal Home
    No Smoking Home
    Vinyl Windows
    Wet Bar
    Infill Property
    HRV System
    Natural Gas Stove Hookup
    9 ft. Basement Ceiling

Interior

  • Floor Finish
    Carpet
    Ceramic Tile
    Vinyl Plank
  • Goods Included
    Air Conditioning-Central
    Dishwasher-Built-In
    Dryer
    Garage Control
    Garage Opener
    Hood Fan
    Refrigerator
    Stove-Gas
    Washer
    Wine/Beverage Cooler
  • Heating Type
    Forced Air-1
    Natural Gas
  • Fireplace Fuel
    Electric
  • Basement
    Full
  • Basement Development
    Fully Finished
  • Floor Finish
    Carpet, Ceramic Tile, Vinyl Plank
  • Goods Included
    Air Conditioning-Central, Dishwasher-Built-In, Dryer, Garage Control, Garage Opener, Hood Fan, Refrigerator, Stove-Gas, Washer, Wine/Beverage Cooler
  • Heating Type
    Forced Air-1, Natural Gas
  • Fireplace Fuel
    Electric
  • Basement
    Full
  • Basement Development
    Fully Finished
  • Floor Finish
    Carpet
    Ceramic Tile
    Vinyl Plank
  • Goods Included
    Air Conditioning-Central
    Dishwasher-Built-In
    Dryer
    Garage Control
    Garage Opener
    Hood Fan
    Refrigerator
    Stove-Gas
    Washer
    Wine/Beverage Cooler
  • Heating Type
    Forced Air-1
    Natural Gas
  • Fireplace Fuel
    Electric
  • Basement
    Full
  • Basement Development
    Fully Finished

Exterior

  • Lot/Exterior Features
    Golf Nearby
    Paved Lane
    Picnic Area
    Playground Nearby
    Public Swimming Pool
    Public Transportation
    Ravine View
    River Valley View
    River View
    Schools
    Shopping Nearby
    See Remarks
  • Roof
    Asphalt Shingles
  • Foundation
    Concrete Perimeter
  • Lot/Exterior Features
    Golf Nearby, Paved Lane, Picnic Area, Playground Nearby, Public Swimming Pool, Public Transportation, Ravine View, River Valley View, River View, Schools, Shopping Nearby, See Remarks
  • Roof
    Asphalt Shingles
  • Foundation
    Concrete Perimeter
  • Lot/Exterior Features
    Golf Nearby
    Paved Lane
    Picnic Area
    Playground Nearby
    Public Swimming Pool
    Public Transportation
    Ravine View
    River Valley View
    River View
    Schools
    Shopping Nearby
    See Remarks
  • Roof
    Asphalt Shingles
  • Foundation
    Concrete Perimeter

Additional Details

  • Property Class
    Single Family
  • Site Influences
    Golf Nearby
    Paved Lane
    Picnic Area
    Playground Nearby
    Public Swimming Pool
    Public Transportation
    Ravine View
    River Valley View
    River View
    Schools
    Shopping Nearby
    See Remarks
  • Road Access
    Paved
  • Last Updated
    4/5/2026 21:12
  • Property Class
    Single Family
  • Site Influences
    Golf Nearby, Paved Lane, Picnic Area, Playground Nearby, Public Swimming Pool, Public Transportation, Ravine View, River Valley View, River View, Schools, Shopping Nearby, See Remarks
  • Road Access
    Paved
  • Last Updated
    4/5/2026 21:12
  • Property Class
    Single Family
  • Site Influences
    Golf Nearby
    Paved Lane
    Picnic Area
    Playground Nearby
    Public Swimming Pool
    Public Transportation
    Ravine View
    River Valley View
    River View
    Schools
    Shopping Nearby
    See Remarks
  • Road Access
    Paved
  • Last Updated
    4/5/2026 21:12

$1,149,900

Schedule Tour
Contact Agent

$5237/month
Est. Monthly Payment
$
$
%
Learn More

Mortgage values are calculated by Redman Technologies Inc based on values provided in the REALTOR® Association of Edmonton listing data feed.