
Courtesy of Simran Brar of Century 21 Quantum Realty

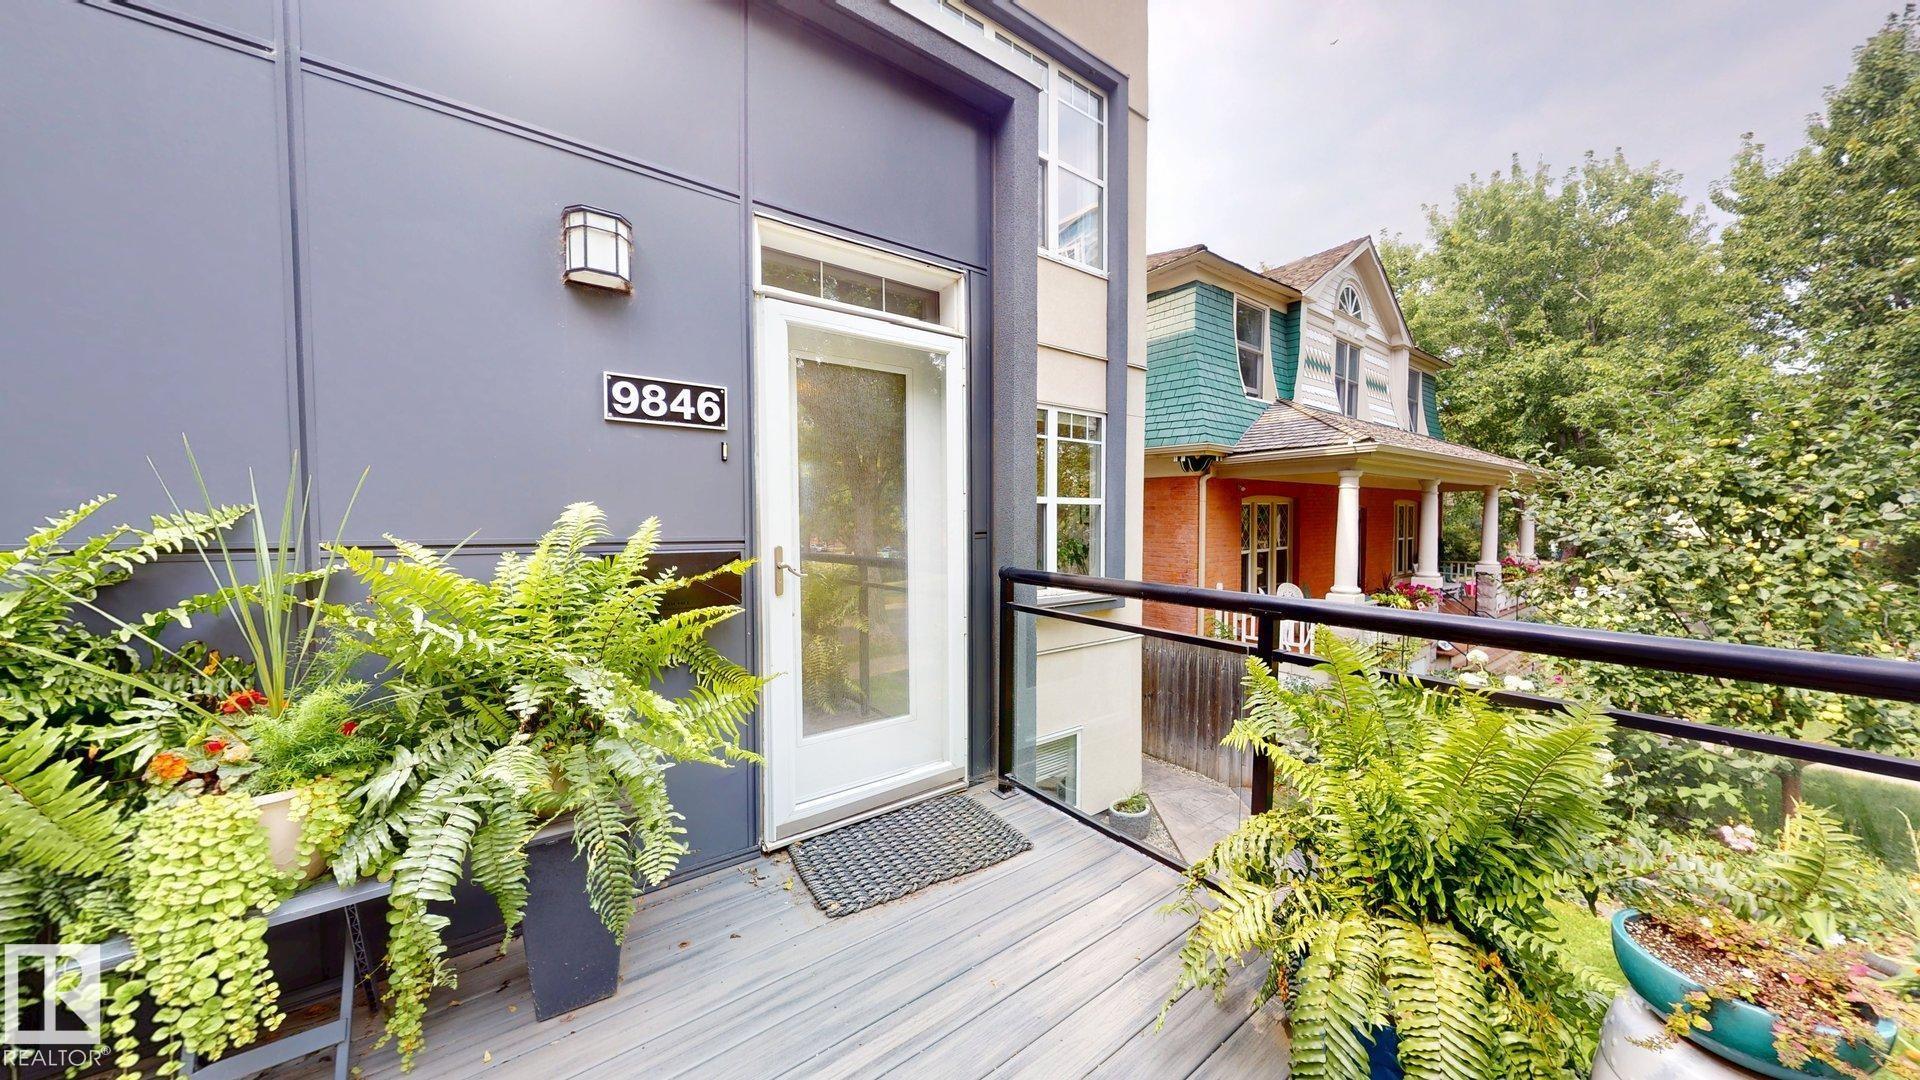
9846 112 Street Edmonton , Alberta , T5K 1L4

 MLS® # E4506832

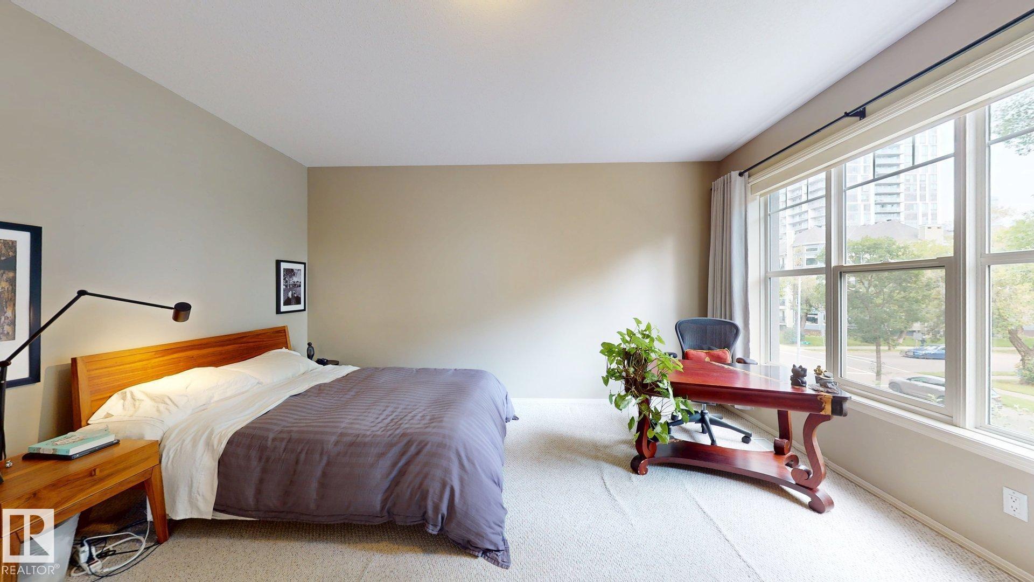
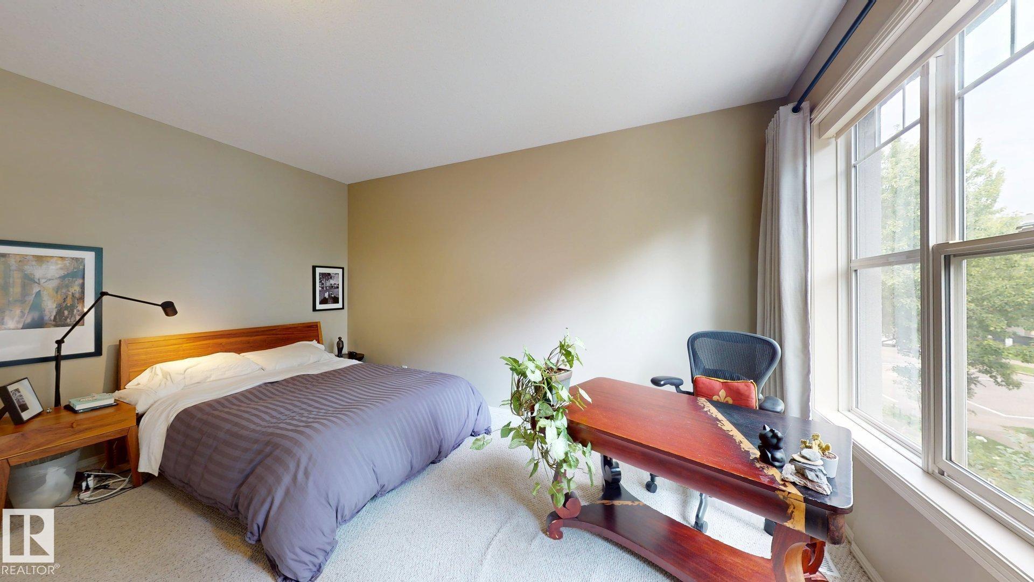
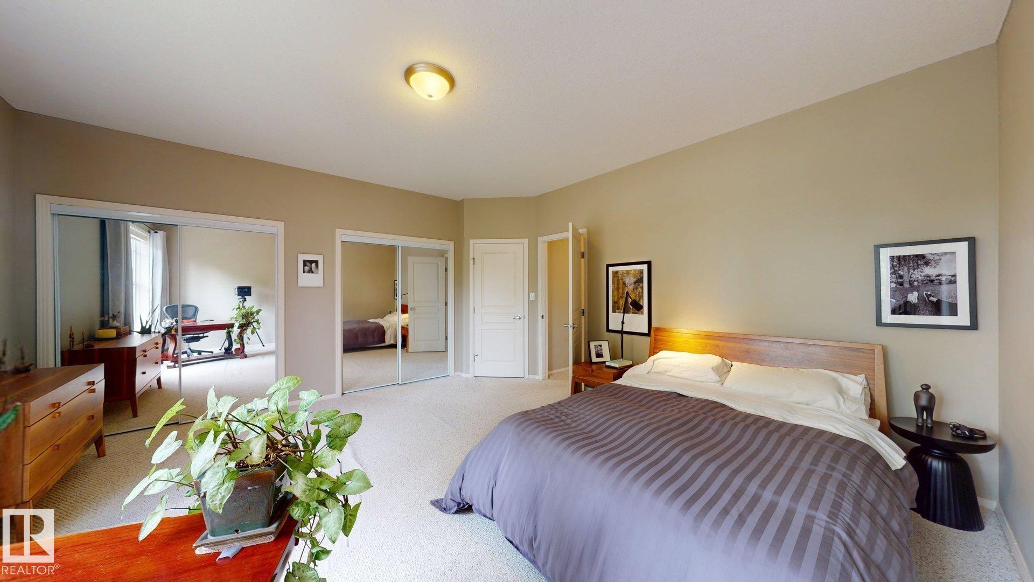
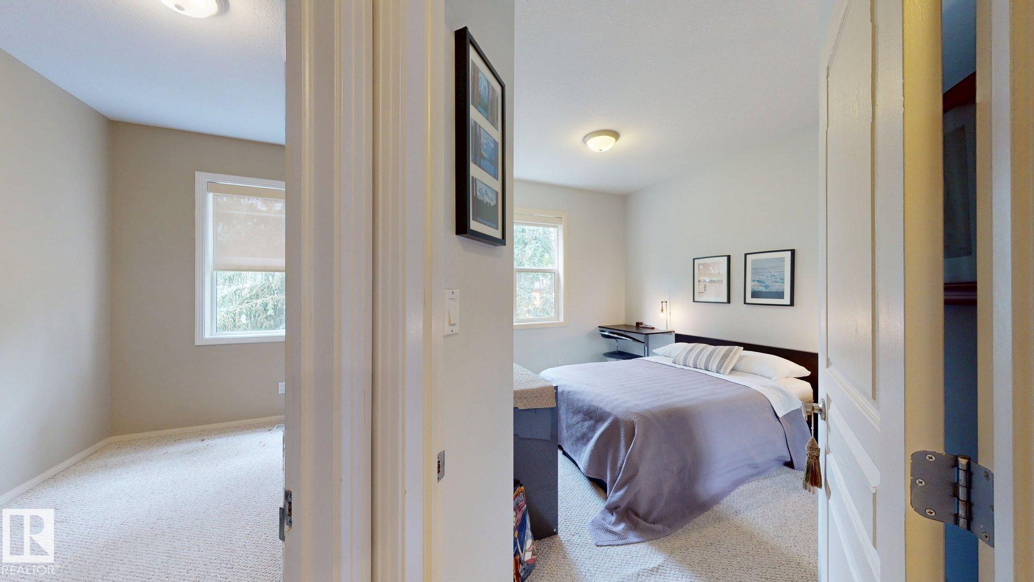
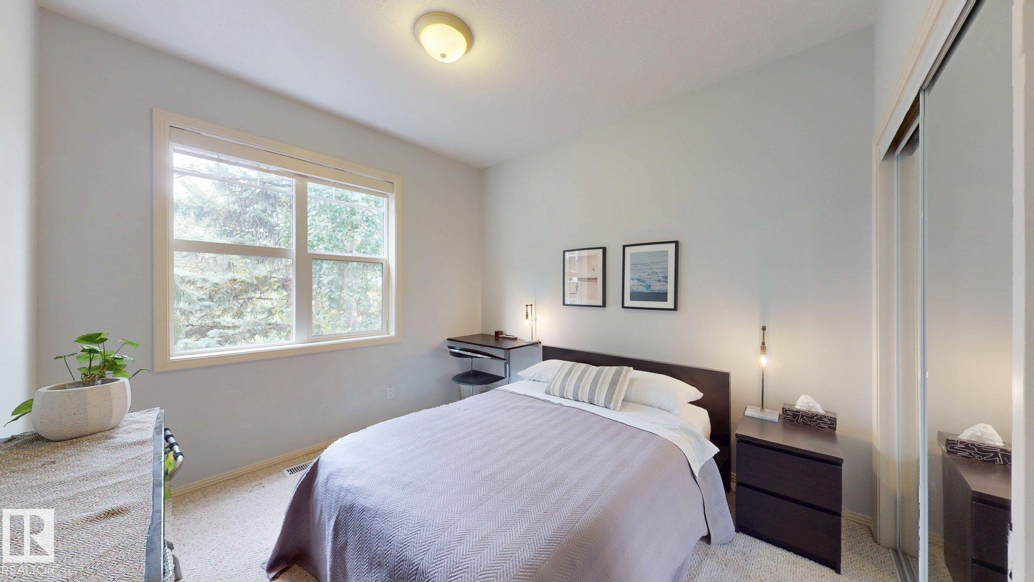
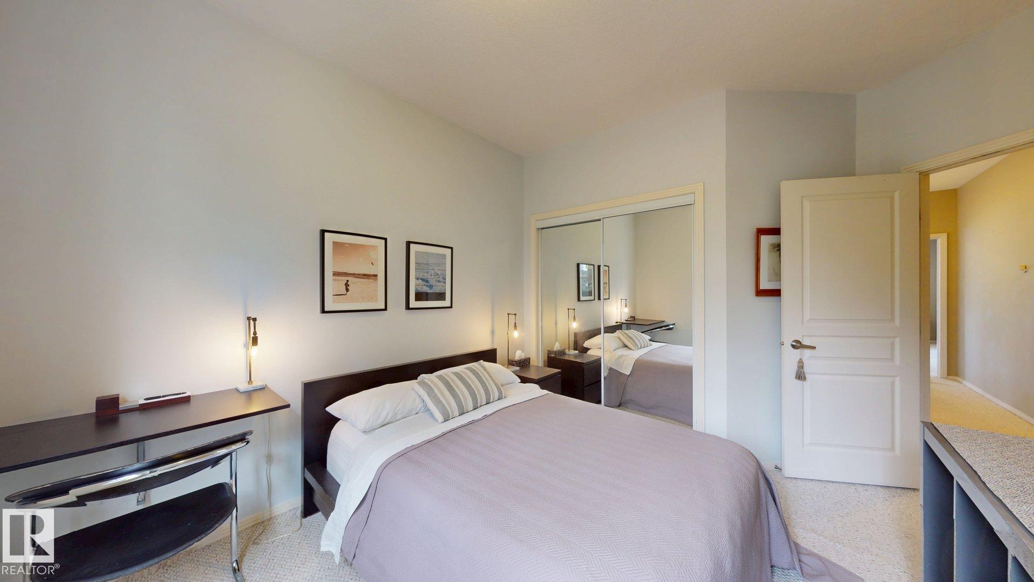
4 bedrooms

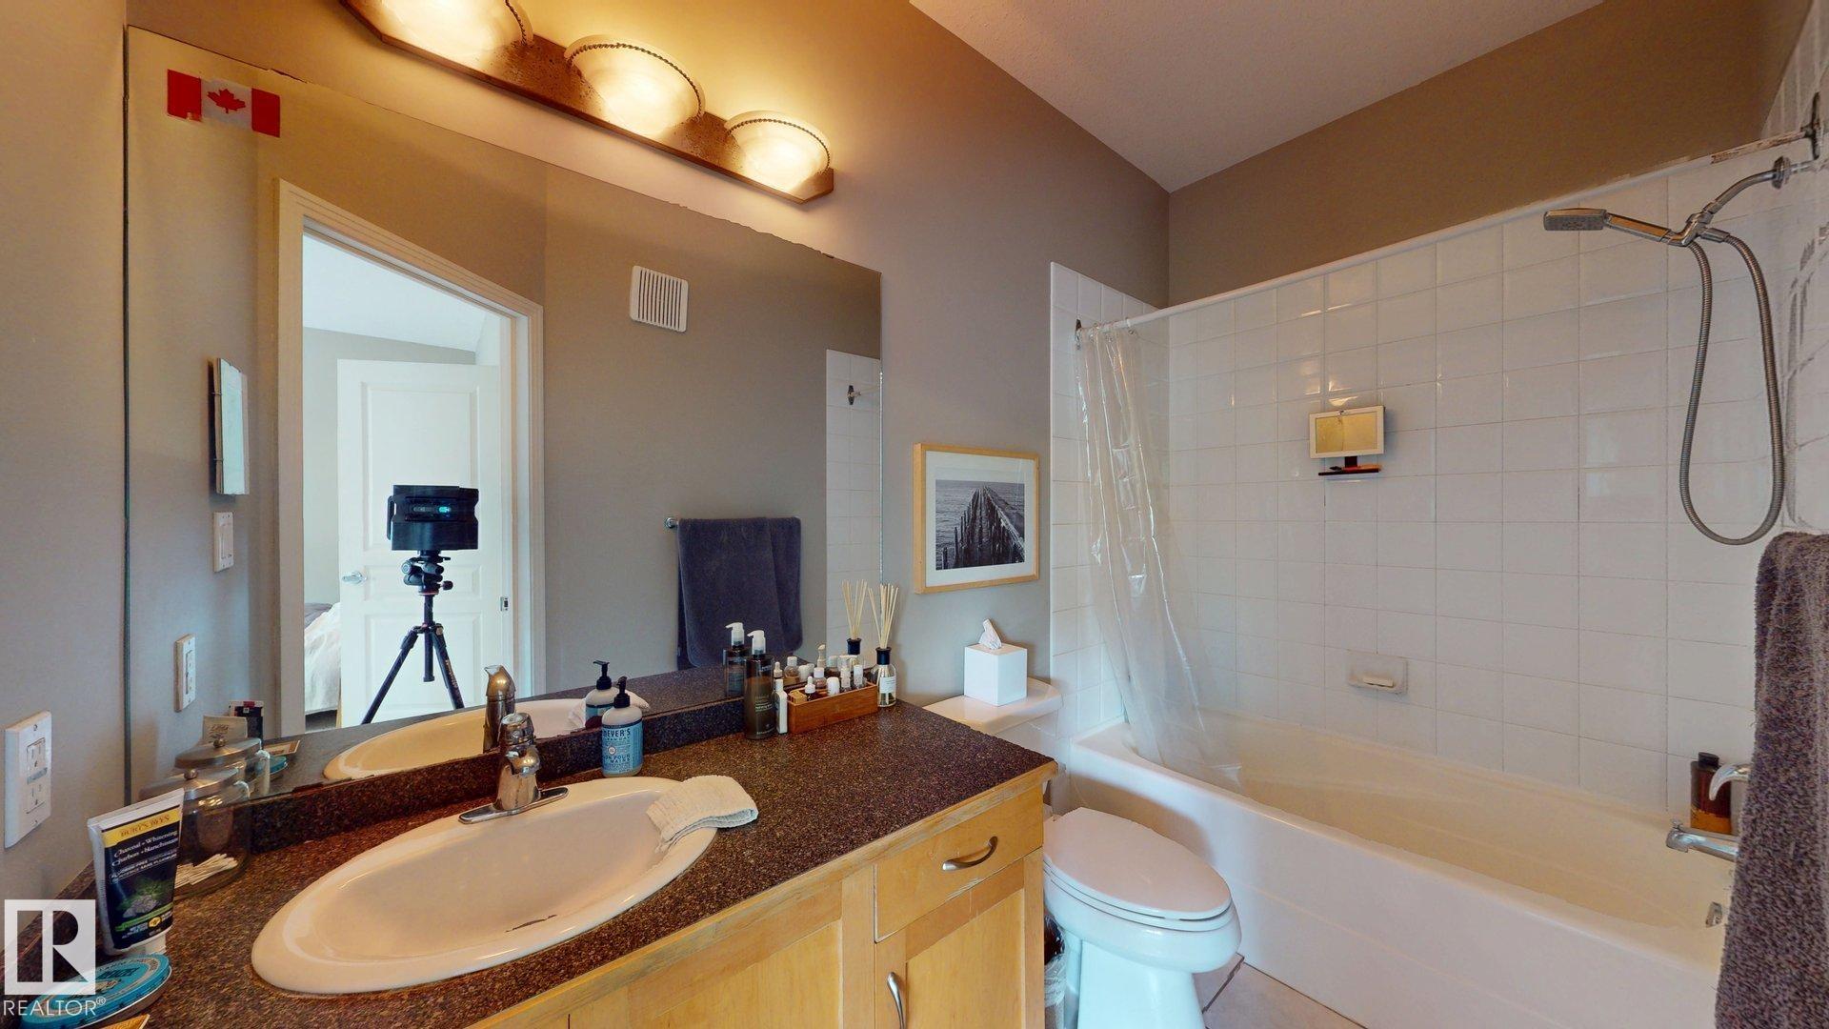
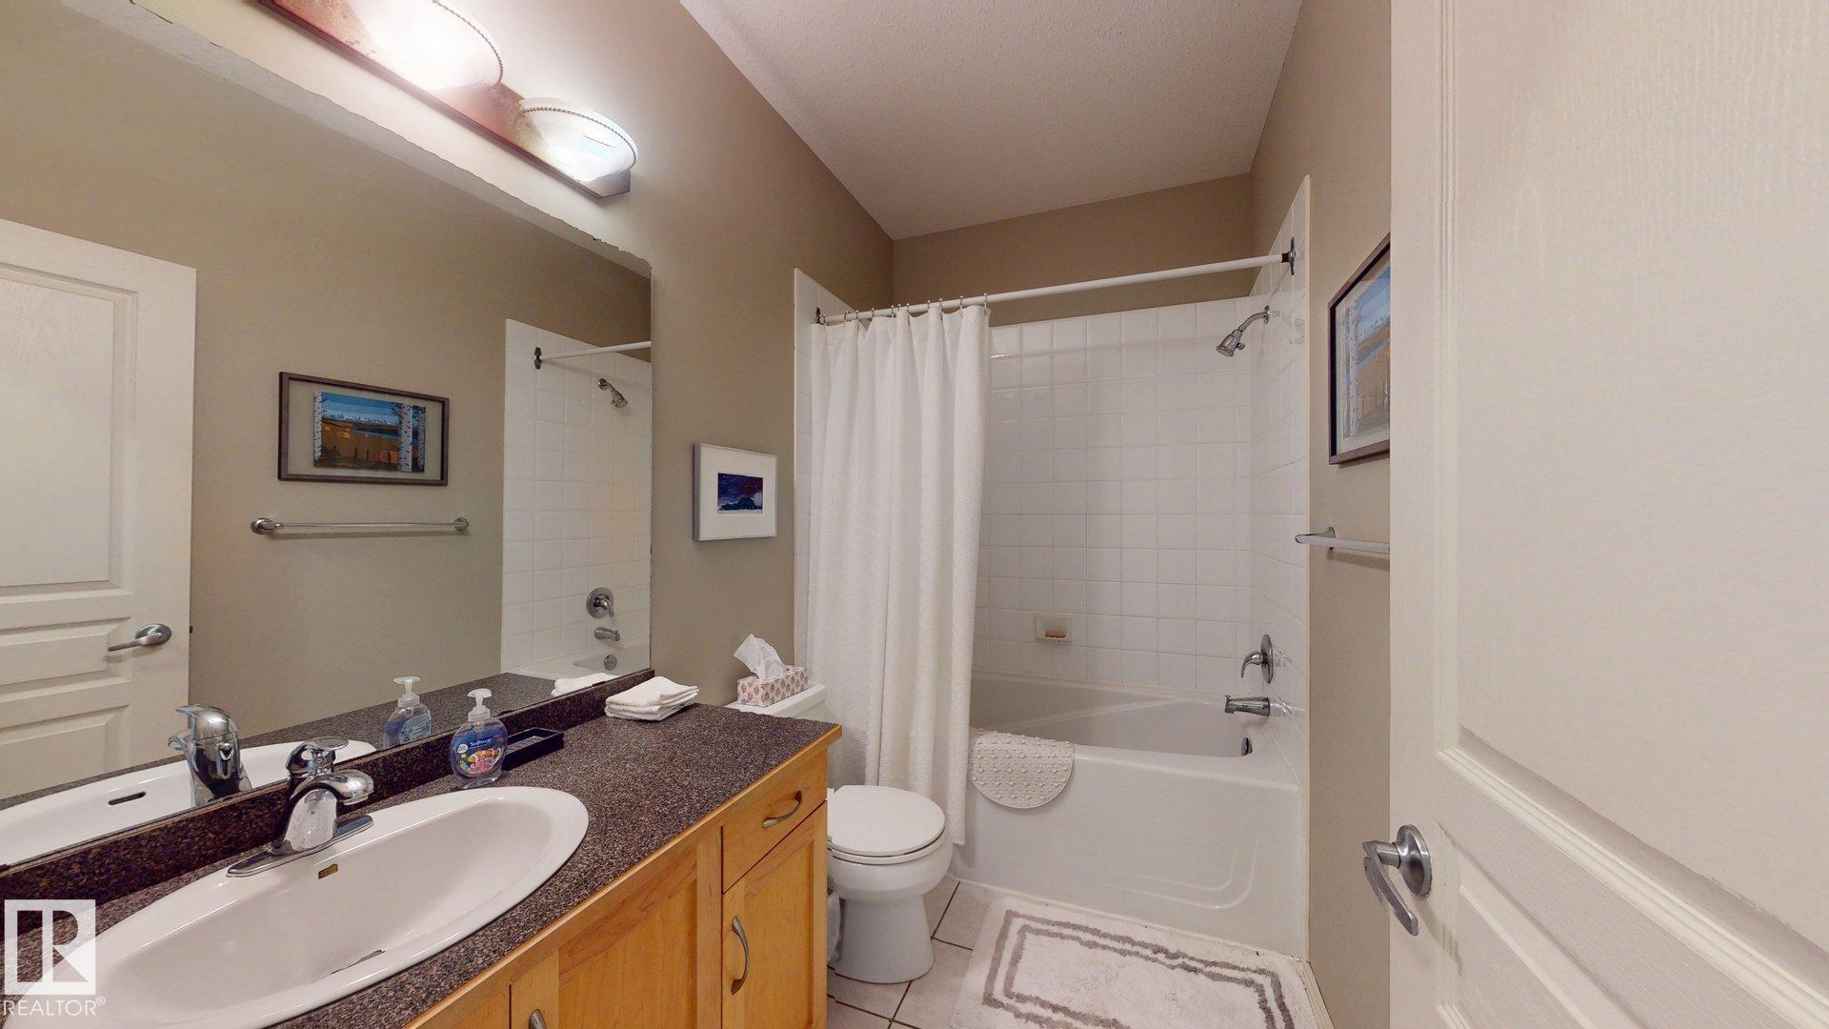
4 bathrooms

1,856 sqft

Sign up to View

Days on Market

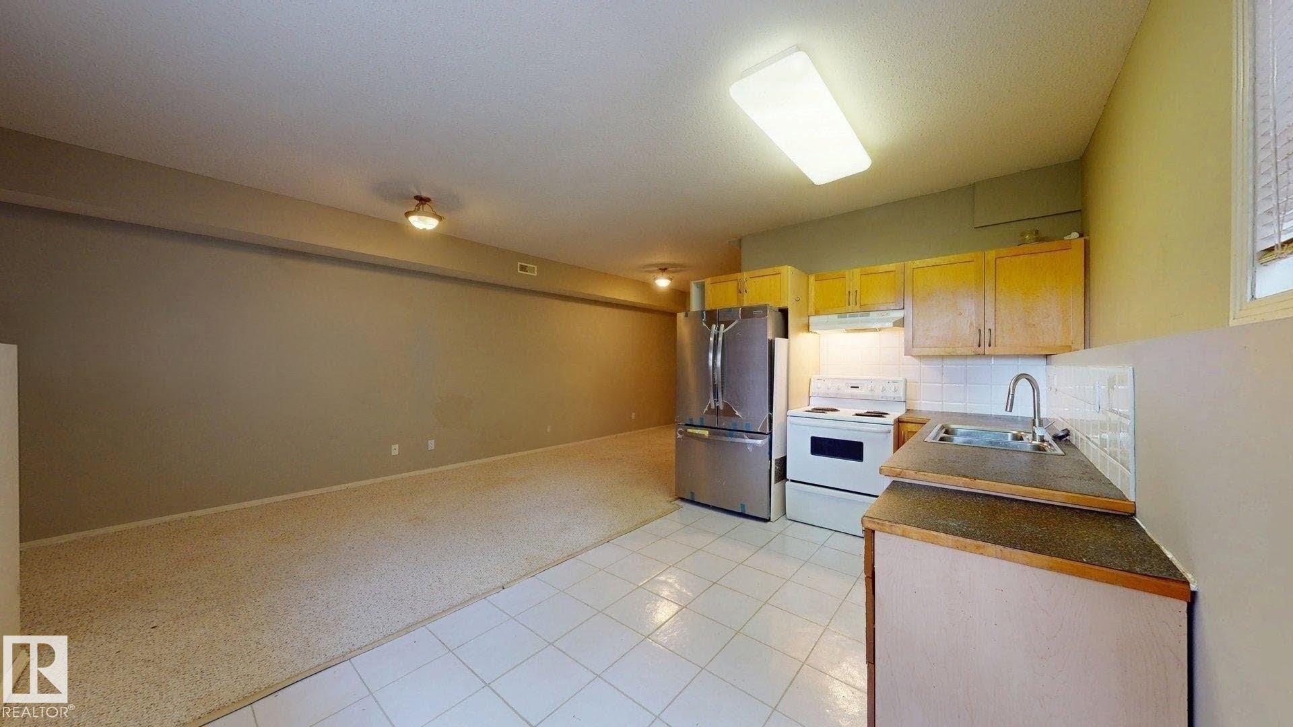
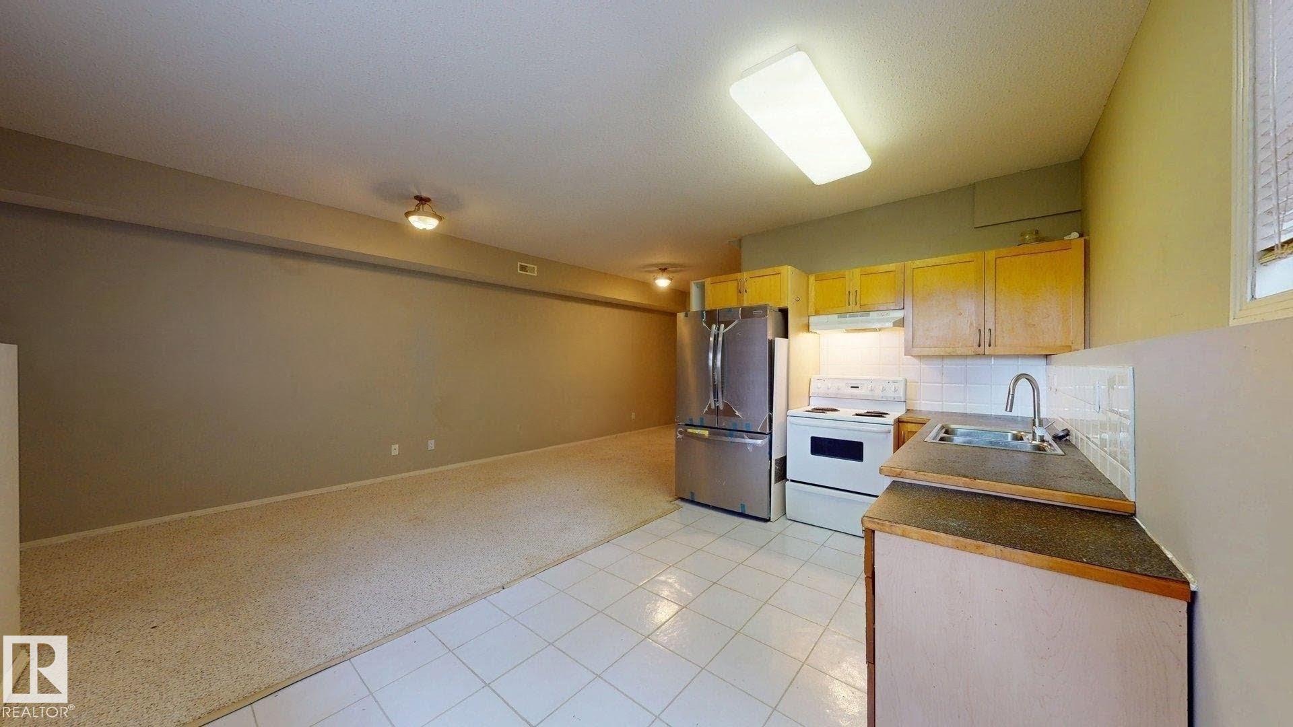
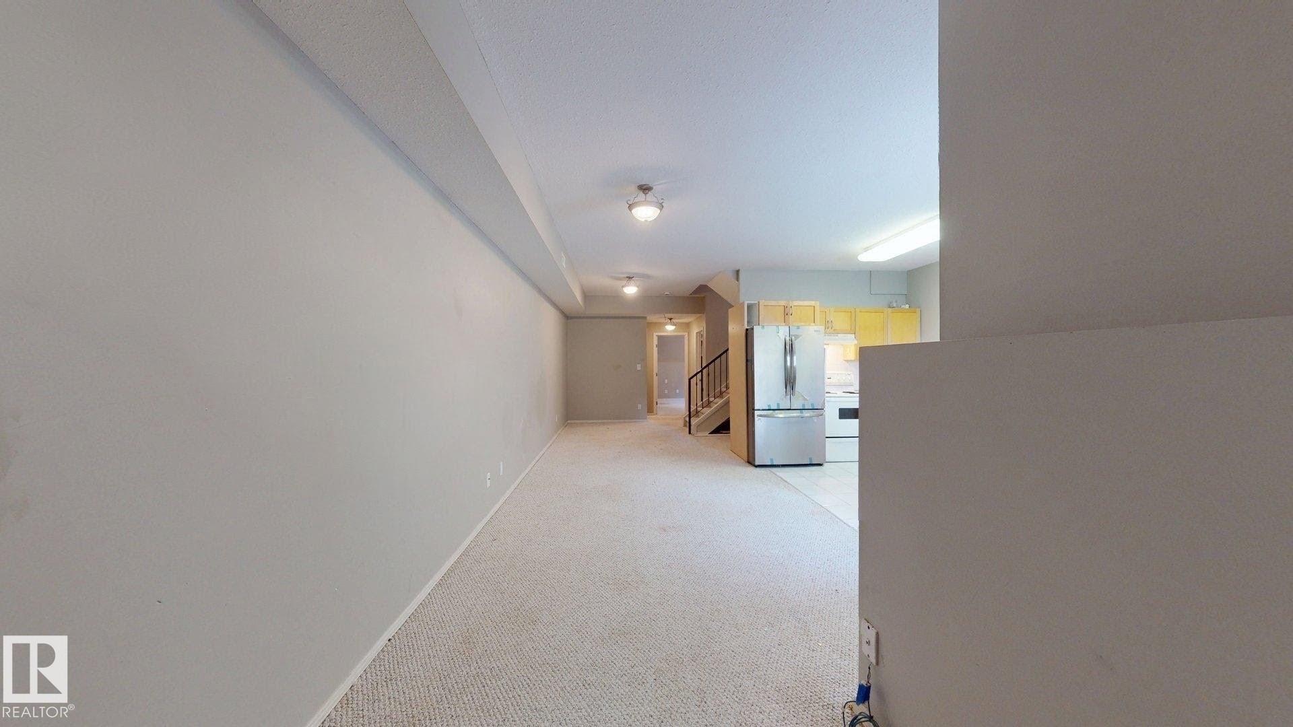
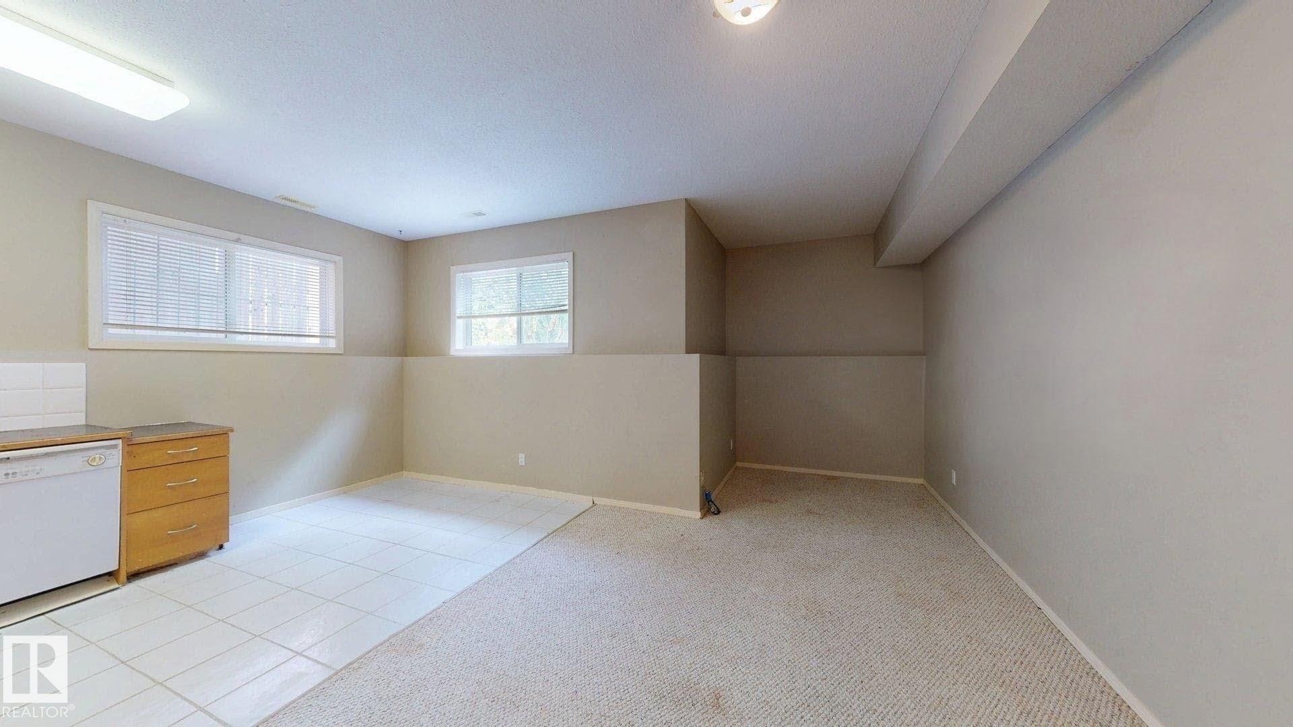
9 ft. Basement Ceiling

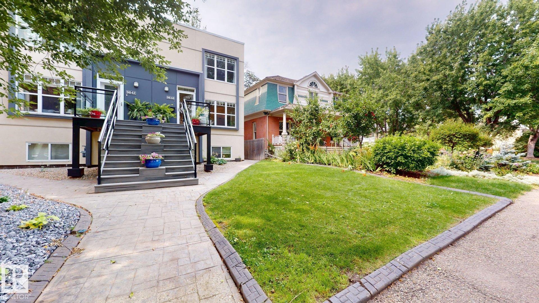
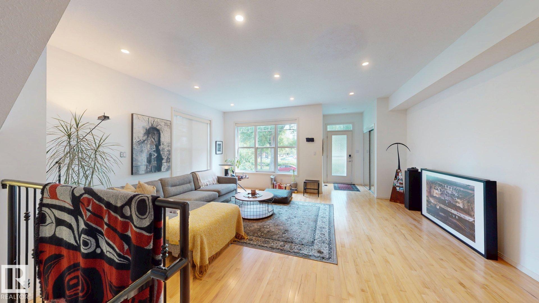
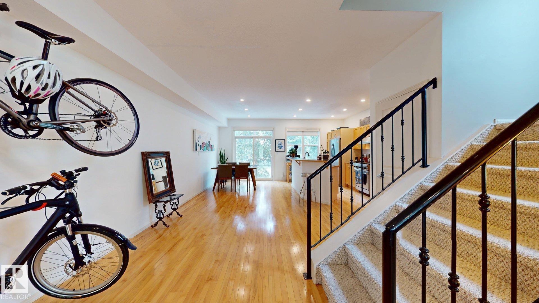
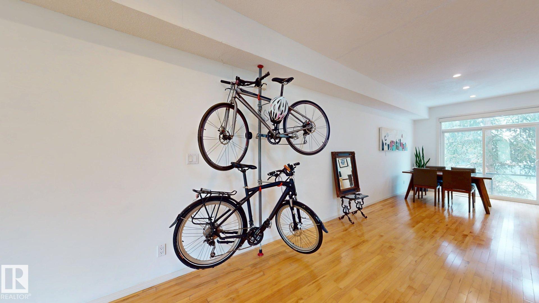
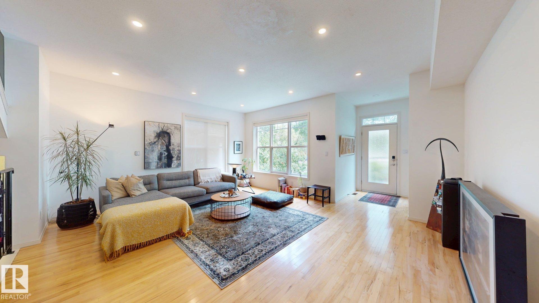
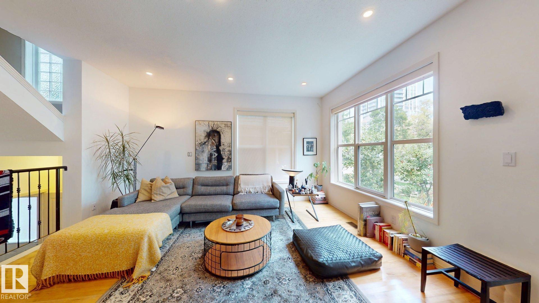
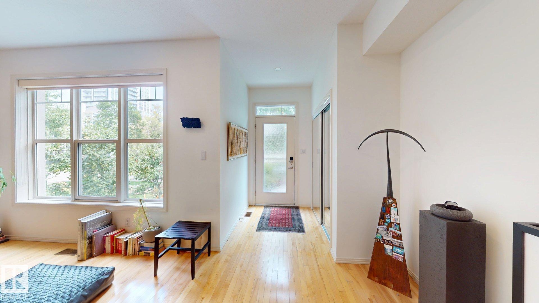
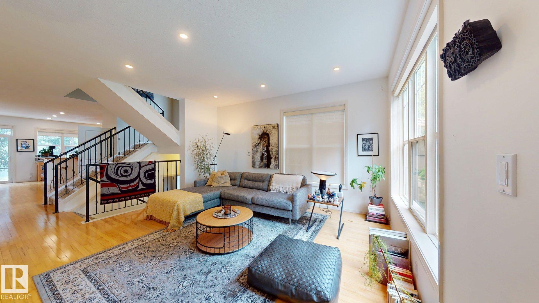
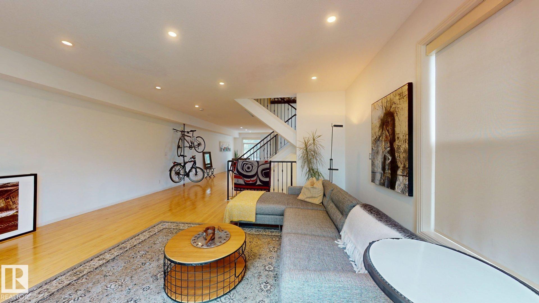
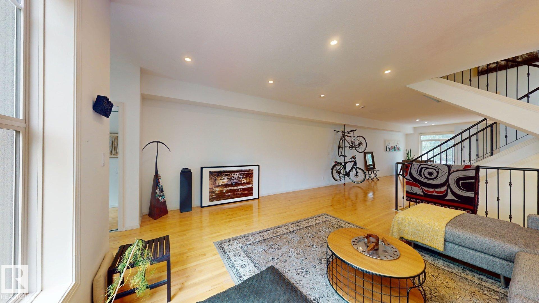
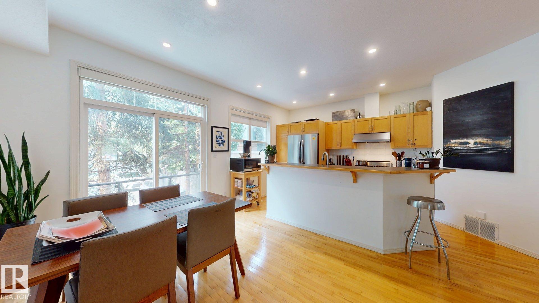
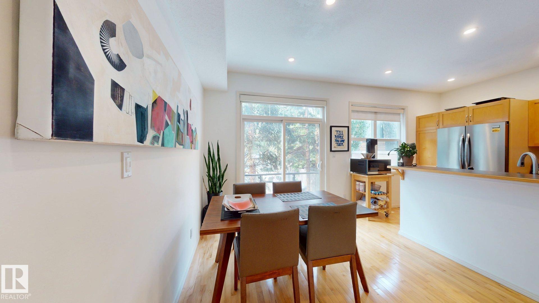
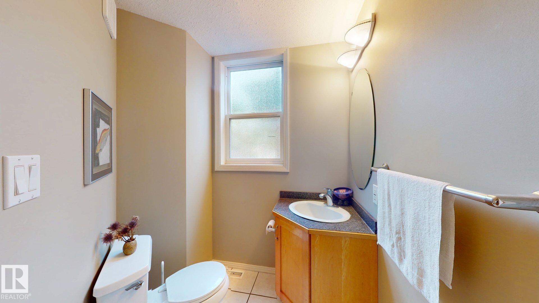
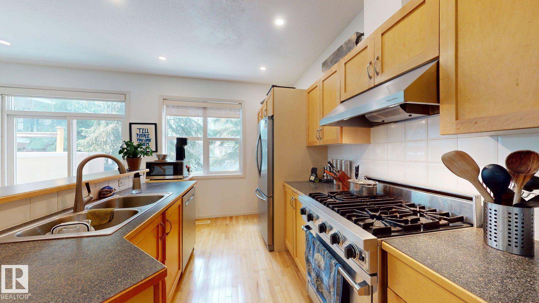
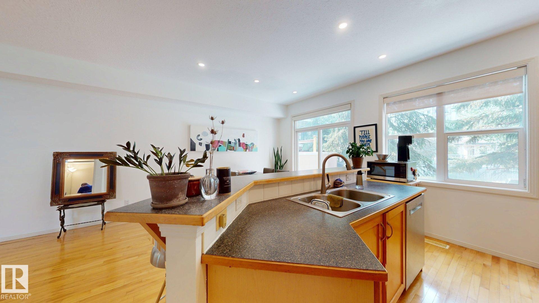
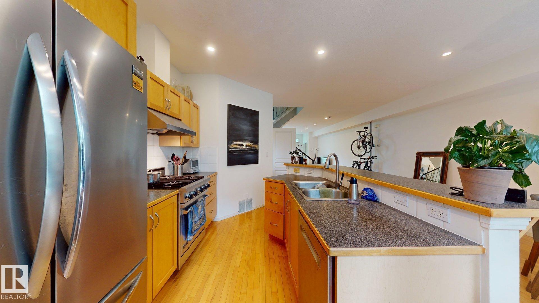
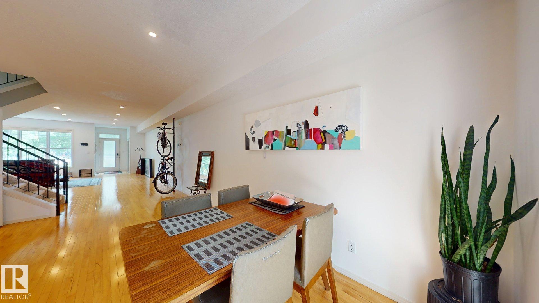
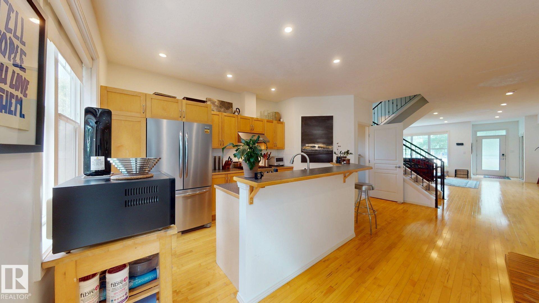
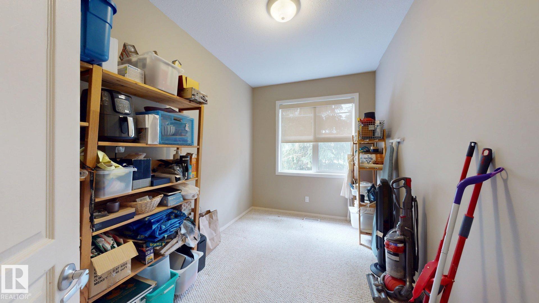
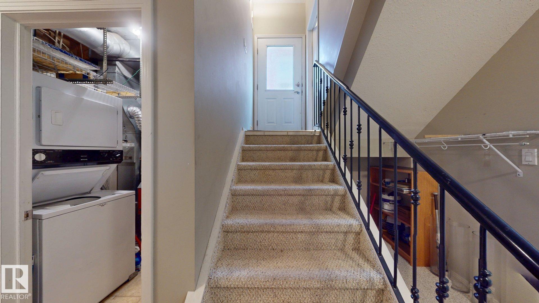
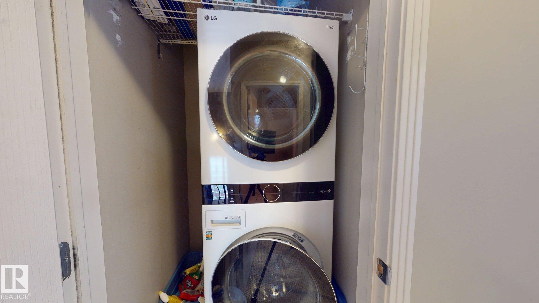
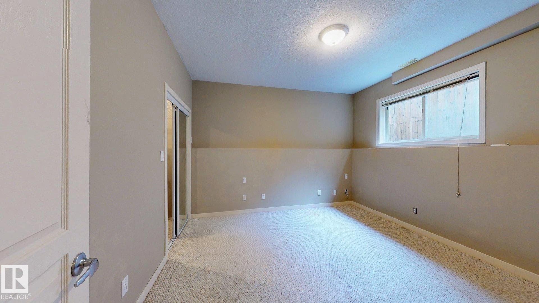
Prime location! Rare, high-end 2-storey half duplex in the heart of vibrant Wihkwentowin. Over 2,500 sq ft of open, modern living across three finished levels, with soaring 9' ceilings on every level and oversized windows that flood the home with natural light. The stylish maple kitchen offers a raised eating bar, stainless steel appliances and generous counter space, opening to bright living and dining areas. Step onto a west-facing deck with a gas BBQ outlet, perfect for summer entertaining. Four bedrooms...

Read More

Essential Information

  • MLS® #
    E4506832
  • Year Built
    2001
  • Property Type
    Residential
  • Property Style
    2 Storey
  • MLS® #
    E4506832
  • Year Built
    2001
  • Property Type
    Residential
  • Property Style
    2 Storey
  • MLS® #
    E4506832
  • Year Built
    2001
  • Property Type
    Residential
  • Property Style
    2 Storey

Community Information

  • Area
    Edmonton
  • Neighbourhood/Community
    Wîhkwêntôwin
  • Condo Name
    Grandin Court
  • Postal Code
    T5K 1L4
  • Area
    Edmonton
  • Neighbourhood/Community
    Wîhkwêntôwin
  • Condo Name
    Grandin Court
  • Postal Code
    T5K 1L4
  • Area
    Edmonton
  • Neighbourhood/Community
    Wîhkwêntôwin
  • Condo Name
    Grandin Court
  • Postal Code
    T5K 1L4

Services & Amenities

  • Amenities
    9 ft. Basement Ceiling
  • Amenities
    9 ft. Basement Ceiling
  • Amenities
    9 ft. Basement Ceiling

Interior

  • Floor Finish
    Laminate Flooring
  • Goods Included
    Garage Opener
    Stove-Electric
    Stove-Gas
    Window Coverings
    Dryer-Two
    Refrigerators-Two
    Washers-Two
    Dishwasher-Two
  • Heating Type
    Forced Air-1
    Natural Gas
  • Basement
    Full
  • Basement Development
    Fully Finished
  • Floor Finish
    Laminate Flooring
  • Goods Included
    Garage Opener, Stove-Electric, Stove-Gas, Window Coverings, Dryer-Two, Refrigerators-Two, Washers-Two, Dishwasher-Two
  • Heating Type
    Forced Air-1, Natural Gas
  • Basement
    Full
  • Basement Development
    Fully Finished
  • Floor Finish
    Laminate Flooring
  • Goods Included
    Garage Opener
    Stove-Electric
    Stove-Gas
    Window Coverings
    Dryer-Two
    Refrigerators-Two
    Washers-Two
    Dishwasher-Two
  • Heating Type
    Forced Air-1
    Natural Gas
  • Basement
    Full
  • Basement Development
    Fully Finished

Exterior

  • Lot/Exterior Features
    Landscaped
    Low Maintenance Landscape
    Playground Nearby
    Schools
    Shopping Nearby
    View Downtown
  • Roof
    Asphalt Shingles
  • Foundation
    Concrete Perimeter
  • Lot/Exterior Features
    Landscaped, Low Maintenance Landscape, Playground Nearby, Schools, Shopping Nearby, View Downtown
  • Roof
    Asphalt Shingles
  • Foundation
    Concrete Perimeter
  • Lot/Exterior Features
    Landscaped
    Low Maintenance Landscape
    Playground Nearby
    Schools
    Shopping Nearby
    View Downtown
  • Roof
    Asphalt Shingles
  • Foundation
    Concrete Perimeter

Additional Details

  • Property Class
    Condo
  • Site Influences
    Landscaped
    Low Maintenance Landscape
    Playground Nearby
    Schools
    Shopping Nearby
    View Downtown
  • Road Access
    Paved
  • Last Updated
    8/4/2026 18:30
  • Property Class
    Condo
  • Site Influences
    Landscaped, Low Maintenance Landscape, Playground Nearby, Schools, Shopping Nearby, View Downtown
  • Road Access
    Paved
  • Last Updated
    8/4/2026 18:30
  • Property Class
    Condo
  • Site Influences
    Landscaped
    Low Maintenance Landscape
    Playground Nearby
    Schools
    Shopping Nearby
    View Downtown
  • Road Access
    Paved
  • Last Updated
    8/4/2026 18:30

$595,000

9846 112 Street

Schedule Tour
Contact Agent

$2710/month
Est. Monthly Payment
$
$
%
Learn More

Mortgage values are calculated by Redman Technologies Inc based on values provided in the REALTOR® Association of Edmonton listing data feed.