
Courtesy of Letitia Price of Exp Realty

9828 110 Street, House for sale in Westlock Westlock , Alberta , T7P 1P6

 MLS® # E4505816

4 bedrooms

2 bathrooms

1,505 sqft

Sign up to View

Days on Market

Air Conditioner Deck Hot Water Natural Gas

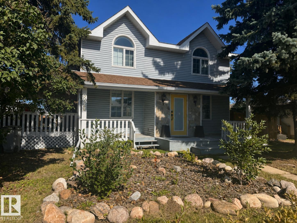
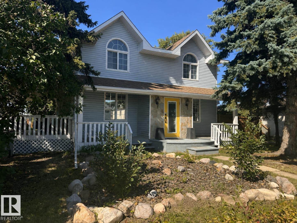
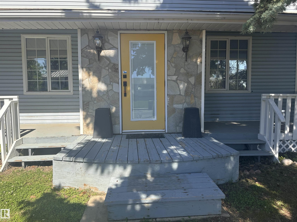
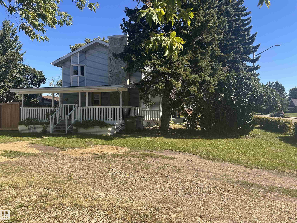
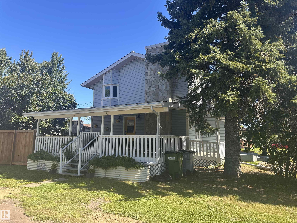
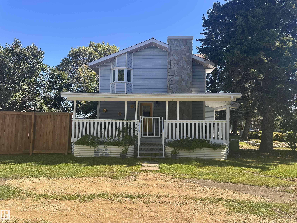
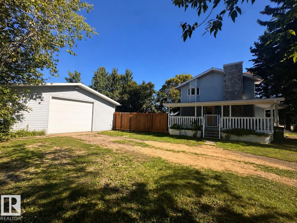
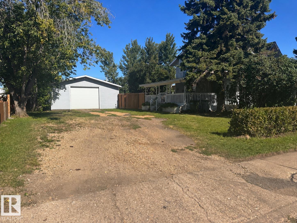
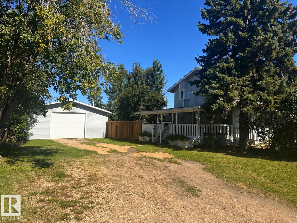
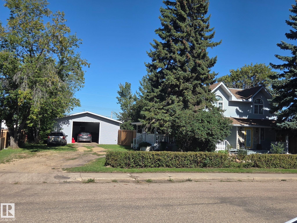
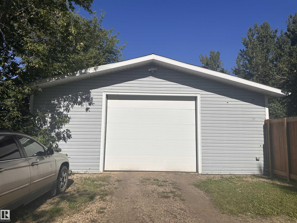
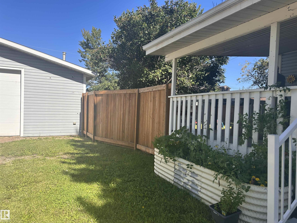
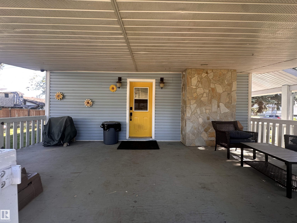
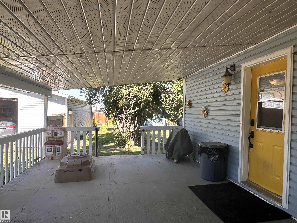
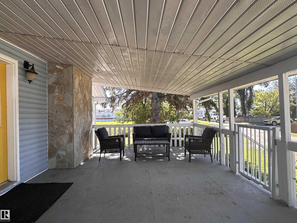
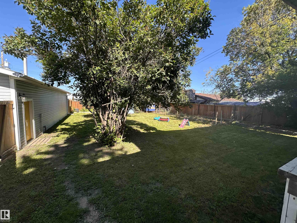
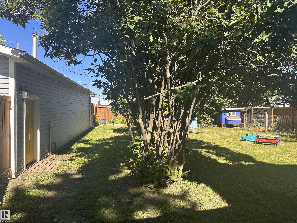
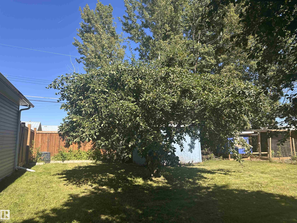
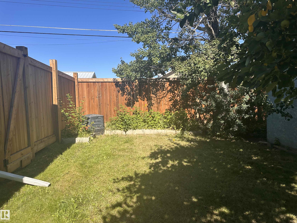
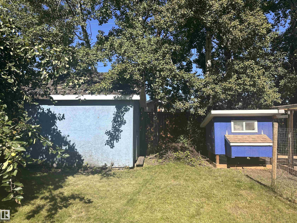
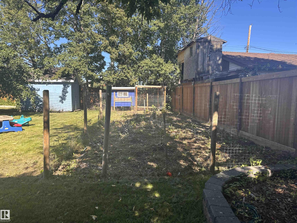
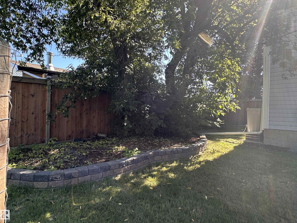
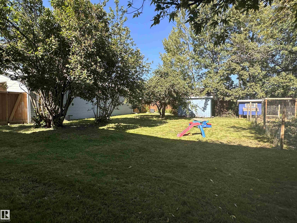
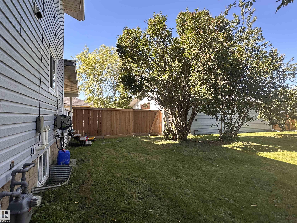
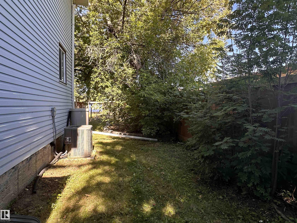
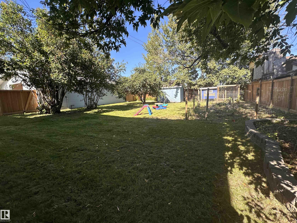
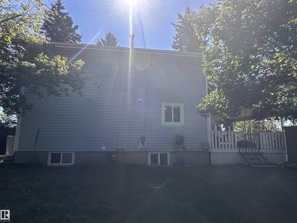
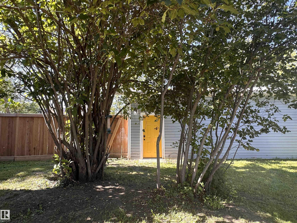
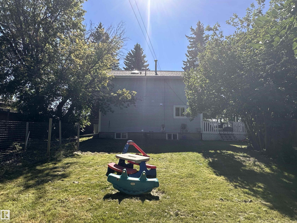
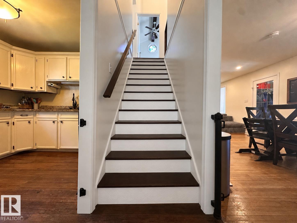
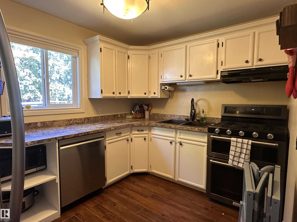
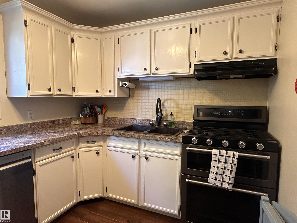
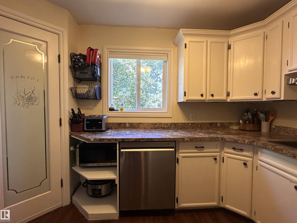
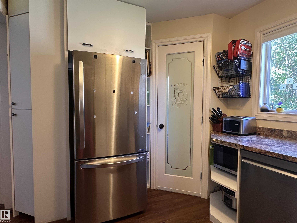
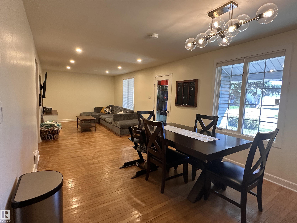
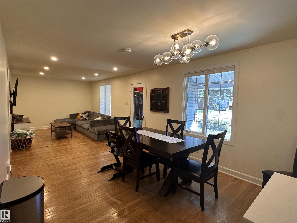
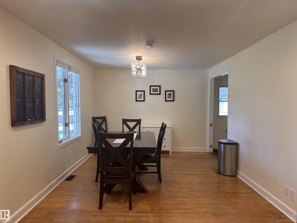
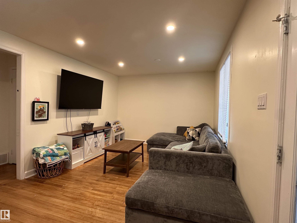
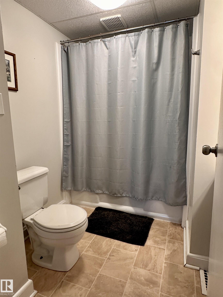
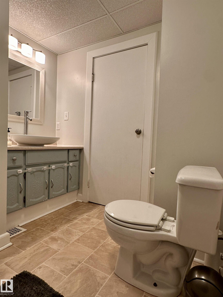
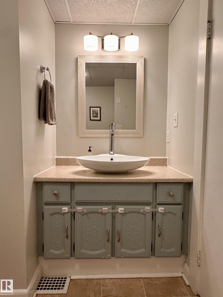
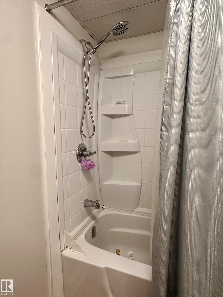
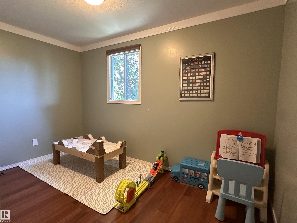
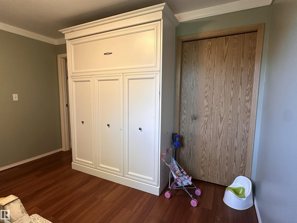
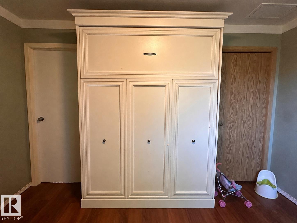
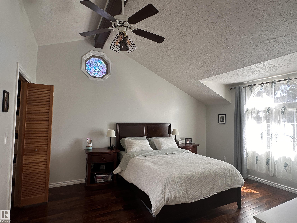
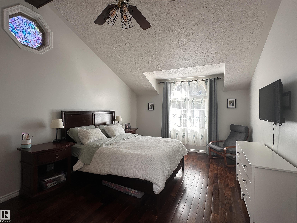
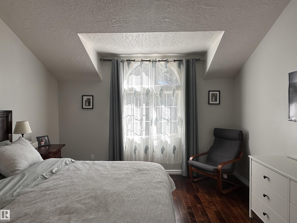
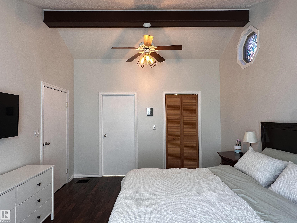
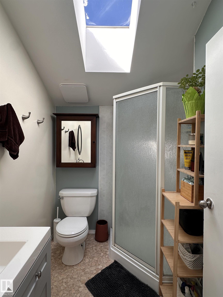
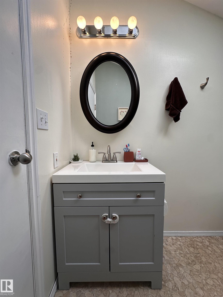
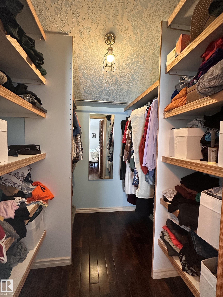
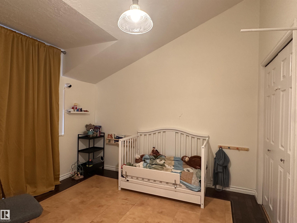
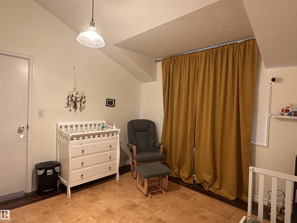
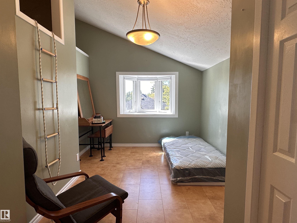
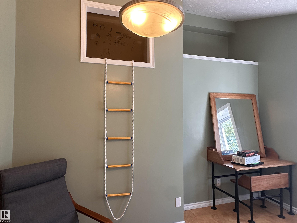
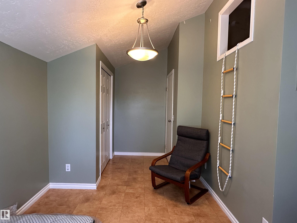
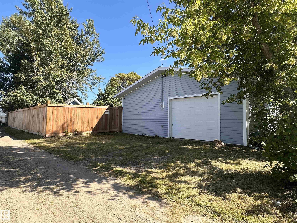
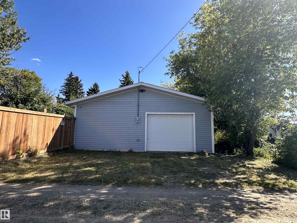
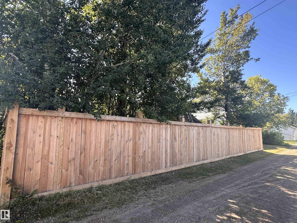
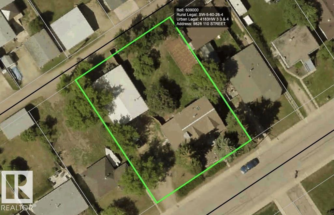
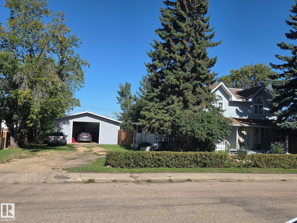
Where to begin?! This charming family home has lots of character & functionality all throughout the property. Rare double lot, totally utilized w/ fenced lawn area, fenced garden plot featuring raspberries, saskatoons, and apples! 30'x42' quad or more shop w/ front driveway and alley access and lots of shelving. The main floor boasts; centrally located kitchen & dining area, connecting seamlessly to the living room. A bedroom and 4pc bath finish out the main floor. Upstairs includes 3 generously sized bedro...

Read More

Essential Information

  • MLS® #
    E4505816
  • Year Built
    1971
  • Property Type
    Residential
  • Property Style
    2 Storey
  • MLS® #
    E4505816
  • Year Built
    1971
  • Property Type
    Residential
  • Property Style
    2 Storey
  • MLS® #
    E4505816
  • Year Built
    1971
  • Property Type
    Residential
  • Property Style
    2 Storey

Community Information

  • Area
    Westlock
  • Neighbourhood/Community
    Westlock
  • Postal Code
    T7P 1P6
  • Area
    Westlock
  • Neighbourhood/Community
    Westlock
  • Postal Code
    T7P 1P6
  • Area
    Westlock
  • Neighbourhood/Community
    Westlock
  • Postal Code
    T7P 1P6

Services & Amenities

  • Amenities
    Air Conditioner
    Deck
    Hot Water Natural Gas
  • Amenities
    Air Conditioner, Deck, Hot Water Natural Gas
  • Amenities
    Air Conditioner
    Deck
    Hot Water Natural Gas

Interior

  • Floor Finish
    Hardwood
  • Goods Included
    Air Conditioning-Central
    Dishwasher-Built-In
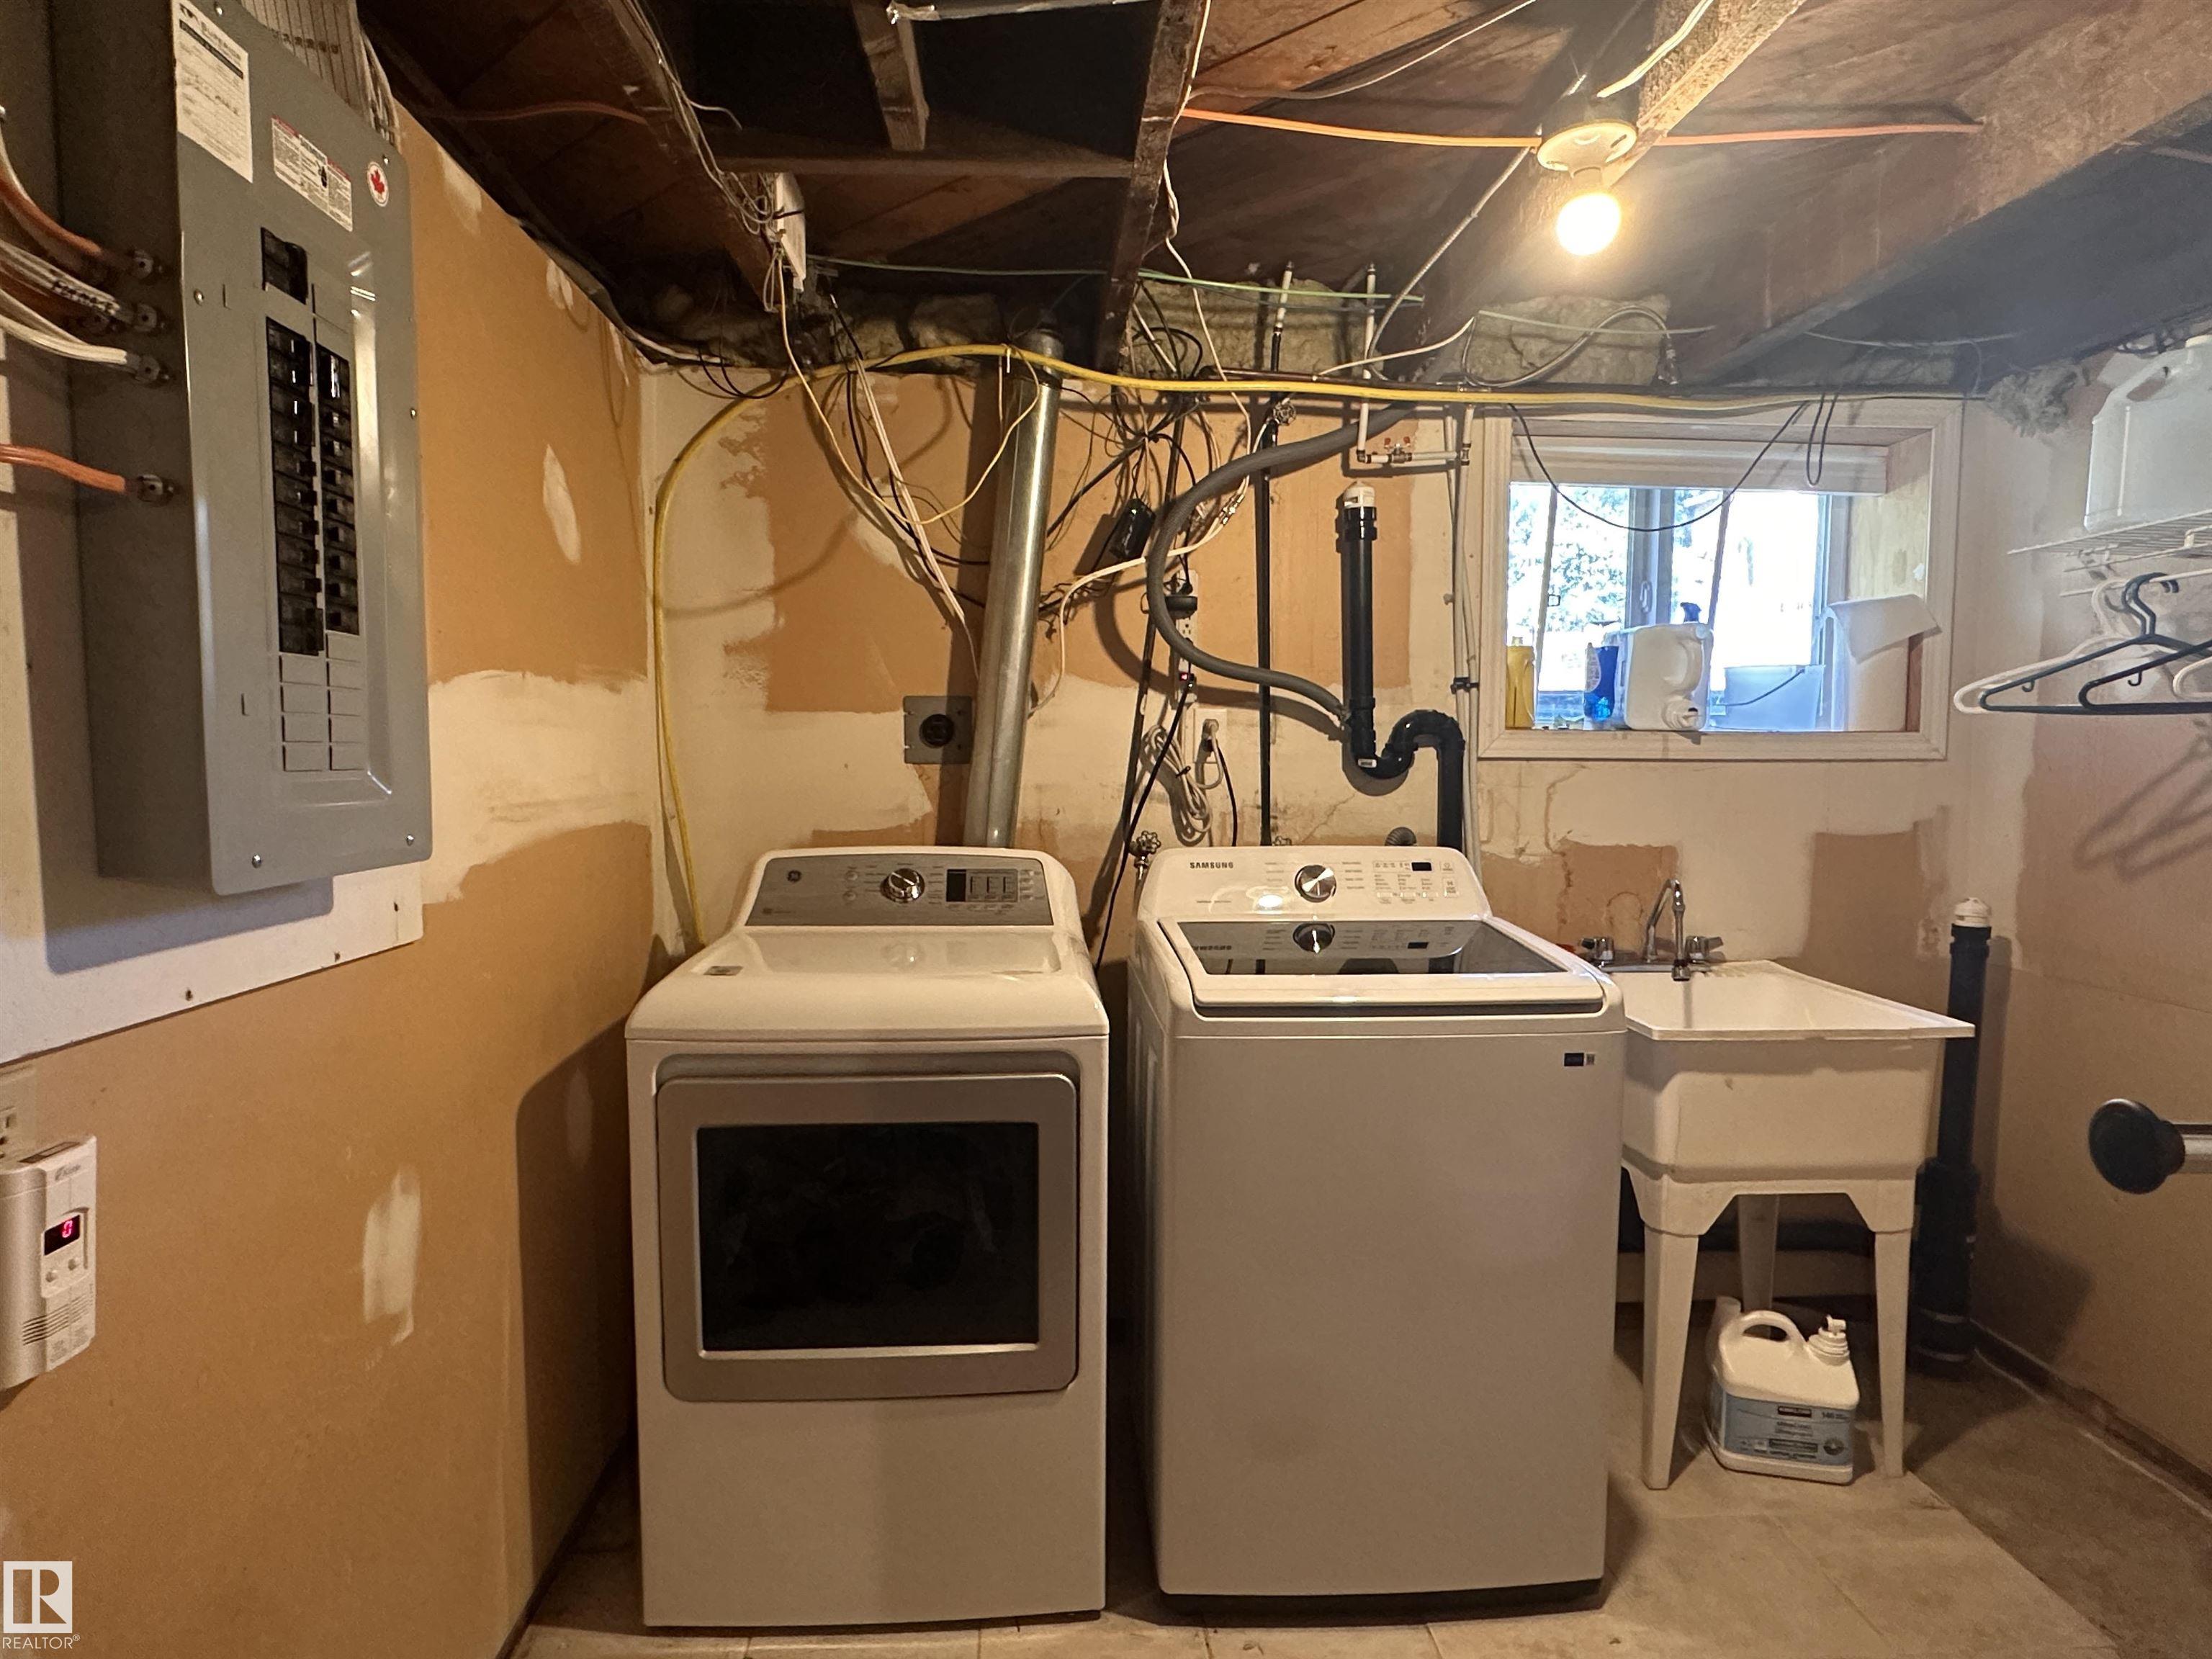
    Dryer
    Garage Control
    Garage Opener
    Refrigerator
    Storage Shed
    Stove-Gas
    Washer
    Window Coverings
    TV Wall Mount
    Curtains and Blinds
  • Heating Type
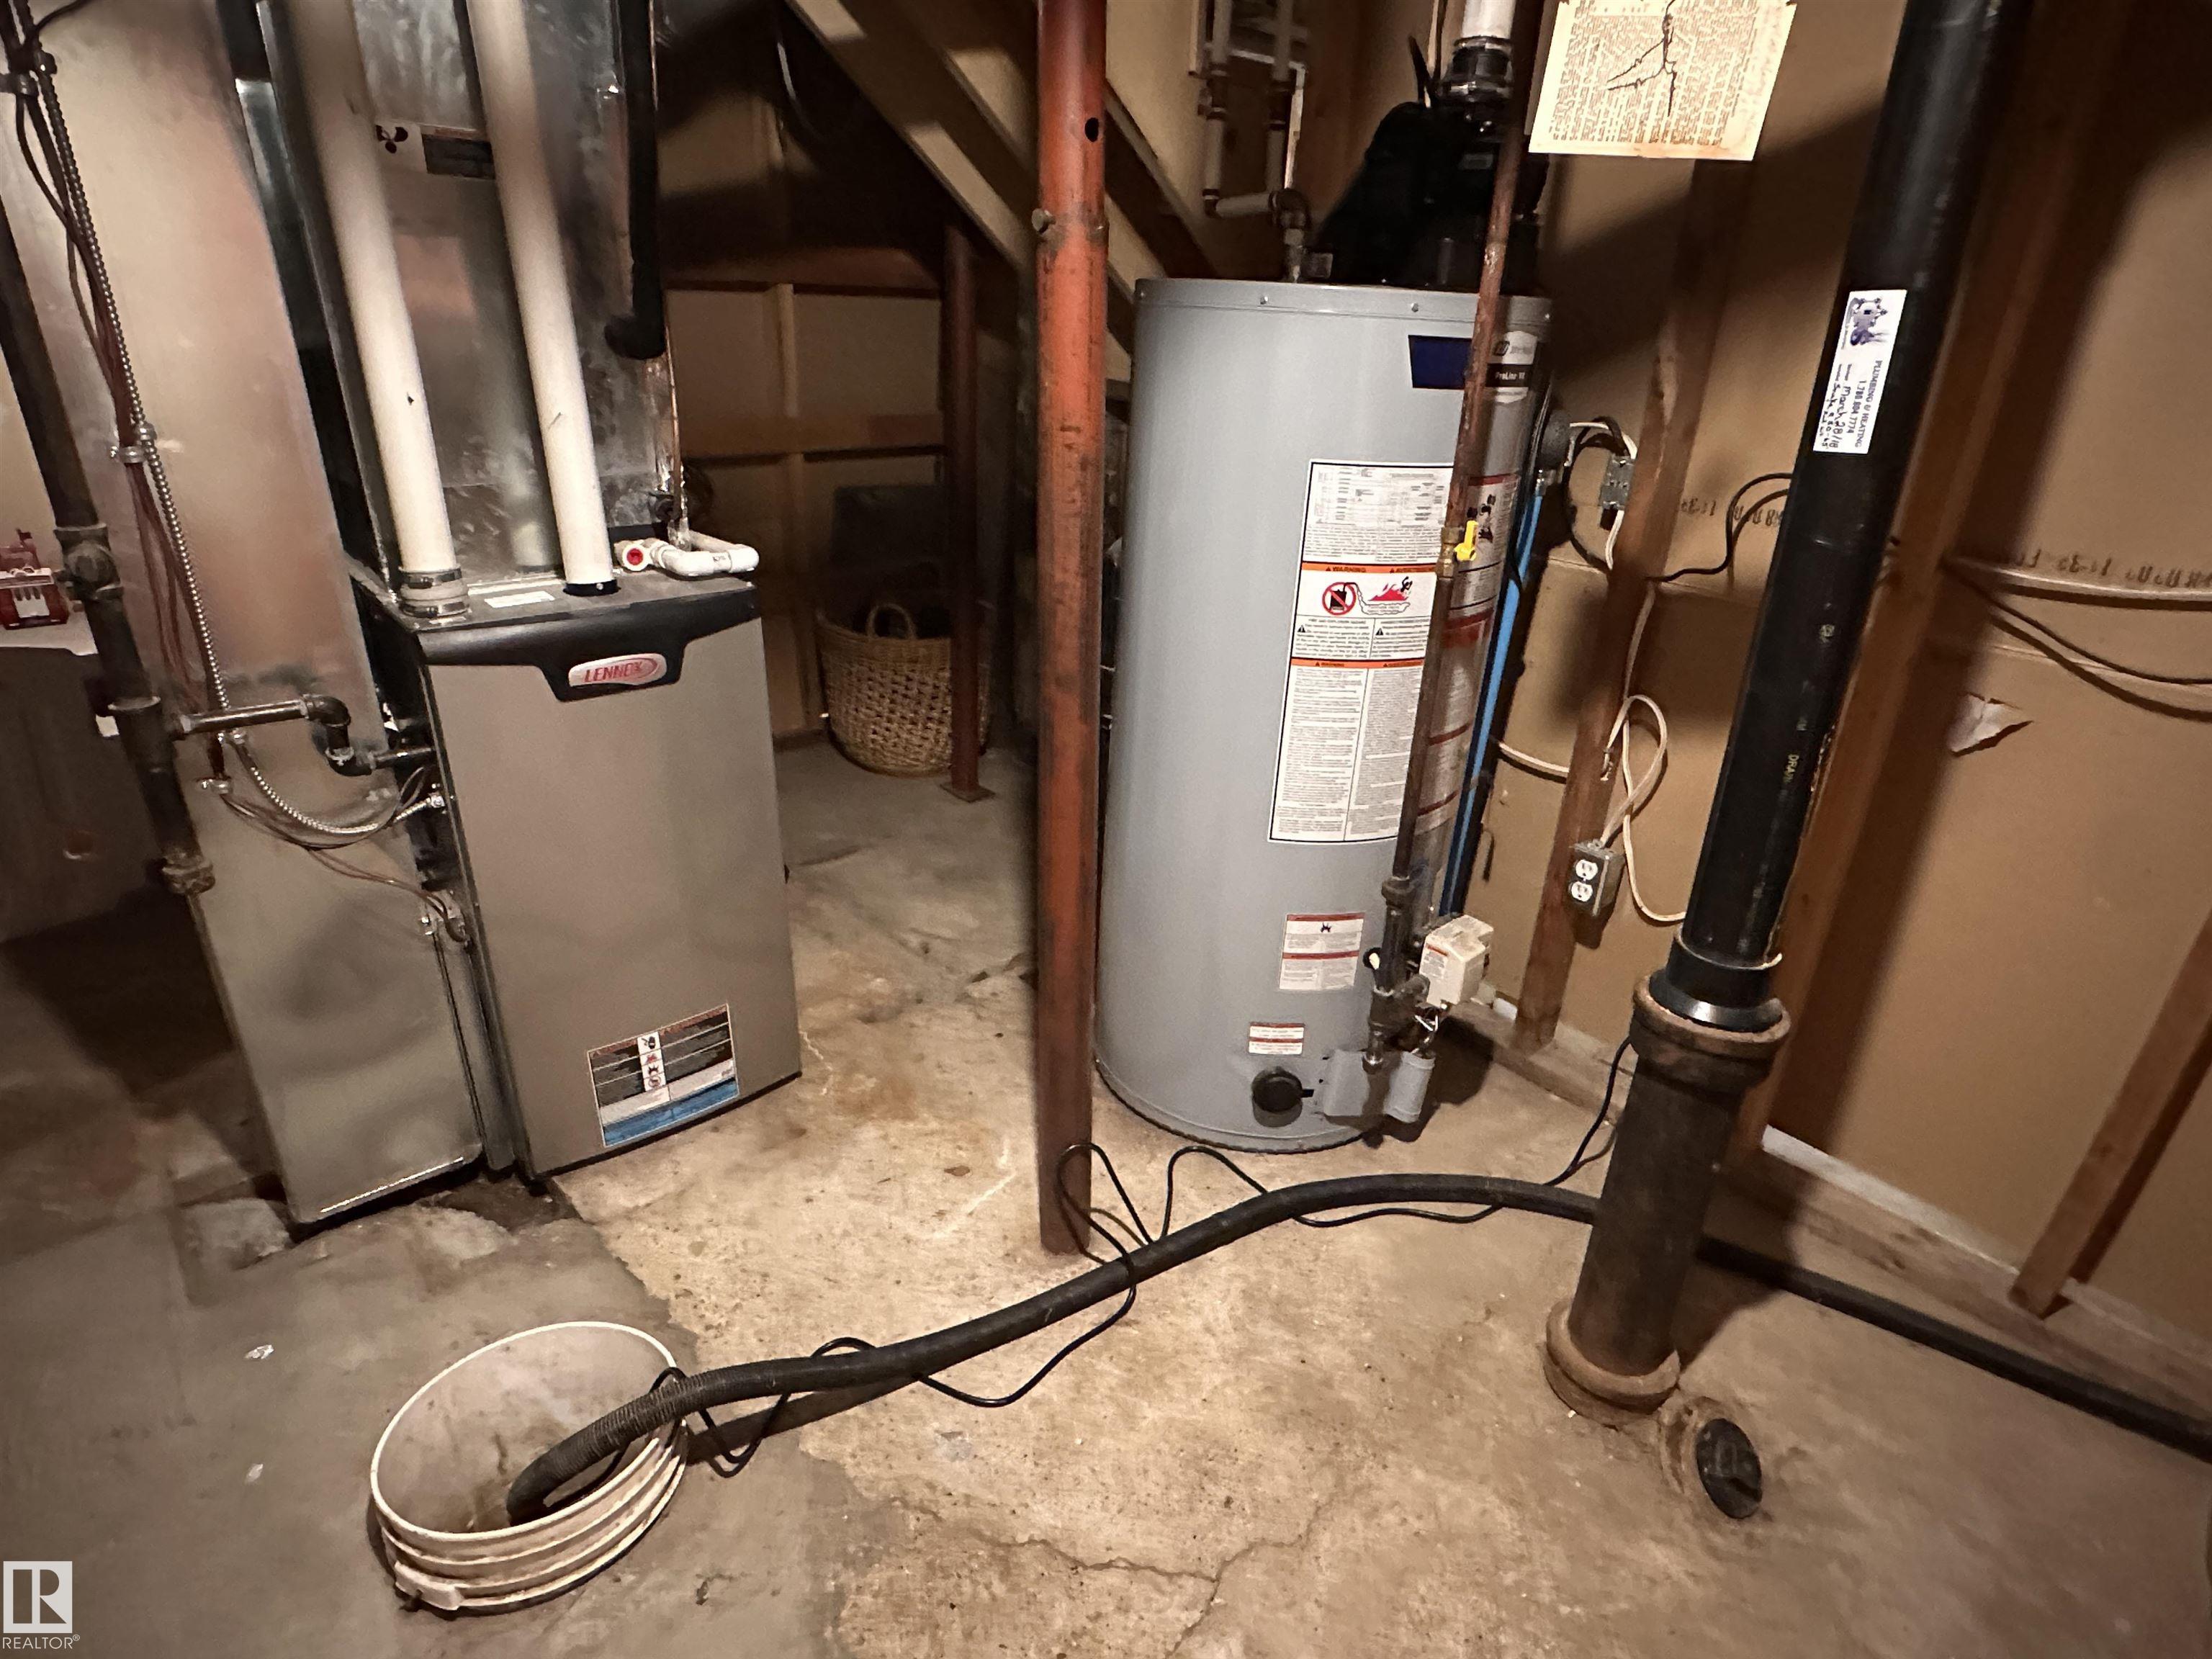
    Forced Air-1
    Natural Gas
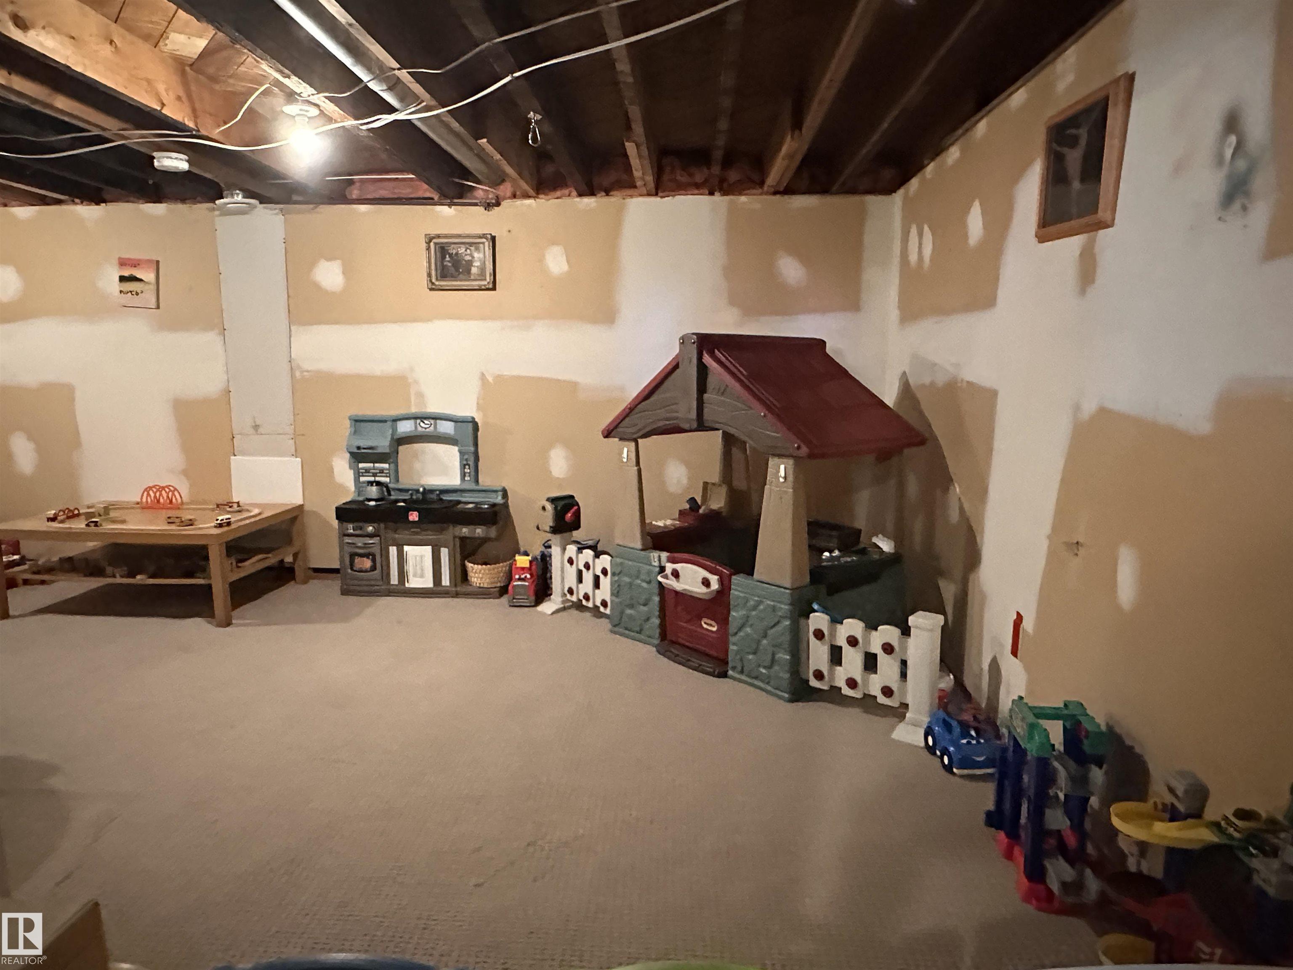
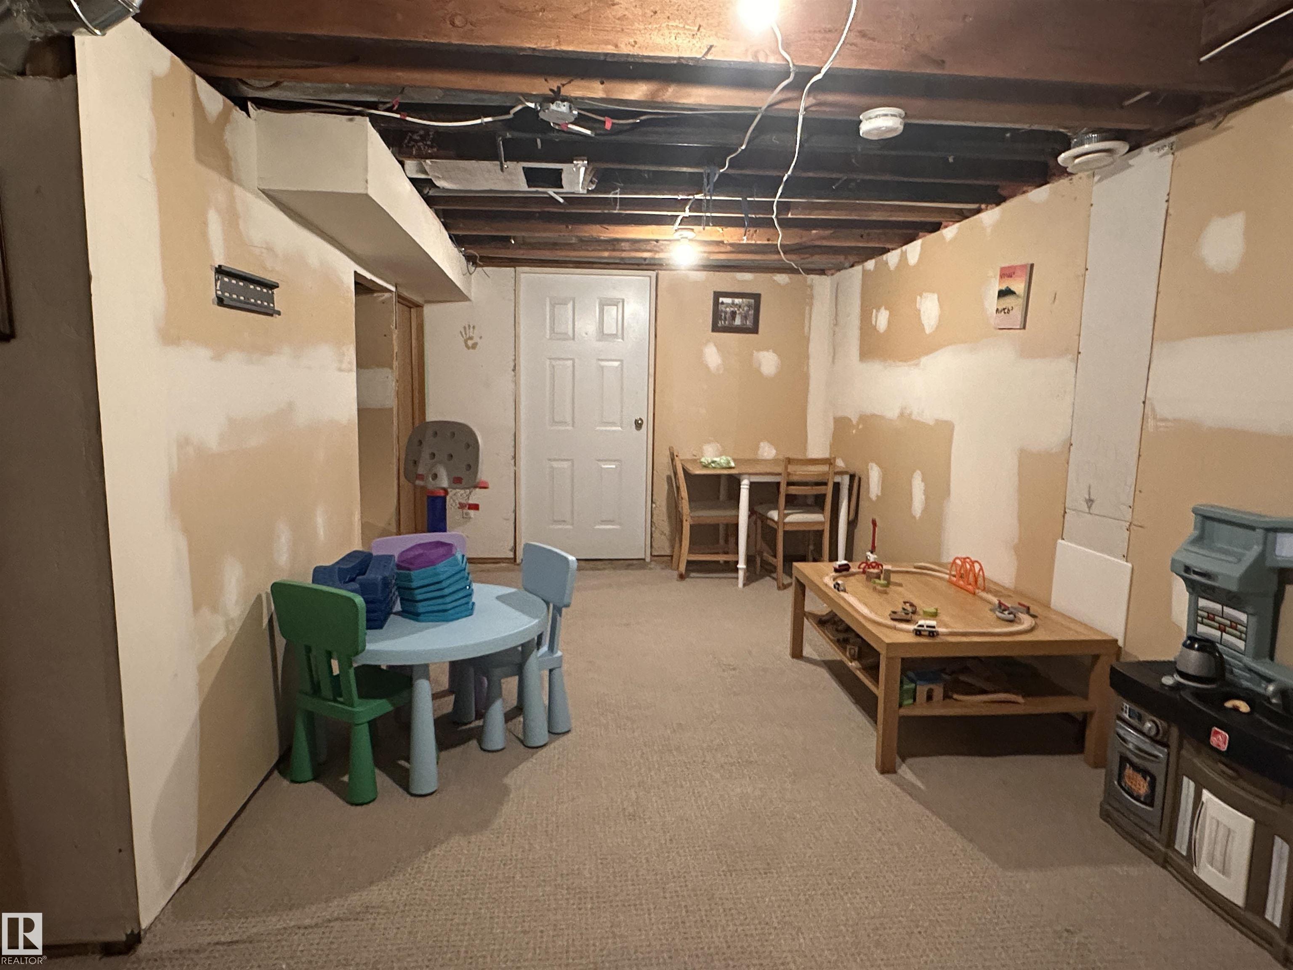
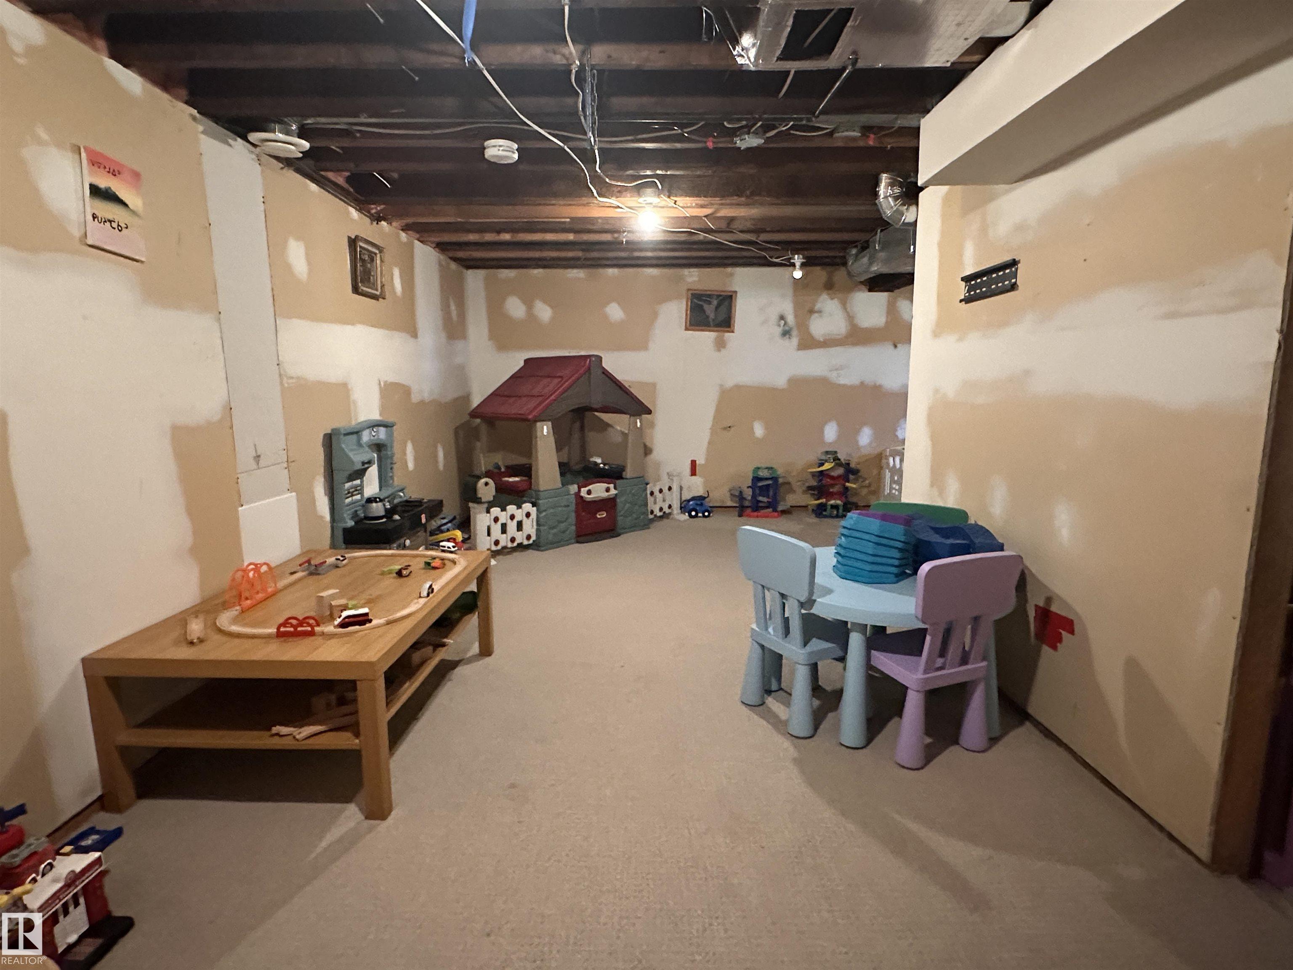
  • Basement
    Full
  • Basement Development
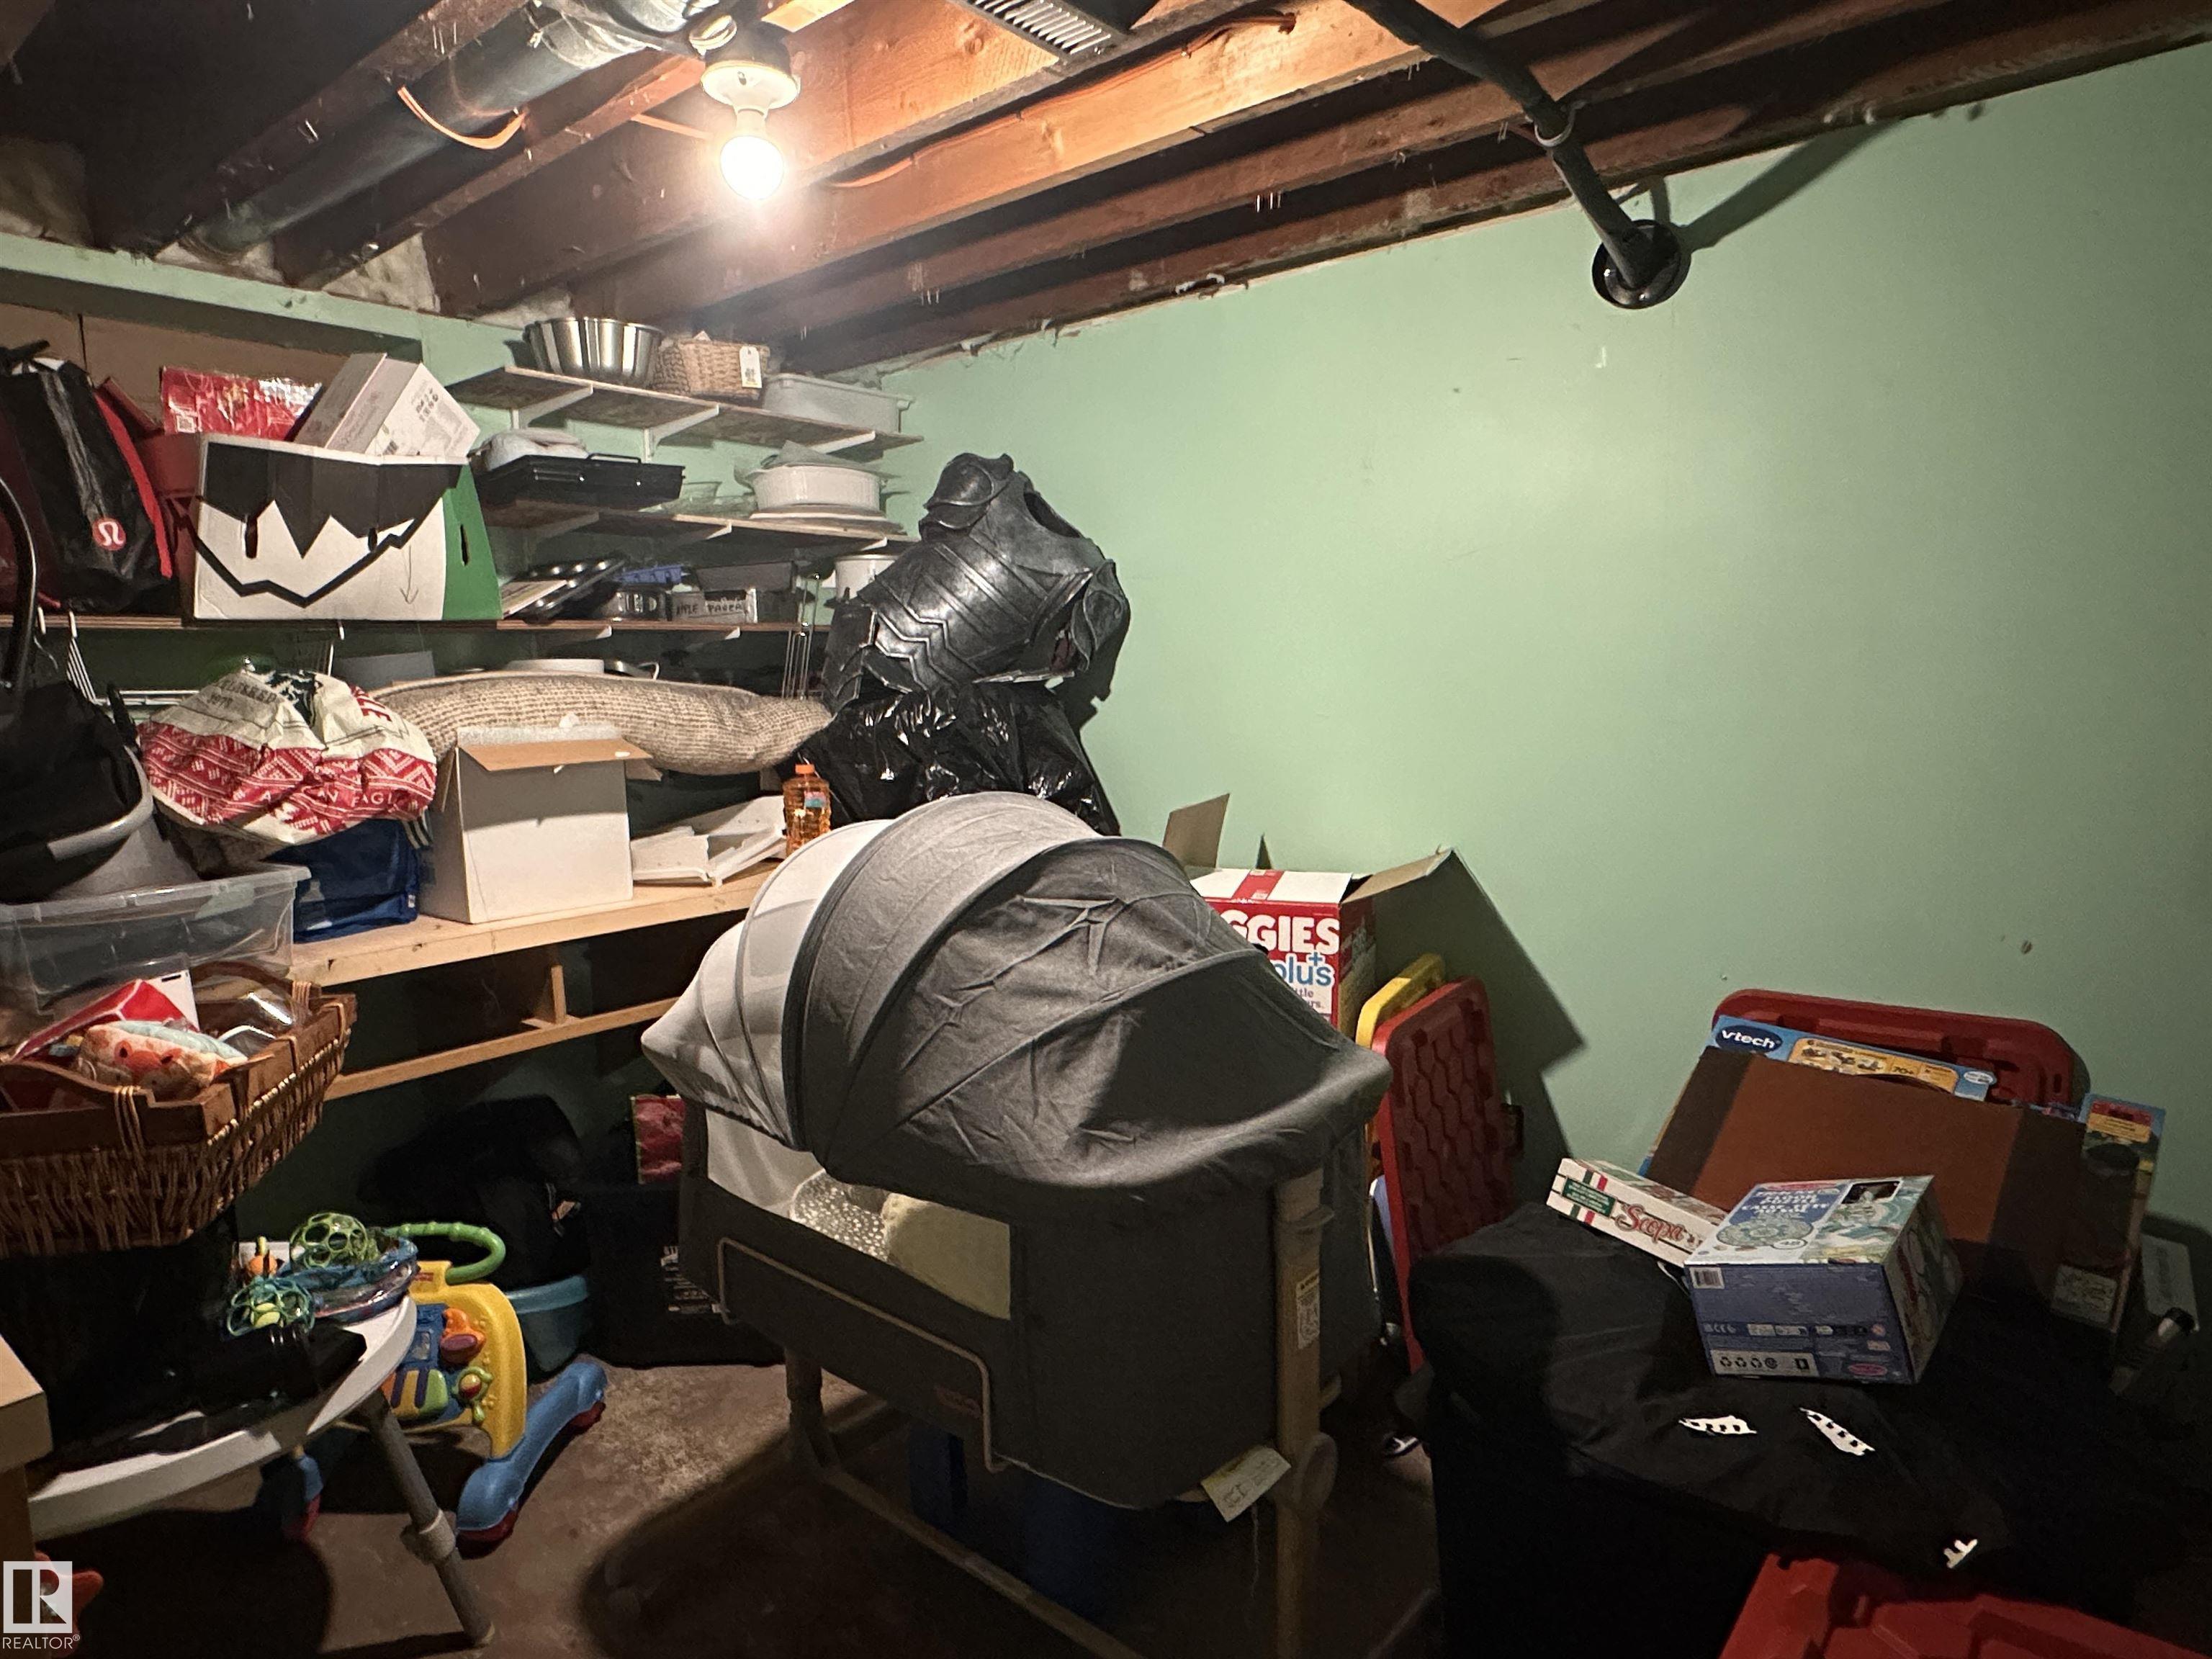
    Partly Finished
  • Floor Finish
    Hardwood
  • Goods Included
    Air Conditioning-Central, Dishwasher-Built-In, Dryer, Garage Control, Garage Opener, Refrigerator, Storage Shed, Stove-Gas, Washer, Window Coverings, TV Wall Mount, Curtains and Blinds
  • Heating Type
    Forced Air-1, Natural Gas
  • Basement
    Full
  • Basement Development
    Partly Finished
  • Floor Finish
    Hardwood
  • Goods Included
    Air Conditioning-Central
    Dishwasher-Built-In
    Dryer
    Garage Control
    Garage Opener
    Refrigerator
    Storage Shed
    Stove-Gas
    Washer
    Window Coverings
    TV Wall Mount
    Curtains and Blinds
  • Heating Type
    Forced Air-1
    Natural Gas
  • Basement
    Full
  • Basement Development
    Partly Finished

Exterior

  • Lot/Exterior Features
    Back Lane
    Fenced
    Fruit Trees/Shrubs
    Playground Nearby
  • Roof
    Asphalt Shingles
  • Foundation
    Concrete Perimeter
  • Lot/Exterior Features
    Back Lane, Fenced, Fruit Trees/Shrubs, Playground Nearby
  • Roof
    Asphalt Shingles
  • Foundation
    Concrete Perimeter
  • Lot/Exterior Features
    Back Lane
    Fenced
    Fruit Trees/Shrubs
    Playground Nearby
  • Roof
    Asphalt Shingles
  • Foundation
    Concrete Perimeter

Additional Details

  • Property Class
    Single Family
  • Site Influences
    Back Lane
    Fenced
    Fruit Trees/Shrubs
    Playground Nearby
  • Road Access
    Gravel Driveway to House
  • Last Updated
    7/4/2026 20:1
  • Property Class
    Single Family
  • Site Influences
    Back Lane, Fenced, Fruit Trees/Shrubs, Playground Nearby
  • Road Access
    Gravel Driveway to House
  • Last Updated
    7/4/2026 20:1
  • Property Class
    Single Family
  • Site Influences
    Back Lane
    Fenced
    Fruit Trees/Shrubs
    Playground Nearby
  • Road Access
    Gravel Driveway to House
  • Last Updated
    7/4/2026 20:1

$339,000

9828 110 Street

Schedule Tour
Contact Agent

$1544/month
Est. Monthly Payment
$
$
%
Learn More

Mortgage values are calculated by Redman Technologies Inc based on values provided in the REALTOR® Association of Edmonton listing data feed.