
Courtesy of Stephen Lau of RE/MAX Real Estate

9332 64 Avenue, House for sale in Hazeldean Edmonton , Alberta , T6E 0H9

 MLS® # E4516200

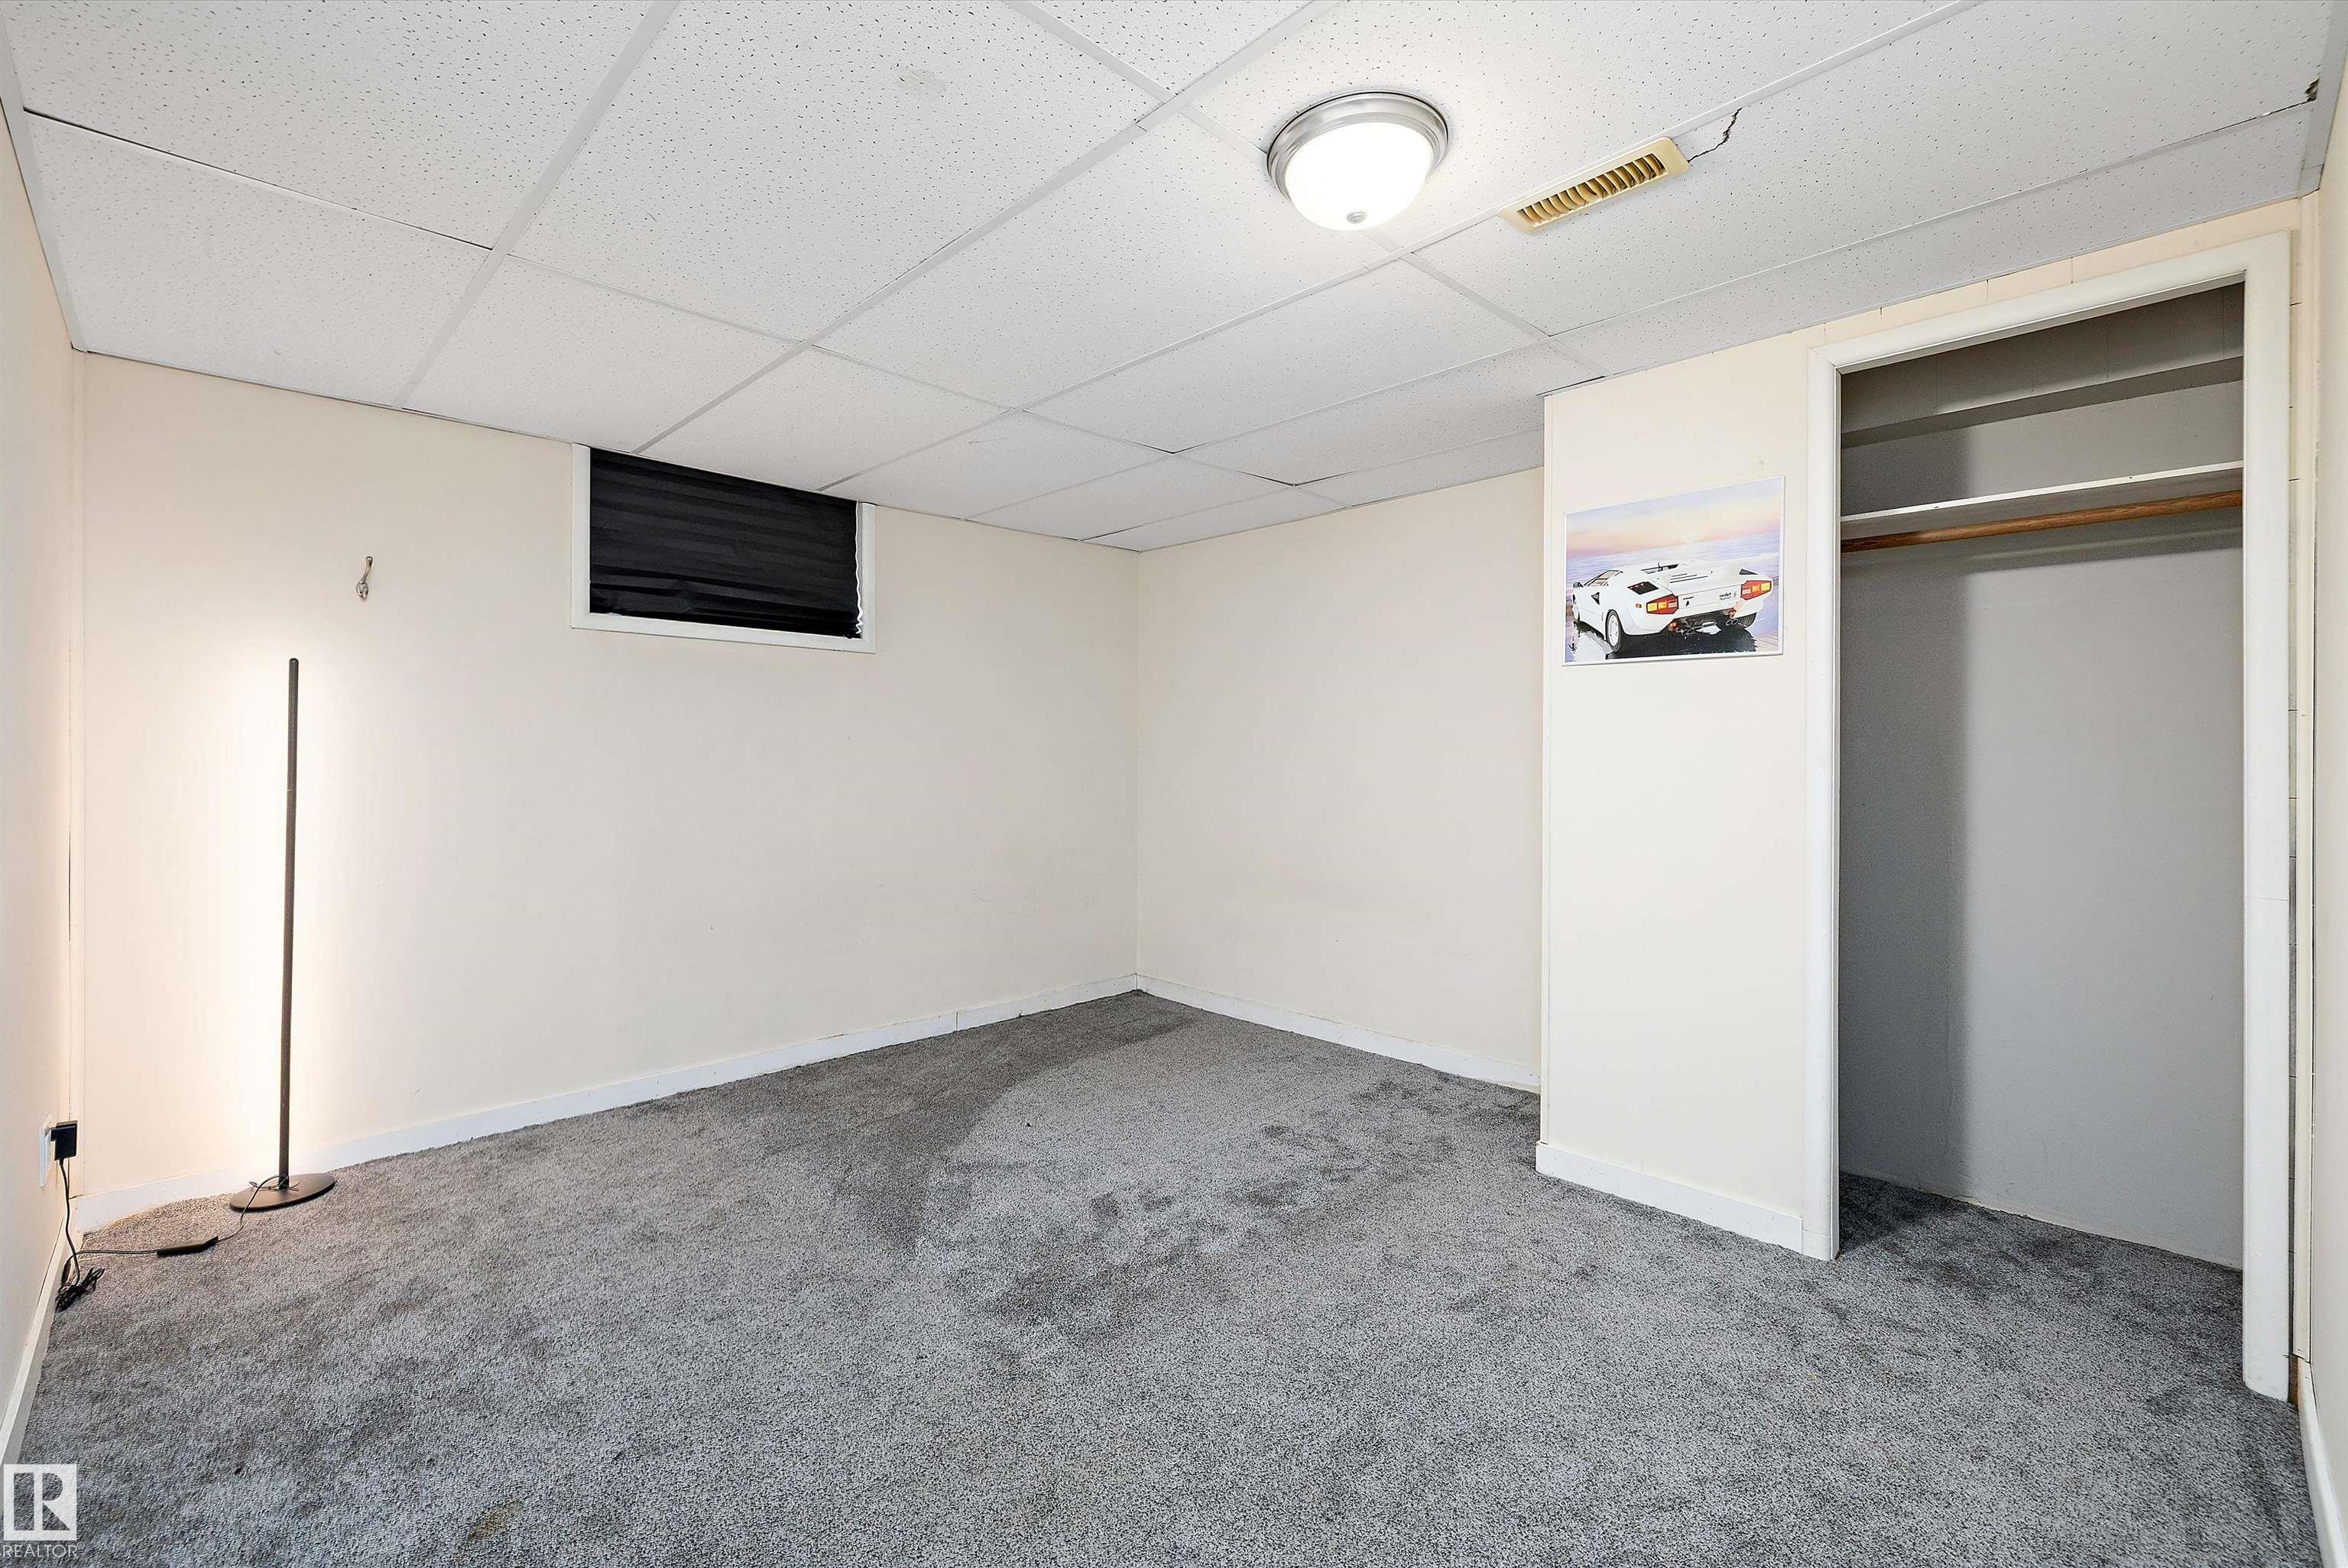
3 bedrooms

2 bathrooms

1,001 sqft

Sign up to View

Days on Market

Fire Pit Parking-Extra

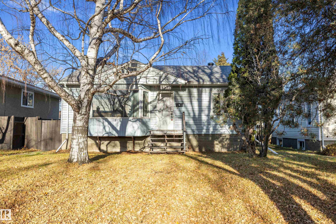
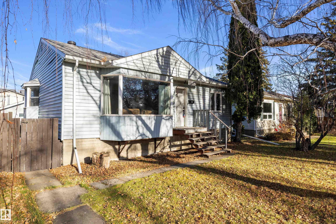
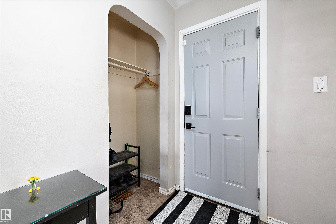
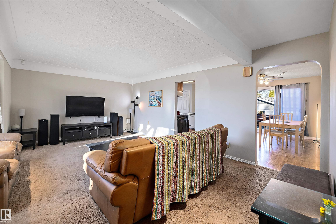
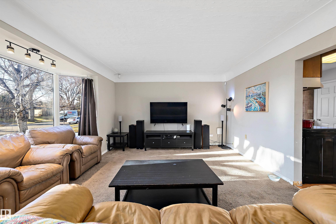
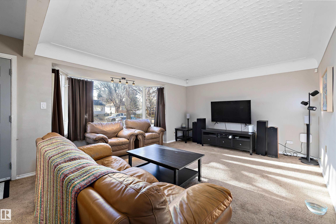
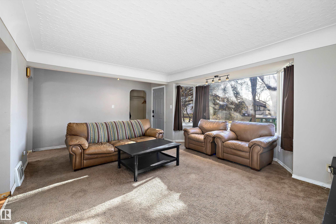
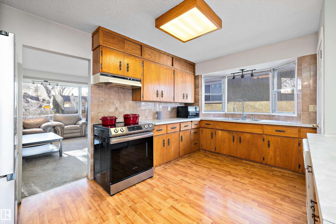
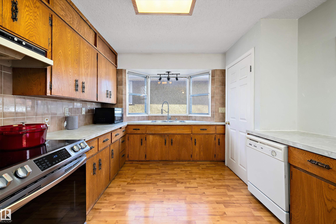
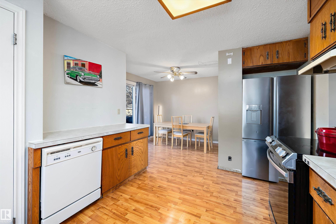
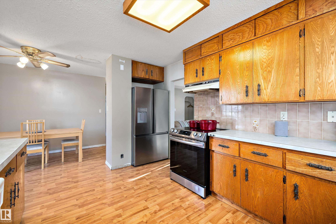
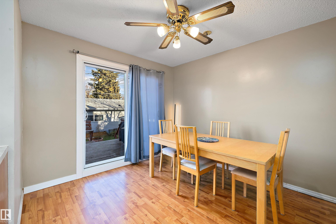
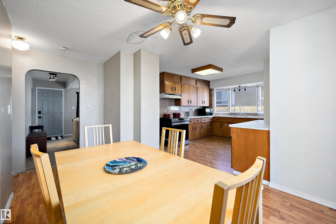
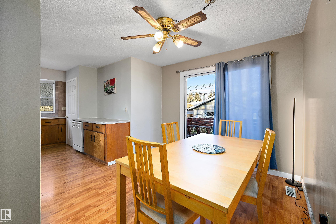
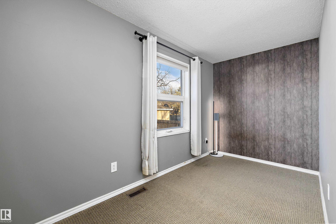
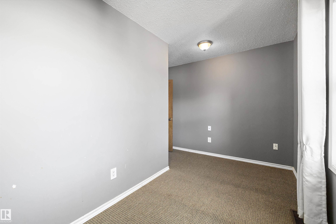
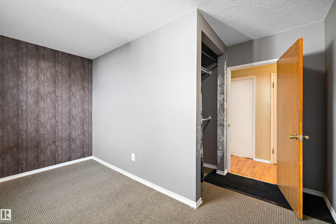
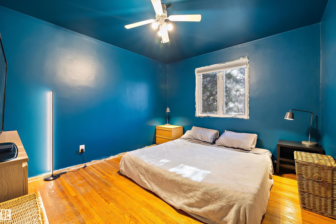
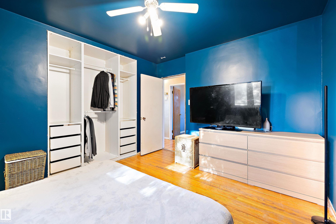
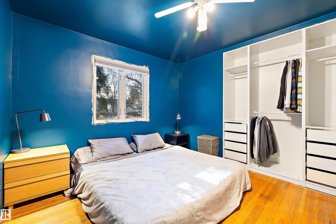
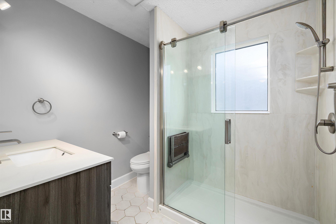
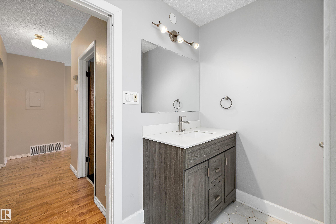
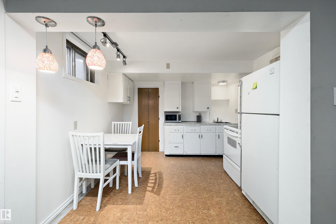
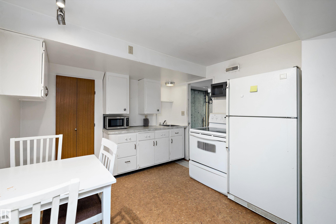
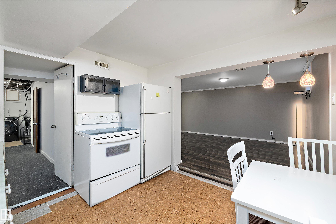
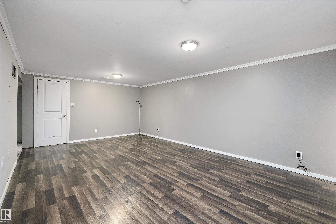
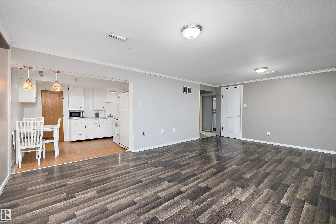
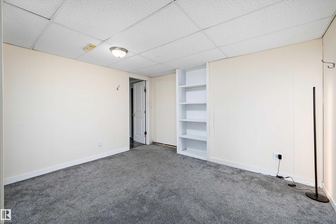
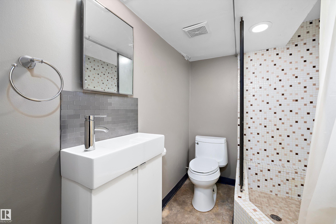
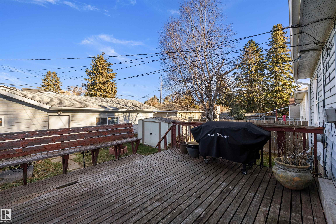
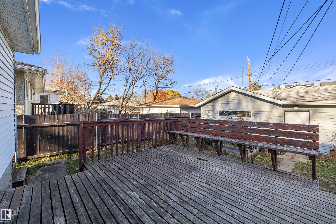
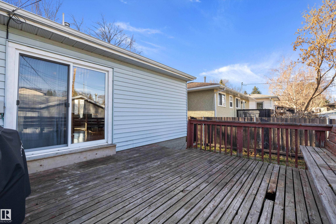
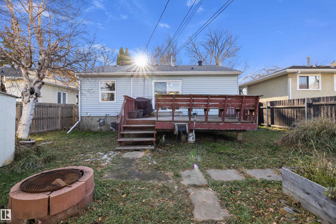
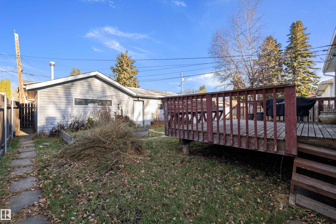
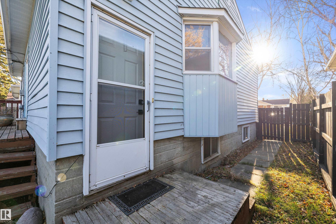
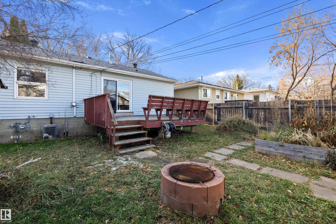
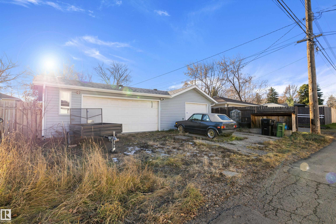
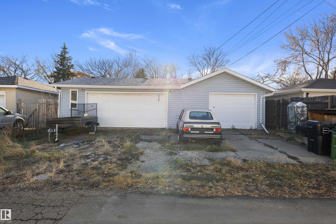
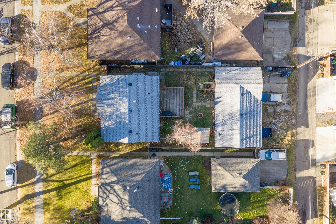
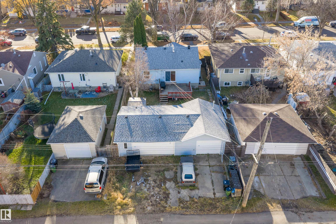
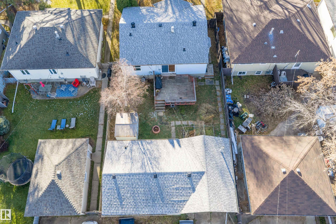
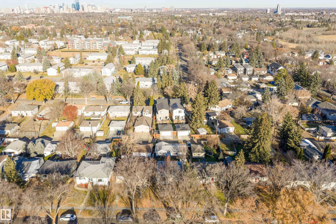
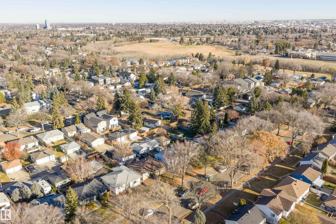
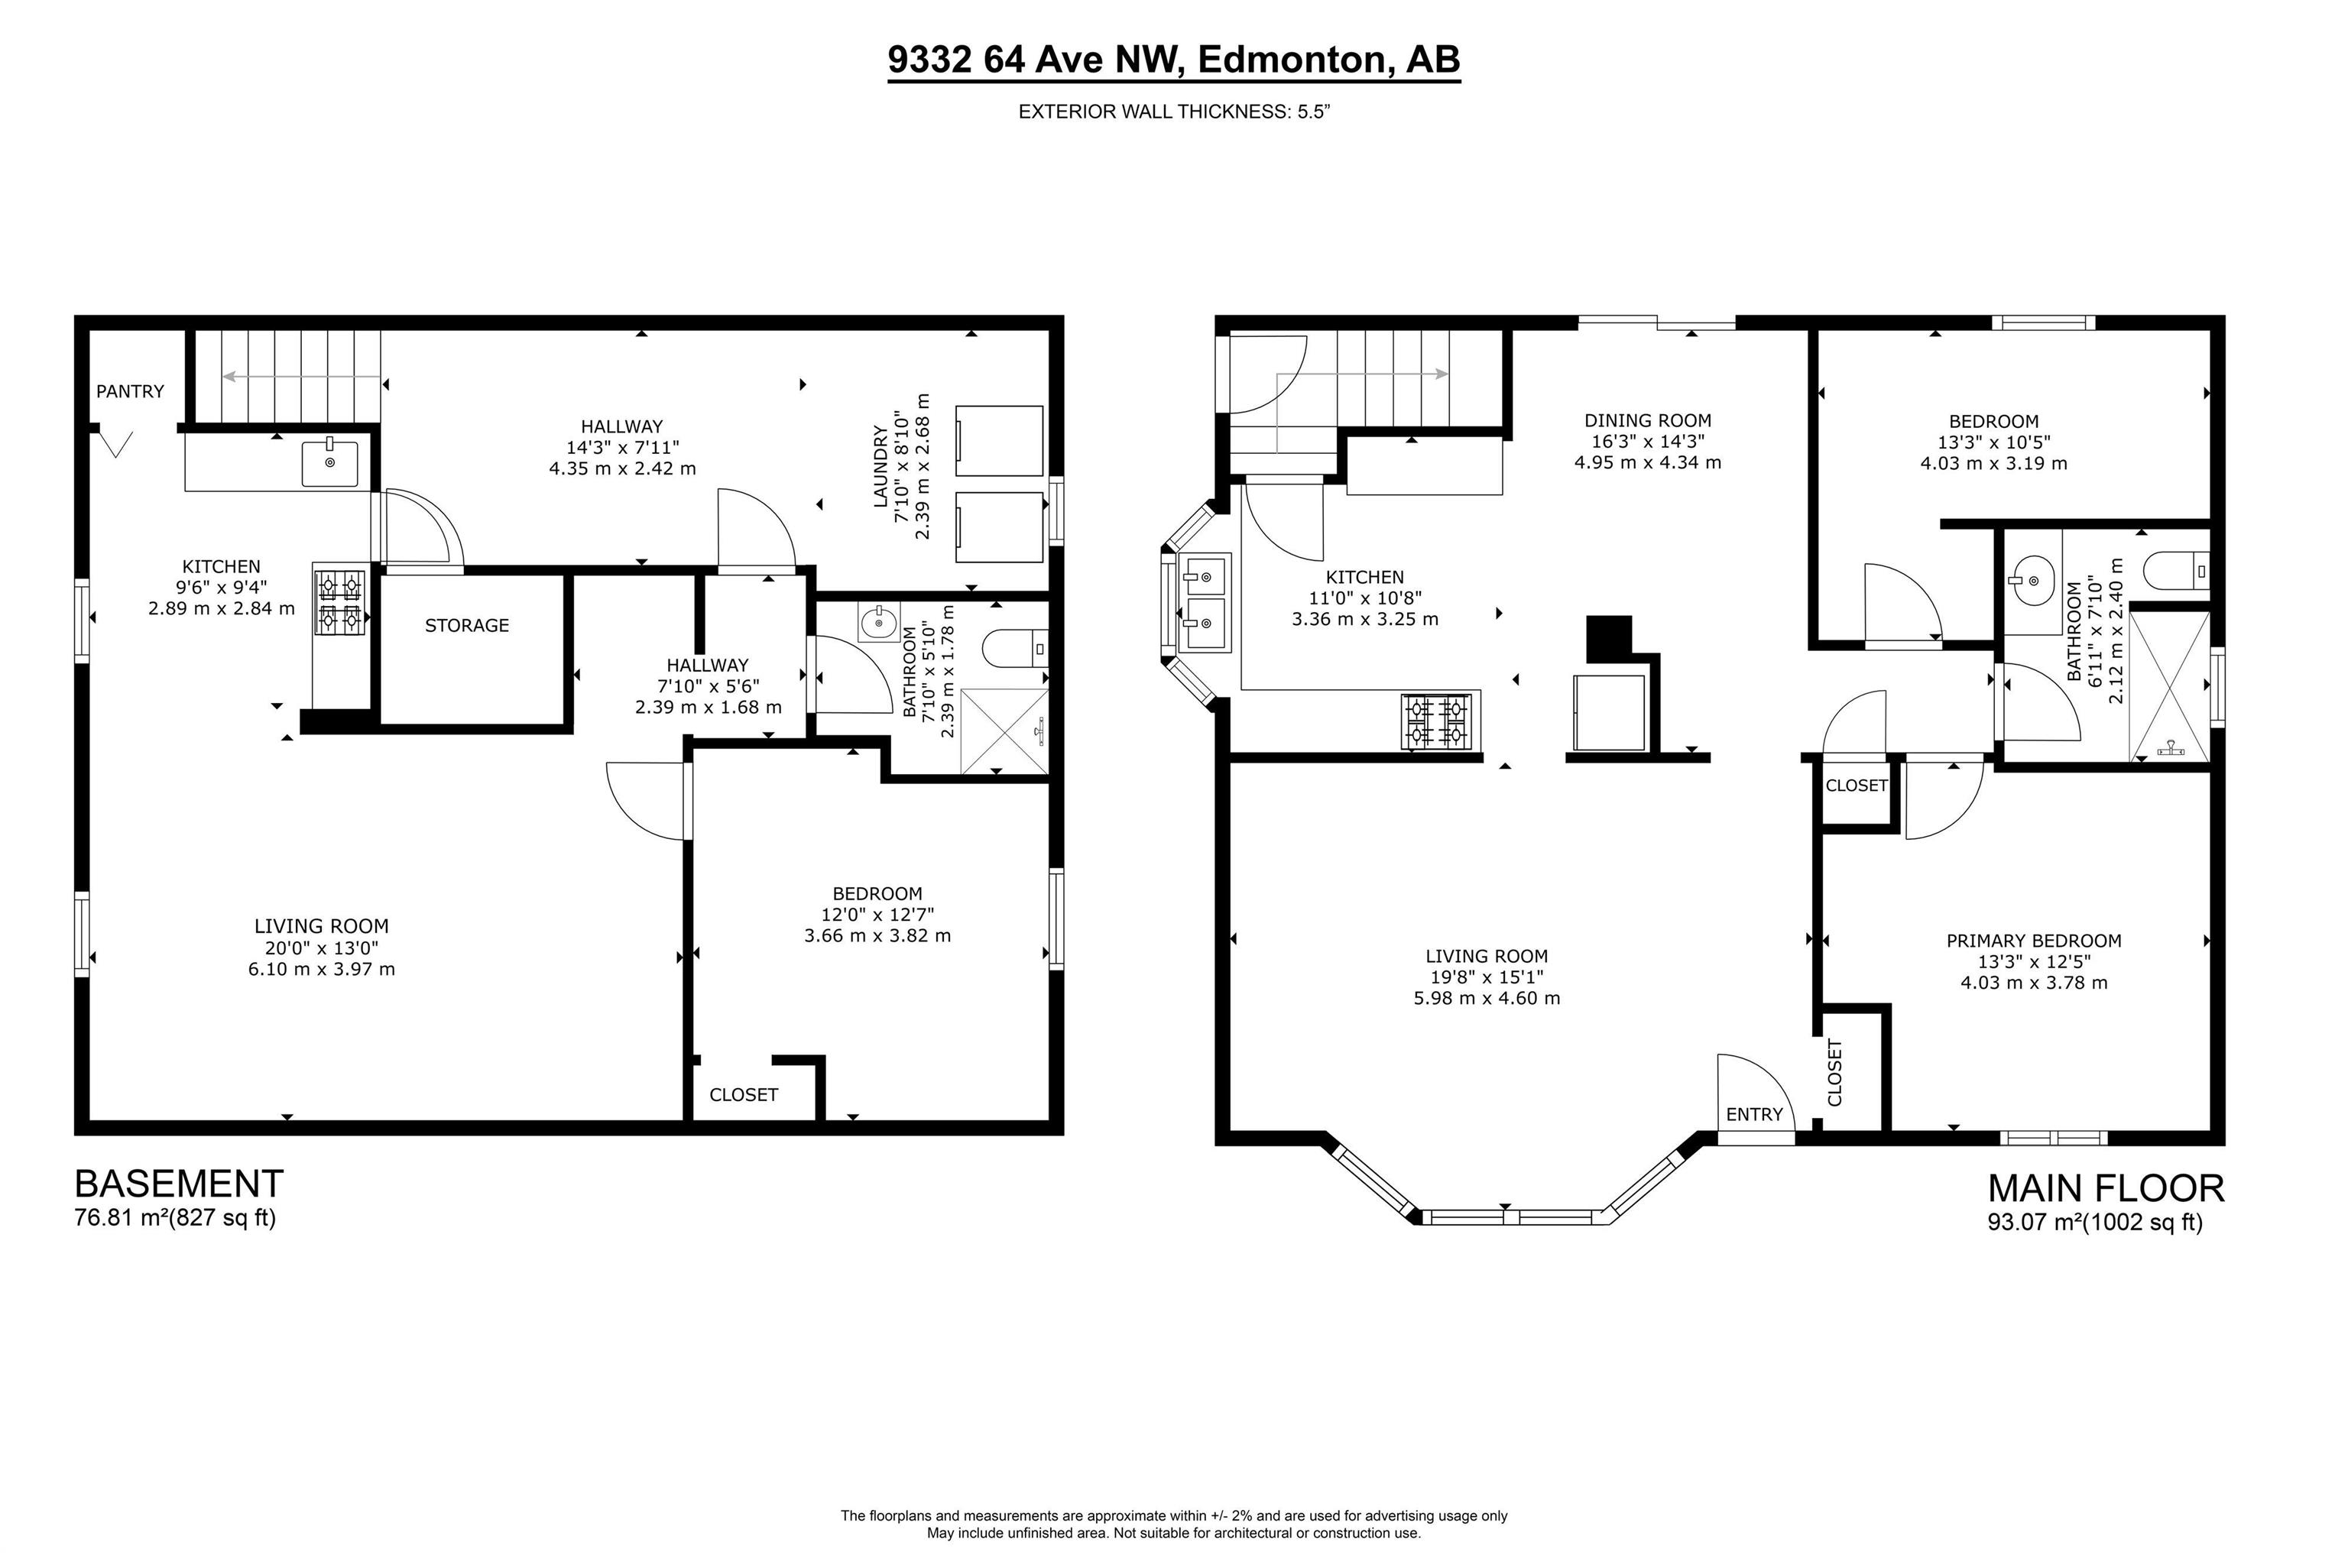
BIG VALUE ON A LARGE HAZELDEAN LOT FOR FIRST-TIME BUYERS, INVESTORS AND BUILDERS! Set on a 594 sq m lot on a tree-lined street, this 1,002 sq ft bungalow offers flexibility and room to add your own touches. Sunshine fills the living room through a bay window, while coved ceilings and arched openings add character. The kitchen offers ample cabinetry and a bay window over the sink, opening to a spacious dining area with sliding doors to the rear deck. Two main-floor bedrooms and an updated bathroom with a gla...

Read More

Essential Information

  • MLS® #
    E4516200
  • Year Built
    1954
  • Property Type
    Residential
  • Property Style
    Bungalow
  • MLS® #
    E4516200
  • Year Built
    1954
  • Property Type
    Residential
  • Property Style
    Bungalow
  • MLS® #
    E4516200
  • Year Built
    1954
  • Property Type
    Residential
  • Property Style
    Bungalow

Community Information

  • Area
    Edmonton
  • Neighbourhood/Community
    Hazeldean
  • Postal Code
    T6E 0H9
  • Area
    Edmonton
  • Neighbourhood/Community
    Hazeldean
  • Postal Code
    T6E 0H9
  • Area
    Edmonton
  • Neighbourhood/Community
    Hazeldean
  • Postal Code
    T6E 0H9

Services & Amenities

  • Amenities
    Fire Pit
    Parking-Extra
  • Amenities
    Fire Pit, Parking-Extra,
  • Amenities
    Fire Pit
    Parking-Extra

Interior

  • Floor Finish
    Carpet
    Laminate Flooring
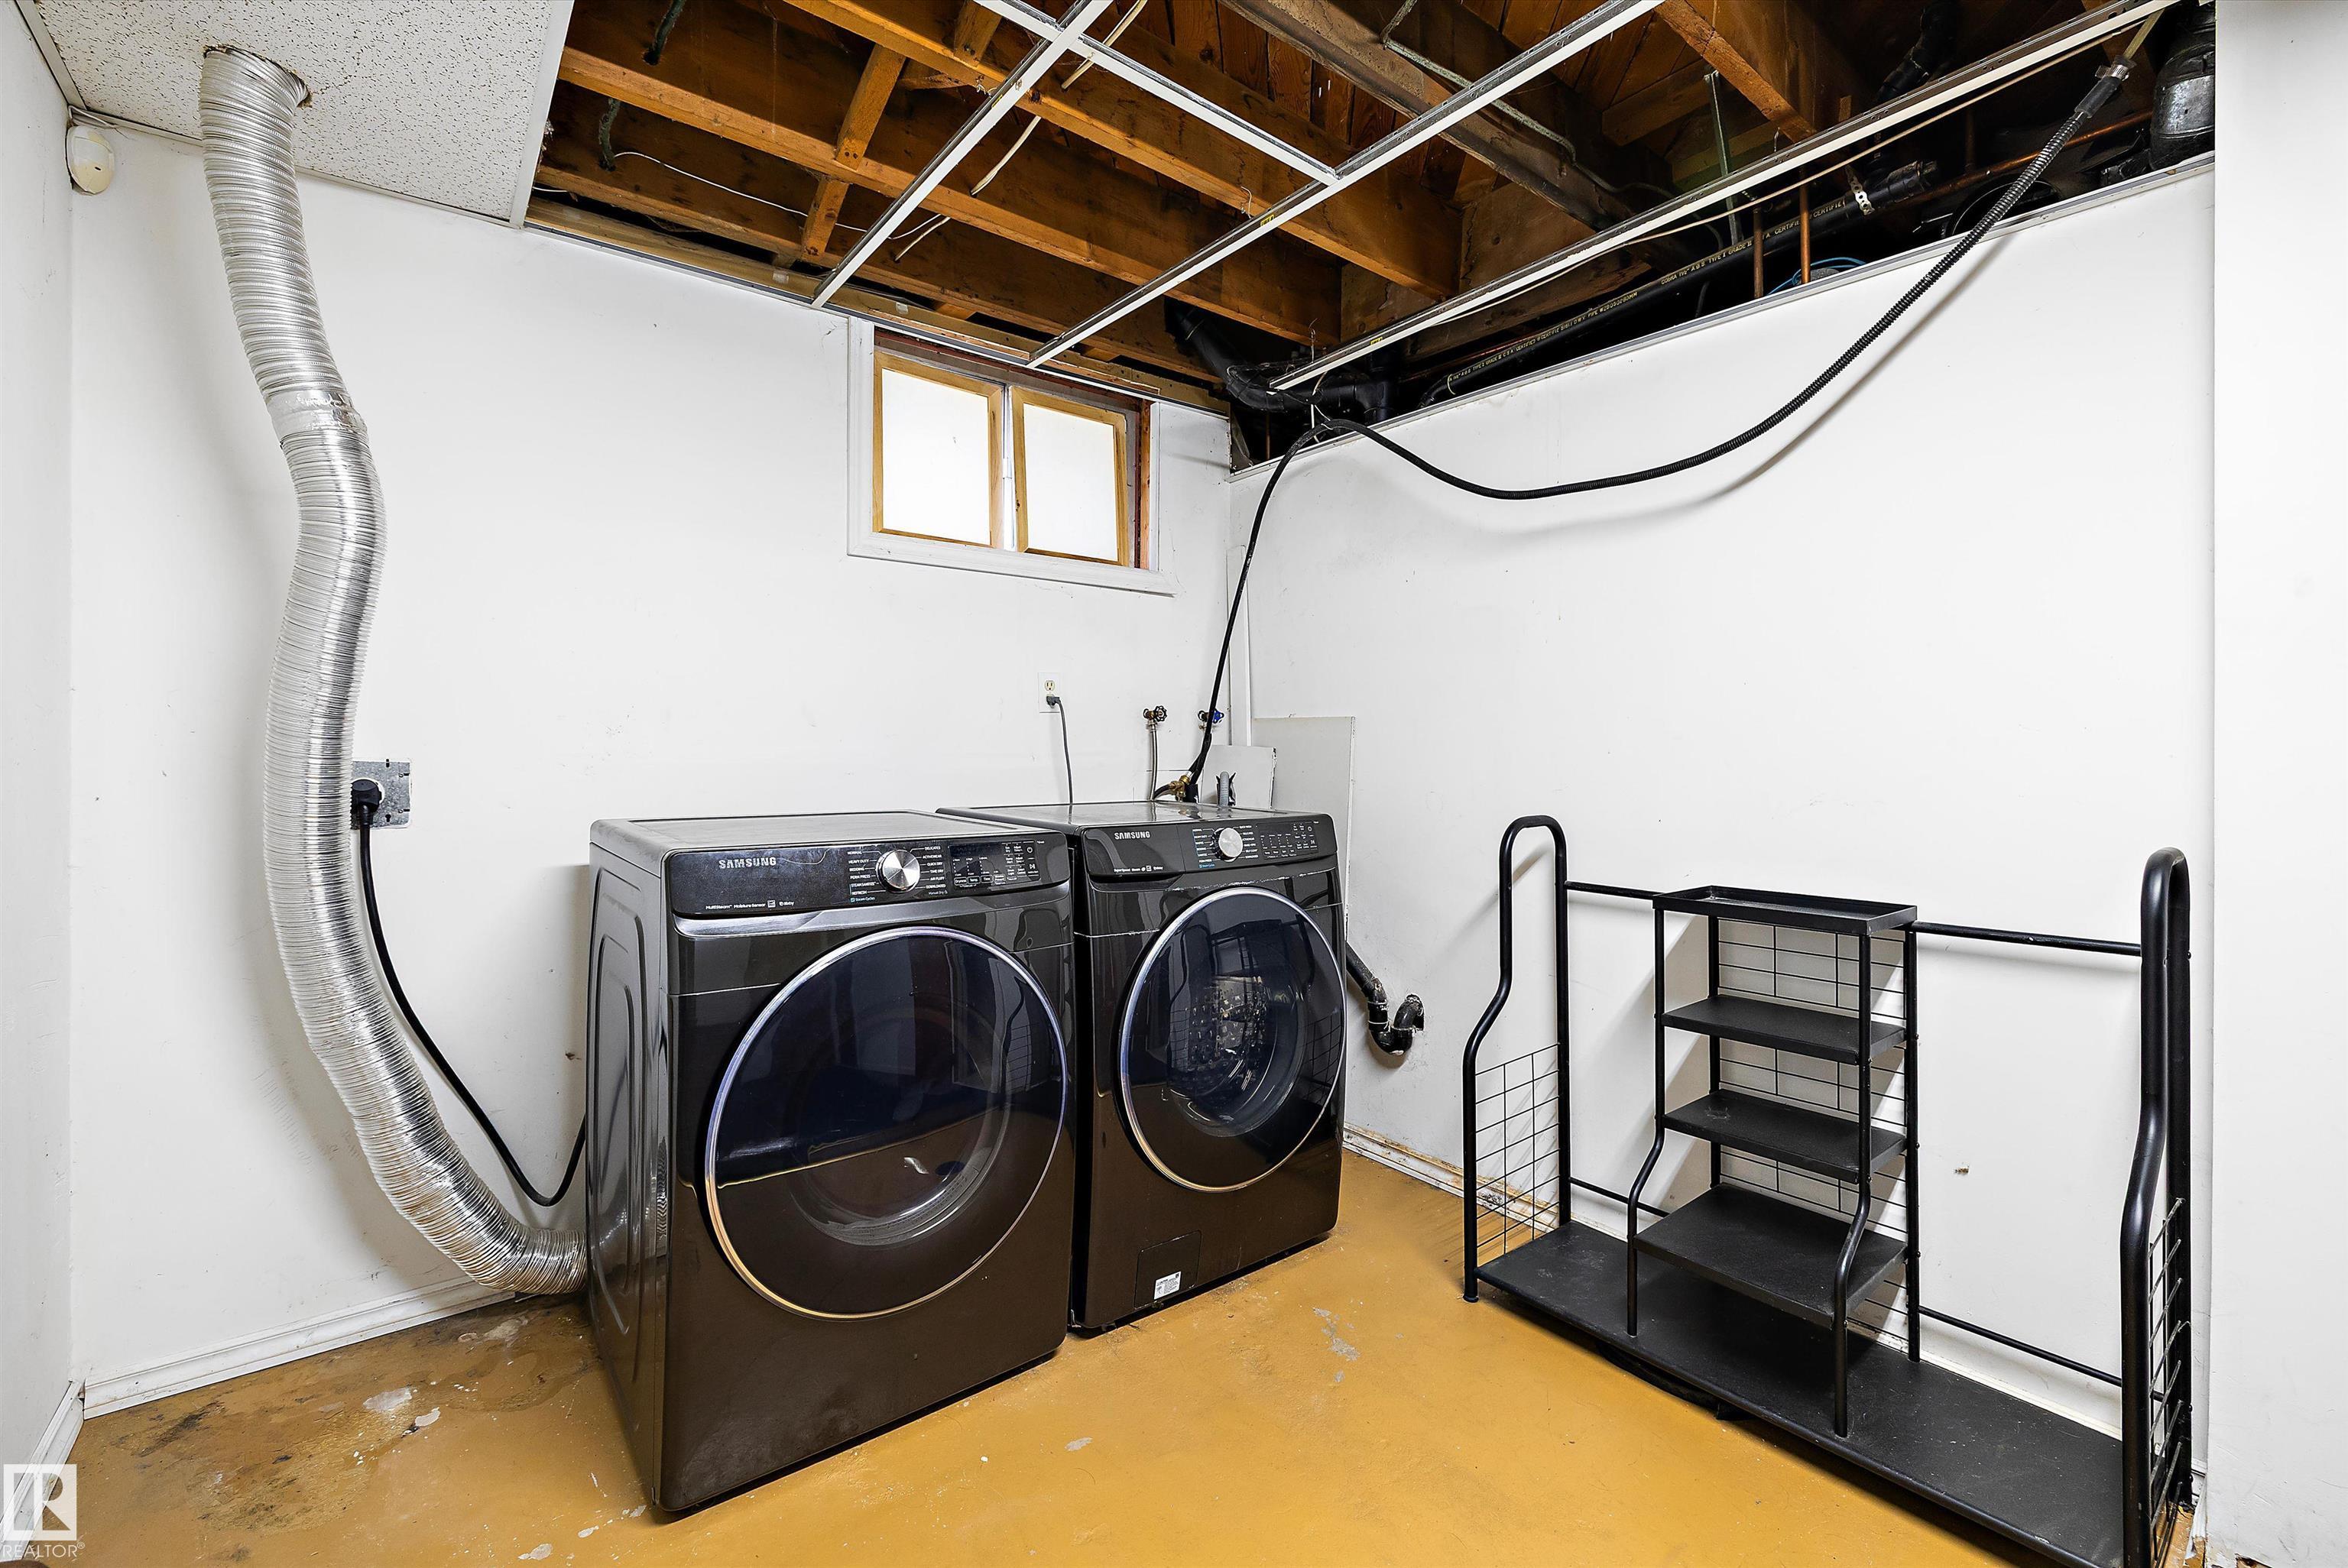
  • Goods Included
    Dishwasher-Built-In
    Dryer
    Hood Fan
    Refrigerator
    Stove-Electric
    Washer
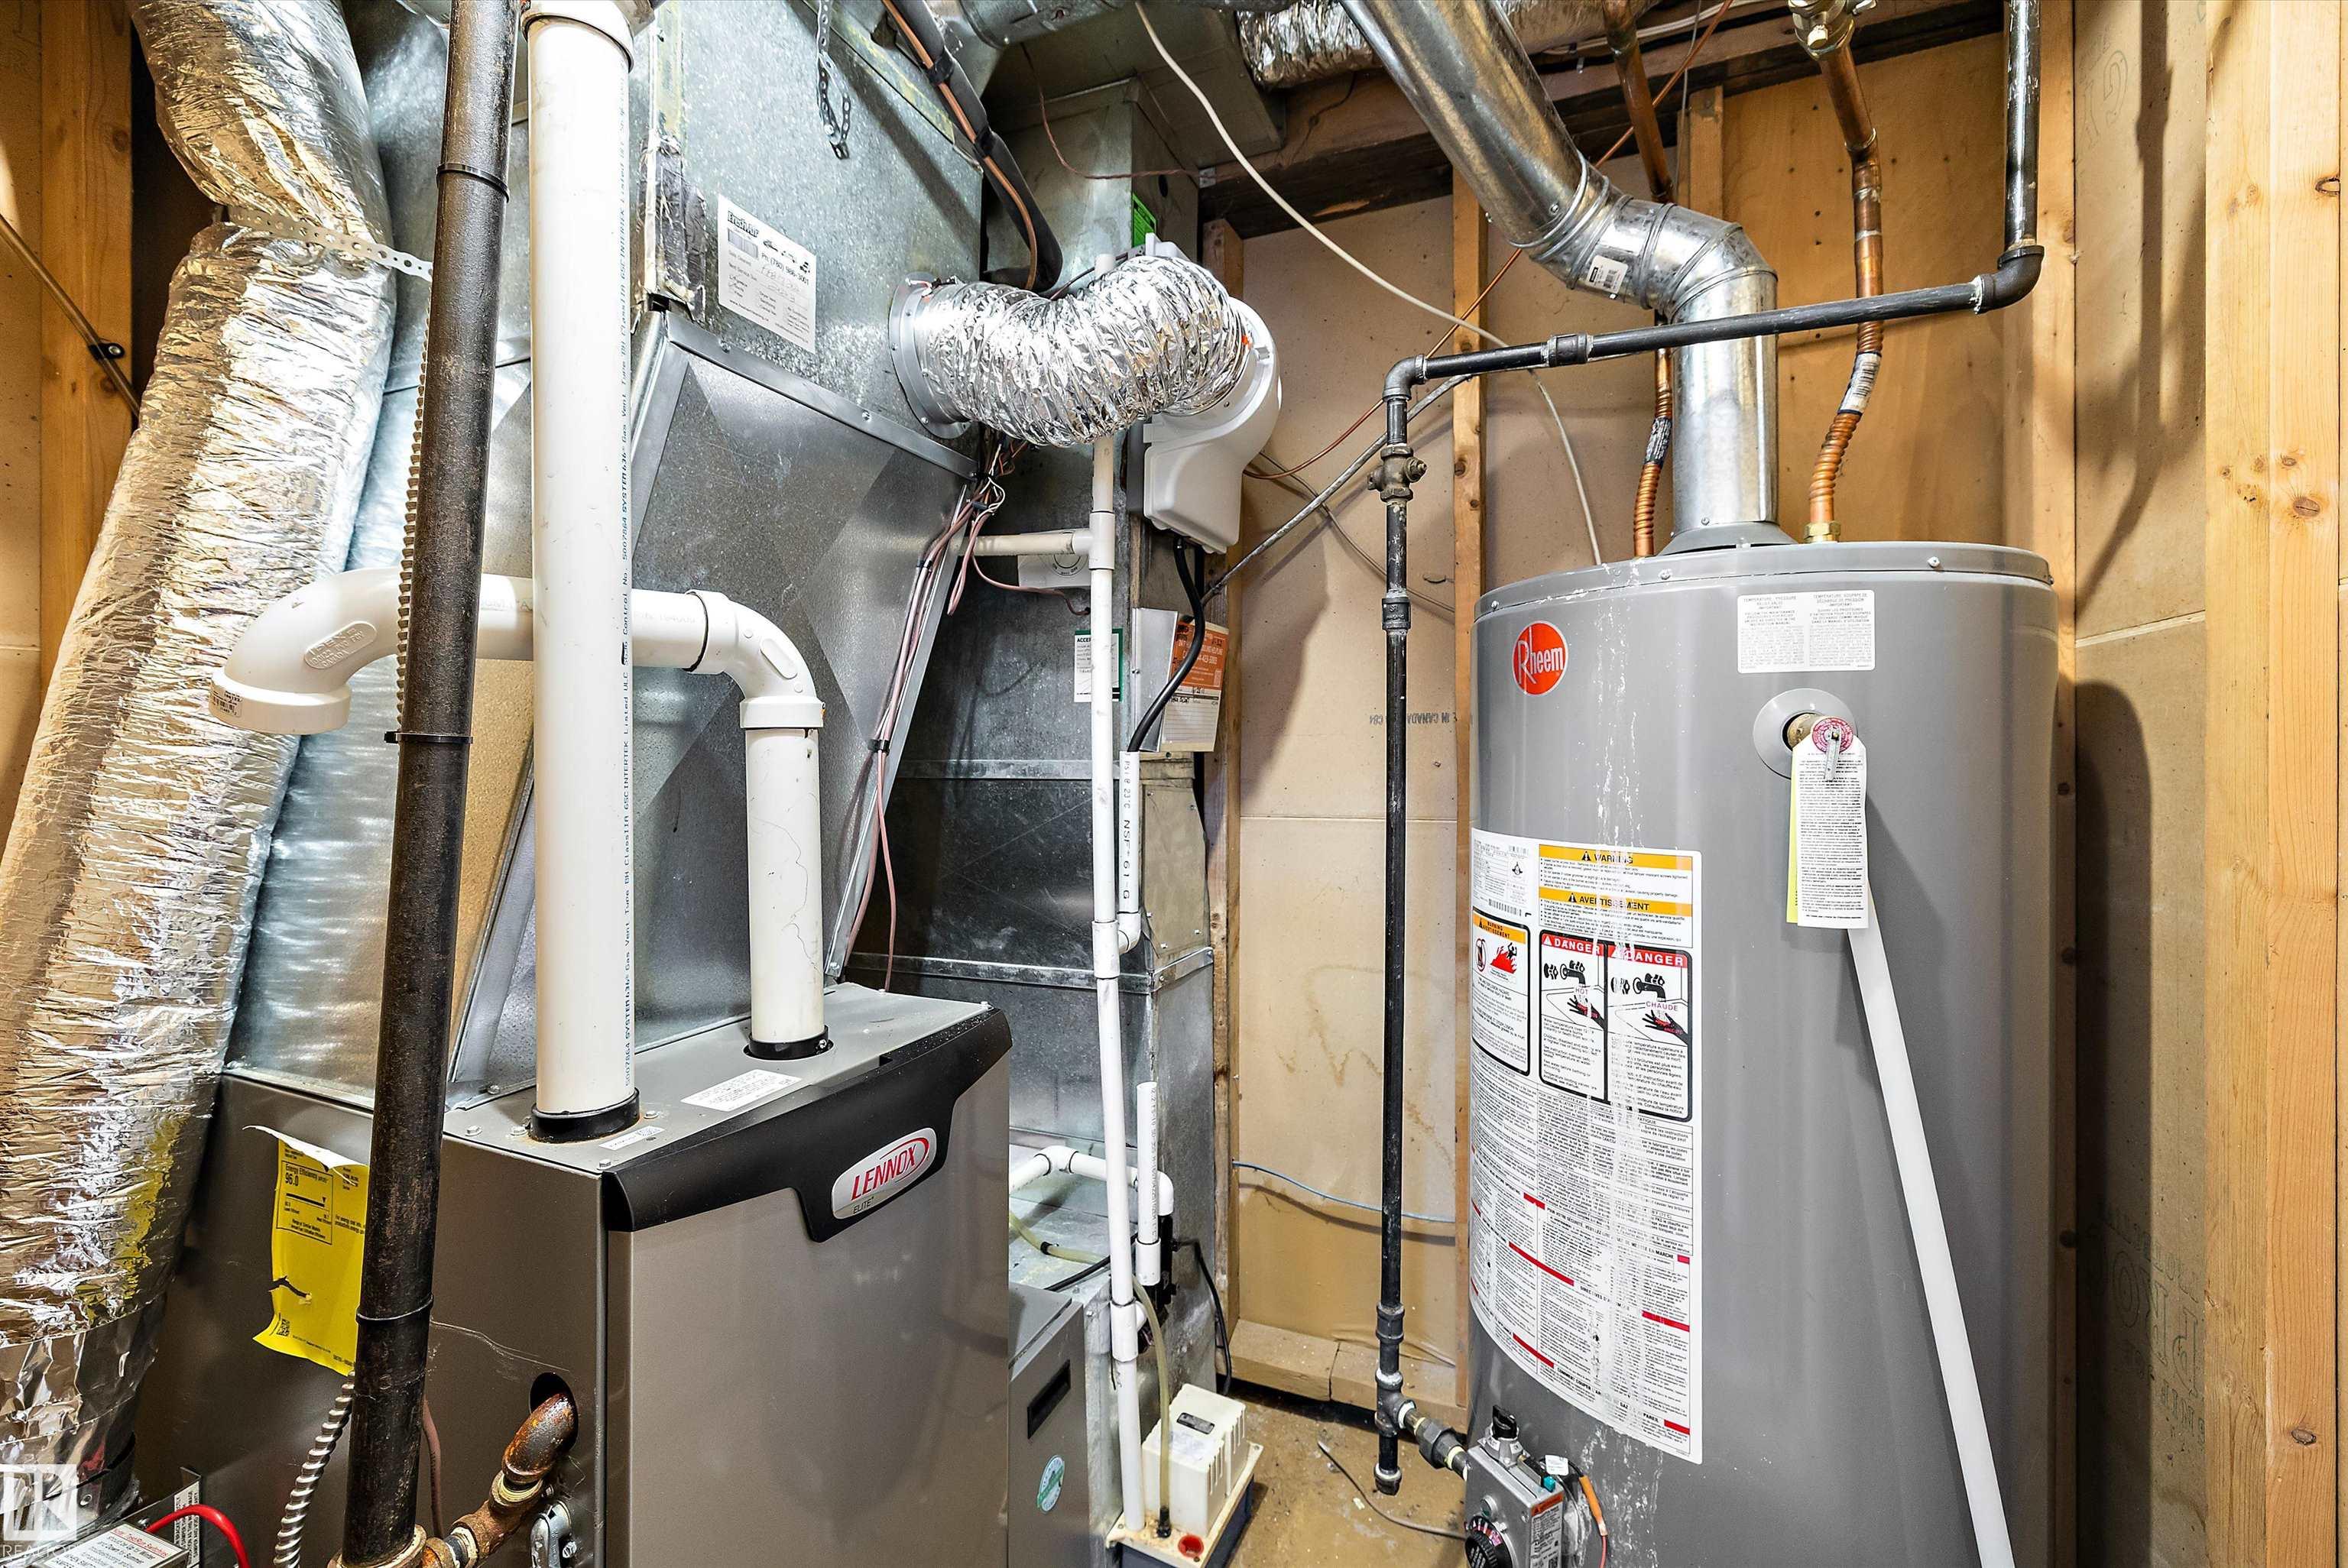
  • Heating Type
    Forced Air-1
    Natural Gas
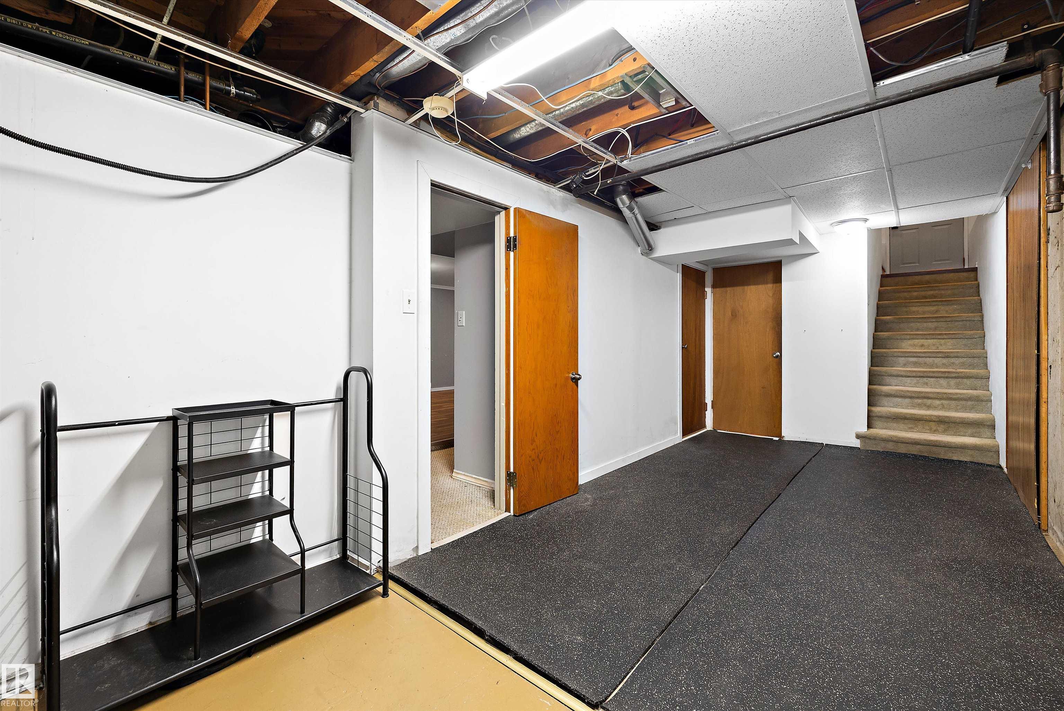
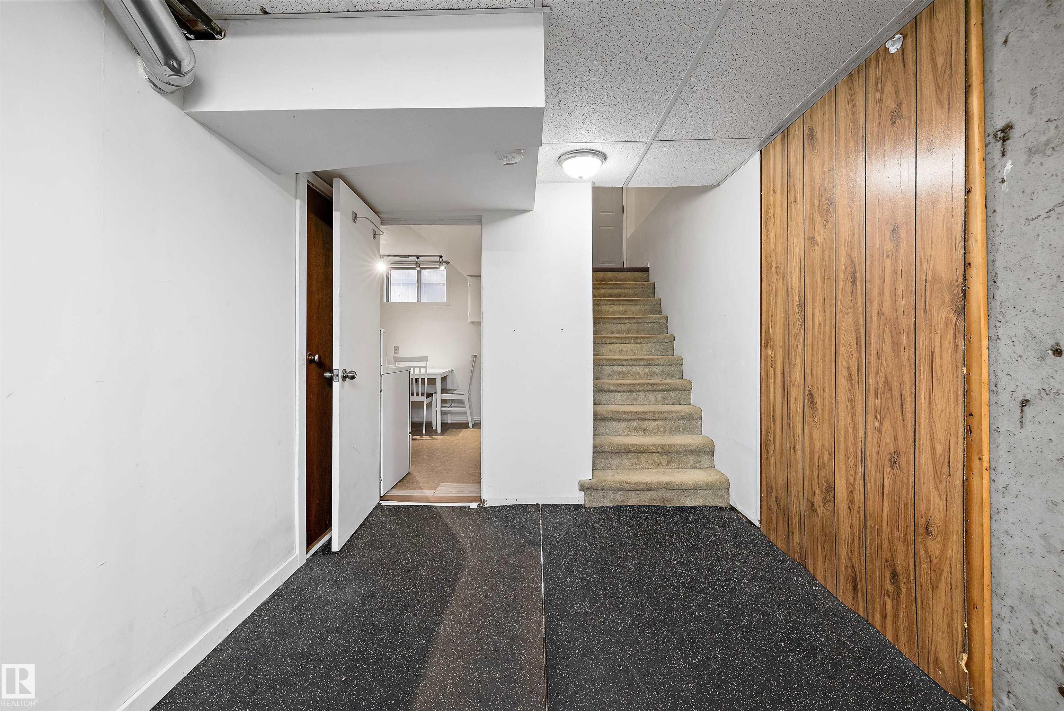
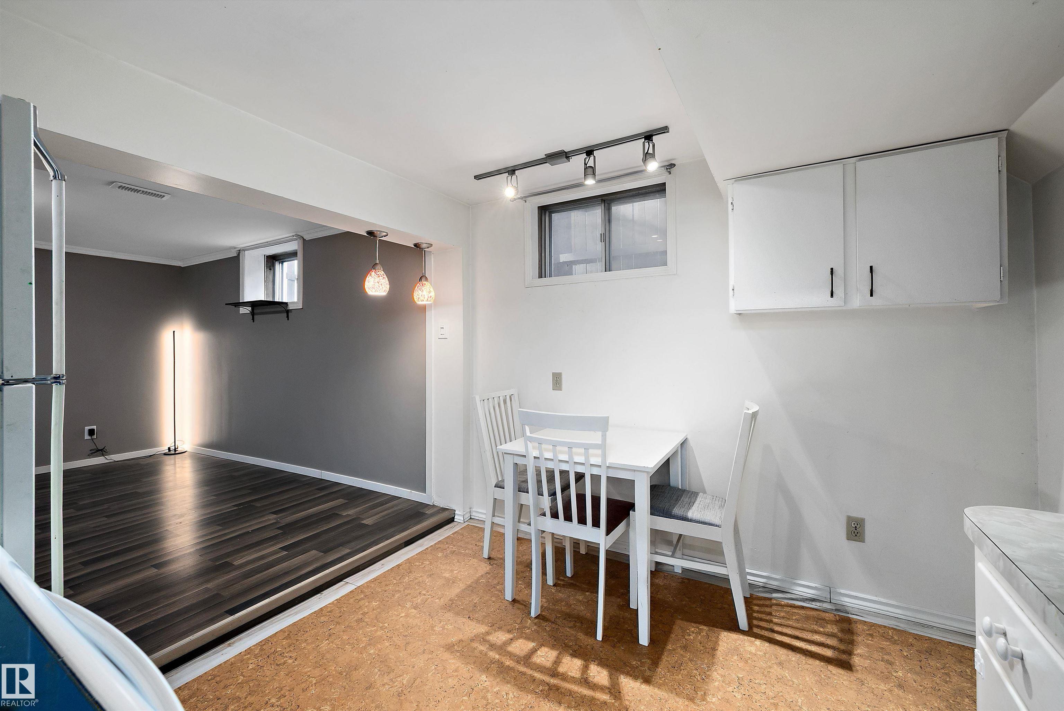
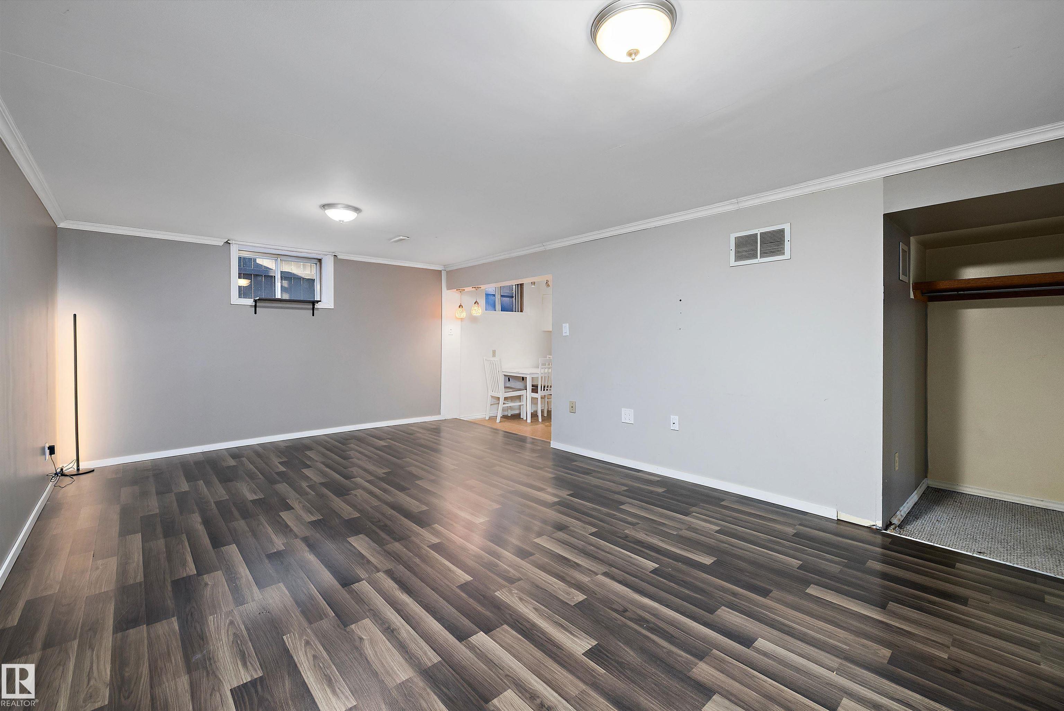
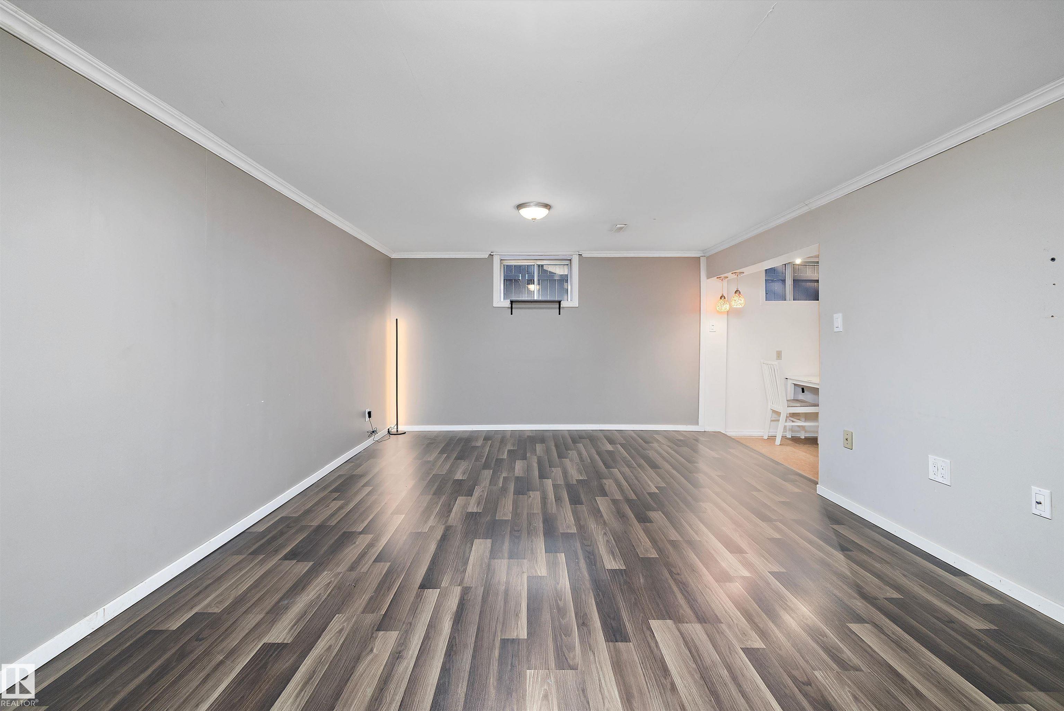
  • Basement
    Full
  • Basement Development
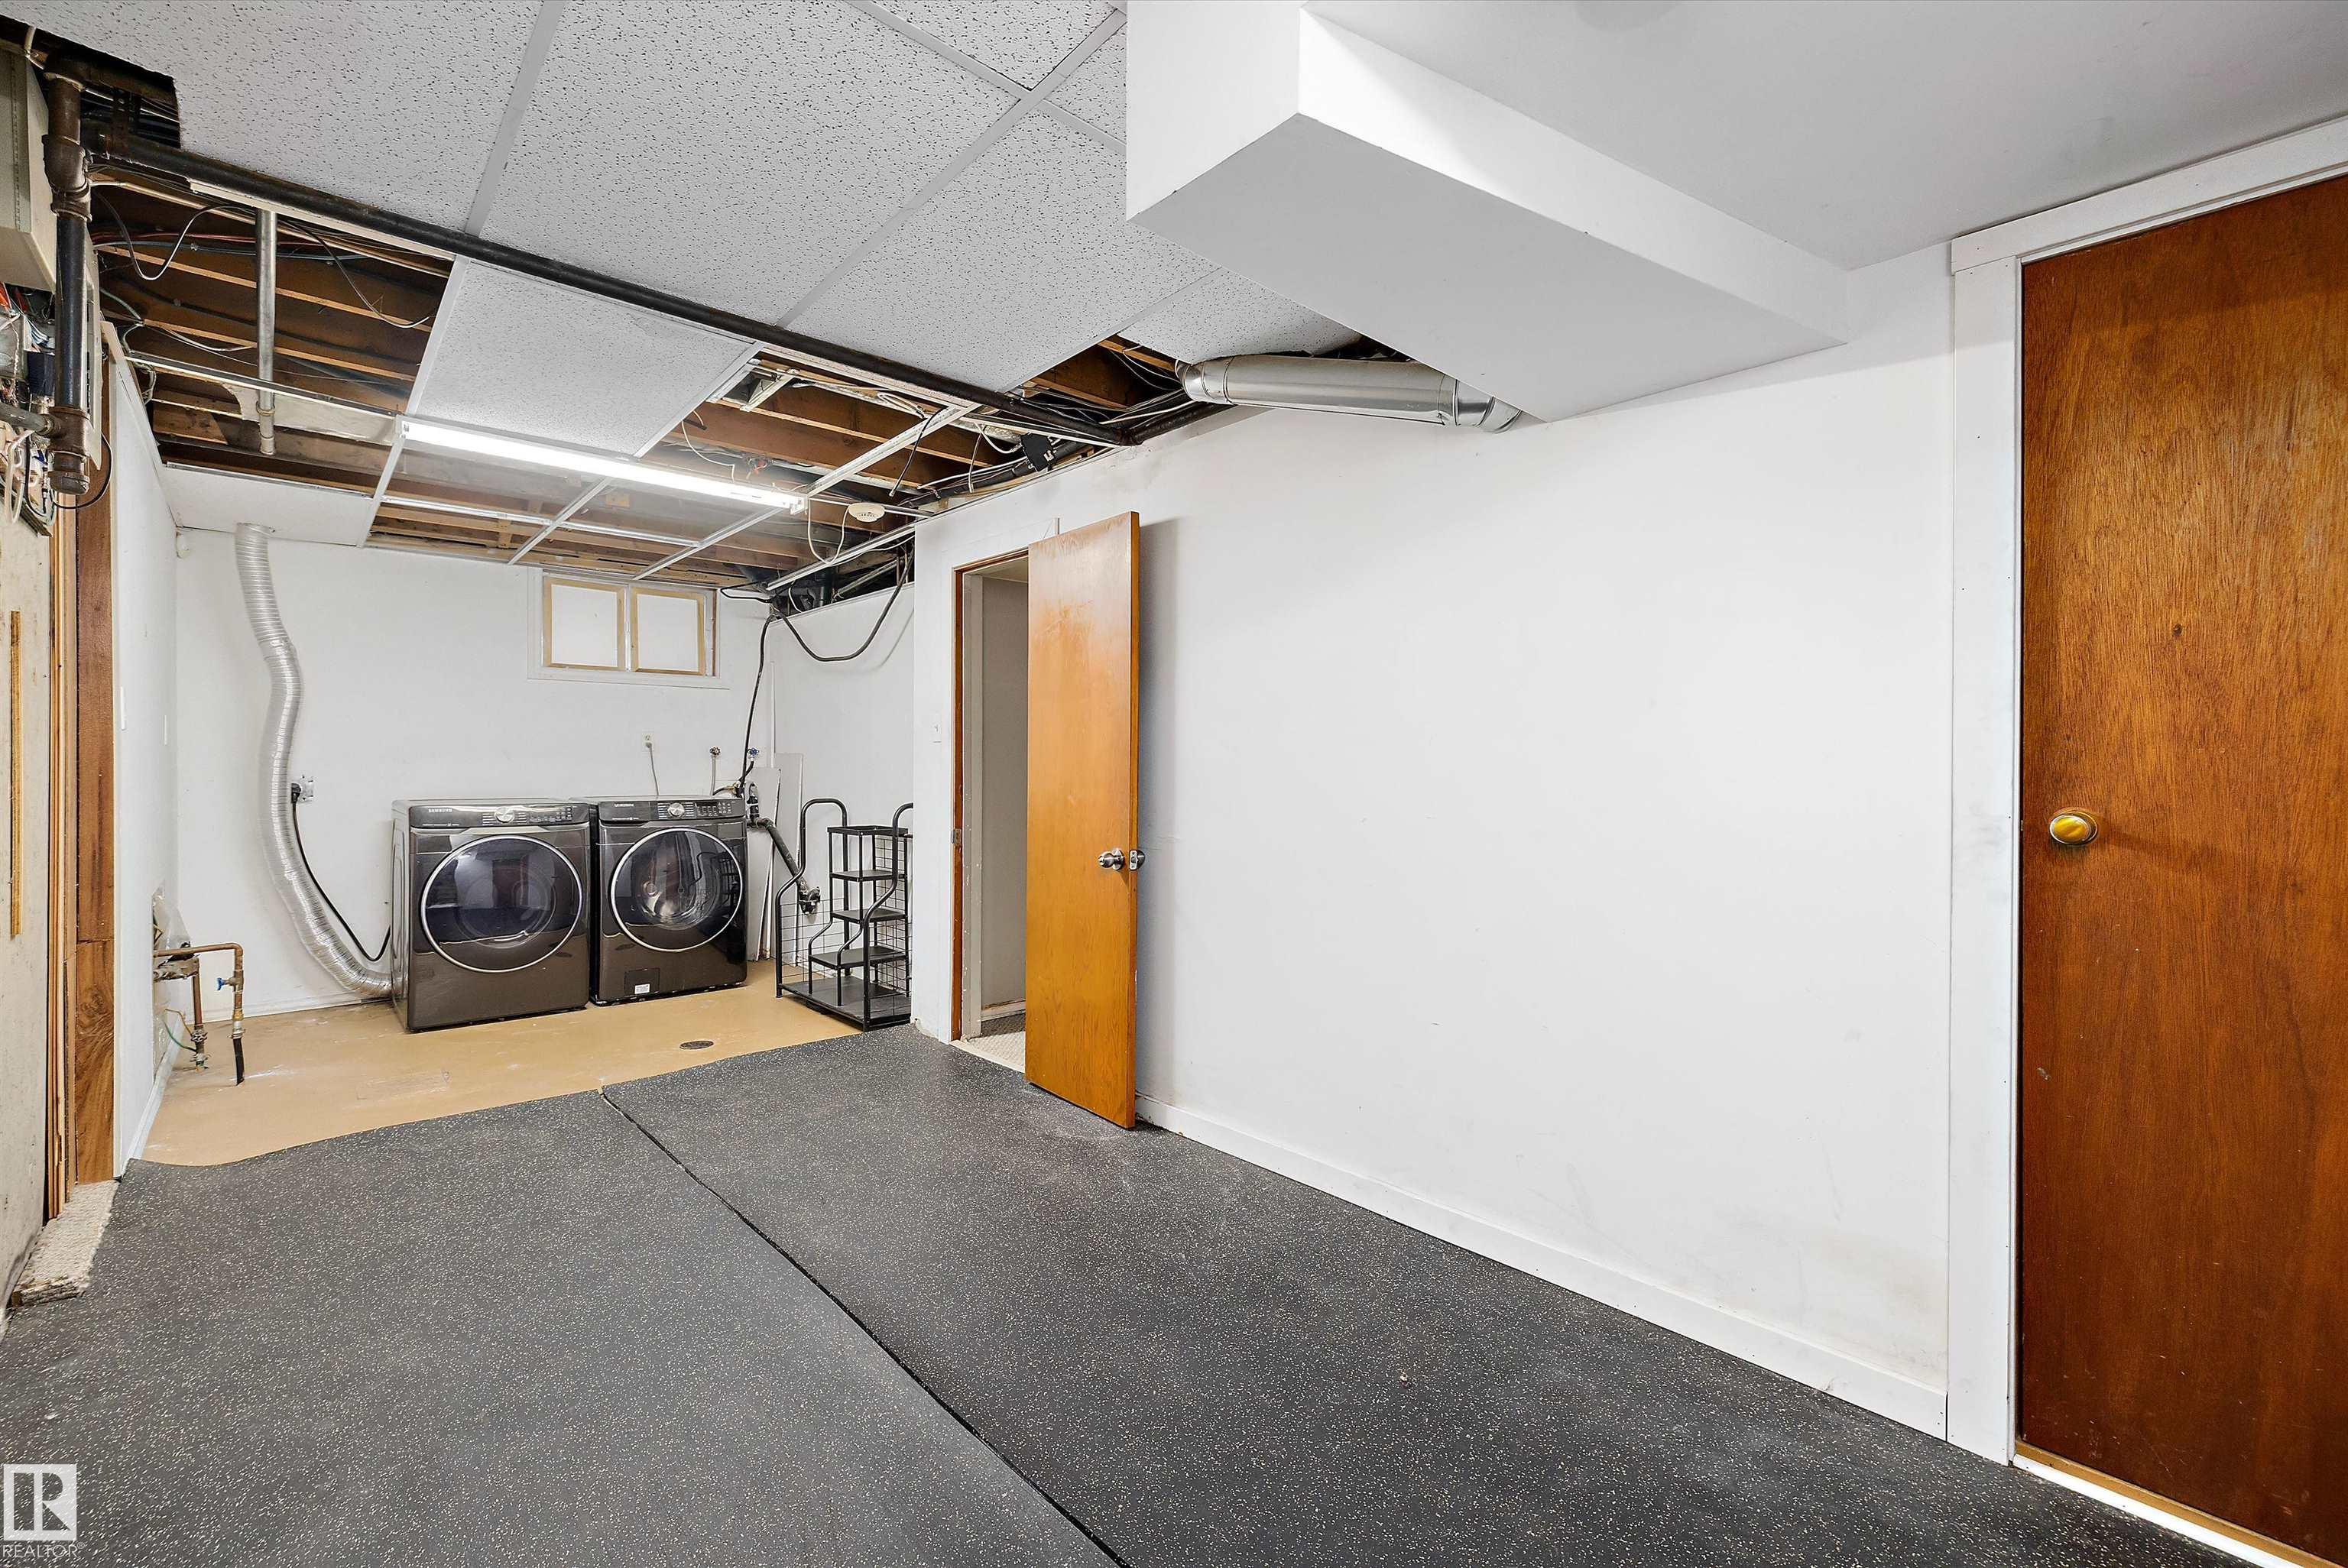
    Fully Finished
  • Floor Finish
    Carpet, Laminate Flooring
  • Goods Included
    Dishwasher-Built-In, Dryer, Hood Fan, Refrigerator, Stove-Electric, Washer
  • Heating Type
    Forced Air-1, Natural Gas
  • Basement
    Full
  • Basement Development
    Fully Finished
  • Floor Finish
    Carpet
    Laminate Flooring
  • Goods Included
    Dishwasher-Built-In
    Dryer
    Hood Fan
    Refrigerator
    Stove-Electric
    Washer
  • Heating Type
    Forced Air-1
    Natural Gas
  • Basement
    Full
  • Basement Development
    Fully Finished

Exterior

  • Lot/Exterior Features
    Back Lane
    Fully Fenced
    Flat Site
    Low Maintenance Landscape
    Playground Nearby
    Public Transportation
    Schools
    Shopping Nearby
    See Remarks
  • Roof
    Asphalt Shingles
  • Foundation
    Concrete Perimeter
  • Lot/Exterior Features
    Back Lane, Fully Fenced, Flat Site, Low Maintenance Landscape, Playground Nearby, Public Transportation, Schools, Shopping Nearby, See Remarks
  • Roof
    Asphalt Shingles
  • Foundation
    Concrete Perimeter
  • Lot/Exterior Features
    Back Lane
    Fully Fenced
    Flat Site
    Low Maintenance Landscape
    Playground Nearby
    Public Transportation
    Schools
    Shopping Nearby
    See Remarks
  • Roof
    Asphalt Shingles
  • Foundation
    Concrete Perimeter

Additional Details

  • Property Class
    Single Family
  • Site Influences
    Back Lane
    Fully Fenced
    Flat Site
    Low Maintenance Landscape
    Playground Nearby
    Public Transportation
    Schools
    Shopping Nearby
    See Remarks
  • Road Access
    Paved
  • Last Updated
    10/4/2026 6:39
  • Property Class
    Single Family
  • Site Influences
    Back Lane, Fully Fenced, Flat Site, Low Maintenance Landscape, Playground Nearby, Public Transportation, Schools, Shopping Nearby, See Remarks
  • Road Access
    Paved
  • Last Updated
    10/4/2026 6:39
  • Property Class
    Single Family
  • Site Influences
    Back Lane
    Fully Fenced
    Flat Site
    Low Maintenance Landscape
    Playground Nearby
    Public Transportation
    Schools
    Shopping Nearby
    See Remarks
  • Road Access
    Paved
  • Last Updated
    10/4/2026 6:39

$379,888

9332 64 Avenue

Schedule Tour
Contact Agent

$1730/month
Est. Monthly Payment
$
$
%
Learn More

Mortgage values are calculated by Redman Technologies Inc based on values provided in the REALTOR® Association of Edmonton listing data feed.