
Courtesy of Michelle Zenon of RE/MAX Real Estate

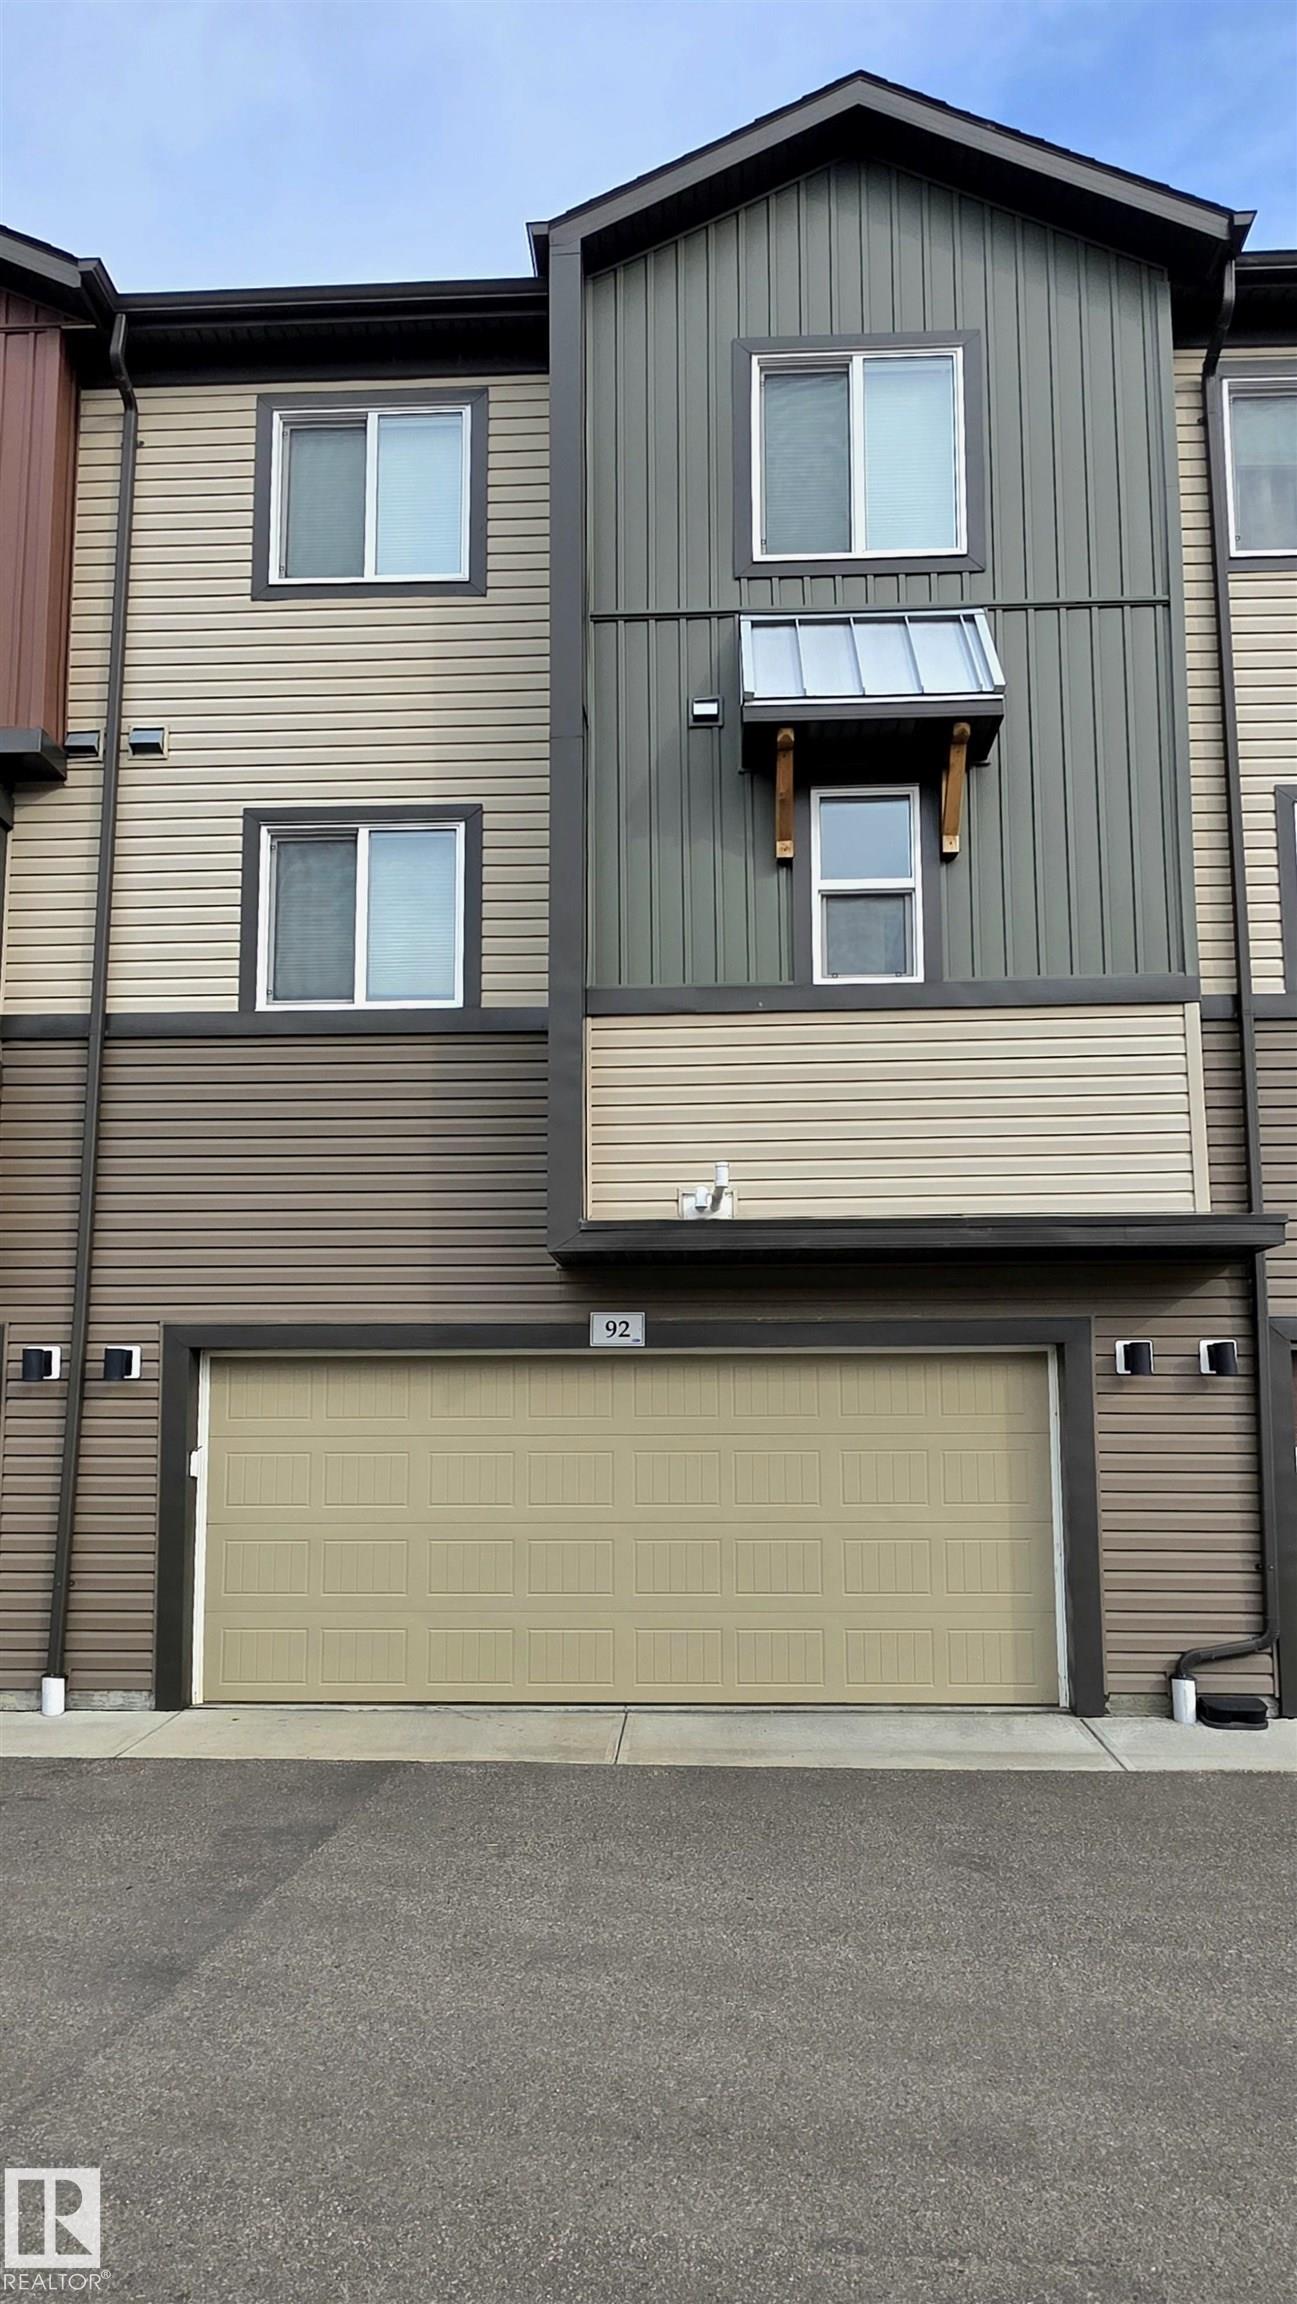
92 16903 68 Street NW, Townhouse for sale in Schonsee Edmonton , Alberta , T5Z 0R1

 MLS® # E4502027

3 bedrooms

3 bathrooms

1,585 sqft

Sign up to View

Days on Market

Ceiling 9 ft. Deck Detectors Smoke No Animal Home No Smoking Home Storage-In-Suite Vinyl Windows

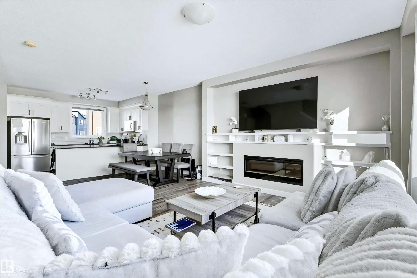
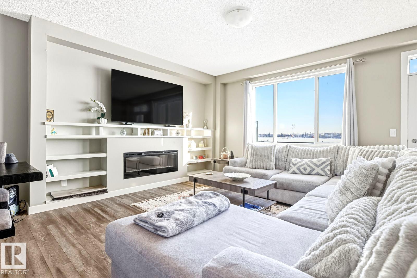
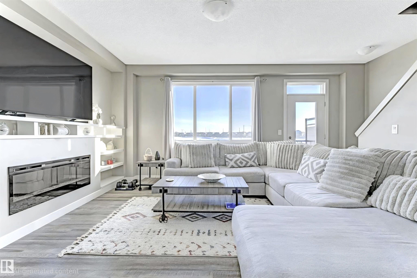
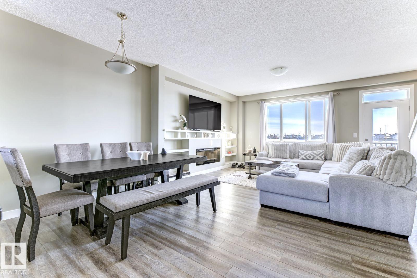
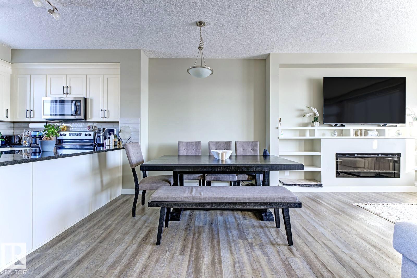
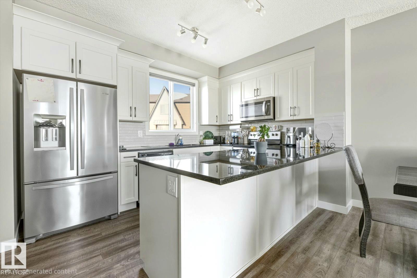
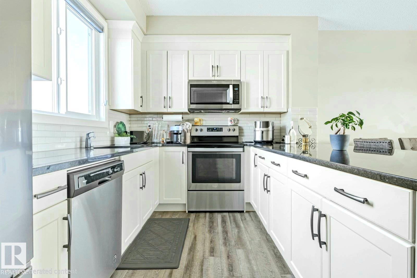

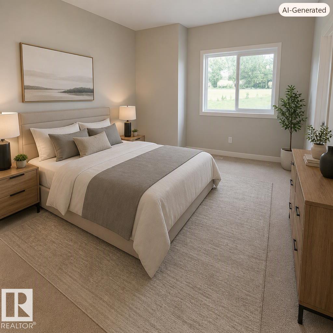
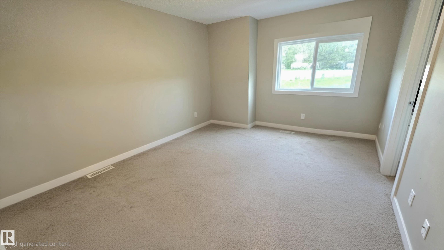
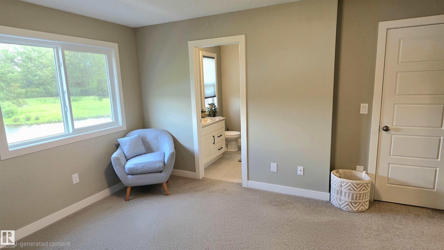
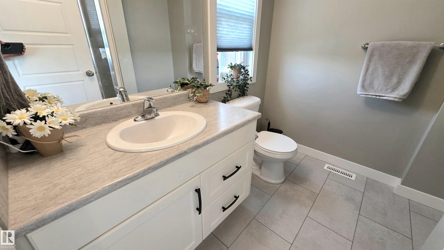
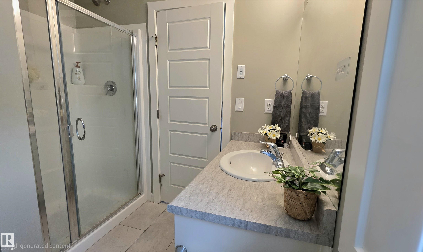
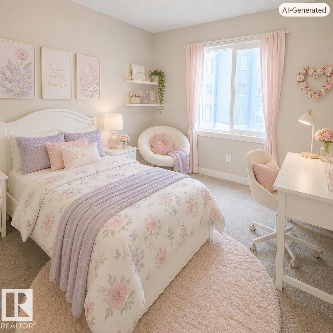
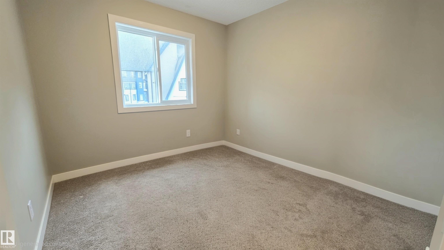
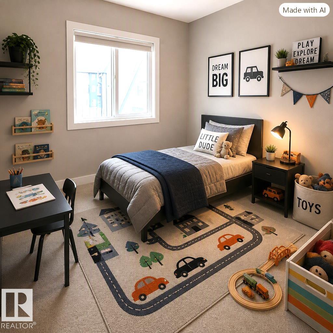
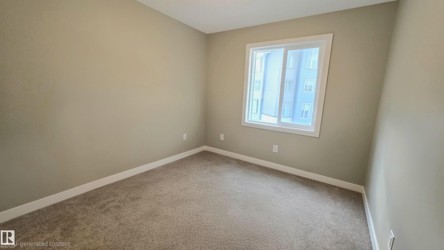
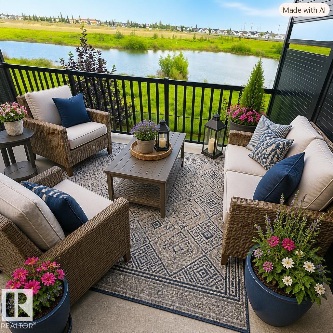
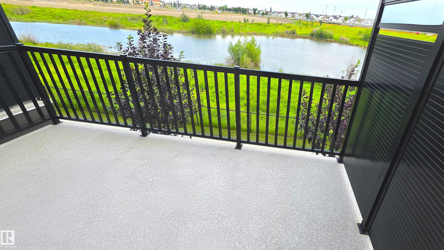
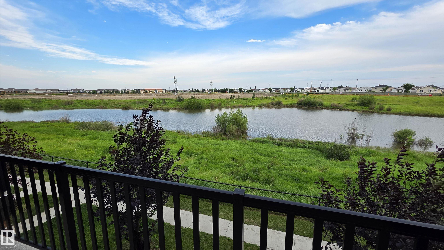
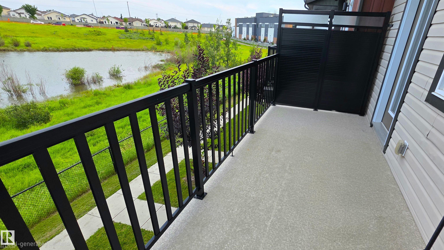
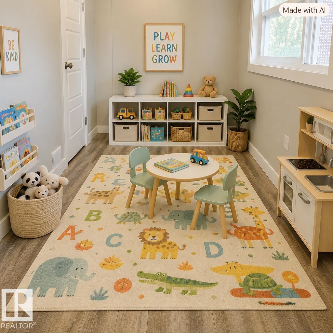
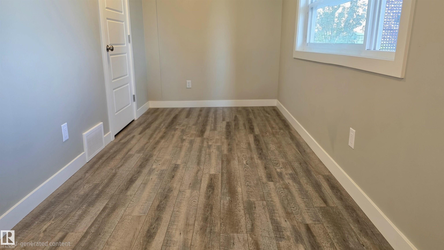
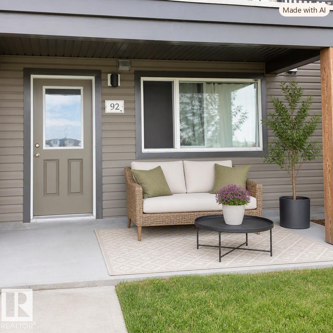
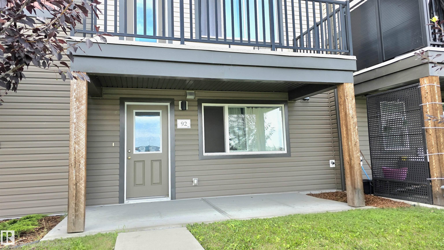
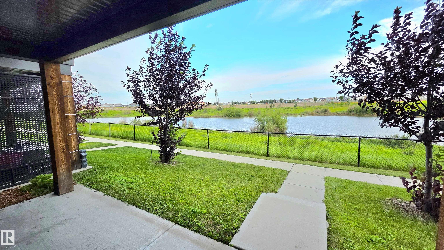
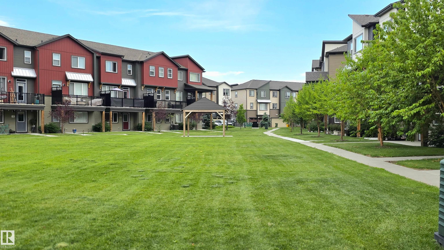
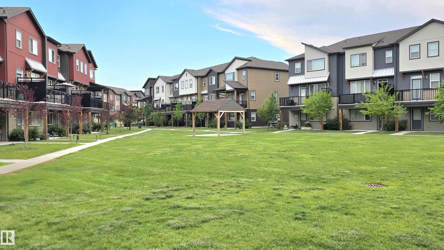
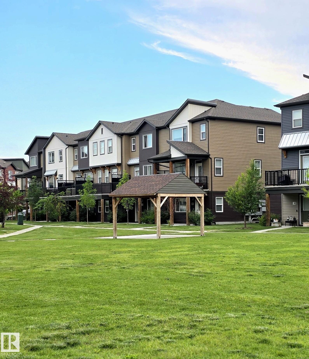
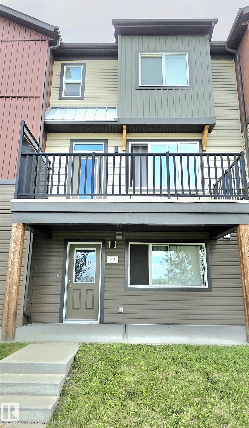
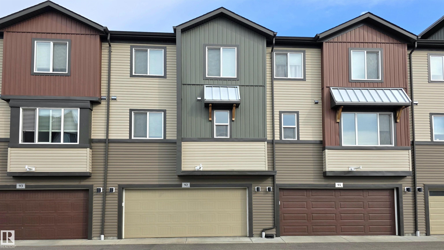
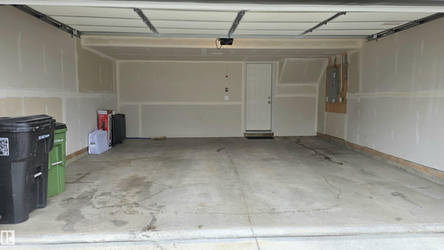
POND & GREENSPACE VIEWS in this Bright & Sunny, modern 3 level townhouse with 9’ Ceilings was built in 2018 is located in the very Family Friendly Community of Schonsee, here you’re close to Schools, Playgrounds, a Sprinkler Park, and Shopping. This well-planned home offers 3 bedrooms, 2.5 baths, and a versatile main floor flex space with direct access to the patio or garage — perfect for a child’s play area, office, or home gym. The open concept living and dining area fits a larger table for 6–8, & can sti...

Read More

Essential Information

  • MLS® #
    E4502027
  • Year Built
    2018
  • Property Type
    Residential
  • Property Style
    3 Storey
  • MLS® #
    E4502027
  • Year Built
    2018
  • Property Type
    Residential
  • Property Style
    3 Storey
  • MLS® #
    E4502027
  • Year Built
    2018
  • Property Type
    Residential
  • Property Style
    3 Storey

Community Information

  • Area
    Edmonton
  • Neighbourhood/Community
    Schonsee
  • Condo Name
    Allentown
  • Postal Code
    T5Z 0R1
  • Area
    Edmonton
  • Neighbourhood/Community
    Schonsee
  • Condo Name
    Allentown
  • Postal Code
    T5Z 0R1
  • Area
    Edmonton
  • Neighbourhood/Community
    Schonsee
  • Condo Name
    Allentown
  • Postal Code
    T5Z 0R1

Services & Amenities

  • Amenities
    Ceiling 9 ft.
    Deck
    Detectors Smoke
    No Animal Home
    No Smoking Home
    Storage-In-Suite
    Vinyl Windows
  • Amenities
    Ceiling 9 ft., Deck, Detectors Smoke, No Animal Home, No Smoking Home, Storage-In-Suite, Vinyl Windows
  • Amenities
    Ceiling 9 ft.
    Deck
    Detectors Smoke
    No Animal Home
    No Smoking Home
    Storage-In-Suite
    Vinyl Windows

Interior

  • Floor Finish
    Carpet
    Ceramic Tile
    Vinyl Plank
  • Goods Included
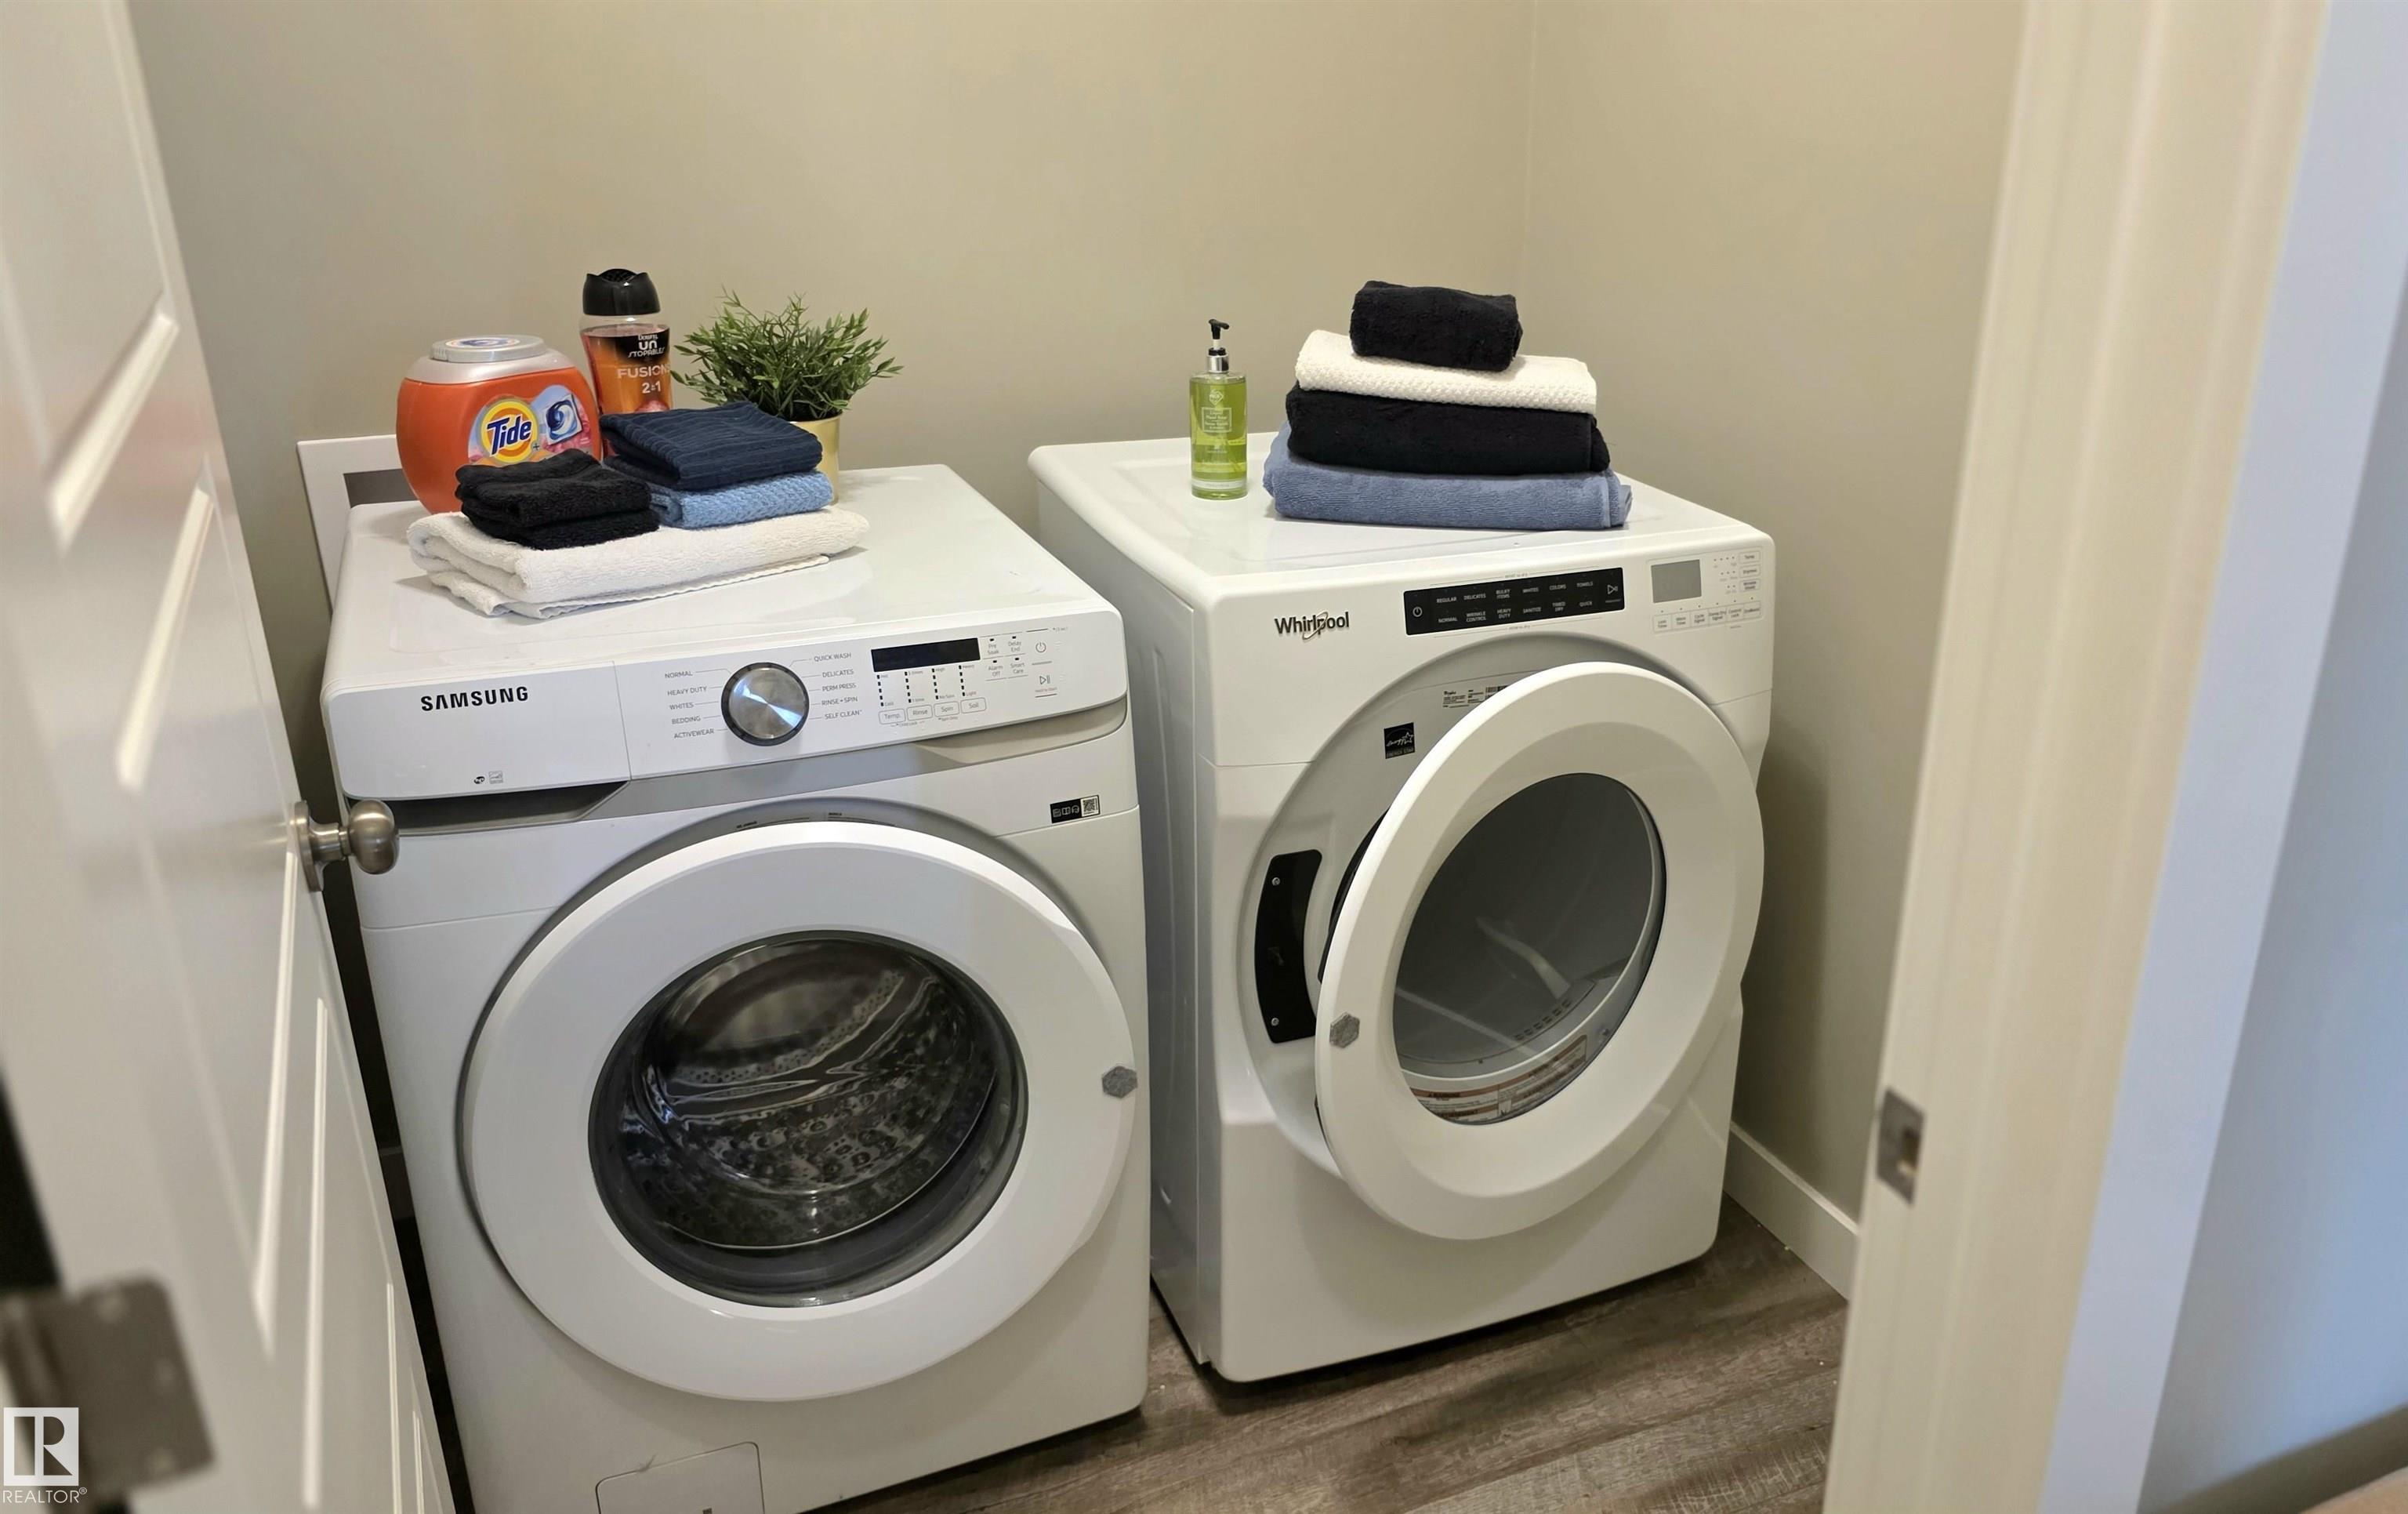
    Dishwasher-Built-In
    Dryer
    Garage Control
    Garage Opener
    Microwave Hood Fan
    Refrigerator
    Stove-Electric
    Washer
  • Heating Type
    Forced Air-1
    Natural Gas
  • Fireplace Fuel
    Electric
  • Basement
    None
  • Basement Development
    No Basement
  • Floor Finish
    Carpet, Ceramic Tile, Vinyl Plank
  • Goods Included
    Dishwasher-Built-In, Dryer, Garage Control, Garage Opener, Microwave Hood Fan, Refrigerator, Stove-Electric, Washer
  • Heating Type
    Forced Air-1, Natural Gas
  • Fireplace Fuel
    Electric
  • Basement
    None
  • Basement Development
    No Basement
  • Floor Finish
    Carpet
    Ceramic Tile
    Vinyl Plank
  • Goods Included
    Dishwasher-Built-In
    Dryer
    Garage Control
    Garage Opener
    Microwave Hood Fan
    Refrigerator
    Stove-Electric
    Washer
  • Heating Type
    Forced Air-1
    Natural Gas
  • Fireplace Fuel
    Electric
  • Basement
    None
  • Basement Development
    No Basement

Exterior

  • Lot/Exterior Features
    Back Lane
    Fenced
    Landscaped
    Playground Nearby
    Public Transportation
    Schools
    Shopping Nearby
    Stream/Pond
    View Lake
  • Roof
    Asphalt Shingles
  • Foundation
    Concrete Perimeter
  • Lot/Exterior Features
    Back Lane, Fenced, Landscaped, Playground Nearby, Public Transportation, Schools, Shopping Nearby, Stream/Pond, View Lake
  • Roof
    Asphalt Shingles
  • Foundation
    Concrete Perimeter
  • Lot/Exterior Features
    Back Lane
    Fenced
    Landscaped
    Playground Nearby
    Public Transportation
    Schools
    Shopping Nearby
    Stream/Pond
    View Lake
  • Roof
    Asphalt Shingles
  • Foundation
    Concrete Perimeter

Additional Details

  • Property Class
    Condo
  • Site Influences
    Back Lane
    Fenced
    Landscaped
    Playground Nearby
    Public Transportation
    Schools
    Shopping Nearby
    Stream/Pond
    View Lake
  • Road Access
    Paved Driveway to House
  • Last Updated
    7/3/2026 17:22
  • Property Class
    Condo
  • Site Influences
    Back Lane, Fenced, Landscaped, Playground Nearby, Public Transportation, Schools, Shopping Nearby, Stream/Pond, View Lake
  • Road Access
    Paved Driveway to House
  • Last Updated
    7/3/2026 17:22
  • Property Class
    Condo
  • Site Influences
    Back Lane
    Fenced
    Landscaped
    Playground Nearby
    Public Transportation
    Schools
    Shopping Nearby
    Stream/Pond
    View Lake
  • Road Access
    Paved Driveway to House
  • Last Updated
    7/3/2026 17:22

$399,000

92 16903 68 Street NW

Schedule Tour
Contact Agent

$1817/month
Est. Monthly Payment
$
$
%
Learn More

Mortgage values are calculated by Redman Technologies Inc based on values provided in the REALTOR® Association of Edmonton listing data feed.