
Courtesy of Paras Bhardwaj of Exp Realty

9012 MEADOWLARK Road, House for sale in Meadowlark Park (Edmonton) Edmonton , Alberta , T5R 5W8

 MLS® # E4503402

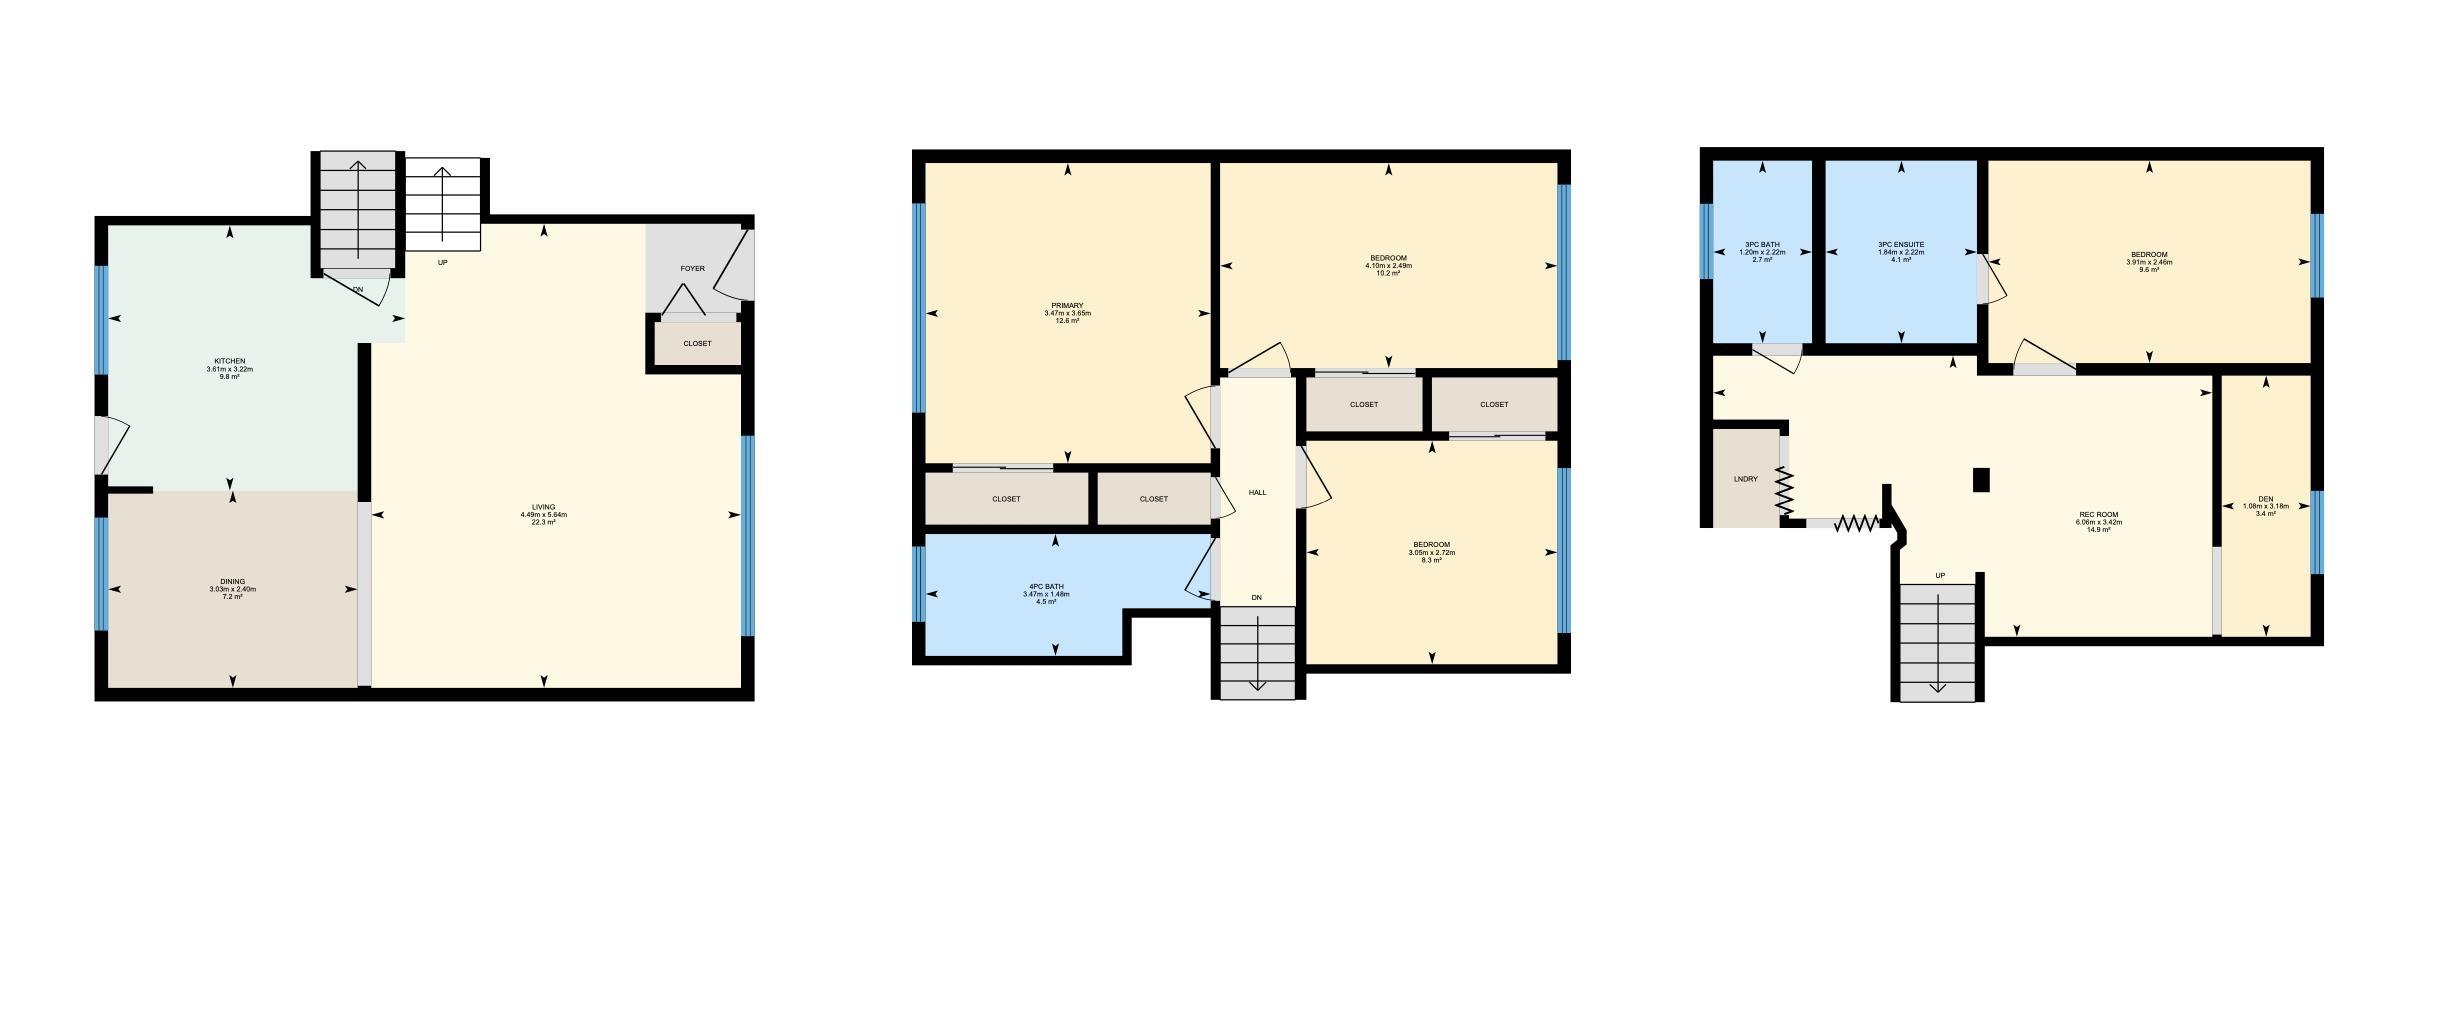
4 bedrooms

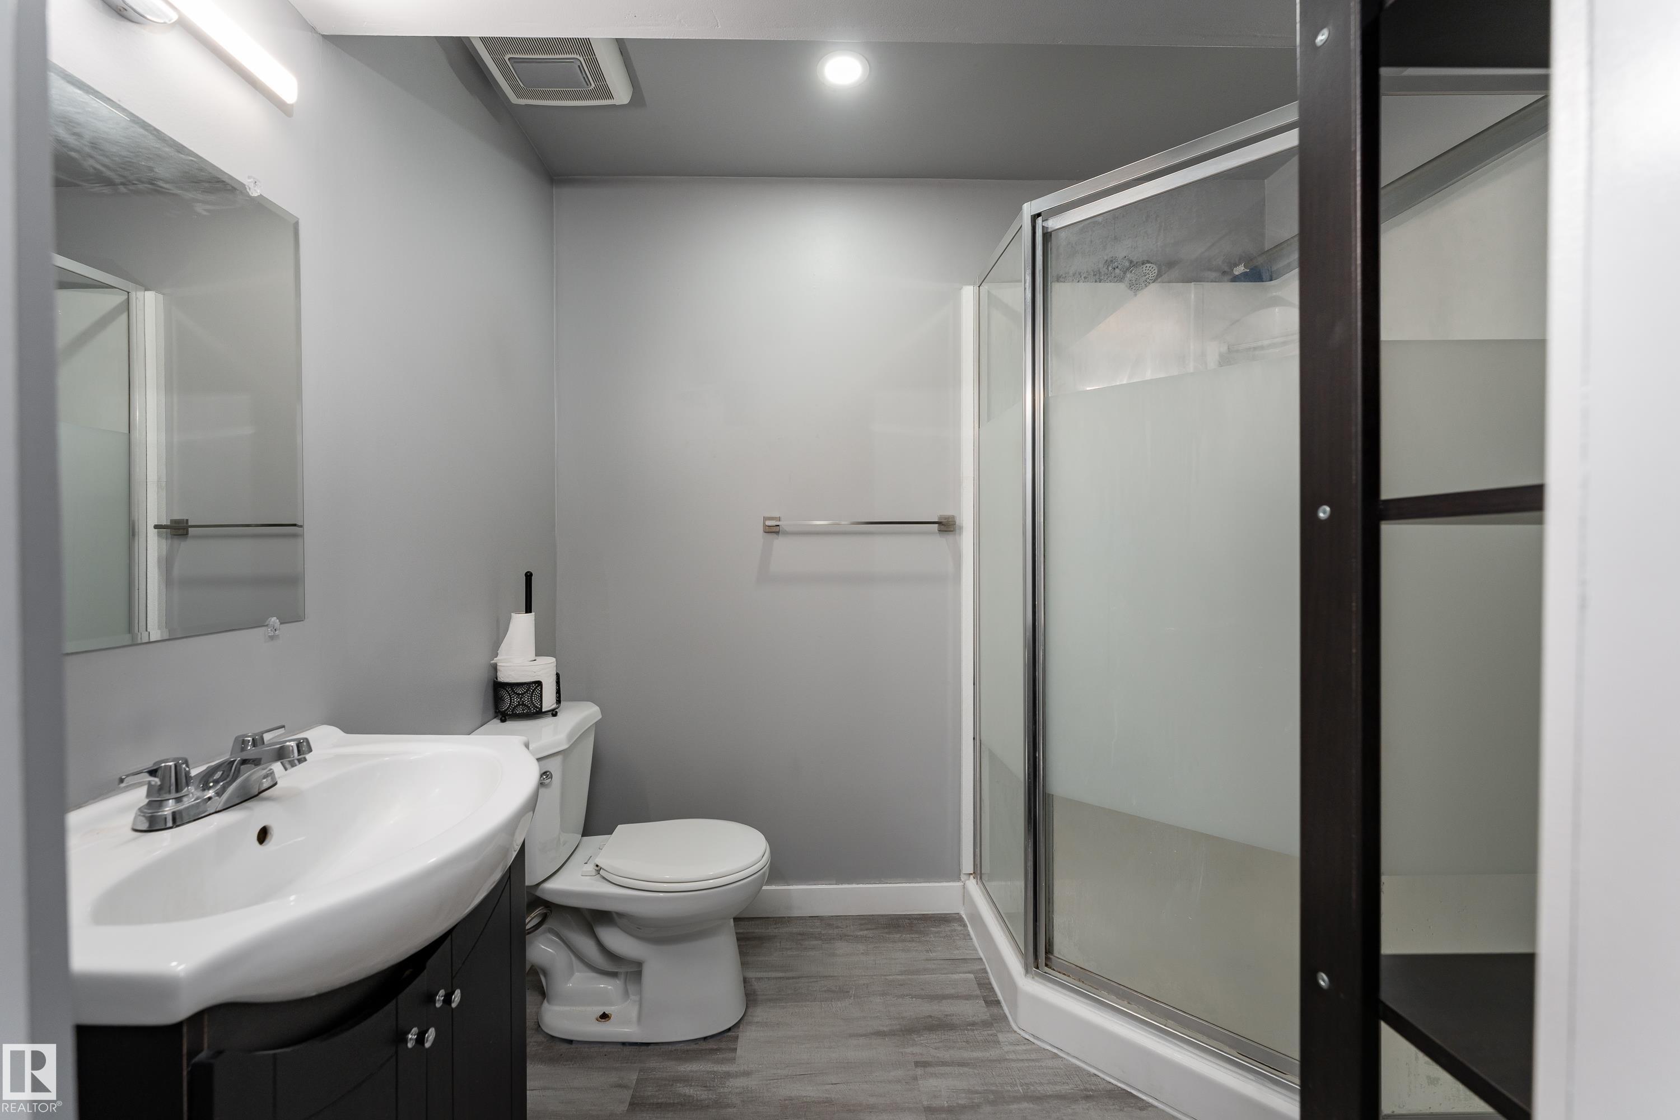
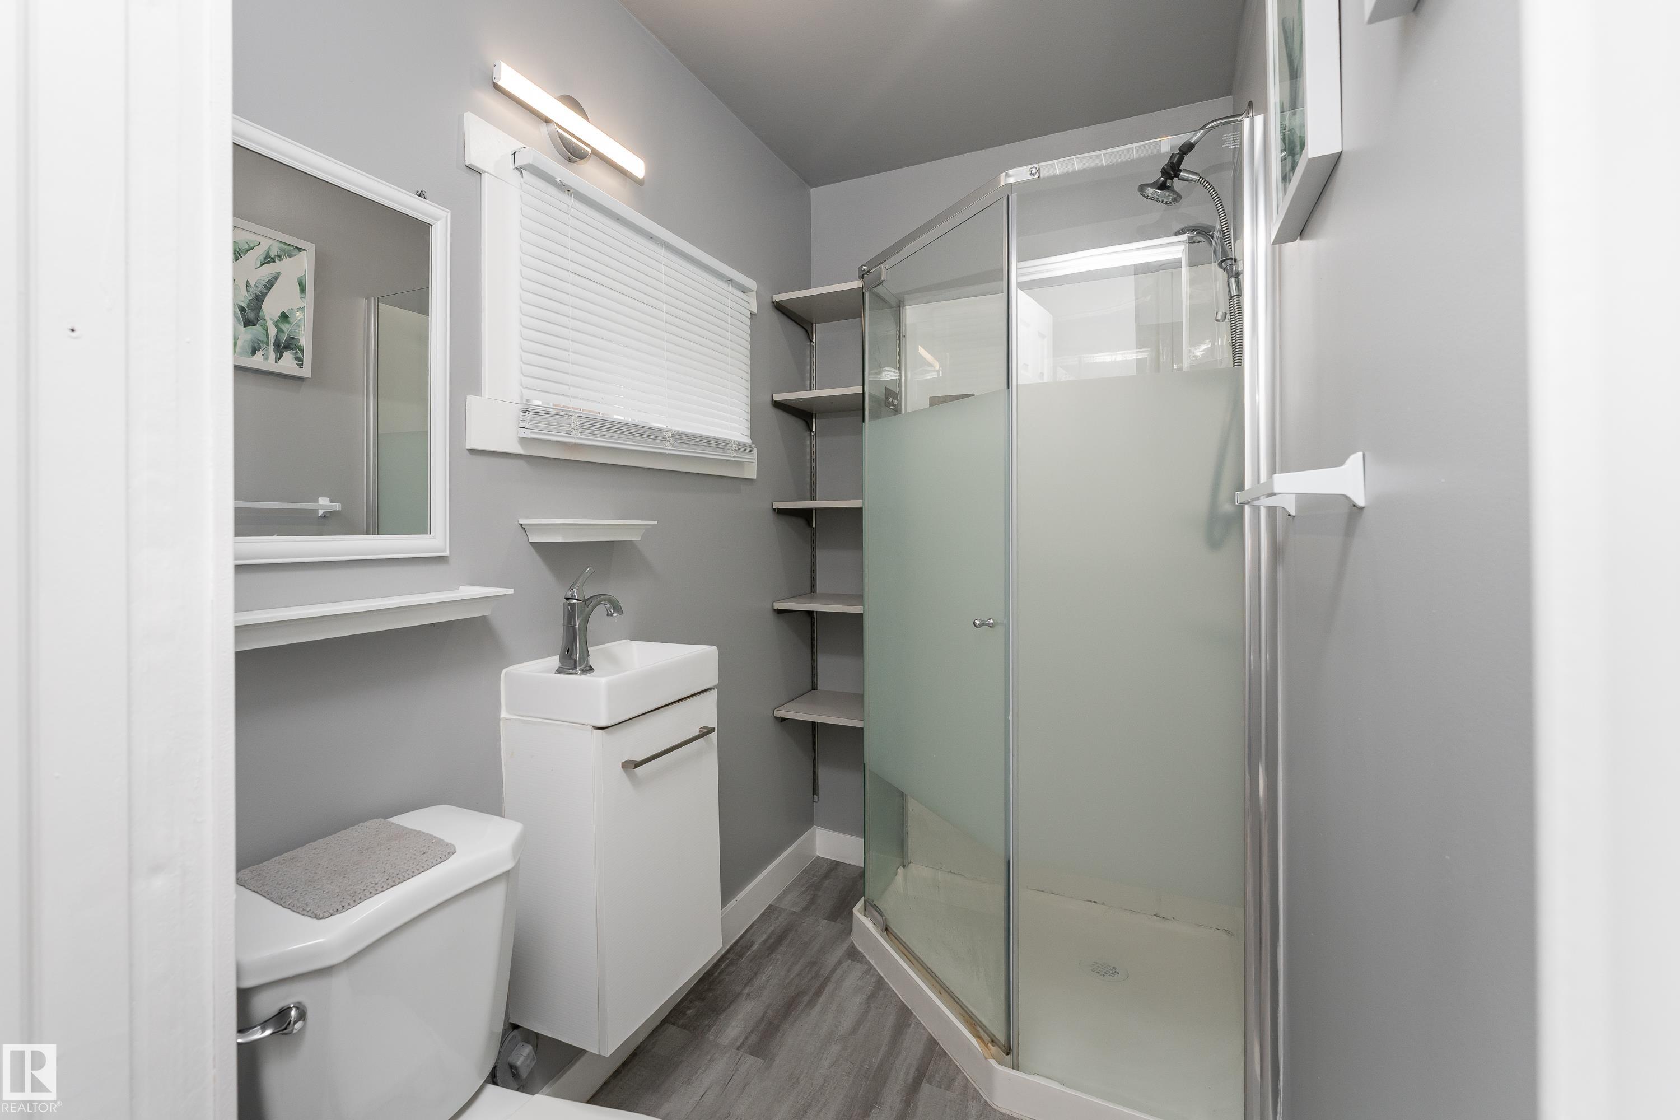
3 bathrooms

1,032 sqft

Sign up to View

Days on Market

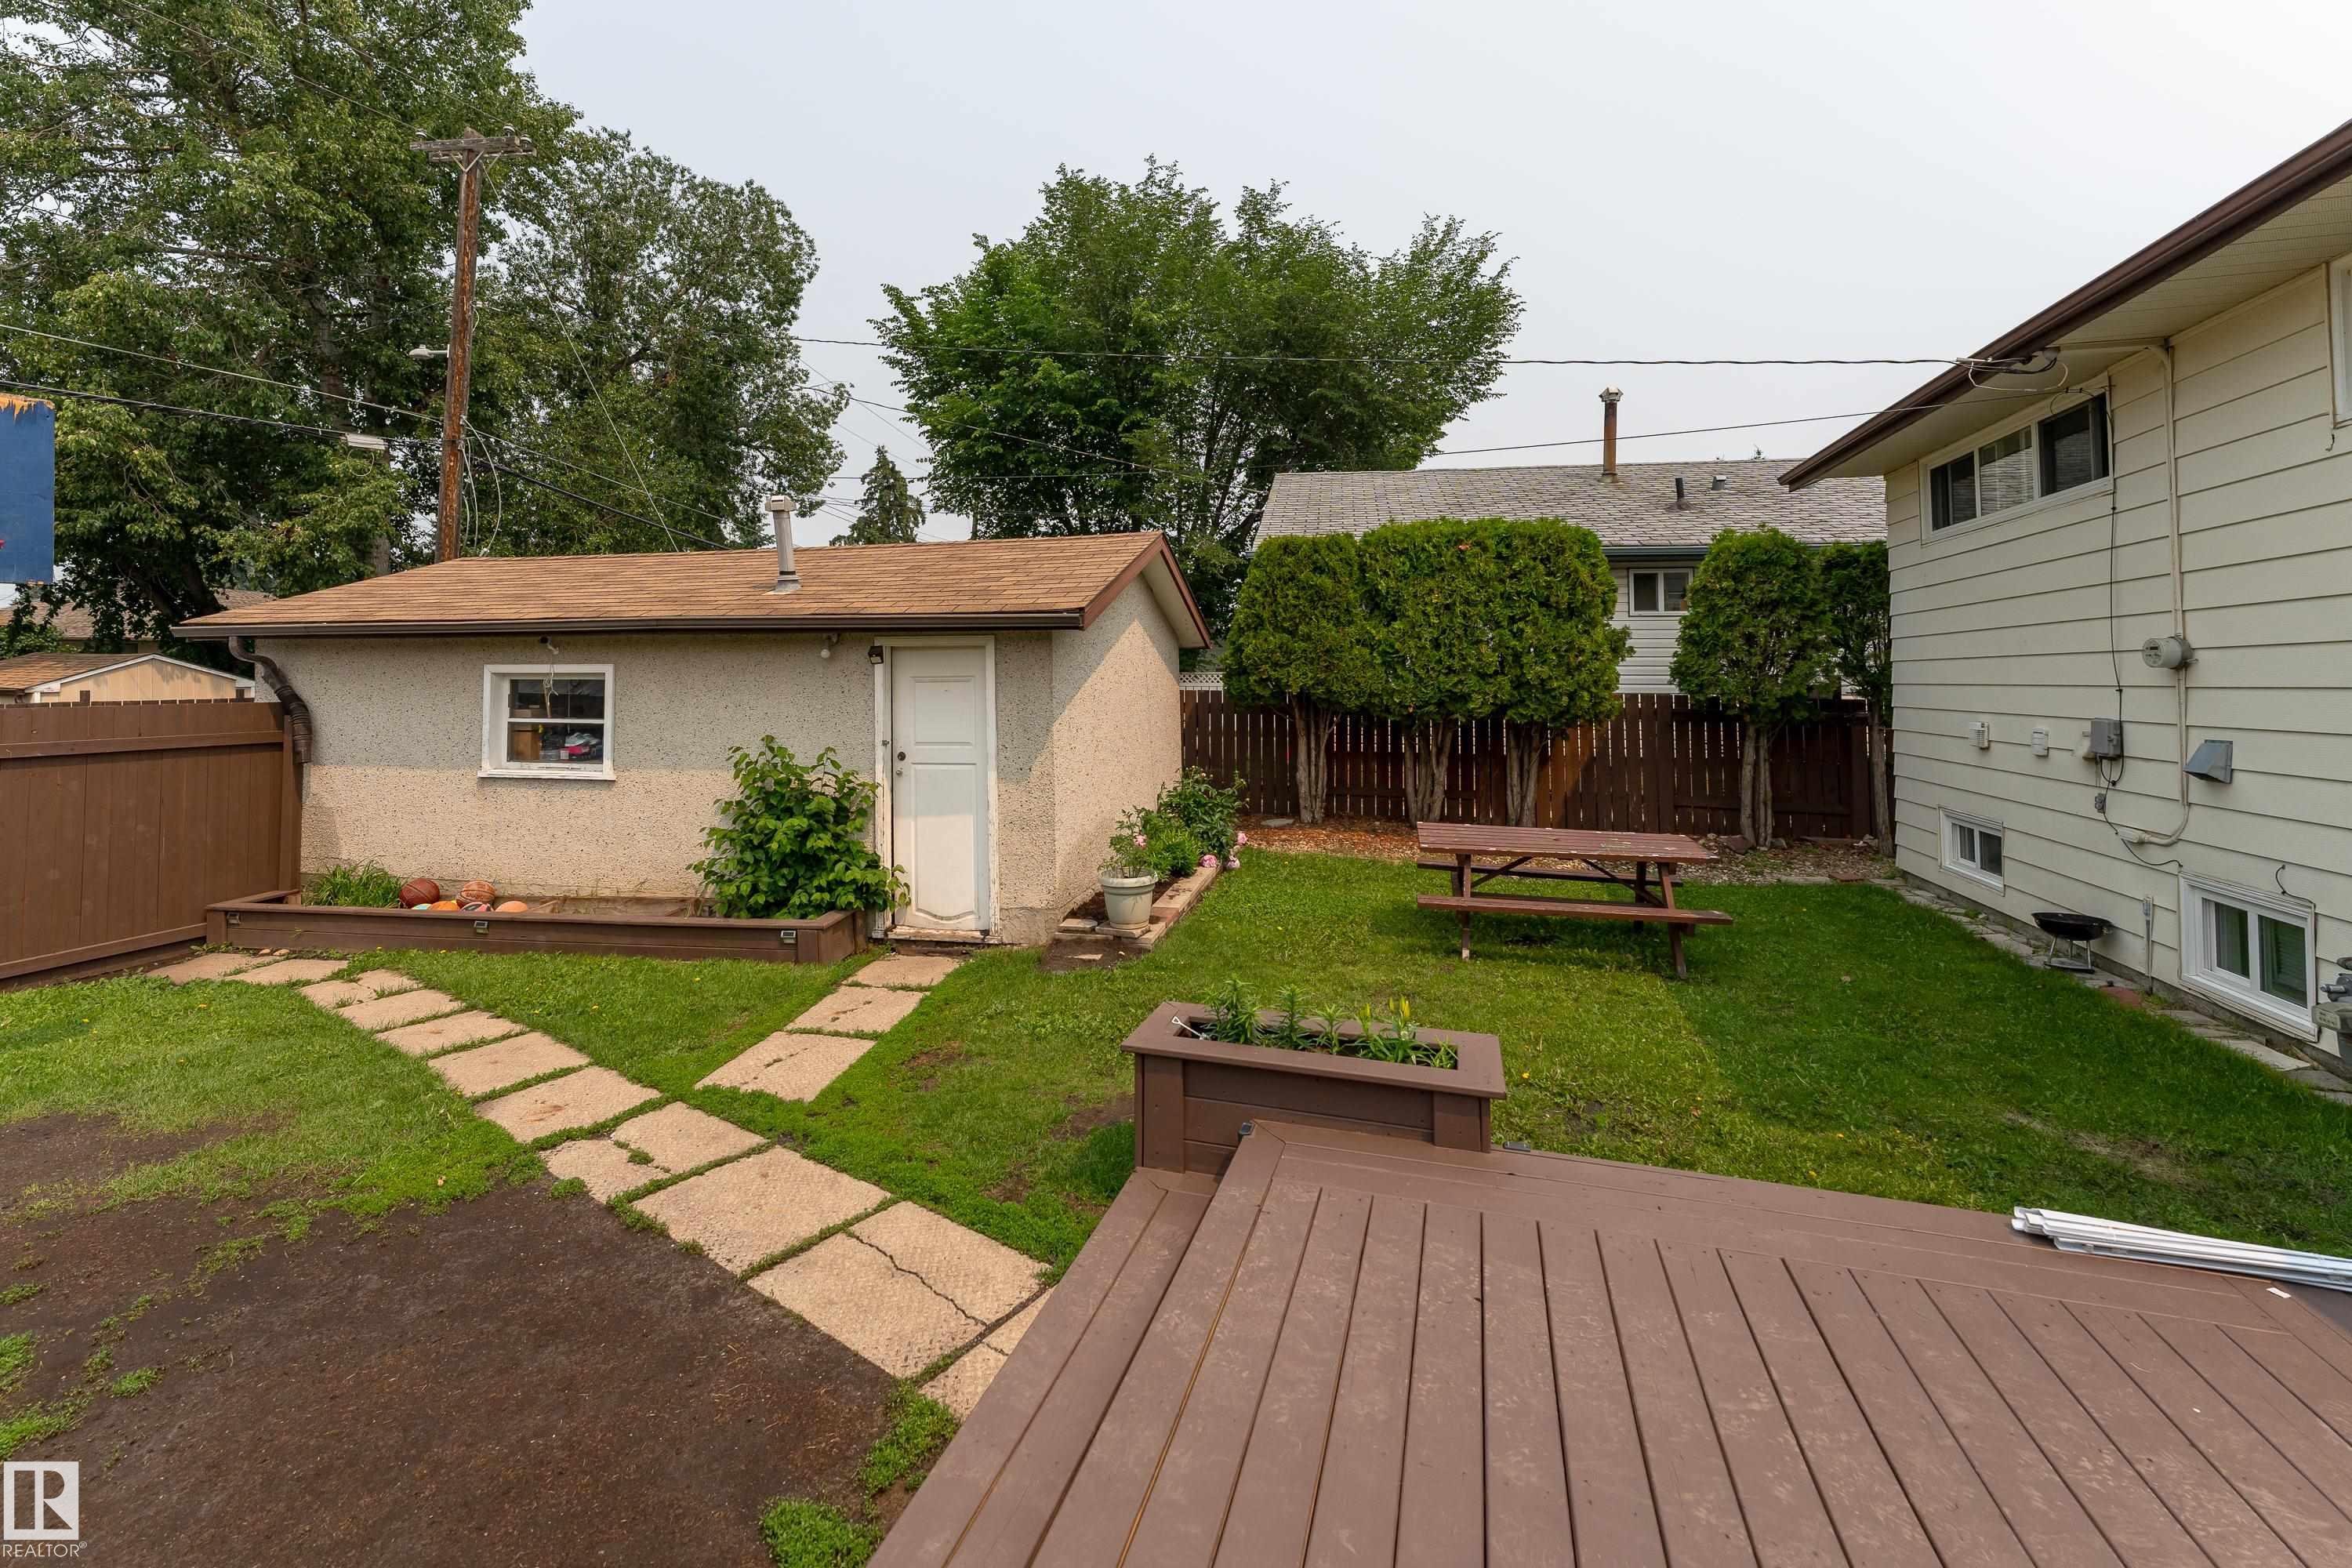
Off Street Parking Deck Hot Water Natural Gas

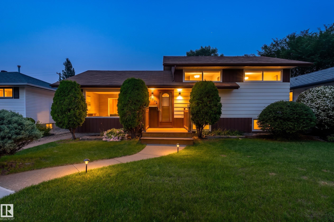
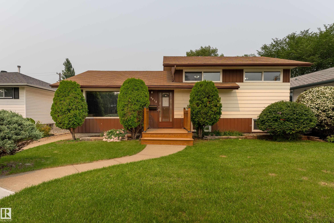
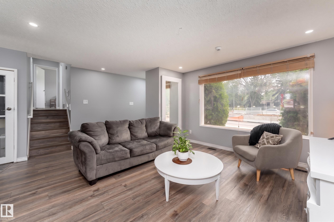
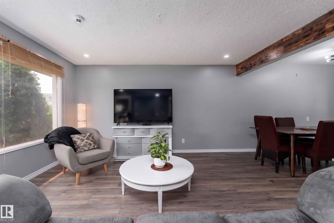
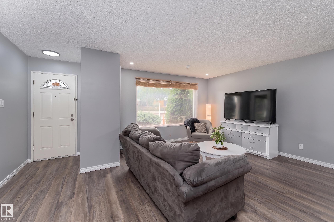
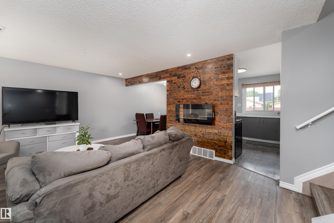
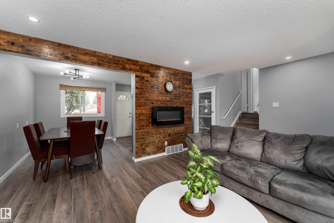
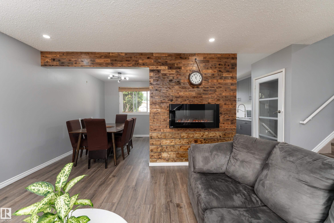
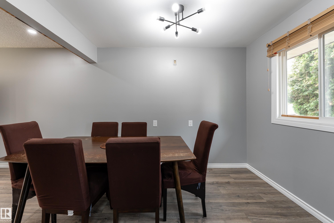
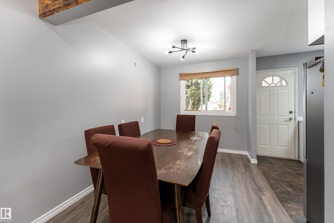
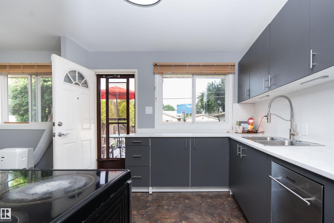
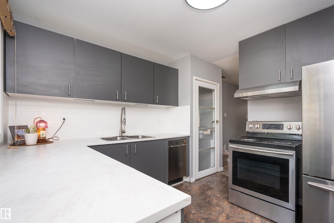
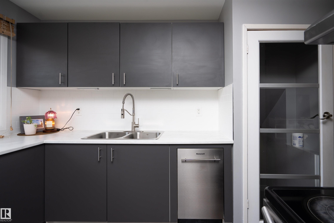
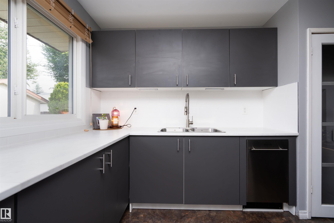
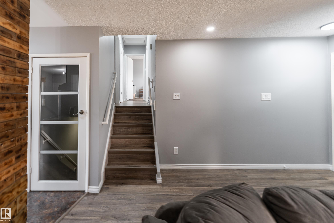
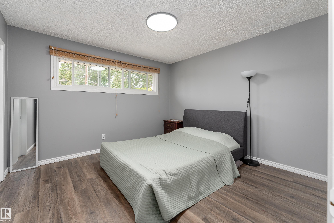
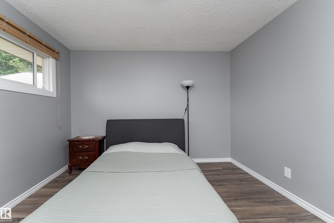
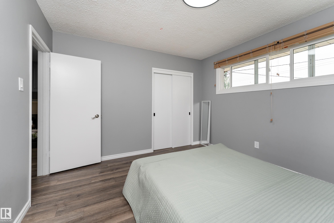
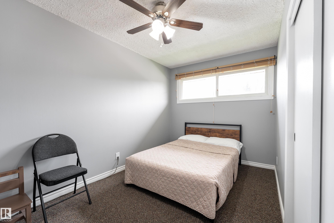
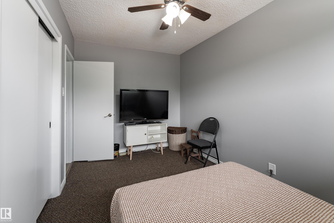
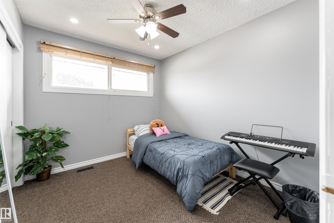
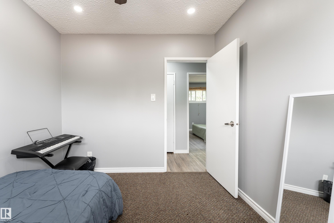
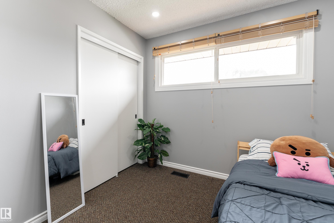
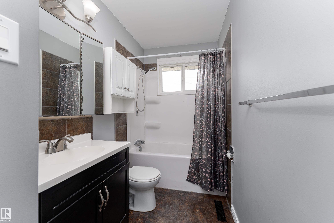
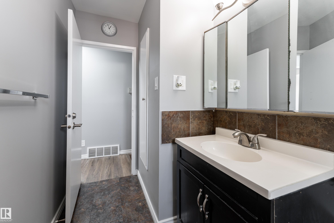
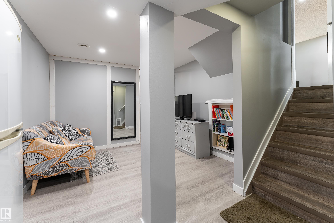
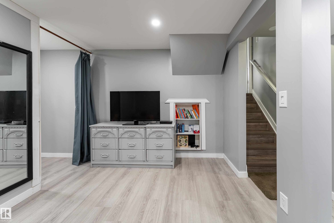
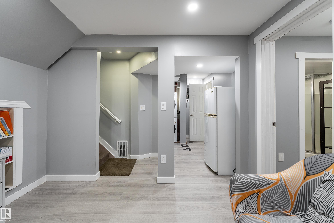
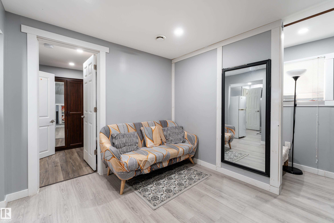
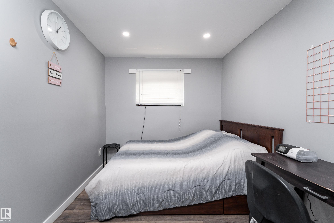
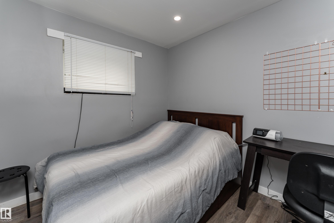
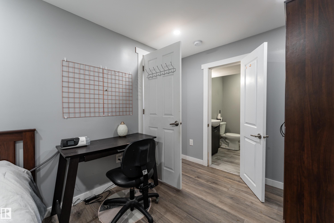
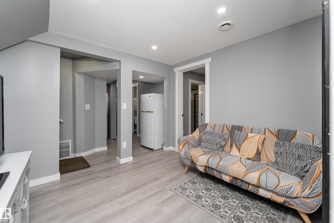
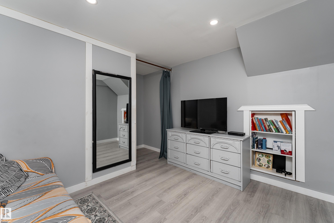
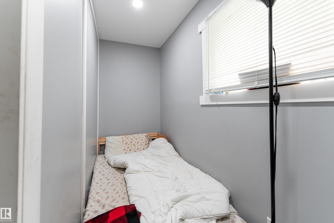
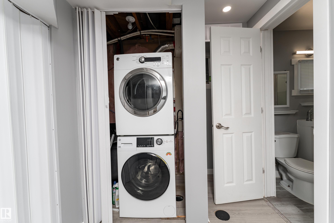
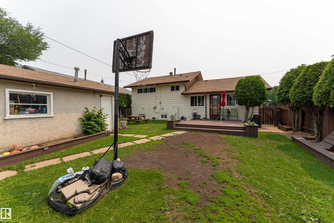
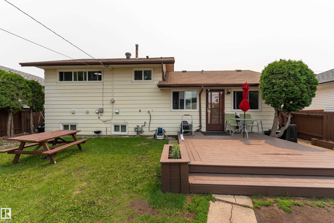
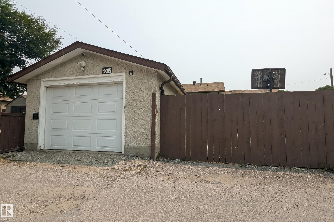
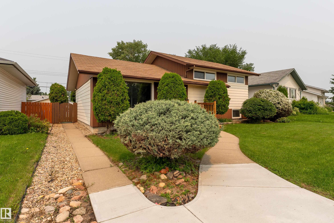
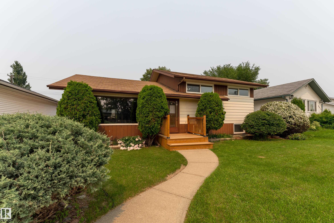
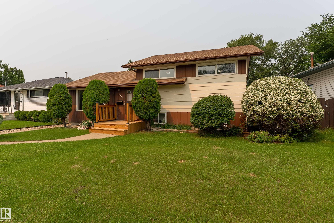
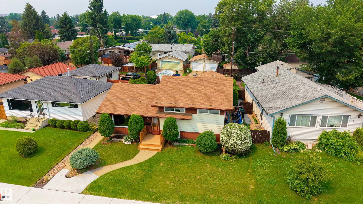
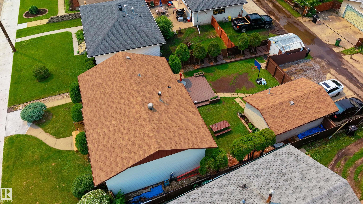
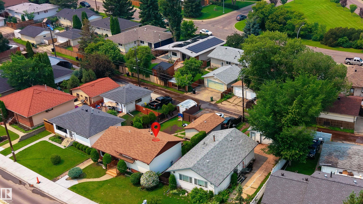
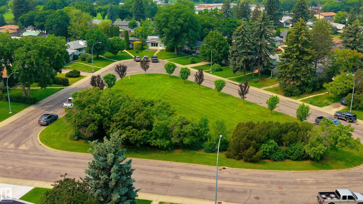
Modern style meets exceptional family living in this beautifully updated 1,612 SQ. FT. 3-LEVEL SPLIT in desirable MEADOWLARK PARK. Offering 4 BEDROOMS, 3 FULL BATHS & a FULLY FINISHED BASEMENT, this spacious home is ideal for GROWING FAMILIES. The stunning kitchen features NEWLY RENOVATED CABINETRY, STAINLESS STEEL APPLIANCES, A NEW DISHWASHER(2026) & CONTEMPORARY FINISHES. STRIKING ACCENT WALLS, MODERN LIGHTING, FRESH PAINT & a COZY FIREPLACE create a warm, upscale atmosphere throughout. The lower level fe...

Read More

Essential Information

  • MLS® #
    E4503402
  • Year Built
    1961
  • Property Type
    Residential
  • Property Style
    3 Level Split
  • MLS® #
    E4503402
  • Year Built
    1961
  • Property Type
    Residential
  • Property Style
    3 Level Split
  • MLS® #
    E4503402
  • Year Built
    1961
  • Property Type
    Residential
  • Property Style
    3 Level Split

Community Information

  • Area
    Edmonton
  • Neighbourhood/Community
    Meadowlark Park (Edmonton)
  • Postal Code
    T5R 5W8
  • Area
    Edmonton
  • Neighbourhood/Community
    Meadowlark Park (Edmonton)
  • Postal Code
    T5R 5W8
  • Area
    Edmonton
  • Neighbourhood/Community
    Meadowlark Park (Edmonton)
  • Postal Code
    T5R 5W8

Services & Amenities

  • Amenities
    Off Street Parking
    Deck
    Hot Water Natural Gas
  • Amenities
    Off Street Parking, Deck, Hot Water Natural Gas
  • Amenities
    Off Street Parking
    Deck
    Hot Water Natural Gas

Interior

  • Floor Finish
    Carpet
    Linoleum
    Vinyl Plank
  • Goods Included
    Dishwasher-Built-In
    Dryer
    Refrigerator
    Stove-Electric
    Washer
  • Heating Type
    Forced Air-1
    Natural Gas
  • Fireplace Fuel
    Electric
  • Basement
    Full
  • Basement Development
    Fully Finished
  • Floor Finish
    Carpet, Linoleum, Vinyl Plank
  • Goods Included
    Dishwasher-Built-In, Dryer, Refrigerator, Stove-Electric, Washer
  • Heating Type
    Forced Air-1, Natural Gas
  • Fireplace Fuel
    Electric
  • Basement
    Full
  • Basement Development
    Fully Finished
  • Floor Finish
    Carpet
    Linoleum
    Vinyl Plank
  • Goods Included
    Dishwasher-Built-In
    Dryer
    Refrigerator
    Stove-Electric
    Washer
  • Heating Type
    Forced Air-1
    Natural Gas
  • Fireplace Fuel
    Electric
  • Basement
    Full
  • Basement Development
    Fully Finished

Exterior

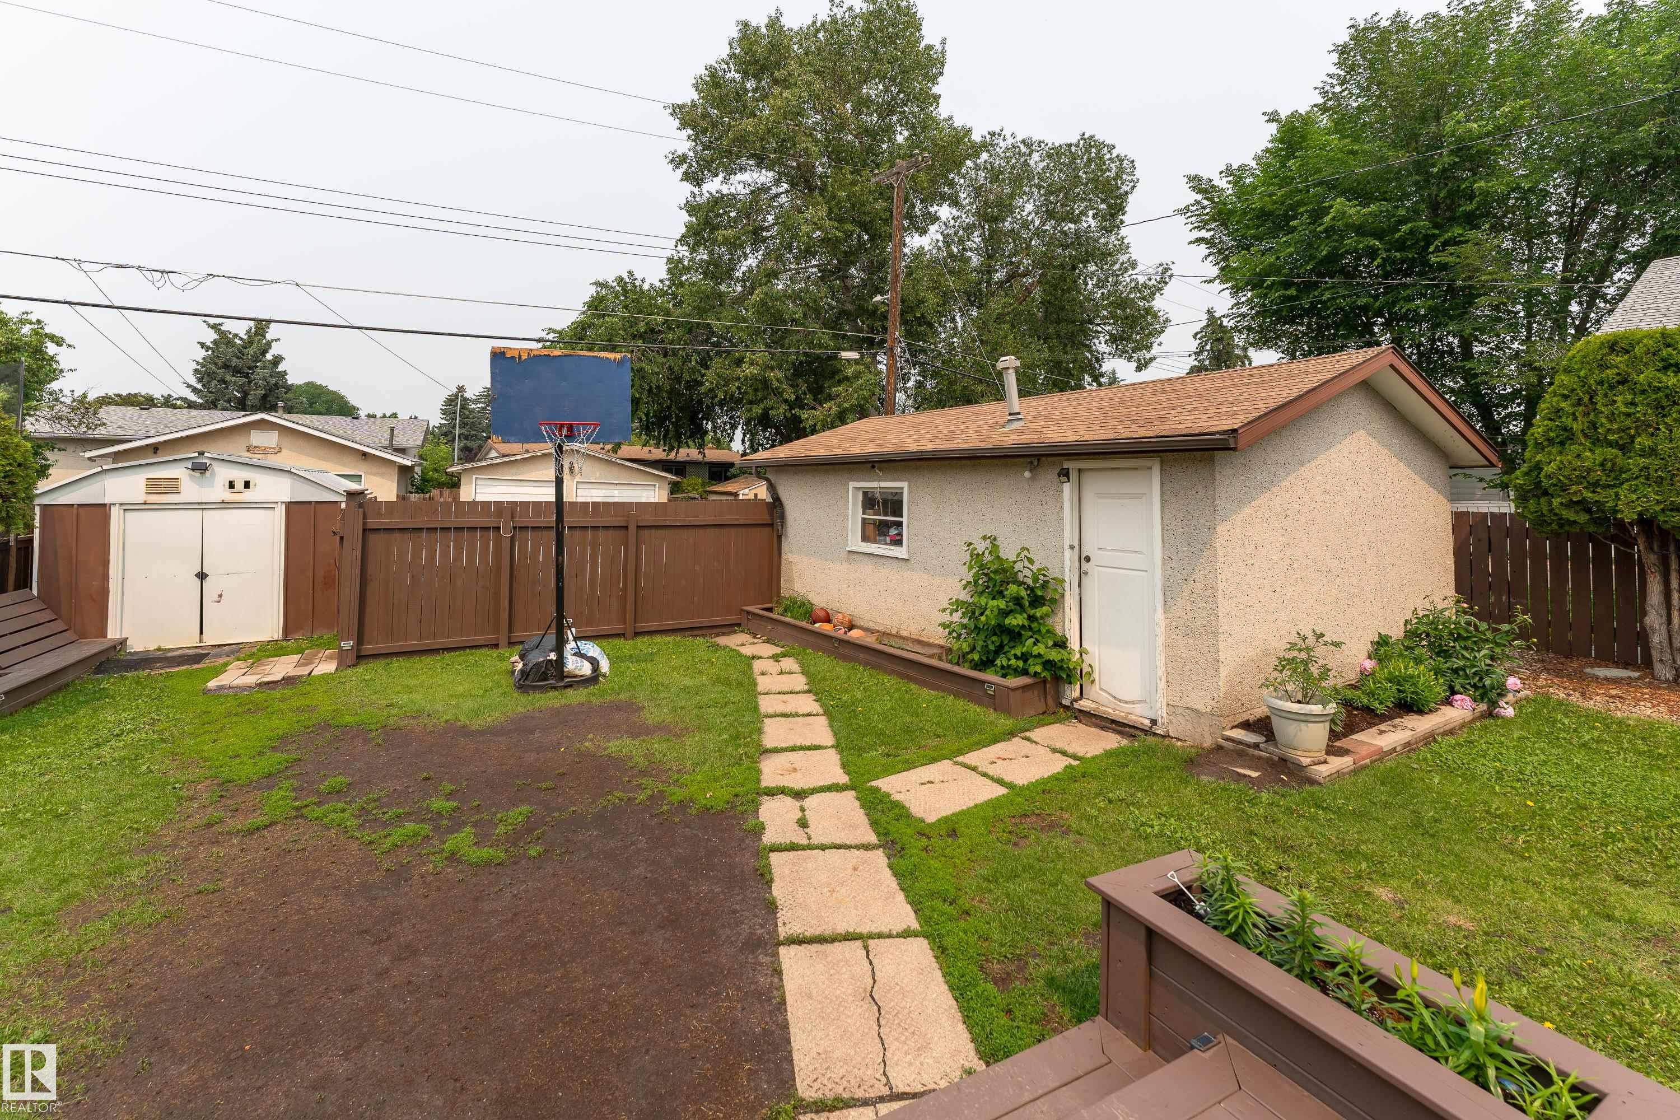
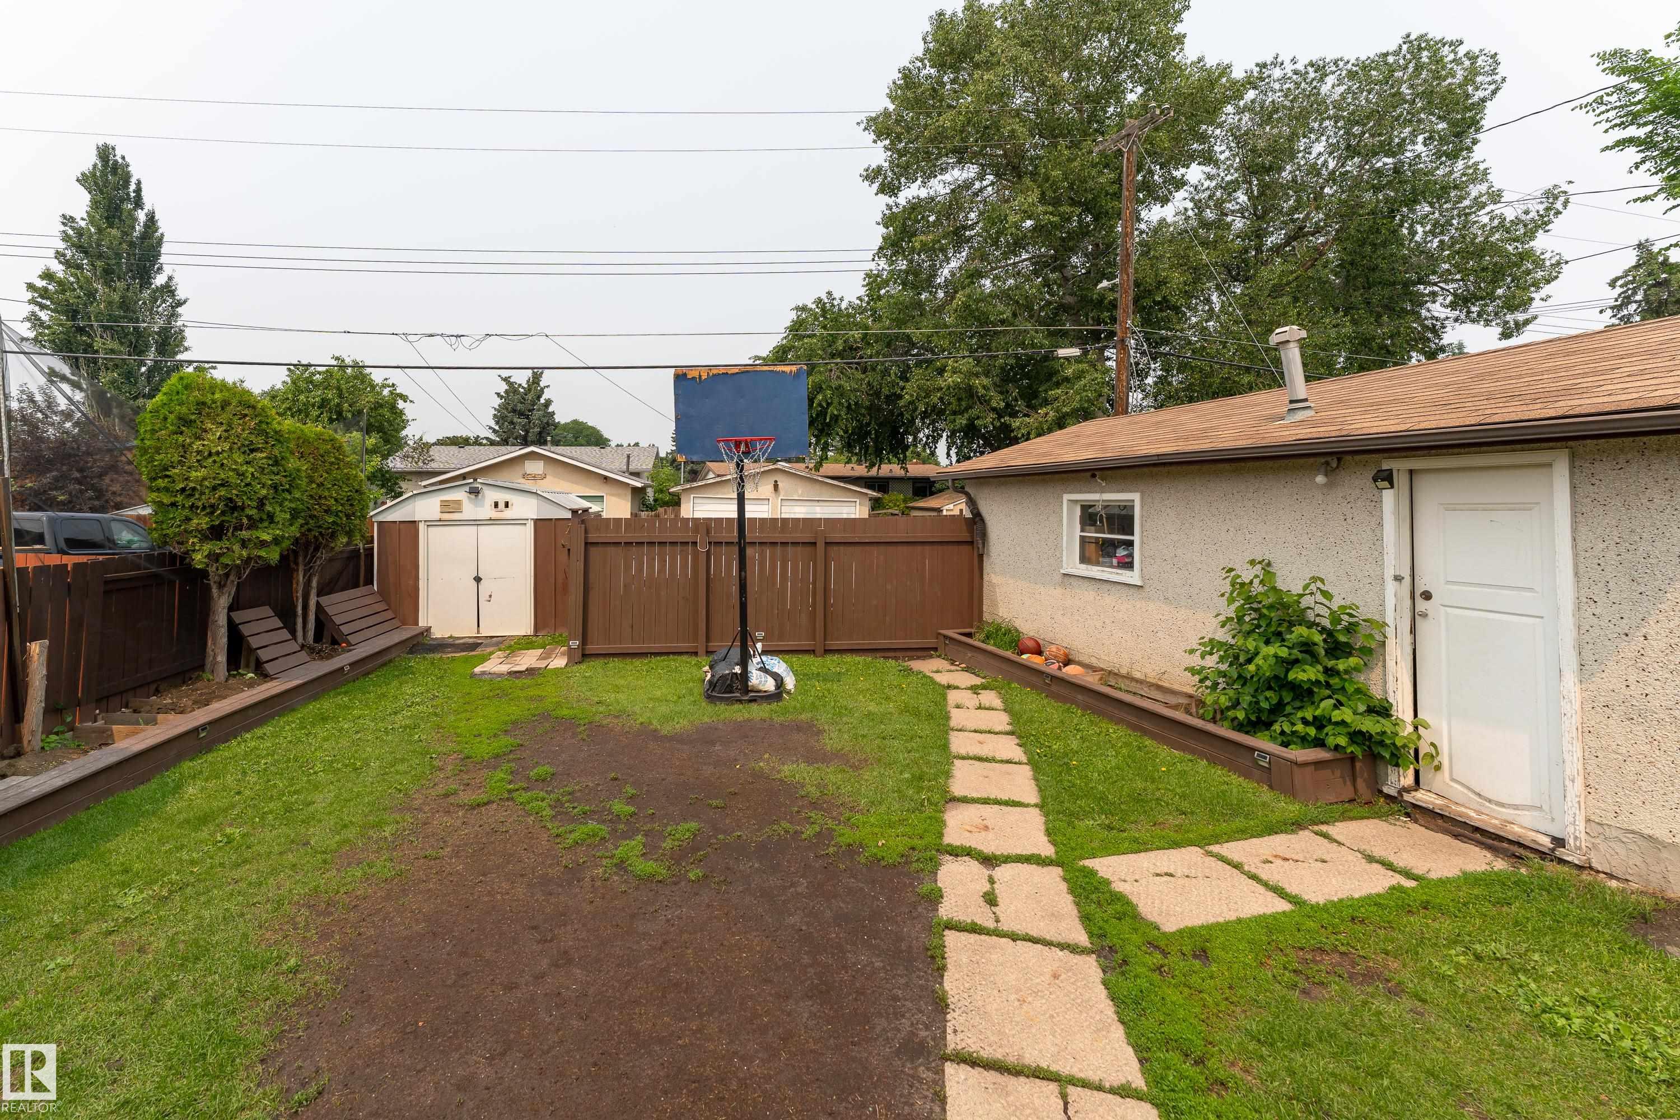
  • Lot/Exterior Features
    Back Lane
    Fenced
    Landscaped
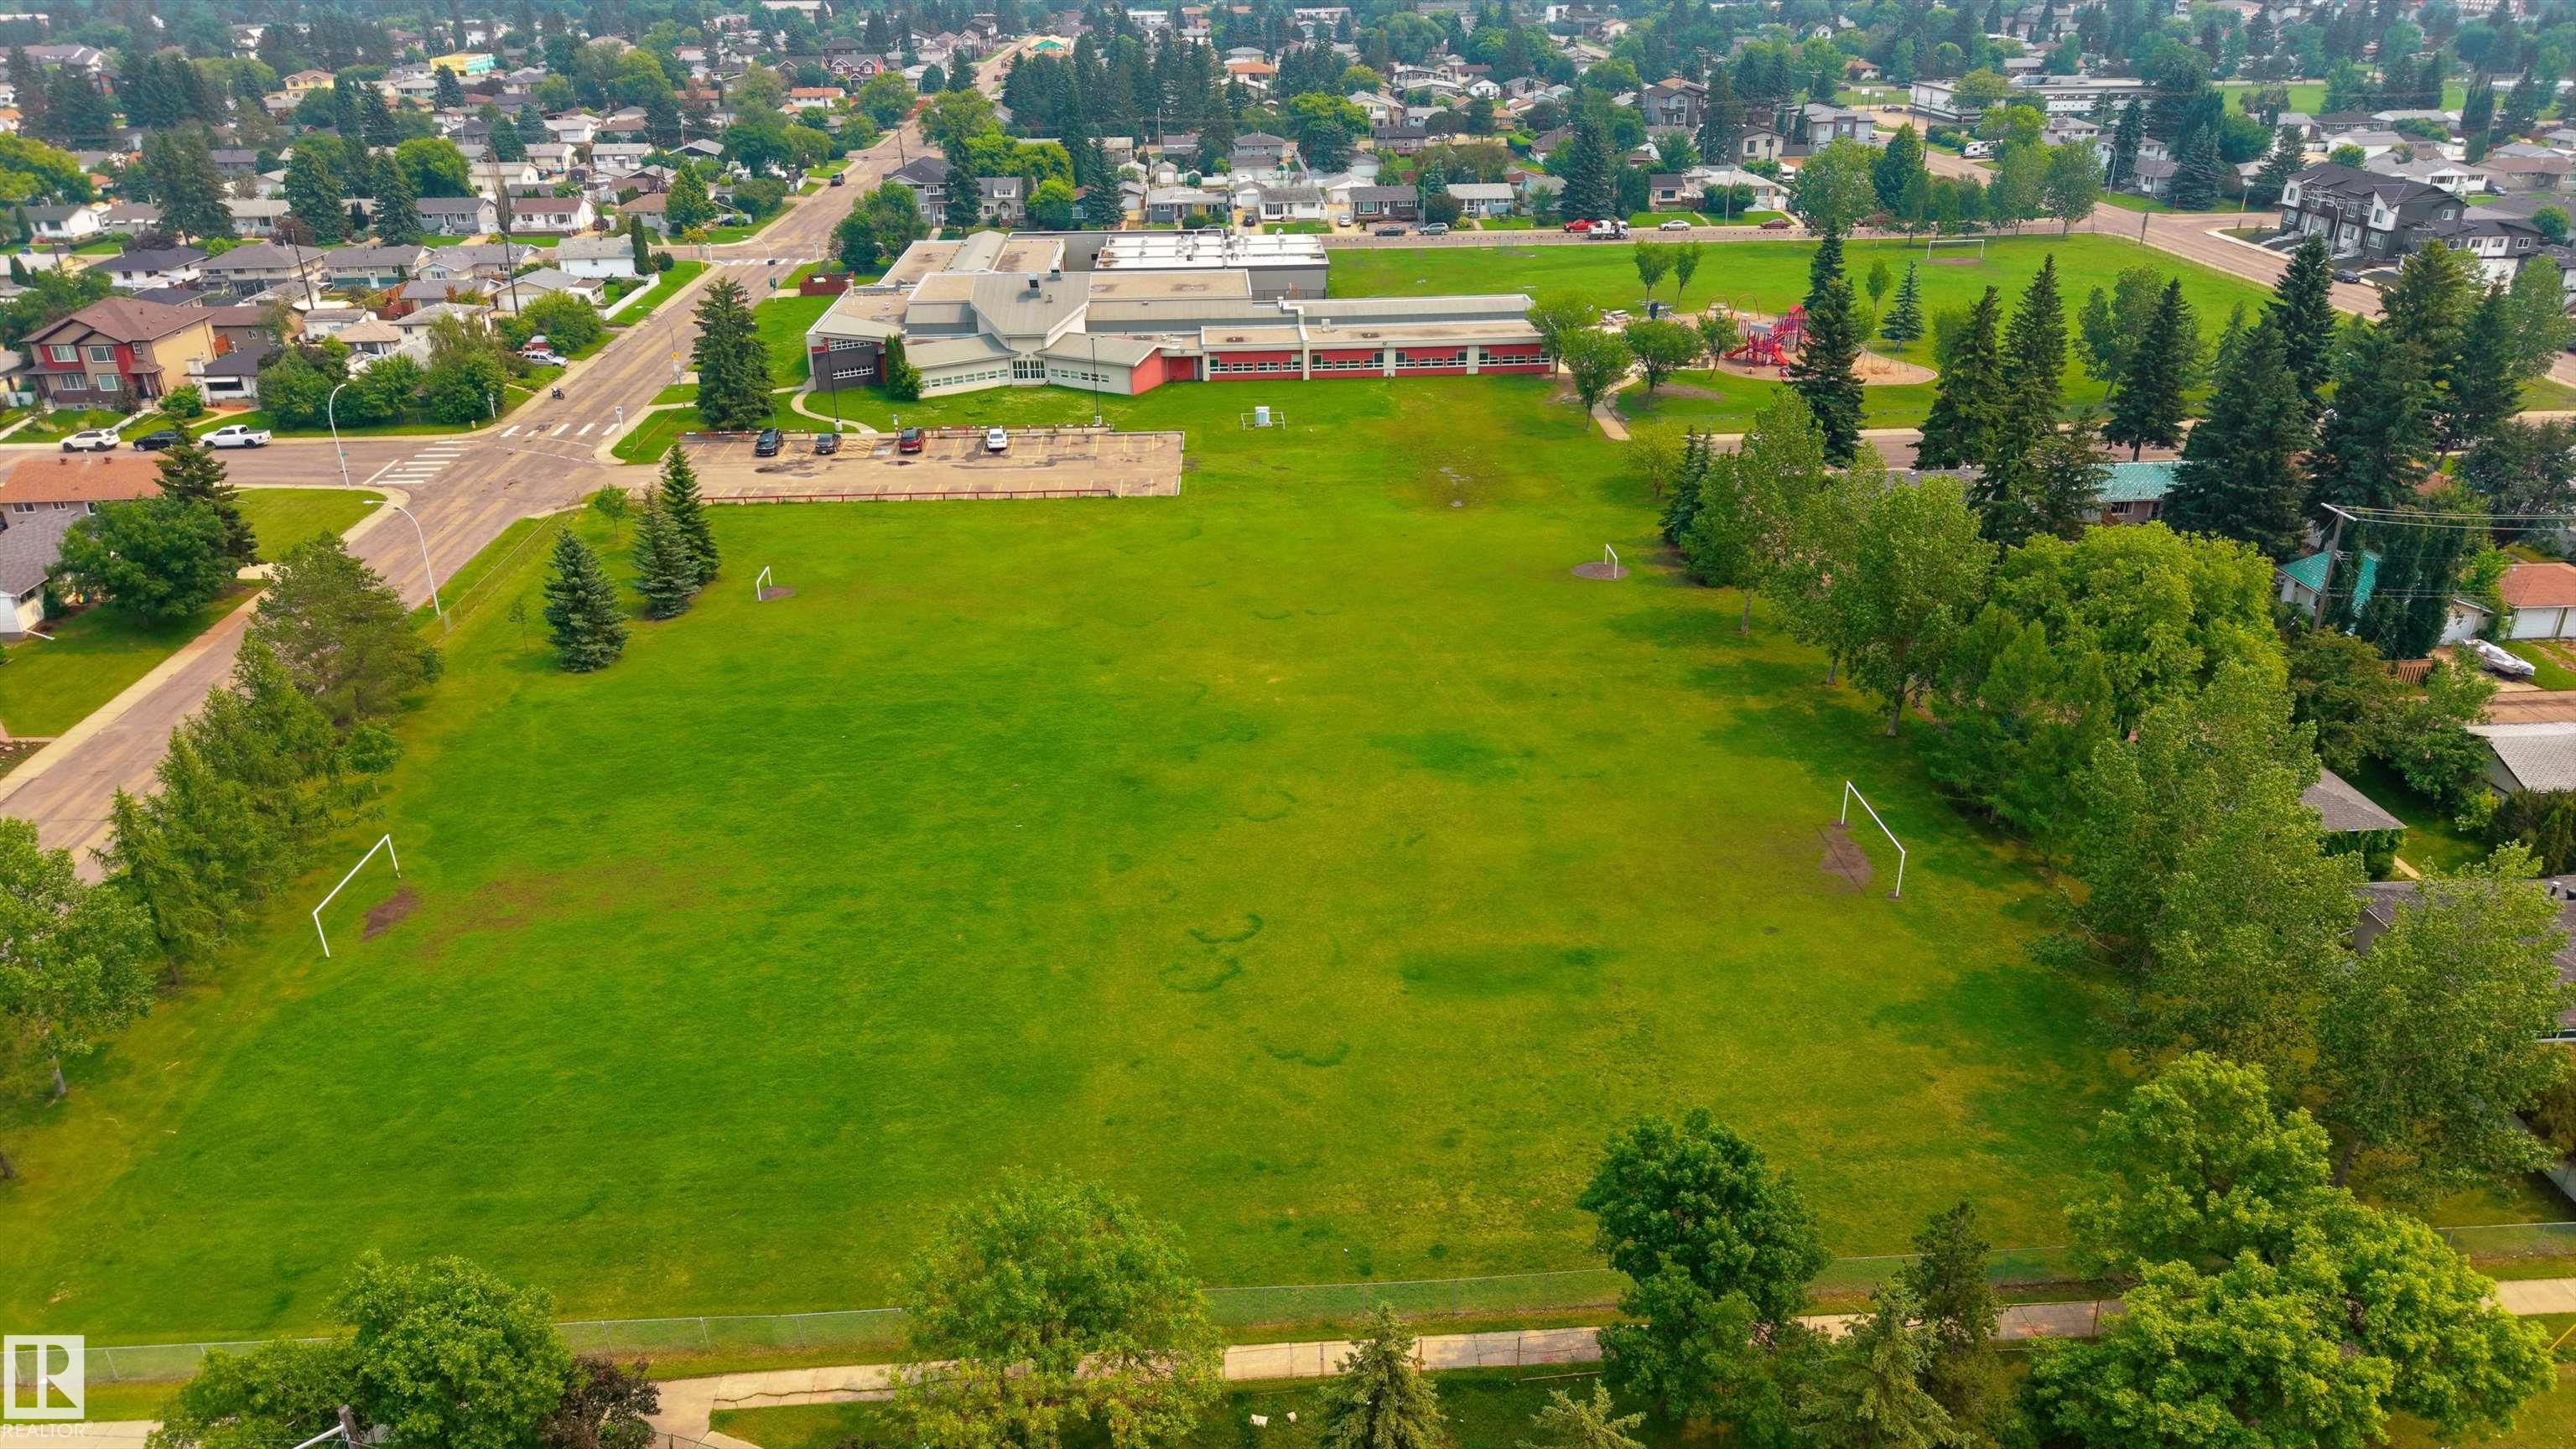
    Playground Nearby
    Public Transportation
    Schools
    Shopping Nearby
  • Roof
    Asphalt Shingles
  • Foundation
    Concrete Perimeter
  • Lot/Exterior Features
    Back Lane, Fenced, Landscaped, Playground Nearby, Public Transportation, Schools, Shopping Nearby
  • Roof
    Asphalt Shingles
  • Foundation
    Concrete Perimeter
  • Lot/Exterior Features
    Back Lane
    Fenced
    Landscaped
    Playground Nearby
    Public Transportation
    Schools
    Shopping Nearby
  • Roof
    Asphalt Shingles
  • Foundation
    Concrete Perimeter

Additional Details

  • Property Class
    Single Family
  • Site Influences
    Back Lane
    Fenced
    Landscaped
    Playground Nearby
    Public Transportation
    Schools
    Shopping Nearby
  • Road Access
    Paved
  • Last Updated
    7/3/2026 20:14
  • Property Class
    Single Family
  • Site Influences
    Back Lane, Fenced, Landscaped, Playground Nearby, Public Transportation, Schools, Shopping Nearby
  • Road Access
    Paved
  • Last Updated
    7/3/2026 20:14
  • Property Class
    Single Family
  • Site Influences
    Back Lane
    Fenced
    Landscaped
    Playground Nearby
    Public Transportation
    Schools
    Shopping Nearby
  • Road Access
    Paved
  • Last Updated
    7/3/2026 20:14

$418,000

9012 MEADOWLARK Road

Schedule Tour
Contact Agent

$1904/month
Est. Monthly Payment
$
$
%
Learn More

Mortgage values are calculated by Redman Technologies Inc based on values provided in the REALTOR® Association of Edmonton listing data feed.