
Courtesy of Marci Smith of Century 21 Poirier Real Estate

#9 61130 RR 465, House for sale in Elk Haven Estates Rural Bonnyville M.D. , Alberta , T9N 2G5

 MLS® # E4505899

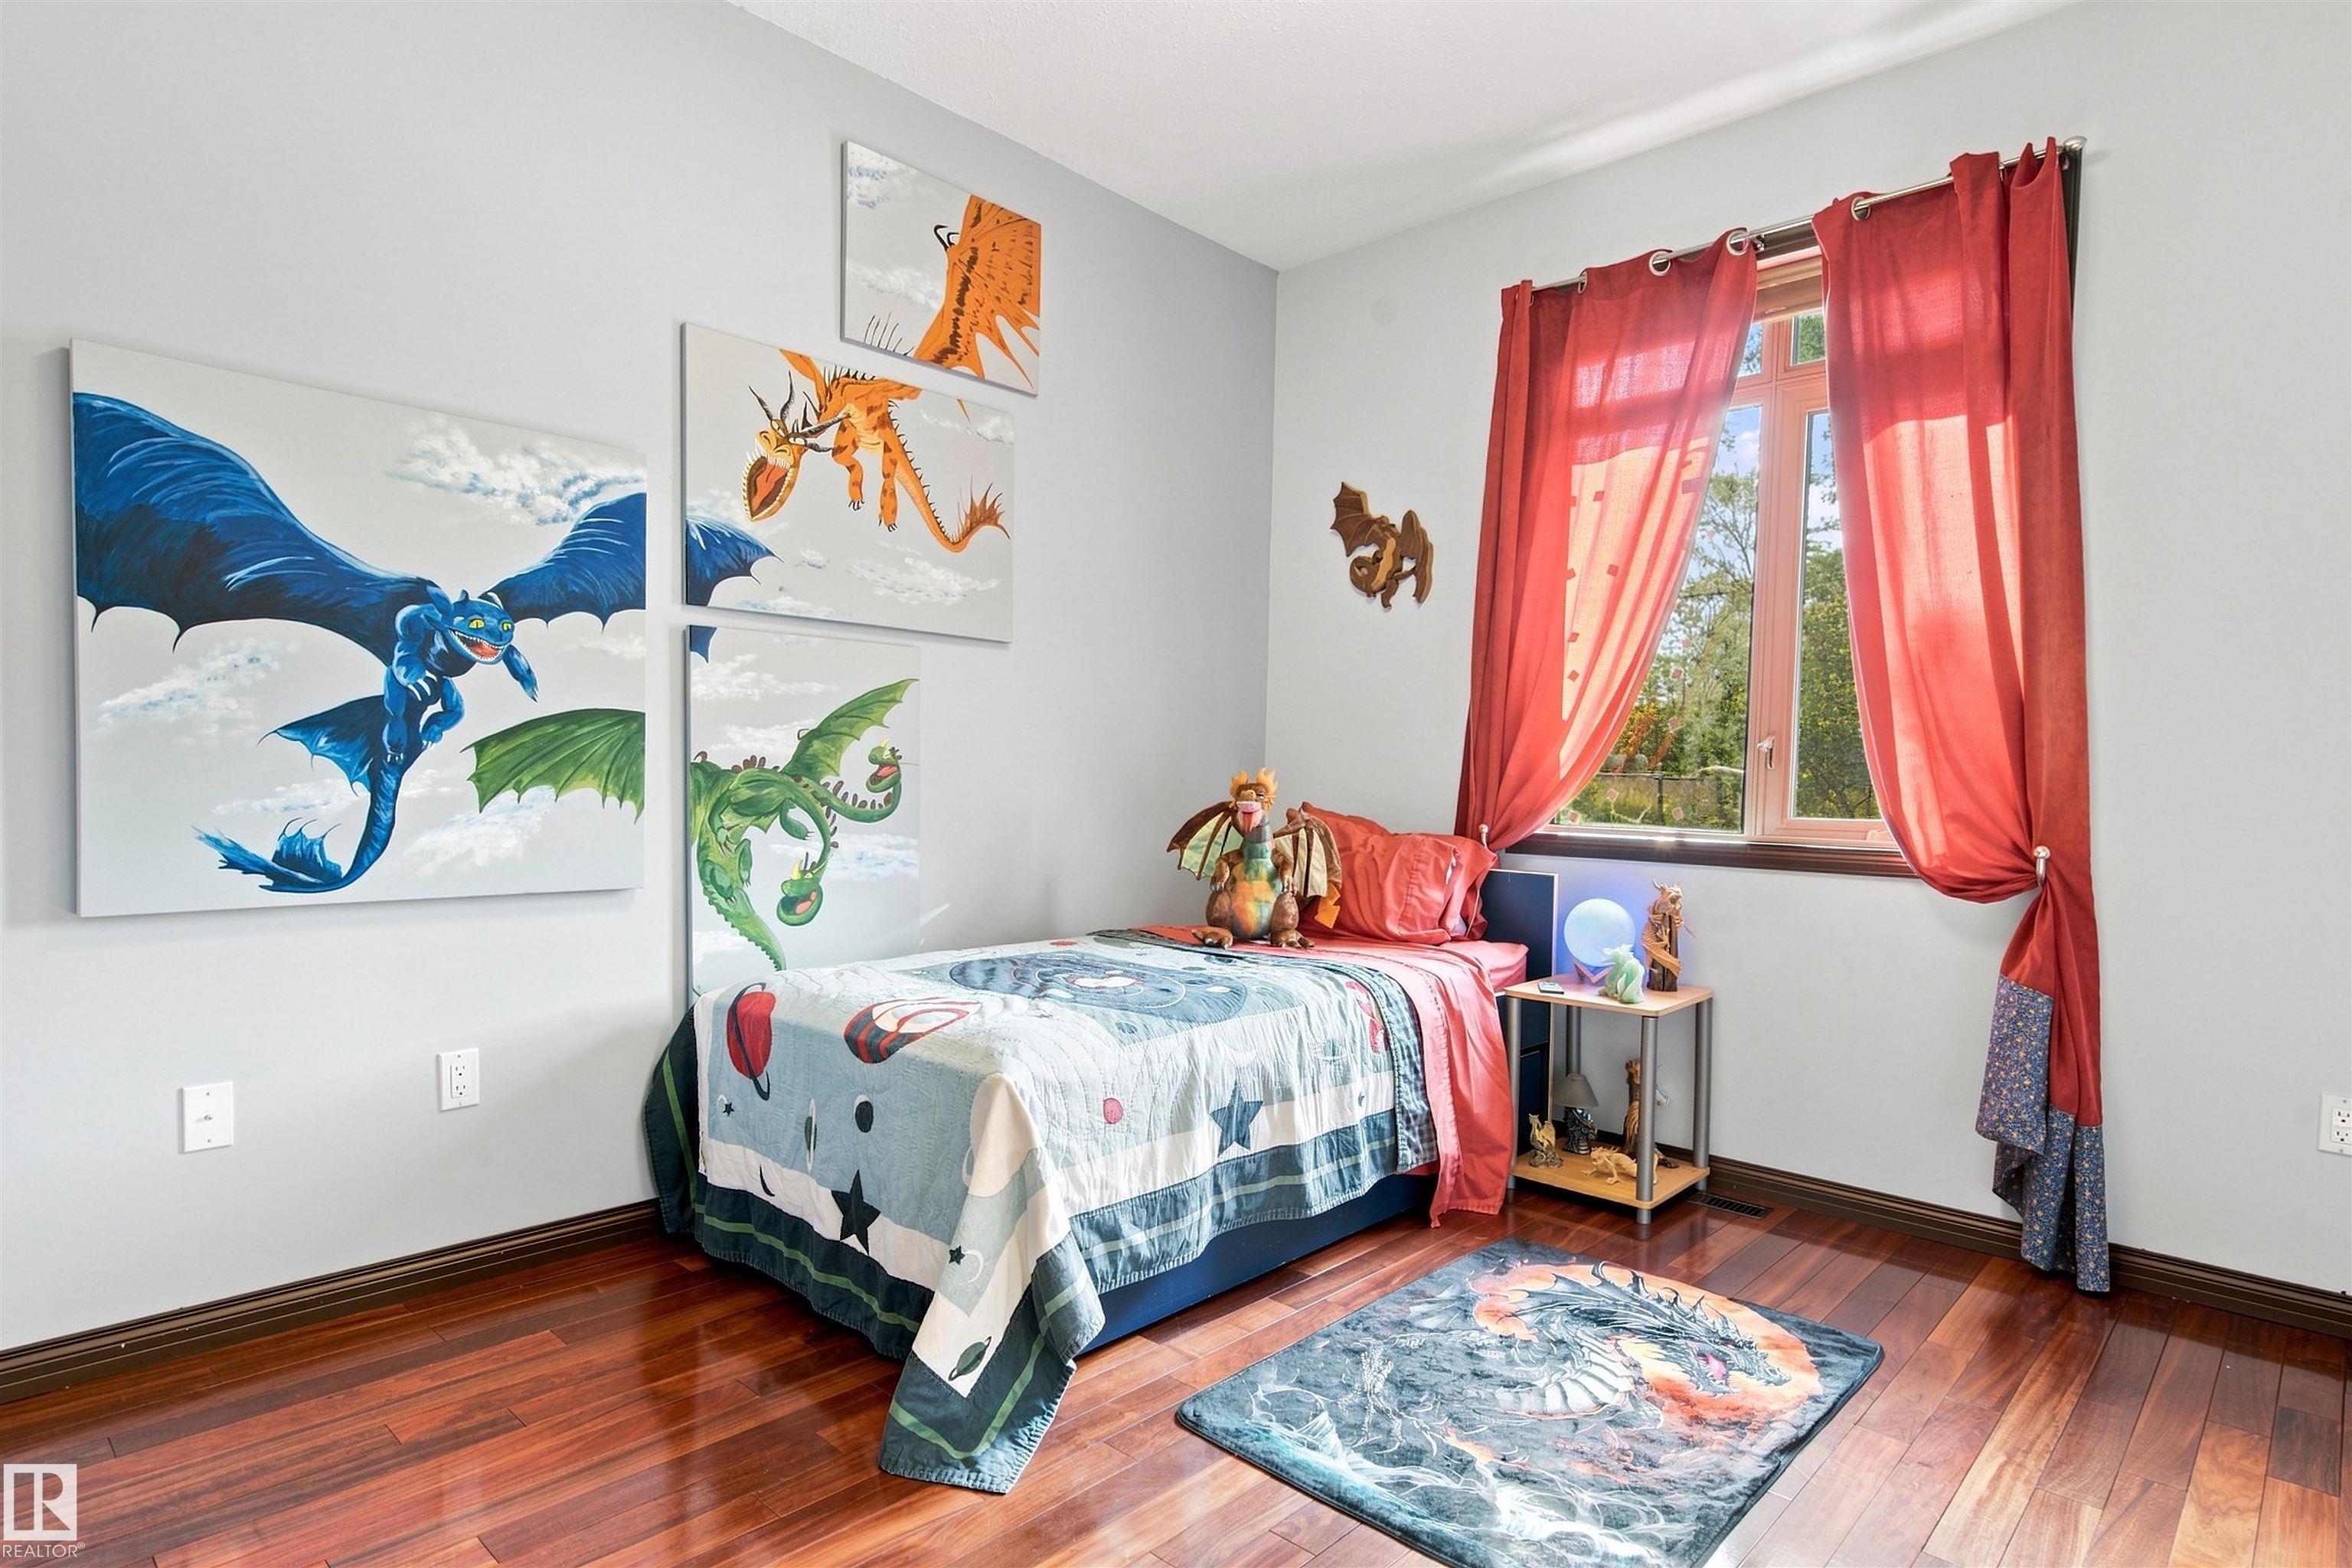
5 bedrooms

4 bathrooms

2,095 sqft

Sign up to View

Days on Market

Air Conditioner Deck Fire Pit R.V. Storage Vaulted Ceiling Vinyl Windows Workshop

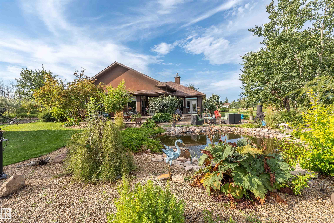
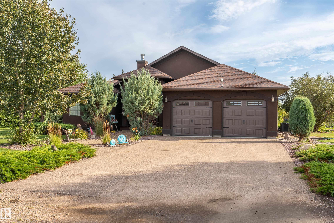
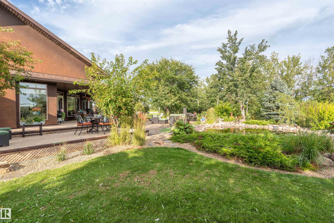
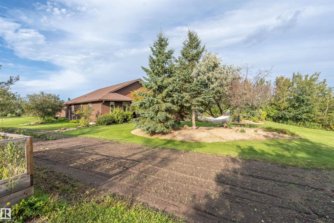
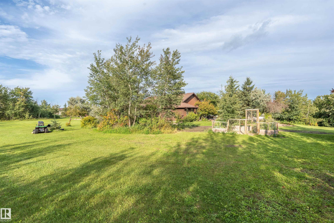
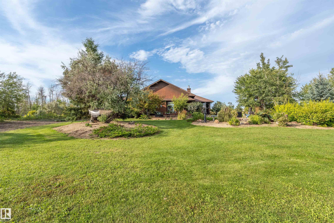
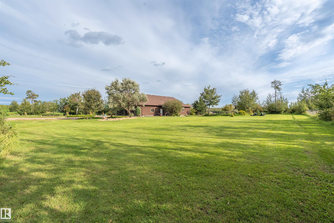
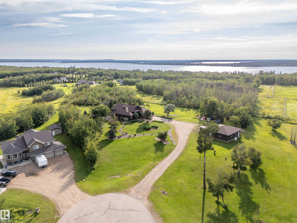
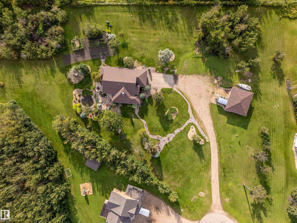
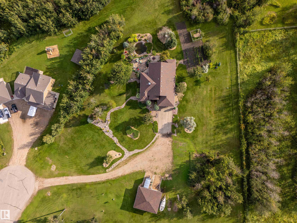
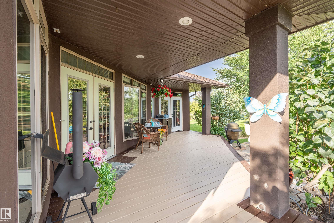
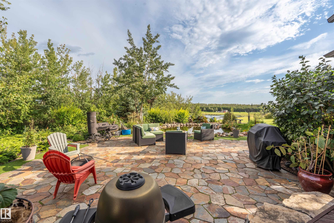
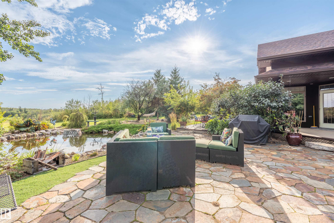
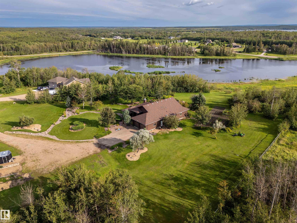
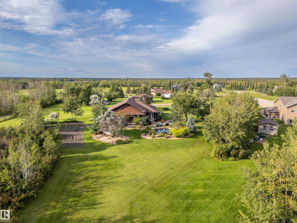
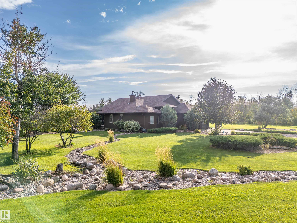
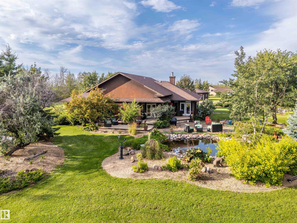
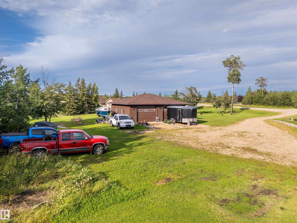
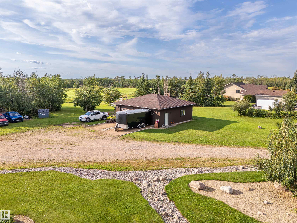
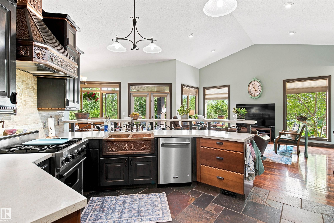
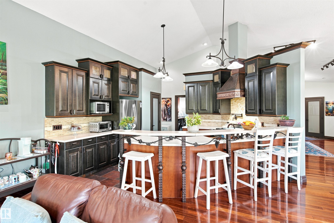
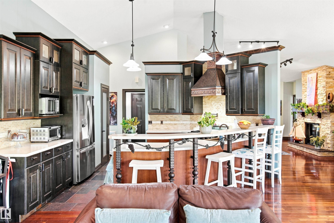
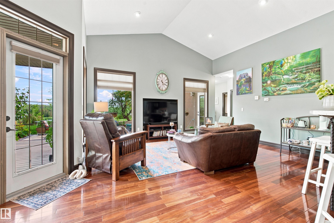
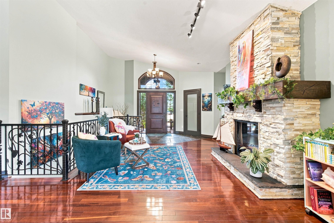
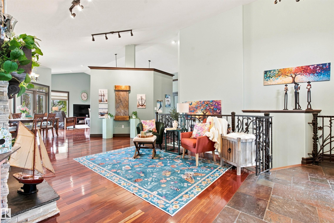
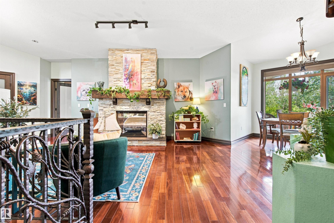
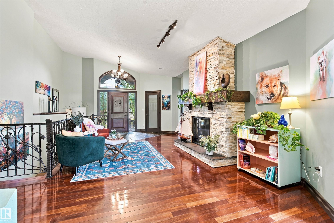
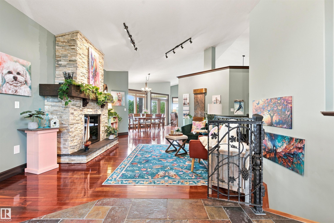
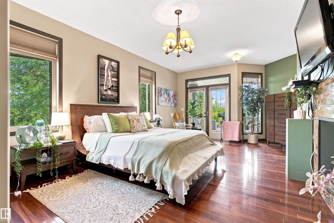
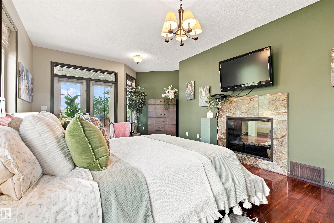
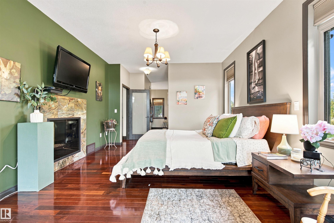
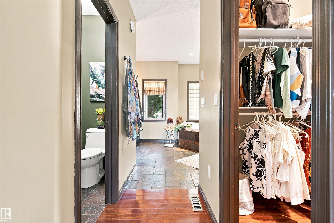
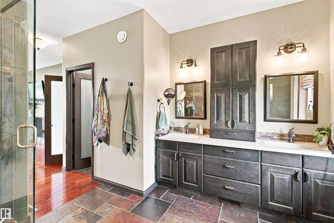
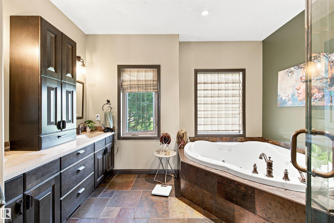
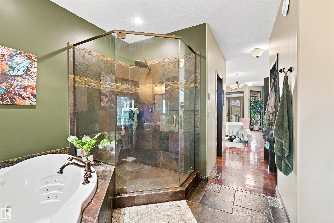
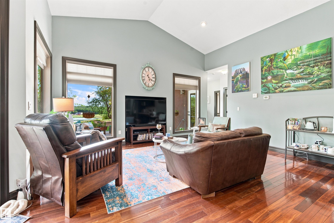
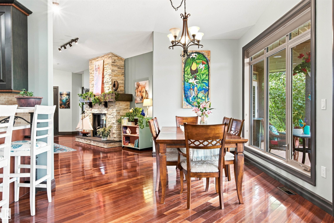
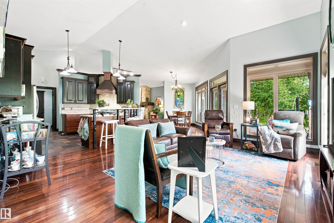
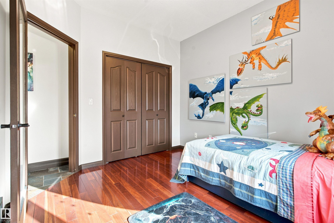
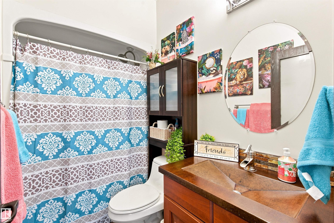
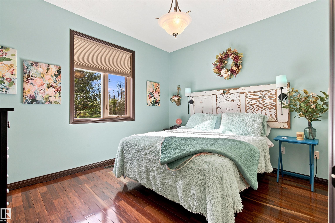
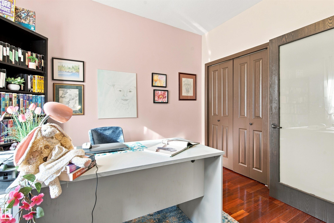
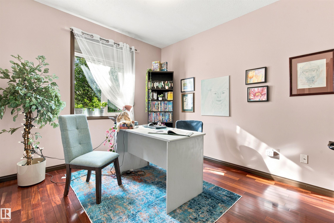
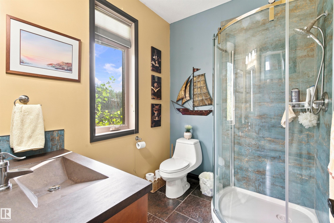
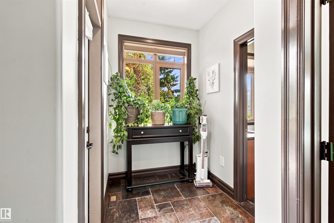
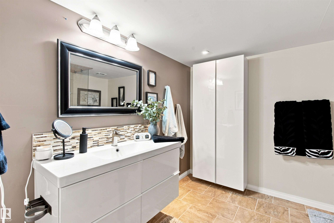
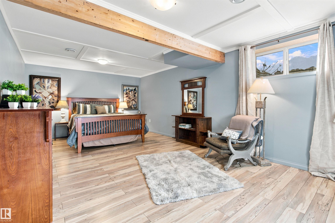
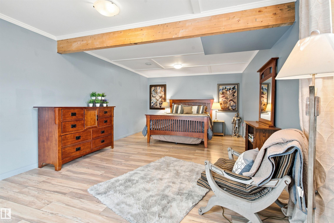
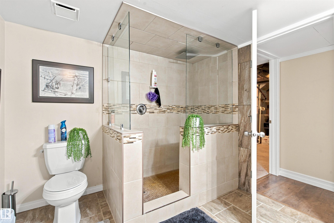
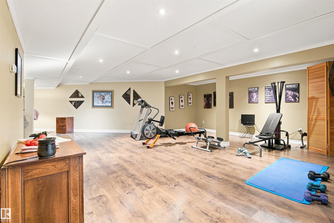
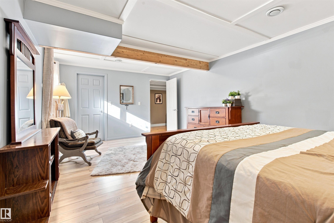
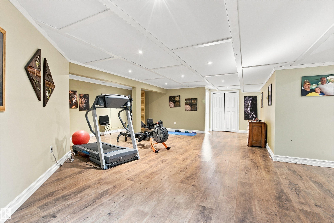
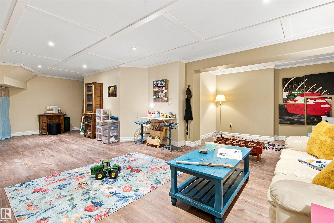
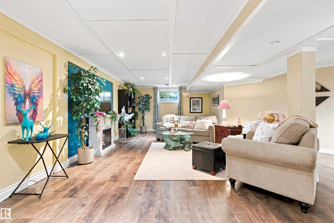
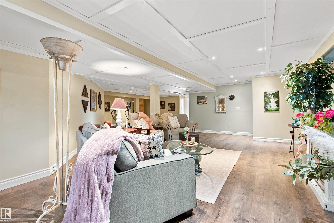
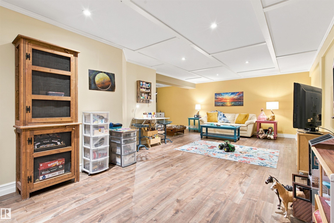
Welcome home to this exceptional bungalow, located in Elk Haven on 2.79 acres, offering 2296 sq/ft of beautifully designed living space. With 5 beds, 4 baths and an abundance of natural light, this home offers a wonderful combination of comfort, quality, country living. The heart of the home is the country kitchen, featuring 2 toned cabinetry with plenty of space for cooking and entertaining, with concrete countertops. The main living area is highlighted by a stone faced gas fireplace, creating a warm and w...

Read More

Essential Information

  • MLS® #
    E4505899
  • Year Built
    2007
  • Property Type
    Residential
  • Property Style
    Bungalow
  • Total Acres
    2.79
  • MLS® #
    E4505899
  • Year Built
    2007
  • Property Type
    Residential
  • Property Style
    Bungalow
  • Total Acres
    2.79
  • MLS® #
    E4505899
  • Year Built
    2007
  • Property Type
    Residential
  • Property Style
    Bungalow
  • Total Acres
    2.79

Community Information

  • Area
    Bonnyville
  • Neighbourhood/Community
    Elk Haven Estates
  • Postal Code
    T9N 2G5
  • Area
    Bonnyville
  • Neighbourhood/Community
    Elk Haven Estates
  • Postal Code
    T9N 2G5
  • Area
    Bonnyville
  • Neighbourhood/Community
    Elk Haven Estates
  • Postal Code
    T9N 2G5

Services & Amenities

  • Amenities
    Air Conditioner
    Deck
    Fire Pit
    R.V. Storage
    Vaulted Ceiling
    Vinyl Windows
    Workshop
  • Parking
    Double Garage Attached
    Double Garage Detached
    Over Sized
  • Water Supply
    Drilled Well
  • Amenities
    Air Conditioner, Deck, Fire Pit, R.V. Storage, Vaulted Ceiling, Vinyl Windows, Workshop
  • Parking
    Double Garage Attached, Double Garage Detached, Over Sized
  • Water Supply
    Drilled Well
  • Amenities
    Air Conditioner
    Deck
    Fire Pit
    R.V. Storage
    Vaulted Ceiling
    Vinyl Windows
    Workshop
  • Parking
    Double Garage Attached
    Double Garage Detached
    Over Sized
  • Water Supply
    Drilled Well

Interior

  • Floor Finish
    Ceramic Tile
    Hardwood
  • Goods Included
    Dishwasher-Built-In
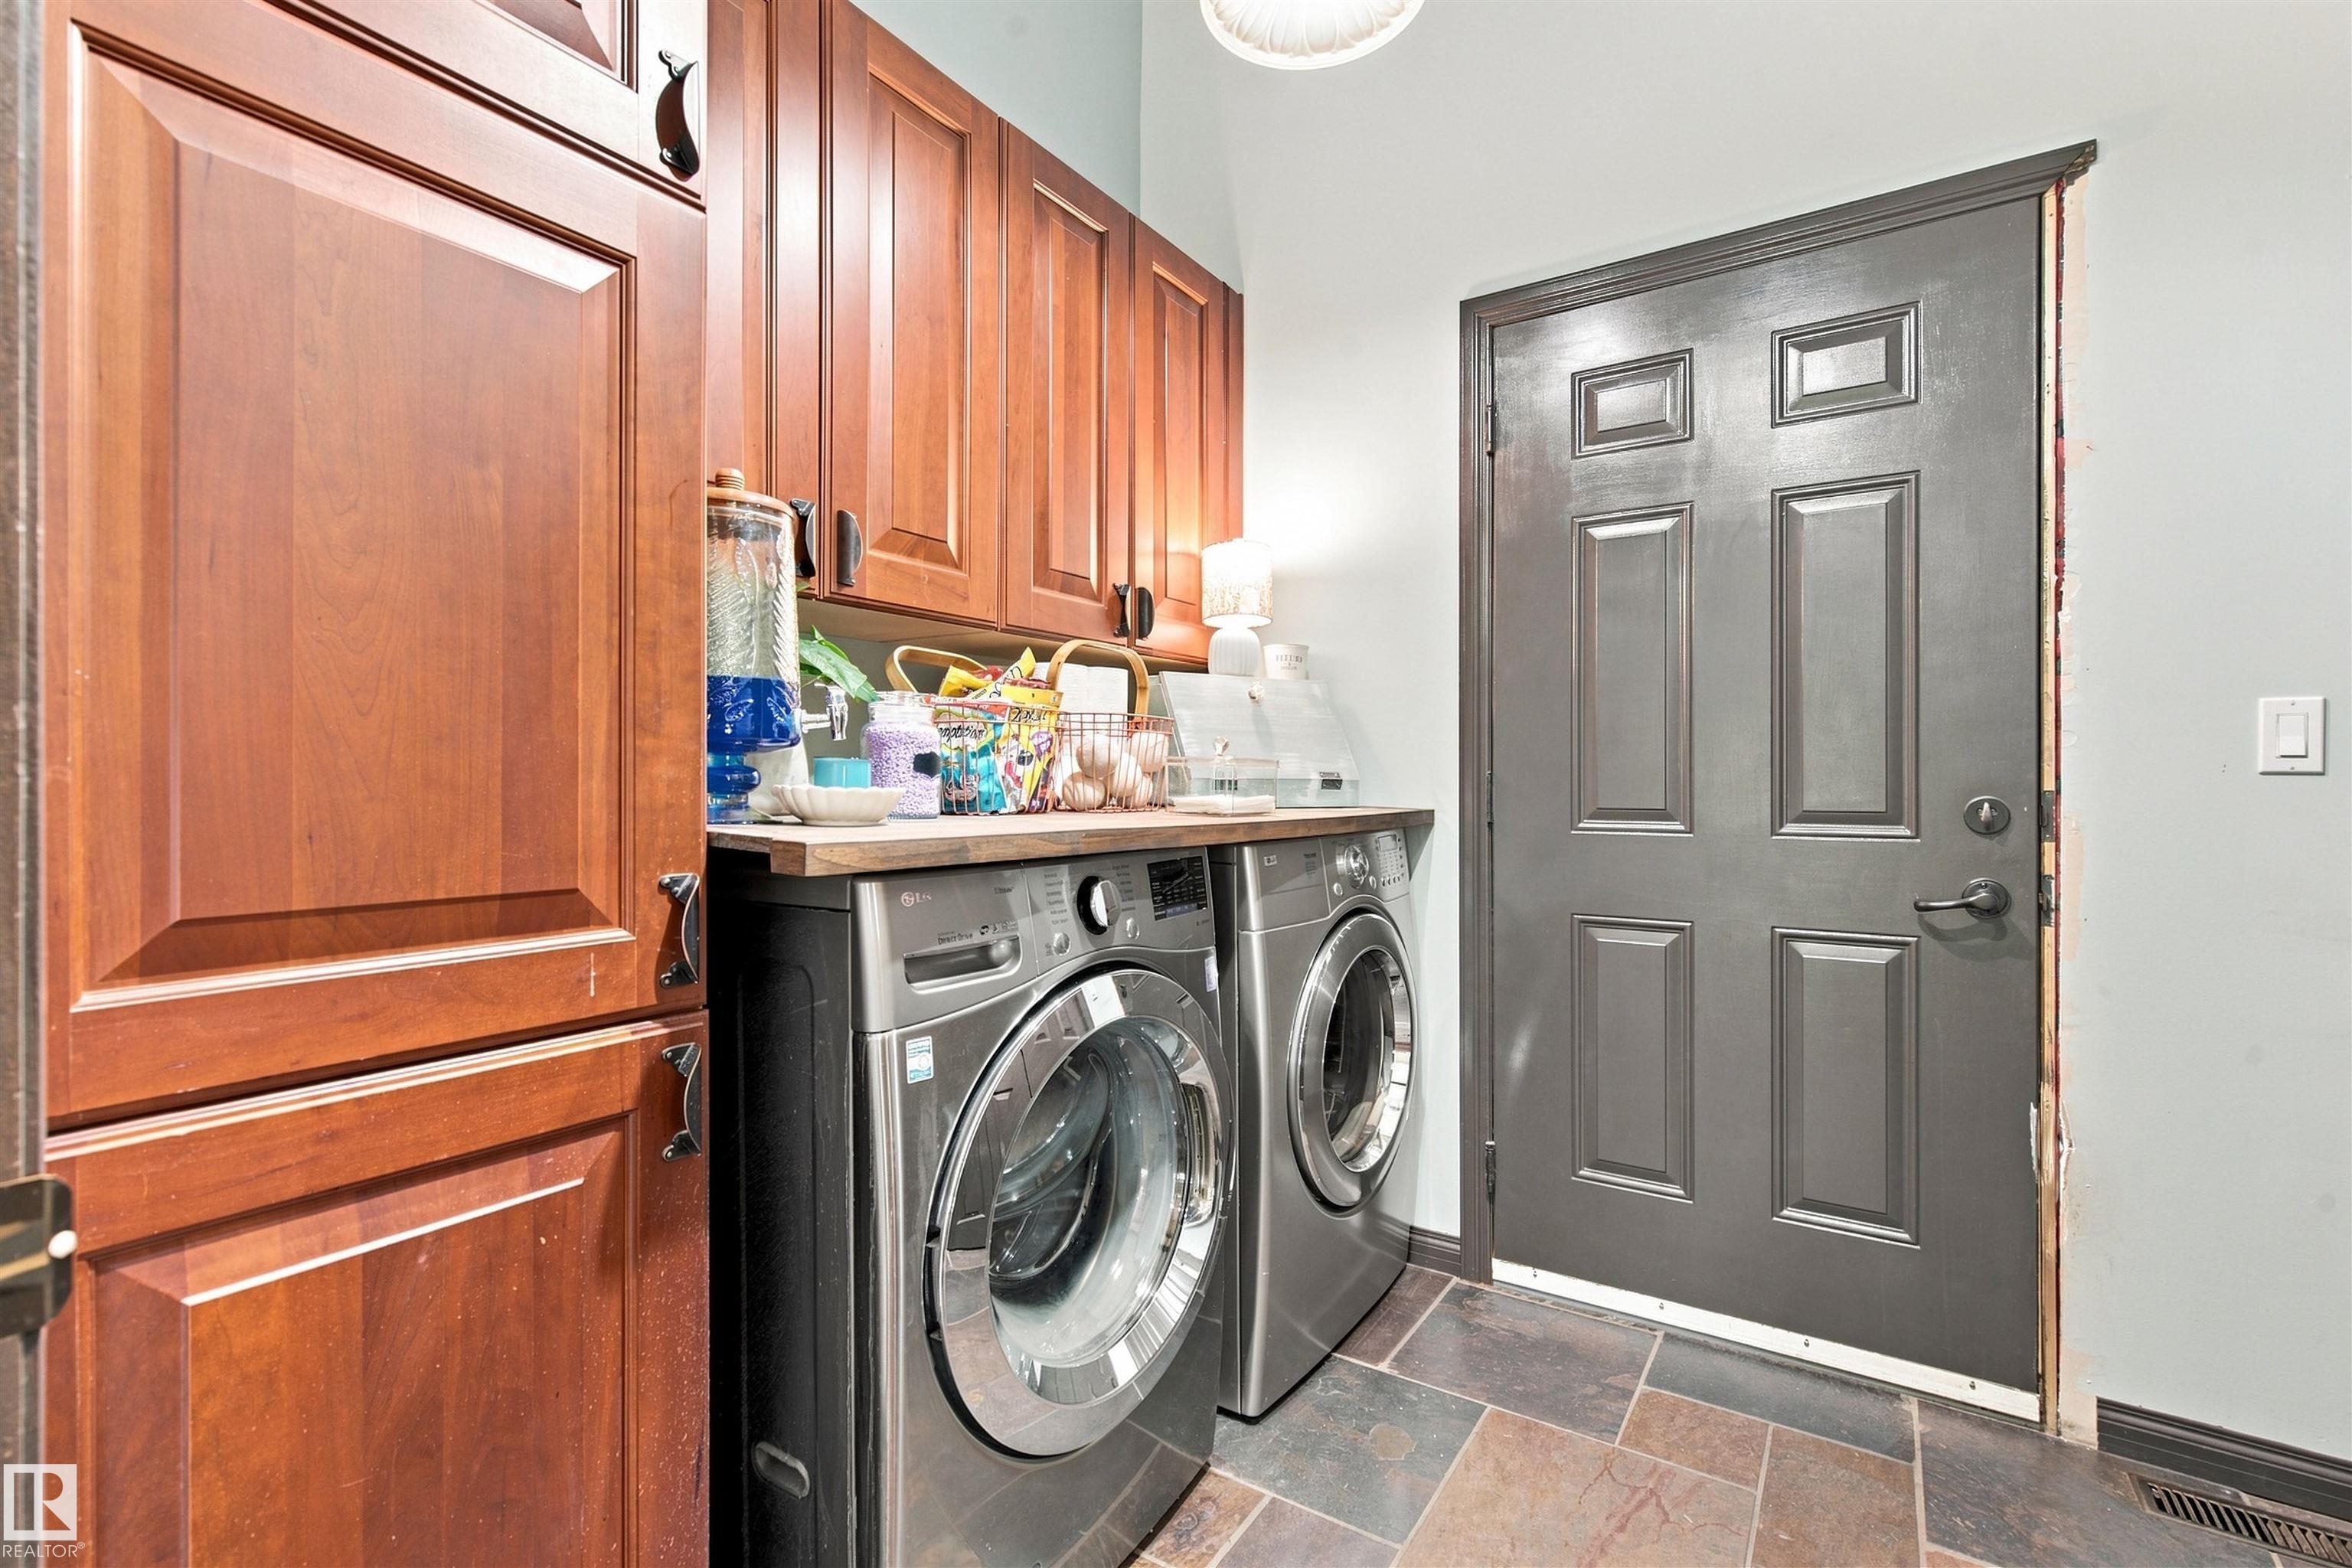
    Dryer
    Refrigerator
    Stove-Gas
    Washer
  • Heating Type
    Forced Air-1
    Natural Gas
  • Basement
    Full
  • Basement Development
    Fully Finished
  • Floor Finish
    Ceramic Tile, Hardwood
  • Goods Included
    Dishwasher-Built-In, Dryer, Refrigerator, Stove-Gas, Washer
  • Heating Type
    Forced Air-1, Natural Gas
  • Basement
    Full
  • Basement Development
    Fully Finished
  • Floor Finish
    Ceramic Tile
    Hardwood
  • Goods Included
    Dishwasher-Built-In
    Dryer
    Refrigerator
    Stove-Gas
    Washer
  • Heating Type
    Forced Air-1
    Natural Gas
  • Basement
    Full
  • Basement Development
    Fully Finished

Exterior

  • Lot/Exterior Features
    Cul-De-Sac
    Flat Site
    Fruit Trees/Shrubs
    Private Setting
    Ravine View
  • Foundation
    Concrete Perimeter
  • Lot/Exterior Features
    Cul-De-Sac, Flat Site, Fruit Trees/Shrubs, Private Setting, Ravine View
  • Foundation
    Concrete Perimeter
  • Lot/Exterior Features
    Cul-De-Sac
    Flat Site
    Fruit Trees/Shrubs
    Private Setting
    Ravine View
  • Foundation
    Concrete Perimeter

Additional Details

  • Sewer Septic
    Septic Tank & Field
  • Property Class
    Country Residential
  • Site Influences
    Cul-De-Sac
    Flat Site
    Fruit Trees/Shrubs
    Private Setting
    Ravine View
  • Road Access
    Paved
  • Last Updated
    7/5/2026 2:24
  • Sewer Septic
    Septic Tank & Field
  • Property Class
    Country Residential
  • Site Influences
    Cul-De-Sac, Flat Site, Fruit Trees/Shrubs, Private Setting, Ravine View
  • Road Access
    Paved
  • Last Updated
    7/5/2026 2:24
  • Sewer Septic
    Septic Tank & Field
  • Property Class
    Country Residential
  • Site Influences
    Cul-De-Sac
    Flat Site
    Fruit Trees/Shrubs
    Private Setting
    Ravine View
  • Road Access
    Paved
  • Last Updated
    7/5/2026 2:24

$899,900

#9 61130 RR 465

Schedule Tour
Contact Agent

$4098/month
Est. Monthly Payment
$
$
%
Learn More

Mortgage values are calculated by Redman Technologies Inc based on values provided in the REALTOR® Association of Edmonton listing data feed.