

Courtesy of Kerri-lyn Holland of REMAX River City

8915 STRATHEARN Drive, House for sale in Strathearn Edmonton , Alberta , T6C 4C8

 MLS® # E4512623

5 bedrooms

5 bathrooms

4,069 sqft

Sign up to View

Days on Market

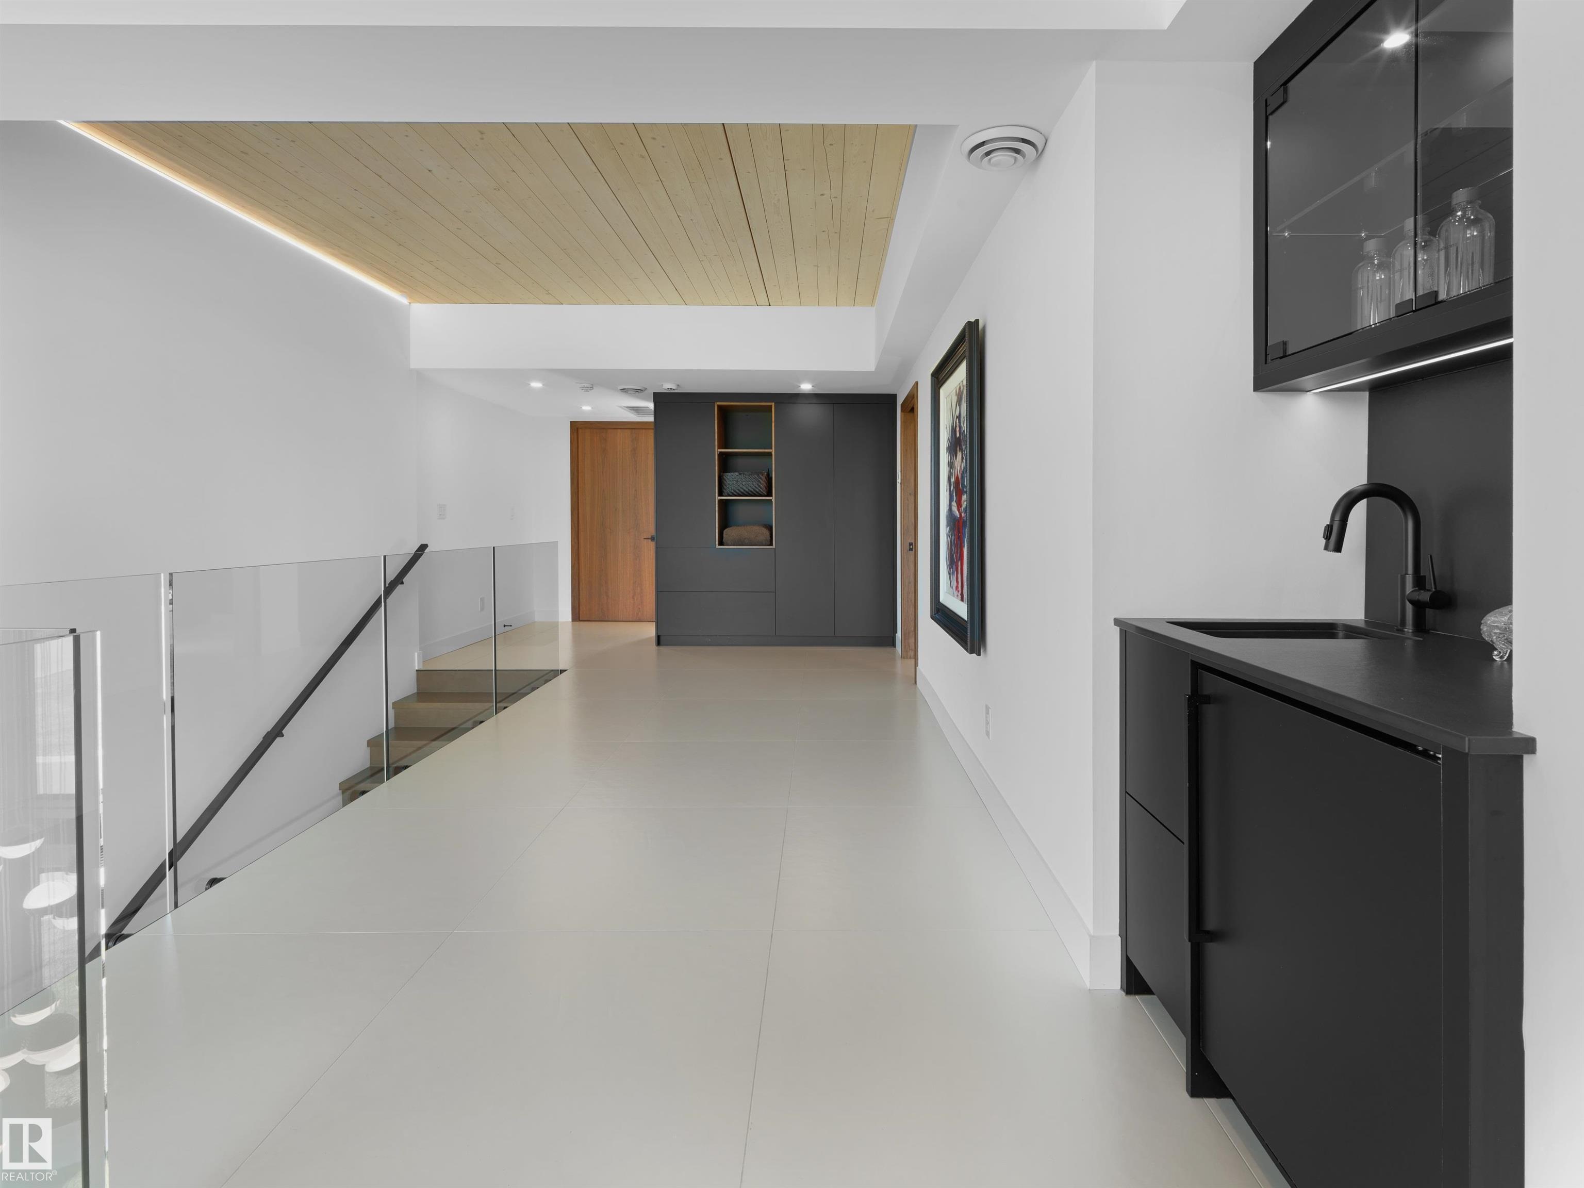
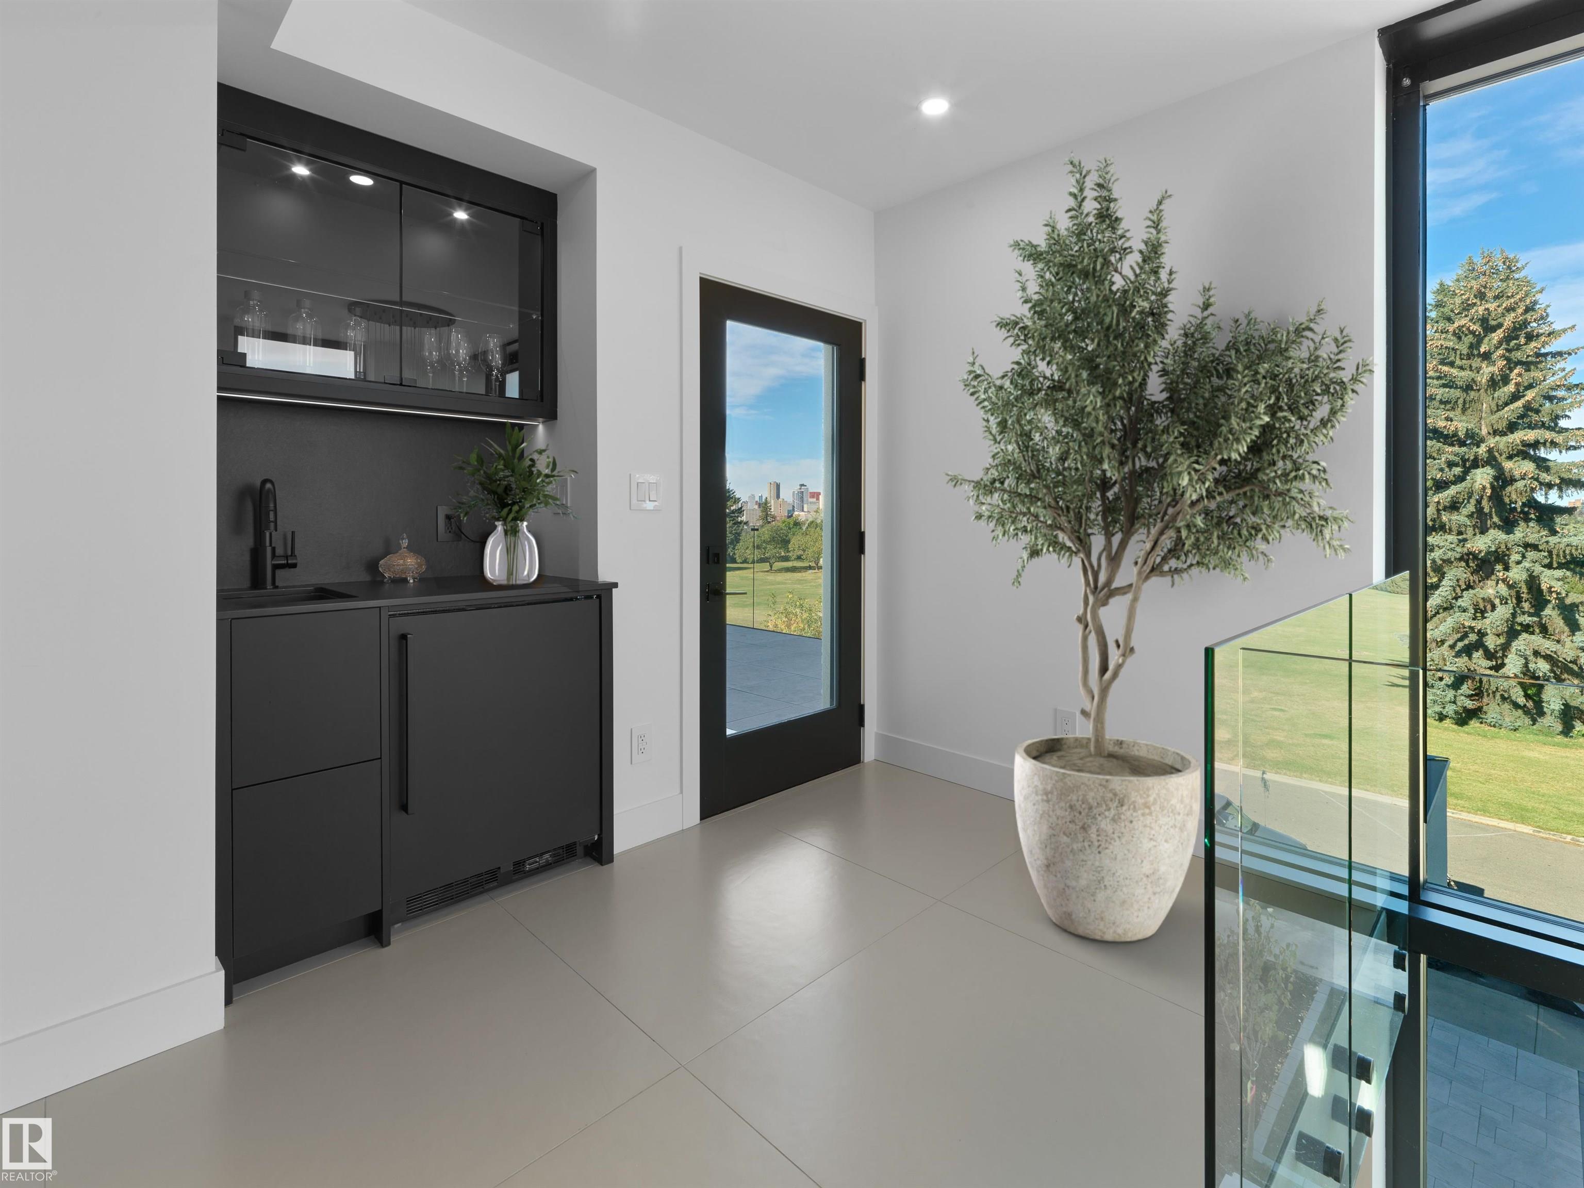
Air Conditioner Assisted Living Bar Ceiling 10 ft. Ceiling 9 ft. Closet Organizers Deck Hot Tub Hot Water Tankless Smart/Program. Thermostat Sauna; Swirlpool; Steam Wet Bar Infill Property HRV System 9 ft. Basement Ceiling

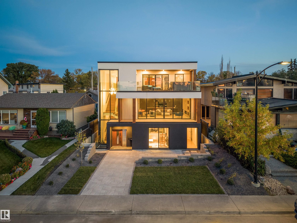
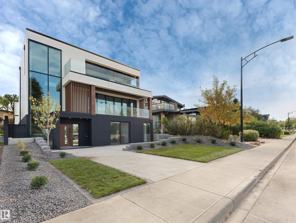
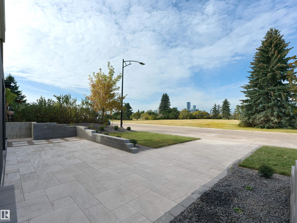
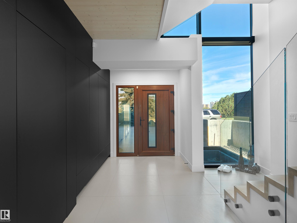
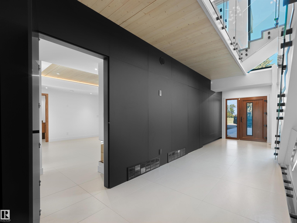
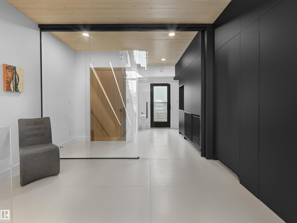
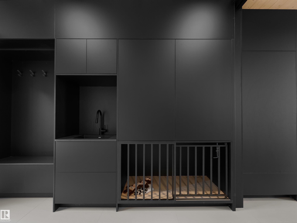
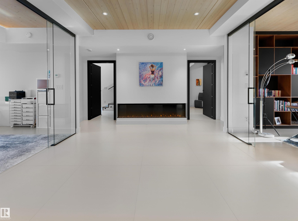
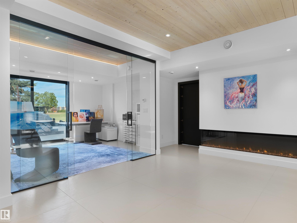
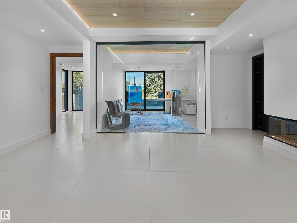
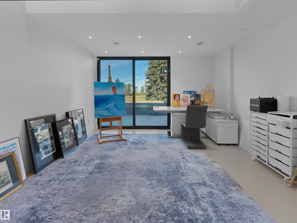
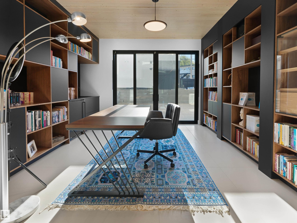
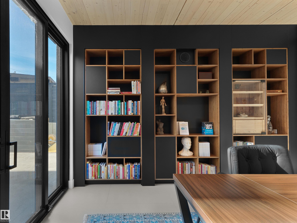
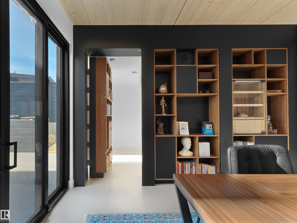
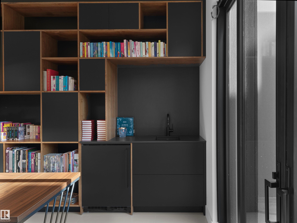
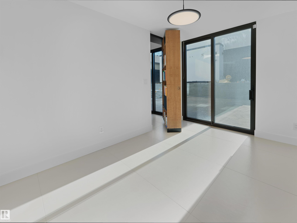
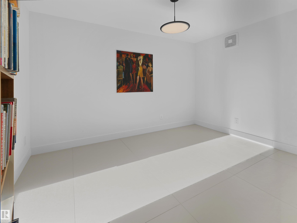
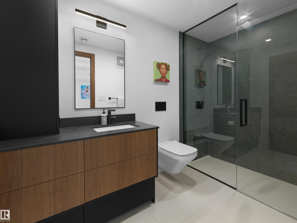
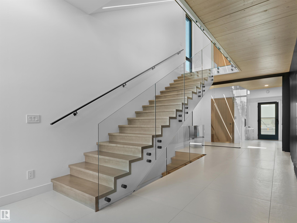
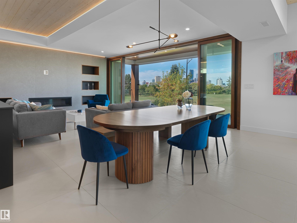
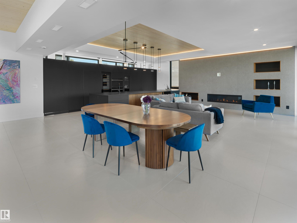
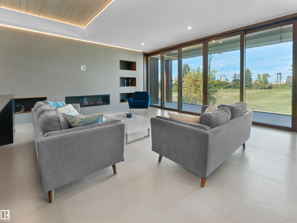
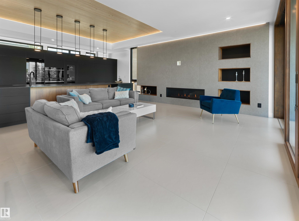
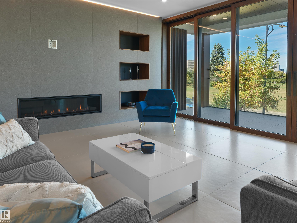
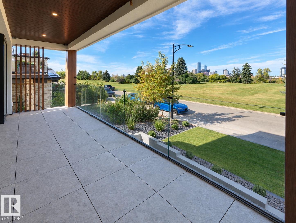
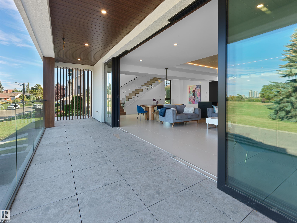
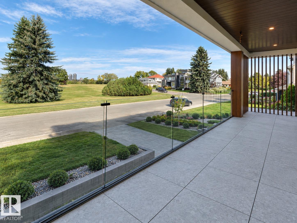
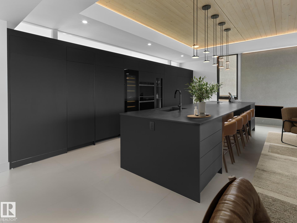
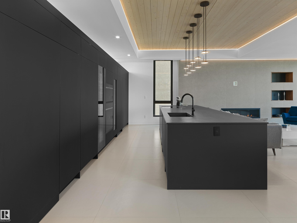
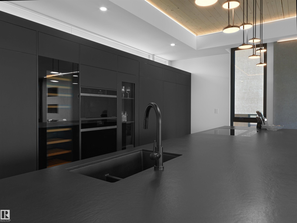
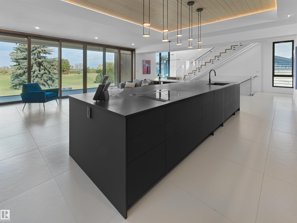
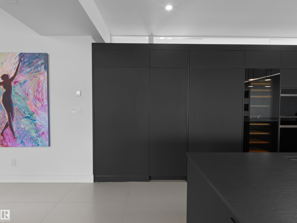
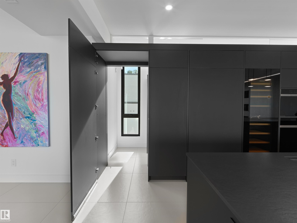
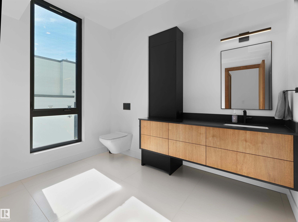
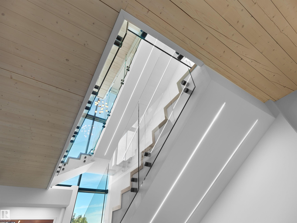
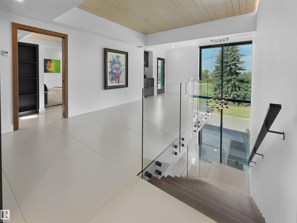
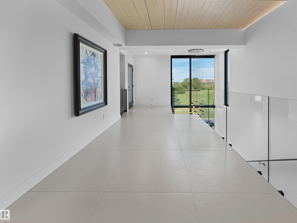
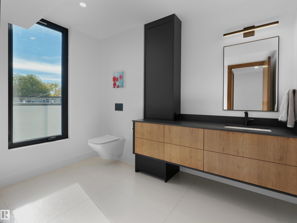
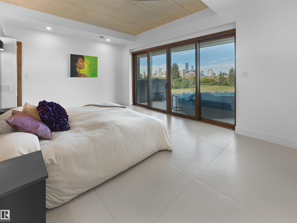
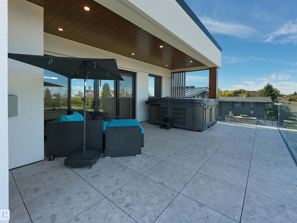
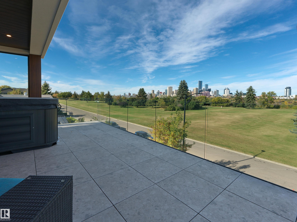
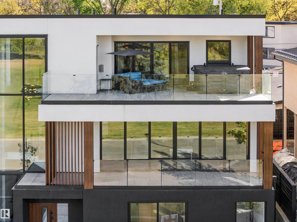
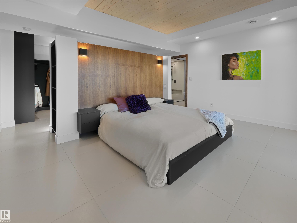
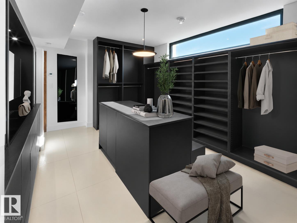
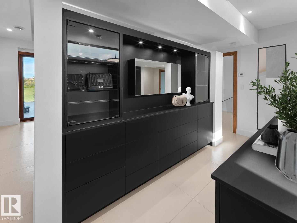
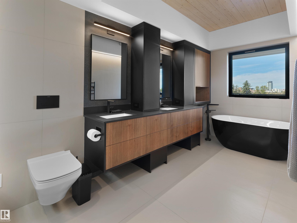
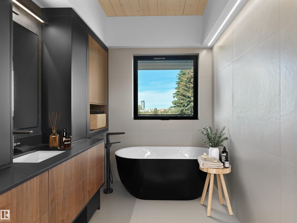
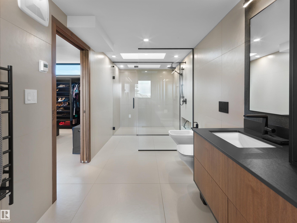
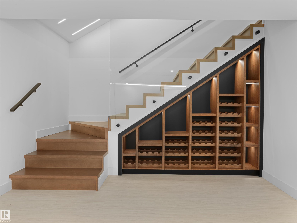
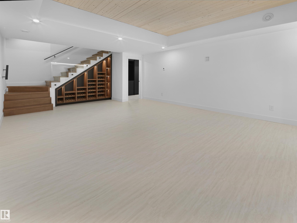
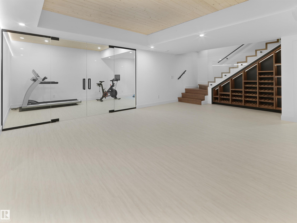
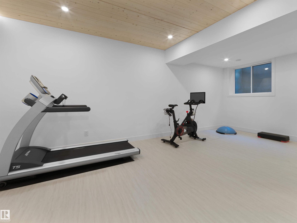
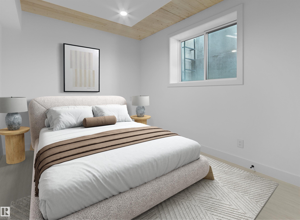
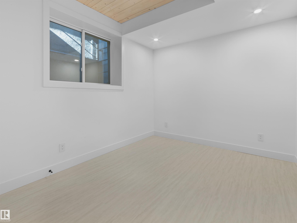
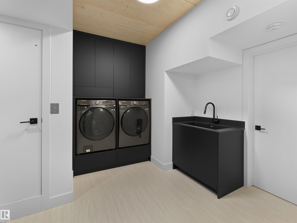
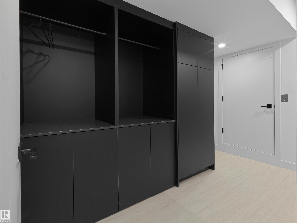
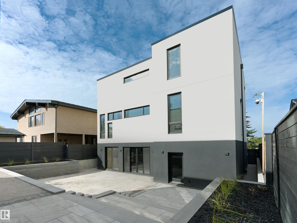
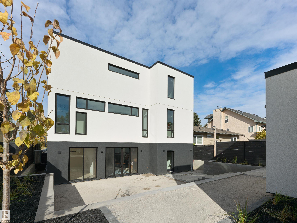
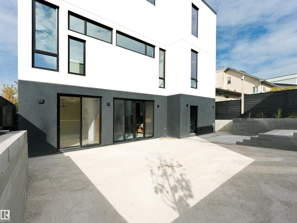
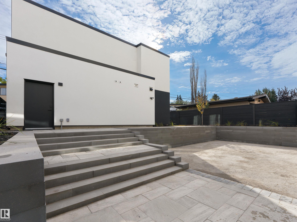
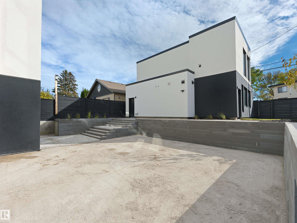
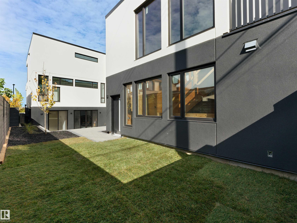
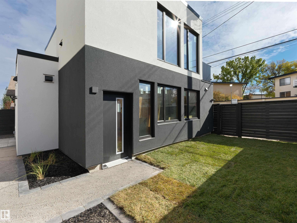
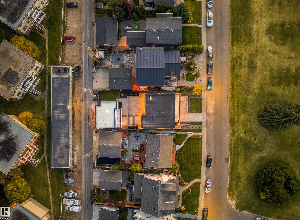
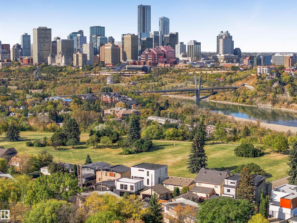
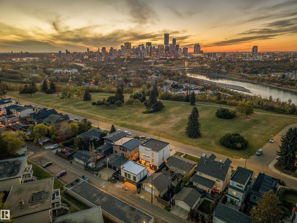
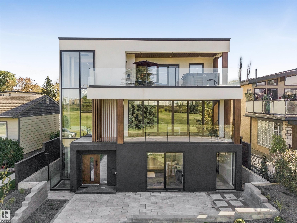
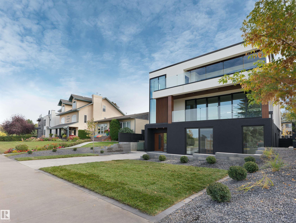
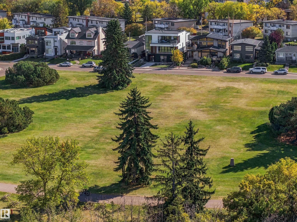
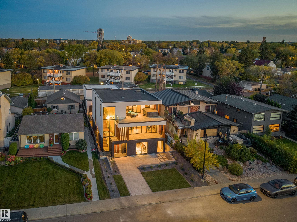
Panoramic RIVER VALLEY & CITY views! The attention to detail provides the perfect fusion between structural strength & architectural form! This home seamlessly blends indoor/outdoor spaces capturing all elements of luxury – from the 2nd & 3rd floor balconies, luxury kitchen & dining room on the 2nd level to capture the views, to the living room that opens fully to the 2nd level balcony. The flawless design covers every inch of this stunning home with 5 well-appointed bedrooms plus office with secret room, G...

Read More

Essential Information

  • MLS® #
    E4512623
  • Year Built
    2021
  • Property Type
    Residential
  • Property Style
    3 Storey
  • MLS® #
    E4512623
  • Year Built
    2021
  • Property Type
    Residential
  • Property Style
    3 Storey
  • MLS® #
    E4512623
  • Year Built
    2021
  • Property Type
    Residential
  • Property Style
    3 Storey

Community Information

  • Area
    Edmonton
  • Neighbourhood/Community
    Strathearn
  • Postal Code
    T6C 4C8
  • Area
    Edmonton
  • Neighbourhood/Community
    Strathearn
  • Postal Code
    T6C 4C8
  • Area
    Edmonton
  • Neighbourhood/Community
    Strathearn
  • Postal Code
    T6C 4C8

Services & Amenities

  • Amenities
    Air Conditioner
    Assisted Living
    Bar
    Ceiling 10 ft.
    Ceiling 9 ft.
    Closet Organizers
    Deck
    Hot Tub
    Hot Water Tankless
    Smart/Program. Thermostat
    Sauna; Swirlpool; Steam
    Wet Bar
    Infill Property
    HRV System
    9 ft. Basement Ceiling
  • Amenities
    Air Conditioner, Assisted Living, Bar, Ceiling 10 ft., Ceiling 9 ft., Closet Organizers, Deck, Hot Tub, Hot Water Tankless, Smart/Program. Thermostat, Sauna; Swirlpool; Steam, Wet Bar, Infill Property, HRV System, 9 ft. Basement Ceiling
  • Amenities
    Air Conditioner
    Assisted Living
    Bar
    Ceiling 10 ft.
    Ceiling 9 ft.
    Closet Organizers
    Deck
    Hot Tub
    Hot Water Tankless
    Smart/Program. Thermostat
    Sauna; Swirlpool; Steam
    Wet Bar
    Infill Property
    HRV System
    9 ft. Basement Ceiling

Interior

  • Floor Finish
    Ceramic Tile
    Engineered Wood
  • Goods Included
    Air Conditioning-Central
    Alarm/Security System
    Dryer
    Freezer
    Garage Control
    Garage Opener
    Oven-Built-In
    Refrigerator
    Washer
    Wine/Beverage Cooler
    Dishwasher-Two
    Stove-Countertop Inductn
    Hot Tub
  • Heating Type
    Forced Air-2
    In Floor Heat System
    Natural Gas
  • Fireplace Fuel
    Gas
  • Basement
    Full
  • Basement Development
    Fully Finished
  • Floor Finish
    Ceramic Tile, Engineered Wood
  • Goods Included
    Air Conditioning-Central, Alarm/Security System, Dryer, Freezer, Garage Control, Garage Opener, Oven-Built-In, Refrigerator, Washer, Wine/Beverage Cooler, Dishwasher-Two, Stove-Countertop Inductn, Hot Tub
  • Heating Type
    Forced Air-2, In Floor Heat System, Natural Gas
  • Fireplace Fuel
    Gas
  • Basement
    Full
  • Basement Development
    Fully Finished
  • Floor Finish
    Ceramic Tile
    Engineered Wood
  • Goods Included
    Air Conditioning-Central
    Alarm/Security System
    Dryer
    Freezer
    Garage Control
    Garage Opener
    Oven-Built-In
    Refrigerator
    Washer
    Wine/Beverage Cooler
    Dishwasher-Two
    Stove-Countertop Inductn
    Hot Tub
  • Heating Type
    Forced Air-2
    In Floor Heat System
    Natural Gas
  • Fireplace Fuel
    Gas
  • Basement
    Full
  • Basement Development
    Fully Finished

Exterior

  • Lot/Exterior Features
    Back Lane
    Fenced
    Flat Site
    Golf Nearby
    Landscaped
    Low Maintenance Landscape
    Private Setting
    Ravine View
    River Valley View
    River View
    Schools
    Shopping Nearby
    Ski Hill Nearby
    View City
    View Downtown
  • Roof
    Asphalt Shingles
  • Foundation
    Concrete Perimeter
  • Lot/Exterior Features
    Back Lane, Fenced, Flat Site, Golf Nearby, Landscaped, Low Maintenance Landscape, Private Setting, Ravine View, River Valley View, River View, Schools, Shopping Nearby, Ski Hill Nearby, View City, View Downtown
  • Roof
    Asphalt Shingles
  • Foundation
    Concrete Perimeter
  • Lot/Exterior Features
    Back Lane
    Fenced
    Flat Site
    Golf Nearby
    Landscaped
    Low Maintenance Landscape
    Private Setting
    Ravine View
    River Valley View
    River View
    Schools
    Shopping Nearby
    Ski Hill Nearby
    View City
    View Downtown
  • Roof
    Asphalt Shingles
  • Foundation
    Concrete Perimeter

Additional Details

  • Property Class
    Single Family
  • Site Influences
    Back Lane
    Fenced
    Flat Site
    Golf Nearby
    Landscaped
    Low Maintenance Landscape
    Private Setting
    Ravine View
    River Valley View
    River View
    Schools
    Shopping Nearby
    Ski Hill Nearby
    View City
    View Downtown
  • Road Access
    Paved
  • Last Updated
    9/6/2026 19:51
  • Property Class
    Single Family
  • Site Influences
    Back Lane, Fenced, Flat Site, Golf Nearby, Landscaped, Low Maintenance Landscape, Private Setting, Ravine View, River Valley View, River View, Schools, Shopping Nearby, Ski Hill Nearby, View City, View Downtown
  • Road Access
    Paved
  • Last Updated
    9/6/2026 19:51
  • Property Class
    Single Family
  • Site Influences
    Back Lane
    Fenced
    Flat Site
    Golf Nearby
    Landscaped
    Low Maintenance Landscape
    Private Setting
    Ravine View
    River Valley View
    River View
    Schools
    Shopping Nearby
    Ski Hill Nearby
    View City
    View Downtown
  • Road Access
    Paved
  • Last Updated
    9/6/2026 19:51

$4,850,000

8915 STRATHEARN Drive

Schedule Tour
Contact Agent

$22087/month
Est. Monthly Payment
$
$
%
Learn More

Mortgage values are calculated by Redman Technologies Inc based on values provided in the REALTOR® Association of Edmonton listing data feed.