
Courtesy of Chris Squires of Realty Unleashed Inc

89 Dunfield Crescent, House for sale in Deer Ridge (St. Albert) St. Albert , Alberta , T8N 6W1

 MLS® # E4509224

4 bedrooms

3 bathrooms

1,428 sqft

Sign up to View

Days on Market

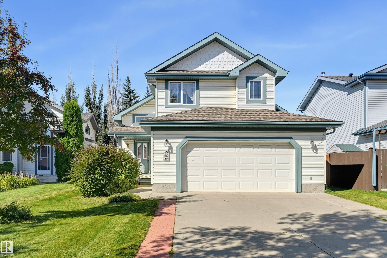
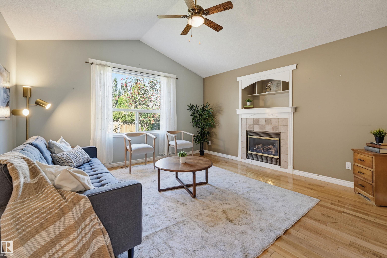
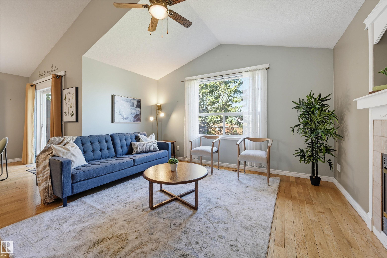
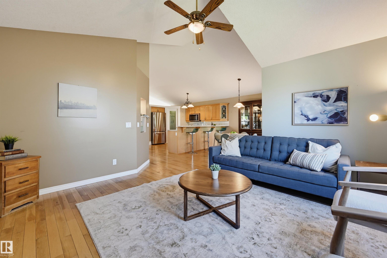
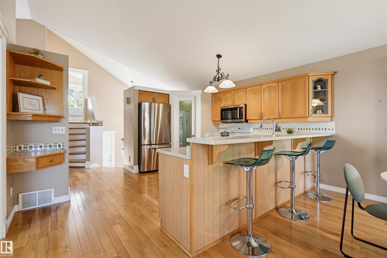
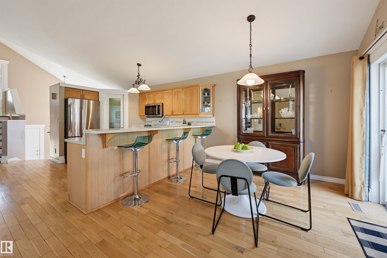
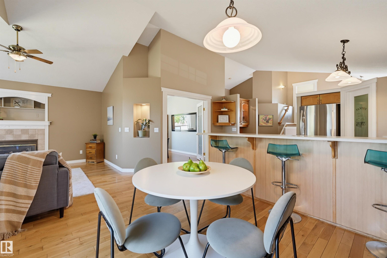
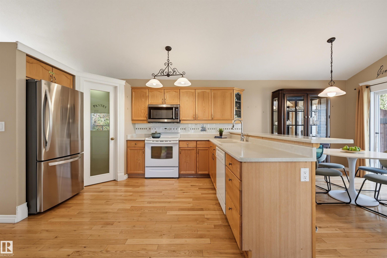
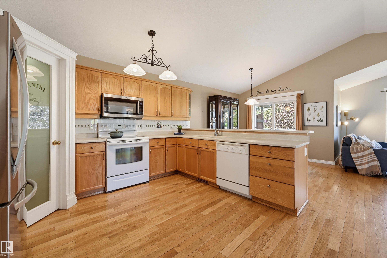
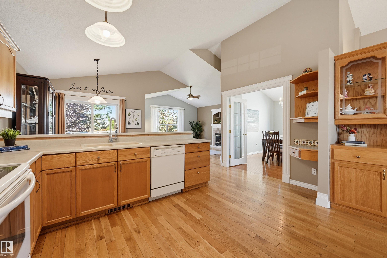
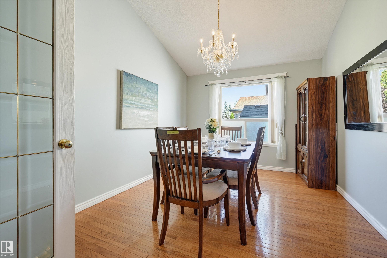
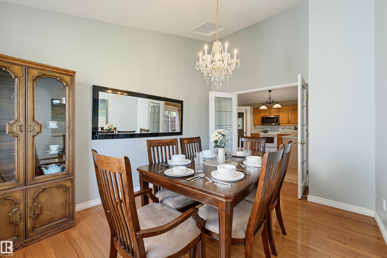
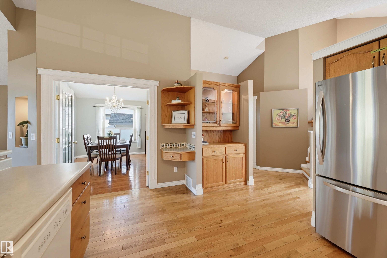
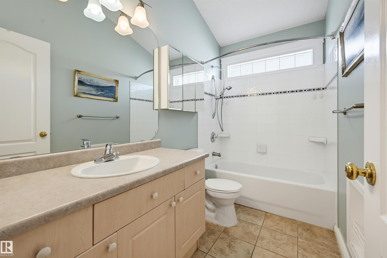
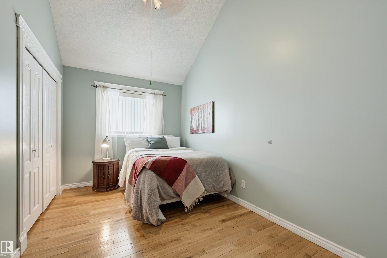
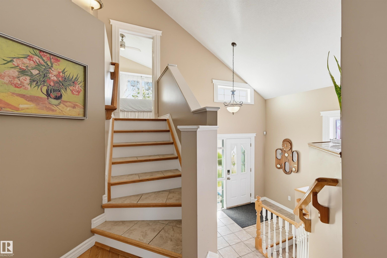
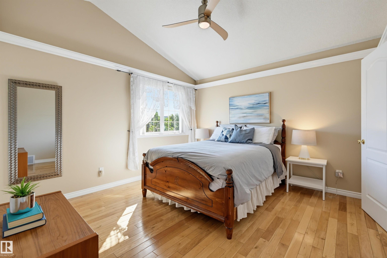
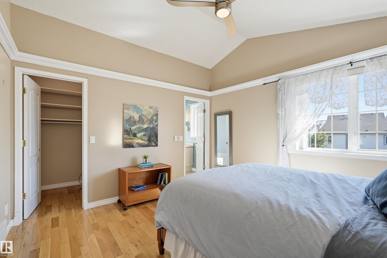
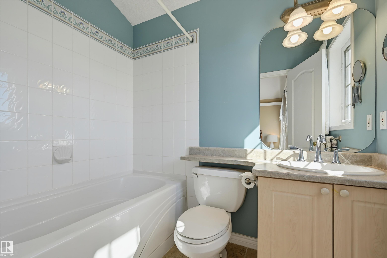
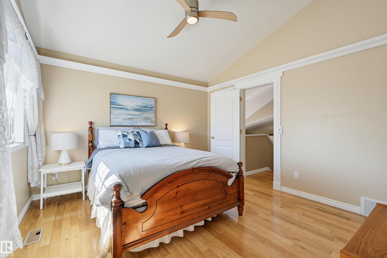
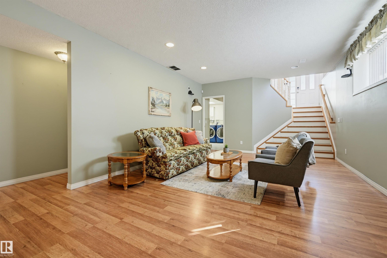
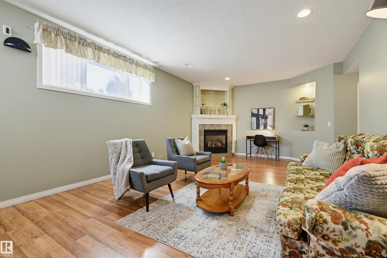
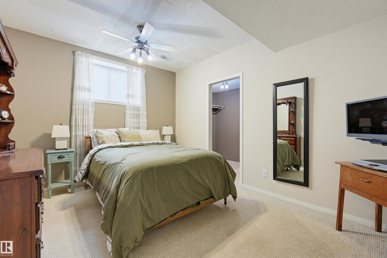
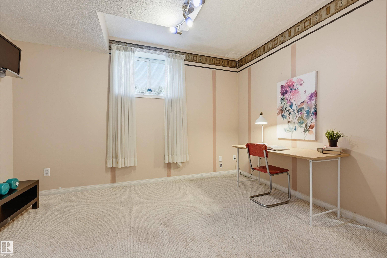
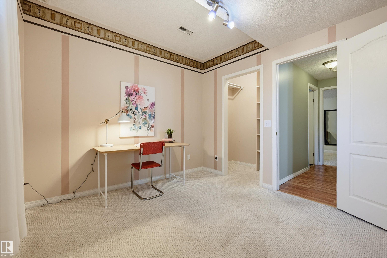
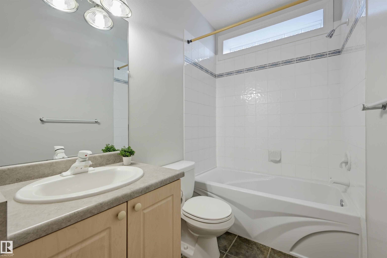
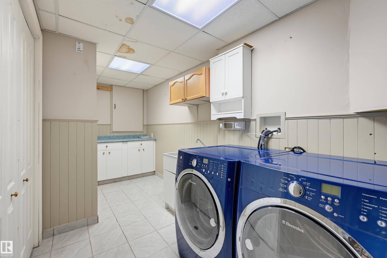
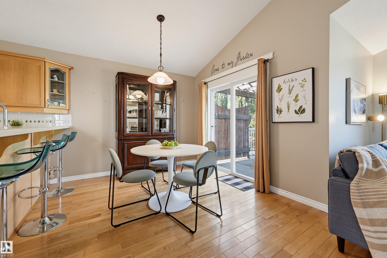
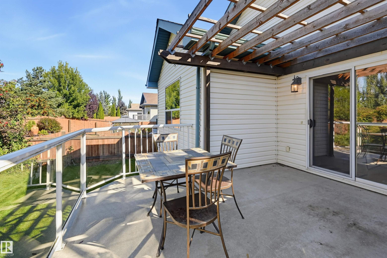
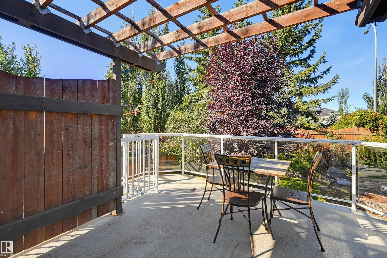
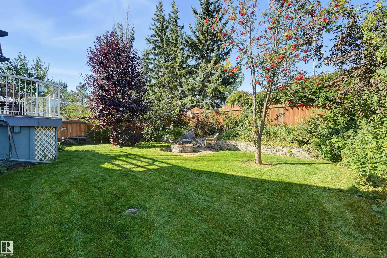
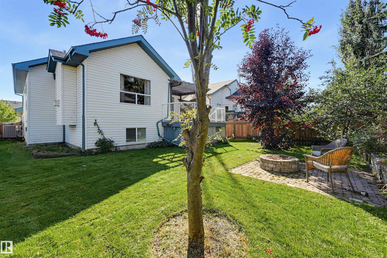
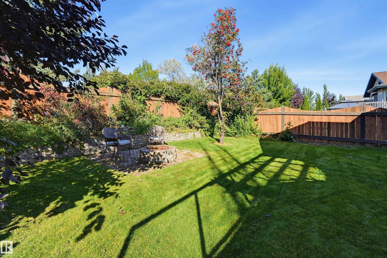
Nestled in coveted Deer Ridge, St. Albert, this four-bedroom, three-bath bi-level offers versatile living space. Vaulted ceilings and hardwood keep the main level bright and warm. The dinette flows into a great room anchored by a gas fireplace, while the functional kitchen features a walk-in pantry. Behind French doors, a flexible room serves as a formal dining space or office, alongside another bedroom and full bath. Raised on its own private level, the primary suite includes a walk-in closet and air tub. ...

Read More

Essential Information

  • MLS® #
    E4509224
  • Year Built
    2001
  • Property Type
    Residential
  • Property Style
    Bi-Level
  • MLS® #
    E4509224
  • Year Built
    2001
  • Property Type
    Residential
  • Property Style
    Bi-Level
  • MLS® #
    E4509224
  • Year Built
    2001
  • Property Type
    Residential
  • Property Style
    Bi-Level

Community Information

  • Area
    St. Albert
  • Neighbourhood/Community
    Deer Ridge (St. Albert)
  • Postal Code
    T8N 6W1
  • Area
    St. Albert
  • Neighbourhood/Community
    Deer Ridge (St. Albert)
  • Postal Code
    T8N 6W1
  • Area
    St. Albert
  • Neighbourhood/Community
    Deer Ridge (St. Albert)
  • Postal Code
    T8N 6W1

Interior

  • Floor Finish
    Ceramic Tile
    Hardwood
    Laminate Flooring
  • Goods Included
    Dishwasher-Built-In
    Dryer
    Garage Control
    Garage Opener
    Microwave Hood Fan
    Stove-Electric
    Washer
    Window Coverings
    Refrigerators-Two
  • Heating Type
    Forced Air-1
    Natural Gas
  • Fireplace Fuel
    Gas
  • Basement
    Full
  • Basement Development
    Fully Finished
  • Floor Finish
    Ceramic Tile, Hardwood, Laminate Flooring
  • Goods Included
    Dishwasher-Built-In, Dryer, Garage Control, Garage Opener, Microwave Hood Fan, Stove-Electric, Washer, Window Coverings, Refrigerators-Two
  • Heating Type
    Forced Air-1, Natural Gas
  • Fireplace Fuel
    Gas
  • Basement
    Full
  • Basement Development
    Fully Finished
  • Floor Finish
    Ceramic Tile
    Hardwood
    Laminate Flooring
  • Goods Included
    Dishwasher-Built-In
    Dryer
    Garage Control
    Garage Opener
    Microwave Hood Fan
    Stove-Electric
    Washer
    Window Coverings
    Refrigerators-Two
  • Heating Type
    Forced Air-1
    Natural Gas
  • Fireplace Fuel
    Gas
  • Basement
    Full
  • Basement Development
    Fully Finished

Exterior

  • Lot/Exterior Features
    Fenced
    Golf Nearby
    Playground Nearby
    Public Swimming Pool
    Public Transportation
    Schools
    Shopping Nearby
  • Roof
    Asphalt Shingles
  • Foundation
    Concrete Perimeter
  • Lot/Exterior Features
    Fenced, Golf Nearby, Playground Nearby, Public Swimming Pool, Public Transportation, Schools, Shopping Nearby
  • Roof
    Asphalt Shingles
  • Foundation
    Concrete Perimeter
  • Lot/Exterior Features
    Fenced
    Golf Nearby
    Playground Nearby
    Public Swimming Pool
    Public Transportation
    Schools
    Shopping Nearby
  • Roof
    Asphalt Shingles
  • Foundation
    Concrete Perimeter

Additional Details

  • Property Class
    Single Family
  • Site Influences
    Fenced
    Golf Nearby
    Playground Nearby
    Public Swimming Pool
    Public Transportation
    Schools
    Shopping Nearby
  • Road Access
    Paved
  • Last Updated
    8/4/2026 22:43
  • Property Class
    Single Family
  • Site Influences
    Fenced, Golf Nearby, Playground Nearby, Public Swimming Pool, Public Transportation, Schools, Shopping Nearby
  • Road Access
    Paved
  • Last Updated
    8/4/2026 22:43
  • Property Class
    Single Family
  • Site Influences
    Fenced
    Golf Nearby
    Playground Nearby
    Public Swimming Pool
    Public Transportation
    Schools
    Shopping Nearby
  • Road Access
    Paved
  • Last Updated
    8/4/2026 22:43

$569,900

89 Dunfield Crescent

Schedule Tour
Contact Agent

$2596/month
Est. Monthly Payment
$
$
%
Learn More

Mortgage values are calculated by Redman Technologies Inc based on values provided in the REALTOR® Association of Edmonton listing data feed.