
Courtesy of Colleen Norman of Royal Lepage Northern Lights Realty

812 12 Avenue, House for sale in Cold Lake North Cold Lake , Alberta , T9M 1H6

 MLS® # E4501852

5 bedrooms

3 bathrooms

1,230 sqft

Sign up to View

Days on Market

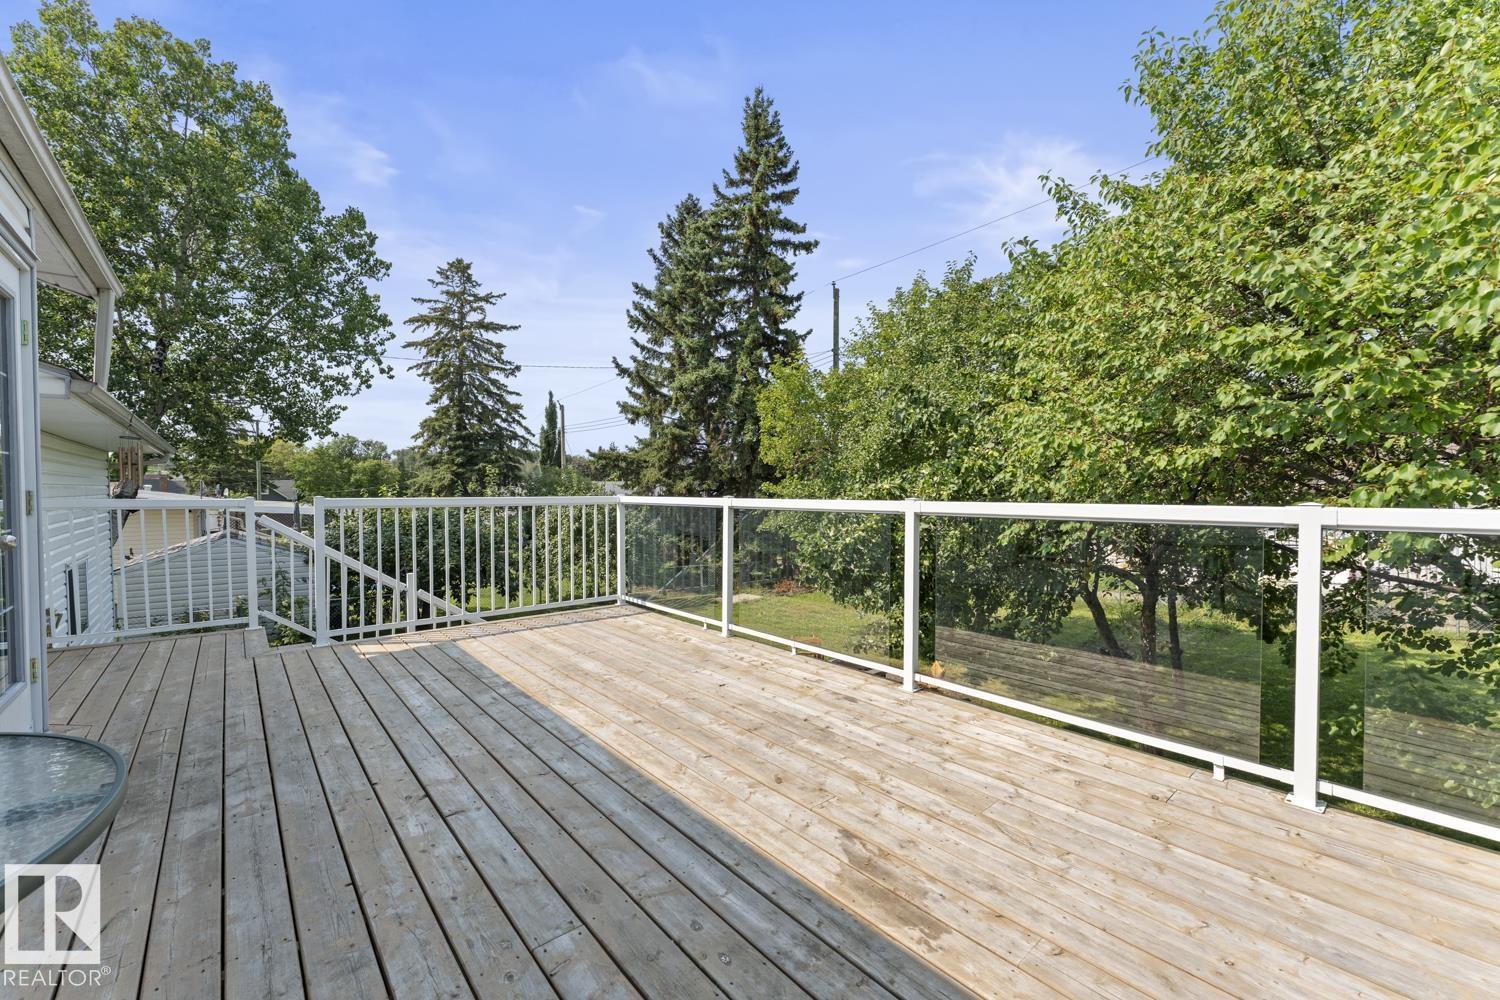
Deck Hot Water Tankless R.V. Storage Vaulted Ceiling Vinyl Windows

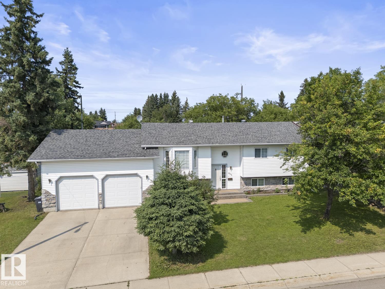
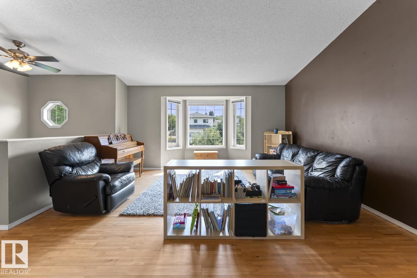
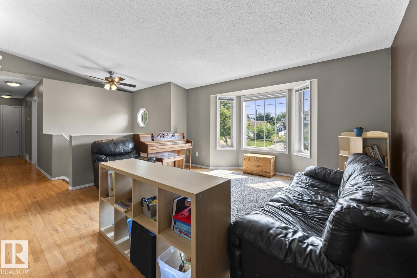
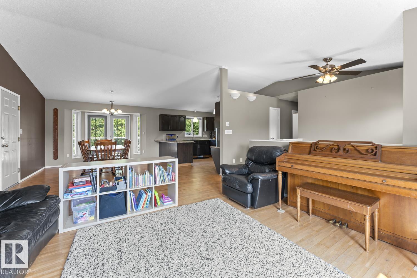
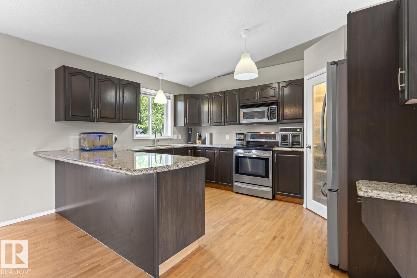
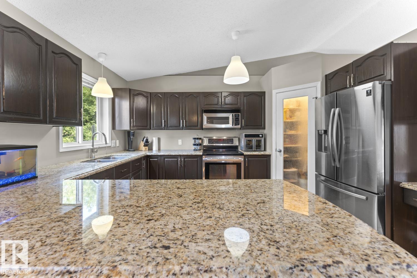
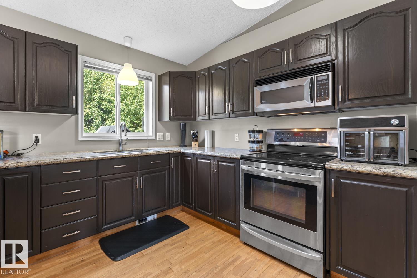
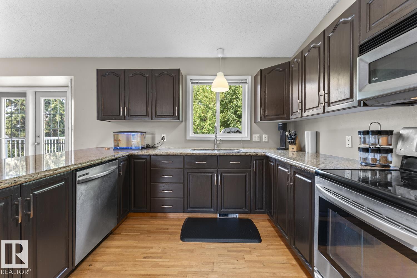
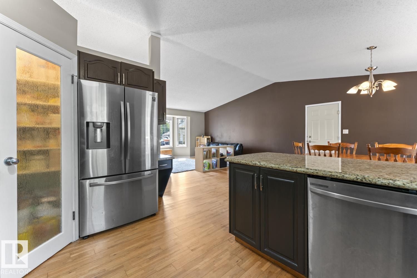
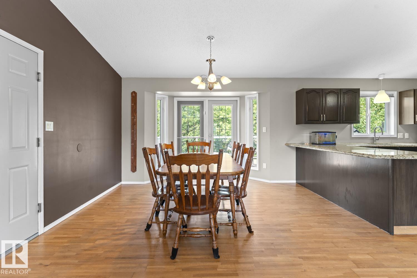
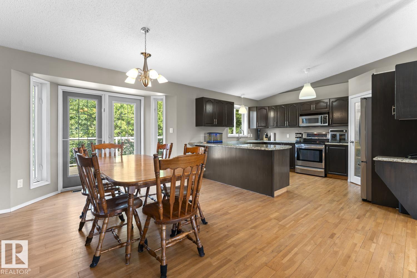
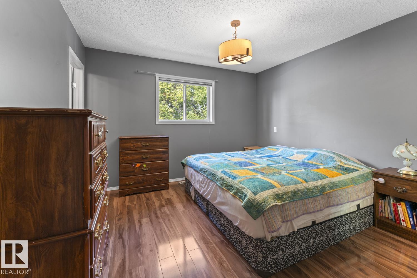
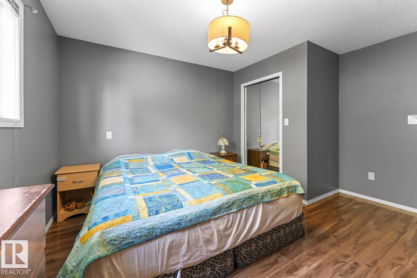
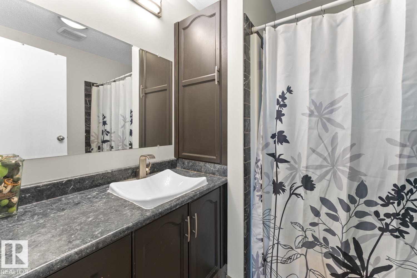
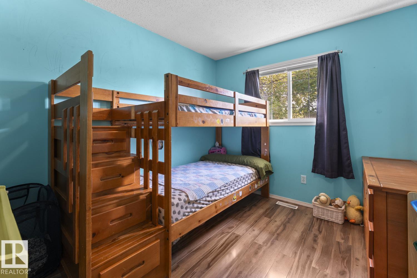
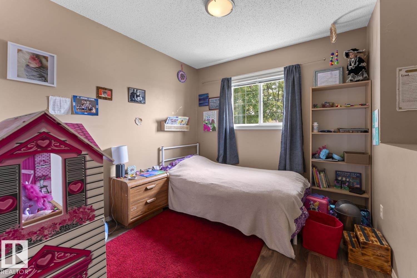
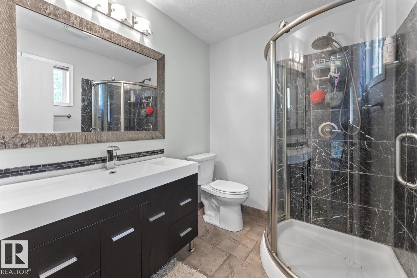
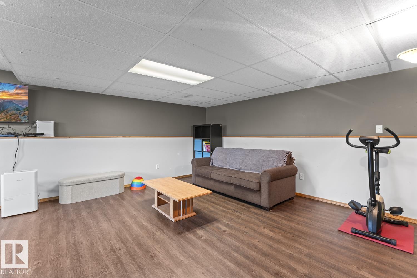
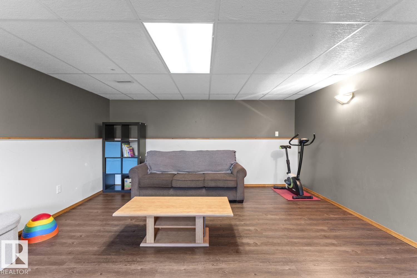
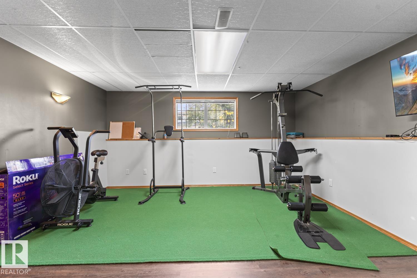
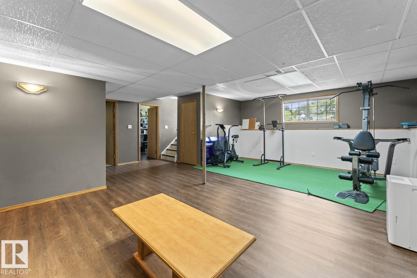
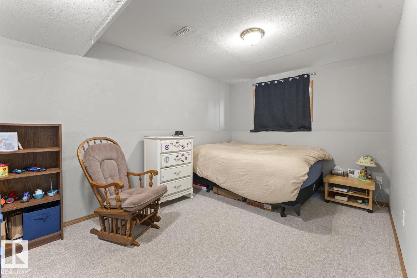
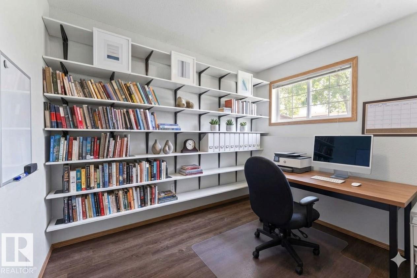
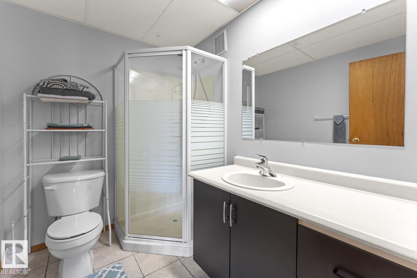
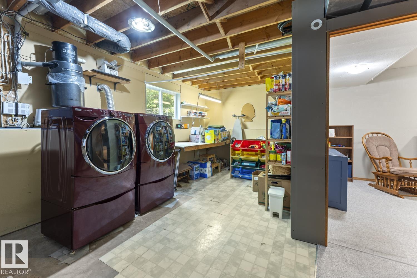
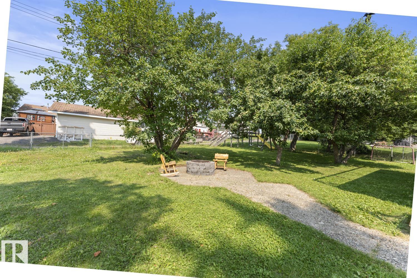
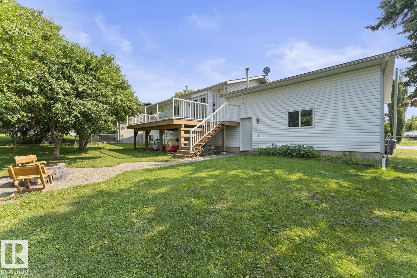
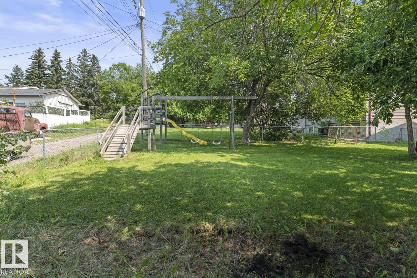
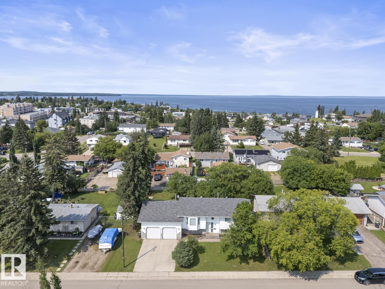
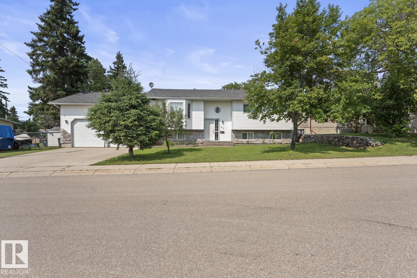
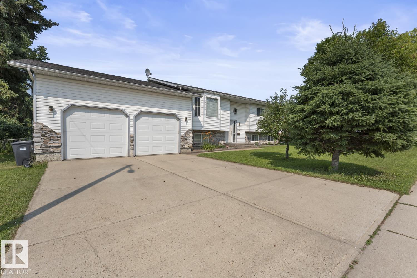
Mature trees, flower beds, and a bay window create inviting curb appeal for this 5 bedroom, 3 bathroom home in Cold Lake North, located just blocks from the marina and walking distance to the beach. The main floor features vaulted ceilings, hardwood flooring, and an open concept layout connecting the living, dining, and kitchen areas. The kitchen offers espresso cabinetry, granite countertops, an eat up island, and a walk-in pantry. 3 bedrooms complete this level, including a primary suite with a 3 piece en...

Read More

Essential Information

  • MLS® #
    E4501852
  • Year Built
    1994
  • Property Type
    Residential
  • Property Style
    Bi-Level
  • MLS® #
    E4501852
  • Year Built
    1994
  • Property Type
    Residential
  • Property Style
    Bi-Level
  • MLS® #
    E4501852
  • Year Built
    1994
  • Property Type
    Residential
  • Property Style
    Bi-Level

Community Information

  • Area
    Cold Lake
  • Neighbourhood/Community
    Cold Lake North
  • Postal Code
    T9M 1H6
  • Area
    Cold Lake
  • Neighbourhood/Community
    Cold Lake North
  • Postal Code
    T9M 1H6
  • Area
    Cold Lake
  • Neighbourhood/Community
    Cold Lake North
  • Postal Code
    T9M 1H6

Services & Amenities

  • Amenities
    Deck
    Hot Water Tankless
    R.V. Storage
    Vaulted Ceiling
    Vinyl Windows
  • Amenities
    Deck, Hot Water Tankless, R.V. Storage, Vaulted Ceiling, Vinyl Windows
  • Amenities
    Deck
    Hot Water Tankless
    R.V. Storage
    Vaulted Ceiling
    Vinyl Windows

Interior

  • Floor Finish
    Carpet
    Hardwood
    Laminate Flooring
  • Goods Included
    Dishwasher-Built-In
    Dryer
    Garage Control
    Garage Opener
    Refrigerator
    Stove-Electric
    Washer
    Window Coverings
  • Heating Type
    Forced Air-1
    Natural Gas
  • Basement
    Full
  • Basement Development
    Fully Finished
  • Floor Finish
    Carpet, Hardwood, Laminate Flooring
  • Goods Included
    Dishwasher-Built-In, Dryer, Garage Control, Garage Opener, Refrigerator, Stove-Electric, Washer, Window Coverings
  • Heating Type
    Forced Air-1, Natural Gas
  • Basement
    Full
  • Basement Development
    Fully Finished
  • Floor Finish
    Carpet
    Hardwood
    Laminate Flooring
  • Goods Included
    Dishwasher-Built-In
    Dryer
    Garage Control
    Garage Opener
    Refrigerator
    Stove-Electric
    Washer
    Window Coverings
  • Heating Type
    Forced Air-1
    Natural Gas
  • Basement
    Full
  • Basement Development
    Fully Finished

Exterior

  • Lot/Exterior Features
    Back Lane
    Fenced
    Landscaped
    Schools
    Shopping Nearby
    Treed Lot
  • Roof
    Asphalt Shingles
  • Foundation
    Concrete Perimeter
  • Lot/Exterior Features
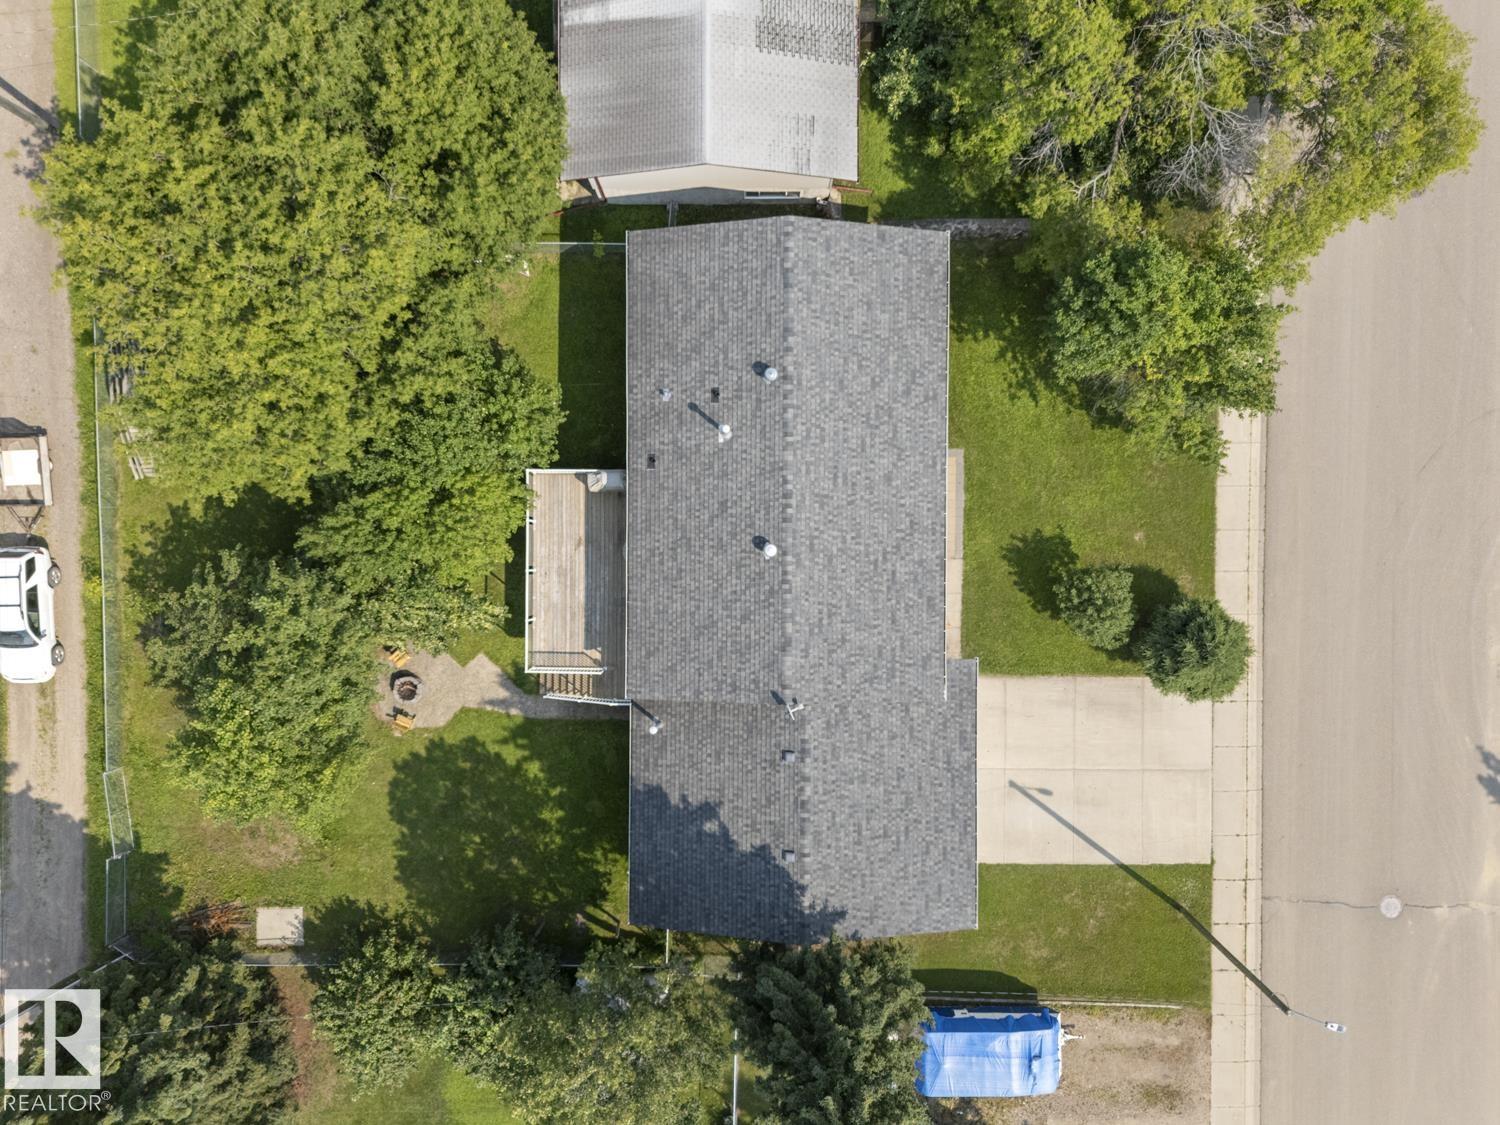
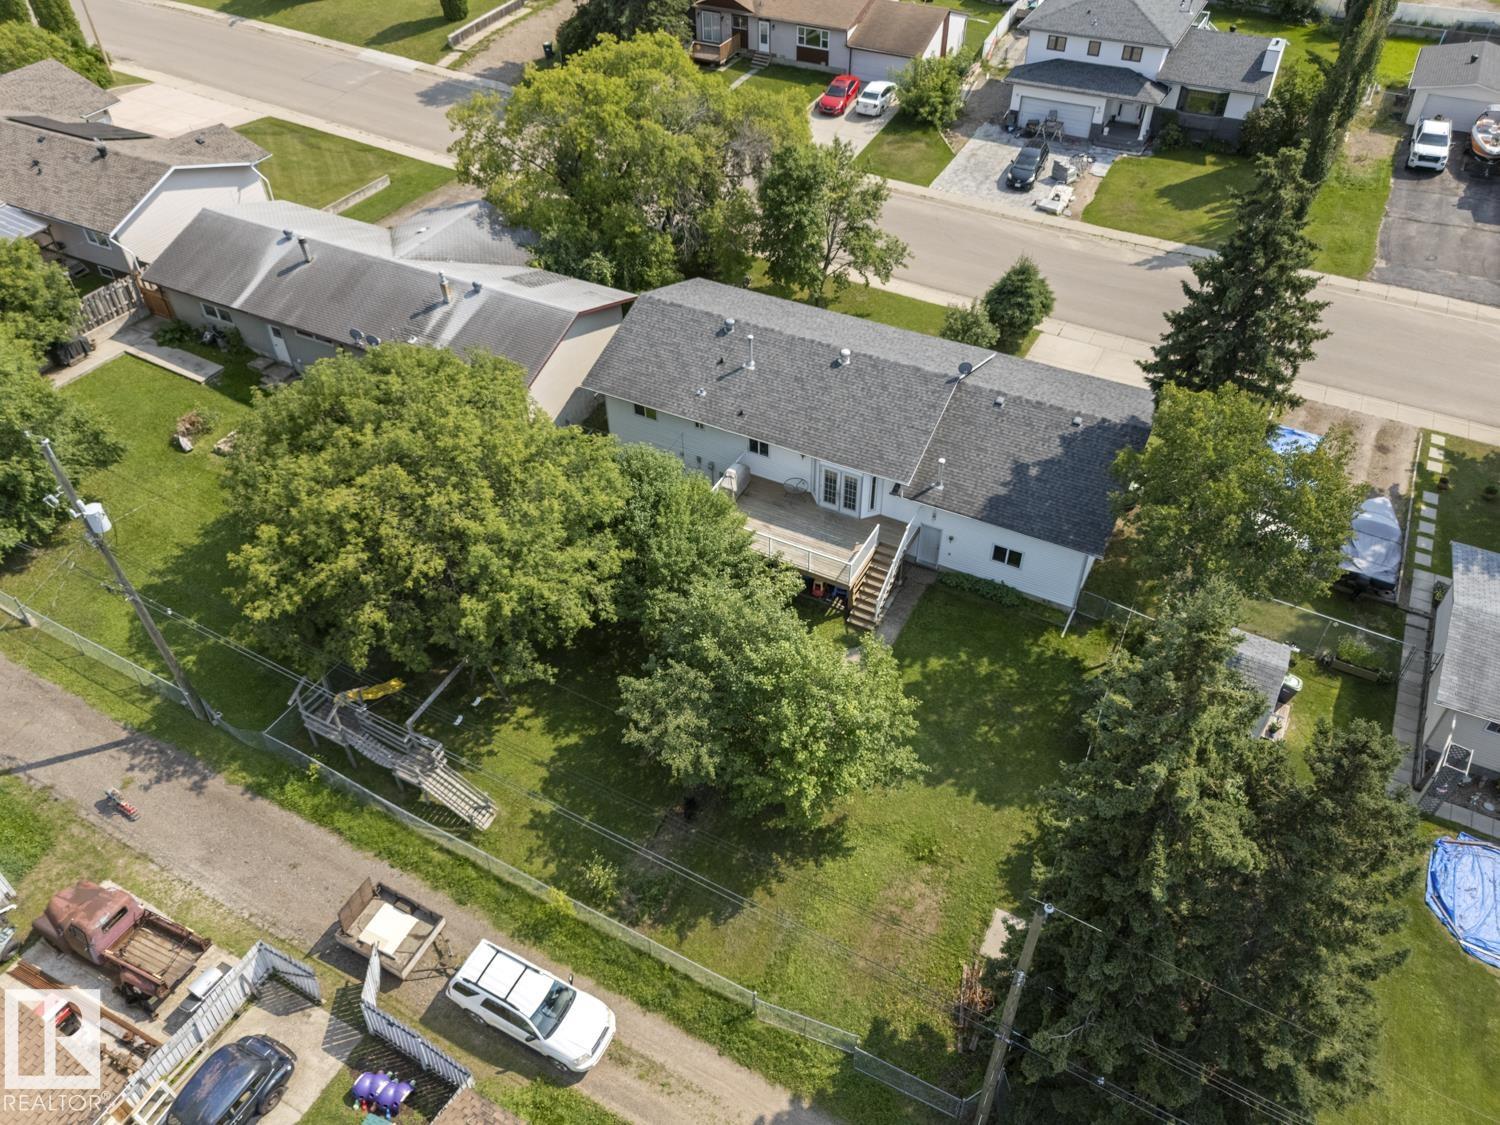
    Back Lane, Fenced, Landscaped, Schools, Shopping Nearby, Treed Lot
  • Roof
    Asphalt Shingles
  • Foundation
    Concrete Perimeter
  • Lot/Exterior Features
    Back Lane
    Fenced
    Landscaped
    Schools
    Shopping Nearby
    Treed Lot
  • Roof
    Asphalt Shingles
  • Foundation
    Concrete Perimeter

Additional Details

  • Property Class
    Single Family
  • Site Influences
    Back Lane
    Fenced
    Landscaped
    Schools
    Shopping Nearby
    Treed Lot
  • Road Access
    Paved
  • Last Updated
    7/0/2026 17:7
  • Property Class
    Single Family
  • Site Influences
    Back Lane, Fenced, Landscaped, Schools, Shopping Nearby, Treed Lot
  • Road Access
    Paved
  • Last Updated
    7/0/2026 17:7
  • Property Class
    Single Family
  • Site Influences
    Back Lane
    Fenced
    Landscaped
    Schools
    Shopping Nearby
    Treed Lot
  • Road Access
    Paved
  • Last Updated
    7/0/2026 17:7

$379,000

812 12 Avenue

Schedule Tour
Contact Agent

$1726/month
Est. Monthly Payment
$
$
%
Learn More

Mortgage values are calculated by Redman Technologies Inc based on values provided in the REALTOR® Association of Edmonton listing data feed.