
Courtesy of Katie Crawford of RE/MAX PREFERRED CHOICE

804 GRAYBRIAR Green, Townhouse for sale in Graybriar Stony Plain , Alberta , T7Z 0G1

 MLS® # E4502326

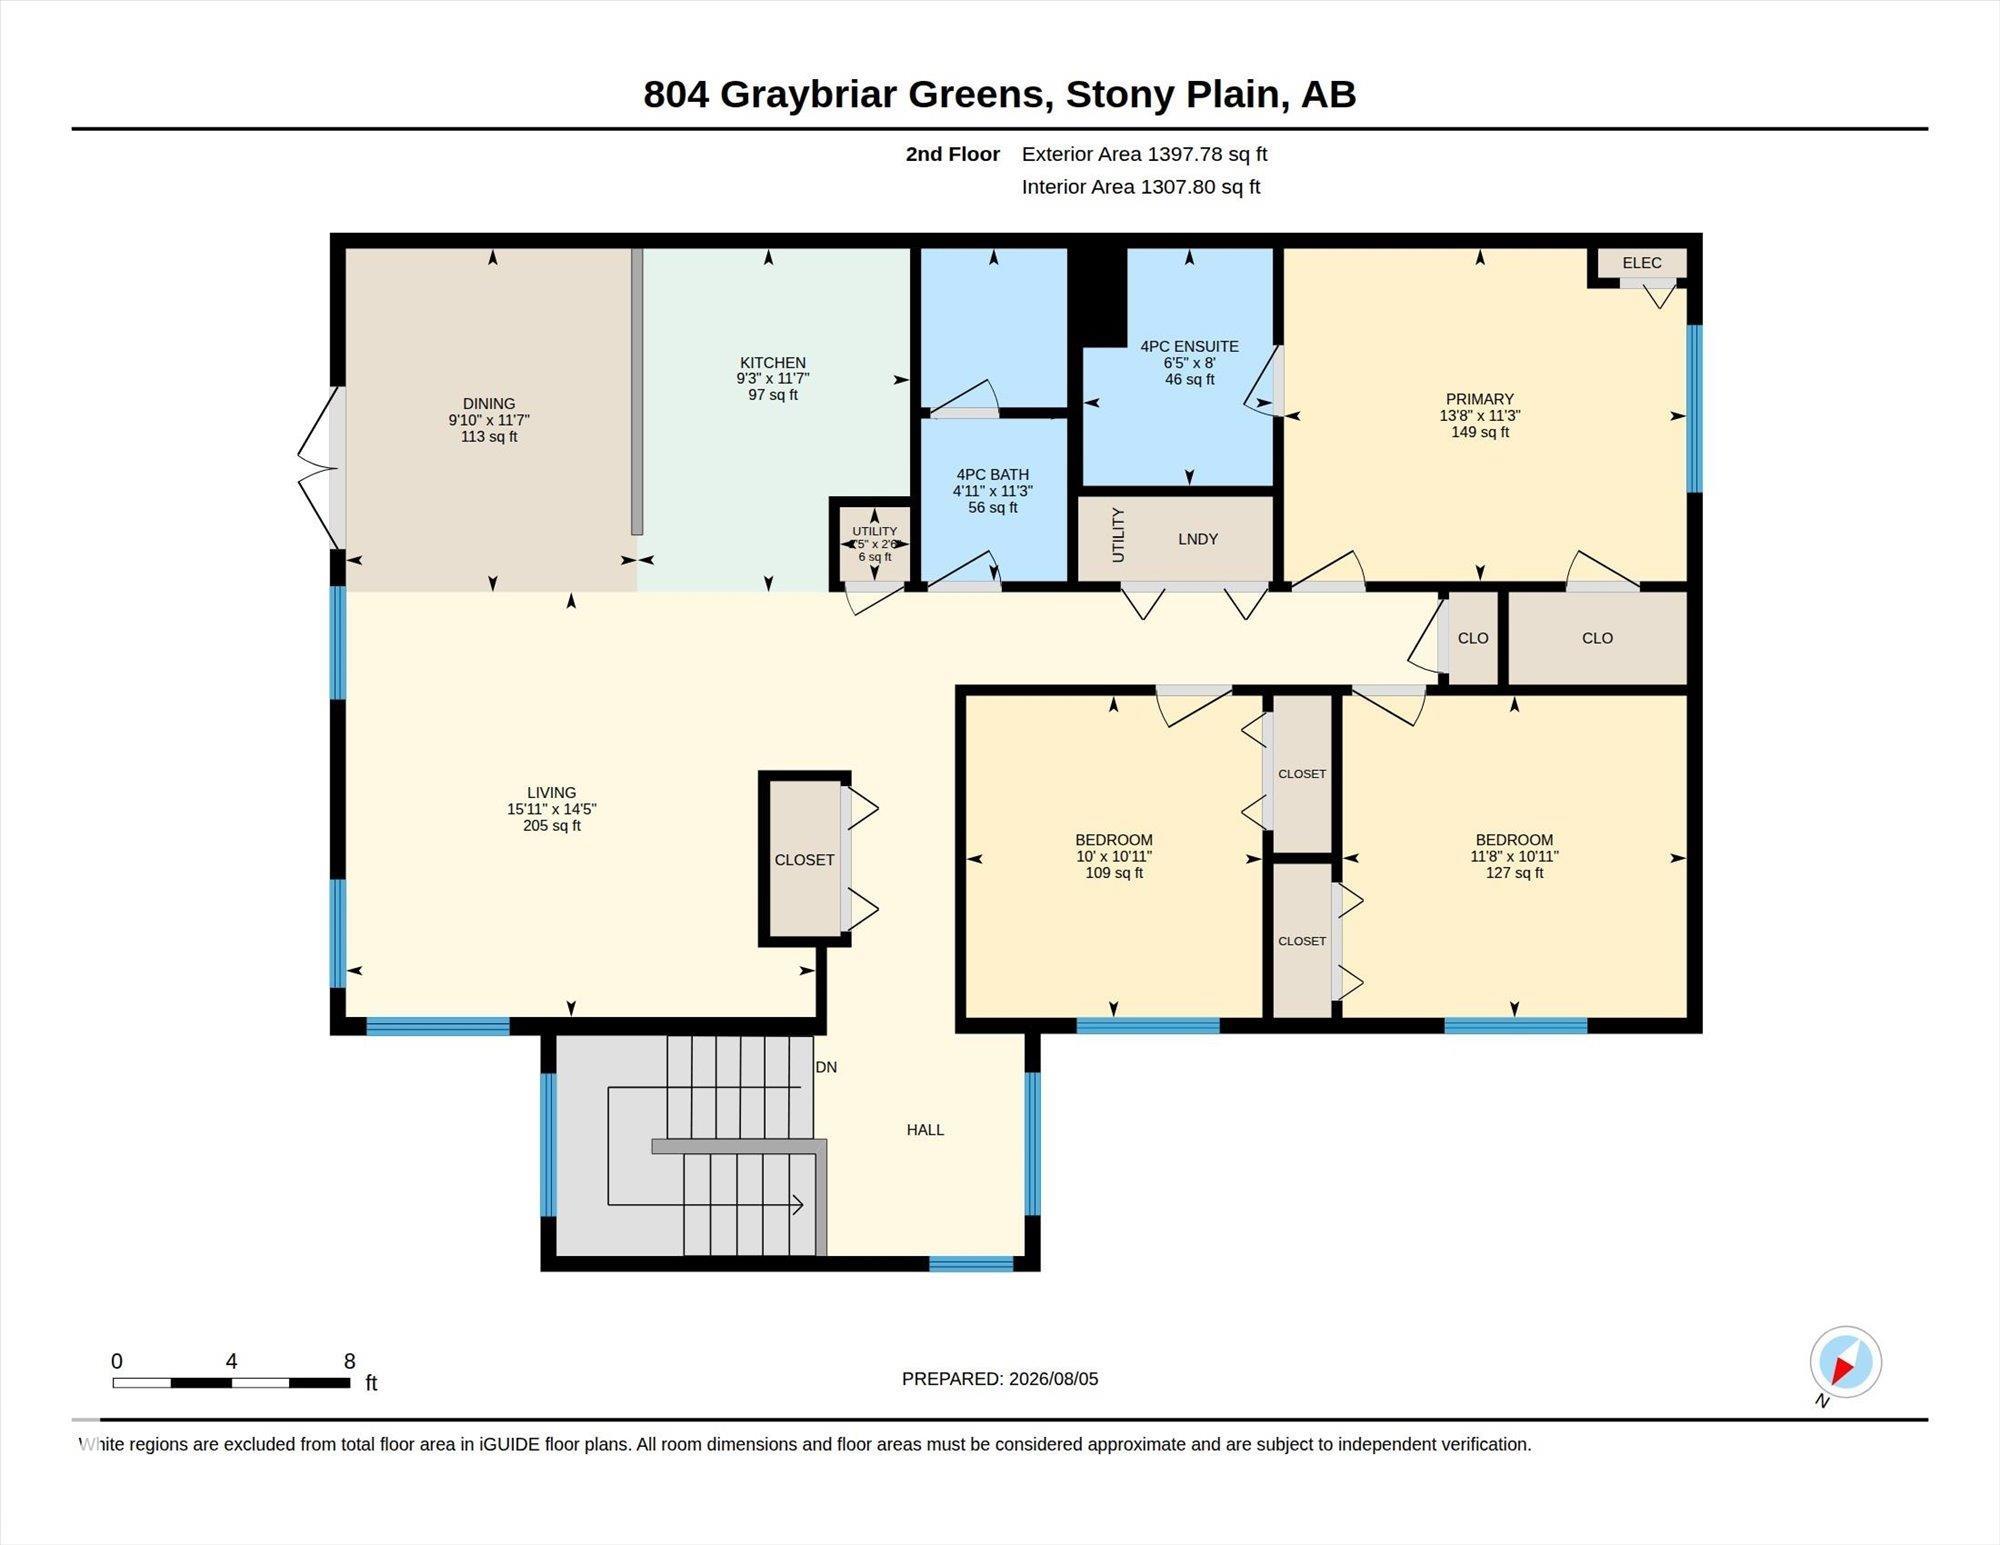
3 bedrooms

2 bathrooms

1,339 sqft

Sign up to View

Days on Market

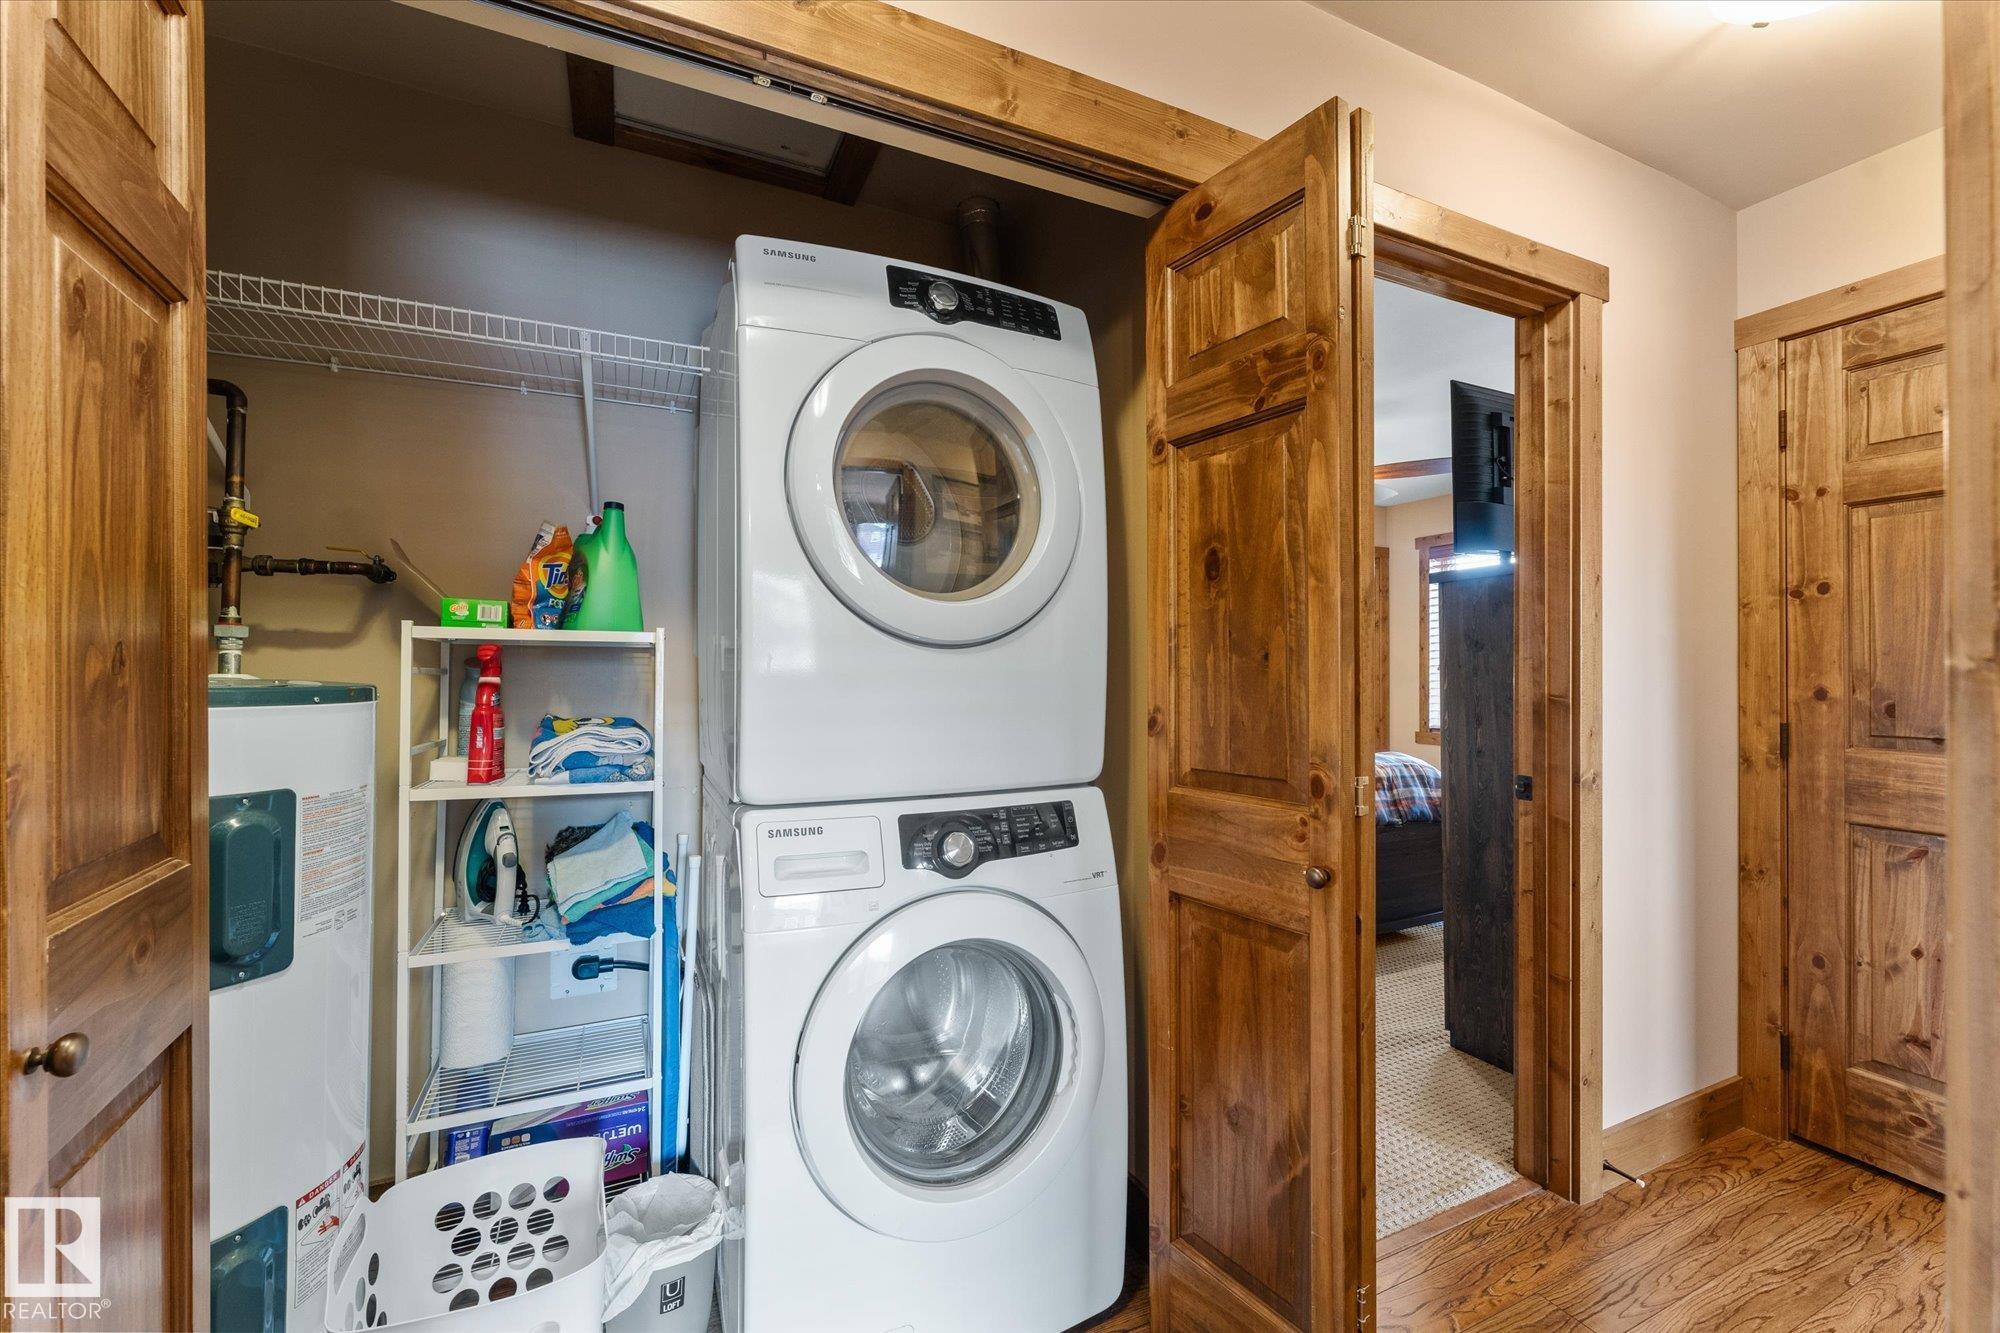
No Animal Home No Smoking Home Storage-In-Suite

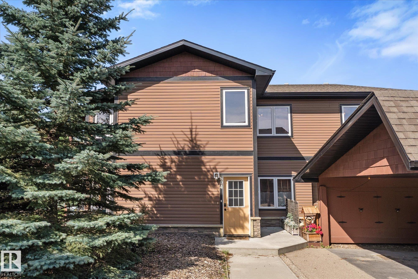
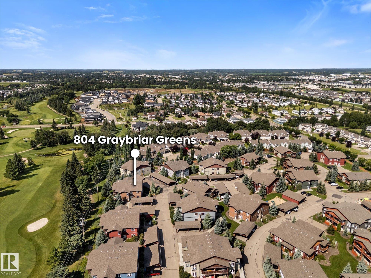
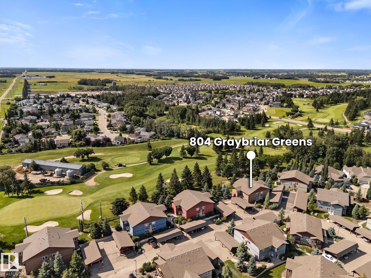
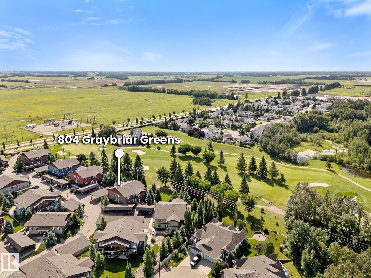
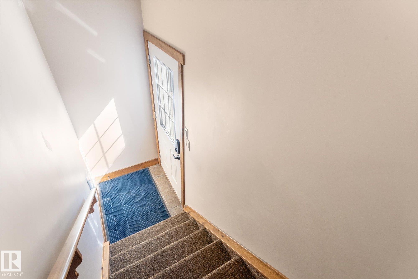
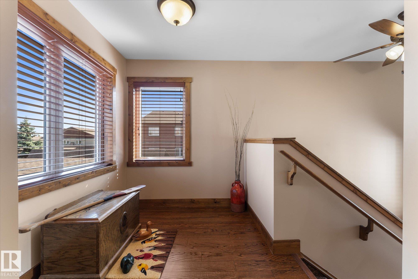
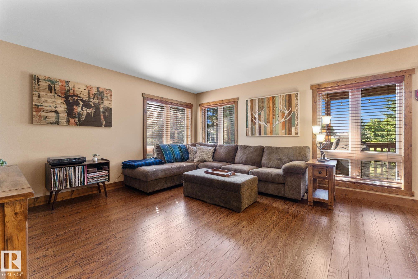
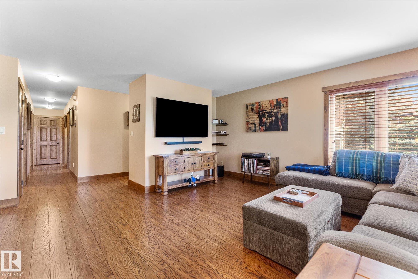
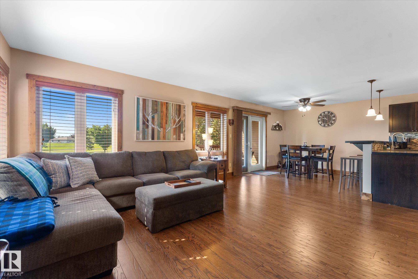
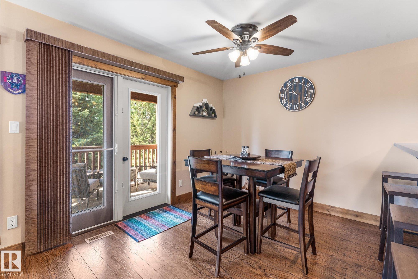
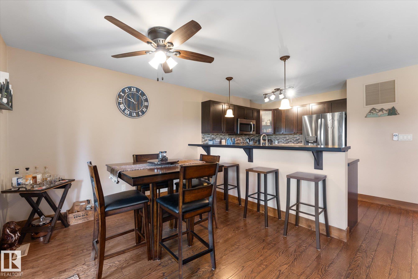
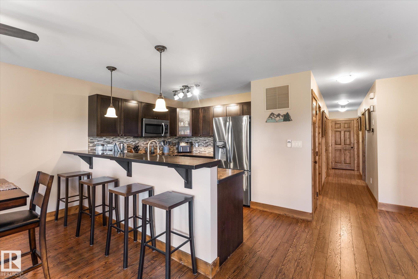
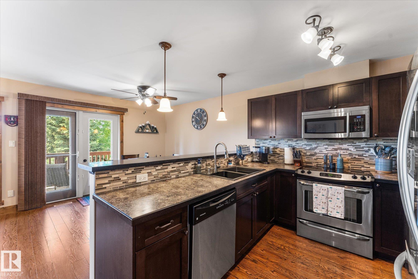
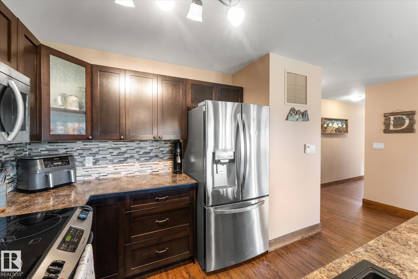
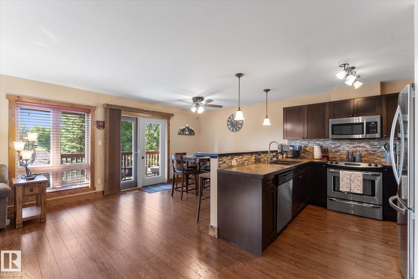
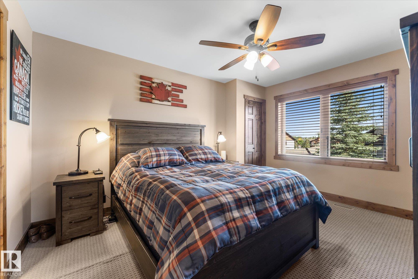
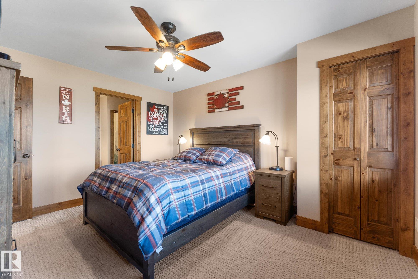
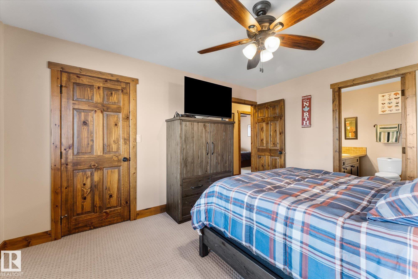
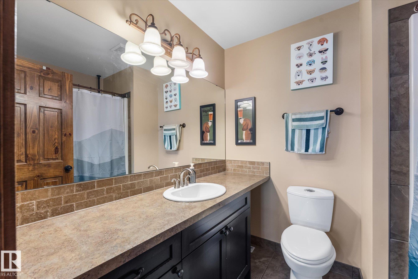
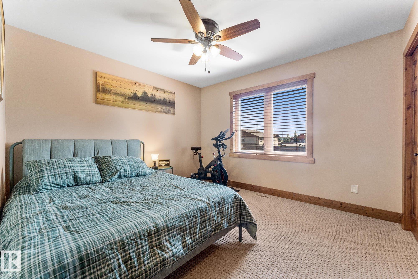
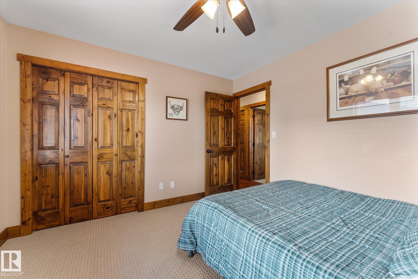
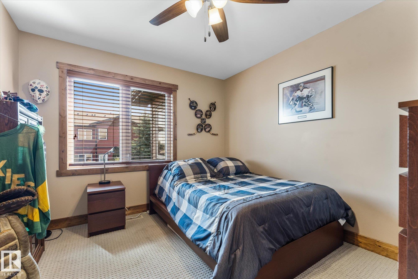
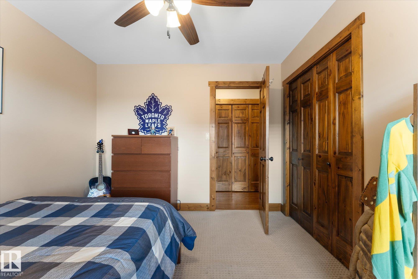
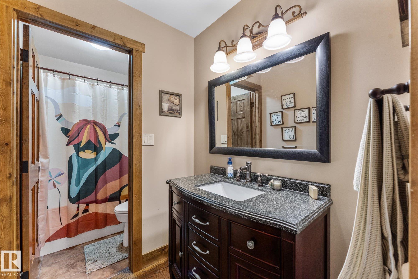
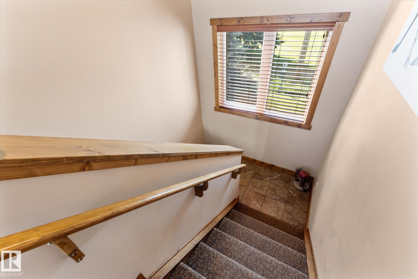
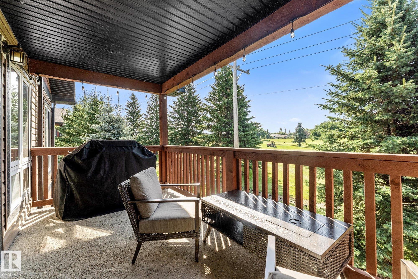
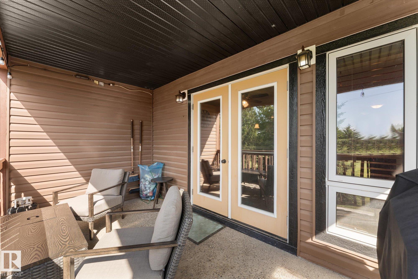
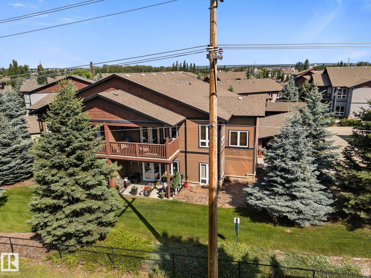
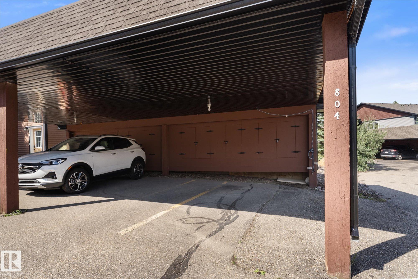
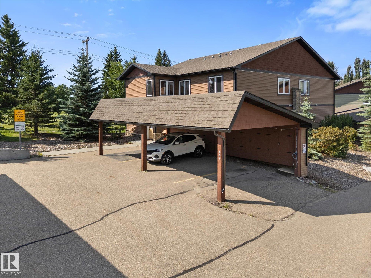
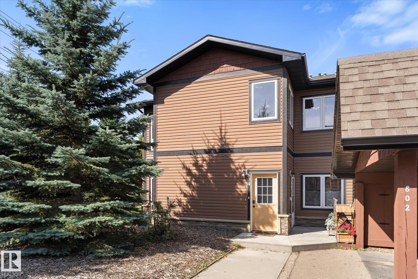
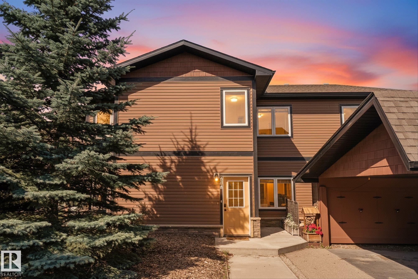
Welcome to Graybriar Greens, where this beautifully maintained carriage home enjoys a quiet location with a picturesque view, backing onto the golf course. Blending modern construction with a warm, mountain-inspired aesthetic, this spacious 3-bedroom condo offers an inviting open-concept layout designed for comfortable living. The primary retreat features a lovely 4-piece ensuite for your comfort. The modern kitchen features rich dark cabinetry, ample counter space, a raised breakfast bar, upgraded stainles...

Read More

Essential Information

  • MLS® #
    E4502326
  • Year Built
    2010
  • Property Type
    Residential
  • Property Style
    Bungalow
  • MLS® #
    E4502326
  • Year Built
    2010
  • Property Type
    Residential
  • Property Style
    Bungalow
  • MLS® #
    E4502326
  • Year Built
    2010
  • Property Type
    Residential
  • Property Style
    Bungalow

Community Information

  • Area
    Parkland
  • Neighbourhood/Community
    Graybriar
  • Condo Name
    Graybriar Greens
  • Postal Code
    T7Z 0G1
  • Area
    Parkland
  • Neighbourhood/Community
    Graybriar
  • Condo Name
    Graybriar Greens
  • Postal Code
    T7Z 0G1
  • Area
    Parkland
  • Neighbourhood/Community
    Graybriar
  • Condo Name
    Graybriar Greens
  • Postal Code
    T7Z 0G1

Services & Amenities

  • Amenities
    No Animal Home
    No Smoking Home
    Storage-In-Suite
  • Amenities
    No Animal Home, No Smoking Home, Storage-In-Suite
  • Amenities
    No Animal Home
    No Smoking Home
    Storage-In-Suite

Interior

  • Floor Finish
    Carpet
    Ceramic Tile
    Laminate Flooring
  • Goods Included
    Dishwasher-Built-In
    Dryer
    Microwave Hood Fan
    Refrigerator
    Stove-Electric
    Washer
  • Heating Type
    Forced Air-1
    Electric
  • Basement
    None
  • Basement Development
    No Basement
  • Floor Finish
    Carpet, Ceramic Tile, Laminate Flooring
  • Goods Included
    Dishwasher-Built-In, Dryer, Microwave Hood Fan, Refrigerator, Stove-Electric, Washer
  • Heating Type
    Forced Air-1, Electric
  • Basement
    None
  • Basement Development
    No Basement
  • Floor Finish
    Carpet
    Ceramic Tile
    Laminate Flooring
  • Goods Included
    Dishwasher-Built-In
    Dryer
    Microwave Hood Fan
    Refrigerator
    Stove-Electric
    Washer
  • Heating Type
    Forced Air-1
    Electric
  • Basement
    None
  • Basement Development
    No Basement

Exterior

  • Lot/Exterior Features
    Flat Site
    Golf Nearby
    Playground Nearby
    Public Transportation
    Schools
    See Remarks
  • Roof
    Asphalt Shingles
  • Foundation
    Concrete Perimeter
  • Lot/Exterior Features
    Flat Site, Golf Nearby, Playground Nearby, Public Transportation, Schools, See Remarks
  • Roof
    Asphalt Shingles
  • Foundation
    Concrete Perimeter
  • Lot/Exterior Features
    Flat Site
    Golf Nearby
    Playground Nearby
    Public Transportation
    Schools
    See Remarks
  • Roof
    Asphalt Shingles
  • Foundation
    Concrete Perimeter

Additional Details

  • Property Class
    Condo
  • Site Influences
    Flat Site
    Golf Nearby
    Playground Nearby
    Public Transportation
    Schools
    See Remarks
  • Road Access
    Paved
  • Last Updated
    7/4/2026 16:0
  • Property Class
    Condo
  • Site Influences
    Flat Site, Golf Nearby, Playground Nearby, Public Transportation, Schools, See Remarks
  • Road Access
    Paved
  • Last Updated
    7/4/2026 16:0
  • Property Class
    Condo
  • Site Influences
    Flat Site
    Golf Nearby
    Playground Nearby
    Public Transportation
    Schools
    See Remarks
  • Road Access
    Paved
  • Last Updated
    7/4/2026 16:0

$285,000

804 GRAYBRIAR Green

Schedule Tour
Contact Agent

$1298/month
Est. Monthly Payment
$
$
%
Learn More

Mortgage values are calculated by Redman Technologies Inc based on values provided in the REALTOR® Association of Edmonton listing data feed.