
Courtesy of John Carle of Homes & Gardens Real Estate Limited

8 EDGEMONT Point(e), House for sale in Erin Ridge St. Albert , Alberta , T8N 5K2

 MLS® # E4505851

3 bedrooms

3 bathrooms

2,083 sqft

Sign up to View

Days on Market

Deck Detectors Smoke Exterior Walls- 2"x6" Hot Water Natural Gas No Smoking Home Vaulted Ceiling Natural Gas BBQ Hookup

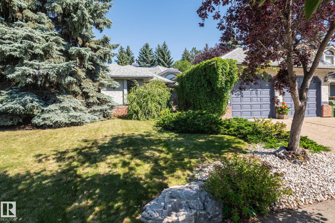
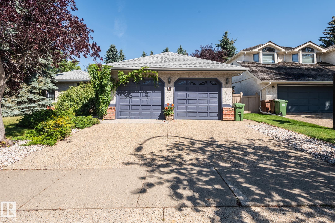
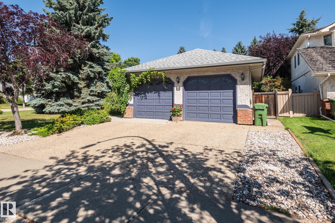
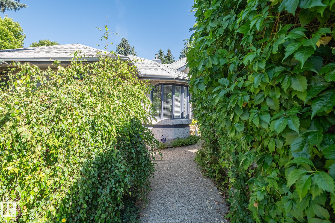
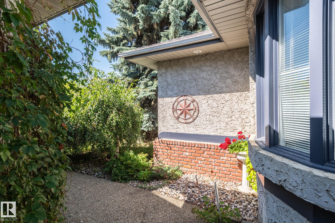
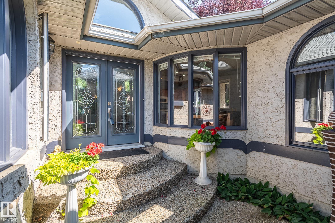
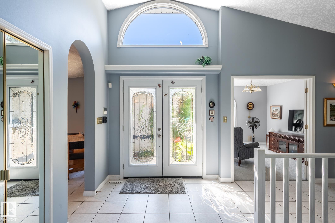
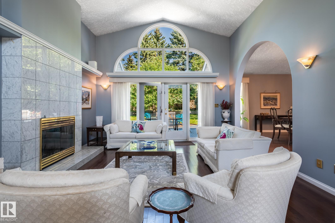
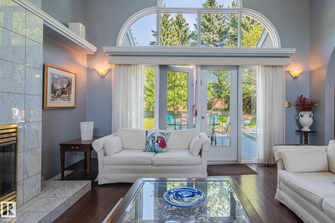
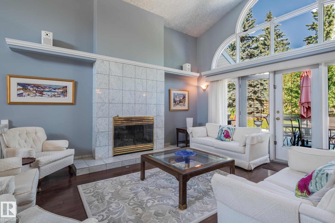
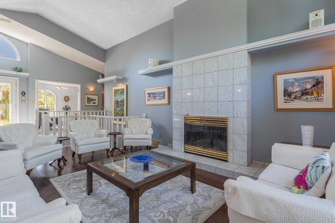
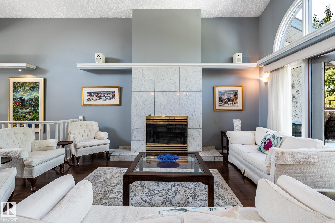
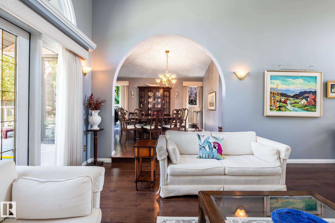
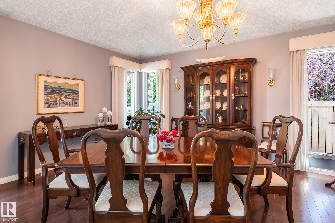
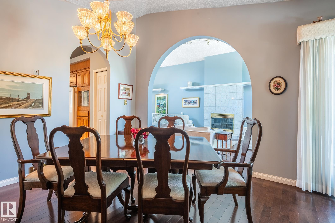
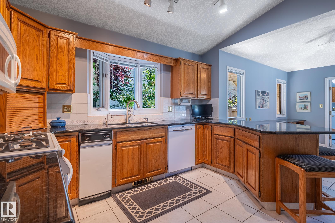
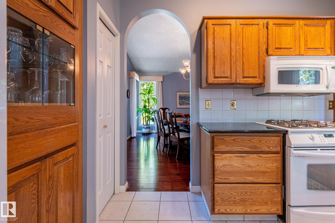
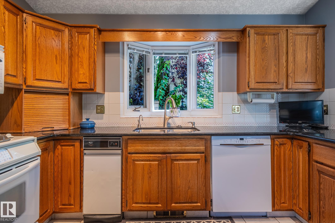
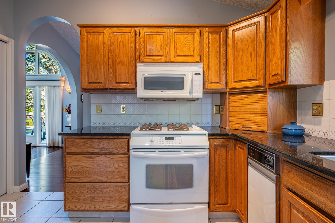
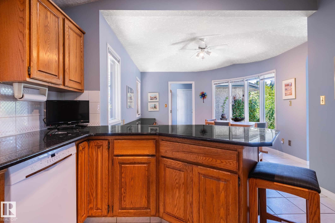
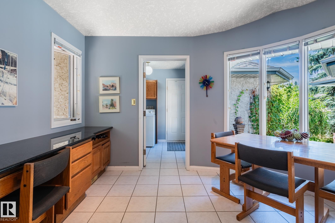
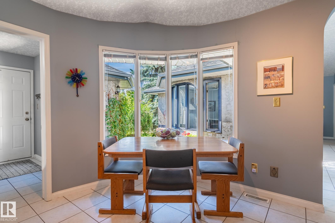
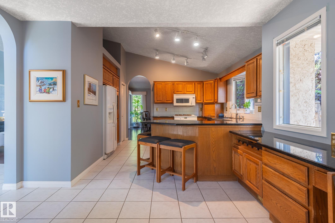
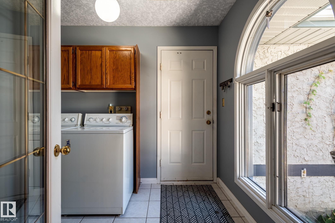
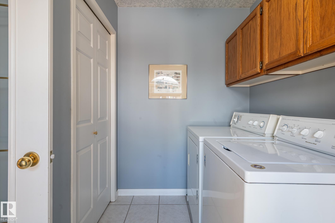
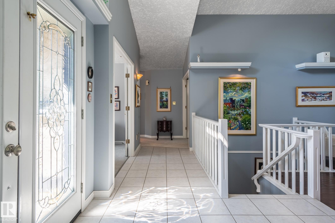
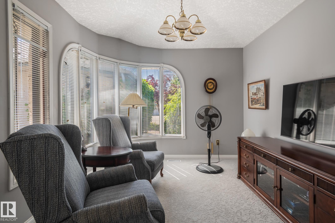
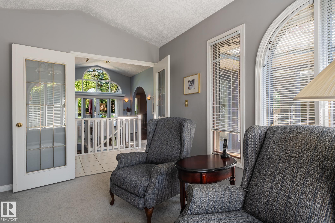
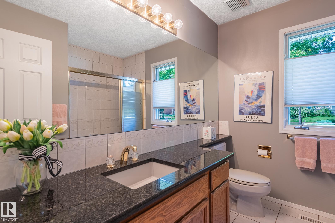
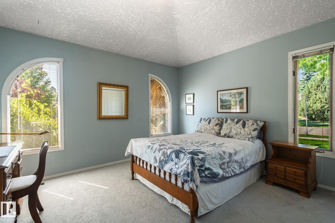
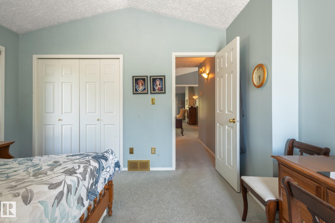
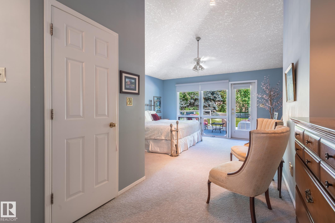
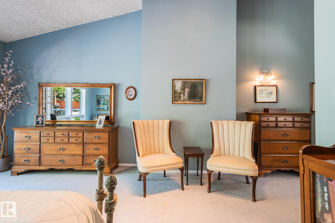
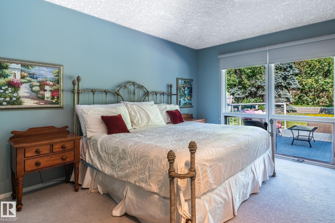
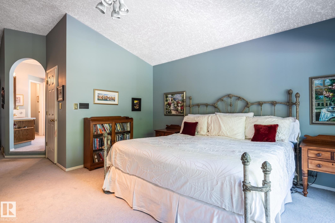
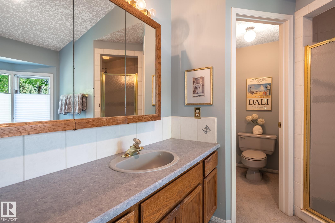
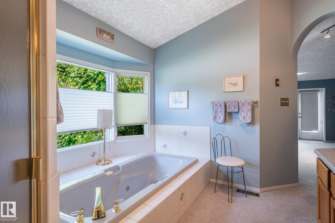
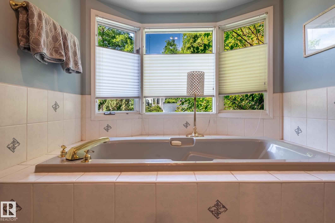
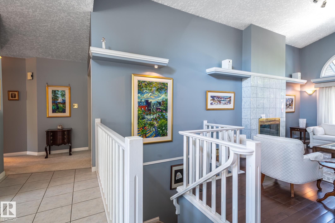
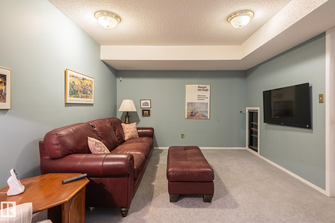
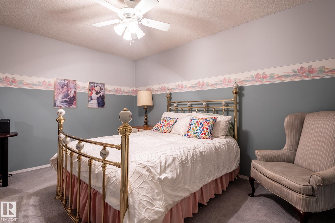
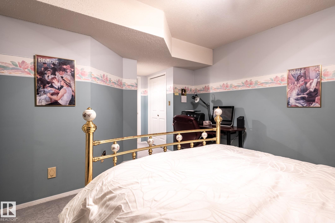
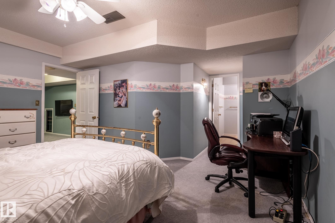
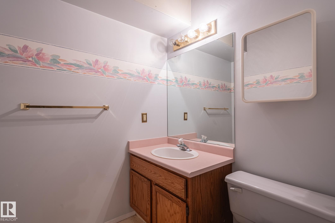
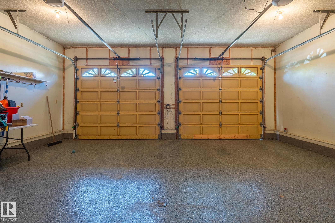
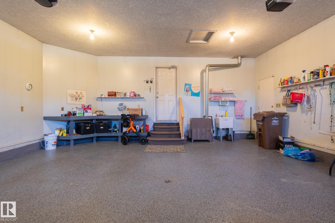
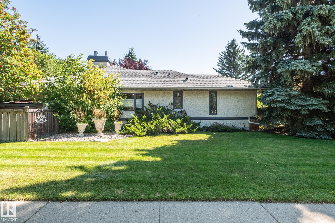
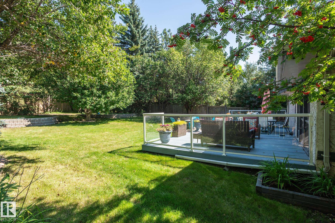
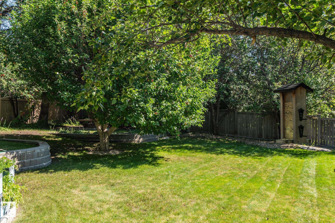
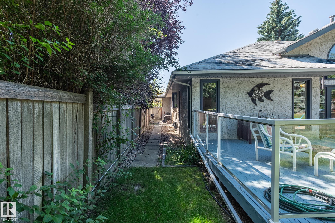
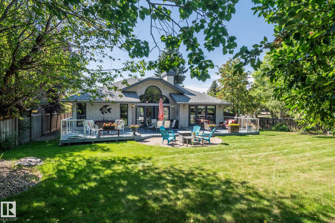
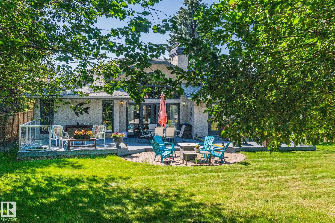
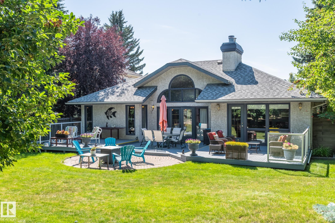
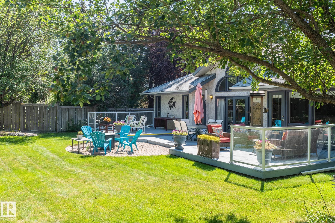
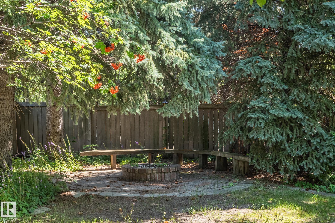
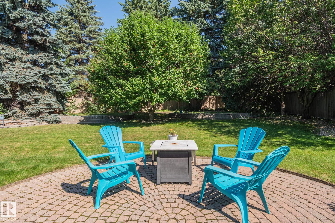
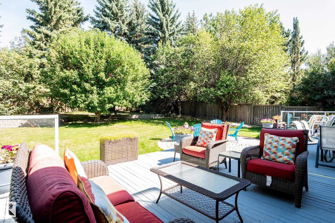
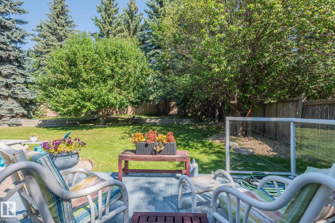
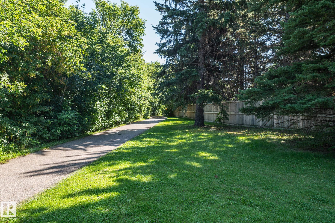
Well look at that. A huge 2,000+ sq.ft. bungalow on a massive 180x88 lot. That's roughly 1/3 of an acre! Just to make it even more special, this massive lot is a corner lot that backs onto a park space. Privacy anyone? The home itself is a dream come true. Starting with the huge 23x23 double garage it also features main floor laundry, vaulted ceilings, and front main floor den. The primary suite is simply monstrous, with a great open ensuite and huge windows looking out over your private paradise. Everythi...

Read More

Essential Information

  • MLS® #
    E4505851
  • Year Built
    1988
  • Property Type
    Residential
  • Property Style
    Bungalow
  • MLS® #
    E4505851
  • Year Built
    1988
  • Property Type
    Residential
  • Property Style
    Bungalow
  • MLS® #
    E4505851
  • Year Built
    1988
  • Property Type
    Residential
  • Property Style
    Bungalow

Community Information

  • Area
    St. Albert
  • Neighbourhood/Community
    Erin Ridge
  • Postal Code
    T8N 5K2
  • Area
    St. Albert
  • Neighbourhood/Community
    Erin Ridge
  • Postal Code
    T8N 5K2
  • Area
    St. Albert
  • Neighbourhood/Community
    Erin Ridge
  • Postal Code
    T8N 5K2

Services & Amenities

  • Amenities
    Deck
    Detectors Smoke
    Exterior Walls- 2x6
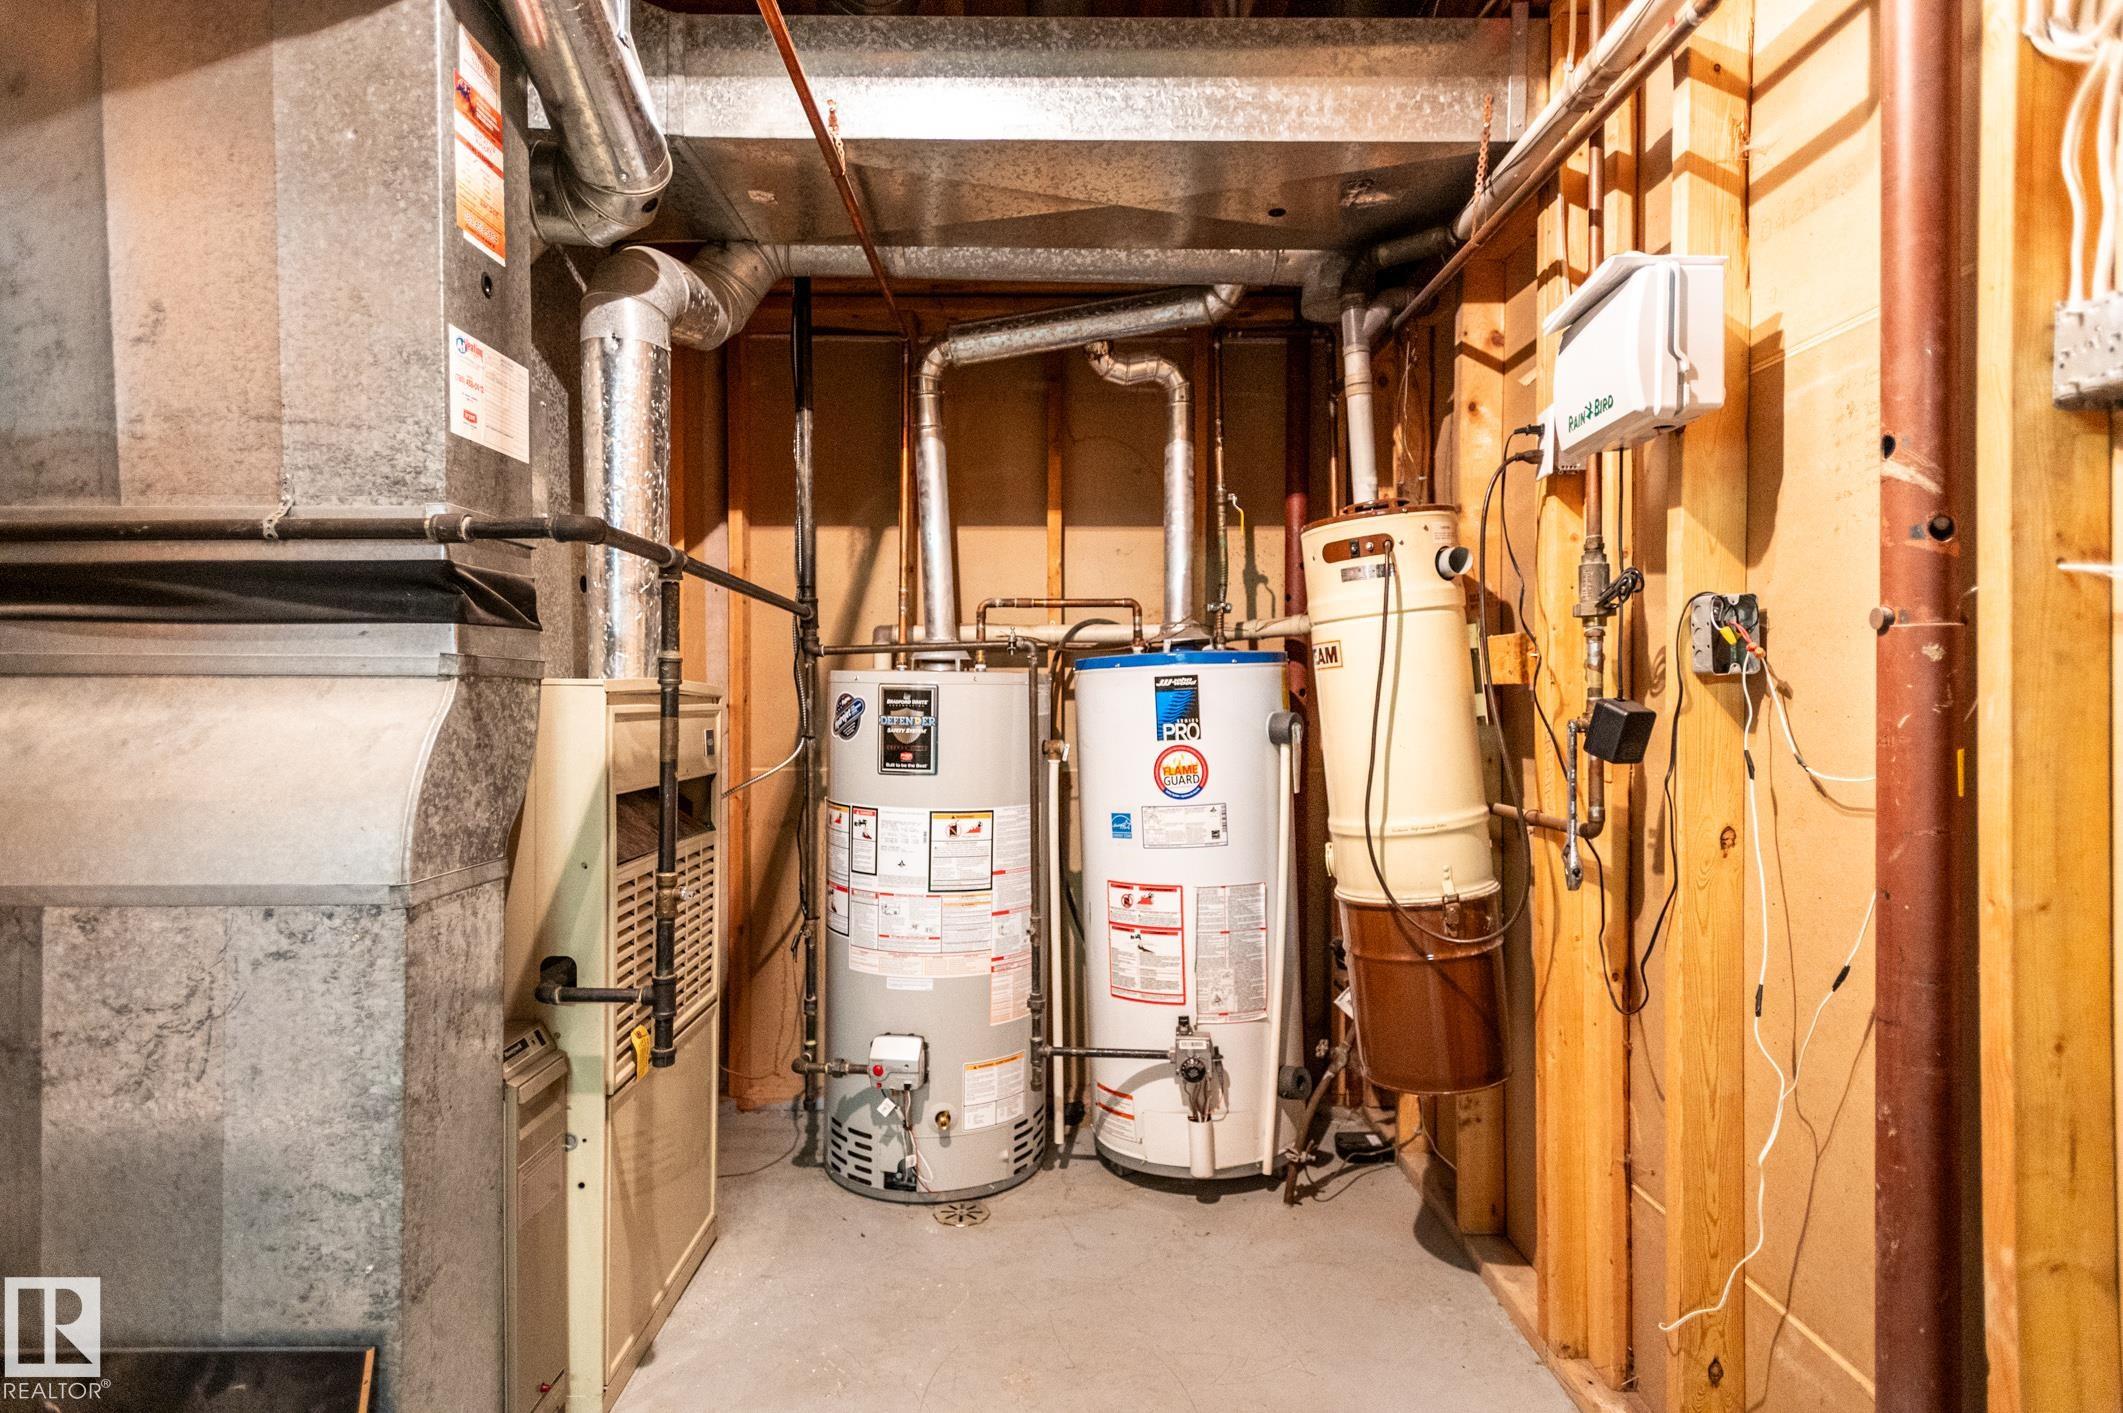
    Hot Water Natural Gas
    No Smoking Home
    Vaulted Ceiling
    Natural Gas BBQ Hookup
  • Amenities
    Deck, Detectors Smoke, Exterior Walls- 2x6, Hot Water Natural Gas, No Smoking Home, Vaulted Ceiling, Natural Gas BBQ Hookup
  • Amenities
    Deck
    Detectors Smoke
    Exterior Walls- 2x6
    Hot Water Natural Gas
    No Smoking Home
    Vaulted Ceiling
    Natural Gas BBQ Hookup

Interior

  • Floor Finish
    Carpet
    Ceramic Tile
    Hardwood
  • Goods Included
    Compactor
    Dishwasher-Built-In
    Dryer
    Fan-Ceiling
    Garage Control
    Garage Opener
    Microwave Hood Fan
    Refrigerator
    Stove-Electric
    Washer
    Window Coverings
  • Heating Type
    Forced Air-1
    Natural Gas
  • Fireplace Fuel
    Wood With Log Lighter
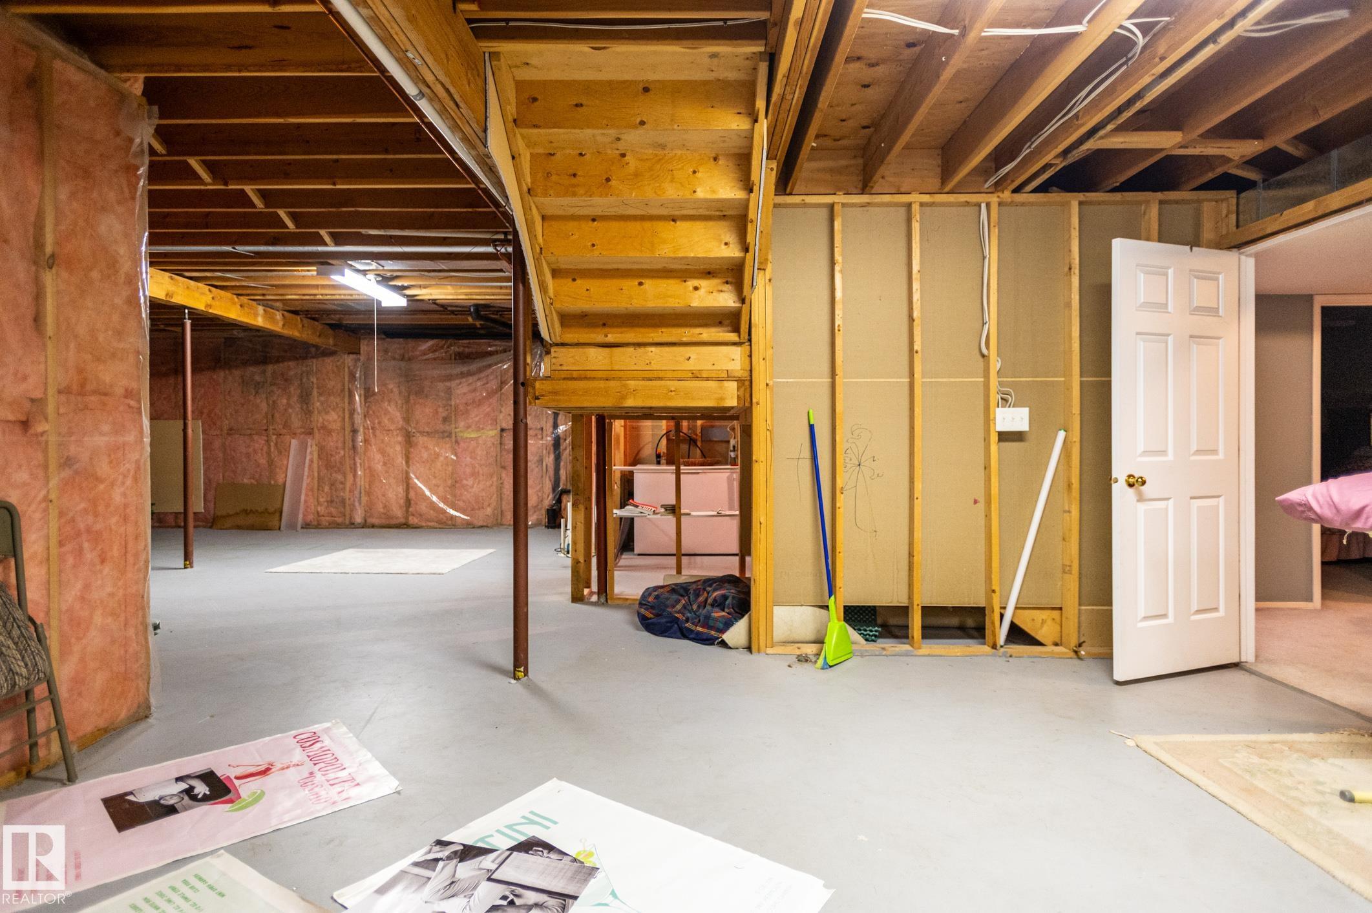
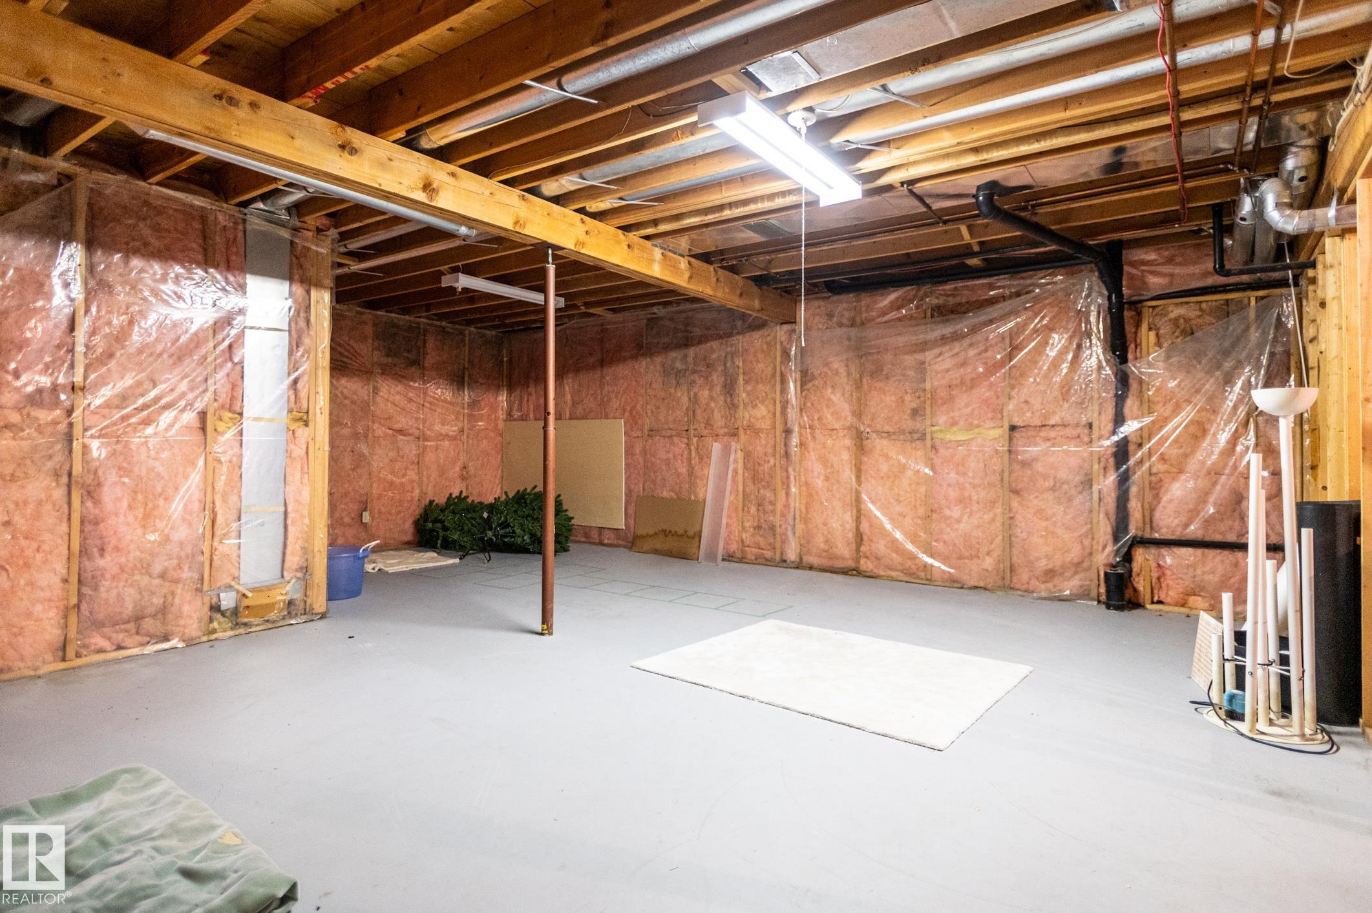
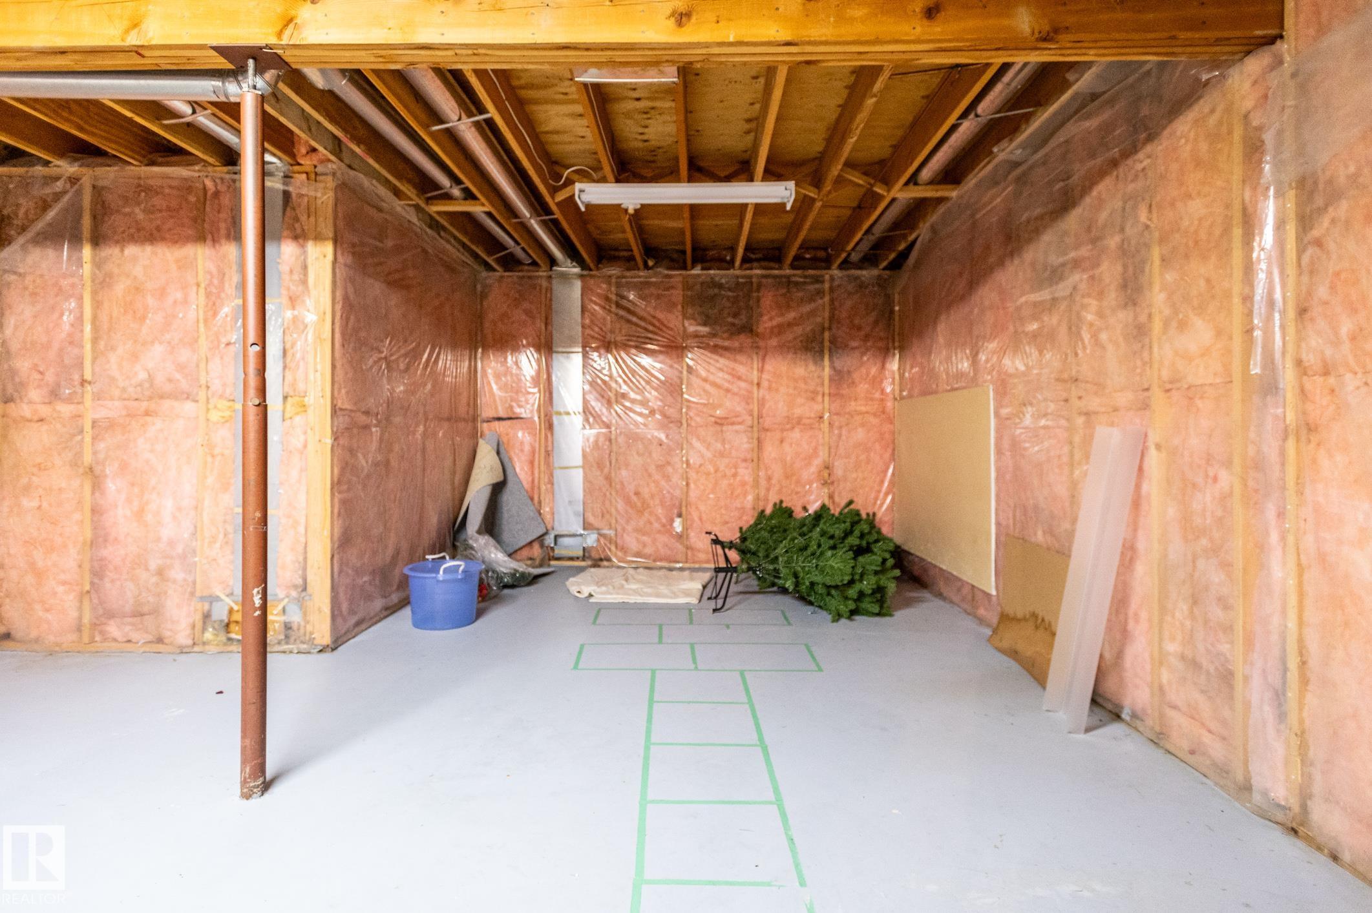
  • Basement
    Full
  • Basement Development
    Unfinished
  • Floor Finish
    Carpet, Ceramic Tile, Hardwood
  • Goods Included
    Compactor, Dishwasher-Built-In, Dryer, Fan-Ceiling, Garage Control, Garage Opener, Microwave Hood Fan, Refrigerator, Stove-Electric, Washer, Window Coverings
  • Heating Type
    Forced Air-1, Natural Gas
  • Fireplace Fuel
    Wood With Log Lighter
  • Basement
    Full
  • Basement Development
    Unfinished
  • Floor Finish
    Carpet
    Ceramic Tile
    Hardwood
  • Goods Included
    Compactor
    Dishwasher-Built-In
    Dryer
    Fan-Ceiling
    Garage Control
    Garage Opener
    Microwave Hood Fan
    Refrigerator
    Stove-Electric
    Washer
    Window Coverings
  • Heating Type
    Forced Air-1
    Natural Gas
  • Fireplace Fuel
    Wood With Log Lighter
  • Basement
    Full
  • Basement Development
    Unfinished

Exterior

  • Lot/Exterior Features
    Backs Onto Park/Trees
    Corner Lot
    Cul-De-Sac
    Landscaped
    No Back Lane
    Playground Nearby
    Public Transportation
    Schools
    Shopping Nearby
  • Roof
    Asphalt Shingles
  • Foundation
    Concrete Perimeter
  • Lot/Exterior Features
    Backs Onto Park/Trees, Corner Lot, Cul-De-Sac, Landscaped, No Back Lane, Playground Nearby, Public Transportation, Schools, Shopping Nearby
  • Roof
    Asphalt Shingles
  • Foundation
    Concrete Perimeter
  • Lot/Exterior Features
    Backs Onto Park/Trees
    Corner Lot
    Cul-De-Sac
    Landscaped
    No Back Lane
    Playground Nearby
    Public Transportation
    Schools
    Shopping Nearby
  • Roof
    Asphalt Shingles
  • Foundation
    Concrete Perimeter

Additional Details

  • Property Class
    Single Family
  • Site Influences
    Backs Onto Park/Trees
    Corner Lot
    Cul-De-Sac
    Landscaped
    No Back Lane
    Playground Nearby
    Public Transportation
    Schools
    Shopping Nearby
  • Road Access
    Paved
  • Last Updated
    7/4/2026 22:25
  • Property Class
    Single Family
  • Site Influences
    Backs Onto Park/Trees, Corner Lot, Cul-De-Sac, Landscaped, No Back Lane, Playground Nearby, Public Transportation, Schools, Shopping Nearby
  • Road Access
    Paved
  • Last Updated
    7/4/2026 22:25
  • Property Class
    Single Family
  • Site Influences
    Backs Onto Park/Trees
    Corner Lot
    Cul-De-Sac
    Landscaped
    No Back Lane
    Playground Nearby
    Public Transportation
    Schools
    Shopping Nearby
  • Road Access
    Paved
  • Last Updated
    7/4/2026 22:25

$649,900

8 EDGEMONT Point(e)

Schedule Tour
Contact Agent

$2960/month
Est. Monthly Payment
$
$
%
Learn More

Mortgage values are calculated by Redman Technologies Inc based on values provided in the REALTOR® Association of Edmonton listing data feed.