
Courtesy of Cristi Leskie of Nationwide Realty Corp

7503 135A Avenue, House for sale in Delwood Edmonton , Alberta , T5C 2J2

 MLS® # E4505681

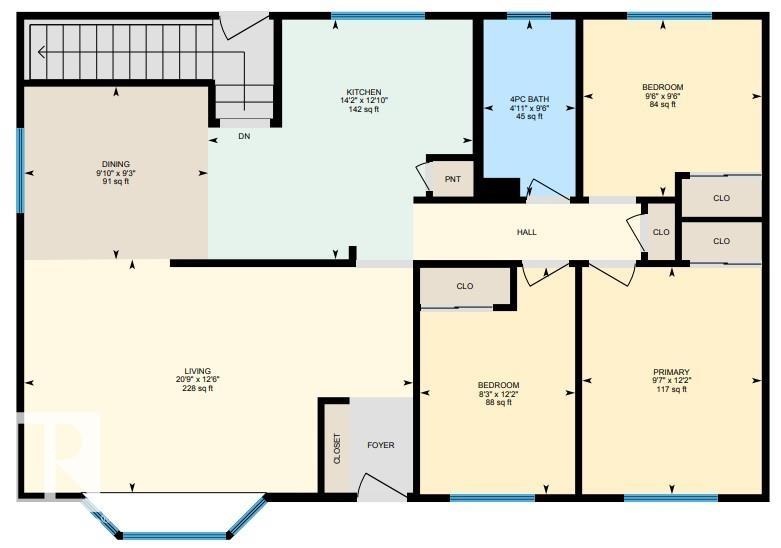
4 bedrooms

2 bathrooms

1,053 sqft

Sign up to View

Days on Market

Air Conditioner No Smoking Home Parking-Extra Vinyl Windows

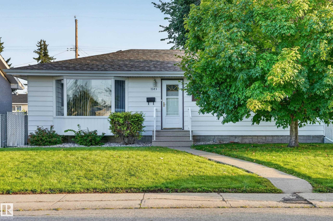
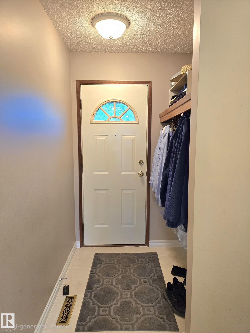
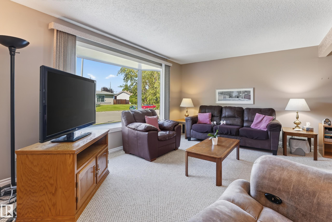
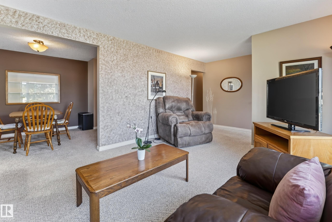
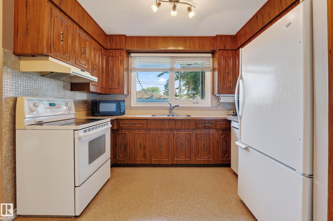
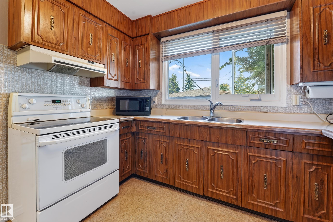
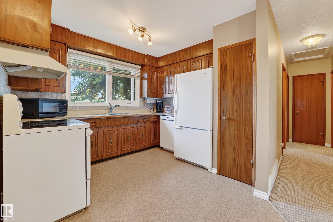
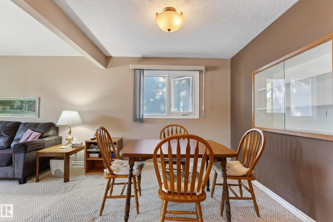
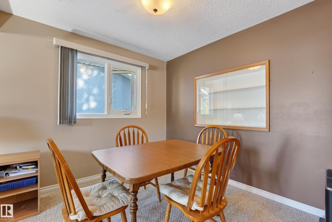
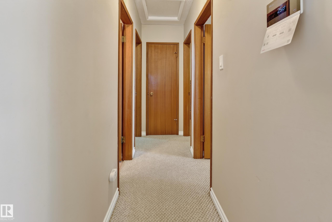
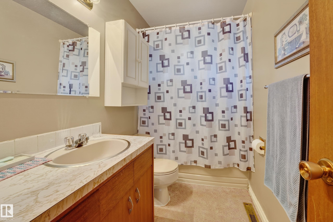
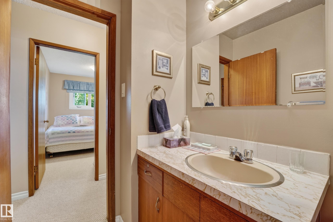
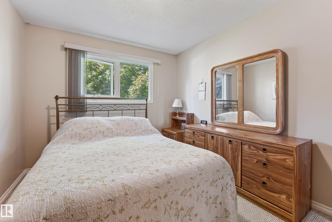
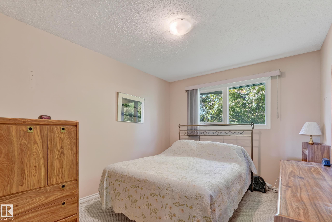
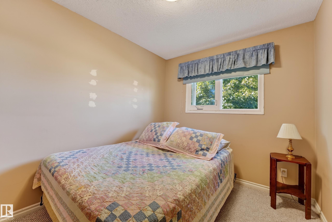
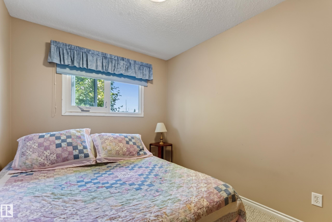
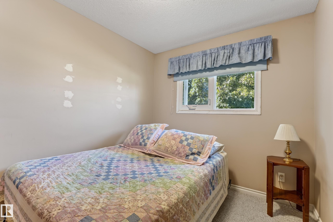
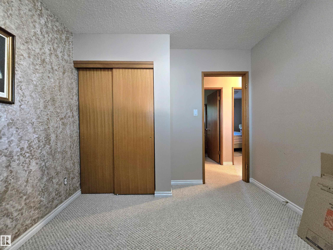
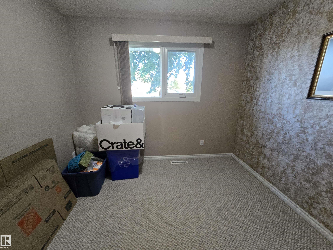
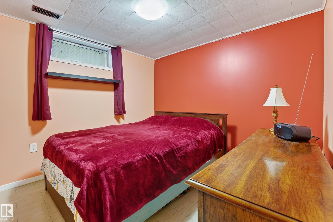
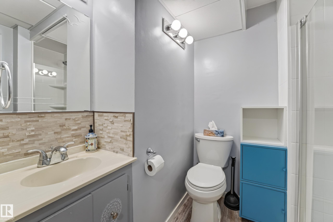
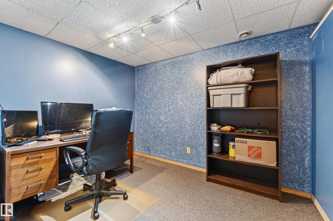
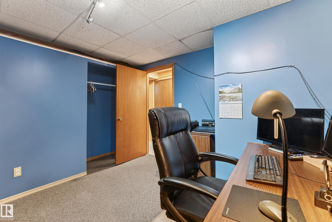
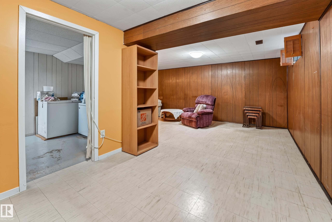
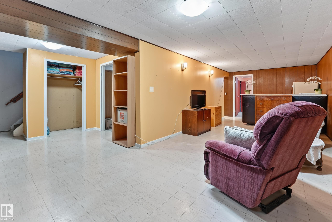
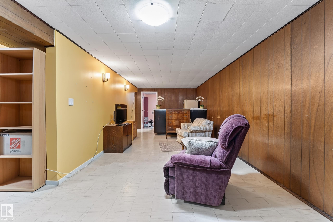
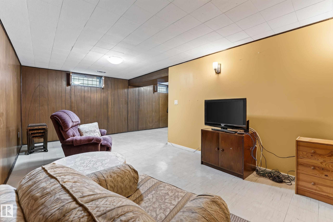
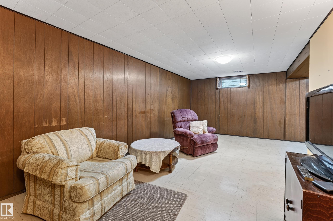
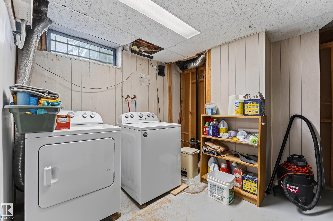
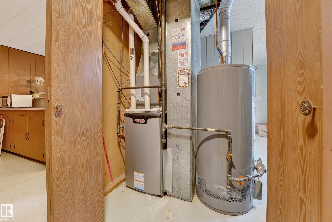
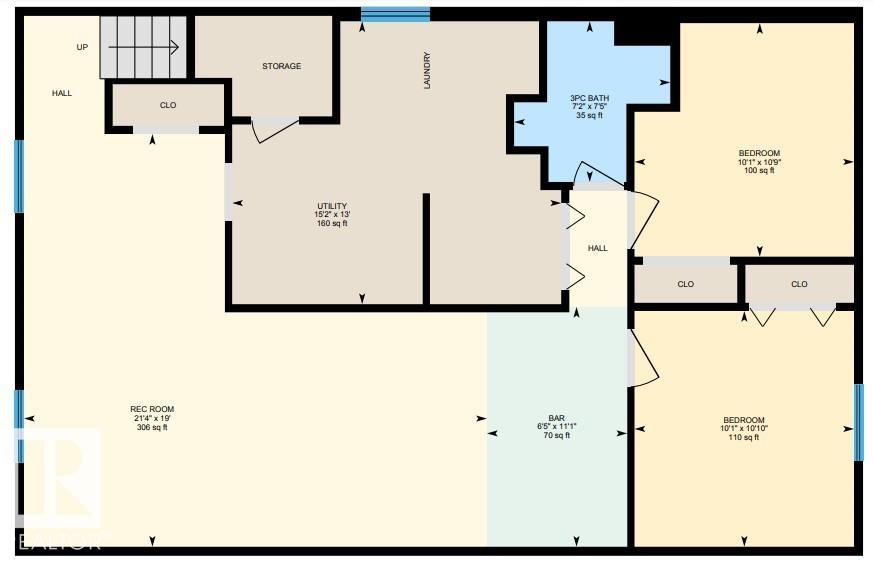
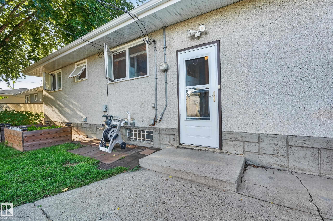
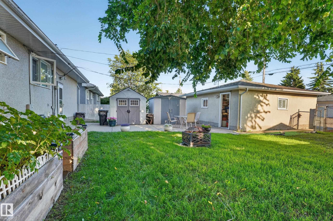
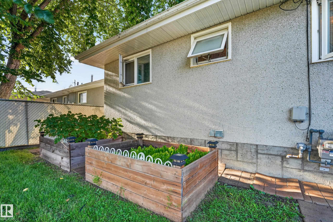
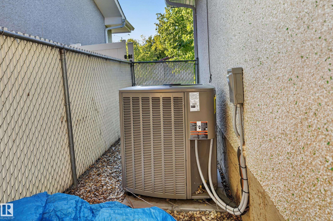
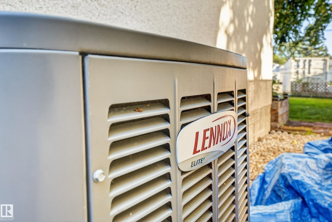
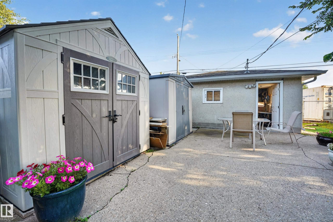
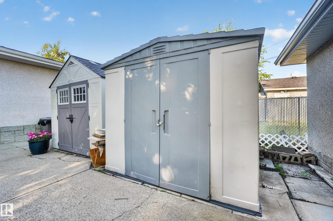
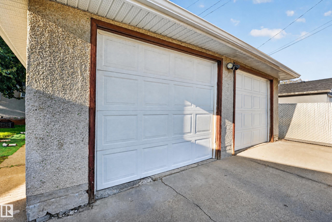
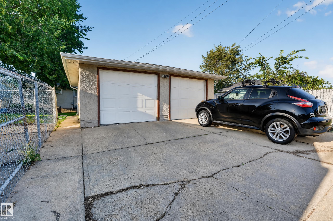
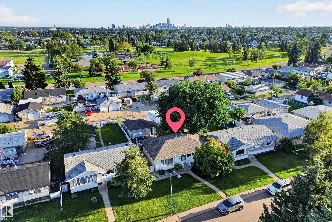
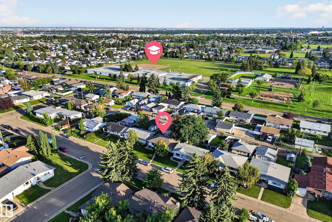
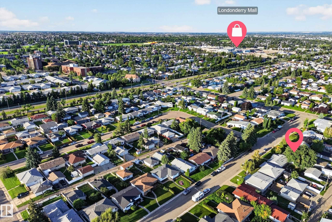
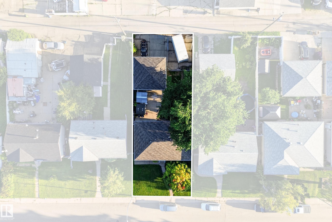
This Delwood 3 + 1 bedroom + office, 2 bathroom bungalow, on an oversized south backing fenced 50 foot x 125 foot lot, has a rear double garage with extra RV parking, large yard and garden. Updates include a new air conditioning unit (2025); high efficiency furnace (2022); hot water wank (2020); sewer lining (2022); 50-year shingles (2017); eavestroughs, soffit, facia & leafguard (2017); front bay window (2017); washer/dryer (2019); and dishwasher (2018). The main floor has 3 bedrooms, a 4-pc bathroom, an e...

Read More

Essential Information

  • MLS® #
    E4505681
  • Year Built
    1966
  • Property Type
    Residential
  • Property Style
    Bungalow
  • MLS® #
    E4505681
  • Year Built
    1966
  • Property Type
    Residential
  • Property Style
    Bungalow
  • MLS® #
    E4505681
  • Year Built
    1966
  • Property Type
    Residential
  • Property Style
    Bungalow

Community Information

  • Area
    Edmonton
  • Neighbourhood/Community
    Delwood
  • Postal Code
    T5C 2J2
  • Area
    Edmonton
  • Neighbourhood/Community
    Delwood
  • Postal Code
    T5C 2J2
  • Area
    Edmonton
  • Neighbourhood/Community
    Delwood
  • Postal Code
    T5C 2J2

Services & Amenities

  • Amenities
    Air Conditioner
    No Smoking Home
    Parking-Extra
    Vinyl Windows
  • Amenities
    Air Conditioner, No Smoking Home, Parking-Extra, Vinyl Windows
  • Amenities
    Air Conditioner
    No Smoking Home
    Parking-Extra
    Vinyl Windows

Interior

  • Floor Finish
    Carpet
    Linoleum
  • Goods Included
    Air Conditioning-Central
    Dishwasher-Built-In
    Dryer
    Garage Control
    Garage Opener
    Hood Fan
    Stove-Electric
    Washer
    Window Coverings
    Refrigerators-Two
  • Heating Type
    Forced Air-1
    Natural Gas
  • Basement
    Full
  • Basement Development
    Fully Finished
  • Floor Finish
    Carpet, Linoleum
  • Goods Included
    Air Conditioning-Central, Dishwasher-Built-In, Dryer, Garage Control, Garage Opener, Hood Fan, Stove-Electric, Washer, Window Coverings, Refrigerators-Two
  • Heating Type
    Forced Air-1, Natural Gas
  • Basement
    Full
  • Basement Development
    Fully Finished
  • Floor Finish
    Carpet
    Linoleum
  • Goods Included
    Air Conditioning-Central
    Dishwasher-Built-In
    Dryer
    Garage Control
    Garage Opener
    Hood Fan
    Stove-Electric
    Washer
    Window Coverings
    Refrigerators-Two
  • Heating Type
    Forced Air-1
    Natural Gas
  • Basement
    Full
  • Basement Development
    Fully Finished

Exterior

  • Lot/Exterior Features
    Back Lane
    Fenced
    Flat Site
    Landscaped
    Shopping Nearby
    Vegetable Garden
  • Roof
    Asphalt Shingles
  • Foundation
    Concrete Perimeter
  • Lot/Exterior Features
    Back Lane, Fenced, Flat Site, Landscaped, Shopping Nearby, Vegetable Garden
  • Roof
    Asphalt Shingles
  • Foundation
    Concrete Perimeter
  • Lot/Exterior Features
    Back Lane
    Fenced
    Flat Site
    Landscaped
    Shopping Nearby
    Vegetable Garden
  • Roof
    Asphalt Shingles
  • Foundation
    Concrete Perimeter

Additional Details

  • Property Class
    Single Family
  • Site Influences
    Back Lane
    Fenced
    Flat Site
    Landscaped
    Shopping Nearby
    Vegetable Garden
  • Road Access
    Paved
  • Last Updated
    7/4/2026 0:23
  • Property Class
    Single Family
  • Site Influences
    Back Lane, Fenced, Flat Site, Landscaped, Shopping Nearby, Vegetable Garden
  • Road Access
    Paved
  • Last Updated
    7/4/2026 0:23
  • Property Class
    Single Family
  • Site Influences
    Back Lane
    Fenced
    Flat Site
    Landscaped
    Shopping Nearby
    Vegetable Garden
  • Road Access
    Paved
  • Last Updated
    7/4/2026 0:23

$334,900

7503 135A Avenue

Schedule Tour
Contact Agent

$1526/month
Est. Monthly Payment
$
$
%
Learn More

Mortgage values are calculated by Redman Technologies Inc based on values provided in the REALTOR® Association of Edmonton listing data feed.