
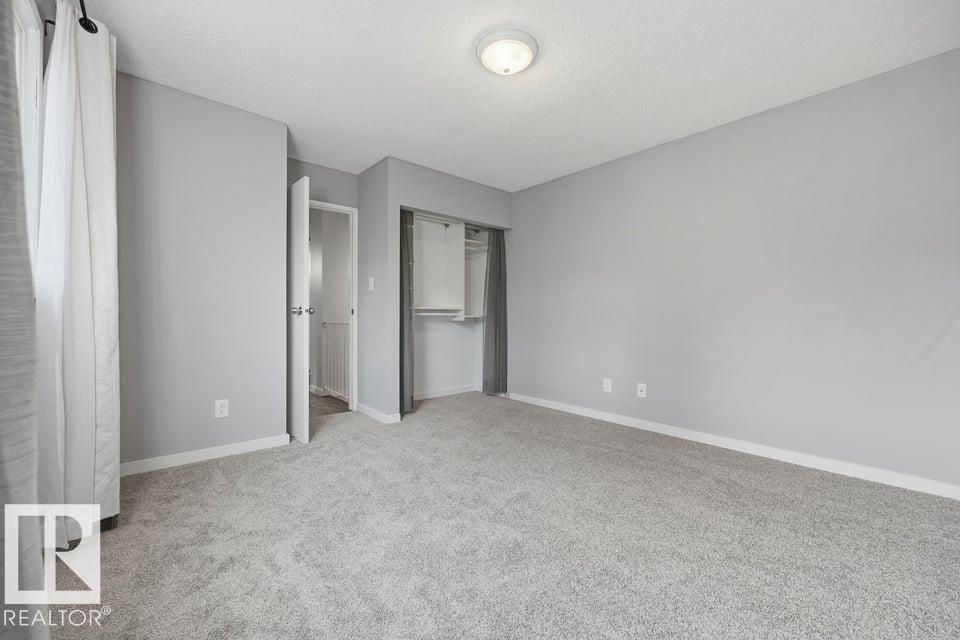
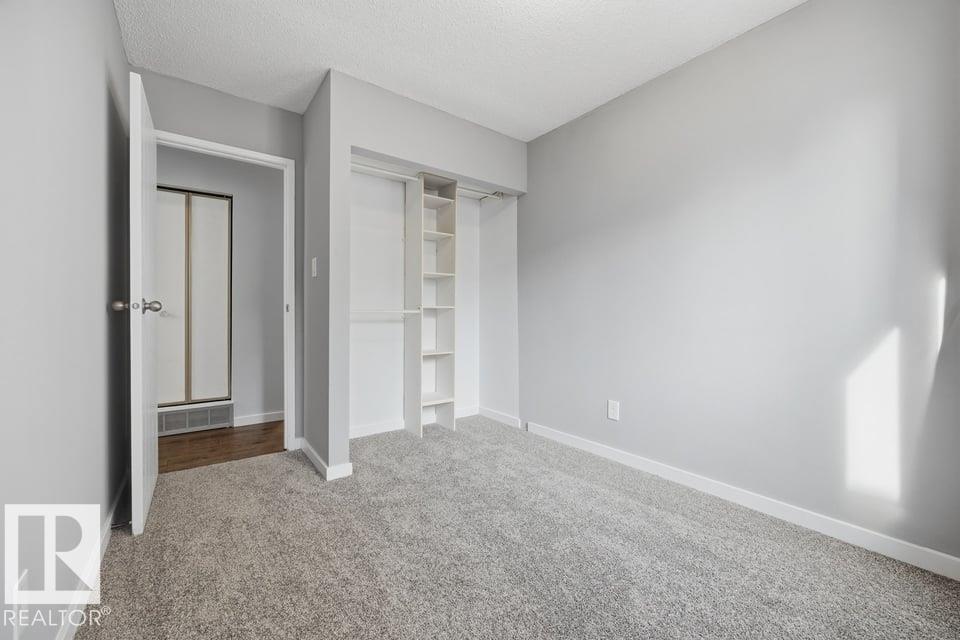
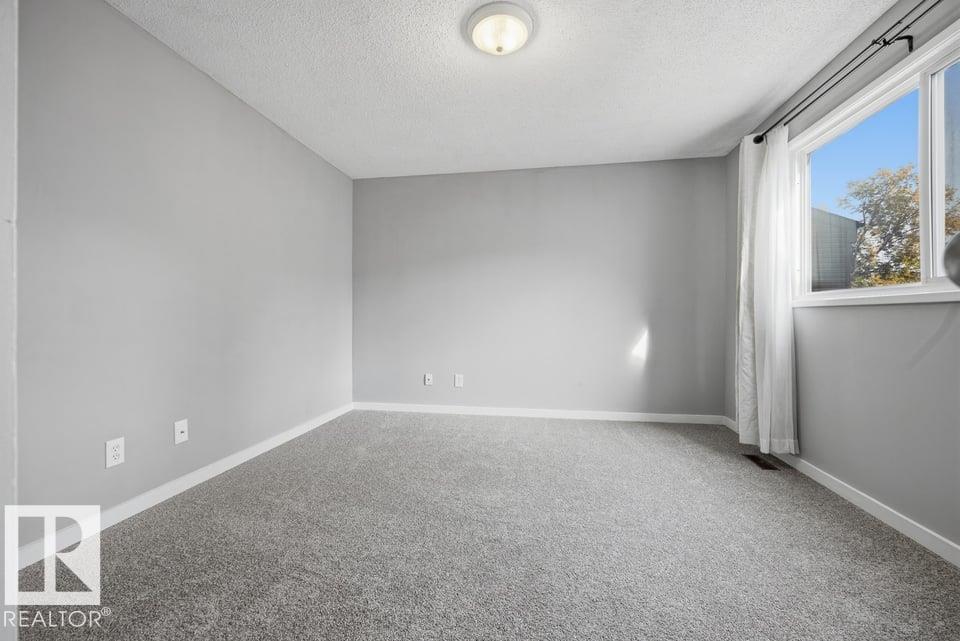
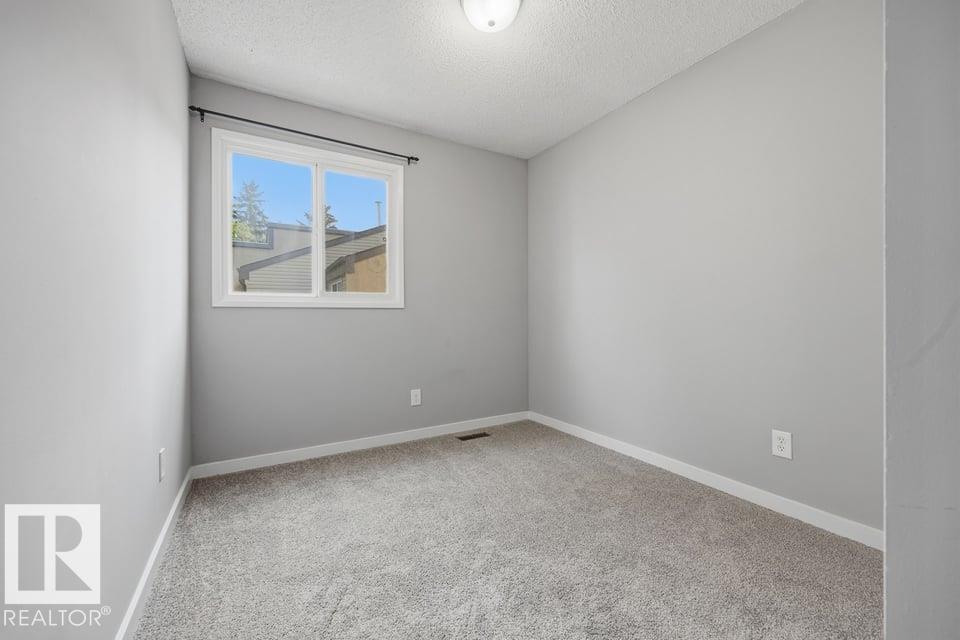
Courtesy of Nichola Servante of REMAX River City

7143 180 Street, Townhouse for sale in Lymburn Edmonton , Alberta , T5T 3G1

 MLS® # E4510271

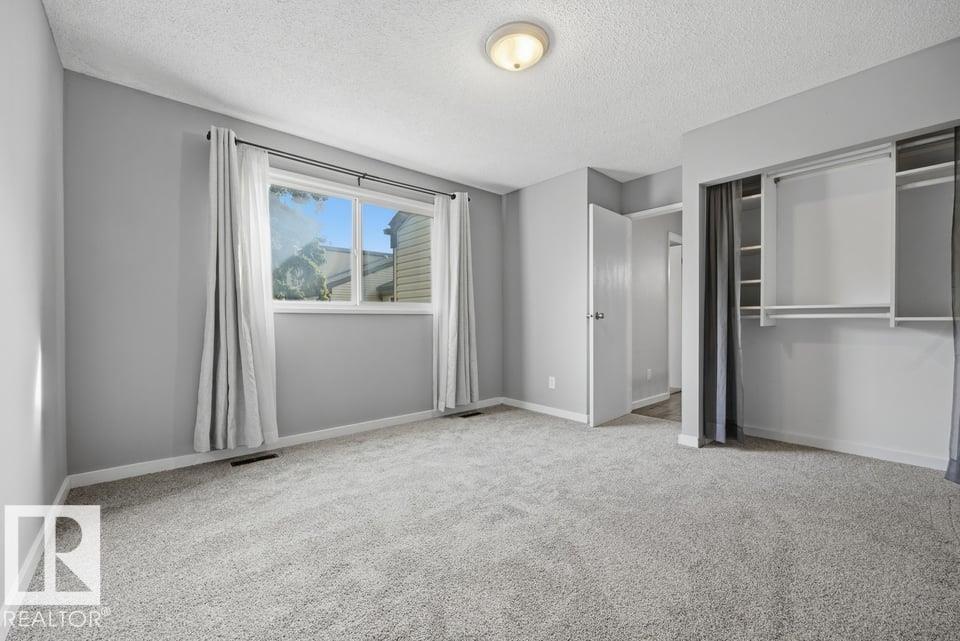
3 bedrooms

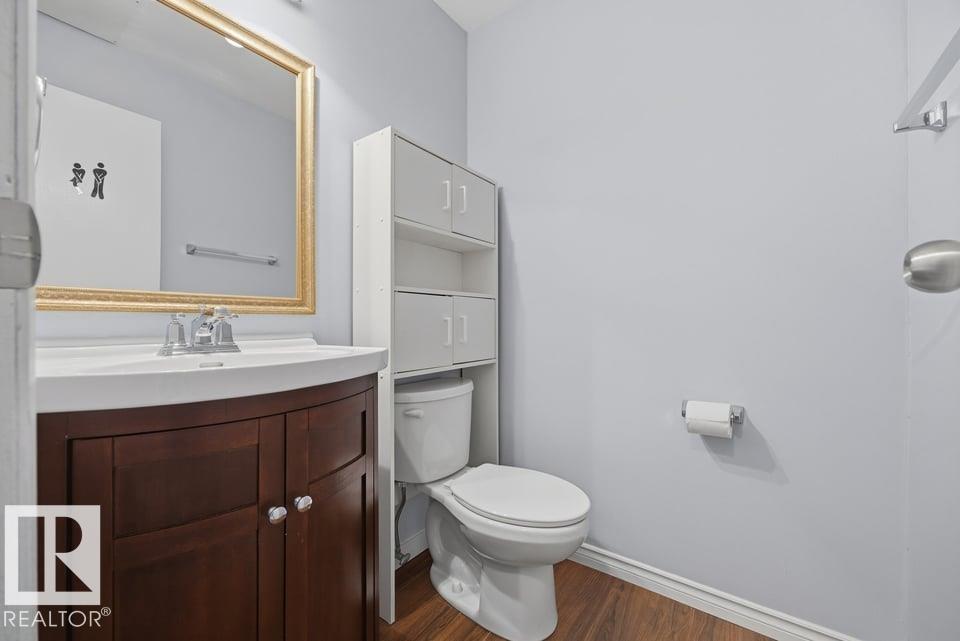
2 bathrooms

1,047 sqft

Sign up to View

Days on Market

Deck Front Porch No Smoking Home Vinyl Windows

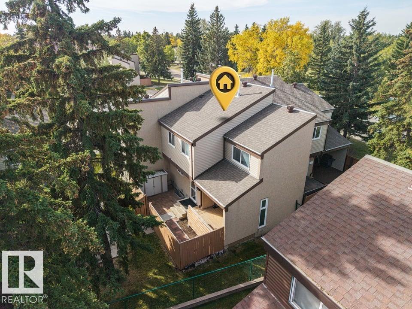
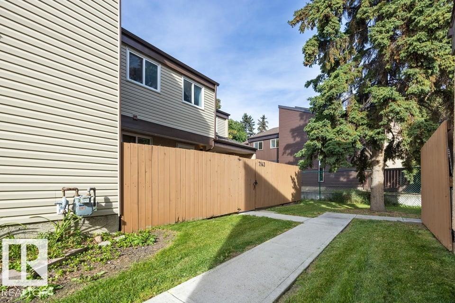
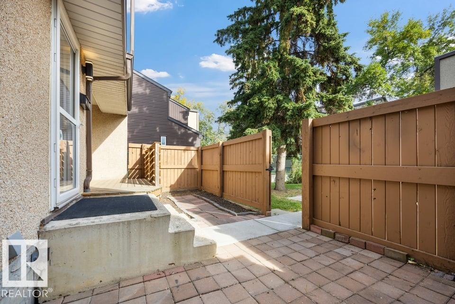
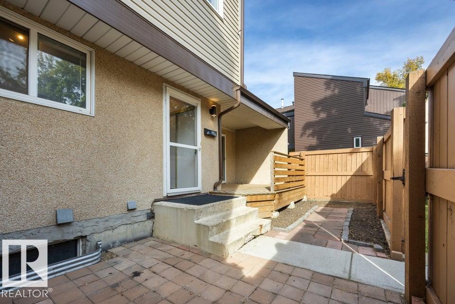
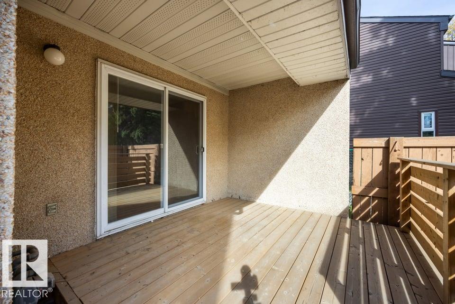
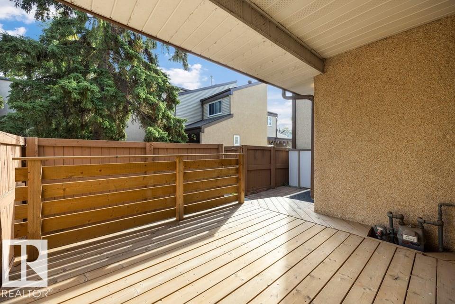
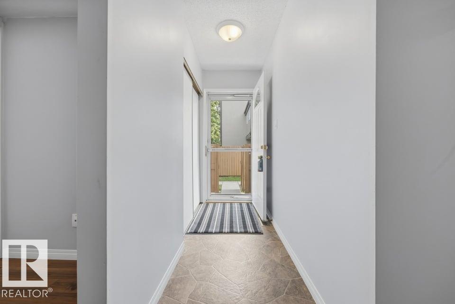
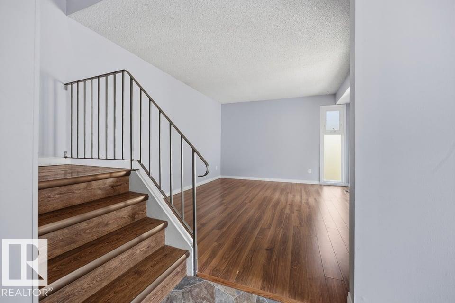
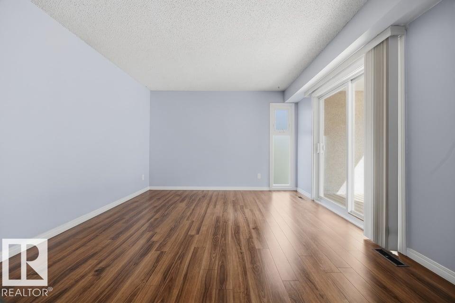
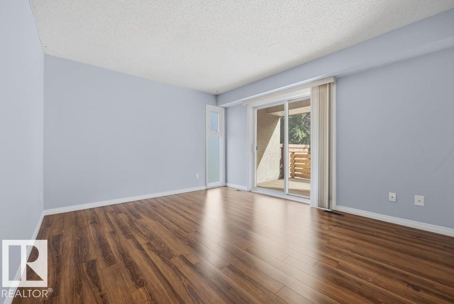
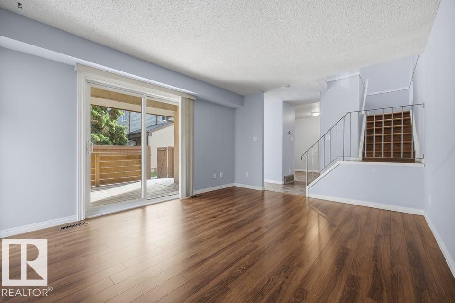
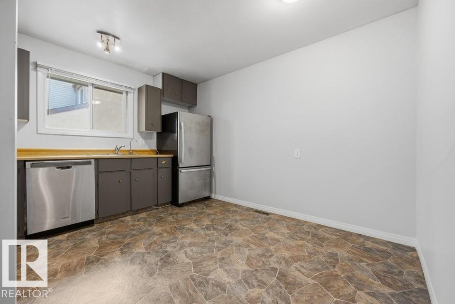
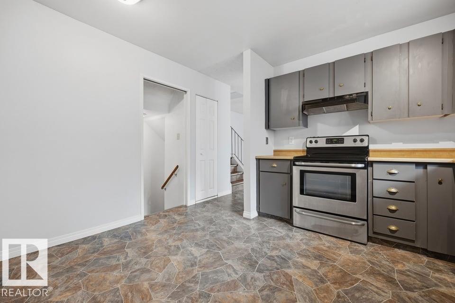
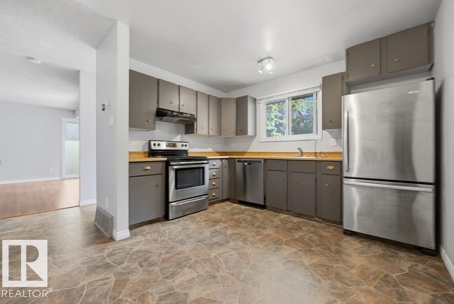
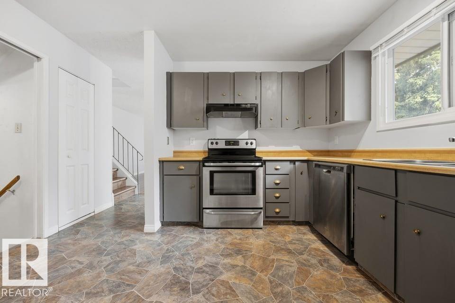
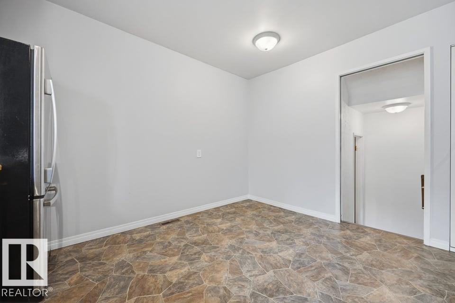
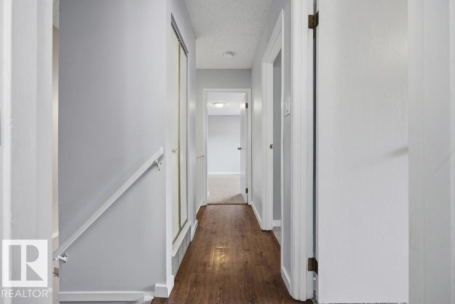
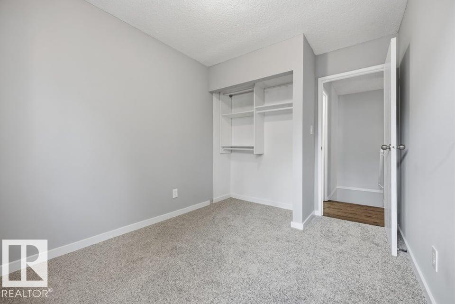
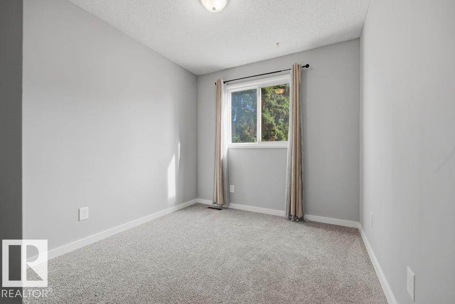
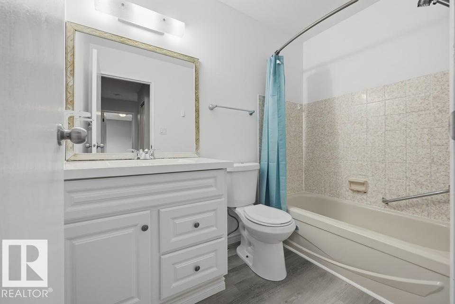
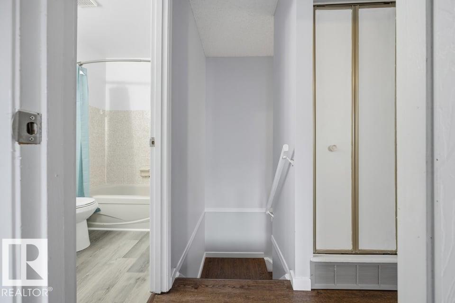
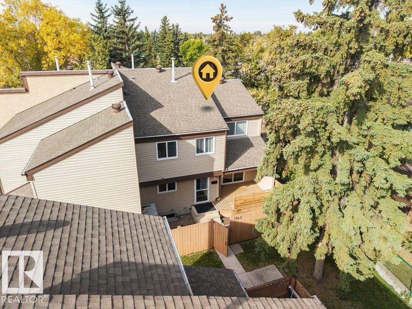
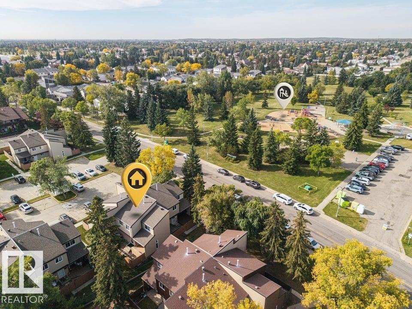
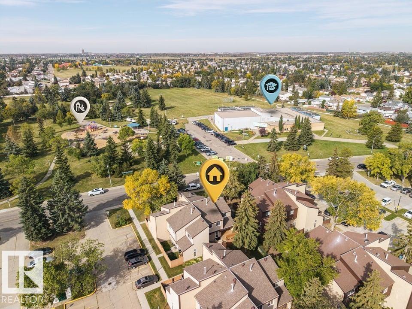
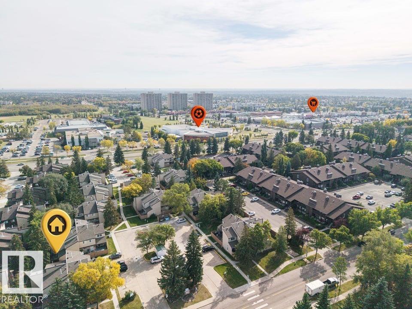
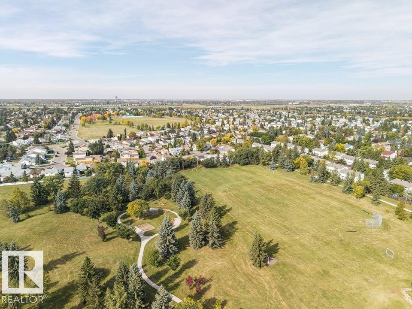
WELCOME HOME! This extremely well-maintained unit is THE BEST LOCATION IN THE COMPLEX - offers privacy, close to parking, and tons of tree coverage and still it offers tons of natural light! The fenced yard is a little outdoor oasis w/ a new covered deck, gas hookup, water outlet & beautiful perennials. Inside, the bright east-facing living room features laminate floors & updated sliding doors to the deck. The kitchen has modern appliances, plenty of cupboard space & tons of room for a table and chairs. A f...

Read More

Essential Information

  • MLS® #
    E4510271
  • Year Built
    1980
  • Property Type
    Residential
  • Property Style
    2 Storey
  • MLS® #
    E4510271
  • Year Built
    1980
  • Property Type
    Residential
  • Property Style
    2 Storey
  • MLS® #
    E4510271
  • Year Built
    1980
  • Property Type
    Residential
  • Property Style
    2 Storey

Community Information

  • Area
    Edmonton
  • Neighbourhood/Community
    Lymburn
  • Condo Name
    Willowridge (Lymburn)
  • Postal Code
    T5T 3G1
  • Area
    Edmonton
  • Neighbourhood/Community
    Lymburn
  • Condo Name
    Willowridge (Lymburn)
  • Postal Code
    T5T 3G1
  • Area
    Edmonton
  • Neighbourhood/Community
    Lymburn
  • Condo Name
    Willowridge (Lymburn)
  • Postal Code
    T5T 3G1

Services & Amenities

  • Amenities
    Deck
    Front Porch
    No Smoking Home
    Vinyl Windows
  • Amenities
    Deck, Front Porch, No Smoking Home, Vinyl Windows
  • Amenities
    Deck
    Front Porch
    No Smoking Home
    Vinyl Windows

Interior

  • Floor Finish
    Carpet
    Laminate Flooring
  • Goods Included
    Dishwasher-Built-In
    Dryer
    Refrigerator
    Stove-Electric
    Washer
    Window Coverings
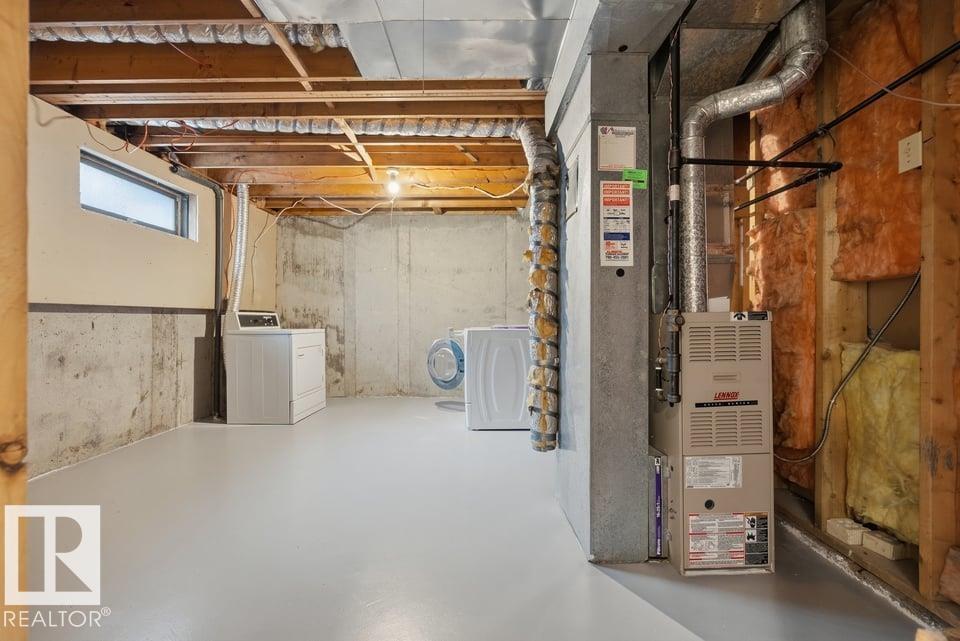
  • Heating Type
    Forced Air-1
    Natural Gas
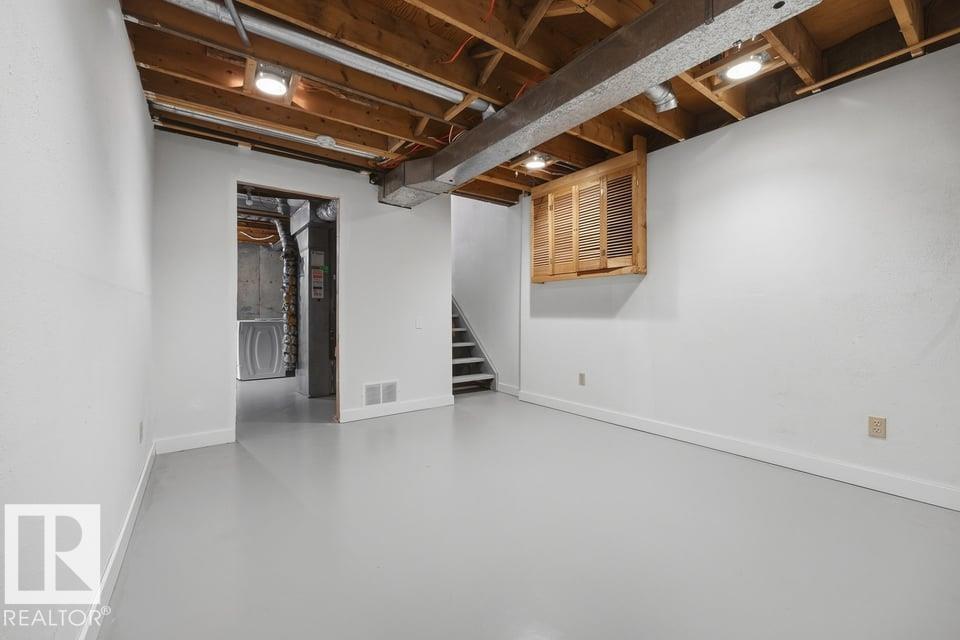
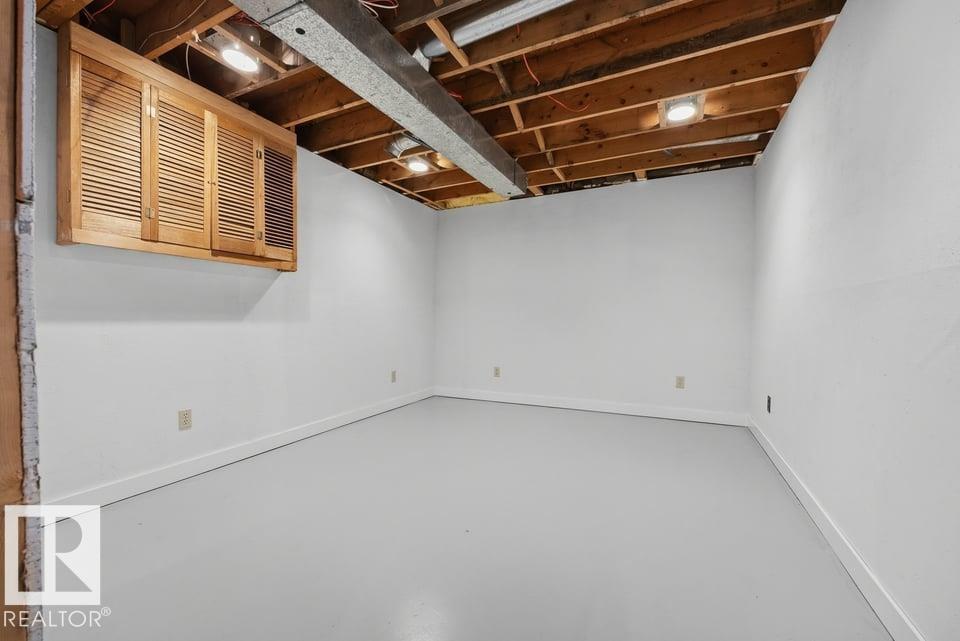
  • Basement
    Full
  • Basement Development
    Unfinished
  • Floor Finish
    Carpet, Laminate Flooring
  • Goods Included
    Dishwasher-Built-In, Dryer, Refrigerator, Stove-Electric, Washer, Window Coverings
  • Heating Type
    Forced Air-1, Natural Gas
  • Basement
    Full
  • Basement Development
    Unfinished
  • Floor Finish
    Carpet
    Laminate Flooring
  • Goods Included
    Dishwasher-Built-In
    Dryer
    Refrigerator
    Stove-Electric
    Washer
    Window Coverings
  • Heating Type
    Forced Air-1
    Natural Gas
  • Basement
    Full
  • Basement Development
    Unfinished

Exterior

  • Lot/Exterior Features
    Fenced
    Golf Nearby
    Low Maintenance Landscape
    No Back Lane
    Private Setting
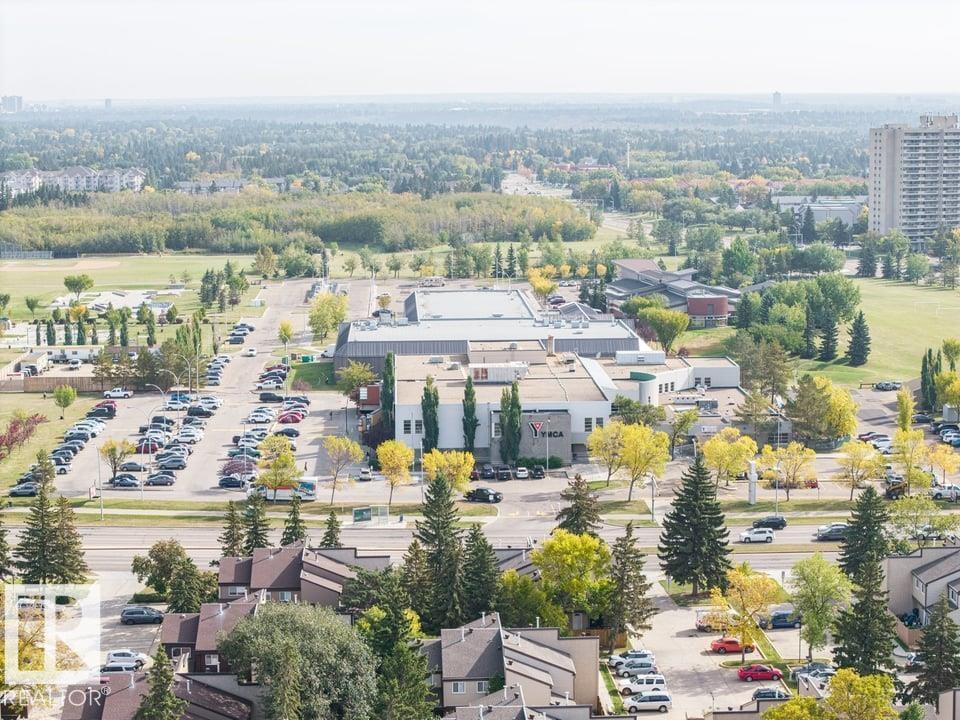
    Public Swimming Pool
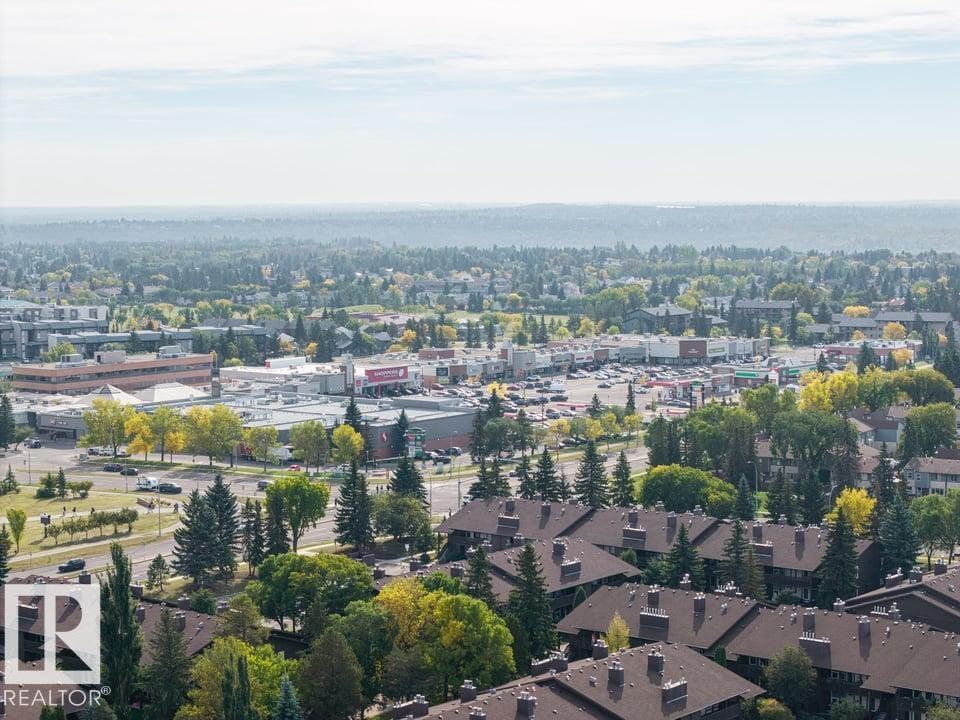
    Public Transportation
  • Roof
    Asphalt Shingles
  • Foundation
    Concrete Perimeter
  • Lot/Exterior Features
    Fenced, Golf Nearby, Low Maintenance Landscape, No Back Lane, Private Setting, Public Swimming Pool, Public Transportation
  • Roof
    Asphalt Shingles
  • Foundation
    Concrete Perimeter
  • Lot/Exterior Features
    Fenced
    Golf Nearby
    Low Maintenance Landscape
    No Back Lane
    Private Setting
    Public Swimming Pool
    Public Transportation
  • Roof
    Asphalt Shingles
  • Foundation
    Concrete Perimeter

Additional Details

  • Property Class
    Condo
  • Site Influences
    Fenced
    Golf Nearby
    Low Maintenance Landscape
    No Back Lane
    Private Setting
    Public Swimming Pool
    Public Transportation
  • Road Access
    Paved
  • Last Updated
    8/4/2026 21:43
  • Property Class
    Condo
  • Site Influences
    Fenced, Golf Nearby, Low Maintenance Landscape, No Back Lane, Private Setting, Public Swimming Pool, Public Transportation
  • Road Access
    Paved
  • Last Updated
    8/4/2026 21:43
  • Property Class
    Condo
  • Site Influences
    Fenced
    Golf Nearby
    Low Maintenance Landscape
    No Back Lane
    Private Setting
    Public Swimming Pool
    Public Transportation
  • Road Access
    Paved
  • Last Updated
    8/4/2026 21:43

$204,888

7143 180 Street

Schedule Tour
Contact Agent

$934/month
Est. Monthly Payment
$
$
%
Learn More

Mortgage values are calculated by Redman Technologies Inc based on values provided in the REALTOR® Association of Edmonton listing data feed.