

Courtesy of Sanshira Riep of RE/MAX Professionals

709 10134 100 Street, Condo for sale in Downtown (Edmonton) Edmonton , Alberta , T5J 0N8

 MLS® # E4516258

1 bedrooms

1 bathrooms

524 sqft

Sign up to View

Days on Market

Air Conditioner Ceiling 10 ft. Security Door

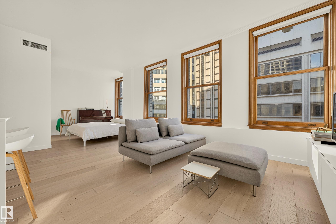
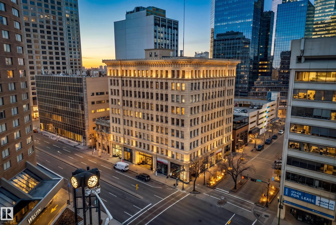
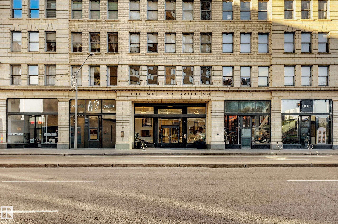
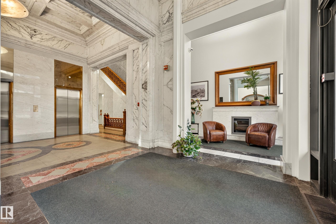
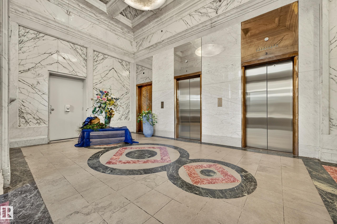
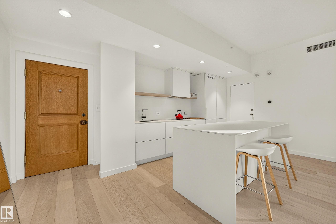
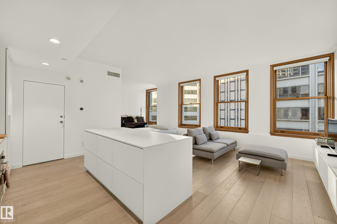
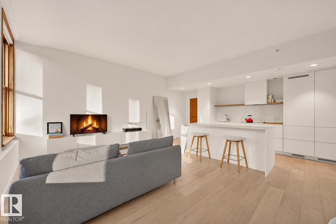
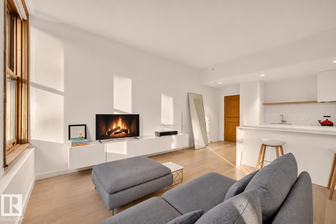
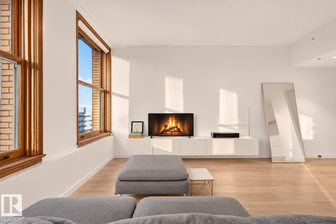
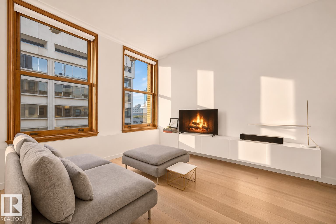
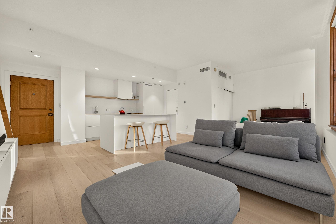
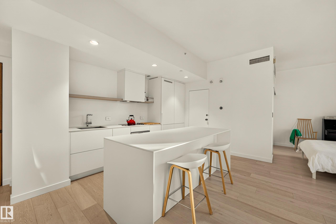
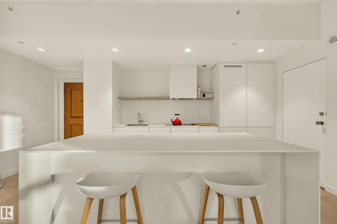
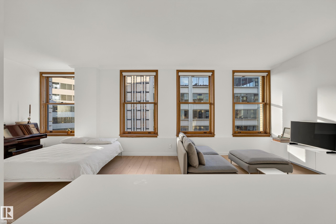
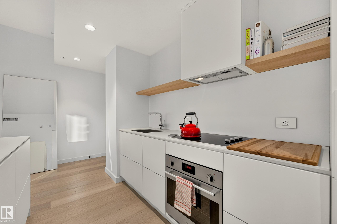
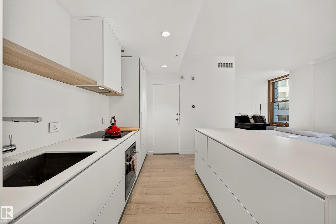
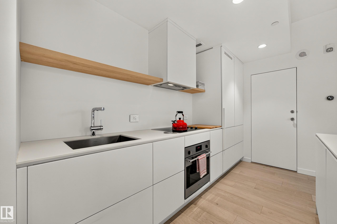
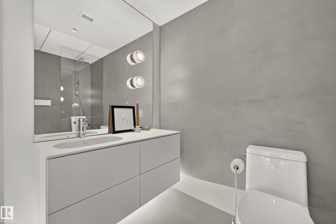
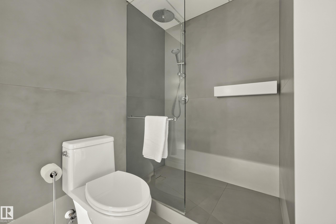
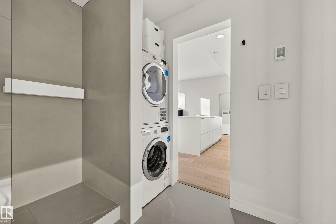
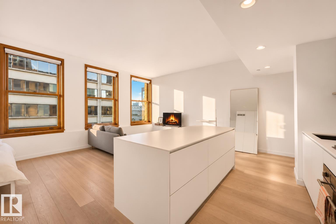
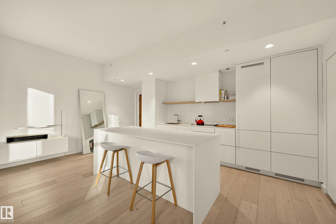
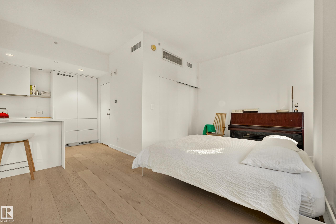
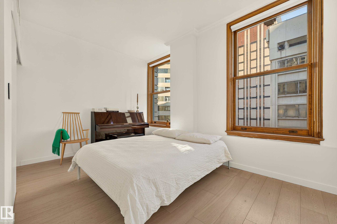
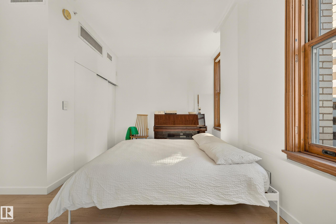
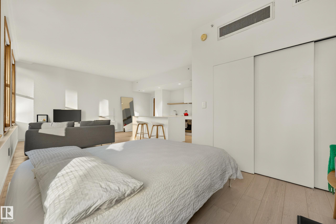
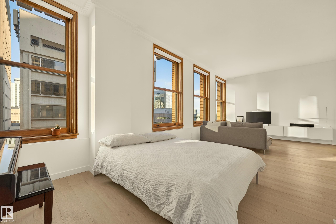
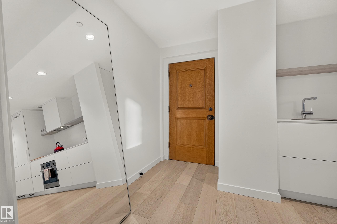
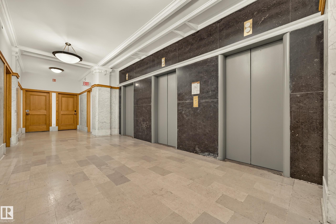
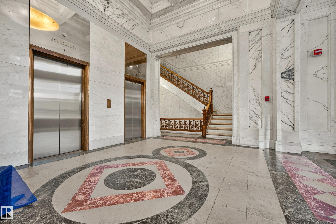
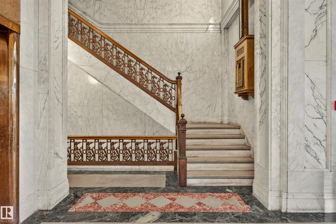
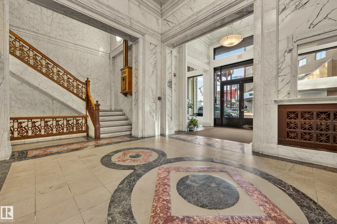
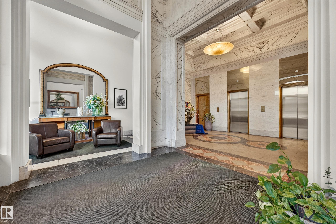
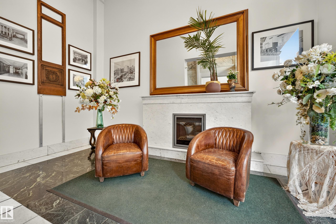
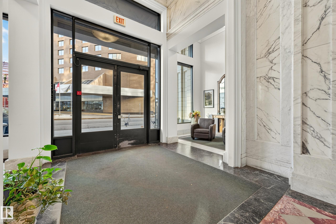
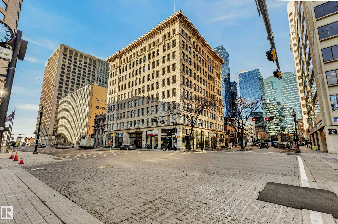
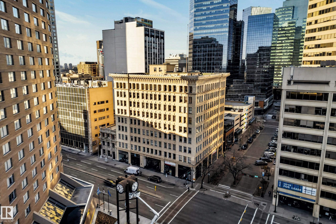
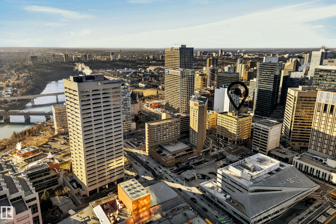
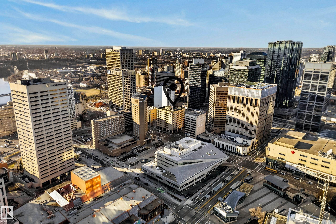
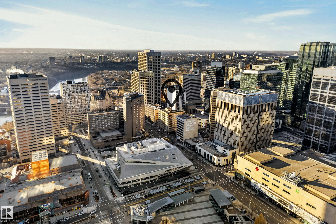
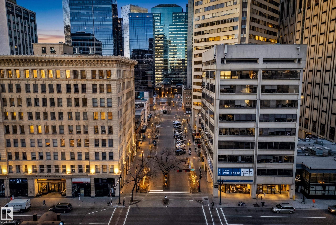
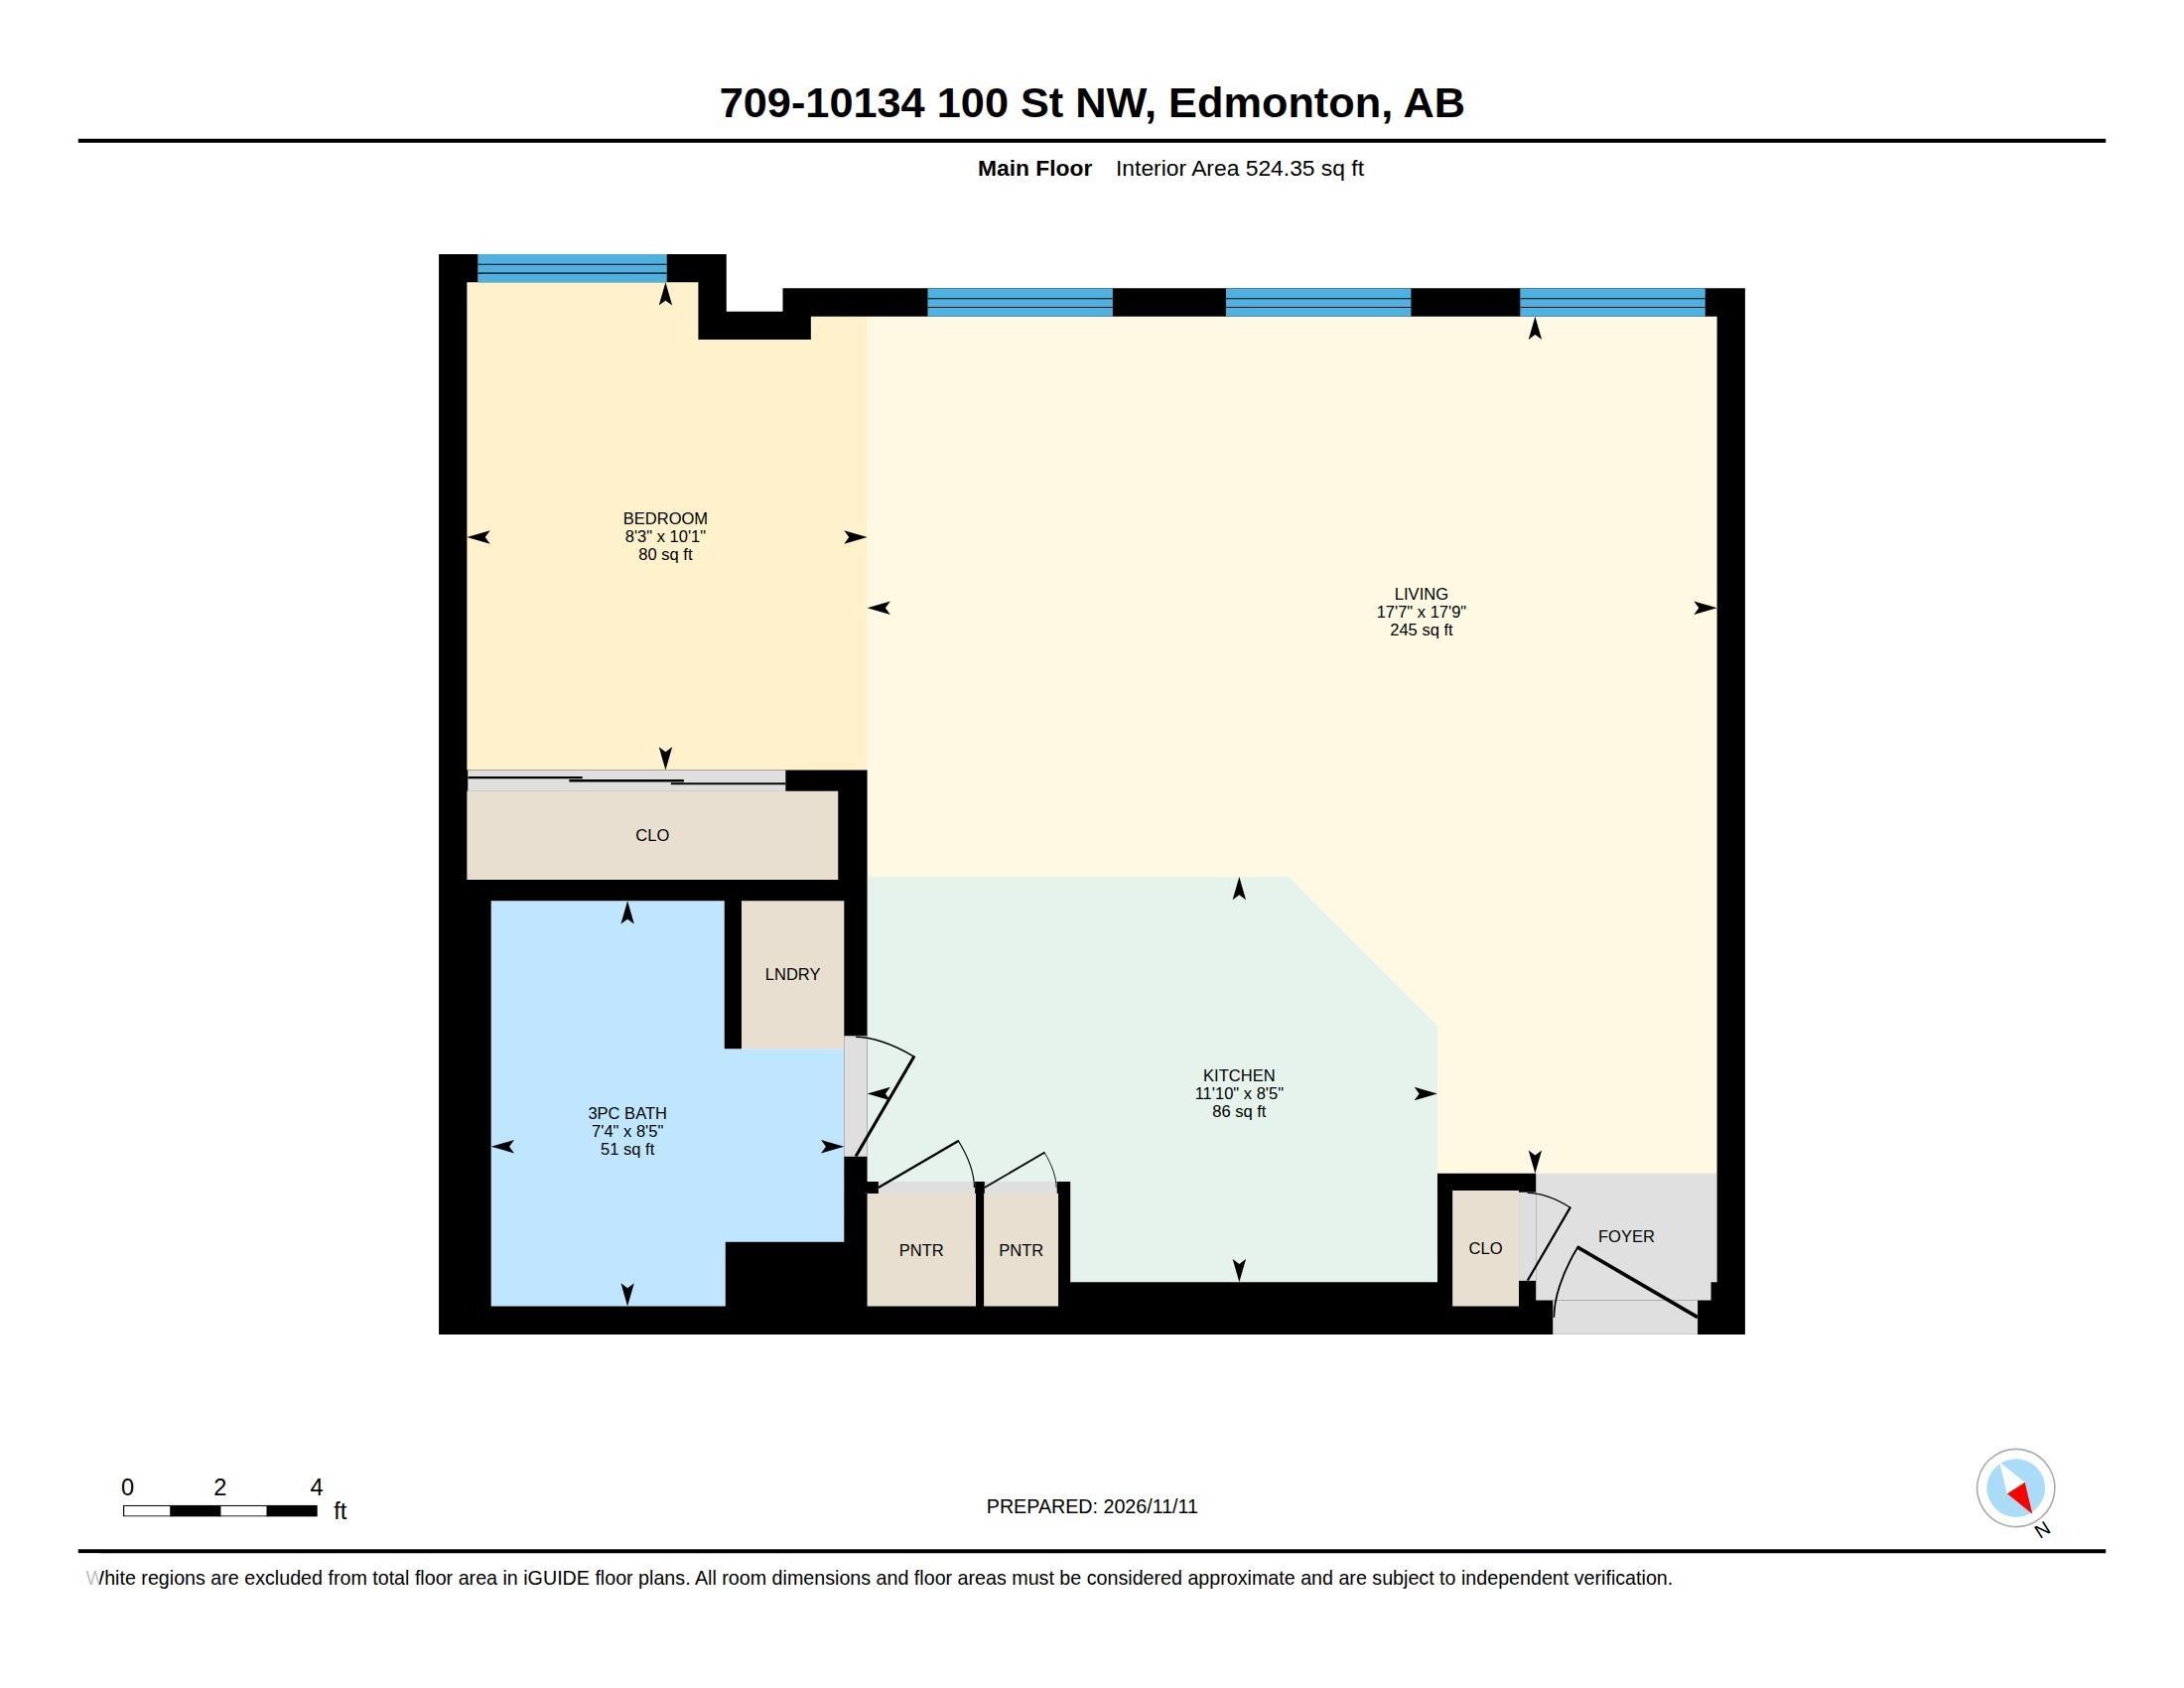
A rare marriage of historic character & contemporary design in Edmonton's iconic McLeod Building. This beautifully reimagined 524 sq. ft. studio enjoys soaring 10' ceilings & 7' windows framing Rice Howard Way beneath the downtown skyline. Engineered hardwood, square-edge baseboards, designer lighting & custom storage set a quiet, luxurious tone. The sleek European kitchen features an 8' waterfall island, FENIX countertops & backsplash, BLANCO sink, integrated fridge, European cooktop & oven, & soft-close c...

Read More

Essential Information

  • MLS® #
    E4516258
  • Year Built
    1905
  • Property Type
    Residential
  • Property Style
    Single Level Apartment
  • MLS® #
    E4516258
  • Year Built
    1905
  • Property Type
    Residential
  • Property Style
    Single Level Apartment
  • MLS® #
    E4516258
  • Year Built
    1905
  • Property Type
    Residential
  • Property Style
    Single Level Apartment

Community Information

  • Area
    Edmonton
  • Neighbourhood/Community
    Downtown (Edmonton)
  • Condo Name
    Mcleod Building
  • Postal Code
    T5J 0N8
  • Area
    Edmonton
  • Neighbourhood/Community
    Downtown (Edmonton)
  • Condo Name
    Mcleod Building
  • Postal Code
    T5J 0N8
  • Area
    Edmonton
  • Neighbourhood/Community
    Downtown (Edmonton)
  • Condo Name
    Mcleod Building
  • Postal Code
    T5J 0N8

Services & Amenities

  • Amenities
    Air Conditioner
    Ceiling 10 ft.
    Security Door
  • Amenities
    Air Conditioner, Ceiling 10 ft., Security Door
  • Amenities
    Air Conditioner
    Ceiling 10 ft.
    Security Door

Interior

  • Floor Finish
    Ceramic Tile
    Engineered Wood
  • Goods Included
    Dishwasher-Built-In
    Hood Fan
    Oven-Built-In
    Refrigerator
    Stacked Washer/Dryer
    Stove-Countertop Electric
    All Window Coverings
  • Heating Type
    Forced Air-1
    Natural Gas
  • Storeys
    9
  • Basement
    None
  • Basement Development
    No Basement
  • Floor Finish
    Ceramic Tile, Engineered Wood
  • Goods Included
    Dishwasher-Built-In, Hood Fan, Oven-Built-In, Refrigerator, Stacked Washer/Dryer, Stove-Countertop Electric, All Window Coverings
  • Heating Type
    Forced Air-1, Natural Gas
  • Storeys
    9
  • Basement
    None
  • Basement Development
    No Basement
  • Floor Finish
    Ceramic Tile
    Engineered Wood
  • Goods Included
    Dishwasher-Built-In
    Hood Fan
    Oven-Built-In
    Refrigerator
    Stacked Washer/Dryer
    Stove-Countertop Electric
    All Window Coverings
  • Heating Type
    Forced Air-1
    Natural Gas
  • Storeys
    9
  • Basement
    None
  • Basement Development
    No Basement

Exterior

  • Lot/Exterior Features
    Golf Nearby
    Playground Nearby
    Public Transportation
    River Valley View
    Shopping Nearby
    View City
    View Downtown
  • Roof
    Asphalt Shingles
  • Foundation
    Concrete Perimeter
  • Lot/Exterior Features
    Golf Nearby, Playground Nearby, Public Transportation, River Valley View, Shopping Nearby, View City, View Downtown
  • Roof
    Asphalt Shingles
  • Foundation
    Concrete Perimeter
  • Lot/Exterior Features
    Golf Nearby
    Playground Nearby
    Public Transportation
    River Valley View
    Shopping Nearby
    View City
    View Downtown
  • Roof
    Asphalt Shingles
  • Foundation
    Concrete Perimeter

Additional Details

  • Property Class
    Condo
  • Site Influences
    Golf Nearby
    Playground Nearby
    Public Transportation
    River Valley View
    Shopping Nearby
    View City
    View Downtown
  • Road Access
    Paved
  • Last Updated
    10/4/2026 20:2
  • Property Class
    Condo
  • Site Influences
    Golf Nearby, Playground Nearby, Public Transportation, River Valley View, Shopping Nearby, View City, View Downtown
  • Road Access
    Paved
  • Last Updated
    10/4/2026 20:2
  • Property Class
    Condo
  • Site Influences
    Golf Nearby
    Playground Nearby
    Public Transportation
    River Valley View
    Shopping Nearby
    View City
    View Downtown
  • Road Access
    Paved
  • Last Updated
    10/4/2026 20:2

$249,900

709 10134 100 Street

Schedule Tour
Contact Agent

$1138/month
Est. Monthly Payment
$
$
%
Learn More

Mortgage values are calculated by Redman Technologies Inc based on values provided in the REALTOR® Association of Edmonton listing data feed.