
Courtesy of Tyler Ellis of Real Broker

706 9930 113 Street, Condo for sale in Wîhkwêntôwin Edmonton , Alberta , T5K 1N6

 MLS® # E4502304

1 bedrooms

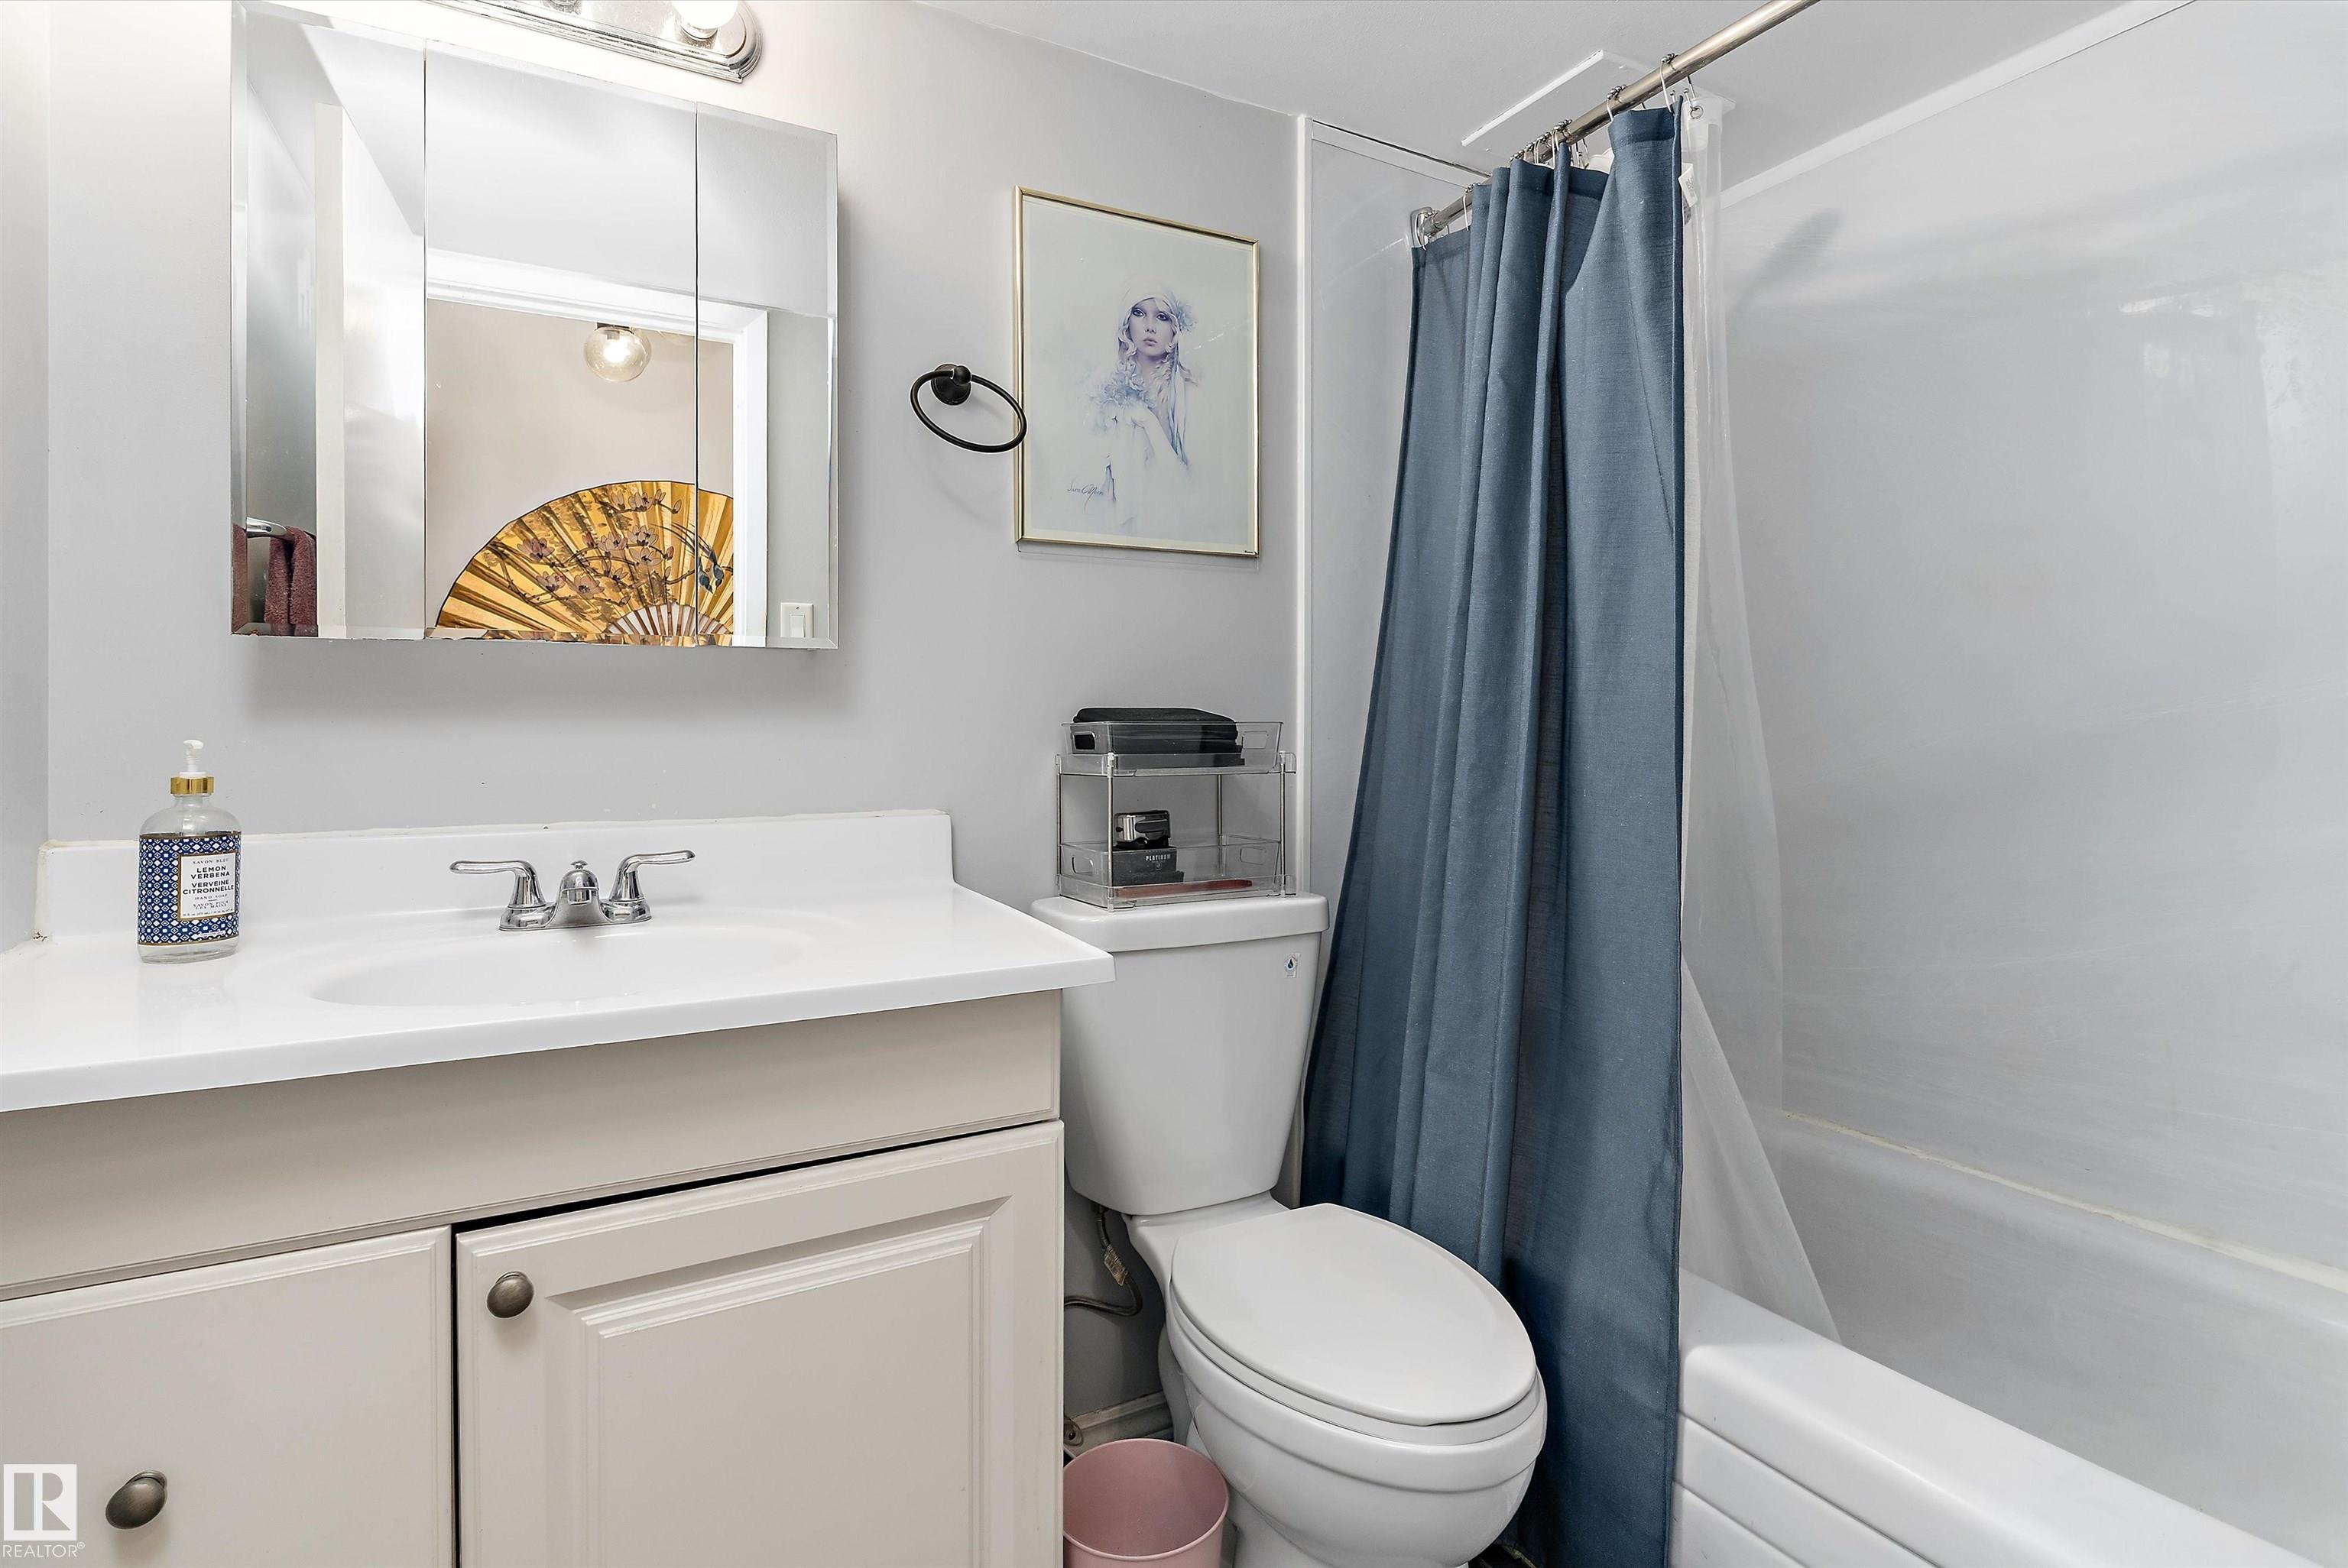
1 bathrooms

611 sqft

Sign up to View

Days on Market

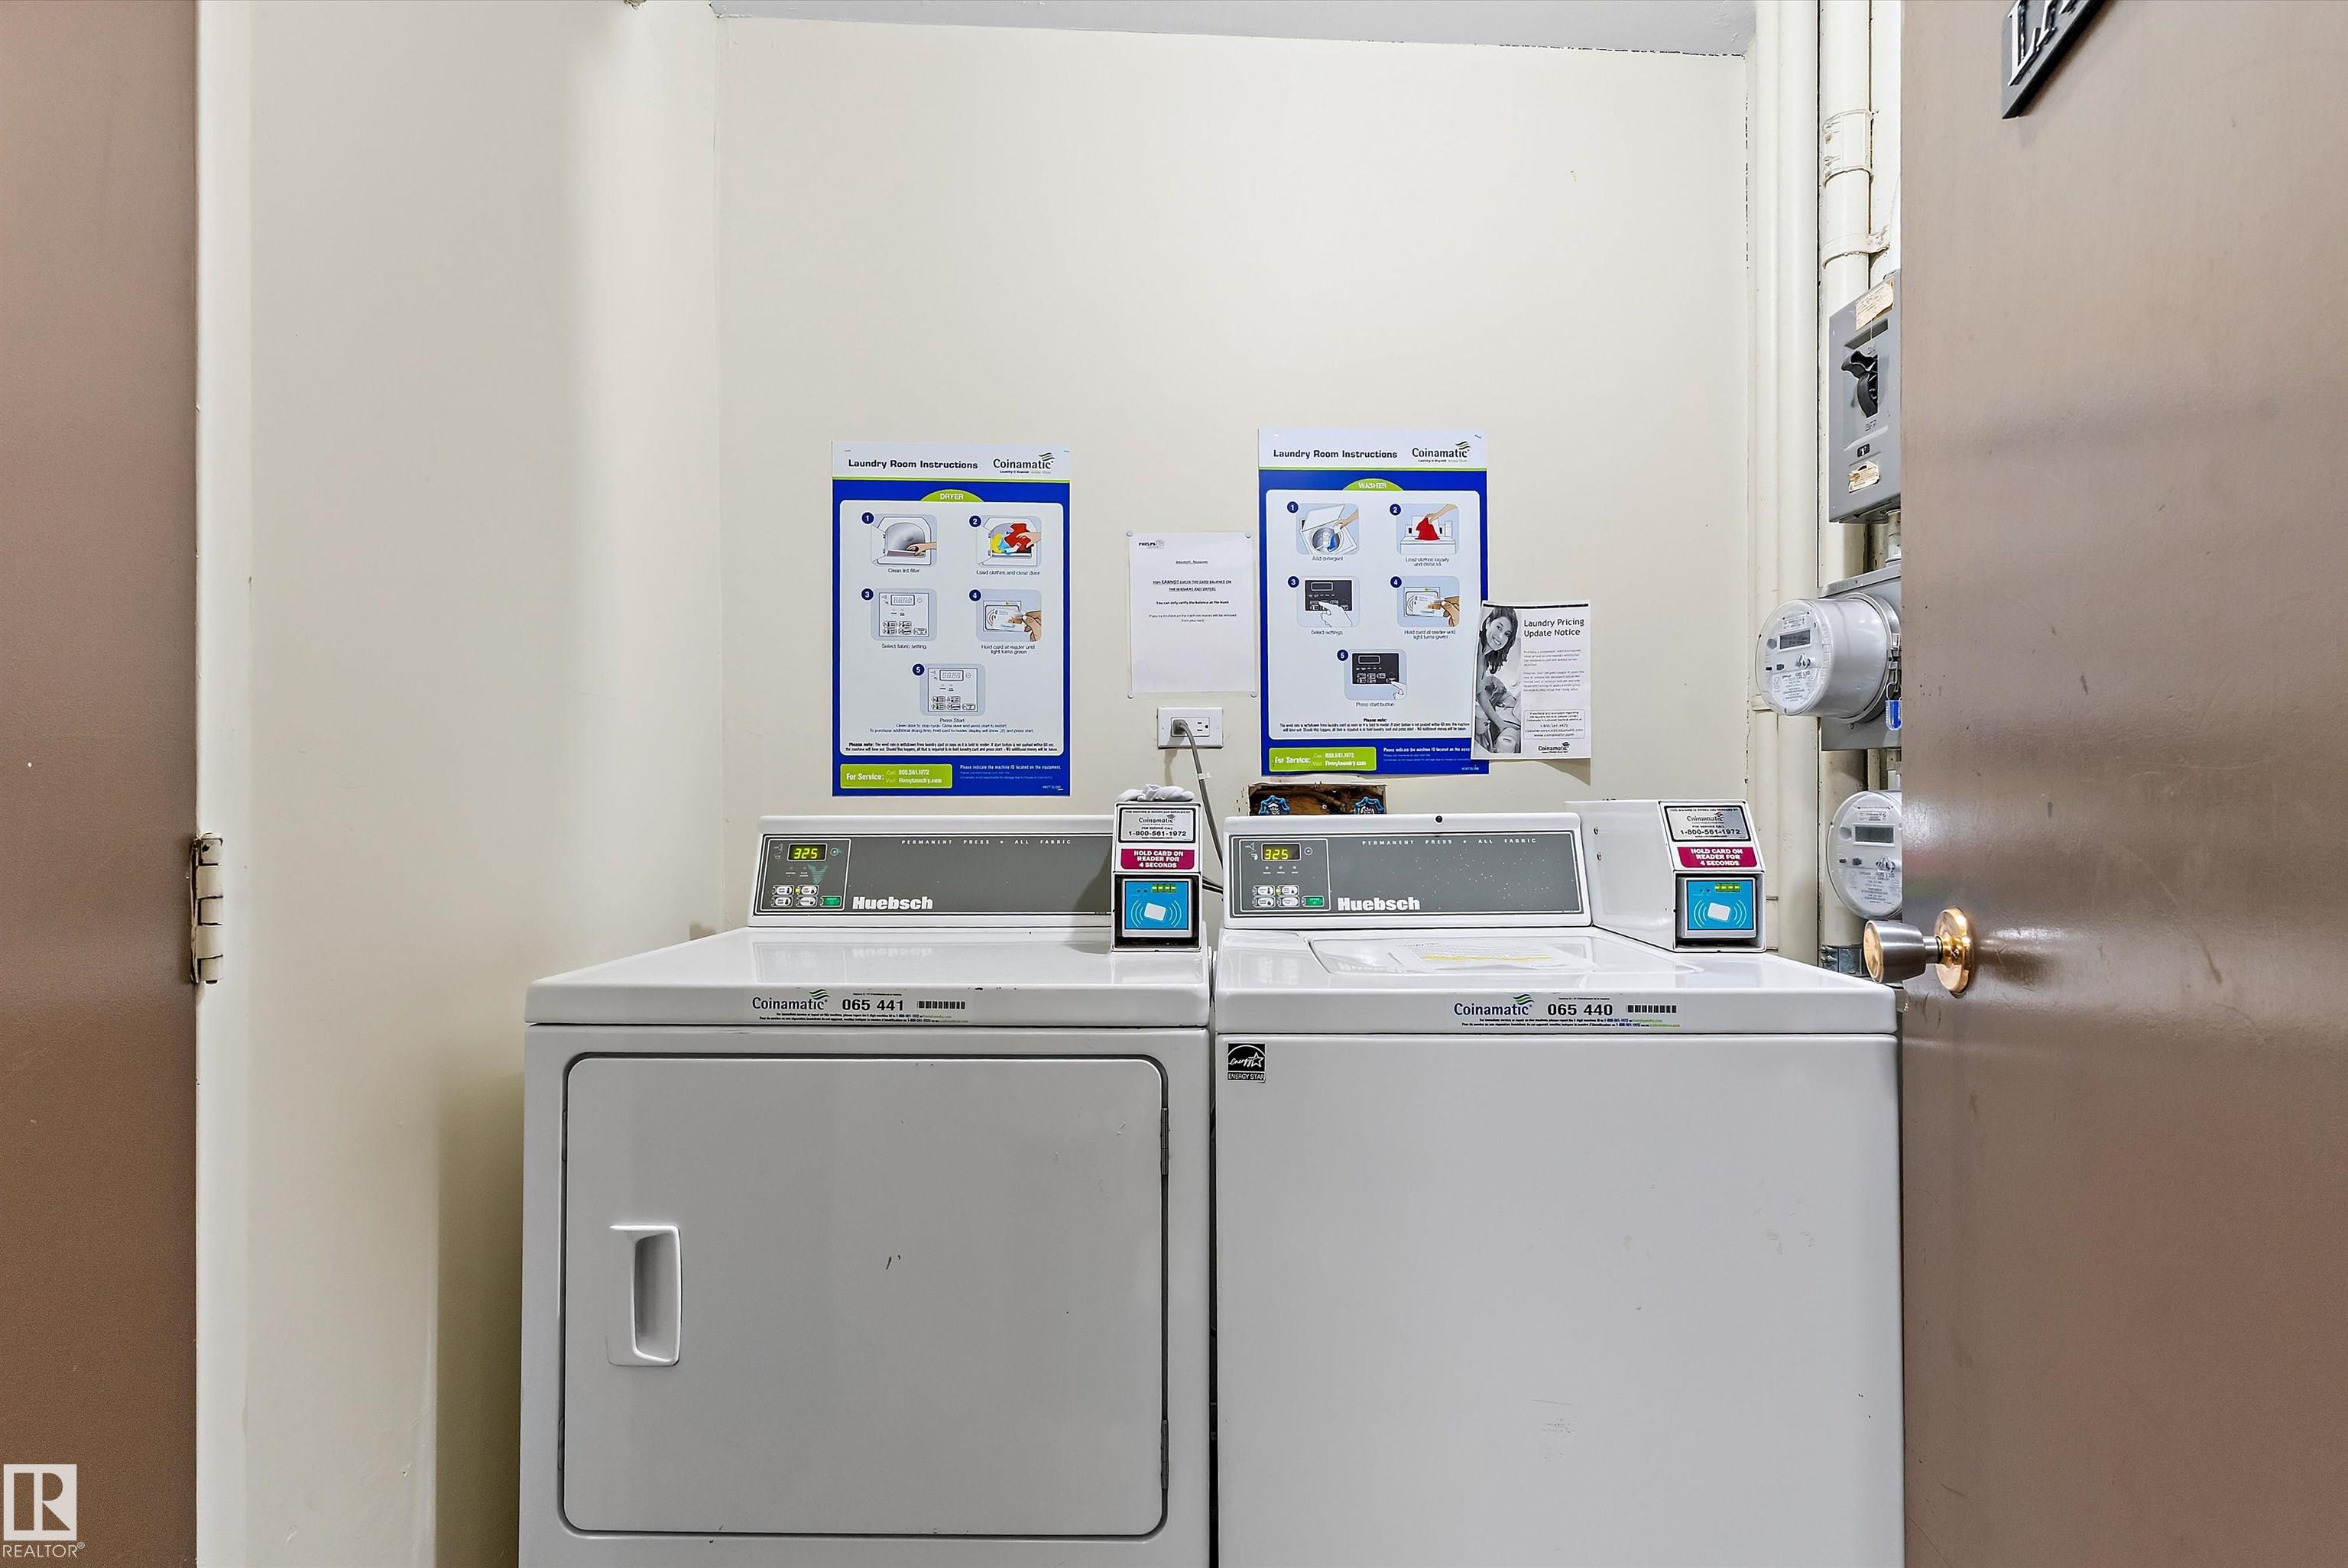
Intercom Parking-Plug-Ins Parking-Visitor Storage-In-Suite

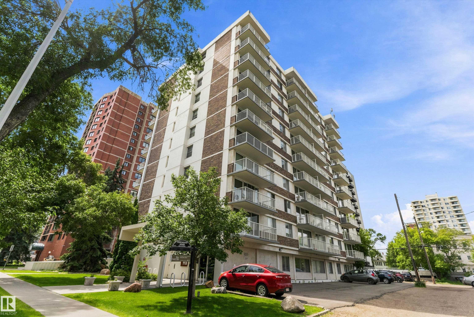
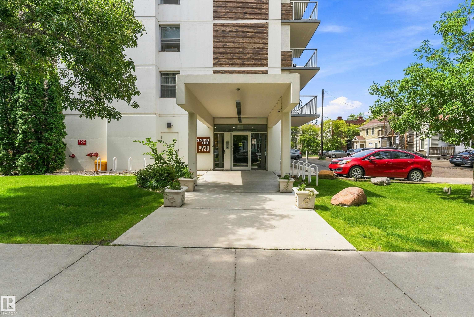
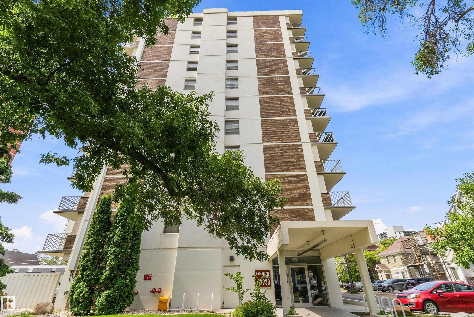
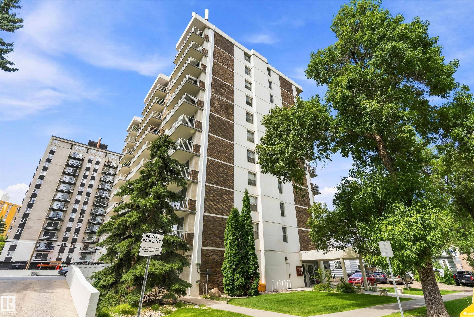
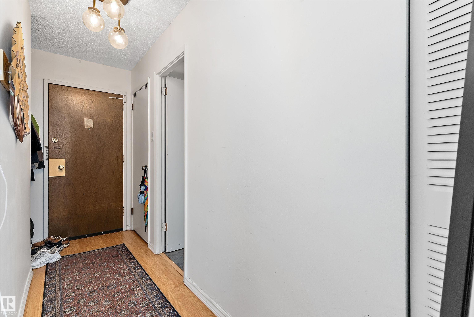
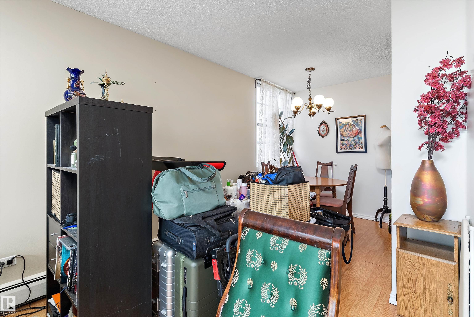
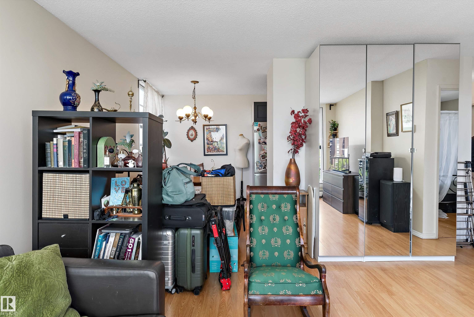
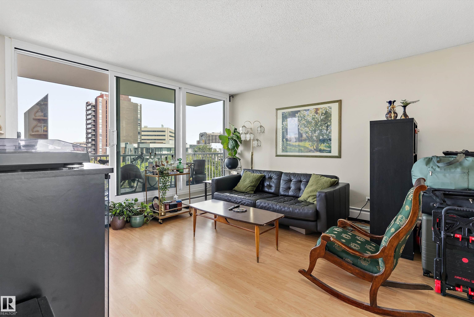
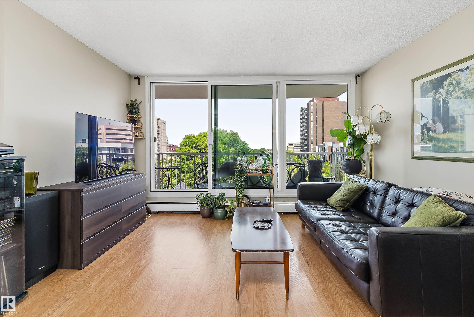
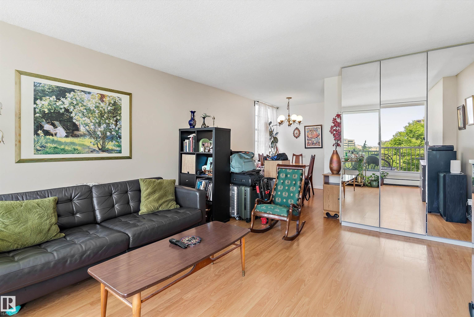
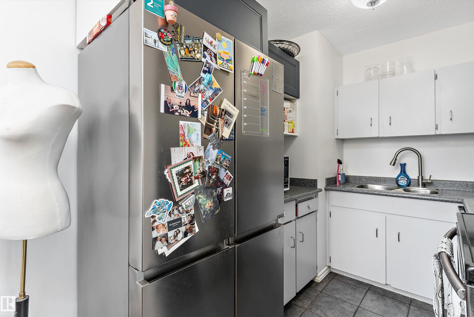
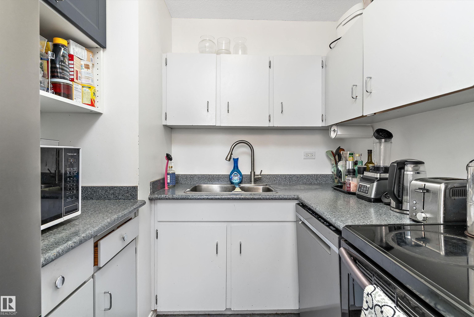
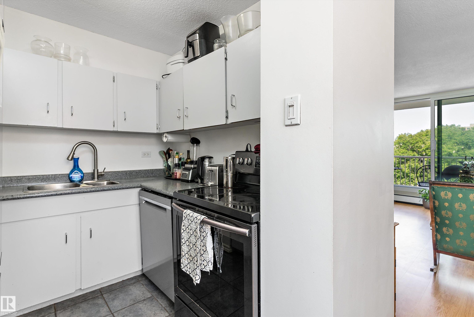
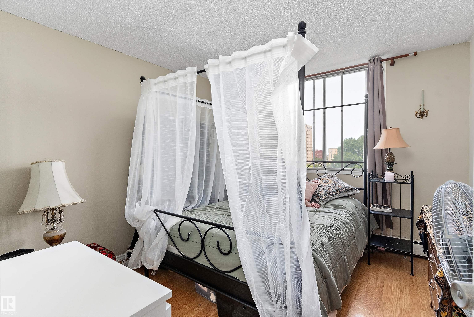
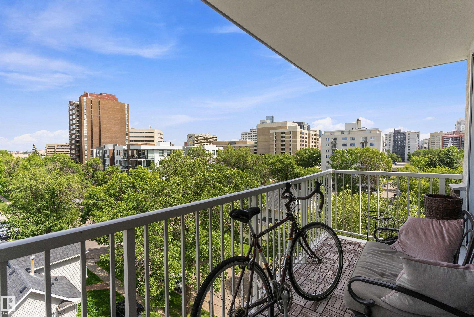
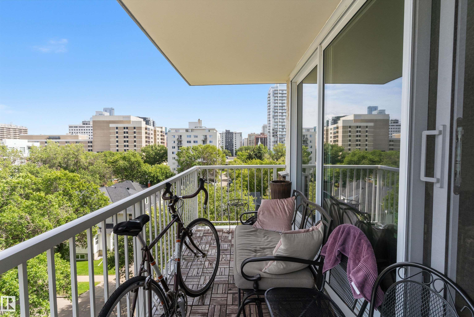
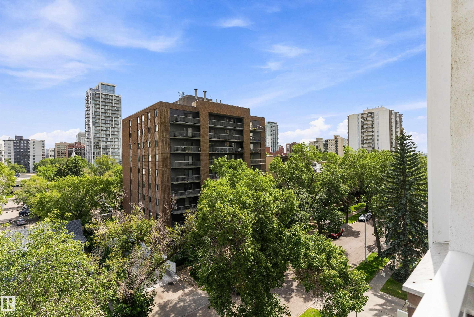
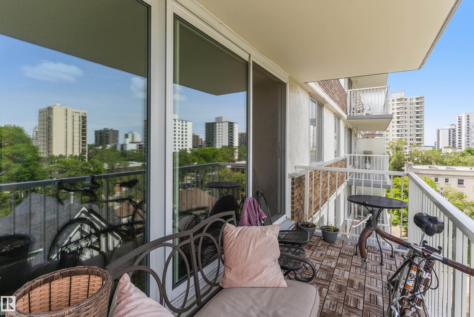
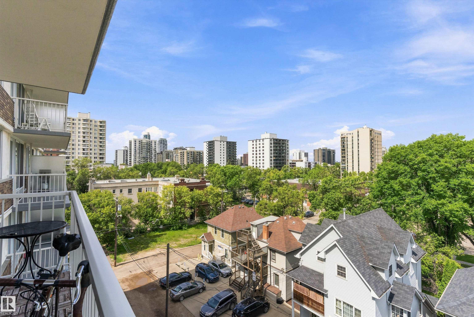
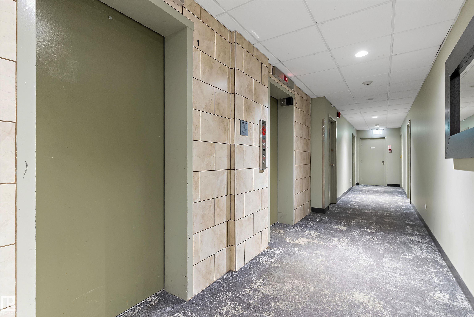
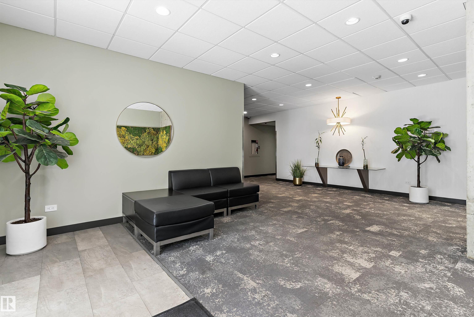
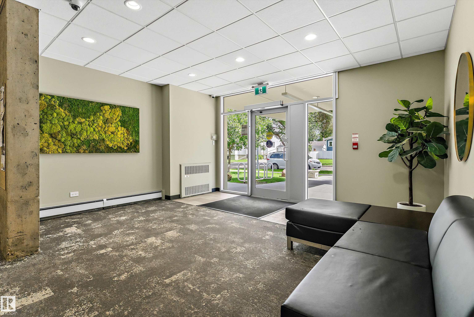
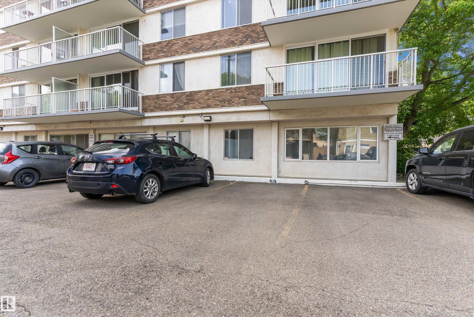
City views, walkable amenities, and a peaceful place to call home - this is downtown living at its finest. Located in the desirable Wîhkwêntôwin neighbourhood, this bright corner unit is tucked away in a quiet, well-maintained concrete building, offering the perfect blend of comfort and convenience. The spacious covered balcony with north-facing city views is the ideal place to enjoy your morning coffee or unwind after a long day. Inside, you'll find a warm and inviting layout featuring durable laminate and...

Read More

Essential Information

  • MLS® #
    E4502304
  • Year Built
    1969
  • Property Type
    Residential
  • Property Style
    Single Level Apartment
  • MLS® #
    E4502304
  • Year Built
    1969
  • Property Type
    Residential
  • Property Style
    Single Level Apartment
  • MLS® #
    E4502304
  • Year Built
    1969
  • Property Type
    Residential
  • Property Style
    Single Level Apartment

Community Information

  • Area
    Edmonton
  • Neighbourhood/Community
    Wîhkwêntôwin
  • Condo Name
    Dorchester House
  • Postal Code
    T5K 1N6
  • Area
    Edmonton
  • Neighbourhood/Community
    Wîhkwêntôwin
  • Condo Name
    Dorchester House
  • Postal Code
    T5K 1N6
  • Area
    Edmonton
  • Neighbourhood/Community
    Wîhkwêntôwin
  • Condo Name
    Dorchester House
  • Postal Code
    T5K 1N6

Services & Amenities

  • Amenities
    Intercom
    Parking-Plug-Ins
    Parking-Visitor
    Storage-In-Suite
  • Amenities
    Intercom, Parking-Plug-Ins, Parking-Visitor, Storage-In-Suite
  • Amenities
    Intercom
    Parking-Plug-Ins
    Parking-Visitor
    Storage-In-Suite

Interior

  • Floor Finish
    Ceramic Tile
    Laminate Flooring
  • Goods Included
    Dishwasher-Built-In
    Refrigerator
    Stove-Electric
  • Heating Type
    Baseboard
    Hot Water
    Natural Gas
  • Storeys
    11
  • Basement
    None
  • Basement Development
    No Basement
  • Floor Finish
    Ceramic Tile, Laminate Flooring
  • Goods Included
    Dishwasher-Built-In, Refrigerator, Stove-Electric
  • Heating Type
    Baseboard, Hot Water, Natural Gas
  • Storeys
    11
  • Basement
    None
  • Basement Development
    No Basement
  • Floor Finish
    Ceramic Tile
    Laminate Flooring
  • Goods Included
    Dishwasher-Built-In
    Refrigerator
    Stove-Electric
  • Heating Type
    Baseboard
    Hot Water
    Natural Gas
  • Storeys
    11
  • Basement
    None
  • Basement Development
    No Basement

Exterior

  • Lot/Exterior Features
    Back Lane
    Flat Site
    Landscaped
    Playground Nearby
    Public Transportation
    Schools
    Shopping Nearby
    View City
    View Downtown
  • Roof
    Tar & Gravel
  • Foundation
    Concrete Perimeter
  • Lot/Exterior Features
    Back Lane, Flat Site, Landscaped, Playground Nearby, Public Transportation, Schools, Shopping Nearby, View City, View Downtown
  • Roof
    Tar & Gravel
  • Foundation
    Concrete Perimeter
  • Lot/Exterior Features
    Back Lane
    Flat Site
    Landscaped
    Playground Nearby
    Public Transportation
    Schools
    Shopping Nearby
    View City
    View Downtown
  • Roof
    Tar & Gravel
  • Foundation
    Concrete Perimeter

Additional Details

  • Property Class
    Condo
  • Site Influences
    Back Lane
    Flat Site
    Landscaped
    Playground Nearby
    Public Transportation
    Schools
    Shopping Nearby
    View City
    View Downtown
  • Road Access
    Paved
  • Last Updated
    7/4/2026 7:51
  • Property Class
    Condo
  • Site Influences
    Back Lane, Flat Site, Landscaped, Playground Nearby, Public Transportation, Schools, Shopping Nearby, View City, View Downtown
  • Road Access
    Paved
  • Last Updated
    7/4/2026 7:51
  • Property Class
    Condo
  • Site Influences
    Back Lane
    Flat Site
    Landscaped
    Playground Nearby
    Public Transportation
    Schools
    Shopping Nearby
    View City
    View Downtown
  • Road Access
    Paved
  • Last Updated
    7/4/2026 7:51

$135,000

706 9930 113 Street

Schedule Tour
Contact Agent

$615/month
Est. Monthly Payment
$
$
%
Learn More

Mortgage values are calculated by Redman Technologies Inc based on values provided in the REALTOR® Association of Edmonton listing data feed.