
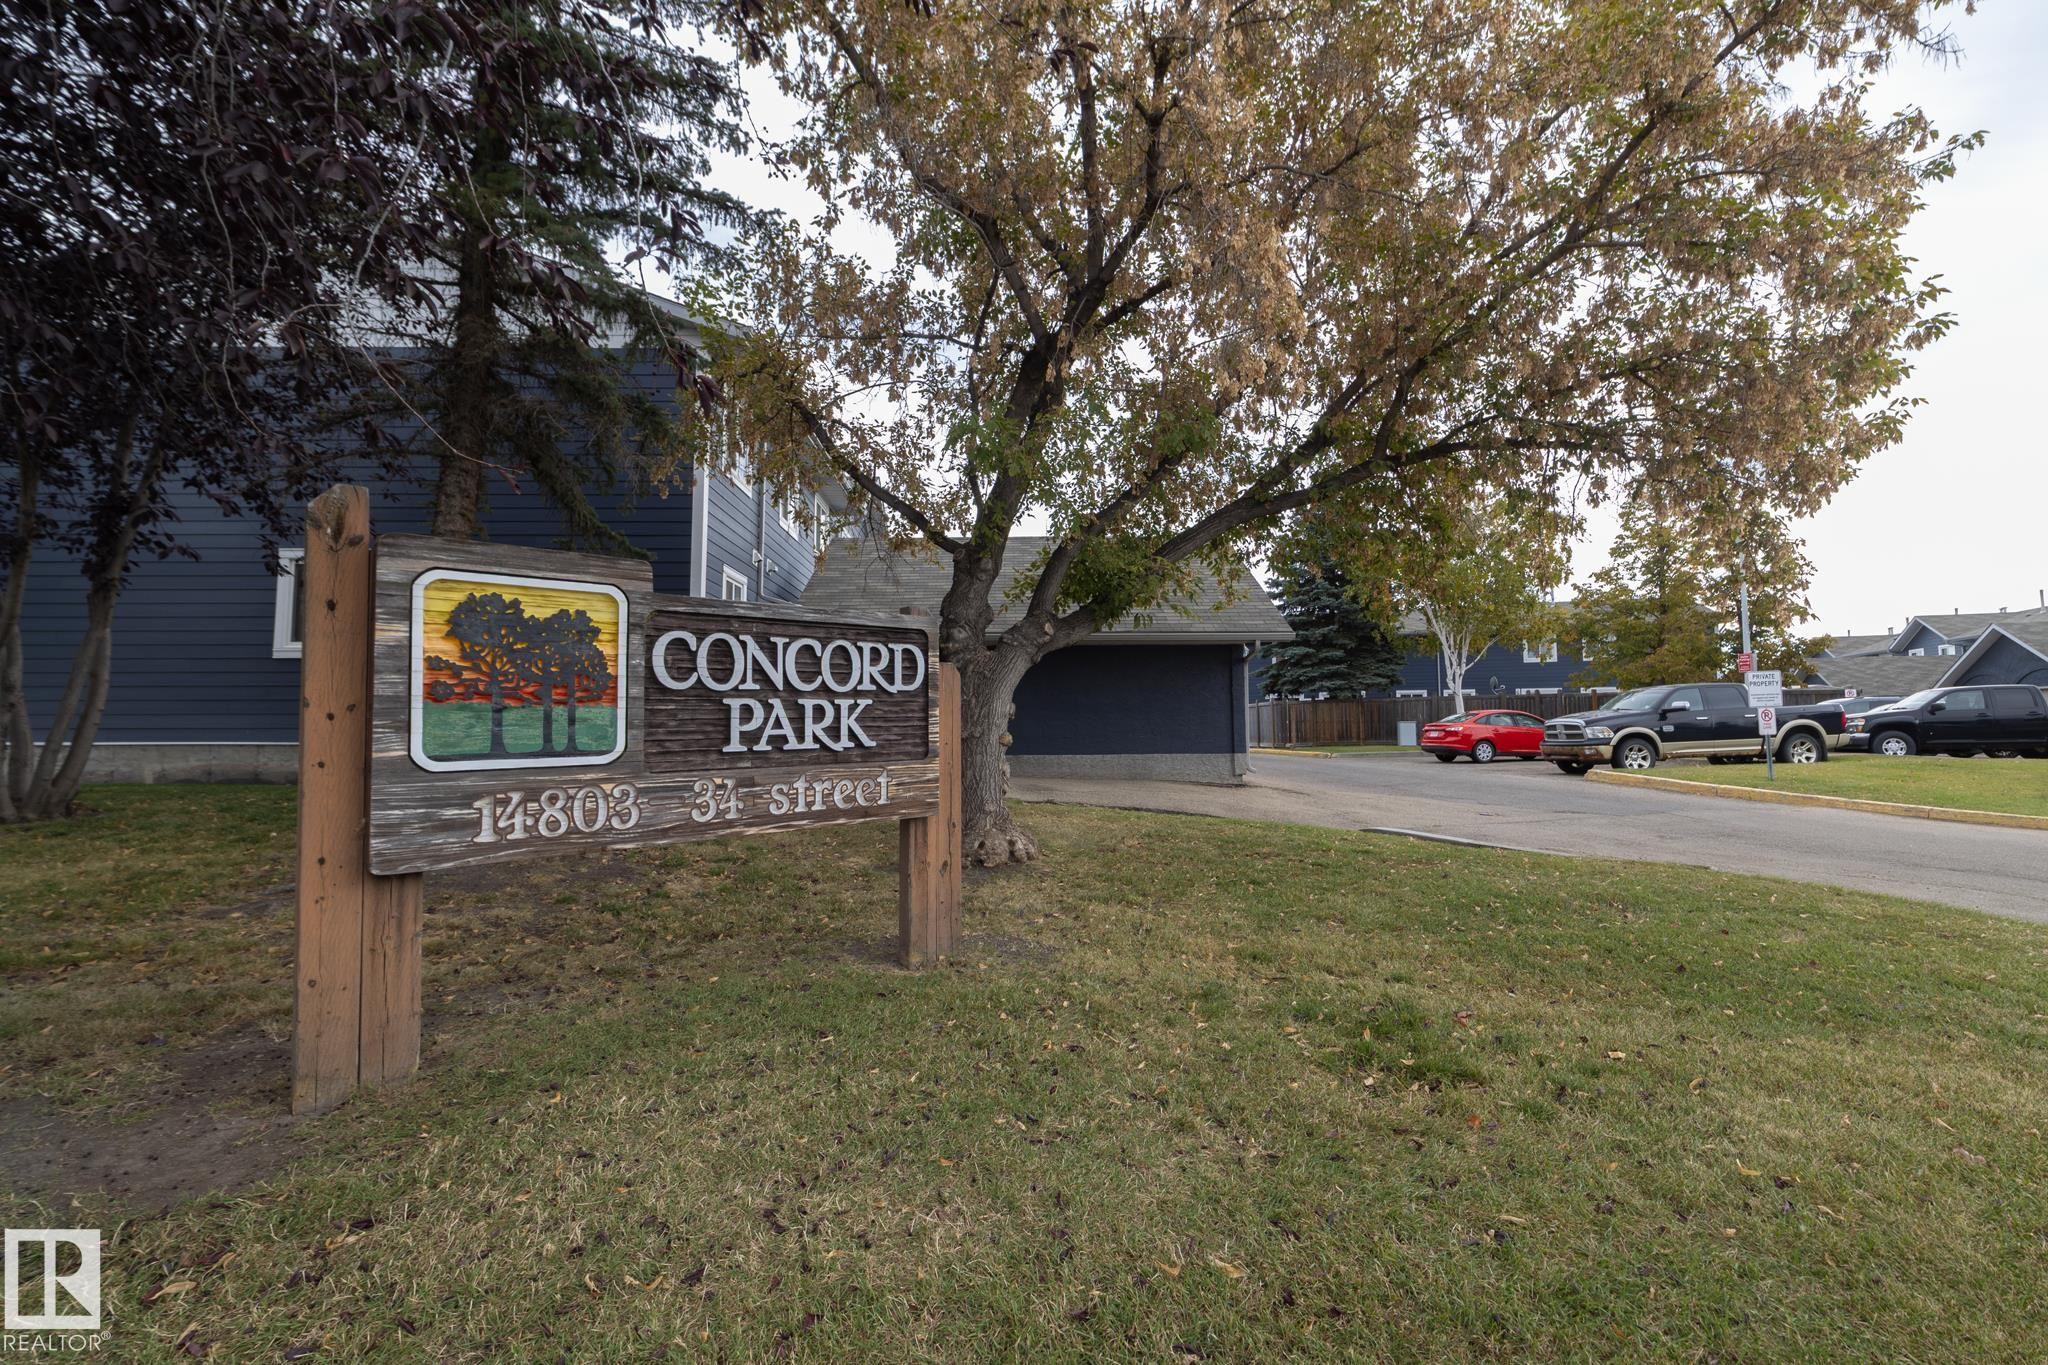
Courtesy of David Frazier of Royal Lepage Premier Real Estate

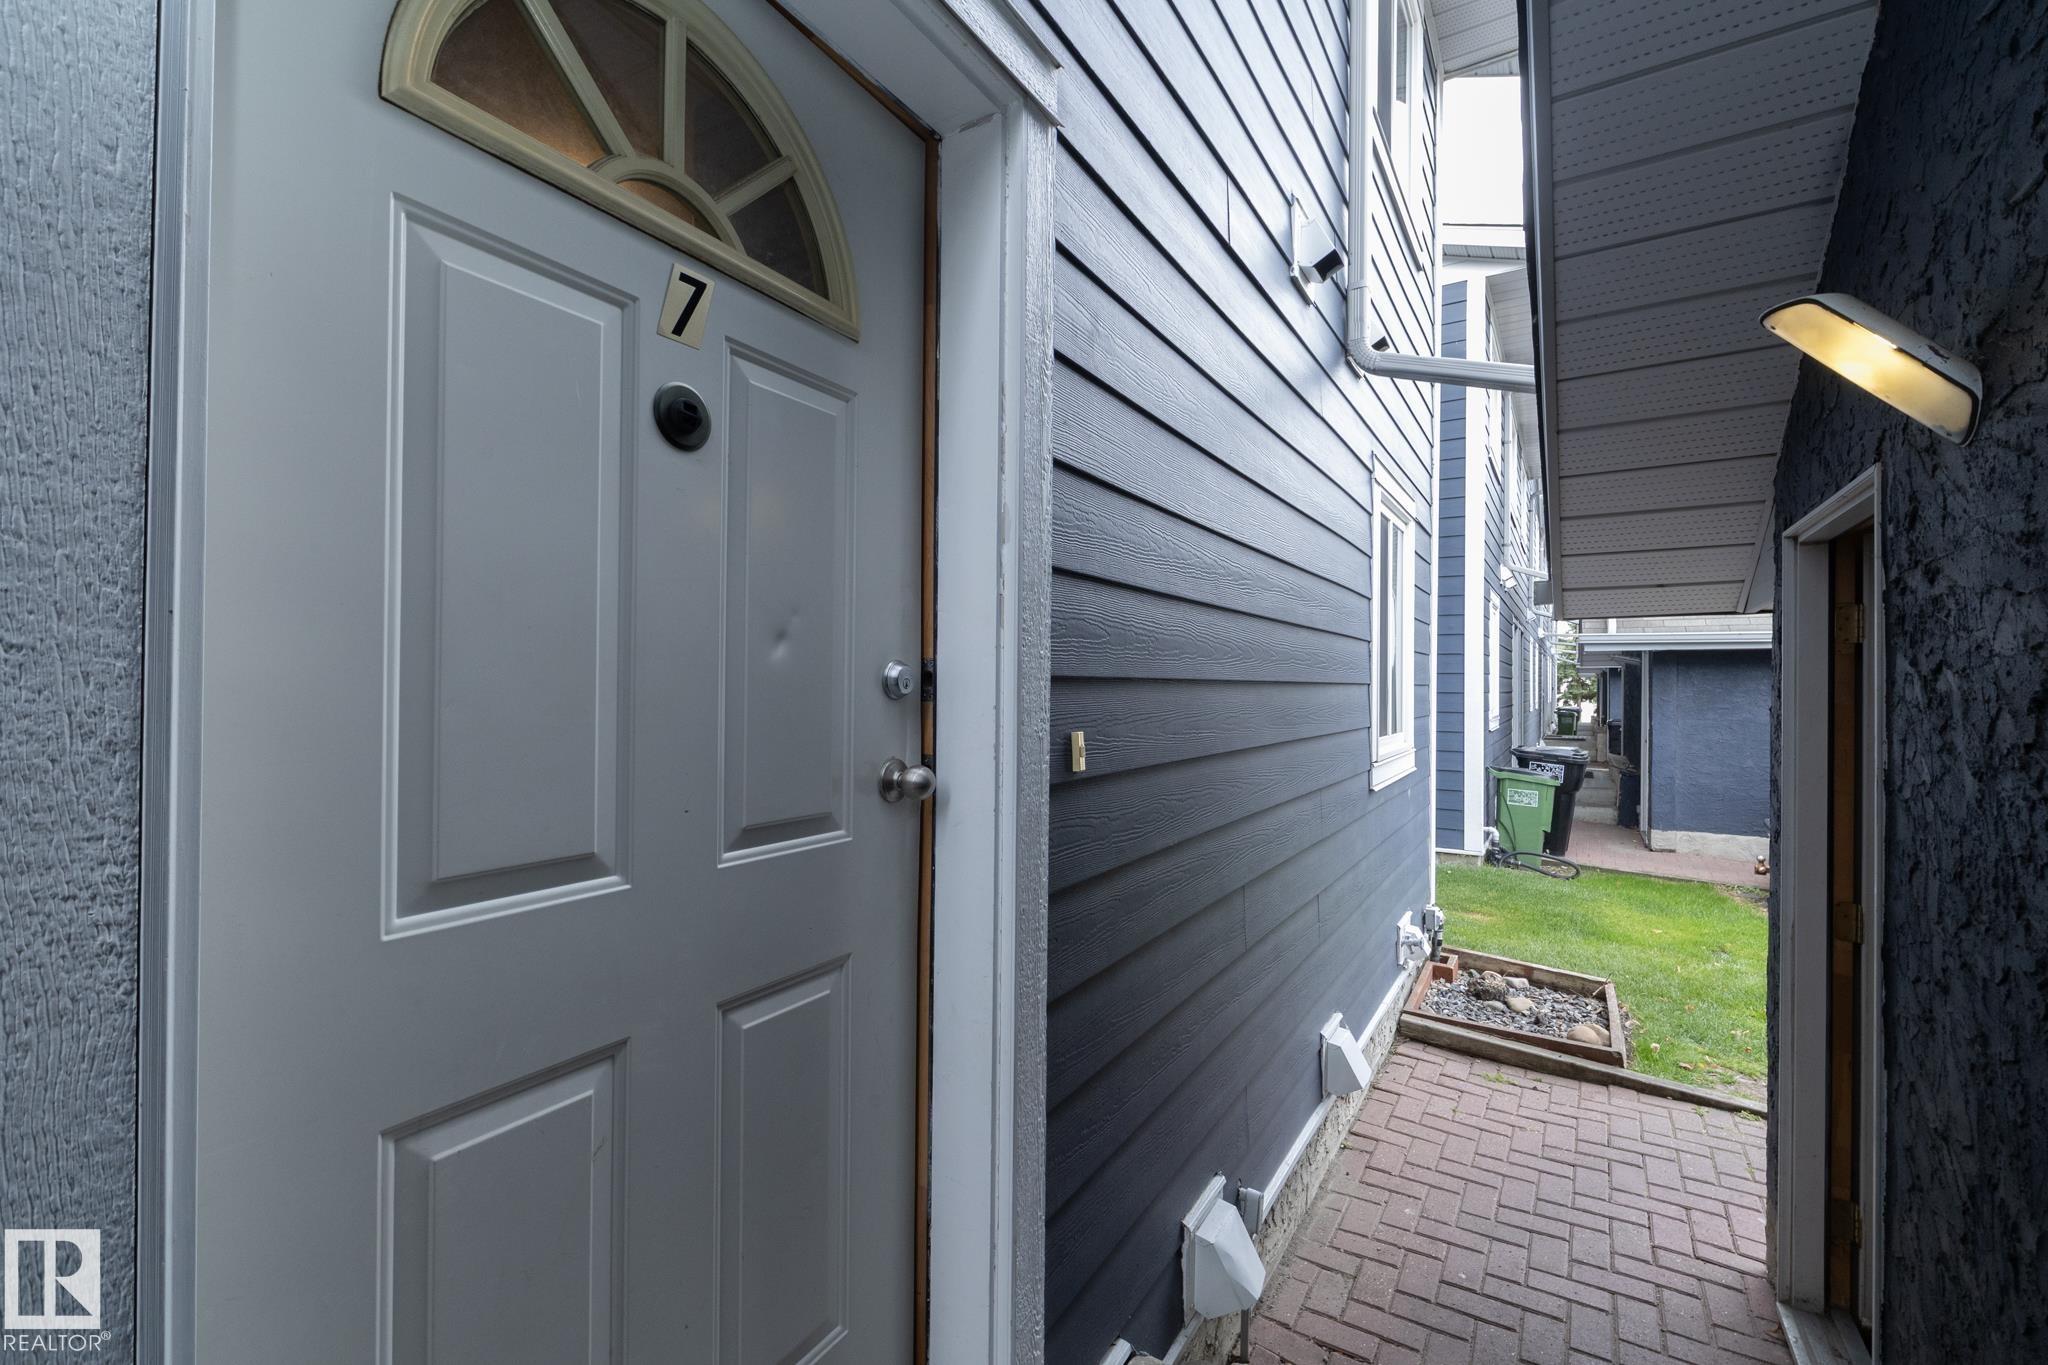
7 14803 34 Street, Townhouse for sale in Kirkness Edmonton , Alberta , T5Y 2L3

 MLS® # E4510809

3 bedrooms

3 bathrooms

1,156 sqft

Sign up to View

Days on Market

Deck Vinyl Windows

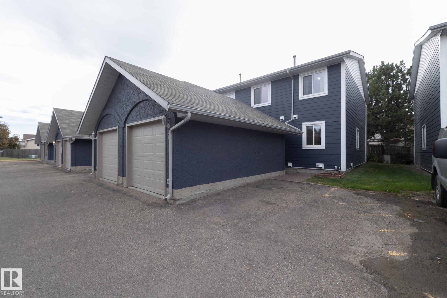
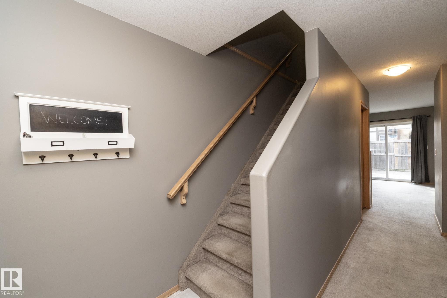
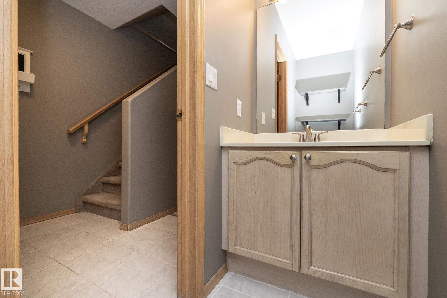
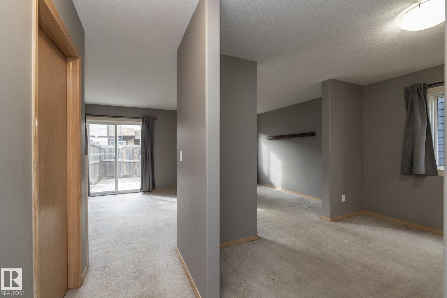
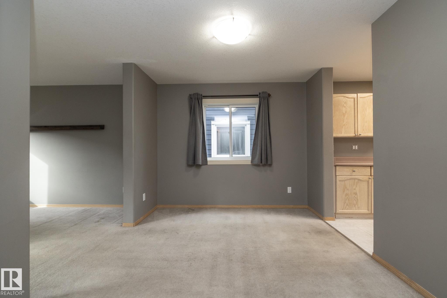
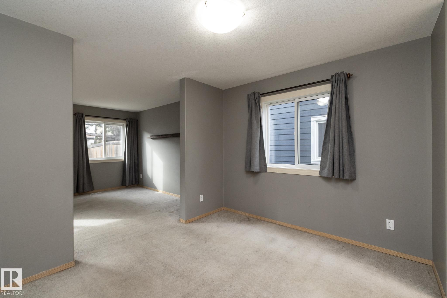
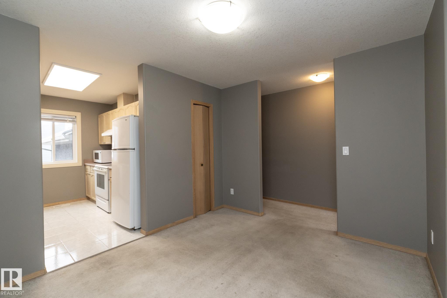
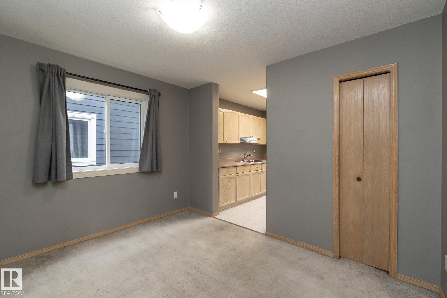
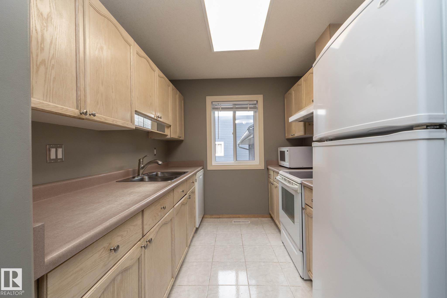
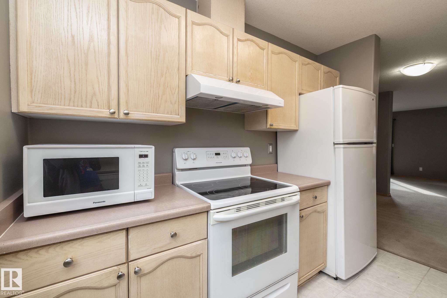
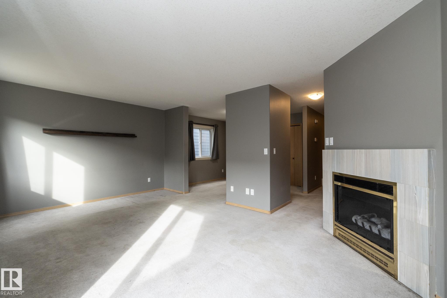
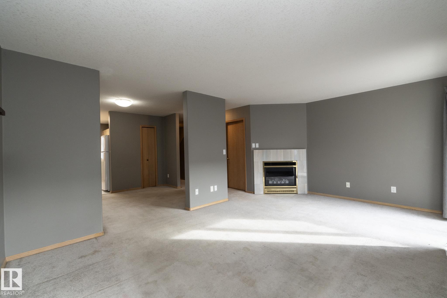
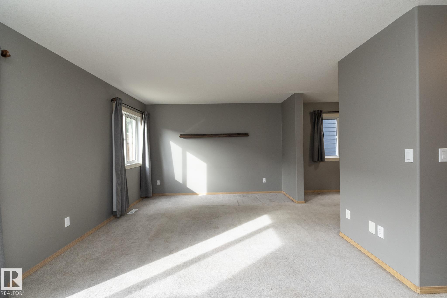
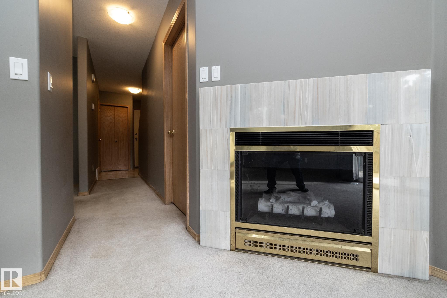
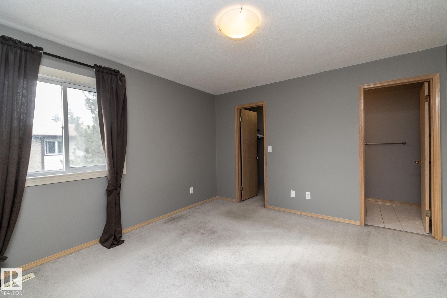
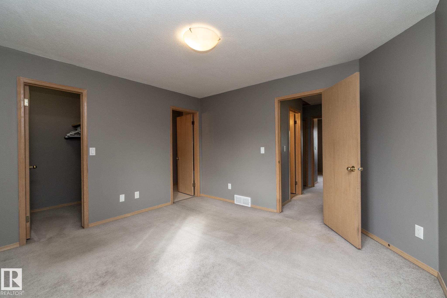
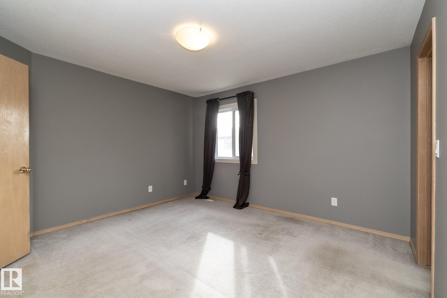
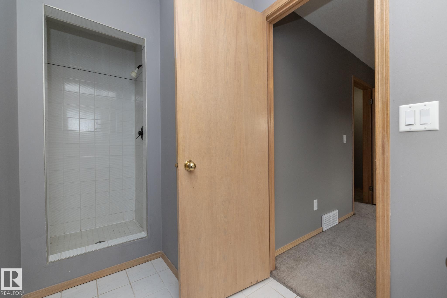
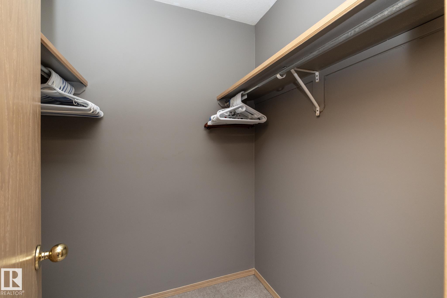
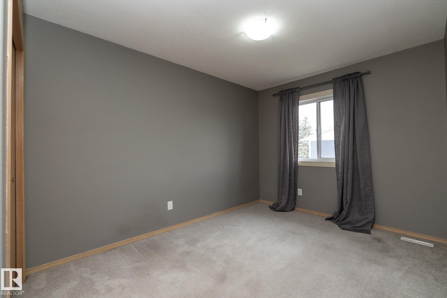
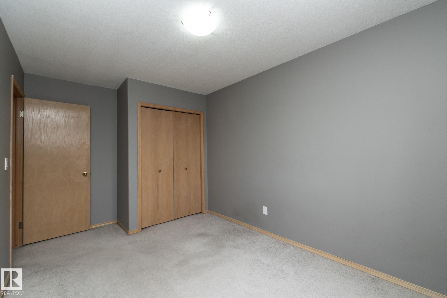
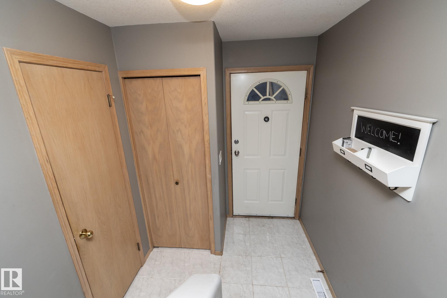
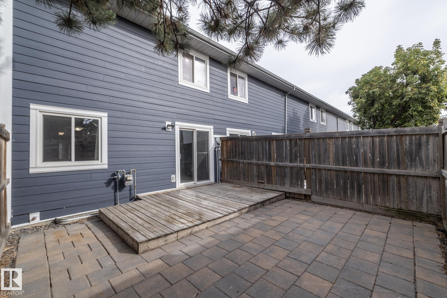
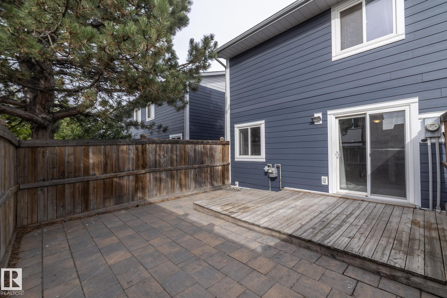
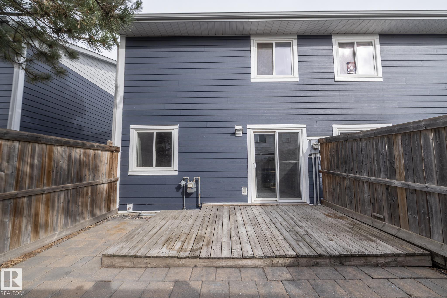
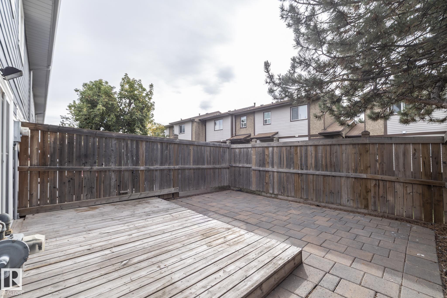
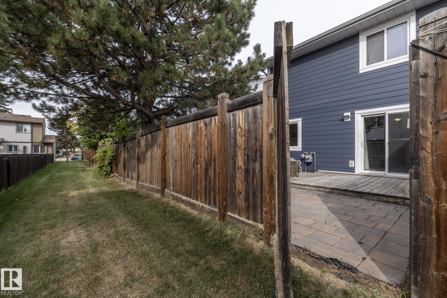
Cost Friendly 3 Bed, 3 Bath, Full Basement and Backyard Townhouse Available in NW Edmonton. This Spacious Corner Unit, Nestled into a Quiet Complex is Move in Ready. Corner Units mean more Windows and Natural Light and Bigger Parking. The paint has been updated and Home is Professionally Cleaned. The Dining Room is ready for Games Night with a Full Kitchen with Hood-fan of to the side. At the back of the home is a Large Living Room and Tile Surround Fire Place and a Patio to Your Low Maintenance Back Yard w...

Read More

Essential Information

  • MLS® #
    E4510809
  • Year Built
    1991
  • Property Type
    Residential
  • Property Style
    2 Storey
  • MLS® #
    E4510809
  • Year Built
    1991
  • Property Type
    Residential
  • Property Style
    2 Storey
  • MLS® #
    E4510809
  • Year Built
    1991
  • Property Type
    Residential
  • Property Style
    2 Storey

Community Information

  • Area
    Edmonton
  • Neighbourhood/Community
    Kirkness
  • Condo Name
    Concord Park
  • Postal Code
    T5Y 2L3
  • Area
    Edmonton
  • Neighbourhood/Community
    Kirkness
  • Condo Name
    Concord Park
  • Postal Code
    T5Y 2L3
  • Area
    Edmonton
  • Neighbourhood/Community
    Kirkness
  • Condo Name
    Concord Park
  • Postal Code
    T5Y 2L3

Services & Amenities

  • Amenities
    Deck
    Vinyl Windows
  • Amenities
    Deck, Vinyl Windows
  • Amenities
    Deck
    Vinyl Windows

Interior

  • Floor Finish
    Carpet
    Ceramic Tile
  • Goods Included
    Dishwasher-Built-In
    Dryer
    Hood Fan
    Stove-Electric
    Washer
    Water Softener
    Window Coverings
    Refrigerators-Two
  • Heating Type
    Forced Air-1
    Natural Gas
  • Fireplace Fuel
    Gas
  • Basement
    Full
  • Basement Development
    Partly Finished
  • Floor Finish
    Carpet, Ceramic Tile
  • Goods Included
    Dishwasher-Built-In, Dryer, Hood Fan, Stove-Electric, Washer, Water Softener, Window Coverings, Refrigerators-Two
  • Heating Type
    Forced Air-1, Natural Gas
  • Fireplace Fuel
    Gas
  • Basement
    Full
  • Basement Development
    Partly Finished
  • Floor Finish
    Carpet
    Ceramic Tile
  • Goods Included
    Dishwasher-Built-In
    Dryer
    Hood Fan
    Stove-Electric
    Washer
    Water Softener
    Window Coverings
    Refrigerators-Two
  • Heating Type
    Forced Air-1
    Natural Gas
  • Fireplace Fuel
    Gas
  • Basement
    Full
  • Basement Development
    Partly Finished

Exterior

  • Lot/Exterior Features
    Fenced
    Schools
    Shopping Nearby
  • Roof
    Asphalt Shingles
  • Foundation
    Concrete Perimeter
  • Lot/Exterior Features
    Fenced, Schools, Shopping Nearby
  • Roof
    Asphalt Shingles
  • Foundation
    Concrete Perimeter
  • Lot/Exterior Features
    Fenced
    Schools
    Shopping Nearby
  • Roof
    Asphalt Shingles
  • Foundation
    Concrete Perimeter

Additional Details

  • Property Class
    Condo
  • Site Influences
    Fenced
    Schools
    Shopping Nearby
  • Road Access
    Paved
  • Last Updated
    8/2/2026 4:33
  • Property Class
    Condo
  • Site Influences
    Fenced, Schools, Shopping Nearby
  • Road Access
    Paved
  • Last Updated
    8/2/2026 4:33
  • Property Class
    Condo
  • Site Influences
    Fenced
    Schools
    Shopping Nearby
  • Road Access
    Paved
  • Last Updated
    8/2/2026 4:33

$227,000

7 14803 34 Street

Schedule Tour
Contact Agent

$1034/month
Est. Monthly Payment
$
$
%
Learn More

Mortgage values are calculated by Redman Technologies Inc based on values provided in the REALTOR® Association of Edmonton listing data feed.