
Courtesy of Kees Van Staveren of MaxWell Challenge Realty

66 GARDEN Crescent, Townhouse for sale in Grandin St. Albert , Alberta , T8N 0W9

 MLS® # E4511415

3 bedrooms

2 bathrooms

1,074 sqft

Sign up to View

Days on Market

Hot Water Natural Gas Solar Equipment

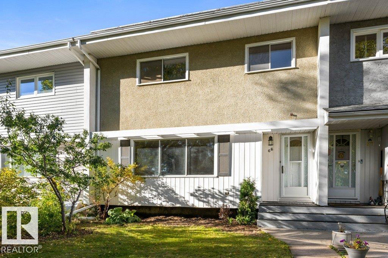
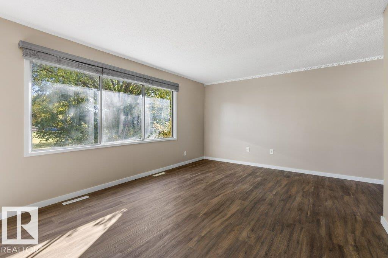
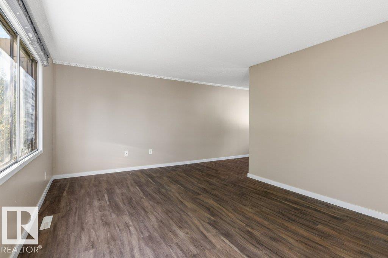
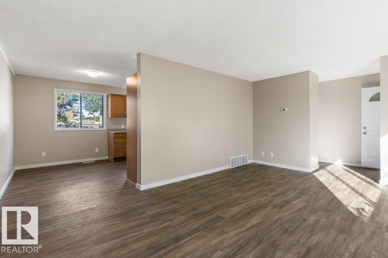
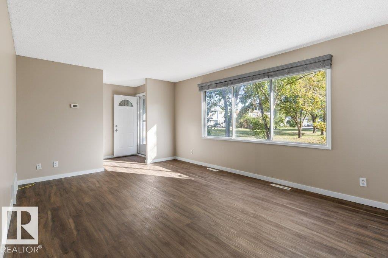
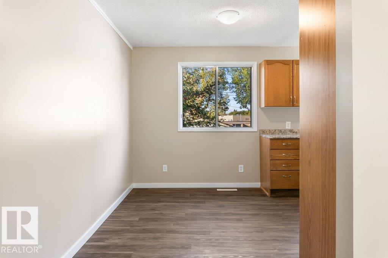
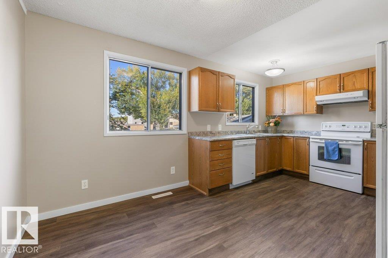
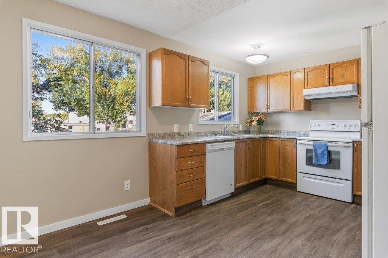
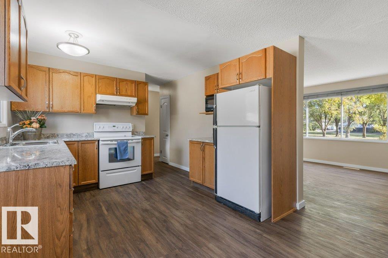
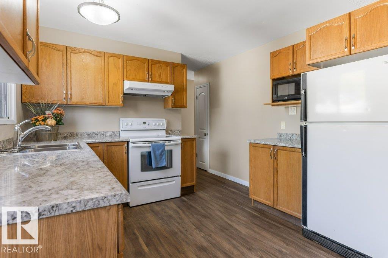
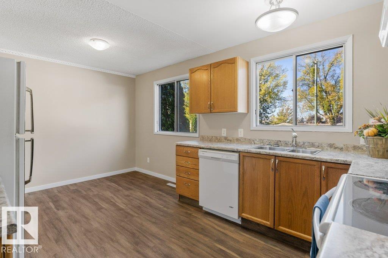
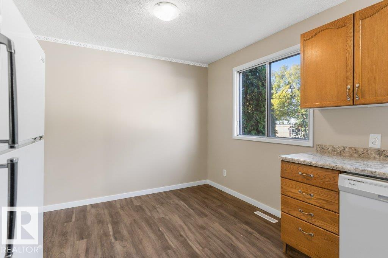
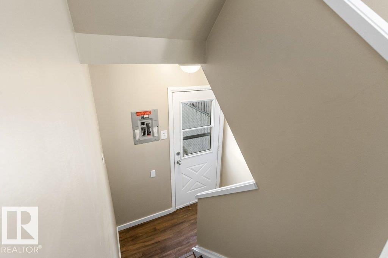
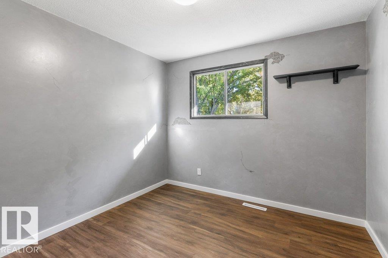
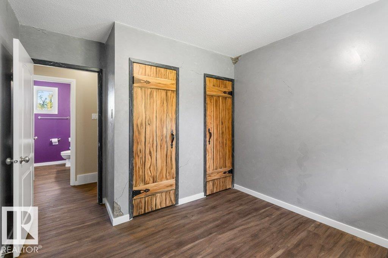
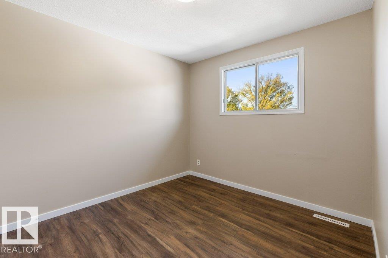
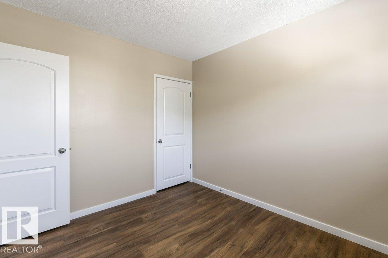
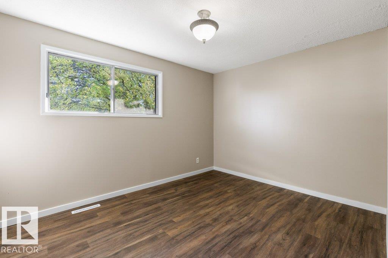
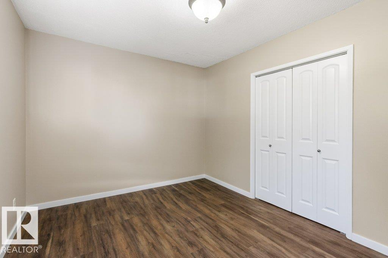
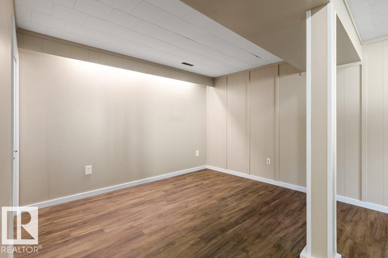
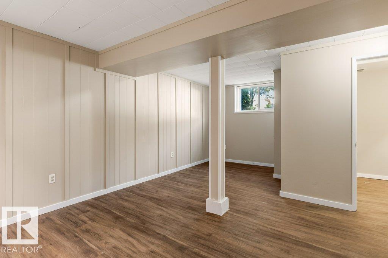
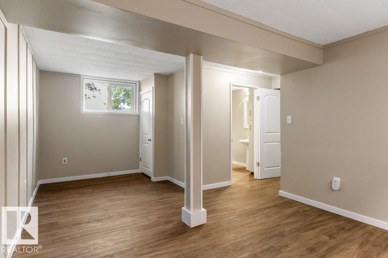
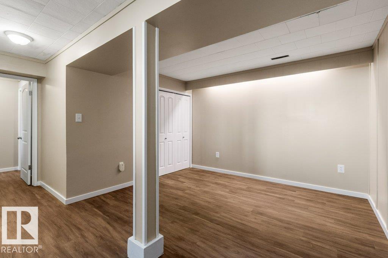
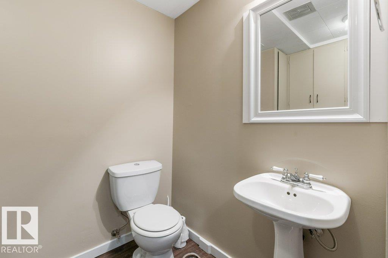
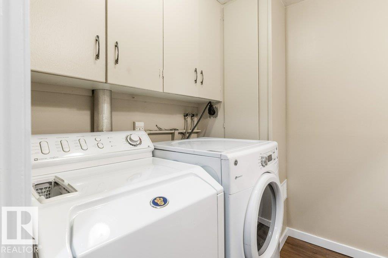
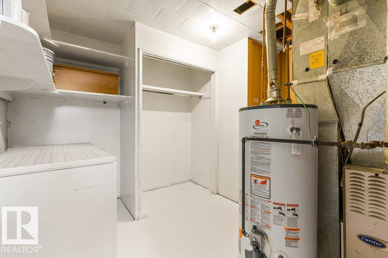
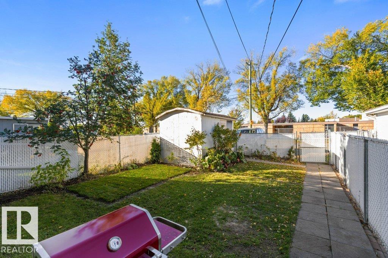
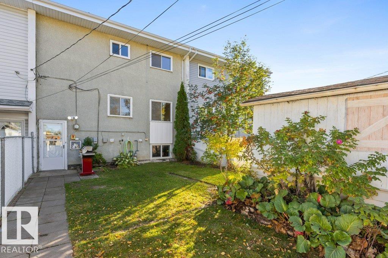
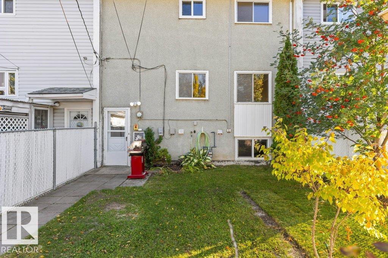
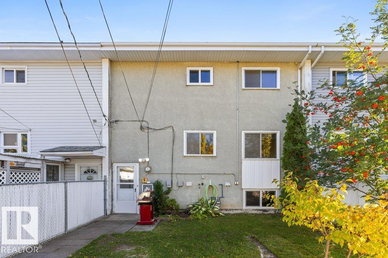
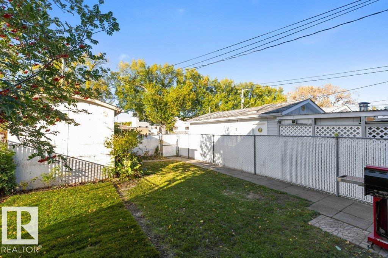
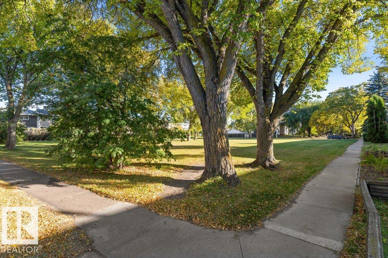
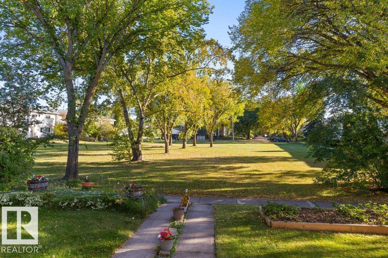
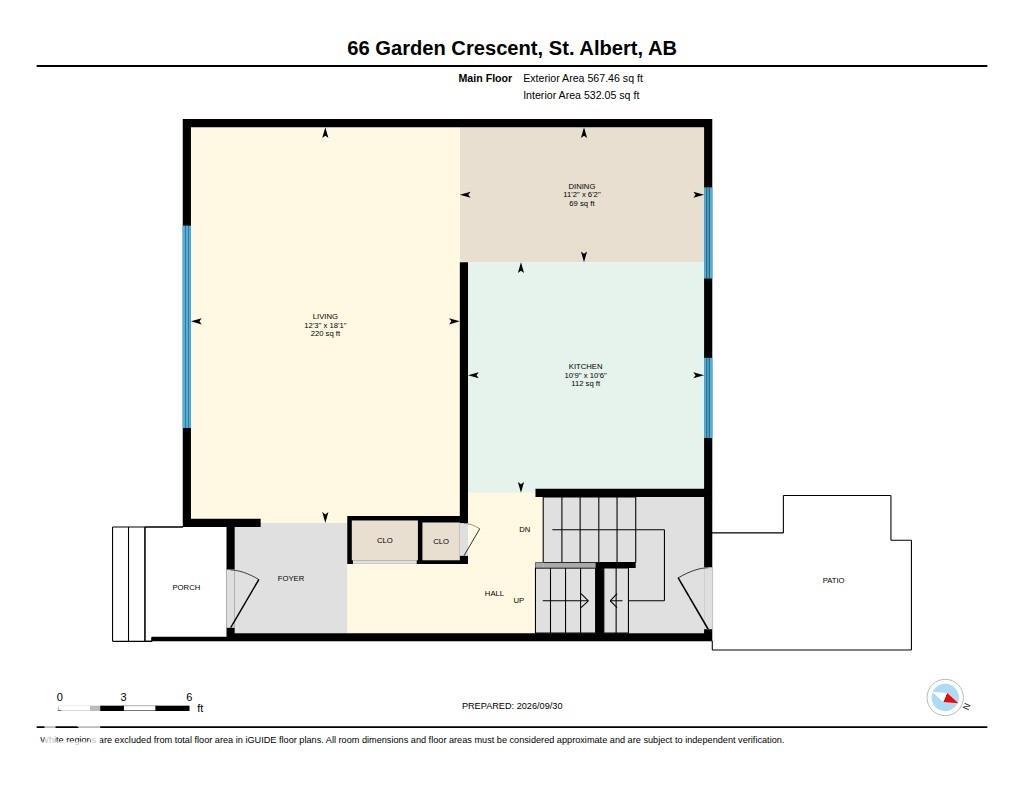
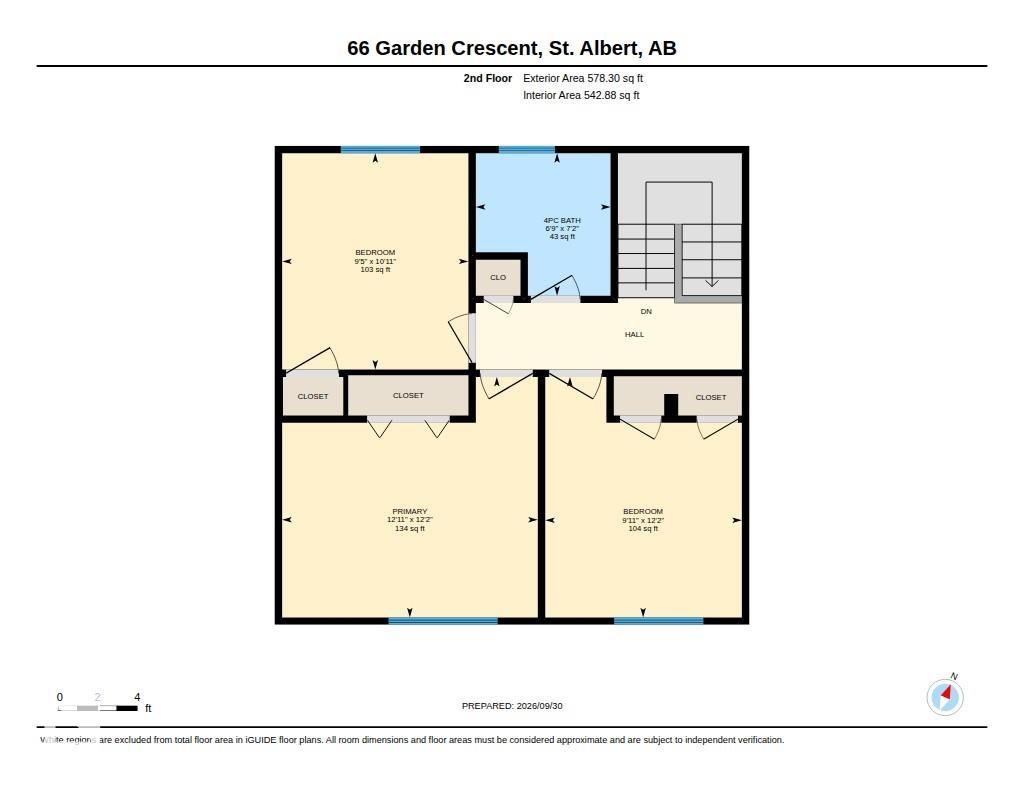
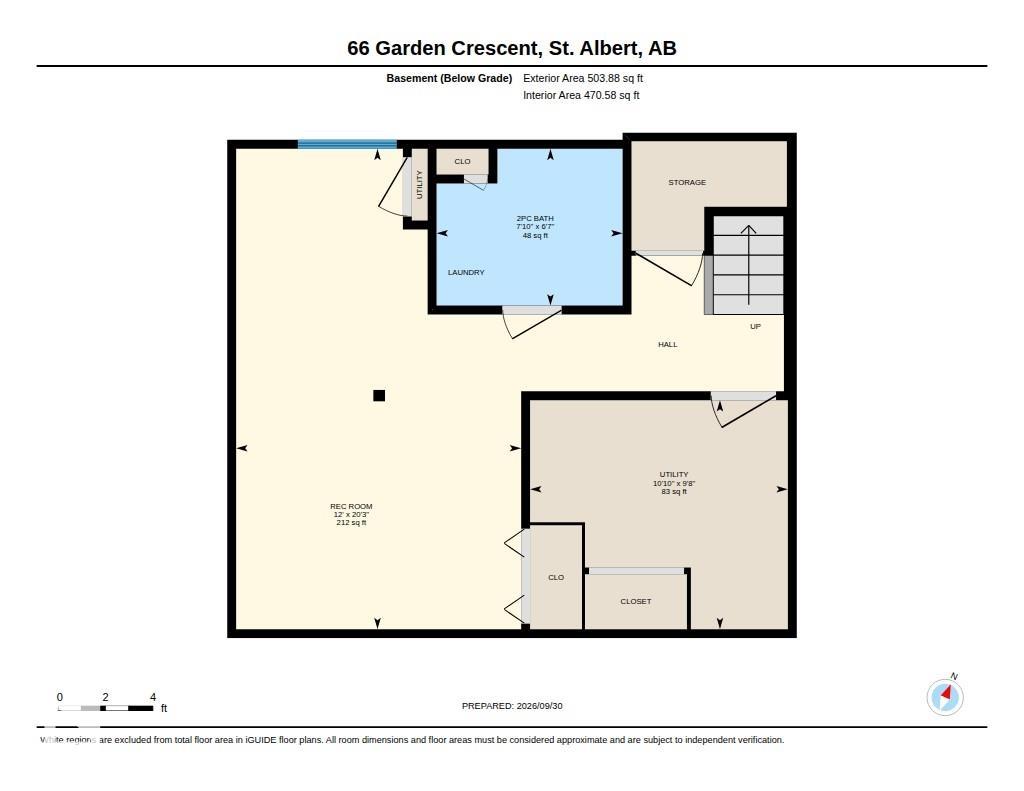
***NO CONDO FEES*** This fabulous two storey family home is ready for immediate possession. Why rent, when you can own your own home for an affordable price. With three bedrooms, two baths and a fully developed basement this home could be all yours. Upgrades include new vinyl flooring, new paint, new interior doors and mouldings, newer shingles, upgraded wiring, and chain link fence. The back yard offers ample space for a garage and backs onto a school ground and the front exterior faces a park.

Essential Information

  • MLS® #
    E4511415
  • Year Built
    1960
  • Property Type
    Residential
  • Property Style
    2 Storey
  • MLS® #
    E4511415
  • Year Built
    1960
  • Property Type
    Residential
  • Property Style
    2 Storey
  • MLS® #
    E4511415
  • Year Built
    1960
  • Property Type
    Residential
  • Property Style
    2 Storey

Community Information

  • Area
    St. Albert
  • Neighbourhood/Community
    Grandin
  • Postal Code
    T8N 0W9
  • Area
    St. Albert
  • Neighbourhood/Community
    Grandin
  • Postal Code
    T8N 0W9
  • Area
    St. Albert
  • Neighbourhood/Community
    Grandin
  • Postal Code
    T8N 0W9

Services & Amenities

  • Amenities
    Hot Water Natural Gas
    Solar Equipment
  • Amenities
    Hot Water Natural Gas, Solar Equipment
  • Amenities
    Hot Water Natural Gas
    Solar Equipment

Interior

  • Floor Finish
    Vinyl Plank
  • Goods Included
    Dishwasher-Built-In
    Dryer
    Hood Fan
    Refrigerator
    Storage Shed
    Stove-Electric
    Washer
    Window Coverings
  • Heating Type
    Forced Air-1
    Natural Gas
  • Basement
    Full
  • Basement Development
    Fully Finished
  • Floor Finish
    Vinyl Plank
  • Goods Included
    Dishwasher-Built-In, Dryer, Hood Fan, Refrigerator, Storage Shed, Stove-Electric, Washer, Window Coverings
  • Heating Type
    Forced Air-1, Natural Gas
  • Basement
    Full
  • Basement Development
    Fully Finished
  • Floor Finish
    Vinyl Plank
  • Goods Included
    Dishwasher-Built-In
    Dryer
    Hood Fan
    Refrigerator
    Storage Shed
    Stove-Electric
    Washer
    Window Coverings
  • Heating Type
    Forced Air-1
    Natural Gas
  • Basement
    Full
  • Basement Development
    Fully Finished

Exterior

  • Lot/Exterior Features
    Back Lane
    Fenced
    Flat Site
    Landscaped
    Level Land
    Low Maintenance Landscape
    Playground Nearby
    Public Swimming Pool
    Public Transportation
    Schools
    Shopping Nearby
  • Roof
    Asphalt Shingles
  • Foundation
    Concrete Perimeter
  • Lot/Exterior Features
    Back Lane, Fenced, Flat Site, Landscaped, Level Land, Low Maintenance Landscape, Playground Nearby, Public Swimming Pool, Public Transportation, Schools, Shopping Nearby
  • Roof
    Asphalt Shingles
  • Foundation
    Concrete Perimeter
  • Lot/Exterior Features
    Back Lane
    Fenced
    Flat Site
    Landscaped
    Level Land
    Low Maintenance Landscape
    Playground Nearby
    Public Swimming Pool
    Public Transportation
    Schools
    Shopping Nearby
  • Roof
    Asphalt Shingles
  • Foundation
    Concrete Perimeter

Additional Details

  • Property Class
    Single Family
  • Site Influences
    Back Lane
    Fenced
    Flat Site
    Landscaped
    Level Land
    Low Maintenance Landscape
    Playground Nearby
    Public Swimming Pool
    Public Transportation
    Schools
    Shopping Nearby
  • Road Access
    Paved
  • Last Updated
    9/5/2026 17:32
  • Property Class
    Single Family
  • Site Influences
    Back Lane, Fenced, Flat Site, Landscaped, Level Land, Low Maintenance Landscape, Playground Nearby, Public Swimming Pool, Public Transportation, Schools, Shopping Nearby
  • Road Access
    Paved
  • Last Updated
    9/5/2026 17:32
  • Property Class
    Single Family
  • Site Influences
    Back Lane
    Fenced
    Flat Site
    Landscaped
    Level Land
    Low Maintenance Landscape
    Playground Nearby
    Public Swimming Pool
    Public Transportation
    Schools
    Shopping Nearby
  • Road Access
    Paved
  • Last Updated
    9/5/2026 17:32

$275,000

66 GARDEN Crescent

Schedule Tour
Contact Agent

$1253/month
Est. Monthly Payment
$
$
%
Learn More

Mortgage values are calculated by Redman Technologies Inc based on values provided in the REALTOR® Association of Edmonton listing data feed.