
Courtesy of Yad Dhillon of LPT Realty

6227 19 Street, House for sale in Irvine Creek Rural Leduc County , Alberta , T4X 1N3

 MLS® # E4516604

4 bedrooms

3 bathrooms

2,335 sqft

Sign up to View

Days on Market

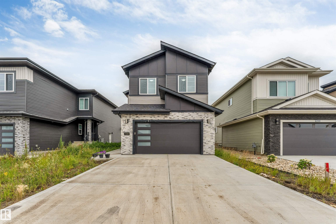
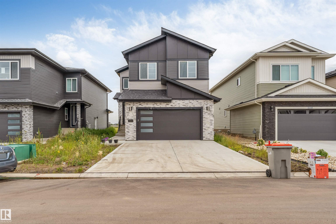
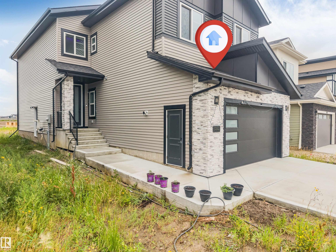
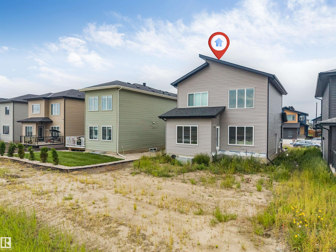
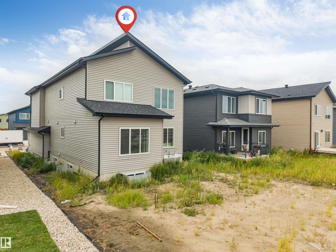
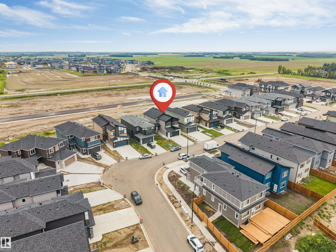
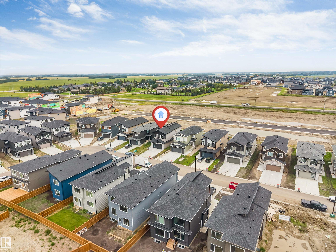
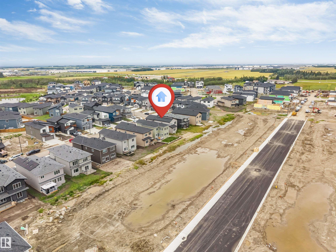
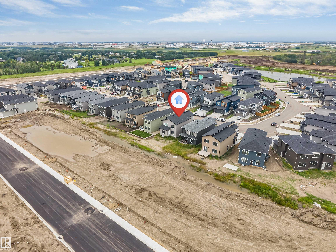
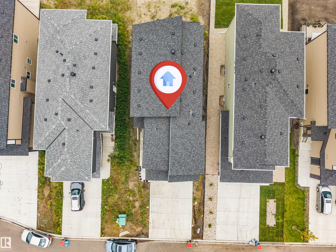
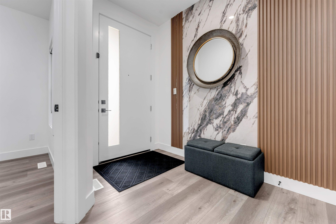
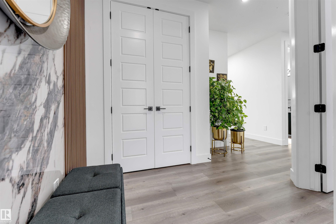
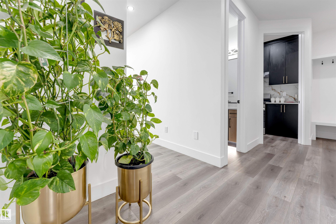
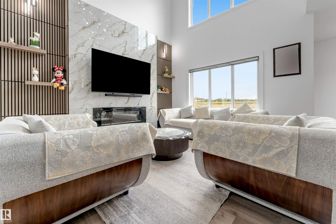
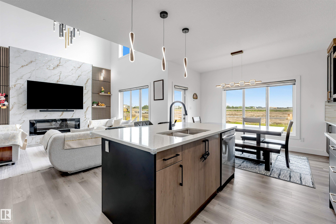
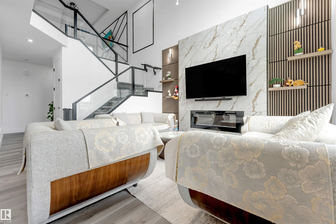
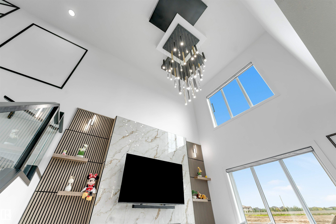
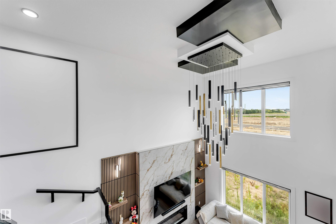
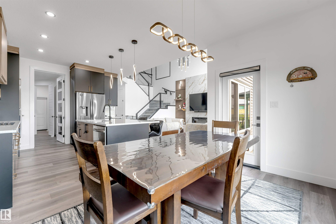
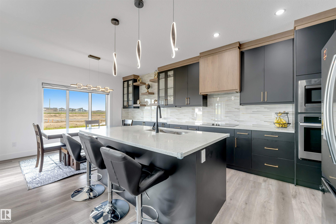
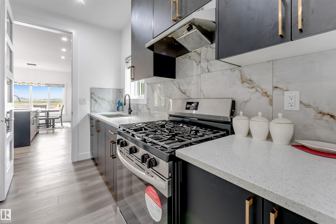
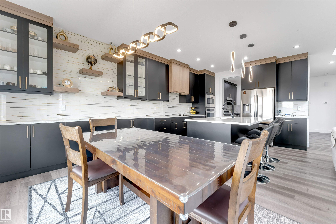
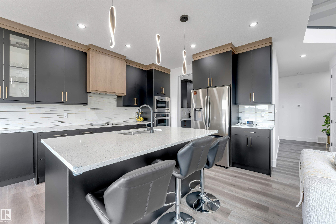
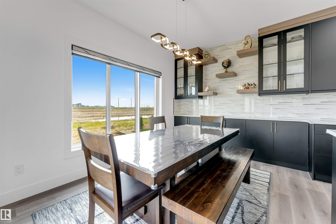
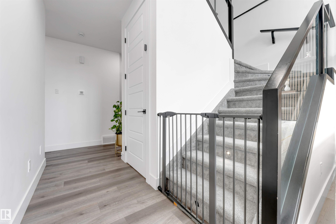
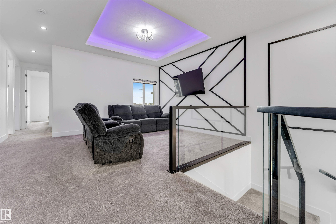
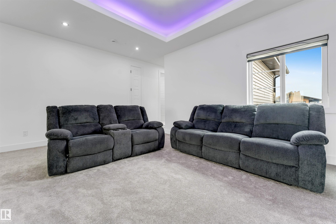
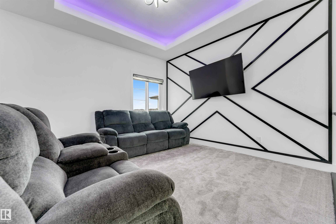
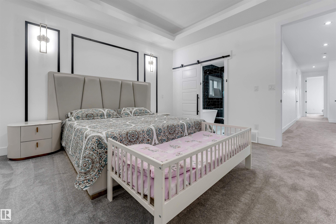
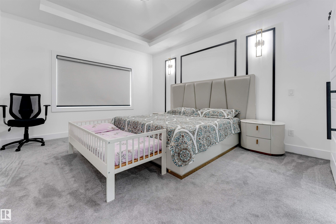
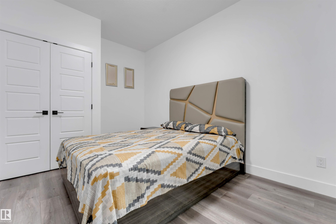
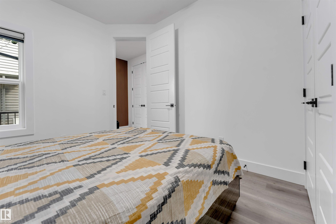
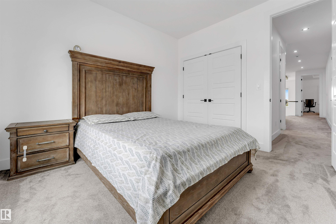
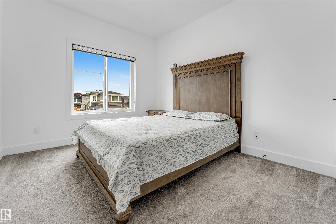
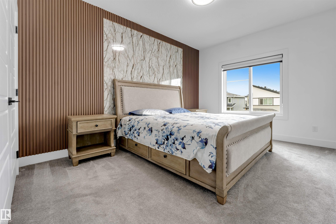
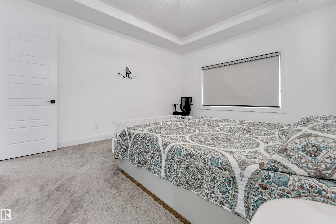
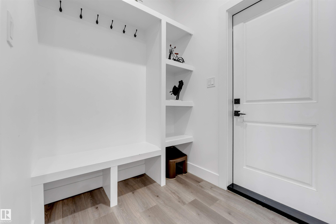
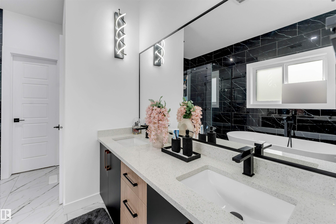
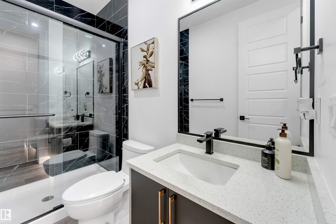
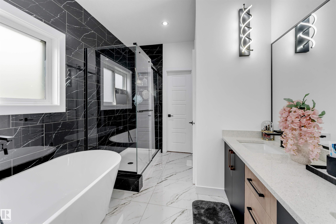
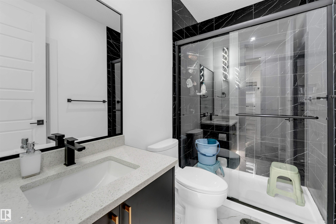
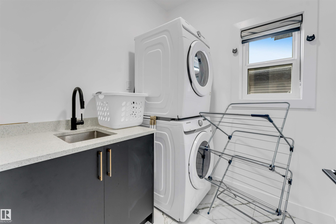
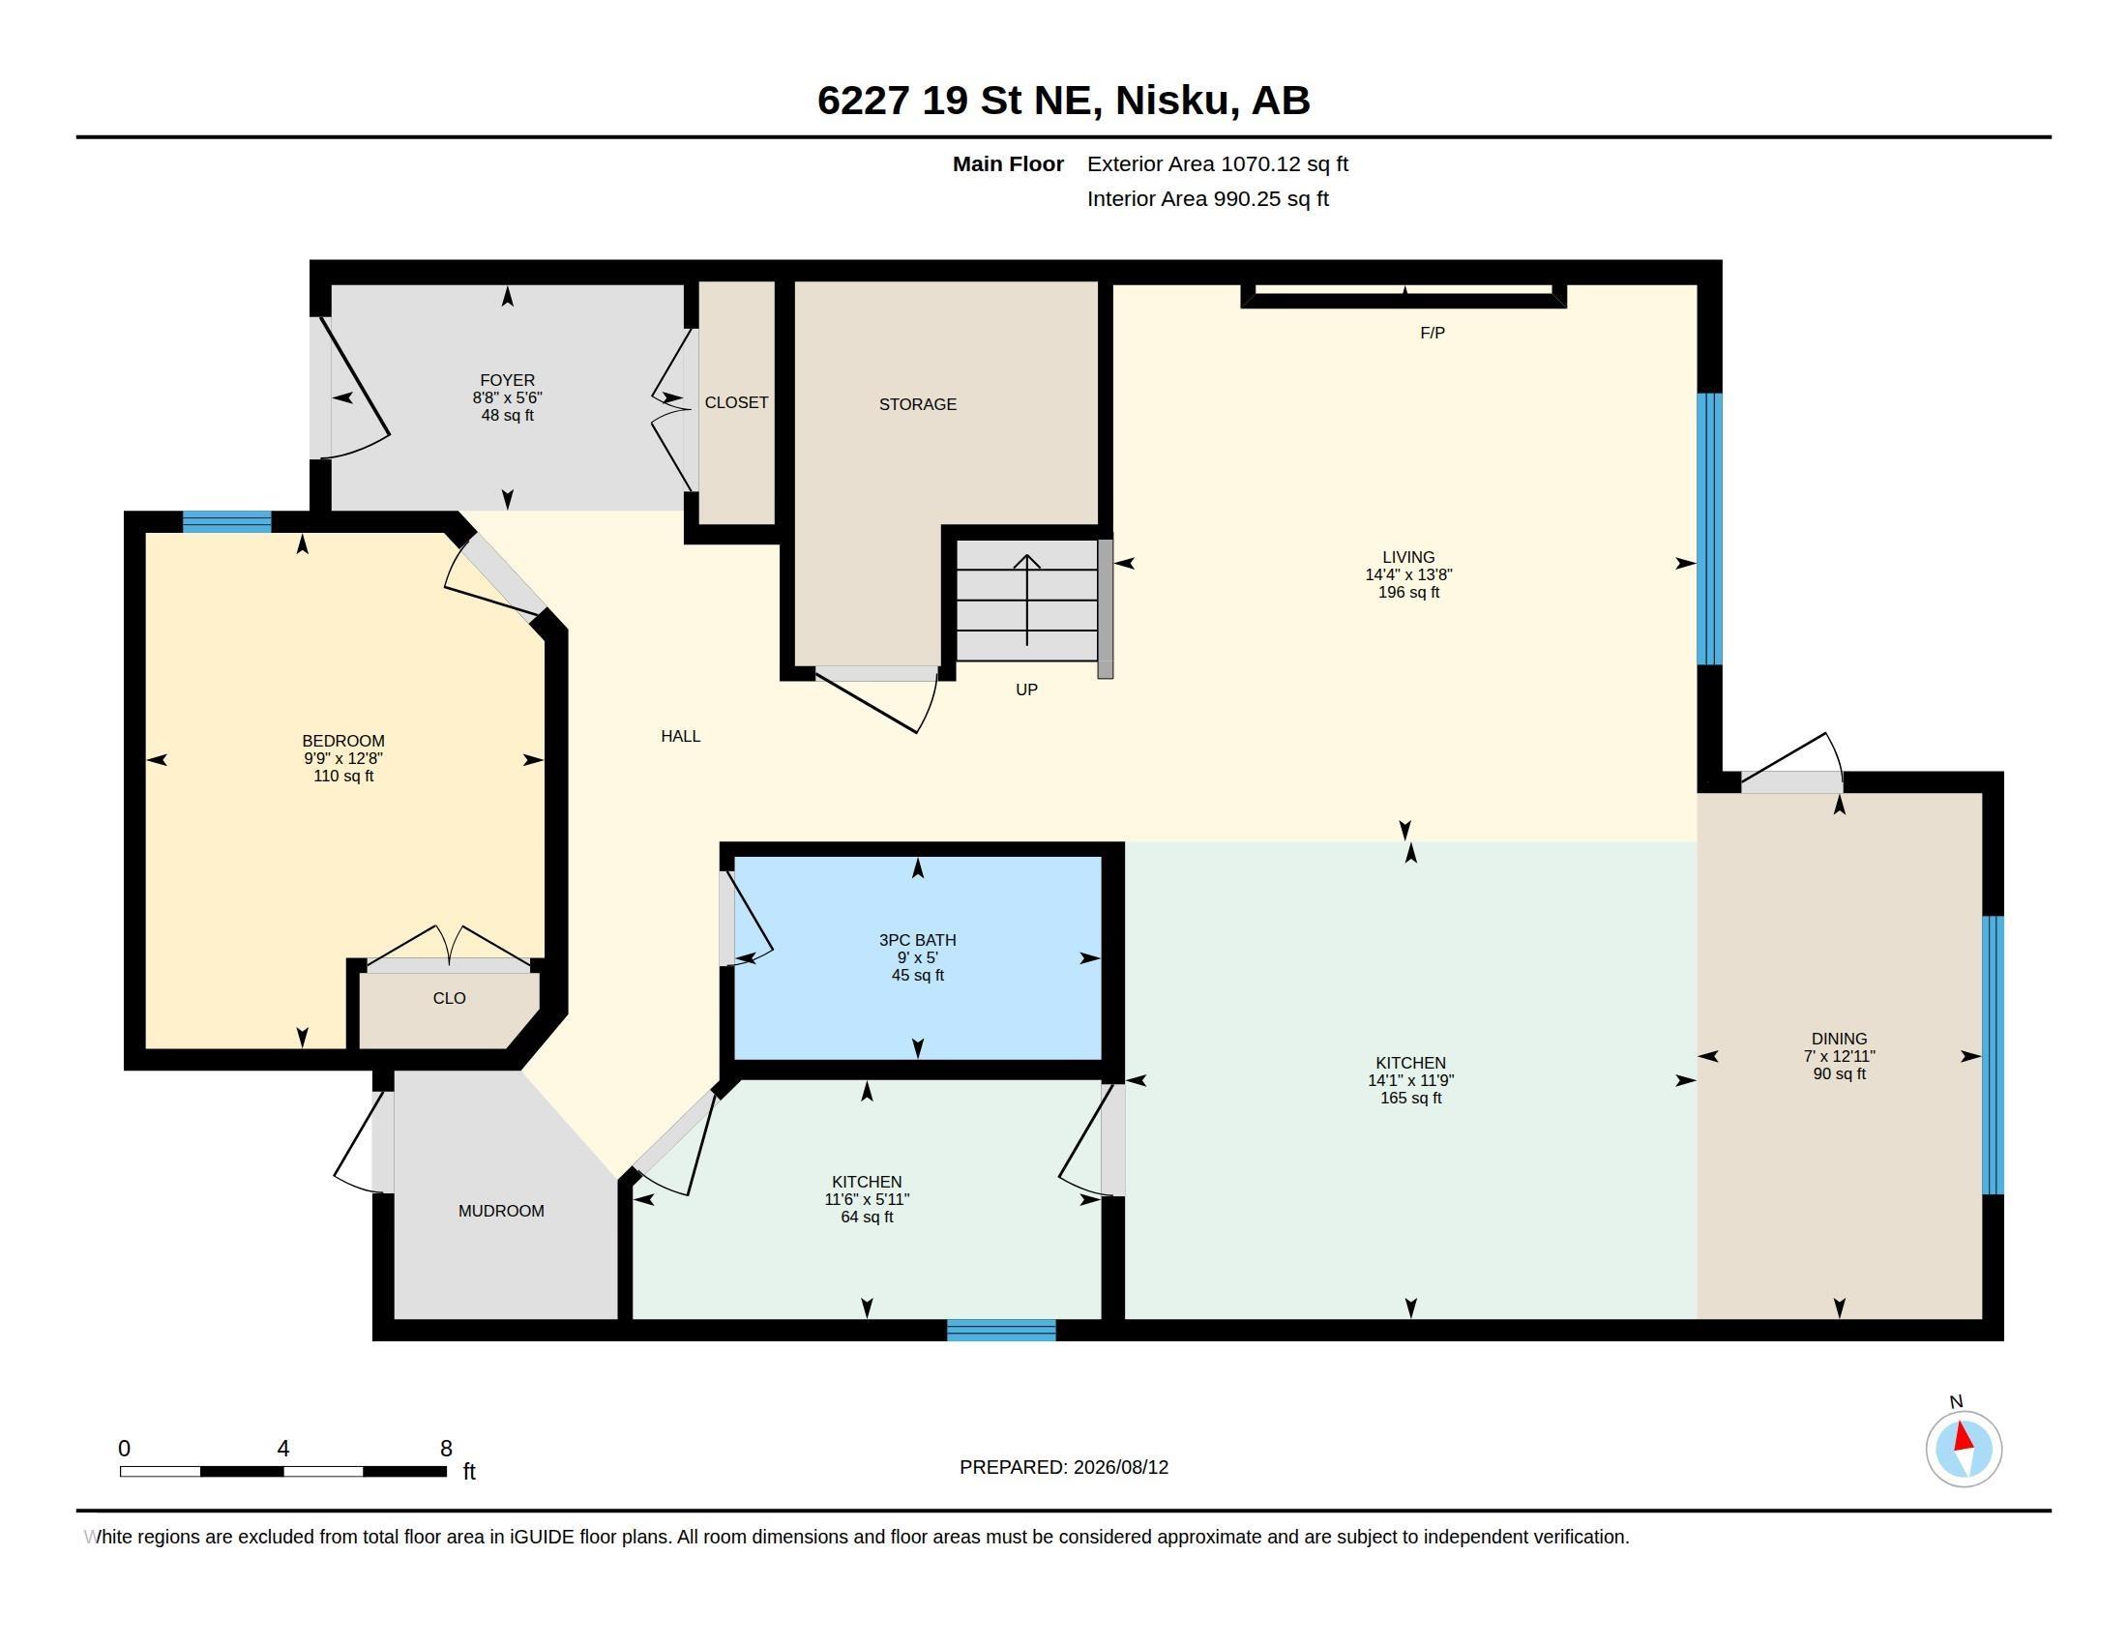
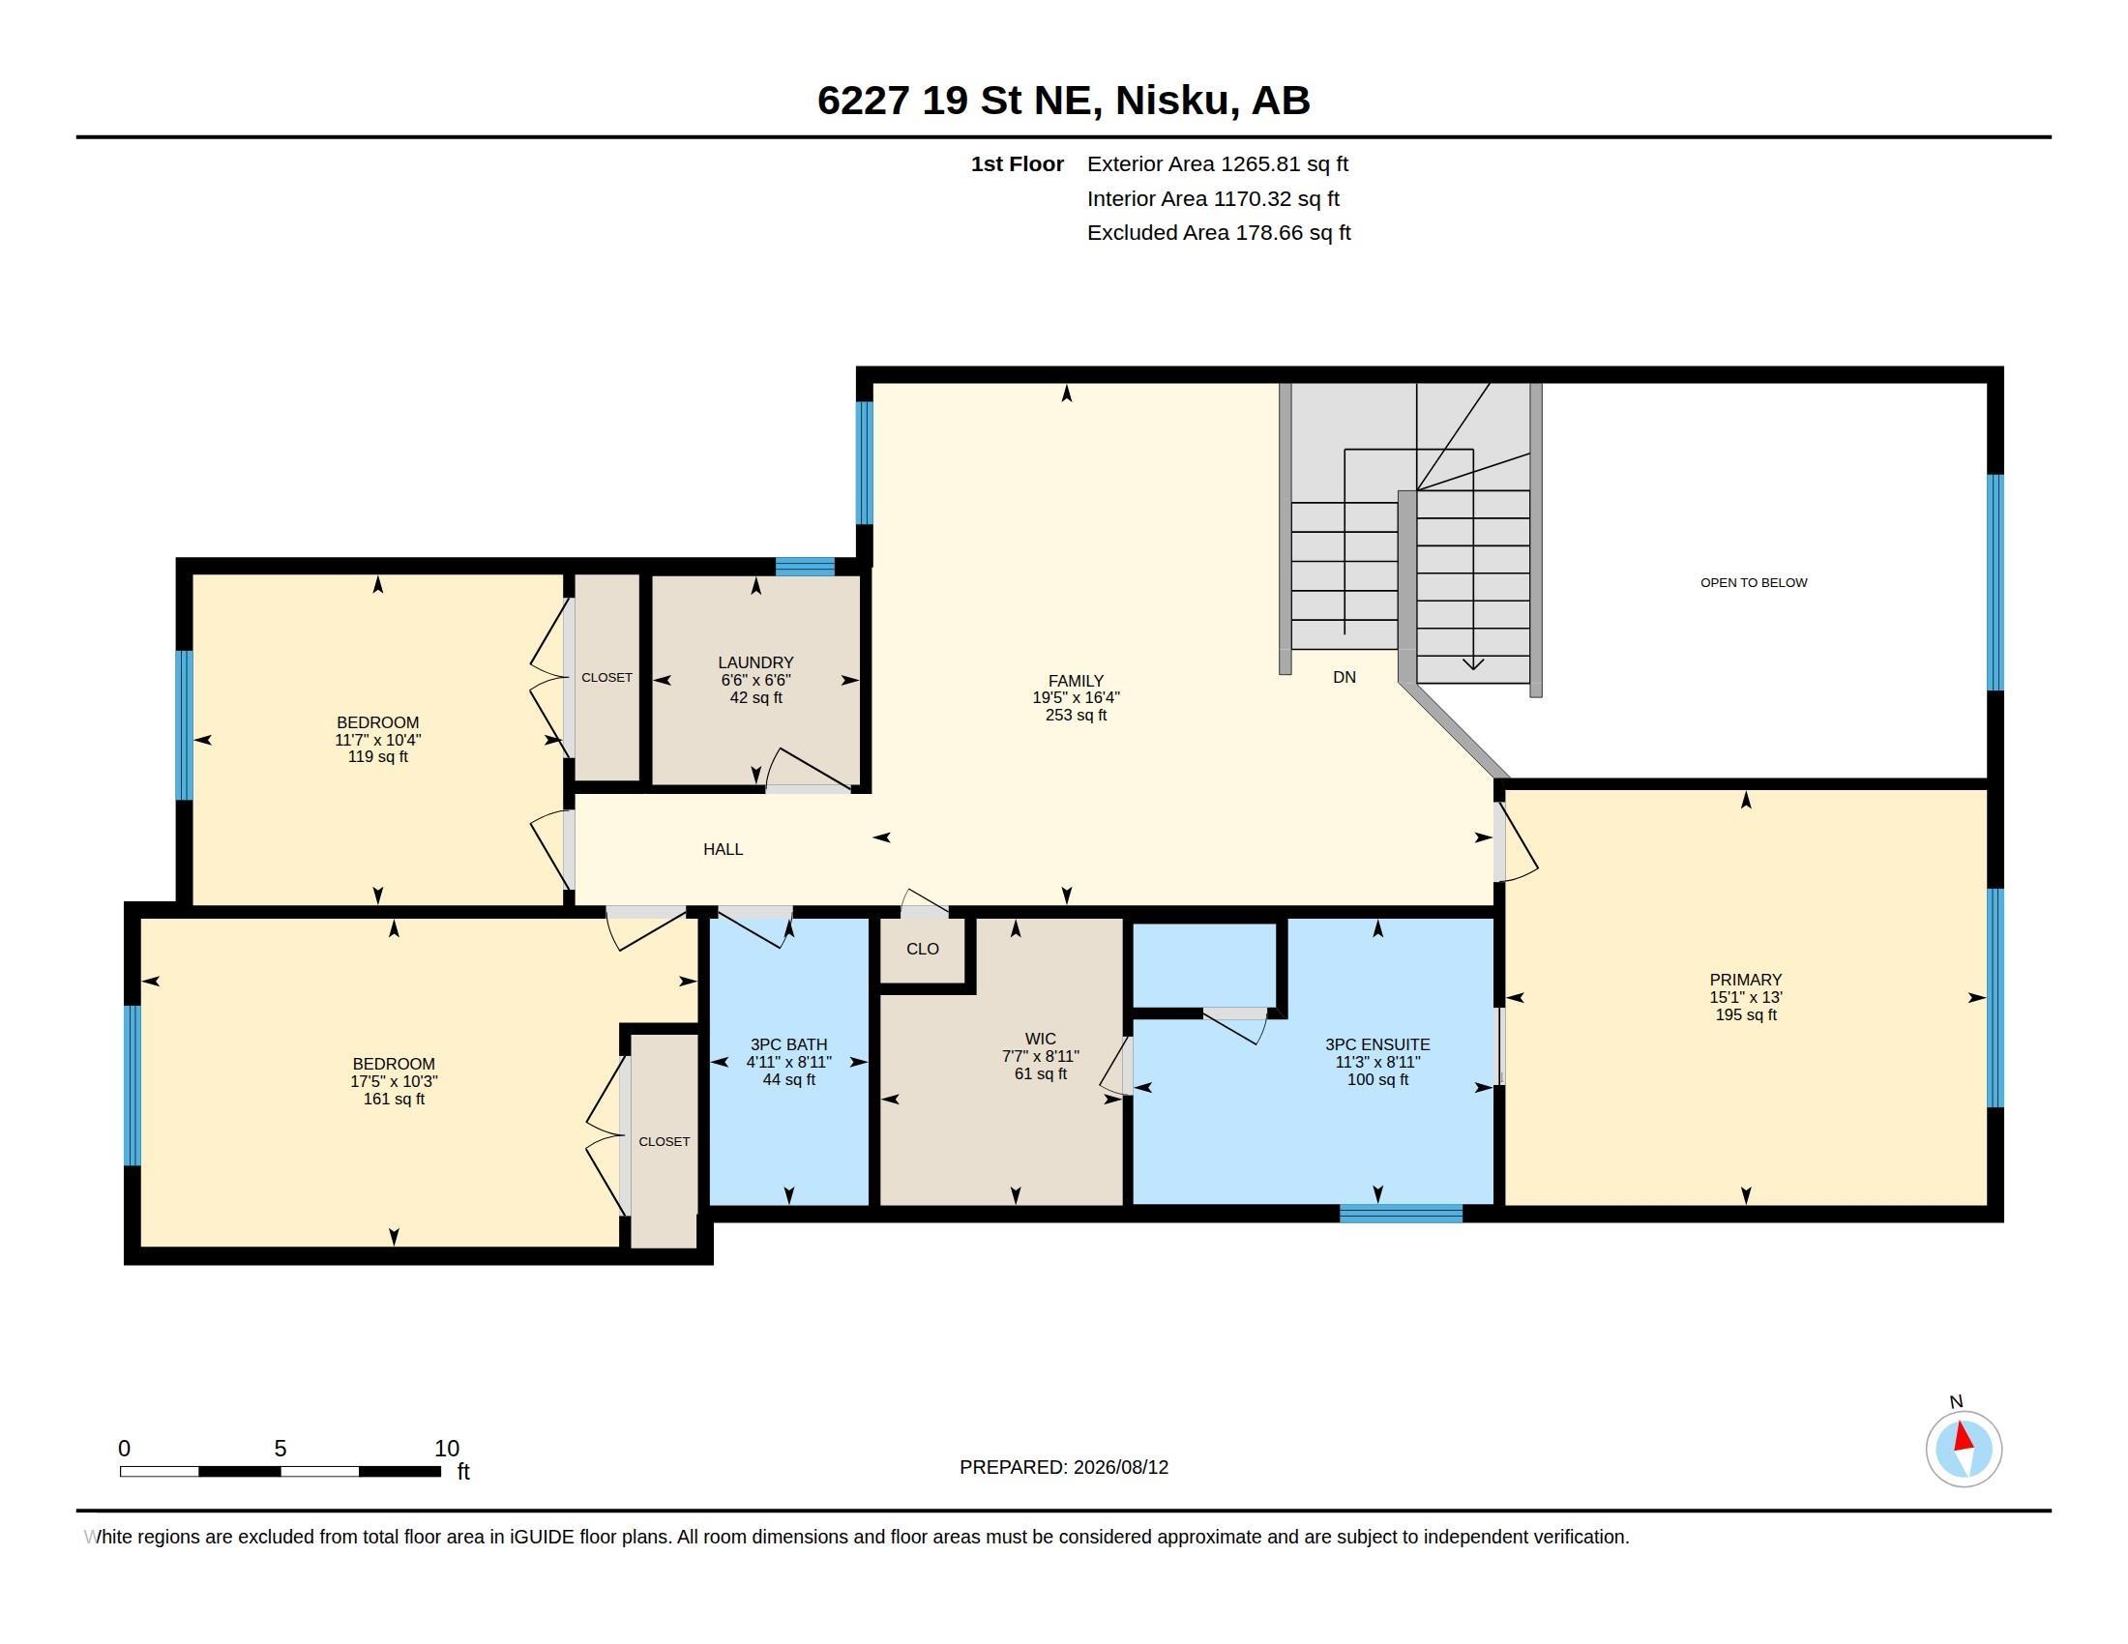
**MAIN FLOOR BED & BATH**OPEN-CONCEPT LAYOUT**GRANITE COUNTERTOPS **DOUBLE ATTACHED GARAGE**Welcome to this beautifully designed 2-storey detached home in the growing community of Nisku. Offering a great balance of style, comfort, and functionality, the main floor features a bright living room, dining area, contemporary kitchen with granite countertops and stainless steel appliances, plus a versatile bedroom ideal for guests or a home office. Upstairs you’ll find 3 spacious bedrooms, including a generous pr...

Read More

Essential Information

  • MLS® #
    E4516604
  • Year Built
    2024
  • Property Type
    Residential
  • Property Style
    2 Storey
  • Total Acres
    0.053
  • MLS® #
    E4516604
  • Year Built
    2024
  • Property Type
    Residential
  • Property Style
    2 Storey
  • Total Acres
    0.053
  • MLS® #
    E4516604
  • Year Built
    2024
  • Property Type
    Residential
  • Property Style
    2 Storey
  • Total Acres
    0.053

Community Information

  • Area
    Leduc County
  • Neighbourhood/Community
    Irvine Creek
  • Postal Code
    T4X 1N3
  • Area
    Leduc County
  • Neighbourhood/Community
    Irvine Creek
  • Postal Code
    T4X 1N3
  • Area
    Leduc County
  • Neighbourhood/Community
    Irvine Creek
  • Postal Code
    T4X 1N3

Services & Amenities

  • Parking
    Double Garage Attached
  • Water Supply
    Municipal
  • Parking
    Double Garage Attached
  • Water Supply
    Municipal
  • Parking
    Double Garage Attached
  • Water Supply
    Municipal

Interior

  • Floor Finish
    Carpet
    Ceramic Tile
    Laminate Flooring
  • Goods Included
    Dishwasher-Built-In
    Dryer
    Garage Control
    Garage Opener
    Hood Fan
    Oven-Built-In
    Oven-Microwave
    Refrigerator
    Stove-Countertop Electric
    Stove-Gas
    Washer
    All Window Coverings
    See Remarks
  • Heating Type
    Forced Air-1
    Natural Gas
  • Basement
    Full
  • Basement Development
    Unfinished
  • Floor Finish
    Carpet, Ceramic Tile, Laminate Flooring
  • Goods Included
    Dishwasher-Built-In, Dryer, Garage Control, Garage Opener, Hood Fan, Oven-Built-In, Oven-Microwave, Refrigerator, Stove-Countertop Electric, Stove-Gas, Washer, All Window Coverings, See Remarks
  • Heating Type
    Forced Air-1, Natural Gas
  • Basement
    Full
  • Basement Development
    Unfinished
  • Floor Finish
    Carpet
    Ceramic Tile
    Laminate Flooring
  • Goods Included
    Dishwasher-Built-In
    Dryer
    Garage Control
    Garage Opener
    Hood Fan
    Oven-Built-In
    Oven-Microwave
    Refrigerator
    Stove-Countertop Electric
    Stove-Gas
    Washer
    All Window Coverings
    See Remarks
  • Heating Type
    Forced Air-1
    Natural Gas
  • Basement
    Full
  • Basement Development
    Unfinished

Exterior

  • Lot/Exterior Features
    See Remarks
  • Roof
    Asphalt Shingles
  • Foundation
    Concrete Perimeter
  • Lot/Exterior Features
    See Remarks
  • Roof
    Asphalt Shingles
  • Foundation
    Concrete Perimeter
  • Lot/Exterior Features
    See Remarks
  • Roof
    Asphalt Shingles
  • Foundation
    Concrete Perimeter

Additional Details

  • Sewer Septic
    Municipal/Community
  • Property Class
    Country Residential
  • Site Influences
    See Remarks
  • Road Access
    Paved Driveway to House
  • Last Updated
    10/0/2026 20:3
  • Sewer Septic
    Municipal/Community
  • Property Class
    Country Residential
  • Site Influences
    See Remarks
  • Road Access
    Paved Driveway to House
  • Last Updated
    10/0/2026 20:3
  • Sewer Septic
    Municipal/Community
  • Property Class
    Country Residential
  • Site Influences
    See Remarks
  • Road Access
    Paved Driveway to House
  • Last Updated
    10/0/2026 20:3

$629,900

6227 19 Street

Schedule Tour
Contact Agent

$2869/month
Est. Monthly Payment
$
$
%
Learn More

Mortgage values are calculated by Redman Technologies Inc based on values provided in the REALTOR® Association of Edmonton listing data feed.