
Courtesy of Abe Othman of RE/MAX Elite

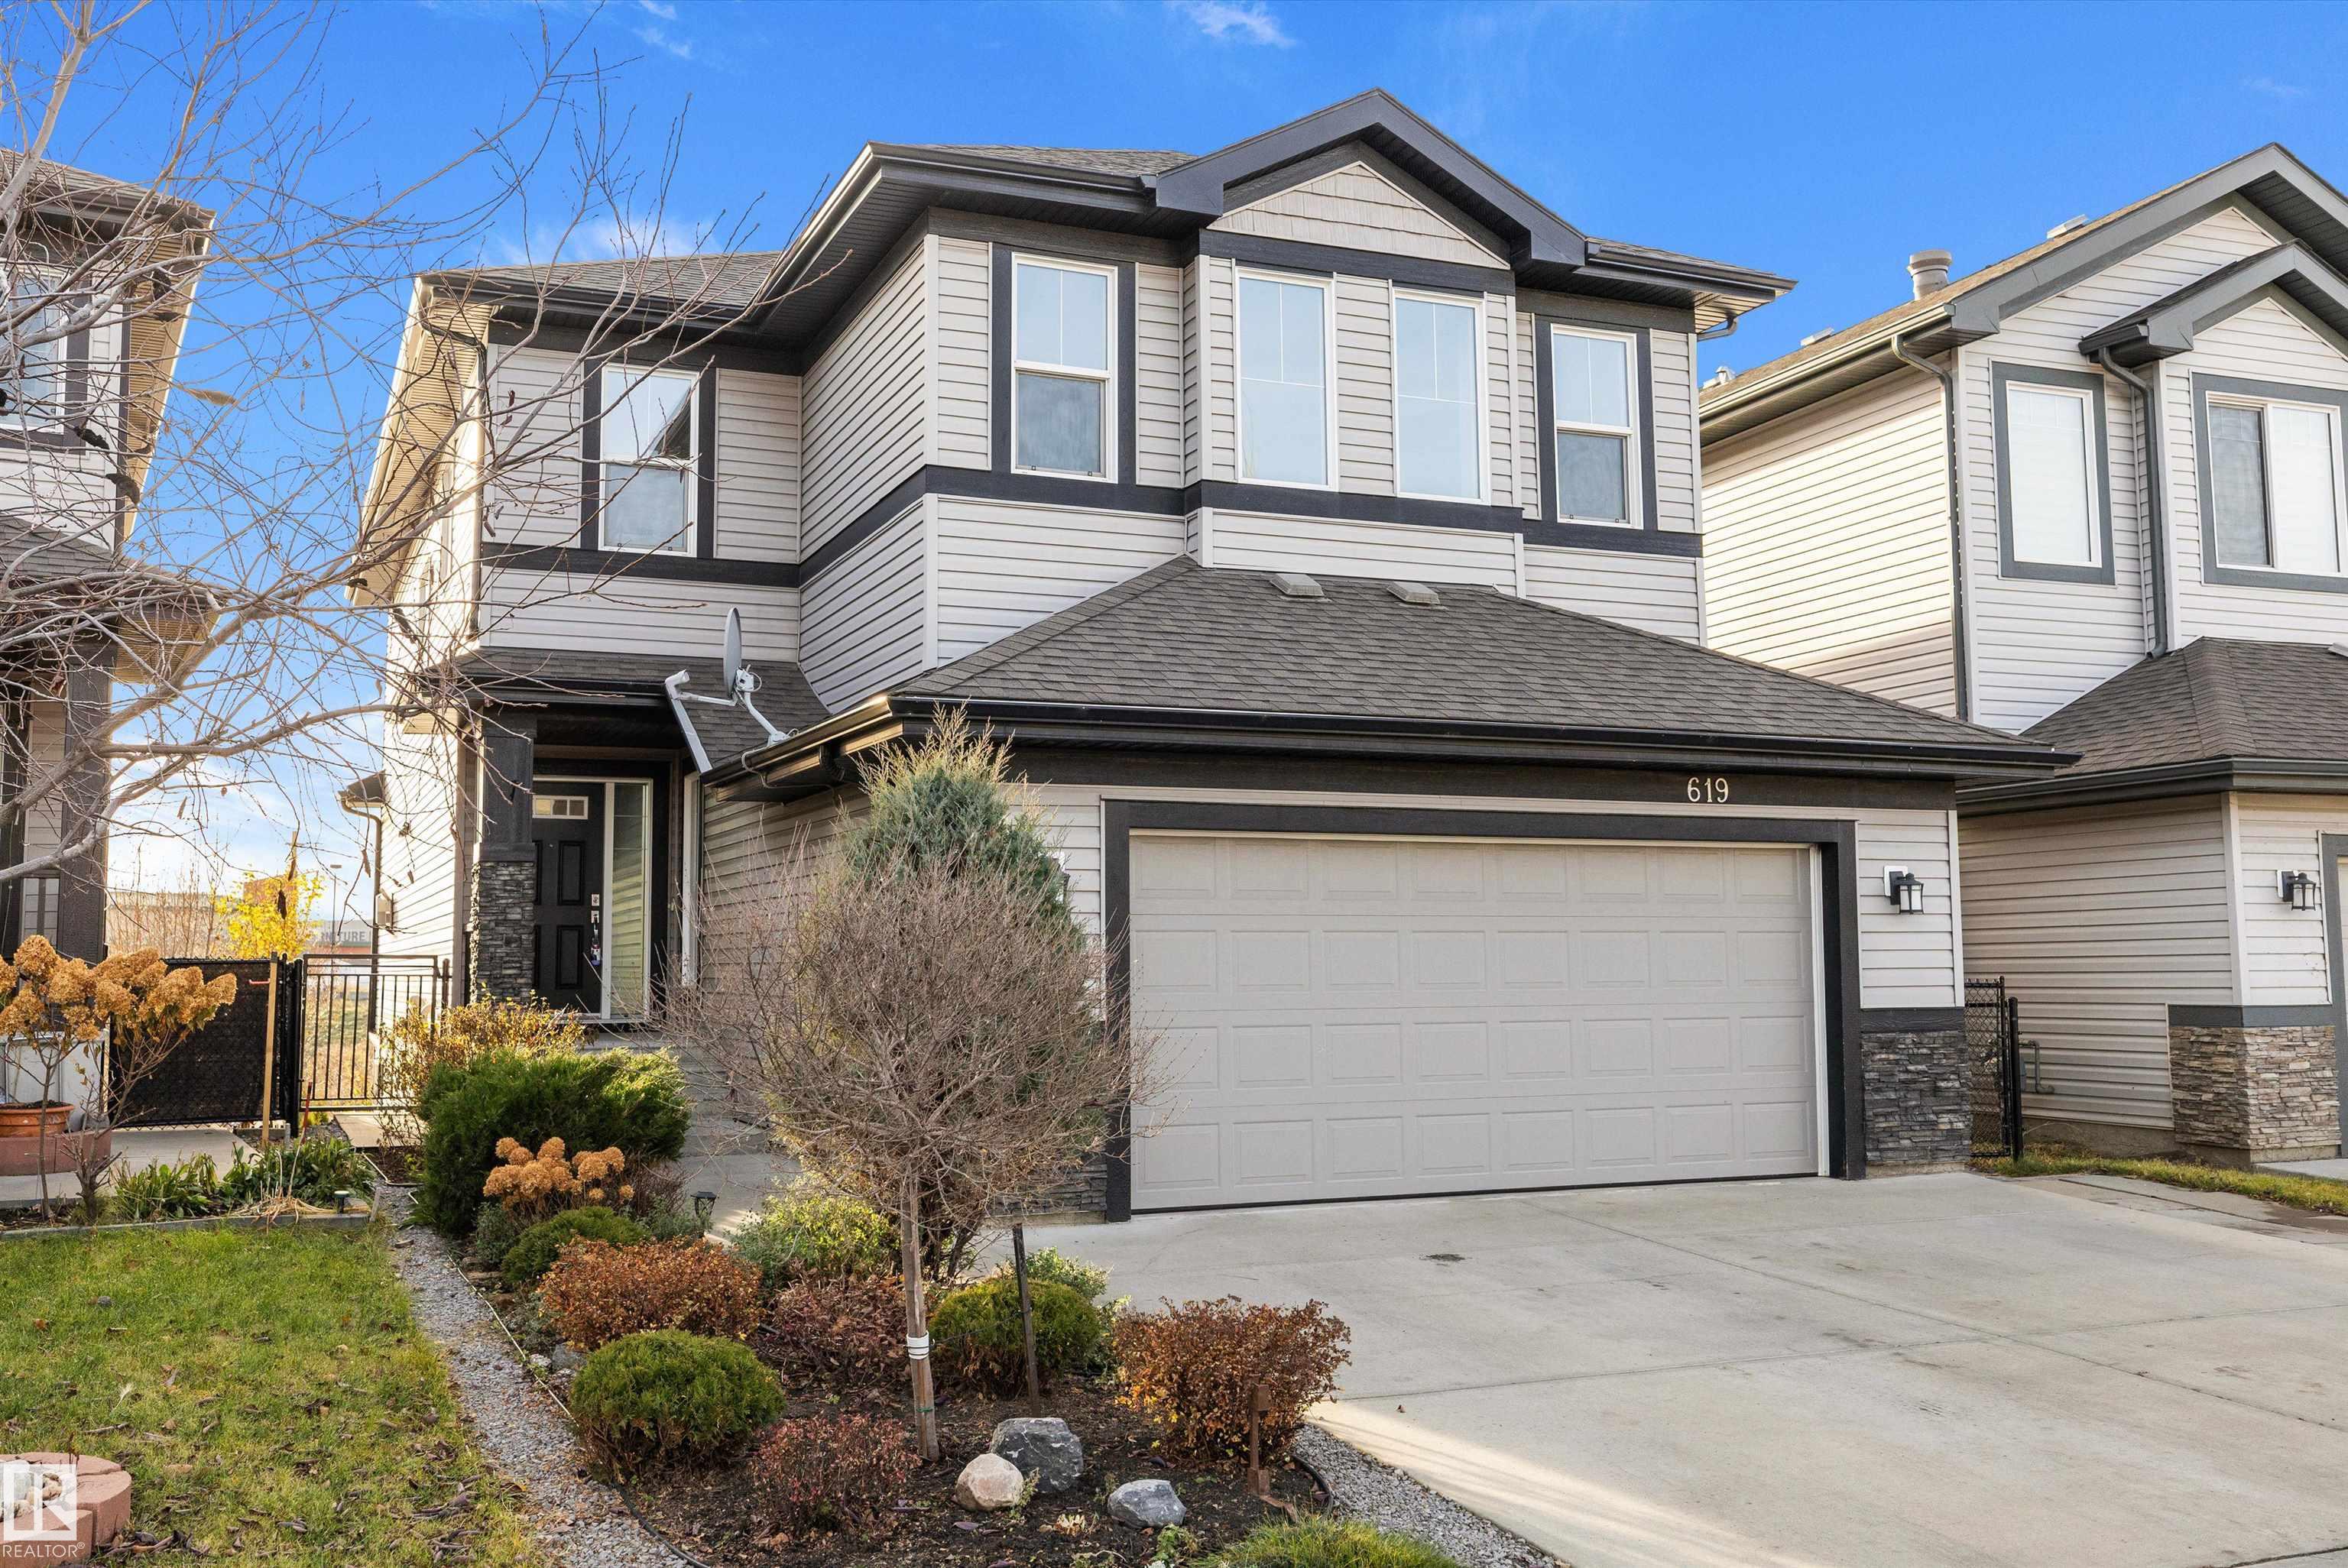
619 HUDSON Road, House for sale in Hudson Edmonton , Alberta , T6V 0L8

 MLS® # E4516393

5 bedrooms

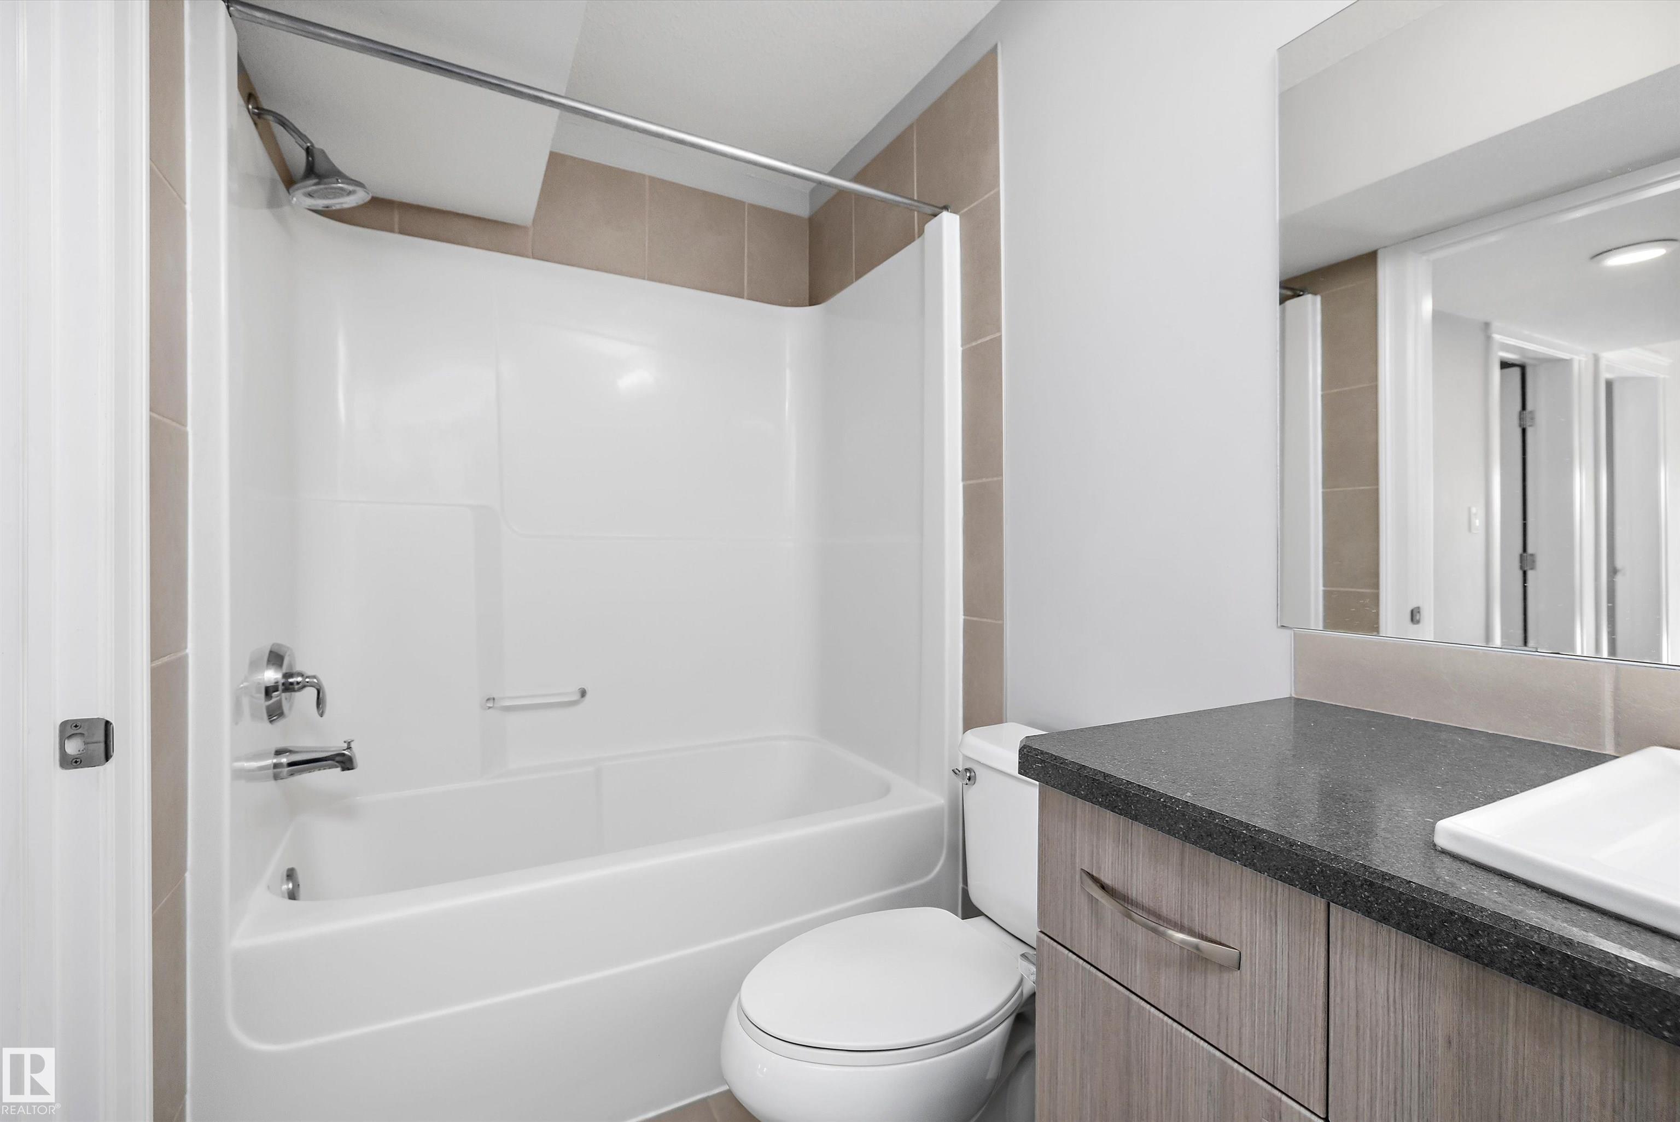
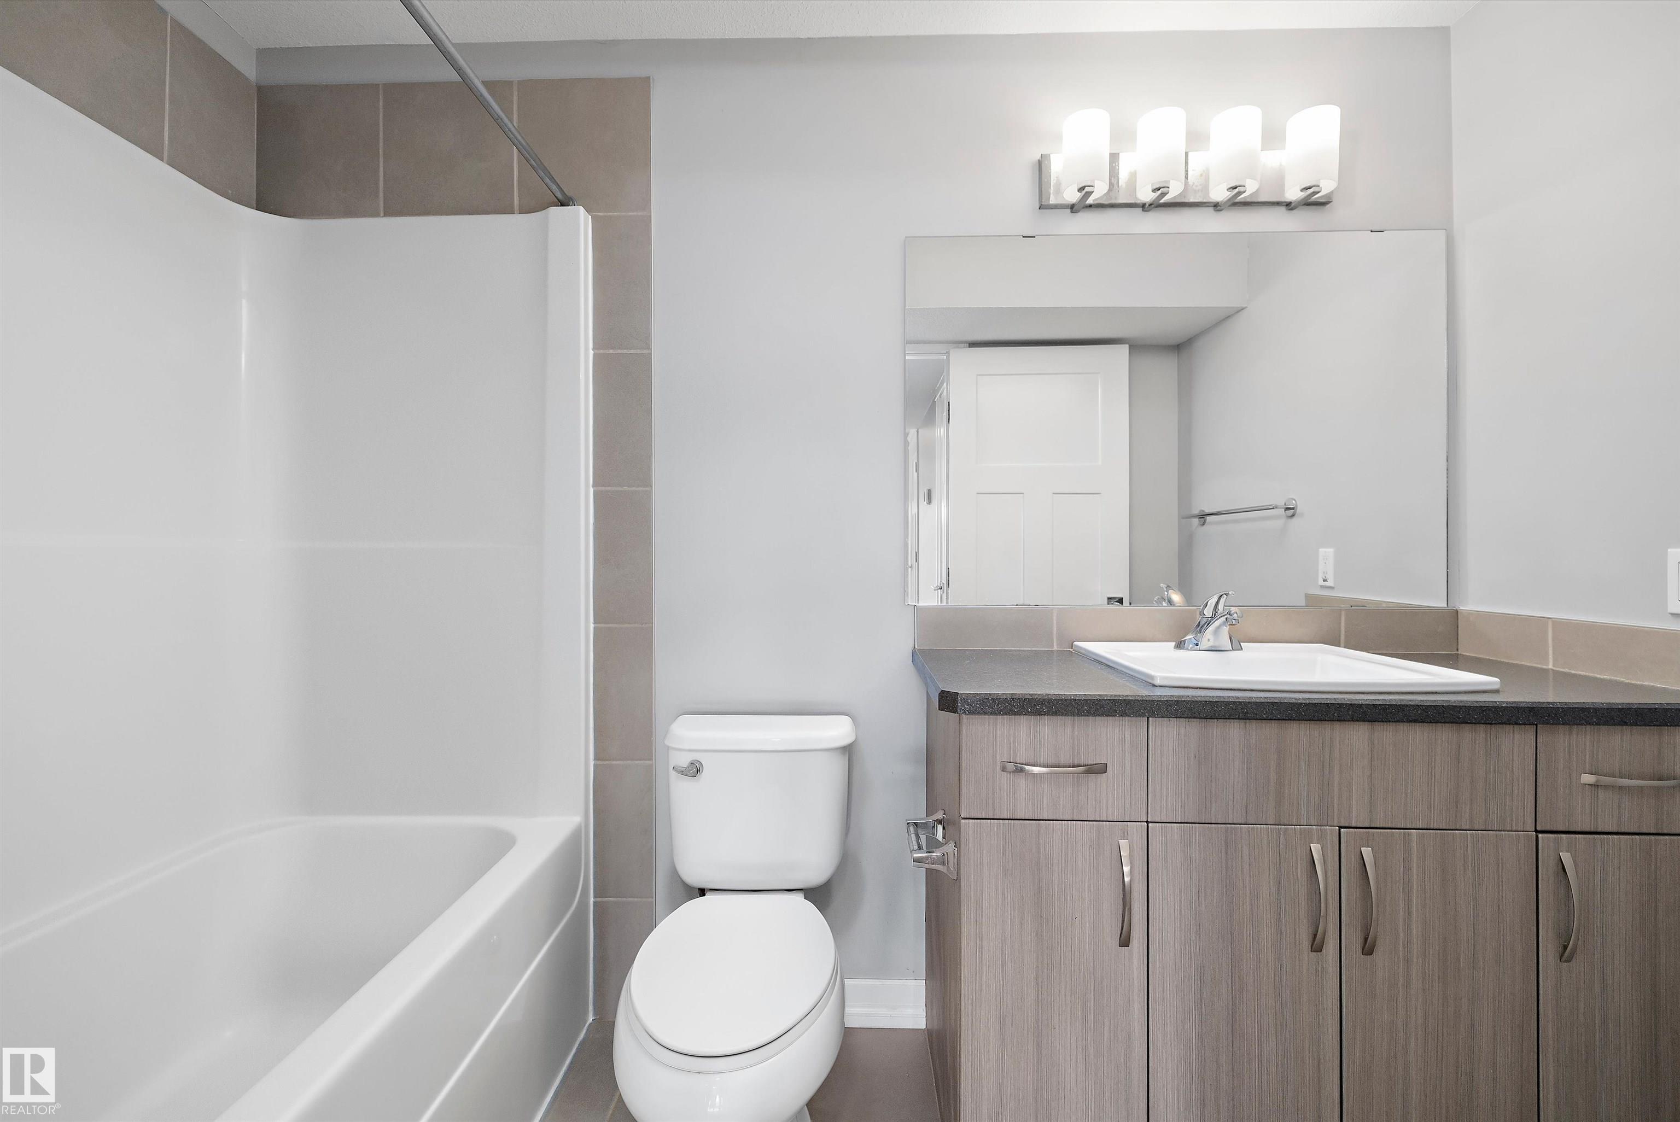
4 bathrooms

2,407 sqft

Sign up to View

Days on Market

Carbon Monoxide Detectors Deck Detectors Smoke Hot Wtr Tank-Energy Star Smart/Program. Thermostat Walkout Basement Kitchen Island

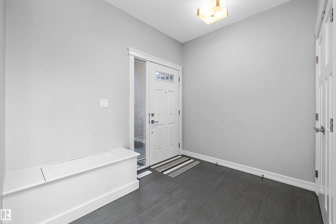
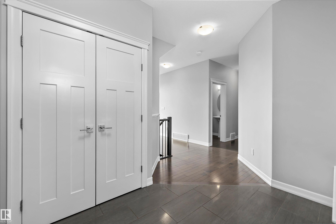
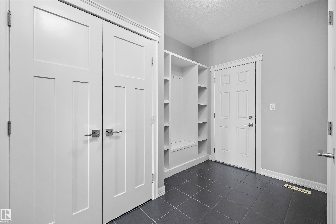
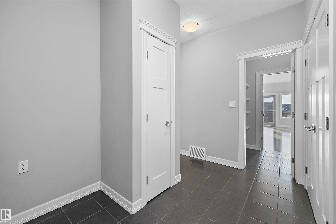
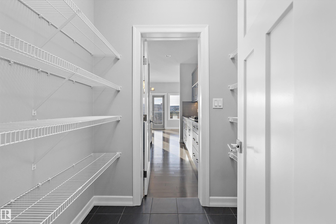
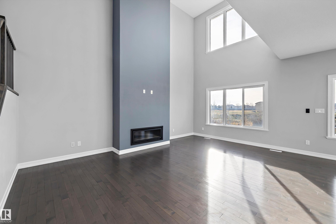
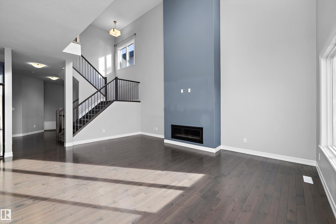
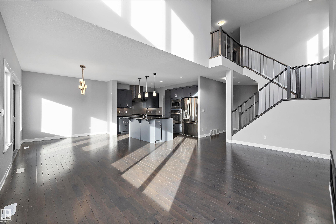
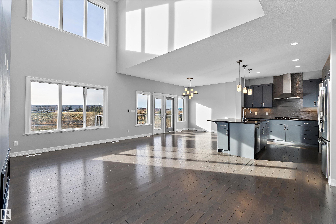
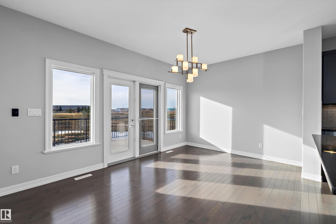
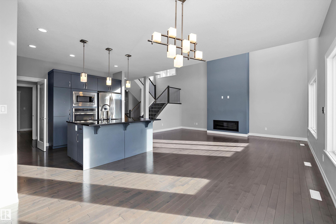
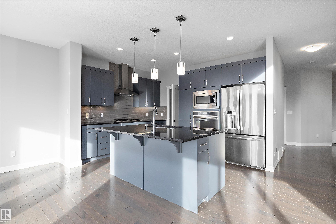
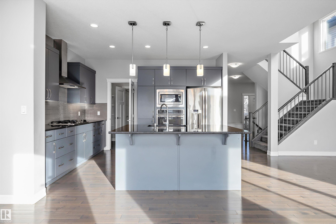
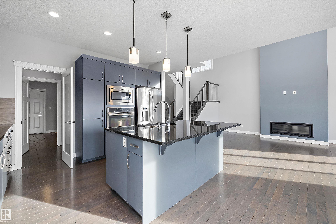
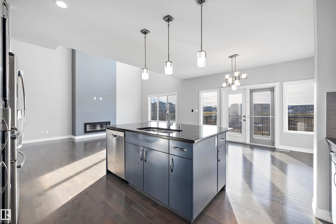
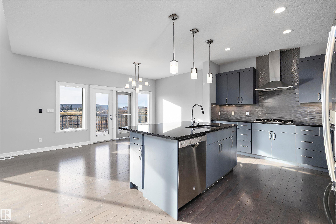
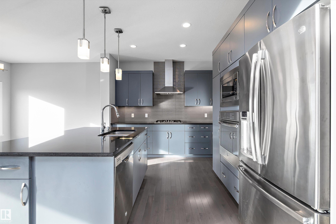
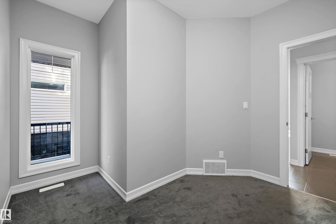
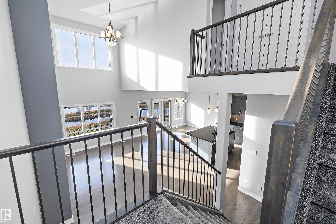
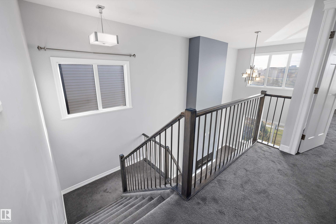
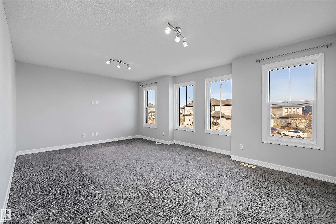
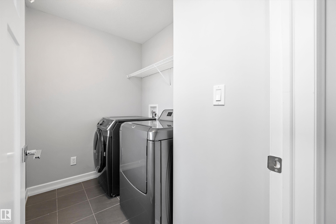
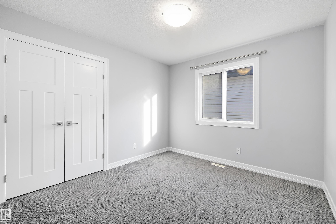
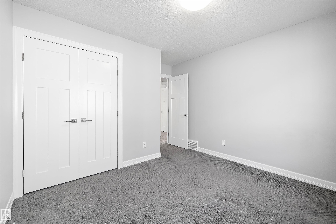
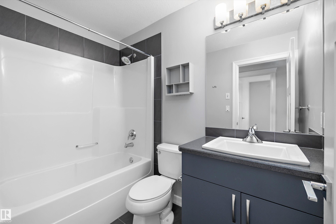
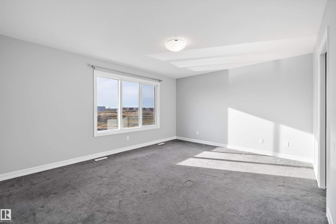
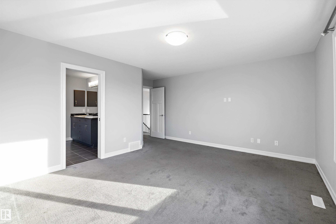
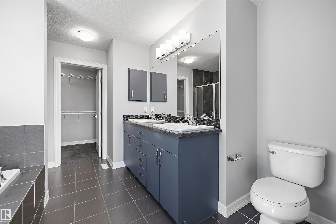
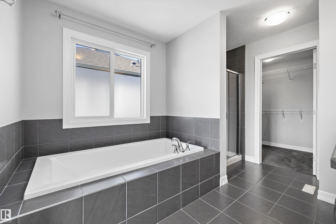
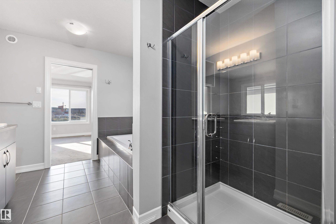
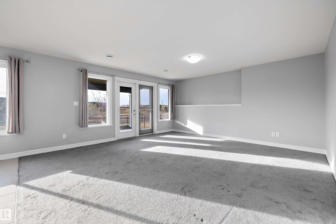
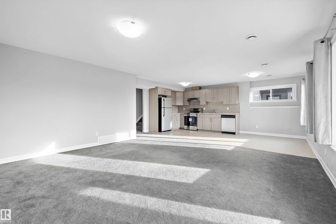
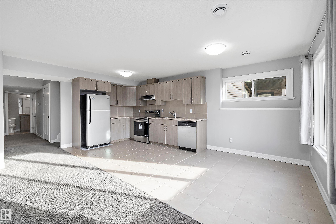
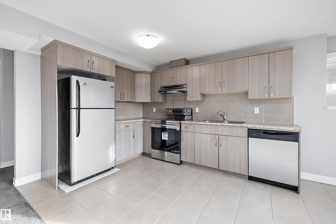
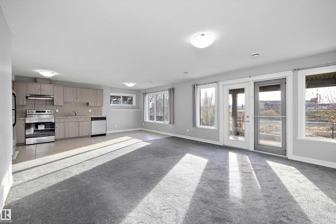
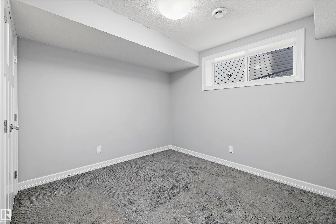
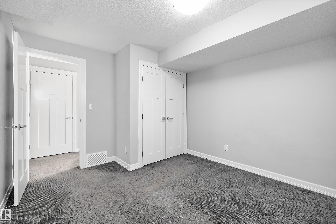
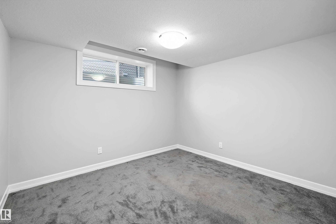
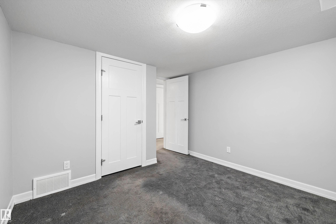
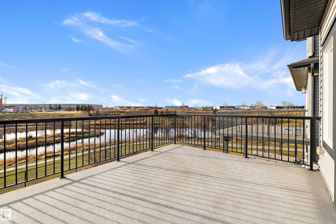
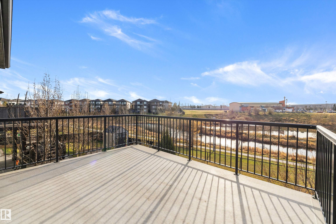
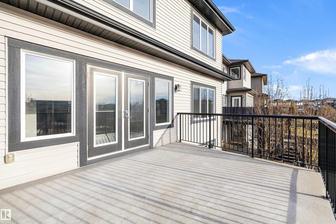
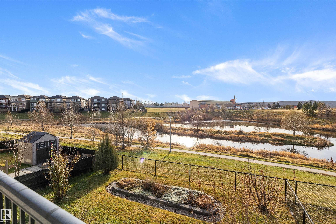
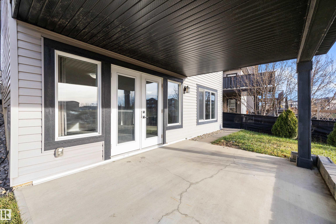
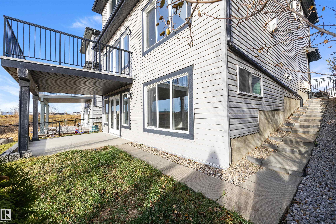
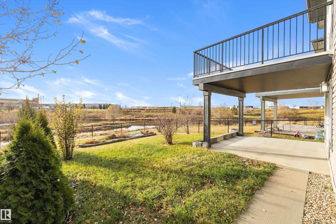
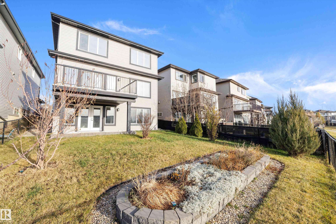
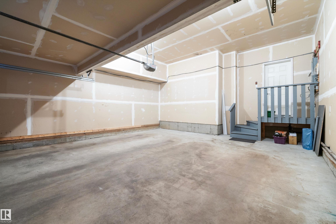
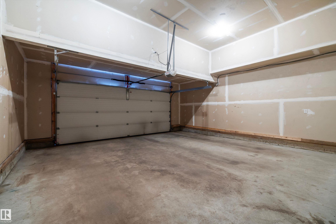
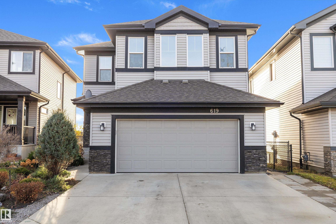
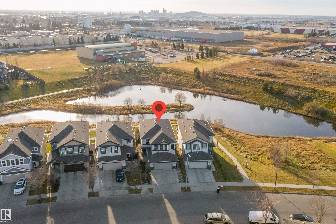
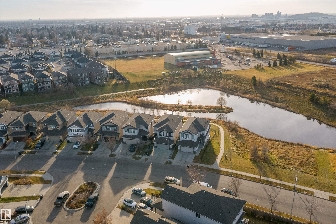
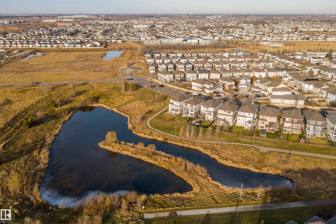
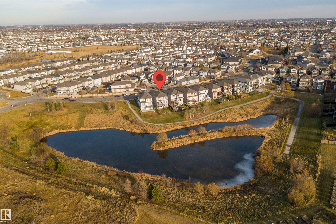
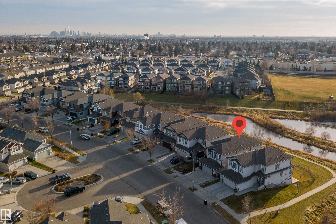
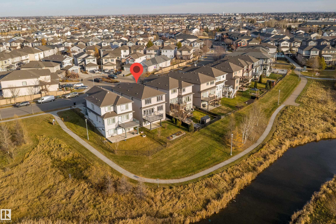
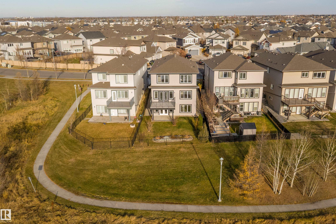
LUXURY LAKE-VIEW WALKOUT WITH A LEGAL SUITE! An exceptional opportunity to own this beautifully appointed 2-storey backing onto the lake, offering 5 bedrooms, 3.5 baths & a fully finished LEGAL basement suite. Soaring ceilings, expansive windows & an elegant open-concept design create a stunning first impression. The main floor features rich hardwood flooring, a versitile den & beautifully designed Chef's kitchen showcasing granite counters, island, walk-in pantry, tile backsplash, built-in oven & microwave...

Read More

Essential Information

  • MLS® #
    E4516393
  • Year Built
    2013
  • Property Type
    Residential
  • Property Style
    2 Storey
  • MLS® #
    E4516393
  • Year Built
    2013
  • Property Type
    Residential
  • Property Style
    2 Storey
  • MLS® #
    E4516393
  • Year Built
    2013
  • Property Type
    Residential
  • Property Style
    2 Storey

Community Information

  • Area
    Edmonton
  • Neighbourhood/Community
    Hudson
  • Postal Code
    T6V 0L8
  • Area
    Edmonton
  • Neighbourhood/Community
    Hudson
  • Postal Code
    T6V 0L8
  • Area
    Edmonton
  • Neighbourhood/Community
    Hudson
  • Postal Code
    T6V 0L8

Services & Amenities

  • Amenities
    Carbon Monoxide Detectors
    Deck
    Detectors Smoke
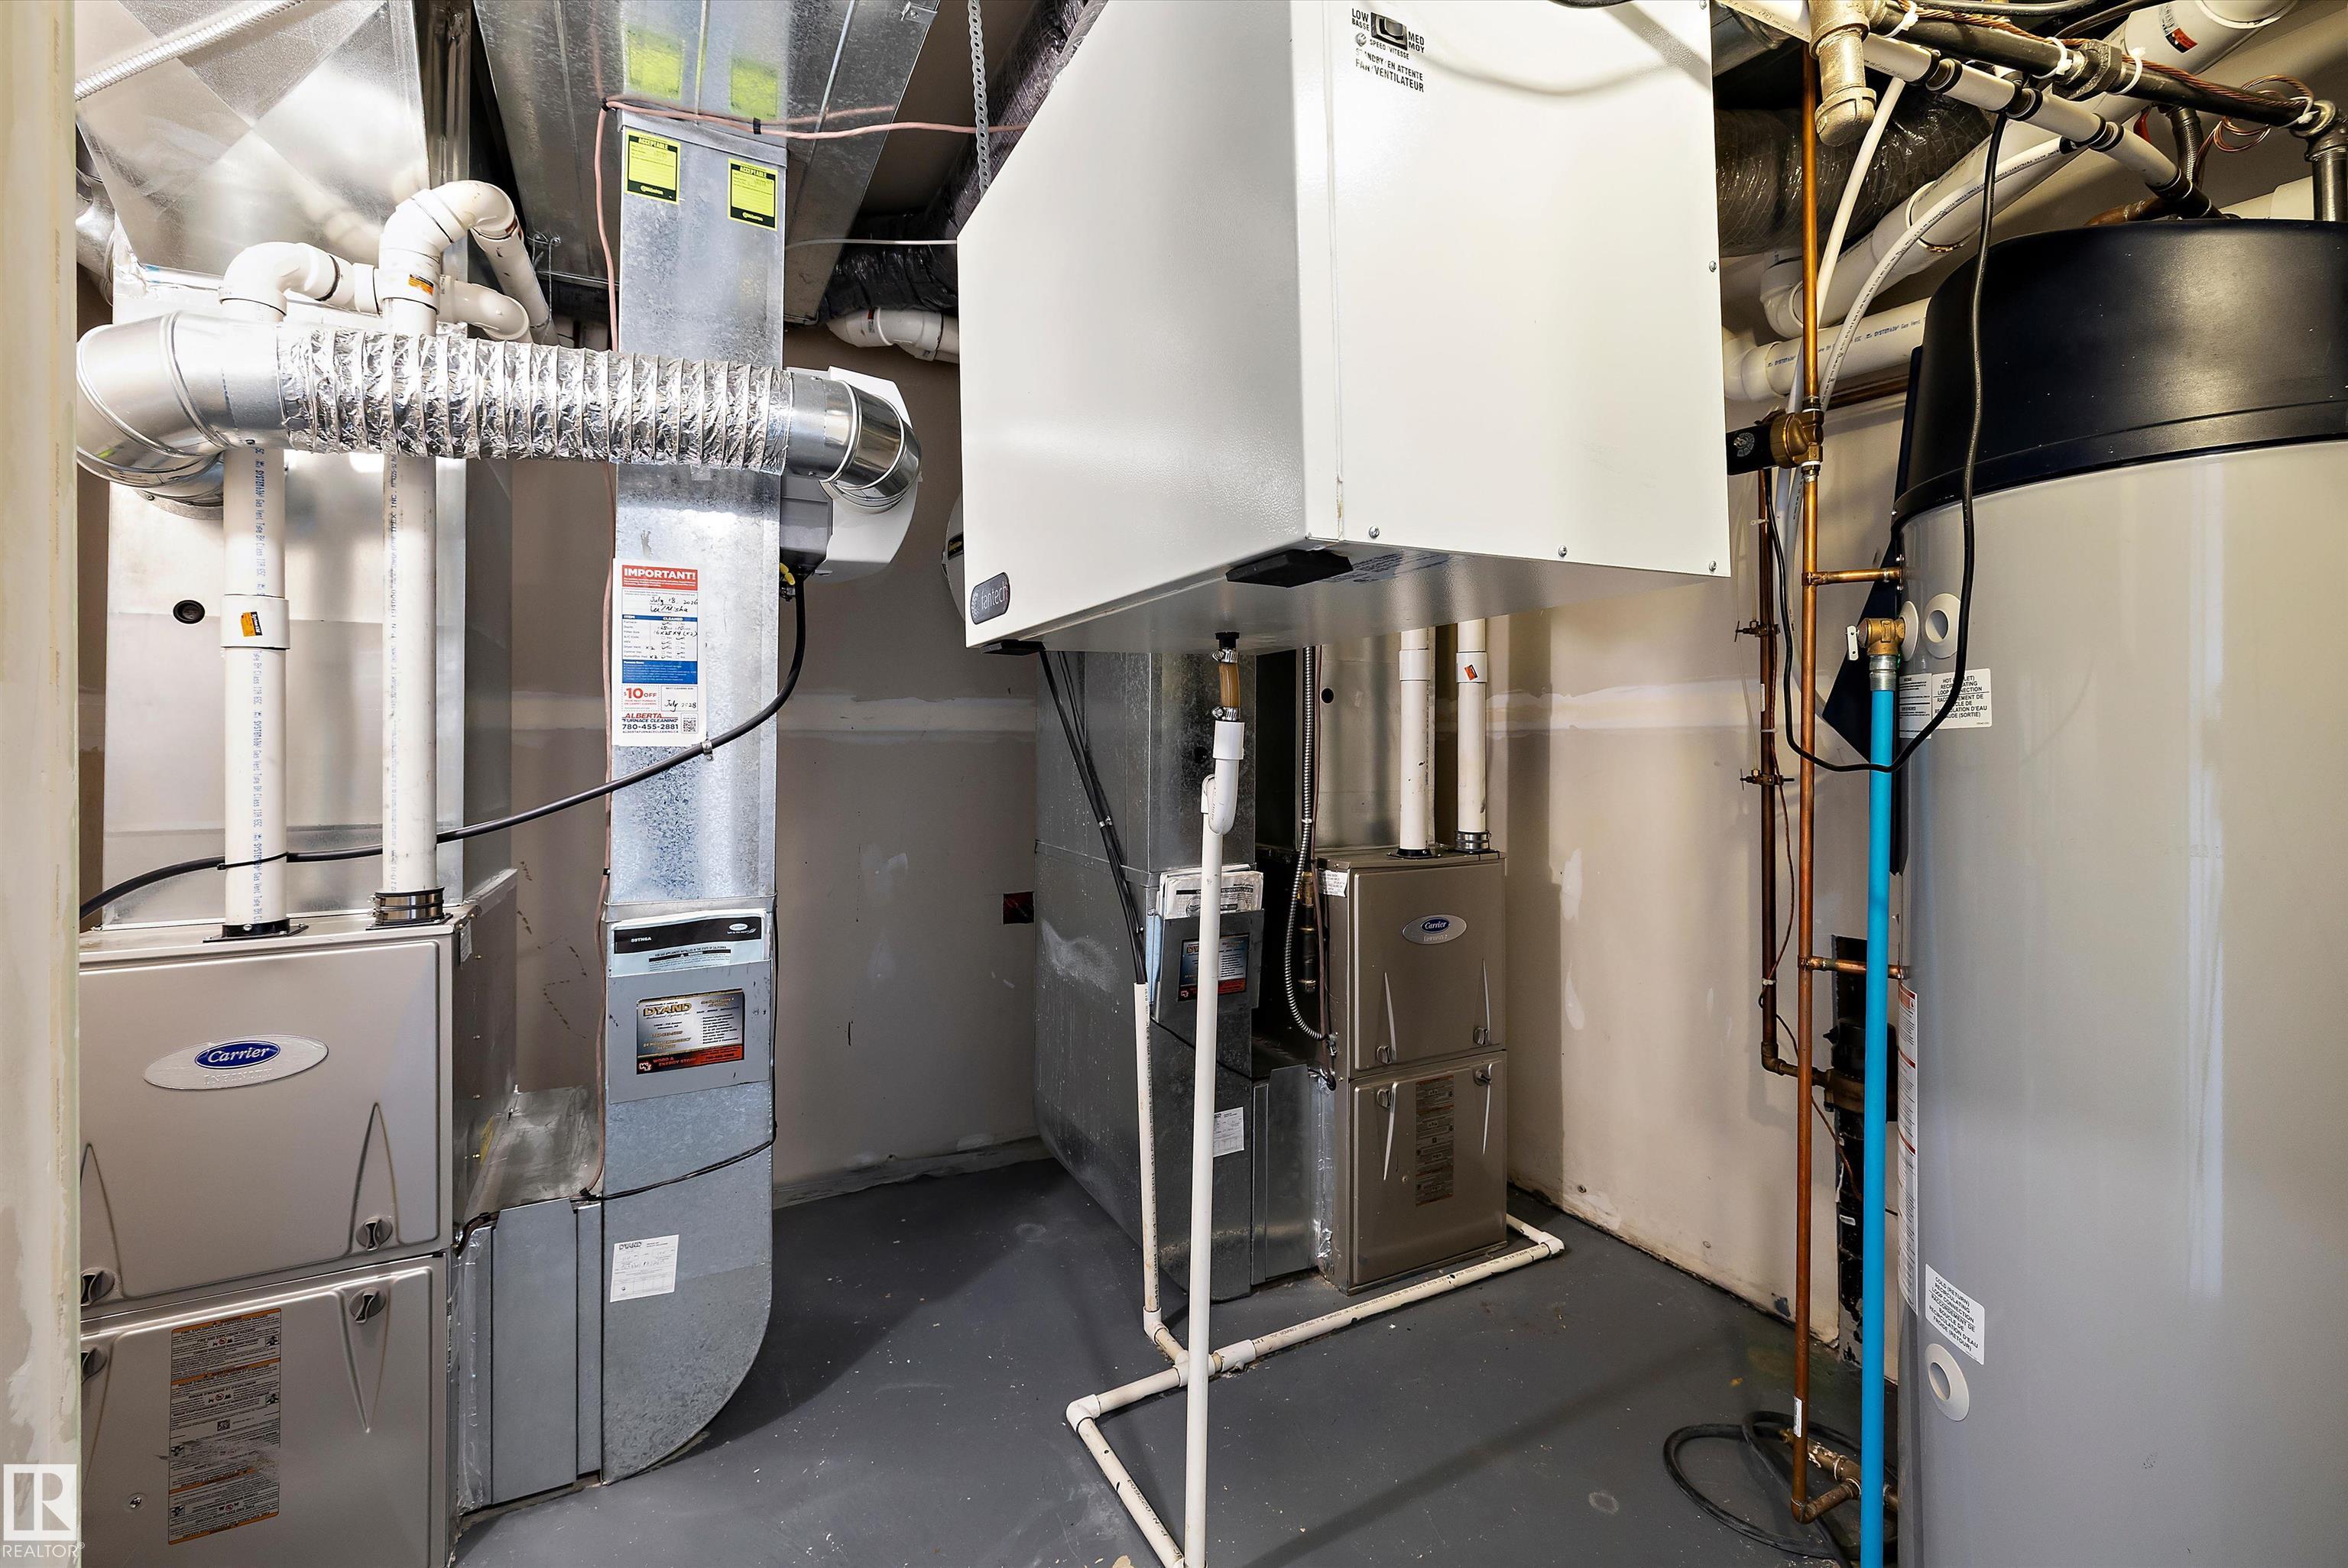
    Hot Wtr Tank-Energy Star
    Smart/Program. Thermostat
    Walkout Basement
    Kitchen Island
  • Amenities
    Carbon Monoxide Detectors, Deck, Detectors Smoke, Hot Wtr Tank-Energy Star, Smart/Program. Thermostat, Walkout Basement, , Kitchen Island
  • Amenities
    Carbon Monoxide Detectors
    Deck
    Detectors Smoke
    Hot Wtr Tank-Energy Star
    Smart/Program. Thermostat
    Walkout Basement
    Kitchen Island

Interior

  • Floor Finish
    Carpet
    Ceramic Tile
    Hardwood
  • Goods Included
    Garage Control
    Garage Opener
    Hood Fan
    Humidifier-Power(Furnace)
    Oven-Built-In
    Oven-Microwave
    Satellite TV Dish
    Stove-Countertop Gas
    Stove-Electric
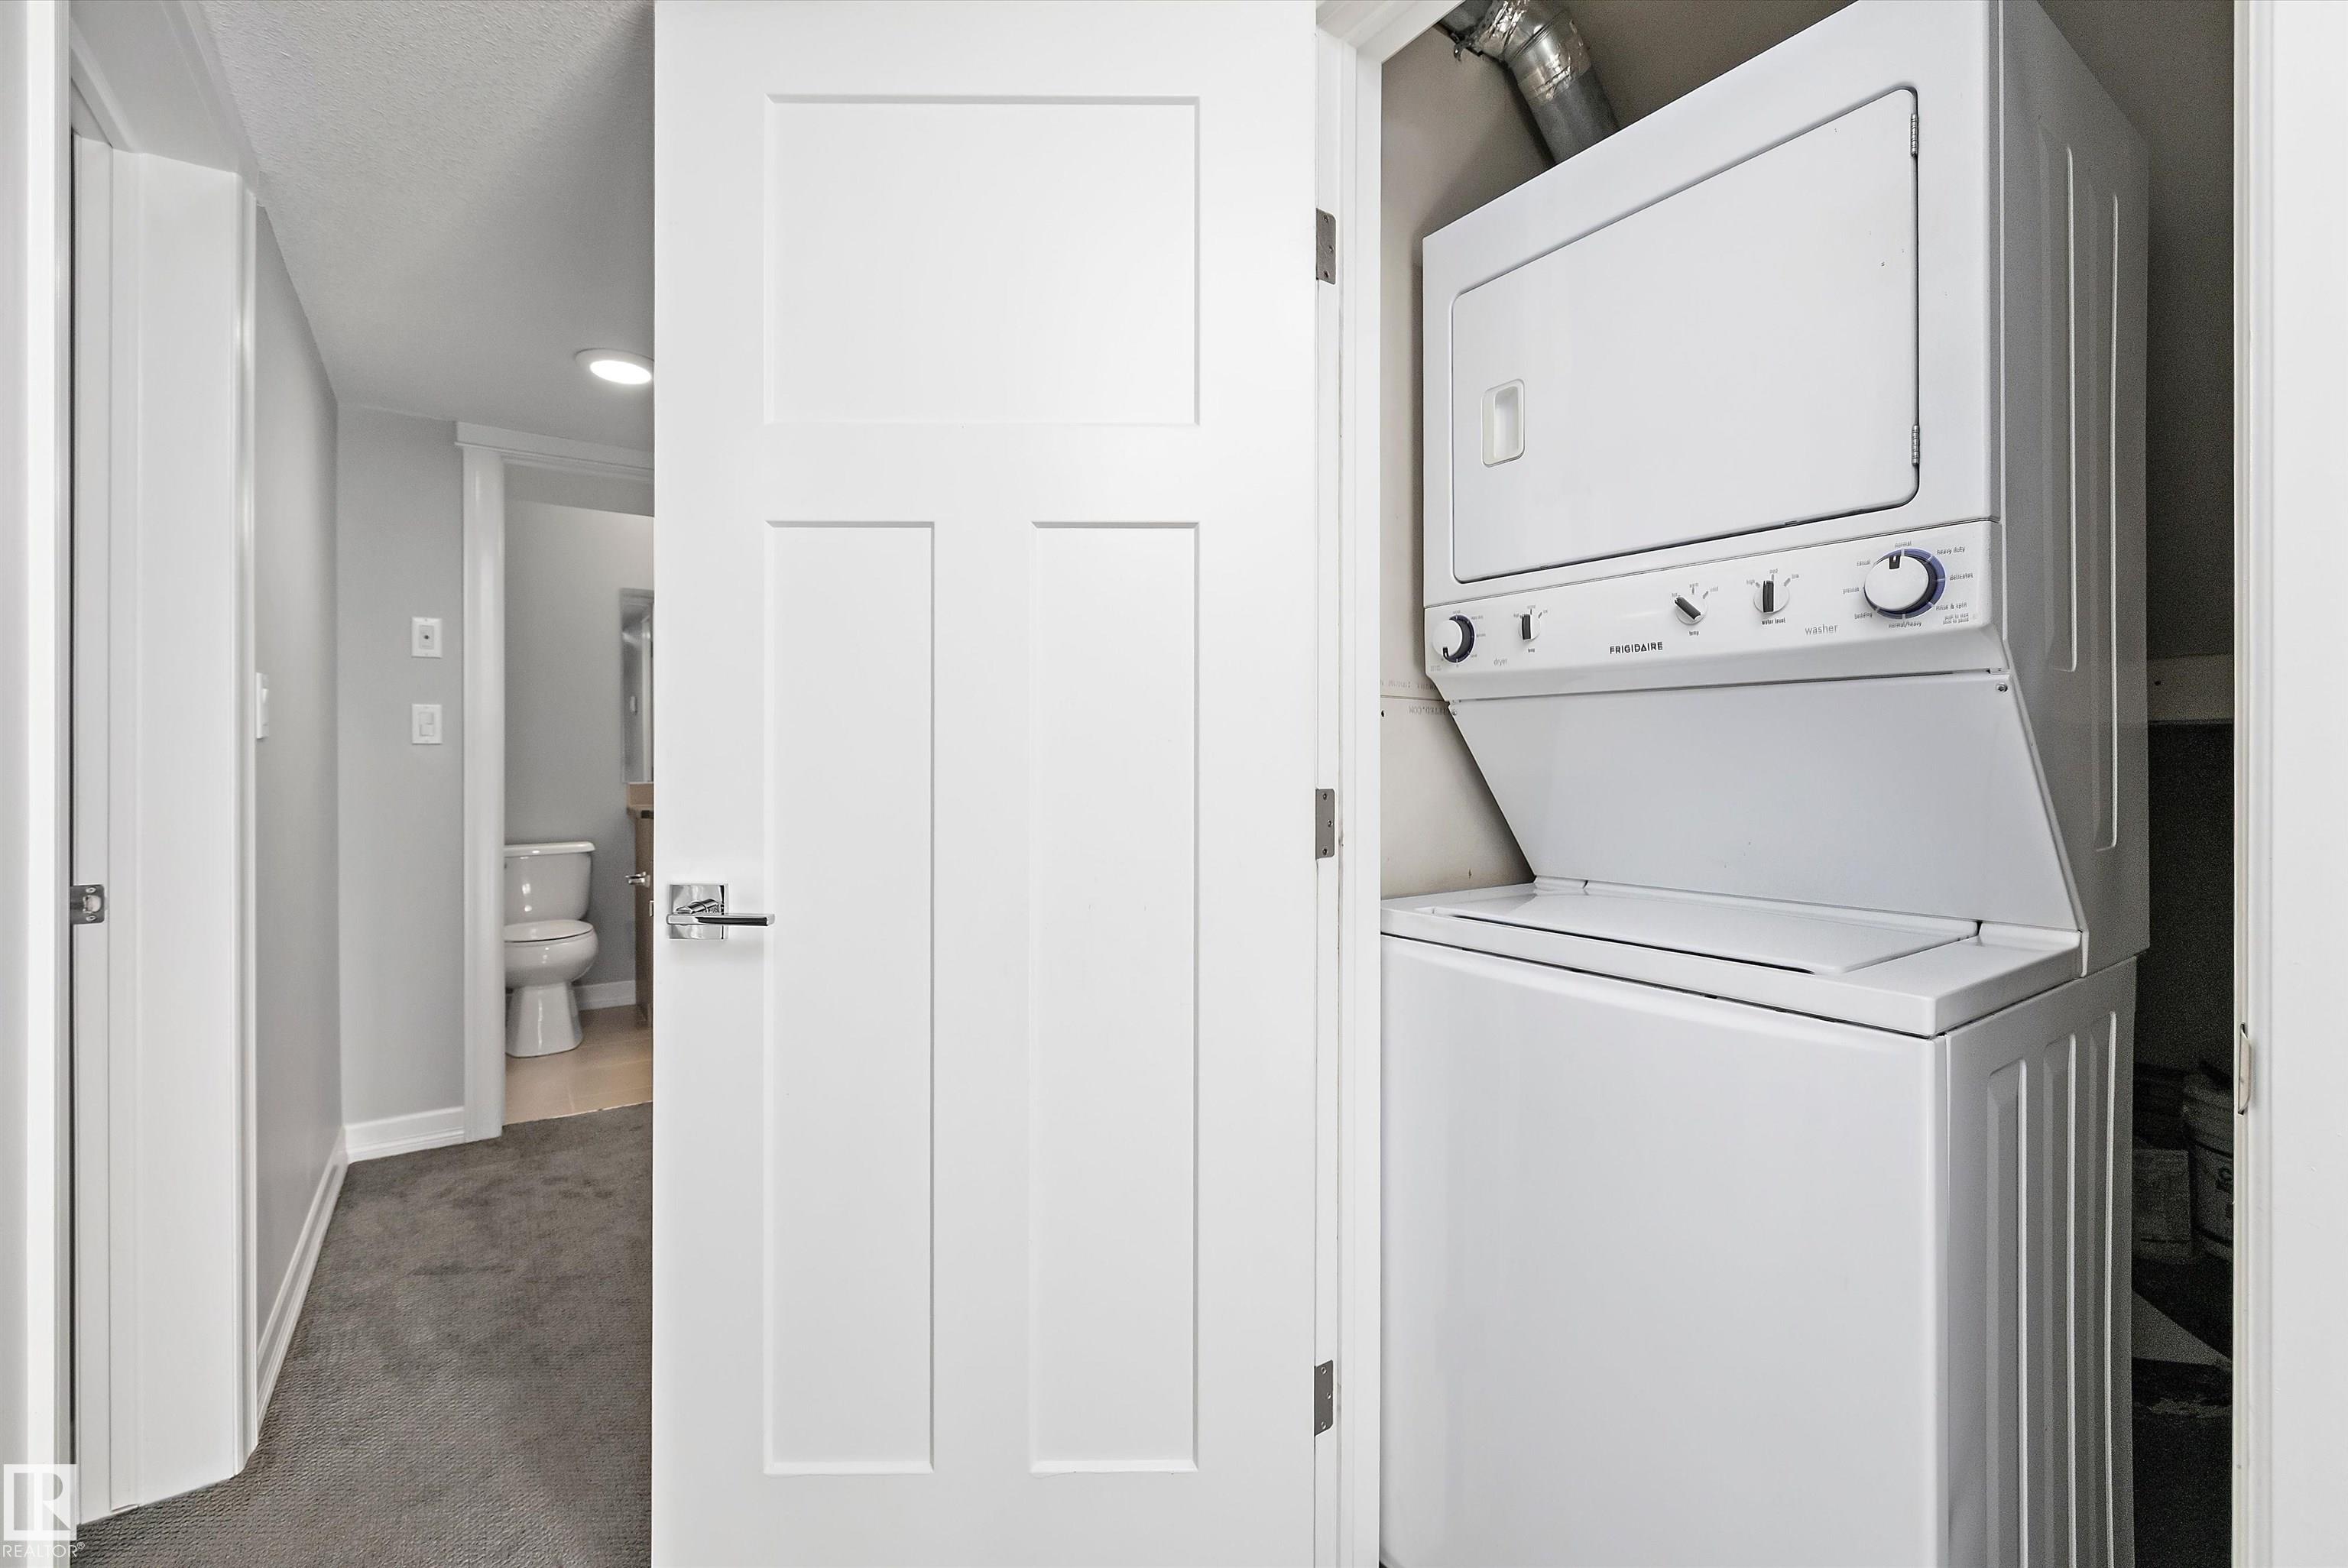
    Dryer-Two
    Refrigerators-Two
    Washers-Two
    Dishwasher-Two
  • Heating Type
    Forced Air-2
    Natural Gas
  • Fireplace Fuel
    Gas
  • Basement
    Full
  • Basement Development
    Fully Finished
  • Floor Finish
    Carpet, Ceramic Tile, Hardwood
  • Goods Included
    Garage Control, Garage Opener, Hood Fan, Humidifier-Power(Furnace), Oven-Built-In, Oven-Microwave, Satellite TV Dish, Stove-Countertop Gas, Stove-Electric, Dryer-Two, Refrigerators-Two, Washers-Two, Dishwasher-Two
  • Heating Type
    Forced Air-2, Natural Gas
  • Fireplace Fuel
    Gas
  • Basement
    Full
  • Basement Development
    Fully Finished
  • Floor Finish
    Carpet
    Ceramic Tile
    Hardwood
  • Goods Included
    Garage Control
    Garage Opener
    Hood Fan
    Humidifier-Power(Furnace)
    Oven-Built-In
    Oven-Microwave
    Satellite TV Dish
    Stove-Countertop Gas
    Stove-Electric
    Dryer-Two
    Refrigerators-Two
    Washers-Two
    Dishwasher-Two
  • Heating Type
    Forced Air-2
    Natural Gas
  • Fireplace Fuel
    Gas
  • Basement
    Full
  • Basement Development
    Fully Finished

Exterior

  • Lot/Exterior Features
    Backs Onto Lake
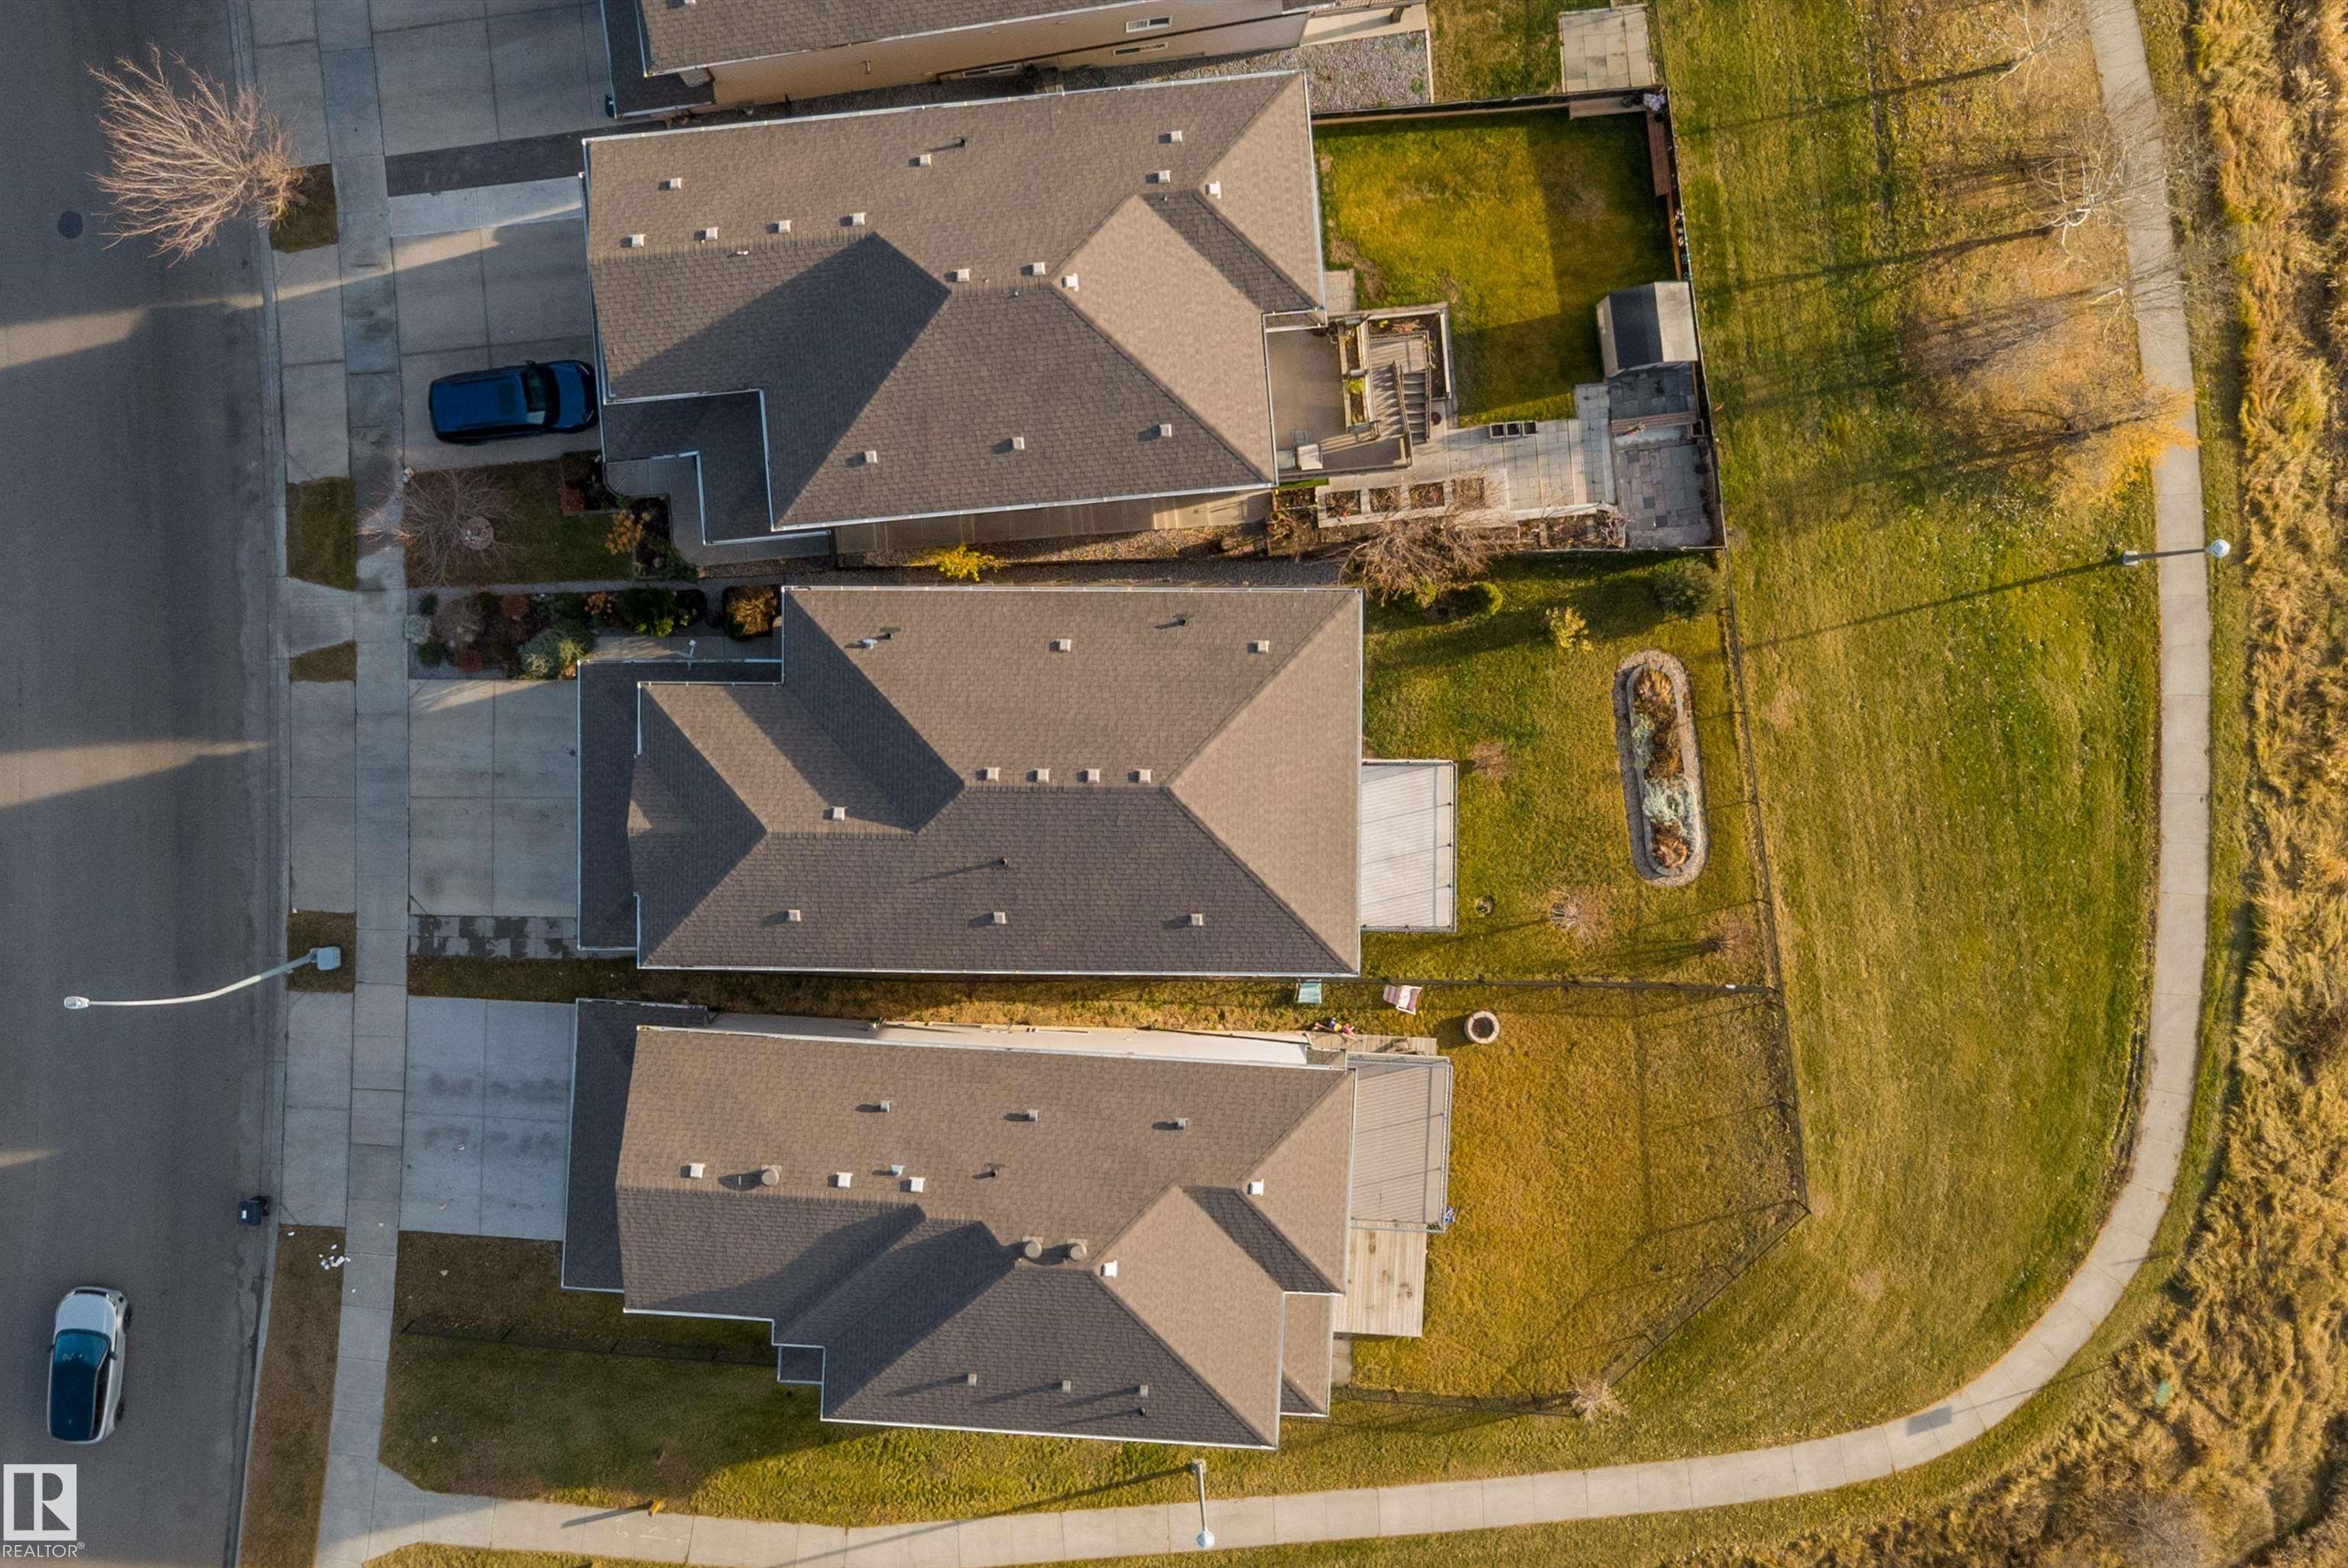
    Fully Fenced
    Landscaped
    Playground Nearby
    Public Transportation
    Schools
    Shopping Nearby
    View Lake
    See Remarks
  • Roof
    Asphalt Shingles
  • Foundation
    Concrete Perimeter
  • Lot/Exterior Features
    Backs Onto Lake, Fully Fenced, Landscaped, Playground Nearby, Public Transportation, Schools, Shopping Nearby, View Lake, See Remarks
  • Roof
    Asphalt Shingles
  • Foundation
    Concrete Perimeter
  • Lot/Exterior Features
    Backs Onto Lake
    Fully Fenced
    Landscaped
    Playground Nearby
    Public Transportation
    Schools
    Shopping Nearby
    View Lake
    See Remarks
  • Roof
    Asphalt Shingles
  • Foundation
    Concrete Perimeter

Additional Details

  • Property Class
    Single Family
  • Site Influences
    Backs Onto Lake
    Fully Fenced
    Landscaped
    Playground Nearby
    Public Transportation
    Schools
    Shopping Nearby
    View Lake
    See Remarks
  • Road Access
    Paved
  • Last Updated
    10/5/2026 17:36
  • Property Class
    Single Family
  • Site Influences
    Backs Onto Lake, Fully Fenced, Landscaped, Playground Nearby, Public Transportation, Schools, Shopping Nearby, View Lake, See Remarks
  • Road Access
    Paved
  • Last Updated
    10/5/2026 17:36
  • Property Class
    Single Family
  • Site Influences
    Backs Onto Lake
    Fully Fenced
    Landscaped
    Playground Nearby
    Public Transportation
    Schools
    Shopping Nearby
    View Lake
    See Remarks
  • Road Access
    Paved
  • Last Updated
    10/5/2026 17:36

$719,900

619 HUDSON Road

Schedule Tour
Contact Agent

$3279/month
Est. Monthly Payment
$
$
%
Learn More

Mortgage values are calculated by Redman Technologies Inc based on values provided in the REALTOR® Association of Edmonton listing data feed.