
Courtesy of Tracy Doonanco of Royal Lepage Northern Lights Realty

601 26 Street, House for sale in Lakewood Estates Cold Lake , Alberta , T9M 1M6

 MLS® # E4490522

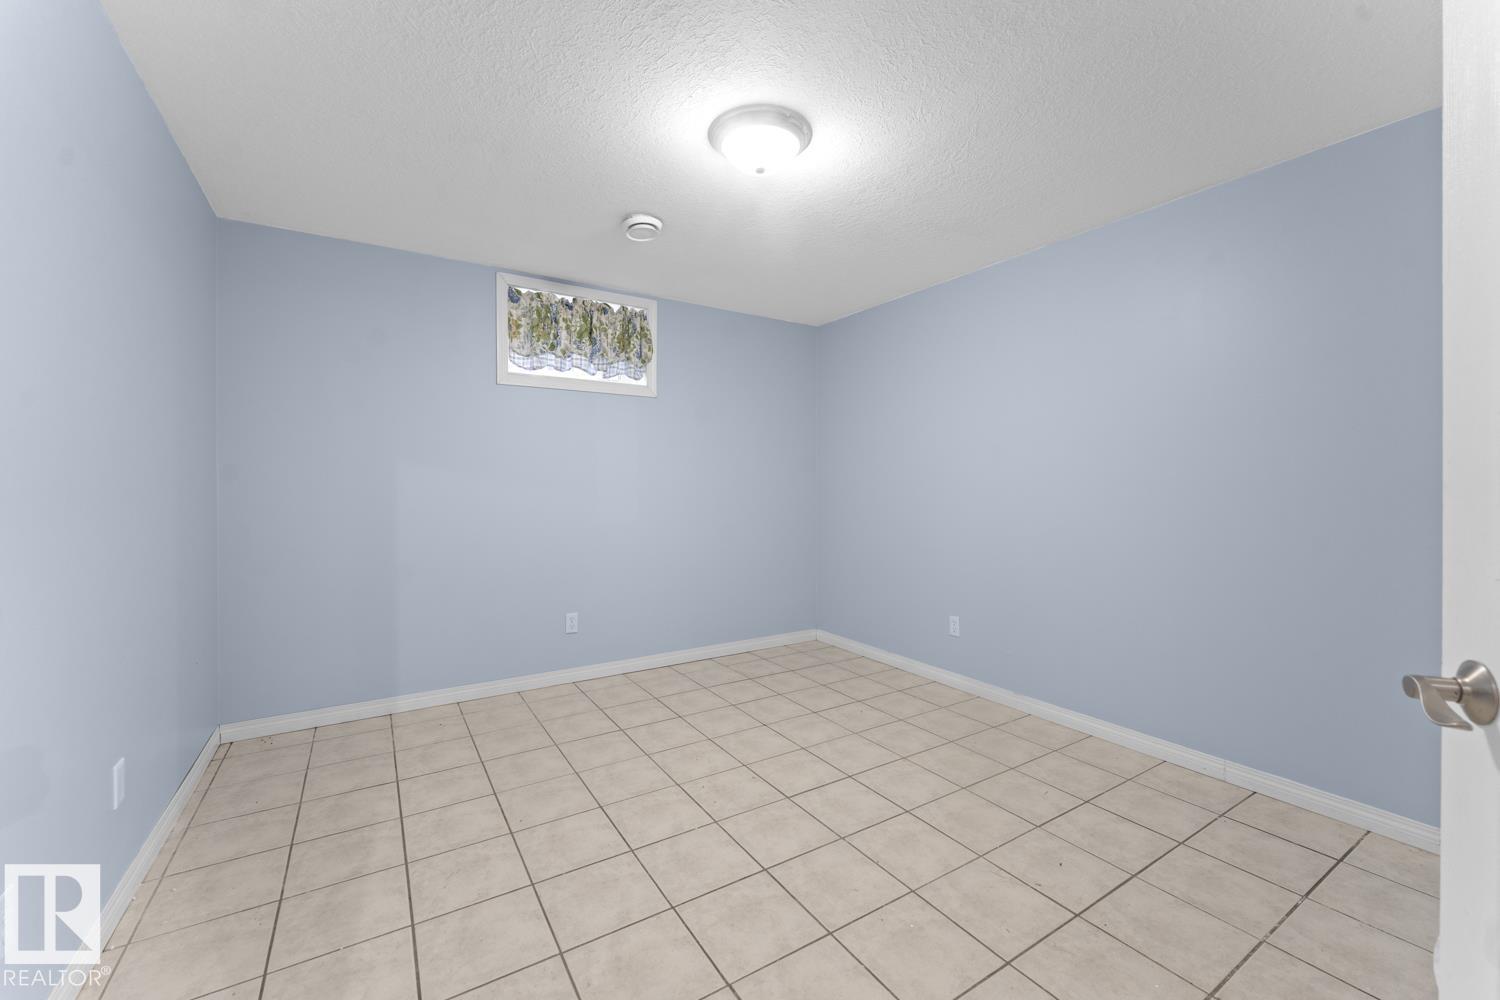
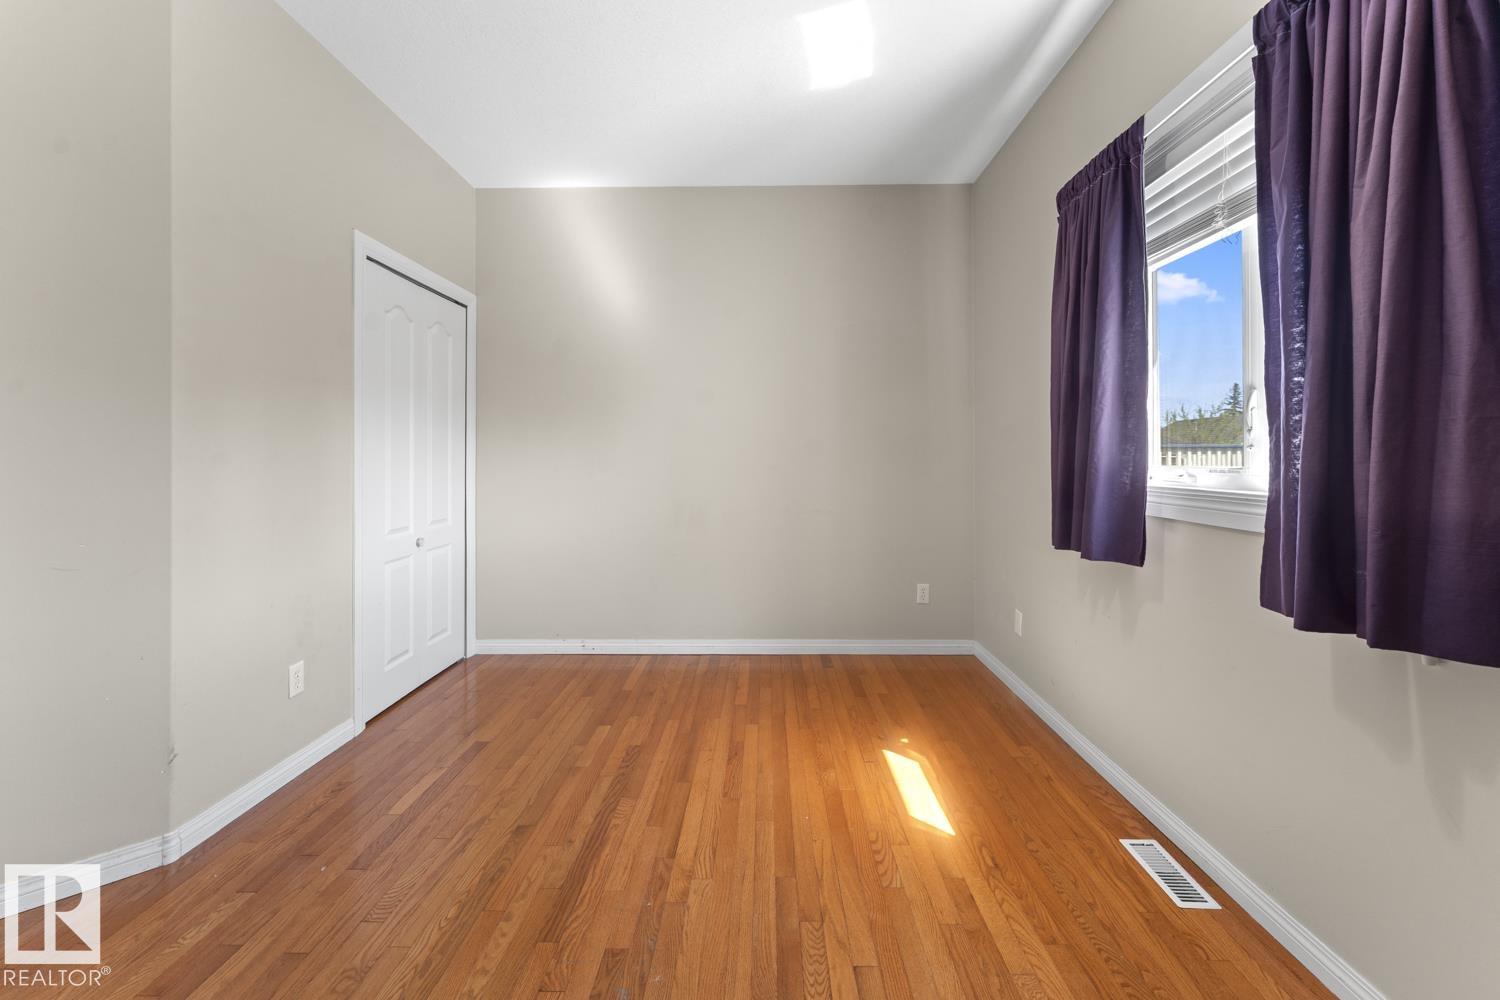
4 bedrooms

3 bathrooms

1,602 sqft

Sign up to View

Days on Market

Air Conditioner Deck Fire Pit Hot Water Tankless Parking-Extra Vaulted Ceiling Vinyl Windows

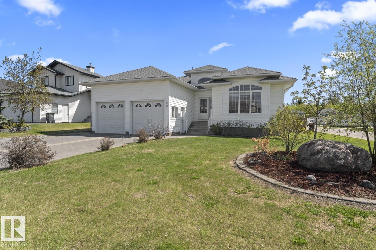
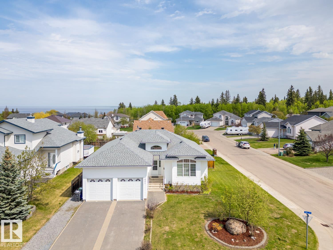
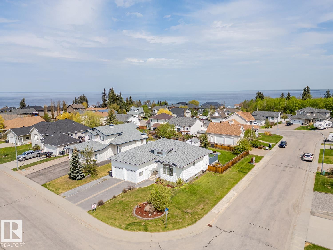
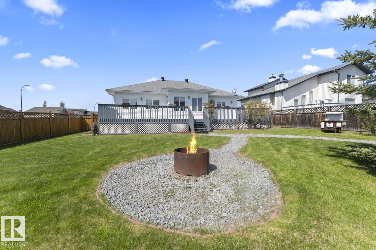
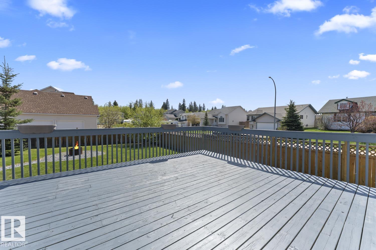
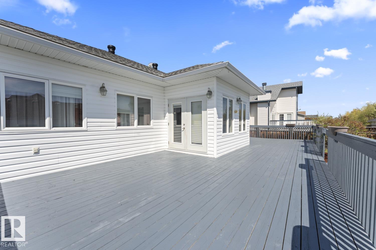
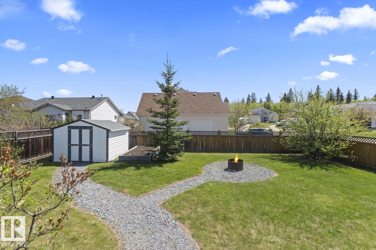
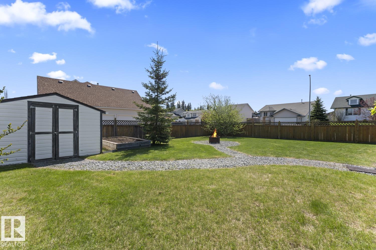
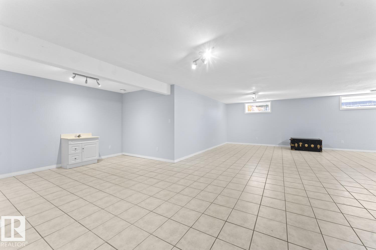
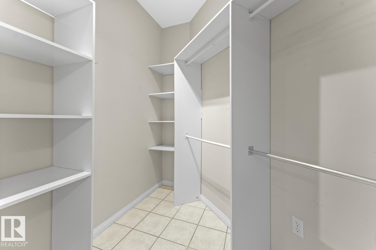
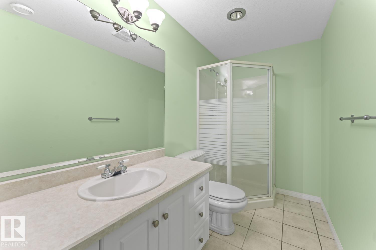
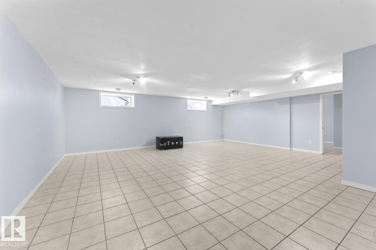
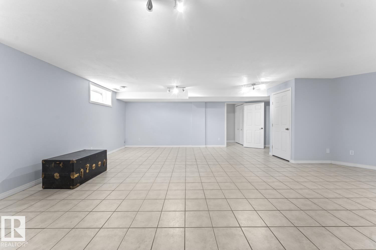
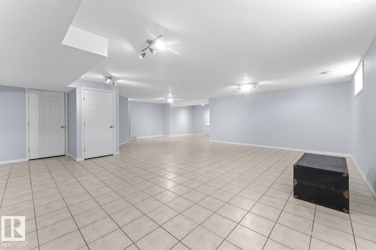
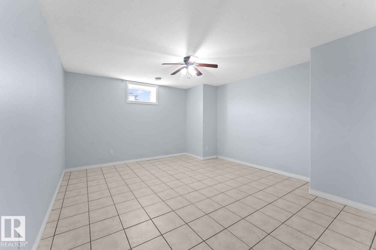
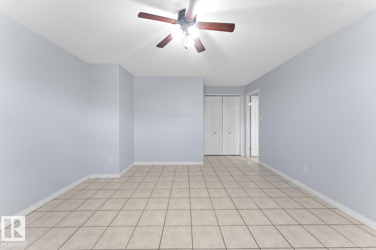
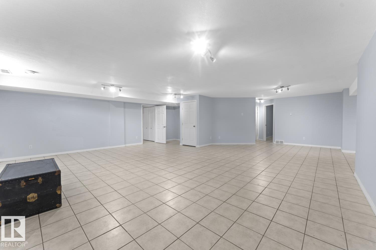
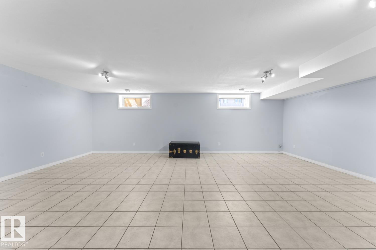
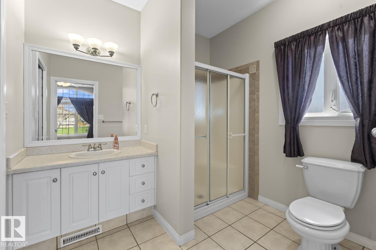
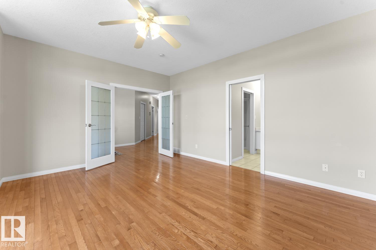
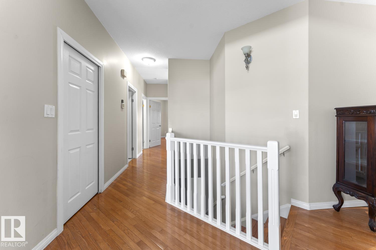
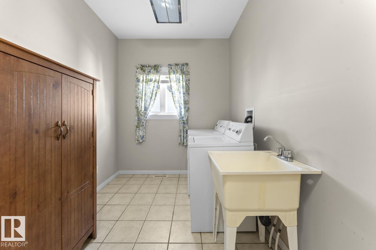
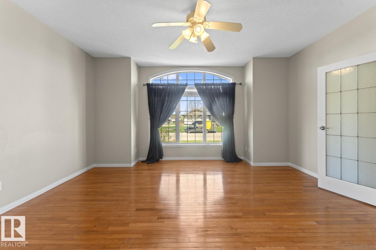
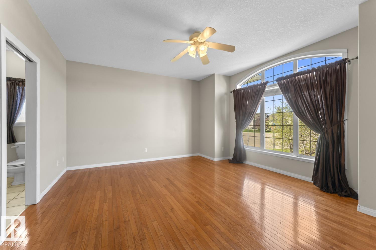
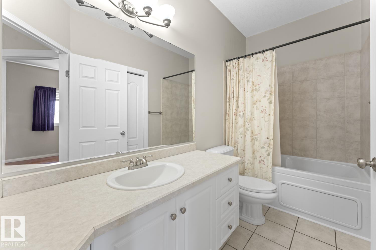
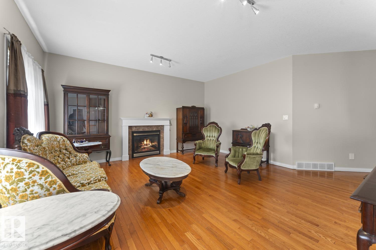
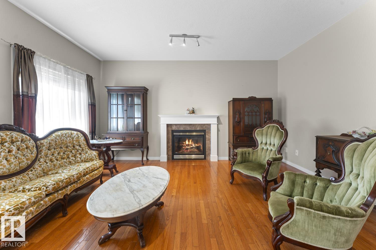
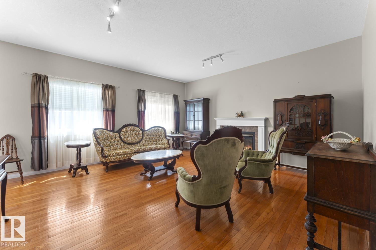
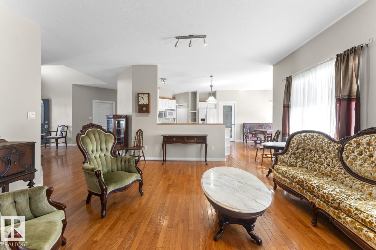
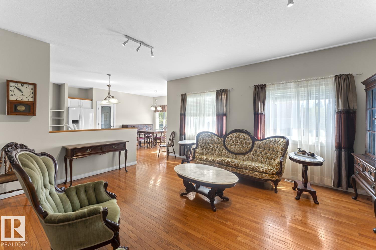
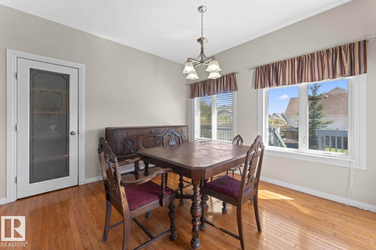
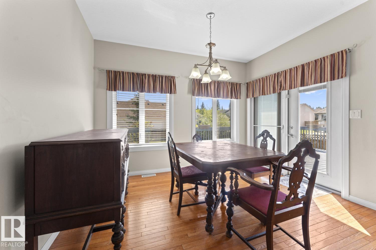
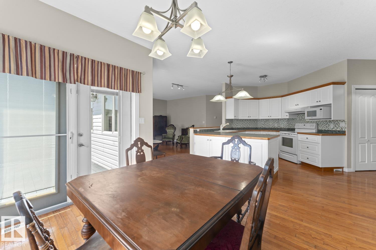
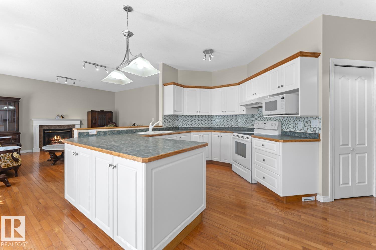
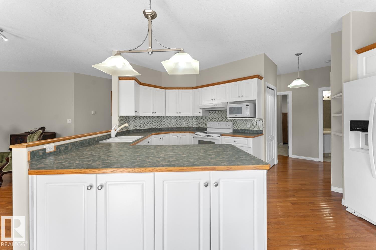
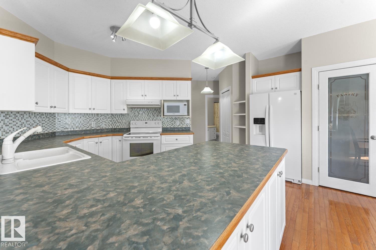
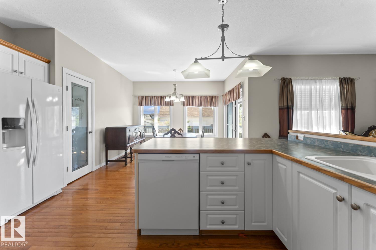
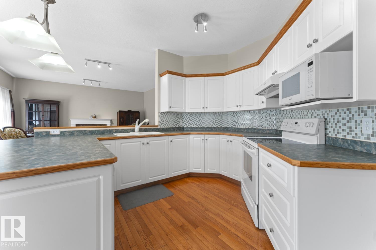
Beautiful 1600 square foot bungalow in Lakewood is just hitting the market! First look has a paving stone driveway and lush mature yard! Spectacular corner lot with a wrap around deck, firepit area and path to a powered shed. Massive front entrance with soaring ceiling! Primary bedroom is MASSIVE with big beautiful front window, 3 piece ensuite and walk in closet. Hardwood floors throughout the main area with an open concept layout. Cozy gas fireplace in the living room and a plethora of windows that look o...

Read More

Essential Information

  • MLS® #
    E4490522
  • Year Built
    2007
  • Property Type
    Residential
  • Property Style
    Bungalow
  • MLS® #
    E4490522
  • Year Built
    2007
  • Property Type
    Residential
  • Property Style
    Bungalow
  • MLS® #
    E4490522
  • Year Built
    2007
  • Property Type
    Residential
  • Property Style
    Bungalow

Community Information

  • Area
    Cold Lake
  • Neighbourhood/Community
    Lakewood Estates
  • Postal Code
    T9M 1M6
  • Area
    Cold Lake
  • Neighbourhood/Community
    Lakewood Estates
  • Postal Code
    T9M 1M6
  • Area
    Cold Lake
  • Neighbourhood/Community
    Lakewood Estates
  • Postal Code
    T9M 1M6

Services & Amenities

  • Amenities
    Air Conditioner
    Deck
    Fire Pit
    Hot Water Tankless
    Parking-Extra
    Vaulted Ceiling
    Vinyl Windows
  • Amenities
    Air Conditioner, Deck, Fire Pit, Hot Water Tankless, Parking-Extra, Vaulted Ceiling, Vinyl Windows
  • Amenities
    Air Conditioner
    Deck
    Fire Pit
    Hot Water Tankless
    Parking-Extra
    Vaulted Ceiling
    Vinyl Windows

Interior

  • Floor Finish
    Hardwood
    Non-Ceramic Tile
  • Goods Included
    Air Conditioning-Central
    Dishwasher-Built-In
    Dryer
    Oven-Microwave
    Refrigerator
    Storage Shed
    Stove-Electric
    Vacuum System Attachments
    Washer
  • Heating Type
    Forced Air-1
    In Floor Heat System
    Natural Gas
  • Fireplace Fuel
    Gas
  • Basement
    Full
  • Basement Development
    Fully Finished
  • Floor Finish
    Hardwood, Non-Ceramic Tile
  • Goods Included
    Air Conditioning-Central, Dishwasher-Built-In, Dryer, Oven-Microwave, Refrigerator, Storage Shed, Stove-Electric, Vacuum System Attachments, Washer
  • Heating Type
    Forced Air-1, In Floor Heat System, Natural Gas
  • Fireplace Fuel
    Gas
  • Basement
    Full
  • Basement Development
    Fully Finished
  • Floor Finish
    Hardwood
    Non-Ceramic Tile
  • Goods Included
    Air Conditioning-Central
    Dishwasher-Built-In
    Dryer
    Oven-Microwave
    Refrigerator
    Storage Shed
    Stove-Electric
    Vacuum System Attachments
    Washer
  • Heating Type
    Forced Air-1
    In Floor Heat System
    Natural Gas
  • Fireplace Fuel
    Gas
  • Basement
    Full
  • Basement Development
    Fully Finished

Exterior

  • Lot/Exterior Features
    Fenced
    Landscaped
    Playground Nearby
    Schools
    Shopping Nearby
  • Roof
    Asphalt Shingles
  • Foundation
    Concrete Perimeter
  • Lot/Exterior Features
    Fenced, Landscaped, Playground Nearby, Schools, Shopping Nearby
  • Roof
    Asphalt Shingles
  • Foundation
    Concrete Perimeter
  • Lot/Exterior Features
    Fenced
    Landscaped
    Playground Nearby
    Schools
    Shopping Nearby
  • Roof
    Asphalt Shingles
  • Foundation
    Concrete Perimeter

Additional Details

  • Property Class
    Single Family
  • Site Influences
    Fenced
    Landscaped
    Playground Nearby
    Schools
    Shopping Nearby
  • Road Access
    Paved
  • Last Updated
    4/4/2026 20:36
  • Property Class
    Single Family
  • Site Influences
    Fenced, Landscaped, Playground Nearby, Schools, Shopping Nearby
  • Road Access
    Paved
  • Last Updated
    4/4/2026 20:36
  • Property Class
    Single Family
  • Site Influences
    Fenced
    Landscaped
    Playground Nearby
    Schools
    Shopping Nearby
  • Road Access
    Paved
  • Last Updated
    4/4/2026 20:36

$489,000

601 26 Street

Schedule Tour
Contact Agent

$2227/month
Est. Monthly Payment
$
$
%
Learn More

Mortgage values are calculated by Redman Technologies Inc based on values provided in the REALTOR® Association of Edmonton listing data feed.