
Courtesy of Kody Kuchik of Century 21 Alta

5917 44a Street, House for sale in Vegreville Vegreville , Alberta , T9C 1V2

 MLS® # E4509313

5 bedrooms

4 bathrooms

1,658 sqft

Sign up to View

Days on Market

Air Conditioner Bar Deck Vaulted Ceiling

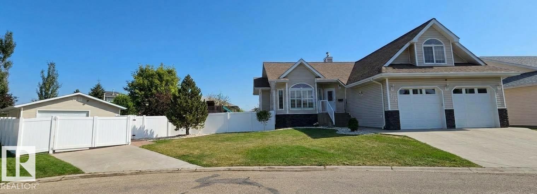
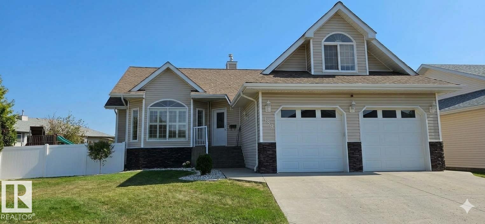
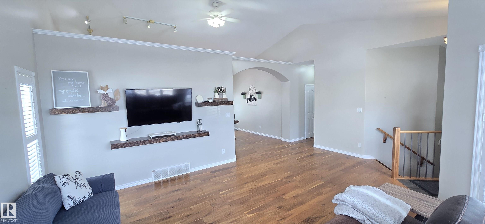
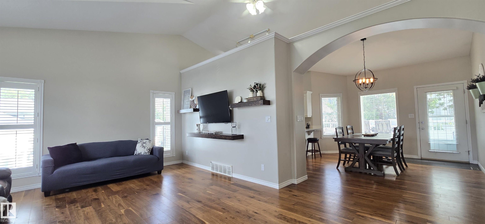
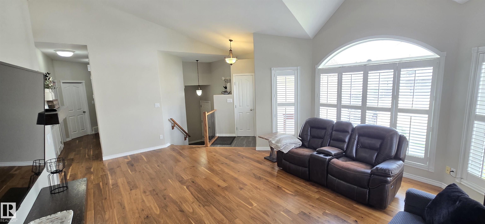
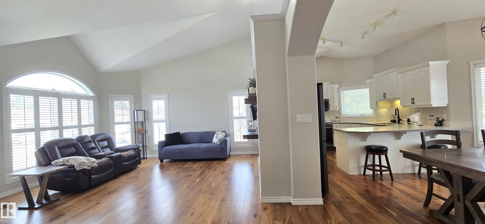
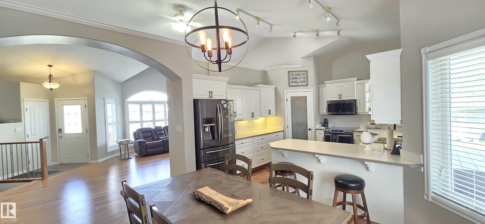
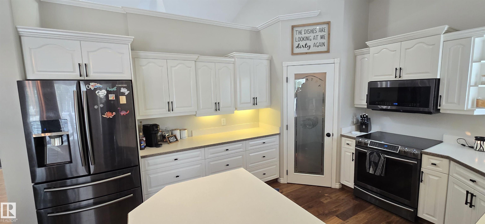
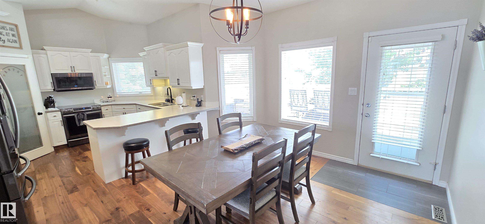
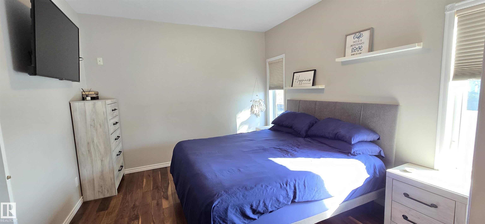
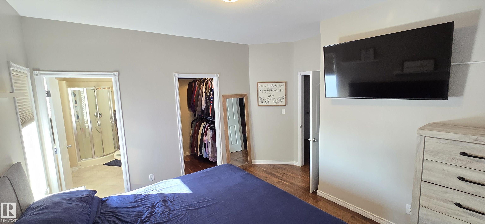
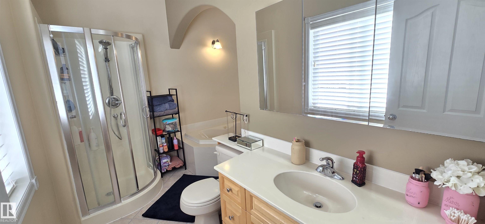
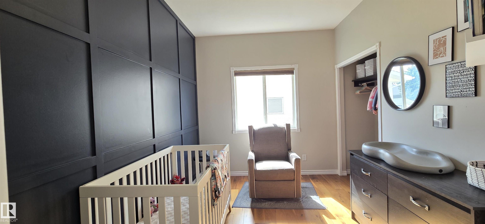
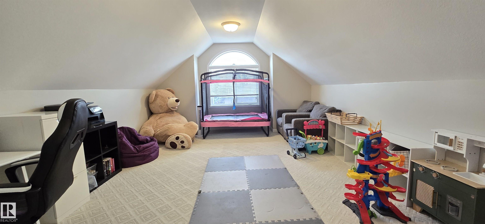
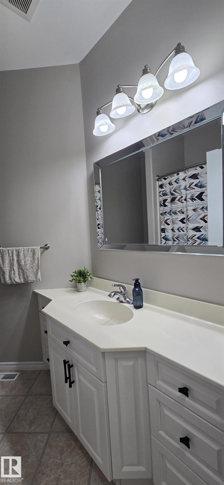
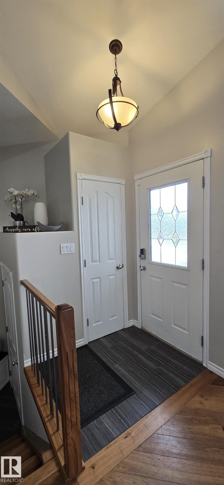
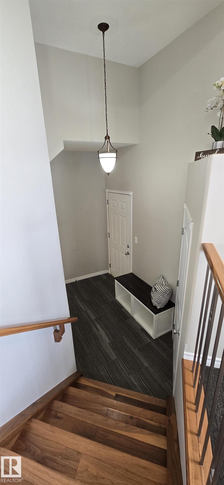
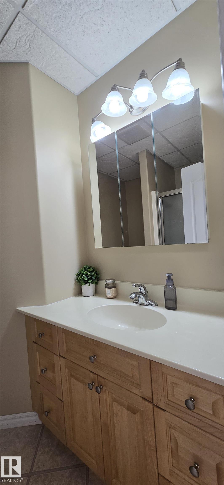
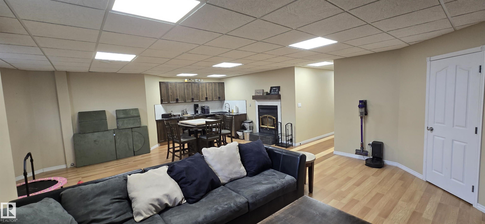
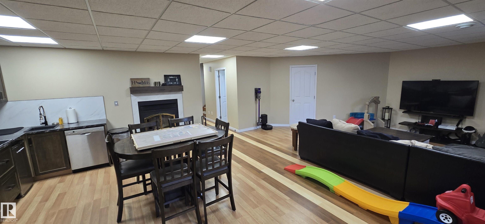
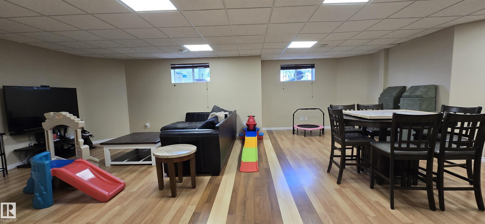
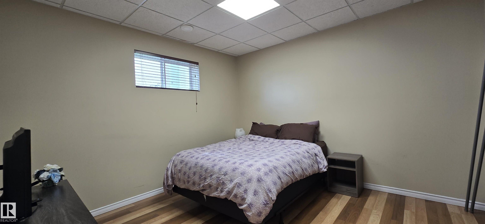
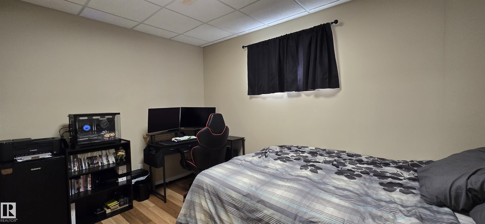
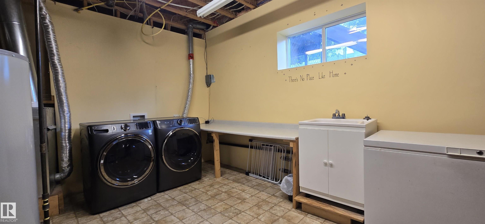
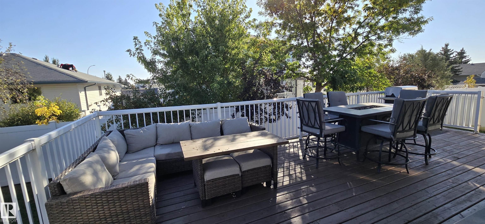
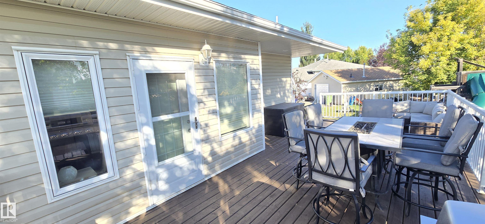
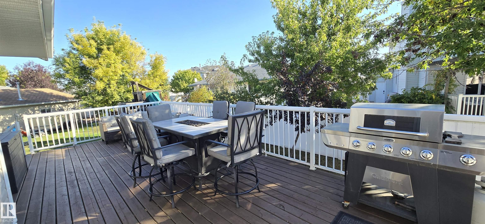
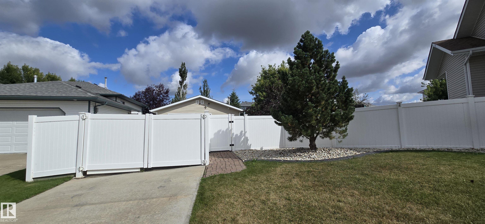
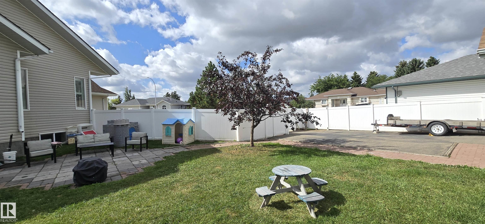
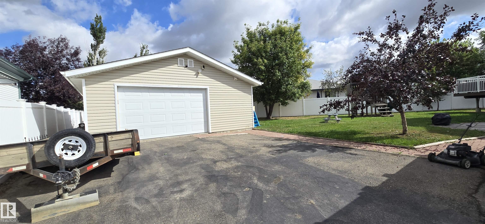
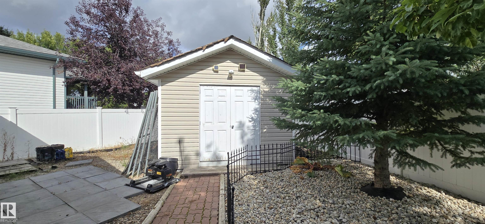
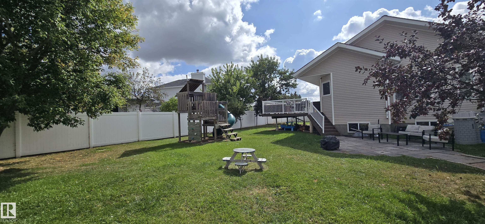
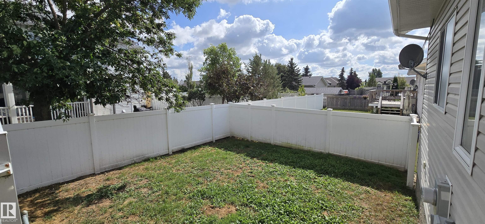
TWO garages on TWO lots in RIVER VIEW ESTATES! Pride of ownership shines throughout this 5-bedroom property. Inside, enjoy hardwood and laminate floors, a custom kitchen with a pantry, quality appliances, spacious rooms, and a 4-piece ensuite with a jacuzzi tub. It also includes central vac, a large bonus room above the 2-car attached garage, a wood-burning fireplace, a fully finished basement with wet bar, and in-floor heating. Outside, the property sits on 2 vinyl-fenced lots featuring a large rear deck, ...

Read More

Essential Information

  • MLS® #
    E4509313
  • Year Built
    2002
  • Property Type
    Residential
  • Property Style
    Bungalow
  • MLS® #
    E4509313
  • Year Built
    2002
  • Property Type
    Residential
  • Property Style
    Bungalow
  • MLS® #
    E4509313
  • Year Built
    2002
  • Property Type
    Residential
  • Property Style
    Bungalow

Community Information

  • Area
    Minburn
  • Neighbourhood/Community
    Vegreville
  • Postal Code
    T9C 1V2
  • Area
    Minburn
  • Neighbourhood/Community
    Vegreville
  • Postal Code
    T9C 1V2
  • Area
    Minburn
  • Neighbourhood/Community
    Vegreville
  • Postal Code
    T9C 1V2

Services & Amenities

  • Amenities
    Air Conditioner
    Bar
    Deck
    Vaulted Ceiling
  • Amenities
    Air Conditioner, Bar, Deck, Vaulted Ceiling
  • Amenities
    Air Conditioner
    Bar
    Deck
    Vaulted Ceiling

Interior

  • Floor Finish
    Carpet
    Hardwood
    Laminate Flooring
  • Goods Included
    Air Conditioning-Central
    Dishwasher-Built-In
    Dryer
    Garage Control
    Garage Opener
    Microwave Hood Fan
    Refrigerator
    Storage Shed
    Stove-Electric
    Vacuum System Attachments
    Vacuum Systems
    Washer
    Window Coverings
    TV Wall Mount
  • Heating Type
    Forced Air-1
    In Floor Heat System
    Natural Gas
  • Basement
    Full
  • Basement Development
    Fully Finished
  • Floor Finish
    Carpet, Hardwood, Laminate Flooring
  • Goods Included
    Air Conditioning-Central, Dishwasher-Built-In, Dryer, Garage Control, Garage Opener, Microwave Hood Fan, Refrigerator, Storage Shed, Stove-Electric, Vacuum System Attachments, Vacuum Systems, Washer, Window Coverings, TV Wall Mount
  • Heating Type
    Forced Air-1, In Floor Heat System, Natural Gas
  • Basement
    Full
  • Basement Development
    Fully Finished
  • Floor Finish
    Carpet
    Hardwood
    Laminate Flooring
  • Goods Included
    Air Conditioning-Central
    Dishwasher-Built-In
    Dryer
    Garage Control
    Garage Opener
    Microwave Hood Fan
    Refrigerator
    Storage Shed
    Stove-Electric
    Vacuum System Attachments
    Vacuum Systems
    Washer
    Window Coverings
    TV Wall Mount
  • Heating Type
    Forced Air-1
    In Floor Heat System
    Natural Gas
  • Basement
    Full
  • Basement Development
    Fully Finished

Exterior

  • Lot/Exterior Features
    Fenced
    Golf Nearby
    Playground Nearby
    Shopping Nearby
  • Roof
    Asphalt Shingles
  • Foundation
    Insulated Concrete Form
  • Lot/Exterior Features
    Fenced, Golf Nearby, Playground Nearby, Shopping Nearby
  • Roof
    Asphalt Shingles
  • Foundation
    Insulated Concrete Form
  • Lot/Exterior Features
    Fenced
    Golf Nearby
    Playground Nearby
    Shopping Nearby
  • Roof
    Asphalt Shingles
  • Foundation
    Insulated Concrete Form

Additional Details

  • Property Class
    Single Family
  • Site Influences
    Fenced
    Golf Nearby
    Playground Nearby
    Shopping Nearby
  • Road Access
    Paved
  • Last Updated
    8/5/2026 16:22
  • Property Class
    Single Family
  • Site Influences
    Fenced, Golf Nearby, Playground Nearby, Shopping Nearby
  • Road Access
    Paved
  • Last Updated
    8/5/2026 16:22
  • Property Class
    Single Family
  • Site Influences
    Fenced
    Golf Nearby
    Playground Nearby
    Shopping Nearby
  • Road Access
    Paved
  • Last Updated
    8/5/2026 16:22

$585,000

5917 44a Street

Schedule Tour
Contact Agent

$2664/month
Est. Monthly Payment
$
$
%
Learn More

Mortgage values are calculated by Redman Technologies Inc based on values provided in the REALTOR® Association of Edmonton listing data feed.