
Courtesy of Aman Rana of Exp Realty

5763 189 Street, Townhouse for sale in Jamieson Place Edmonton , Alberta , T6M 2G9

 MLS® # E4511236

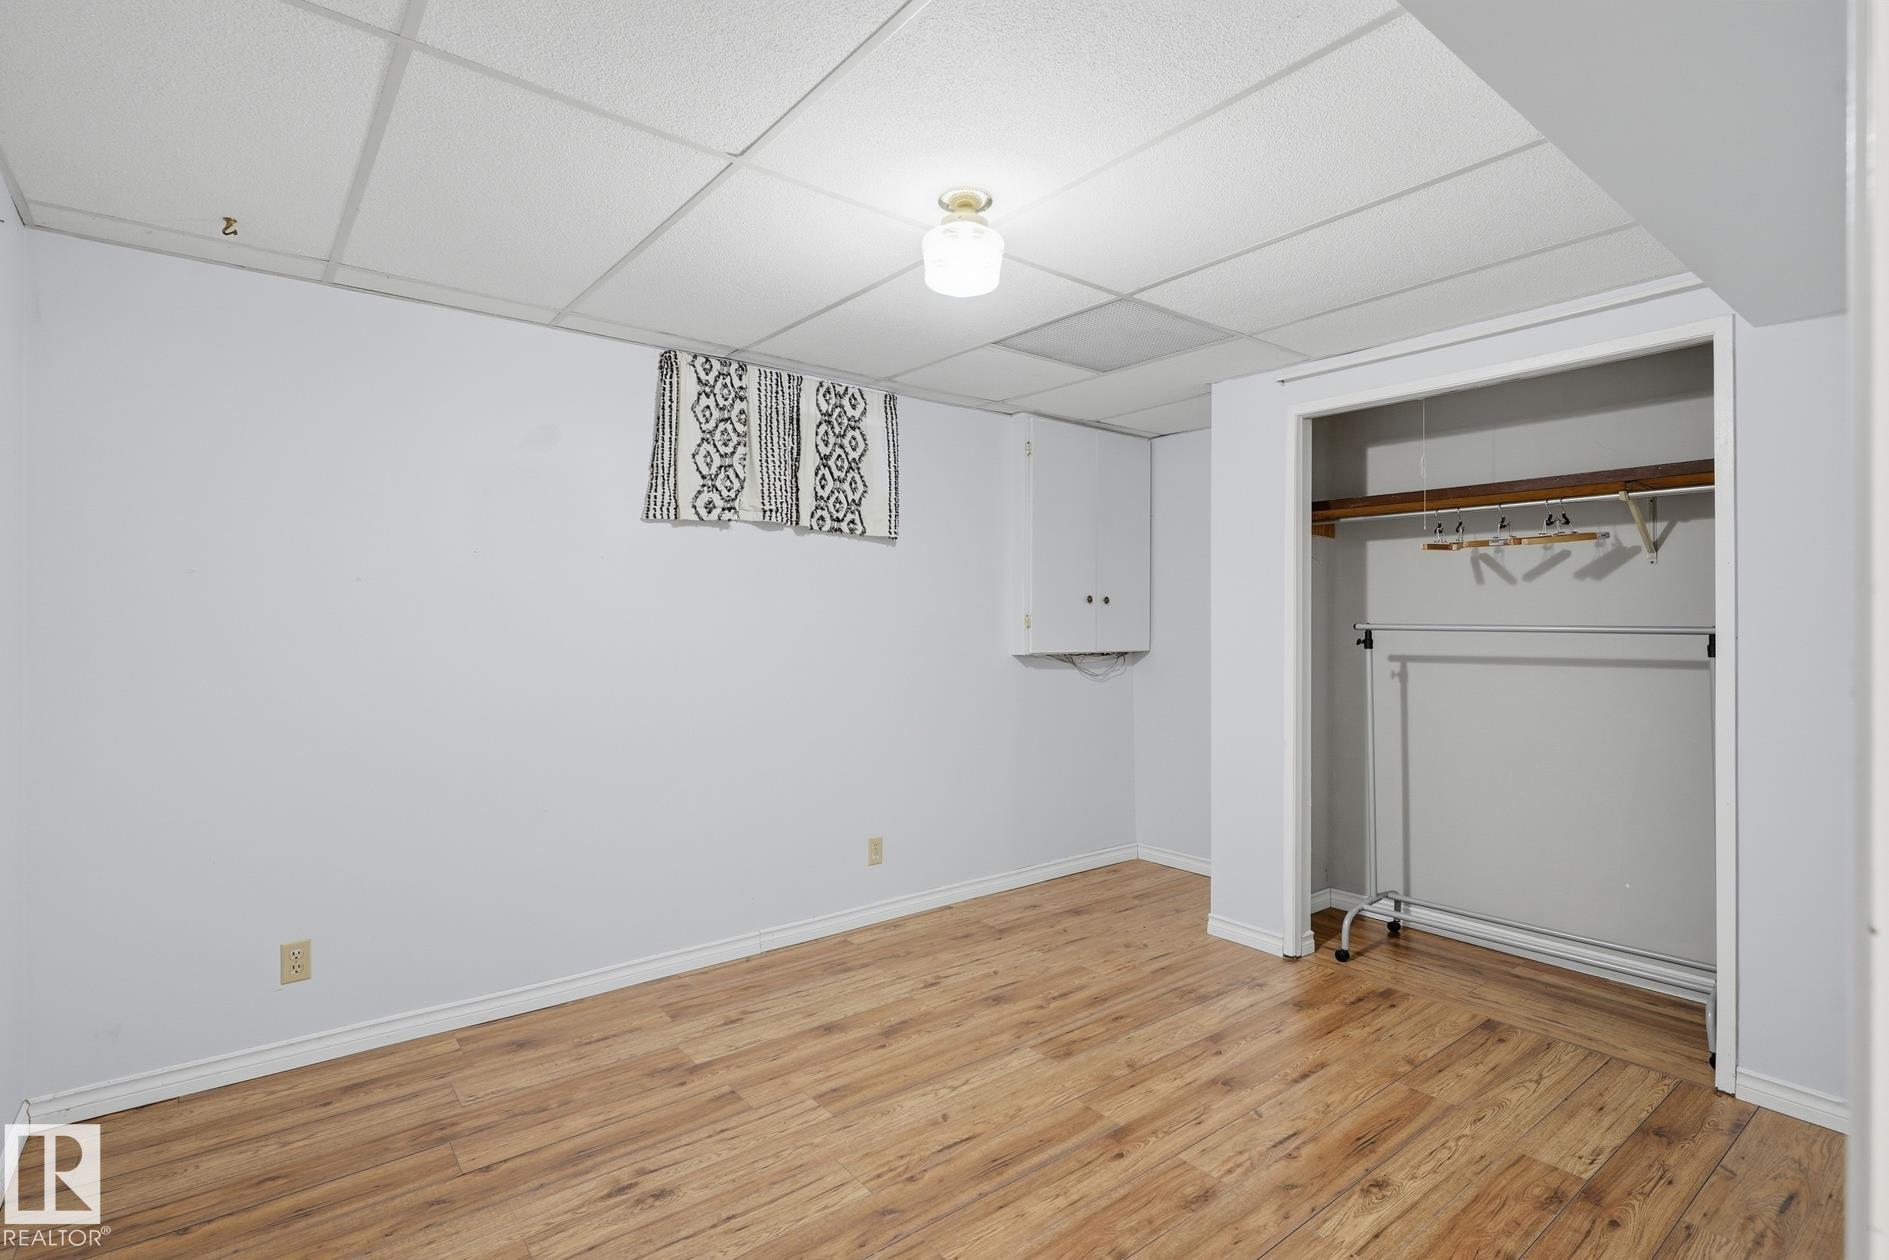
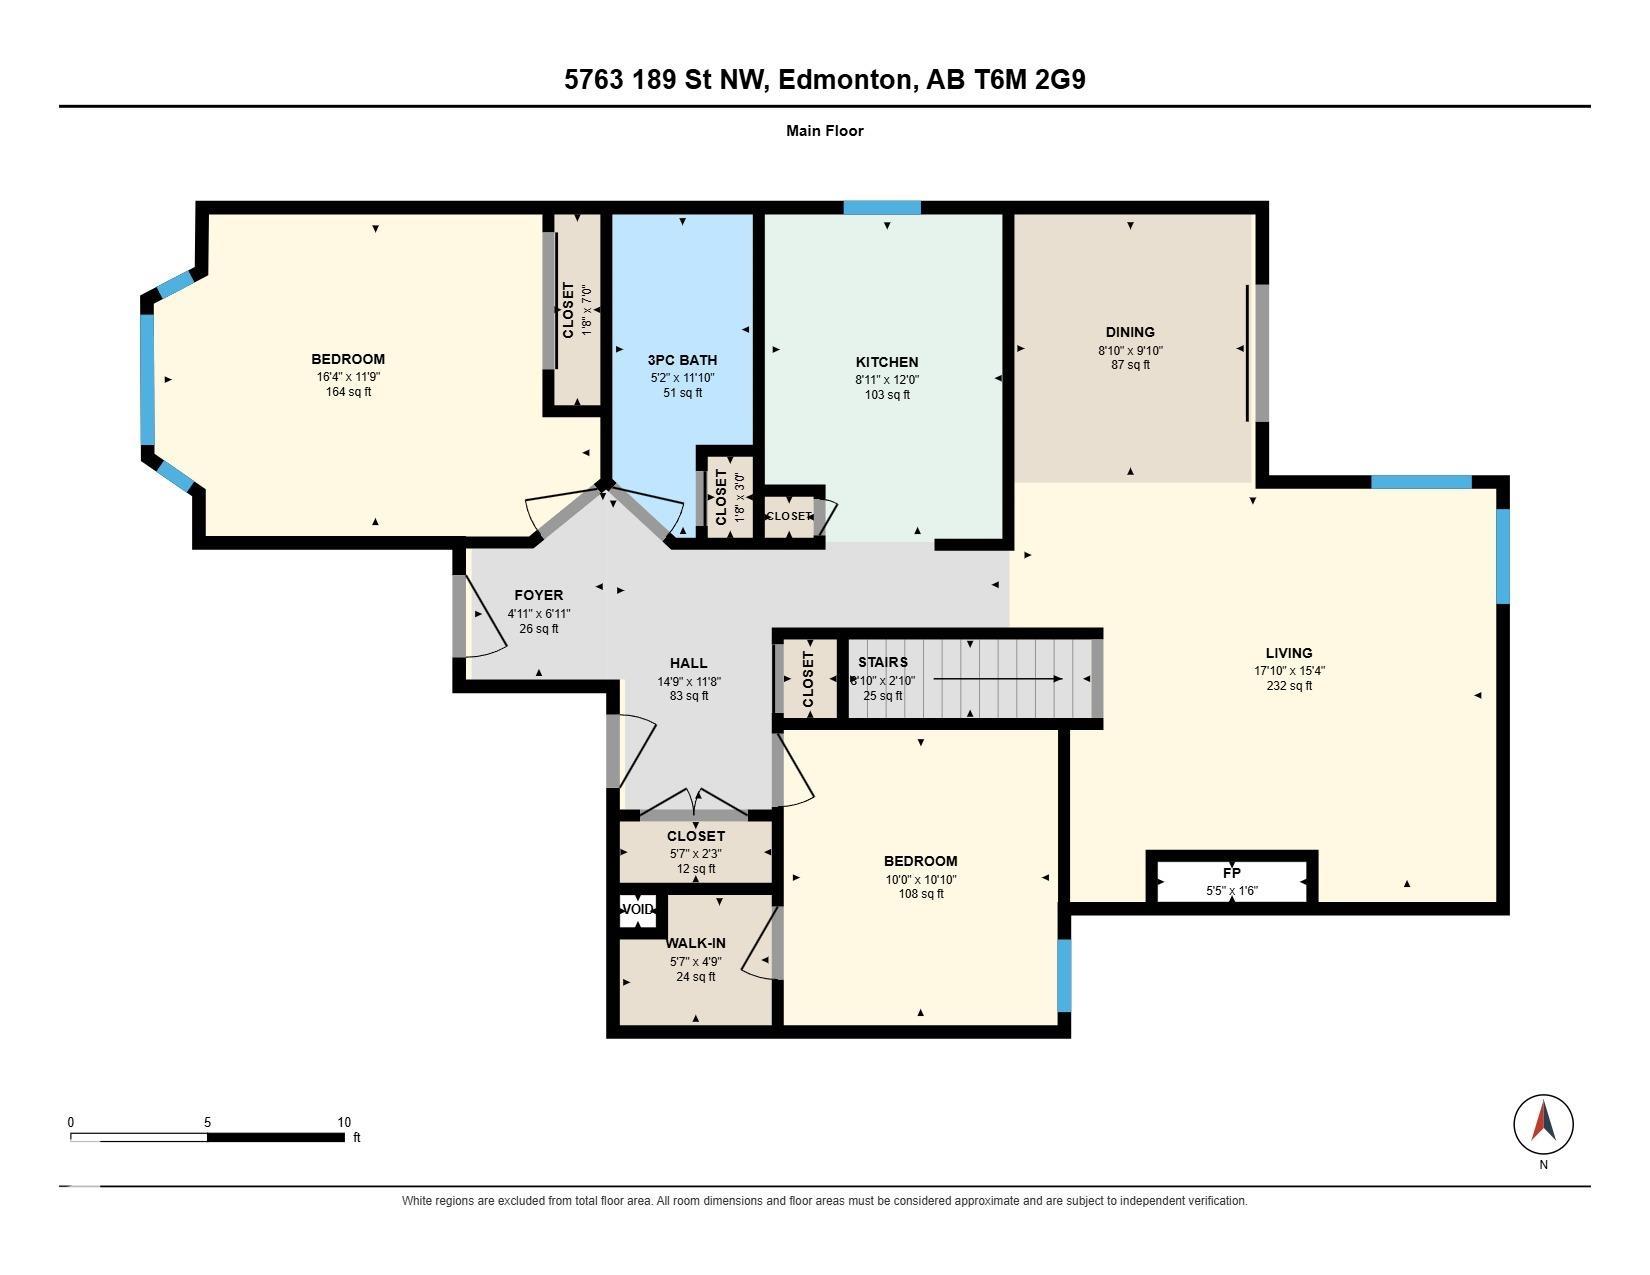
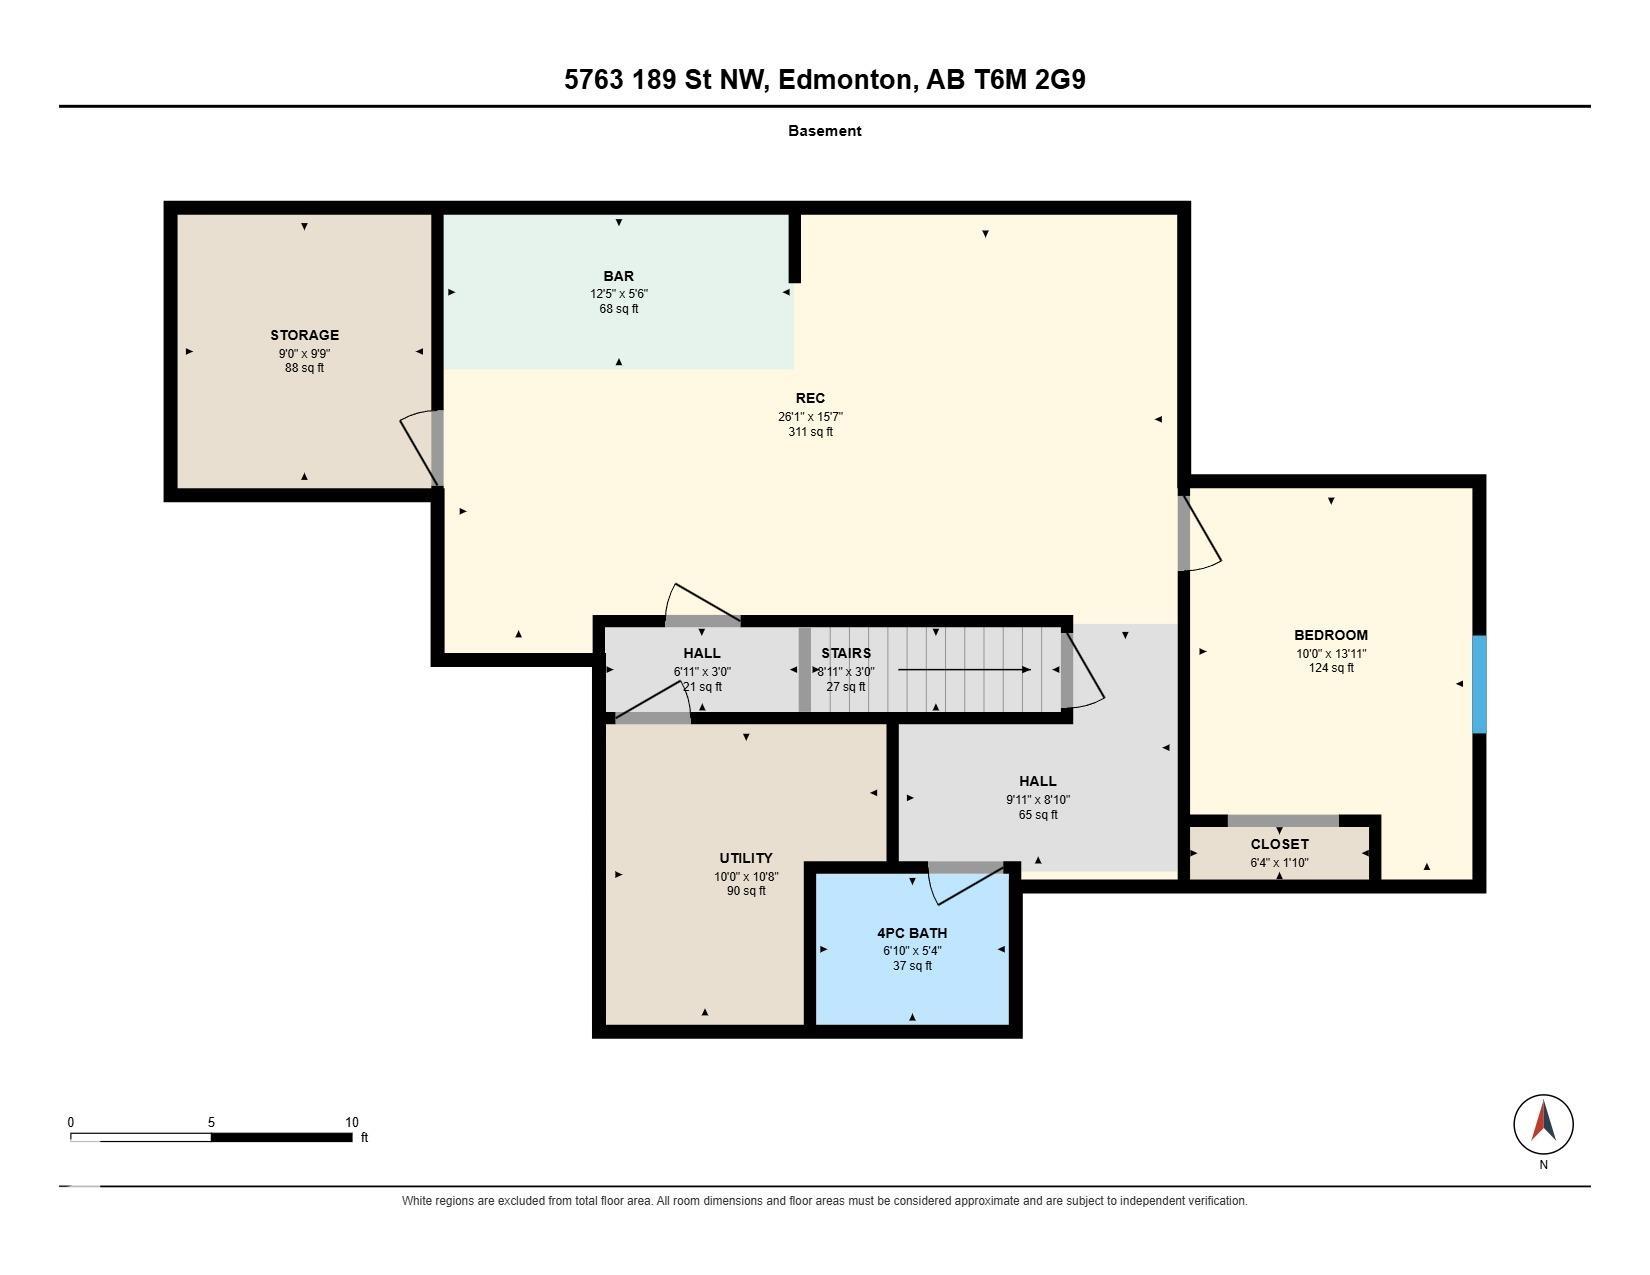
3 bedrooms

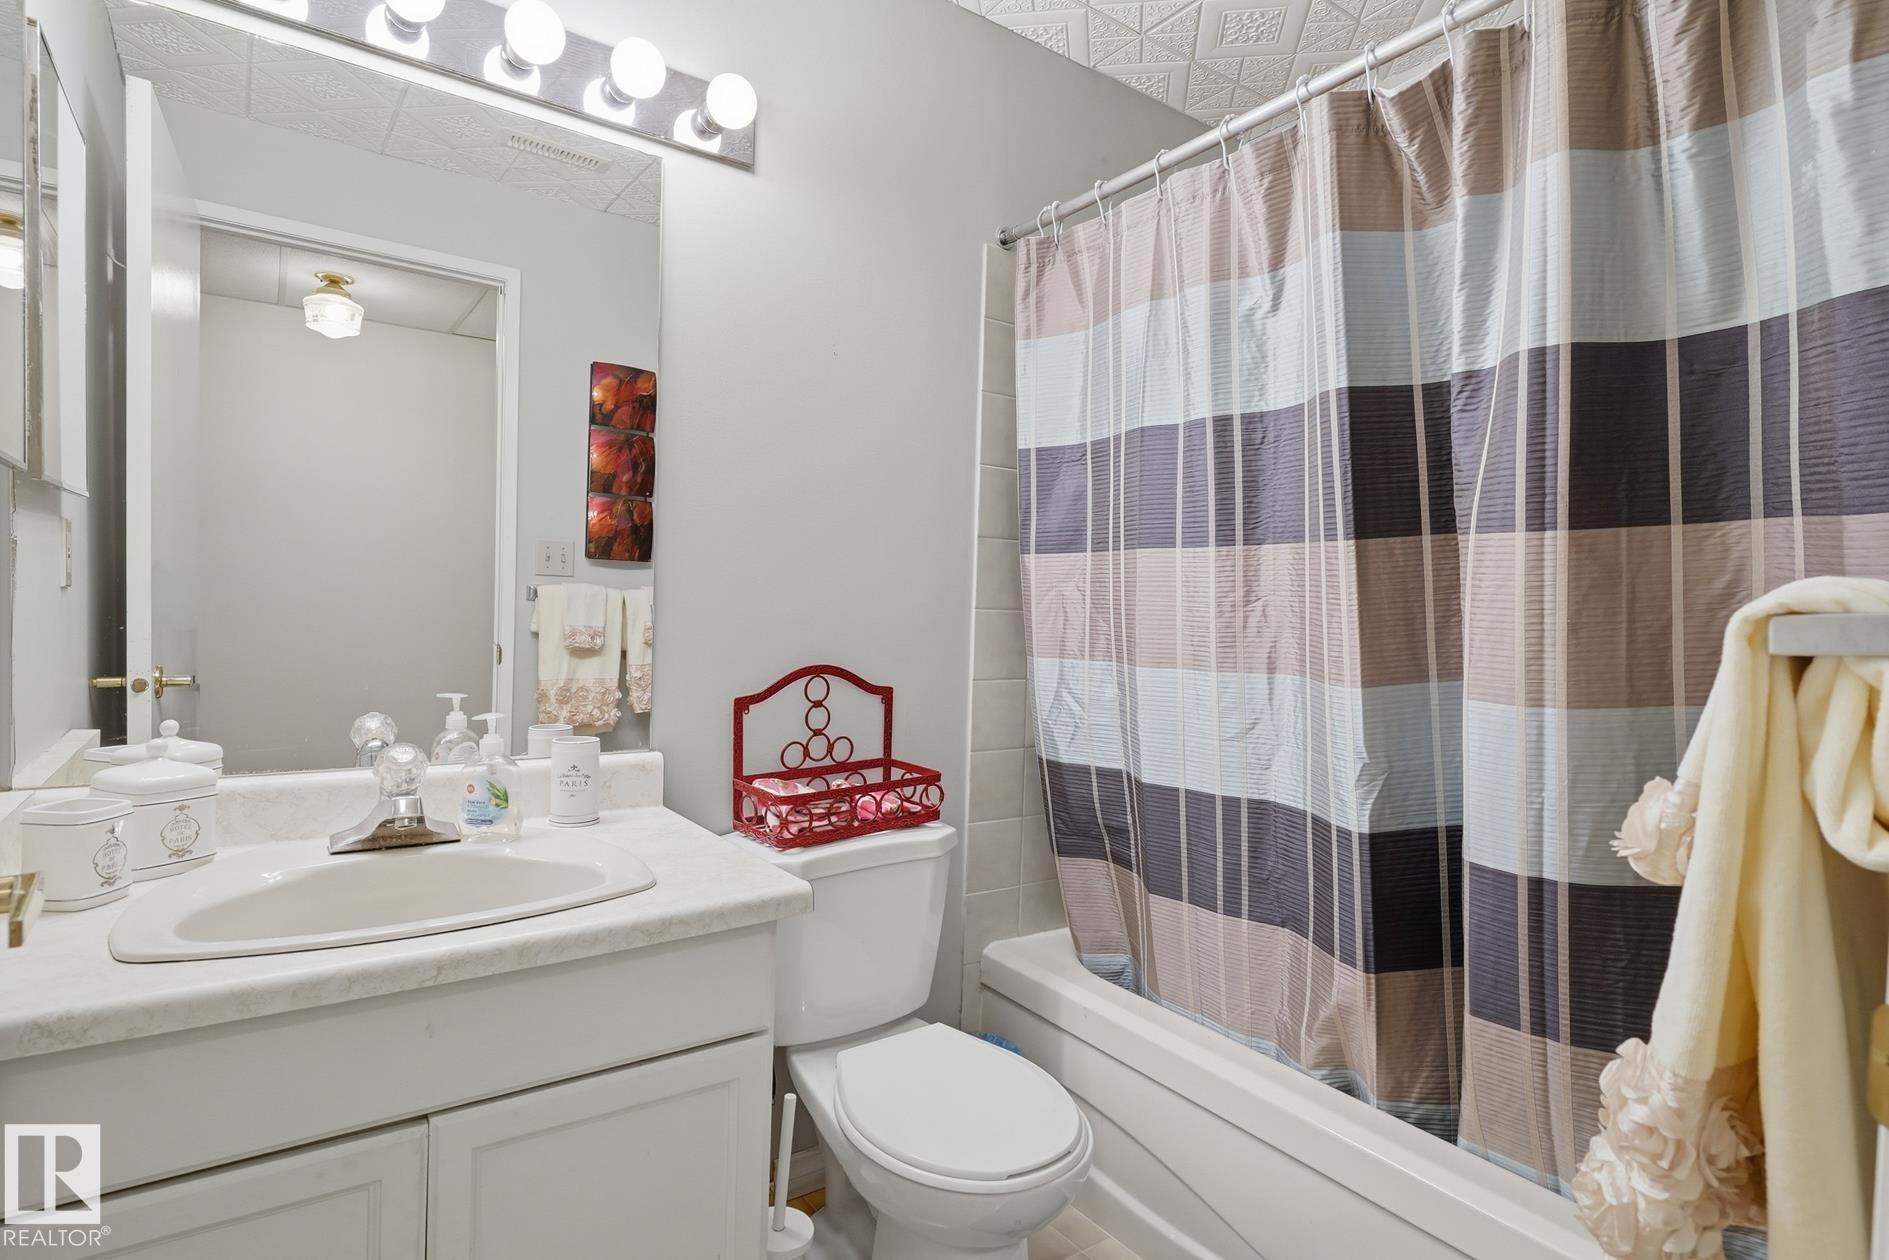
2 bathrooms

1,085 sqft

Sign up to View

Days on Market

Deck Detectors Smoke

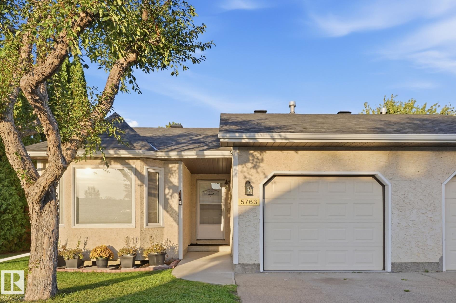
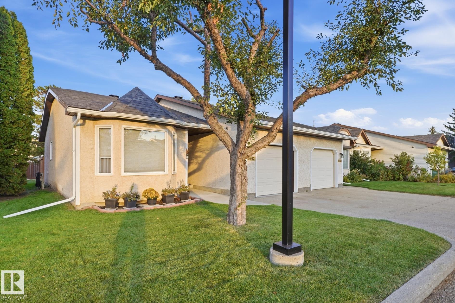
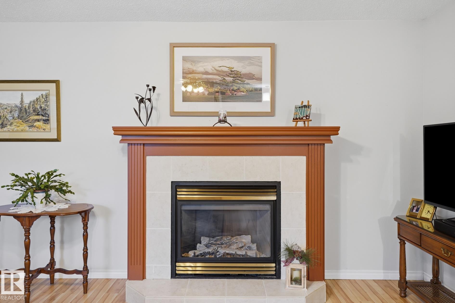
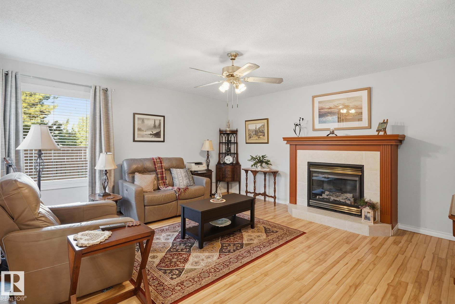
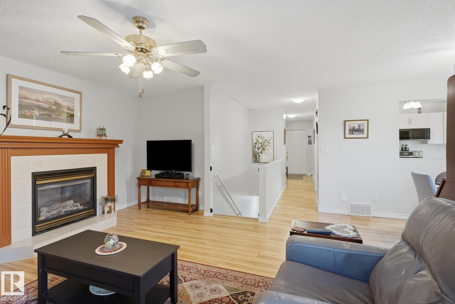
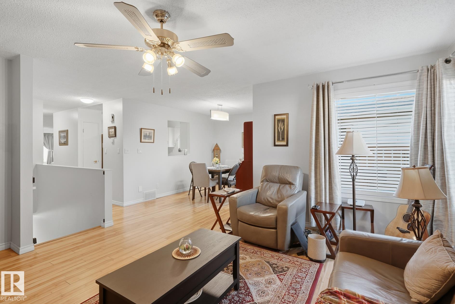
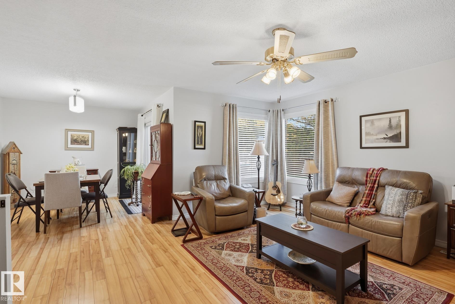
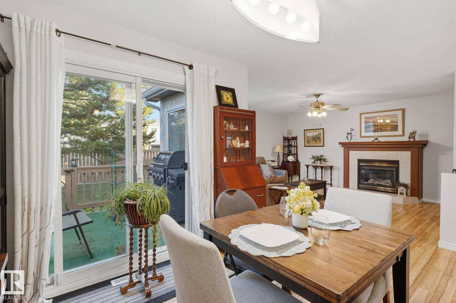
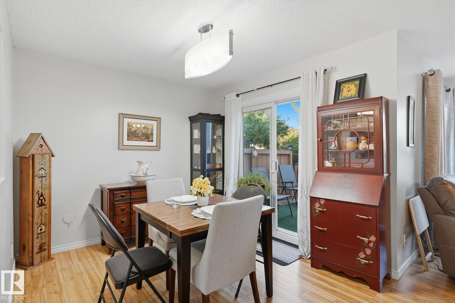
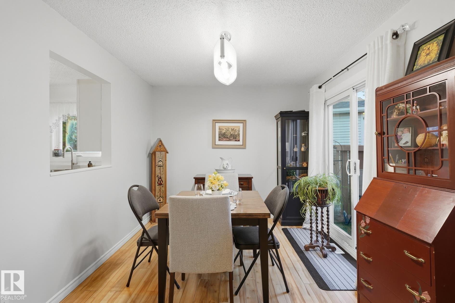
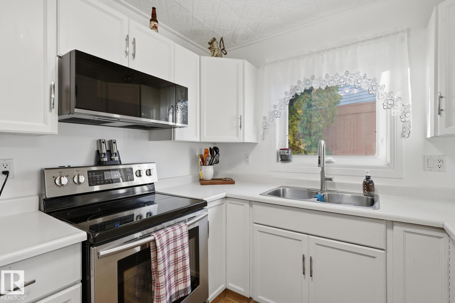
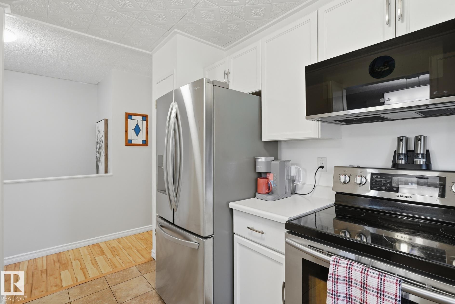
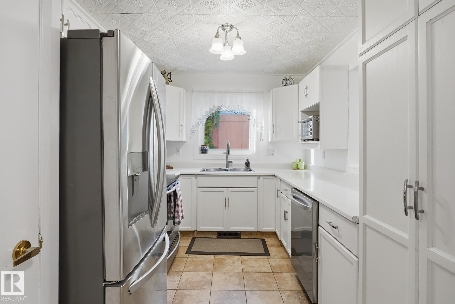
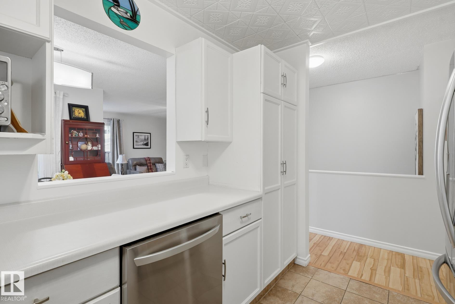
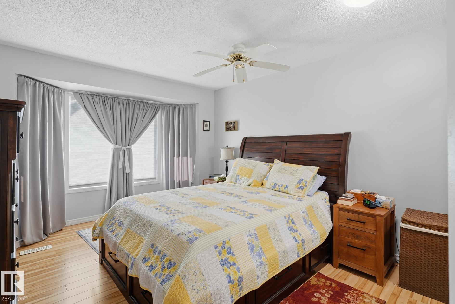
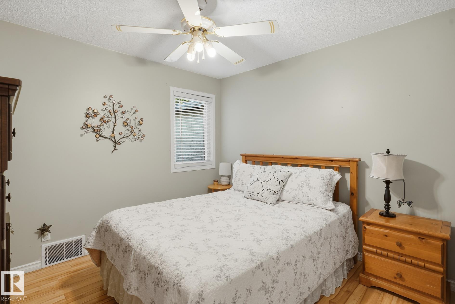
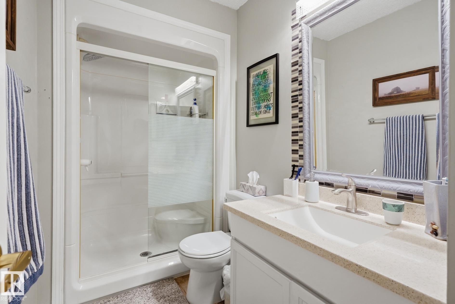
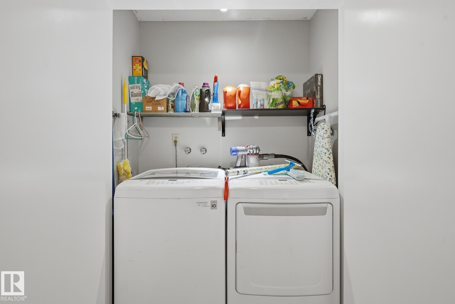
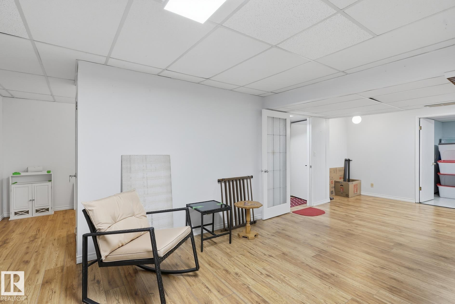
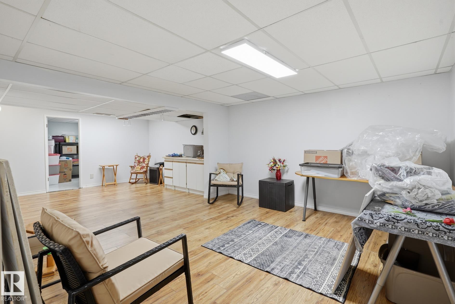
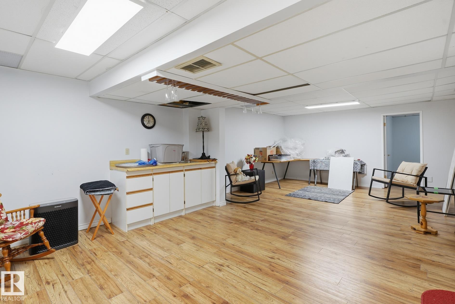
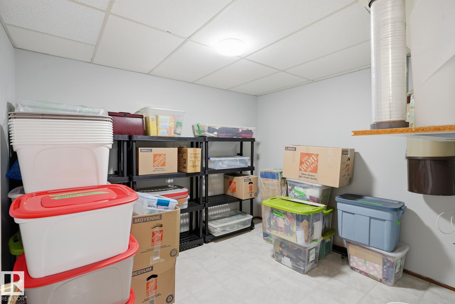
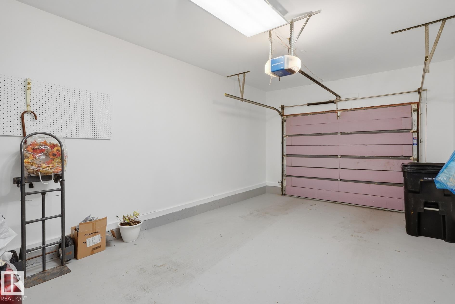
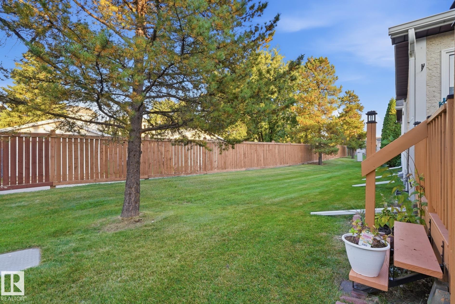
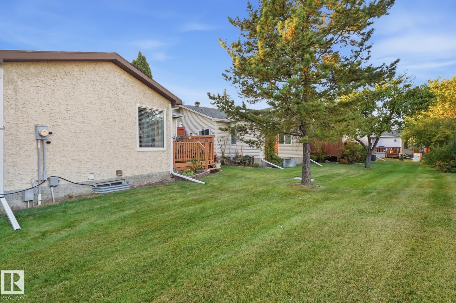
Welcome to EASY BUNGALOW LIVING in this well-designed townhouse tucked into a QUIET AREA of an ADULT COMPLEX! Offering the convenience of MAIN-FLOOR LIVING, this home features 2 spacious bdrms on the main level, including one with a WALK-IN CLOSET, plus a 3PC BATH & MAIN-FLOOR LAUNDRY. The generous living room is warmed by a FIREPLACE, while the kitchen & dining area provide comfortable everyday living space. Enjoy direct interior access to the OVERSIZED SINGLE ATTACHED GARAGE, offering more room than a typ...

Read More

Essential Information

  • MLS® #
    E4511236
  • Year Built
    1988
  • Property Type
    Residential
  • Property Style
    Bungalow
  • MLS® #
    E4511236
  • Year Built
    1988
  • Property Type
    Residential
  • Property Style
    Bungalow
  • MLS® #
    E4511236
  • Year Built
    1988
  • Property Type
    Residential
  • Property Style
    Bungalow

Community Information

  • Area
    Edmonton
  • Neighbourhood/Community
    Jamieson Place
  • Condo Name
    Amberwood Village (Jamieson Pl)
  • Postal Code
    T6M 2G9
  • Area
    Edmonton
  • Neighbourhood/Community
    Jamieson Place
  • Condo Name
    Amberwood Village (Jamieson Pl)
  • Postal Code
    T6M 2G9
  • Area
    Edmonton
  • Neighbourhood/Community
    Jamieson Place
  • Condo Name
    Amberwood Village (Jamieson Pl)
  • Postal Code
    T6M 2G9

Services & Amenities

  • Amenities
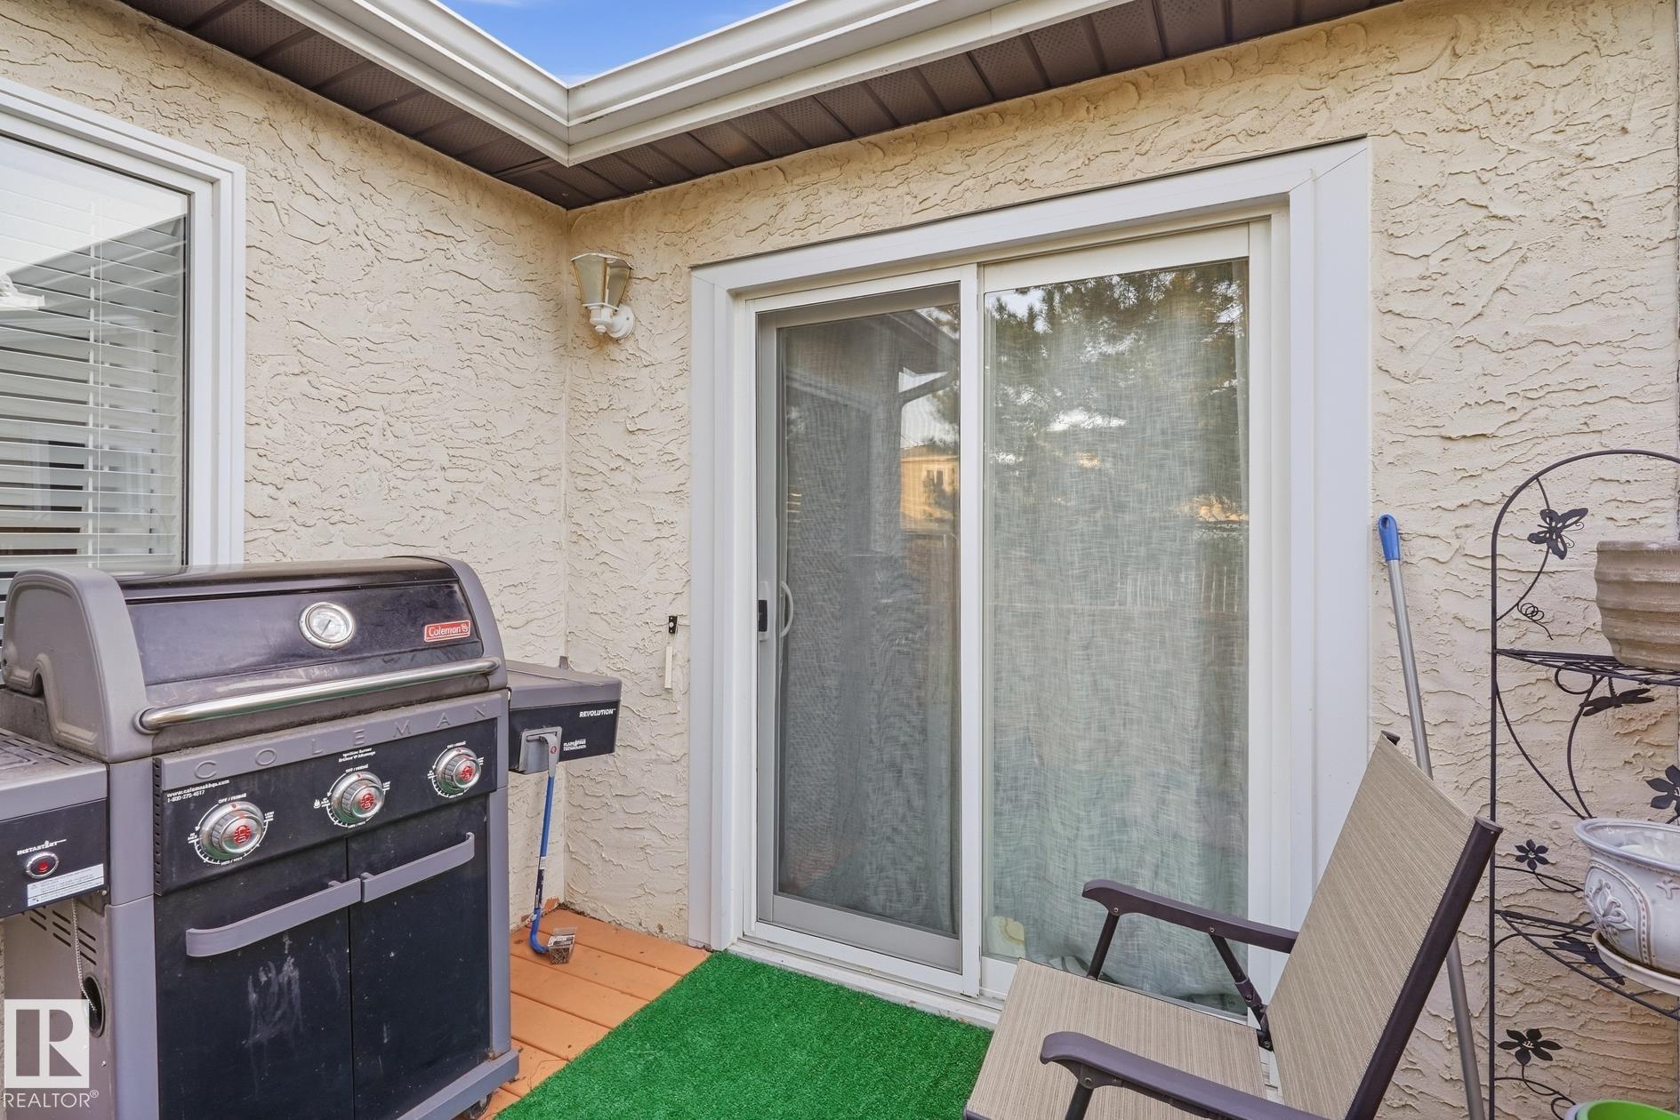
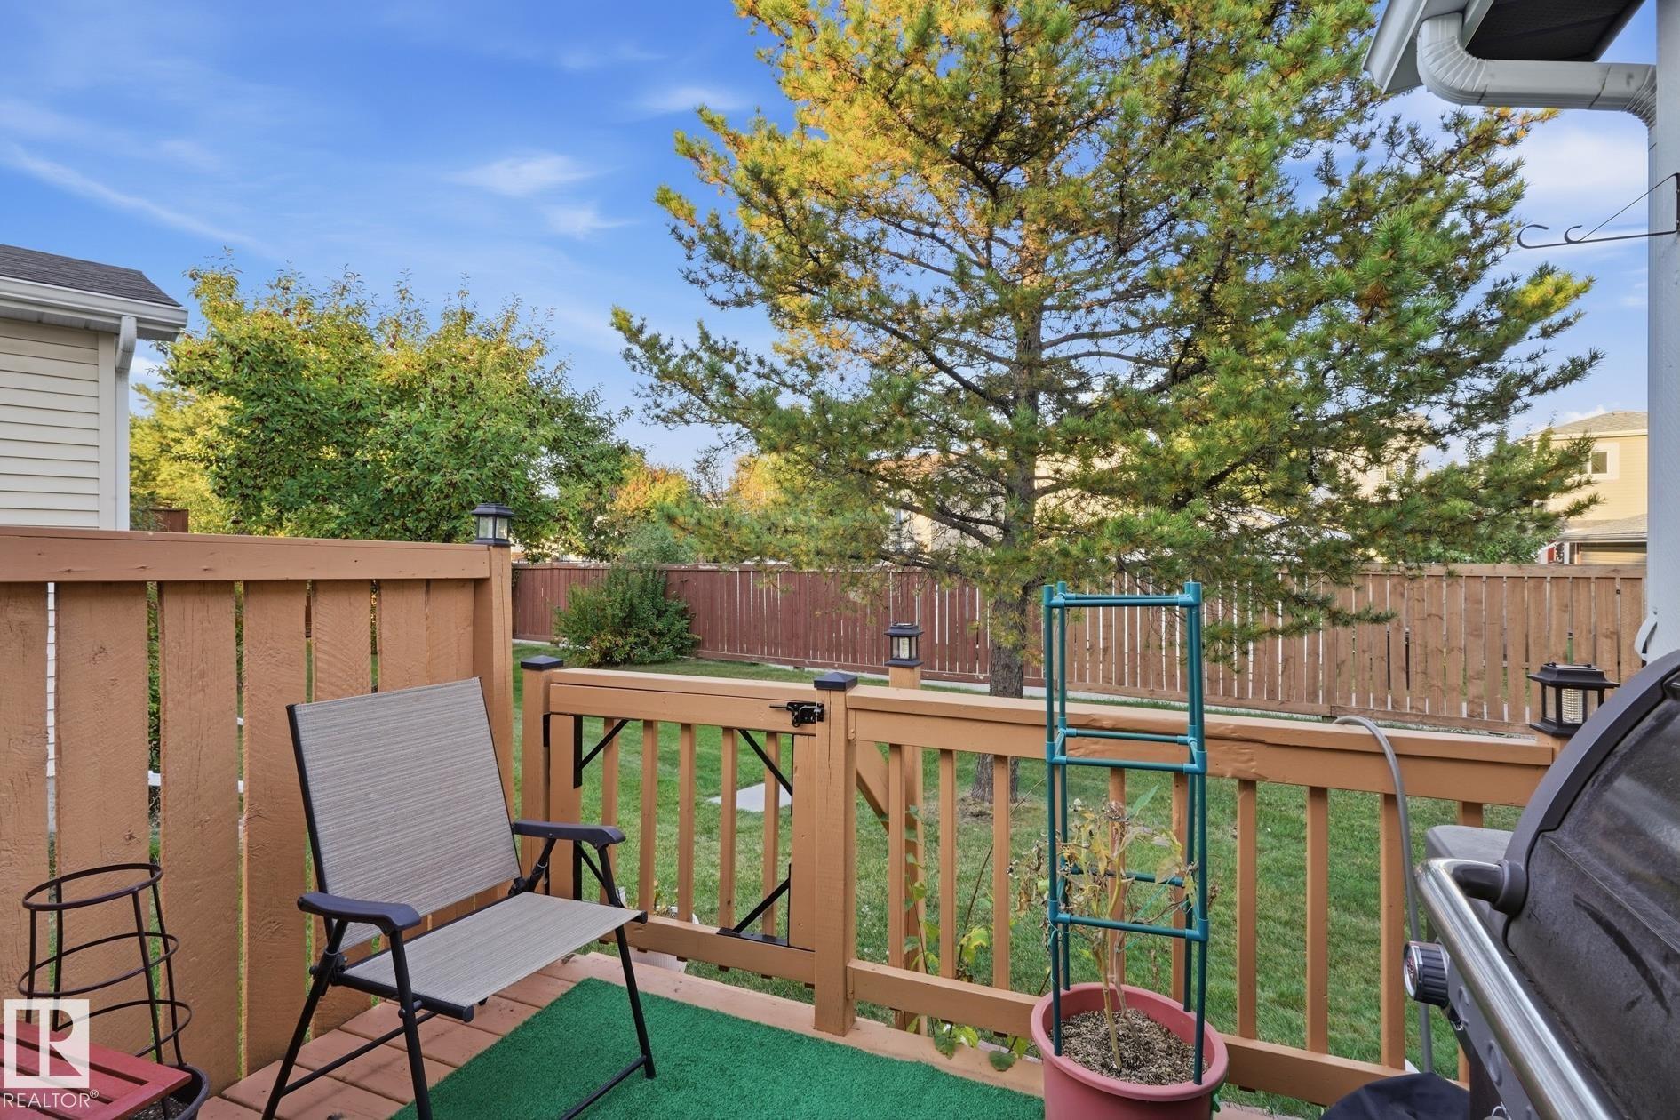
    Deck
    Detectors Smoke
  • Amenities
    Deck, Detectors Smoke,
  • Amenities
    Deck
    Detectors Smoke

Interior

  • Floor Finish
    Laminate Flooring
    Non-Ceramic Tile
  • Goods Included
    Dishwasher-Built-In
    Dryer
    Microwave Hood Fan
    Refrigerator
    Stove-Electric
    Washer
    Window Coverings
    TV Wall Mount
  • Heating Type
    Forced Air-1
    Natural Gas
  • Fireplace Fuel
    Gas
  • Basement
    Full
  • Basement Development
    Fully Finished
  • Floor Finish
    Laminate Flooring, Non-Ceramic Tile
  • Goods Included
    Dishwasher-Built-In, Dryer, Microwave Hood Fan, Refrigerator, Stove-Electric, Washer, Window Coverings, TV Wall Mount
  • Heating Type
    Forced Air-1, Natural Gas
  • Fireplace Fuel
    Gas
  • Basement
    Full
  • Basement Development
    Fully Finished
  • Floor Finish
    Laminate Flooring
    Non-Ceramic Tile
  • Goods Included
    Dishwasher-Built-In
    Dryer
    Microwave Hood Fan
    Refrigerator
    Stove-Electric
    Washer
    Window Coverings
    TV Wall Mount
  • Heating Type
    Forced Air-1
    Natural Gas
  • Fireplace Fuel
    Gas
  • Basement
    Full
  • Basement Development
    Fully Finished

Exterior

  • Lot/Exterior Features
    Flat Site
    Fruit Trees/Shrubs
    Picnic Area
    Public Transportation
    Shopping Nearby
    See Remarks
  • Roof
    Asphalt Shingles
  • Foundation
    Concrete Perimeter
  • Lot/Exterior Features
    Flat Site, Fruit Trees/Shrubs, Picnic Area, Public Transportation, Shopping Nearby, See Remarks
  • Roof
    Asphalt Shingles
  • Foundation
    Concrete Perimeter
  • Lot/Exterior Features
    Flat Site
    Fruit Trees/Shrubs
    Picnic Area
    Public Transportation
    Shopping Nearby
    See Remarks
  • Roof
    Asphalt Shingles
  • Foundation
    Concrete Perimeter

Additional Details

  • Property Class
    Condo
  • Site Influences
    Flat Site
    Fruit Trees/Shrubs
    Picnic Area
    Public Transportation
    Shopping Nearby
    See Remarks
  • Road Access
    Paved Driveway to House
  • Last Updated
    9/4/2026 21:33
  • Property Class
    Condo
  • Site Influences
    Flat Site, Fruit Trees/Shrubs, Picnic Area, Public Transportation, Shopping Nearby, See Remarks
  • Road Access
    Paved Driveway to House
  • Last Updated
    9/4/2026 21:33
  • Property Class
    Condo
  • Site Influences
    Flat Site
    Fruit Trees/Shrubs
    Picnic Area
    Public Transportation
    Shopping Nearby
    See Remarks
  • Road Access
    Paved Driveway to House
  • Last Updated
    9/4/2026 21:33

$325,000

5763 189 Street

Schedule Tour
Contact Agent

$1480/month
Est. Monthly Payment
$
$
%
Learn More

Mortgage values are calculated by Redman Technologies Inc based on values provided in the REALTOR® Association of Edmonton listing data feed.