
Courtesy of Claude Gaboury of RE/MAX PREFERRED CHOICE

56 STONESHIRE Crescent, House for sale in Stoneshire Spruce Grove , Alberta , T7X 3E2

 MLS® # E4509253

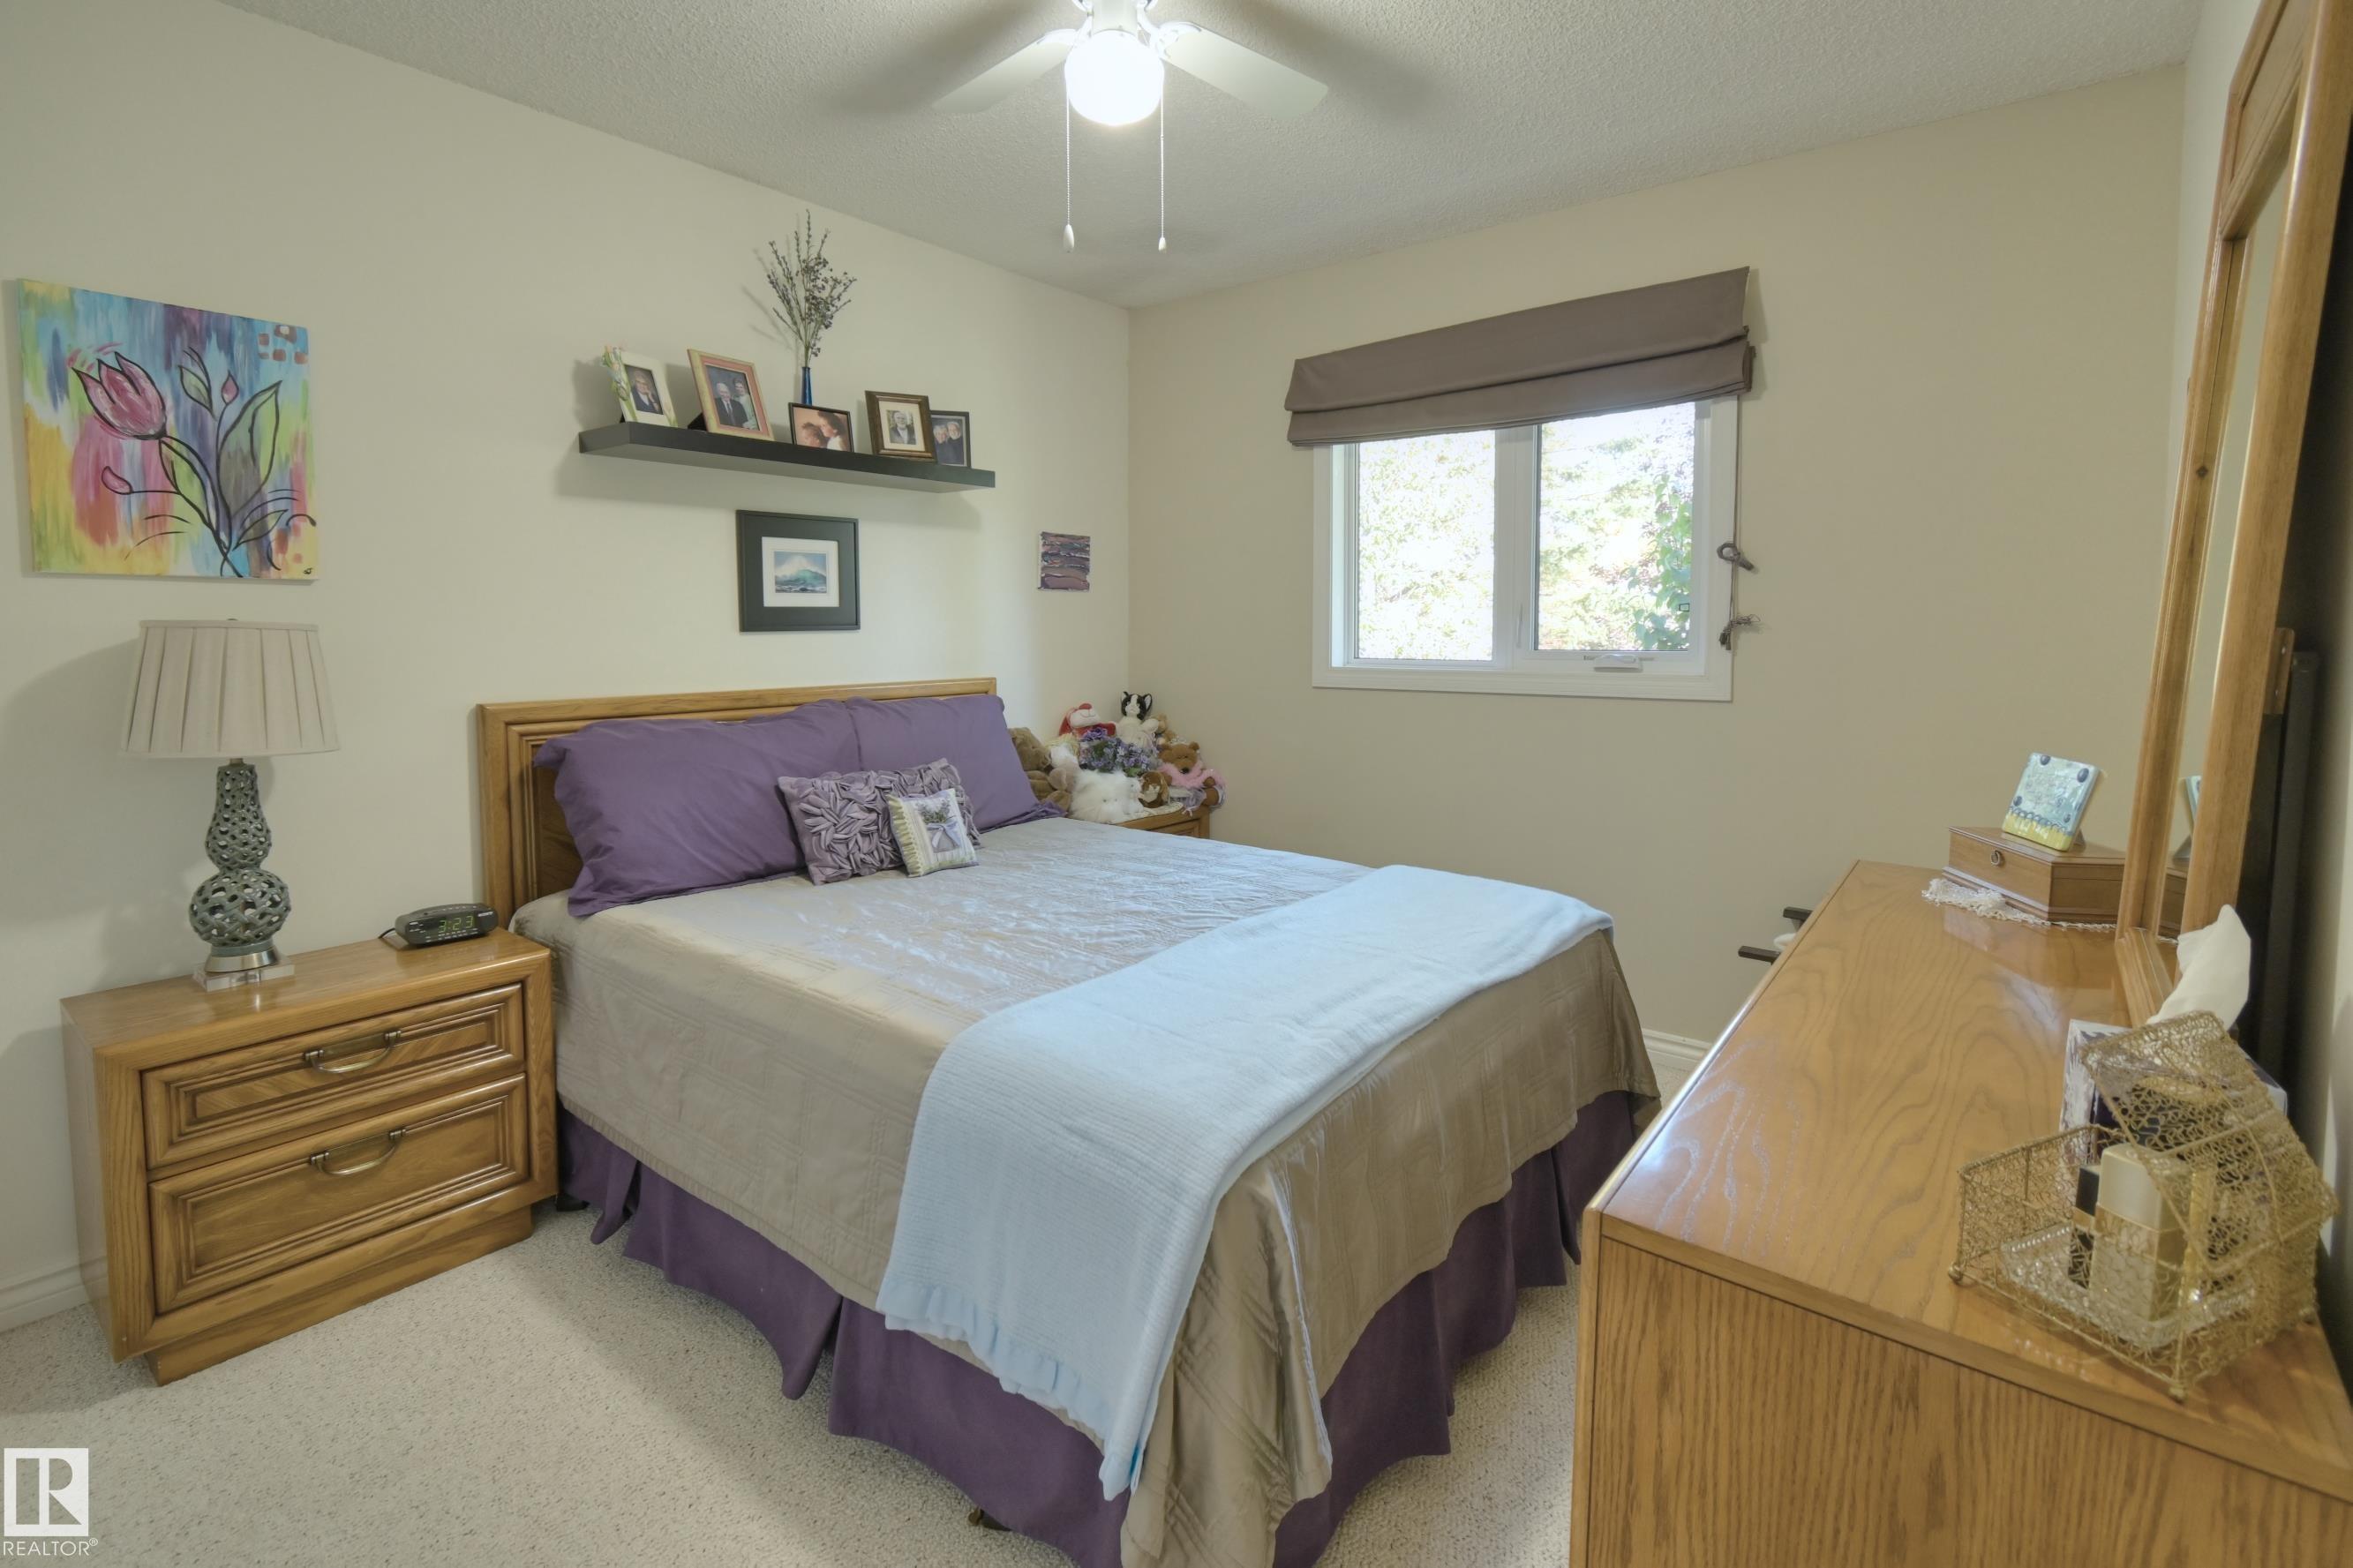
4 bedrooms

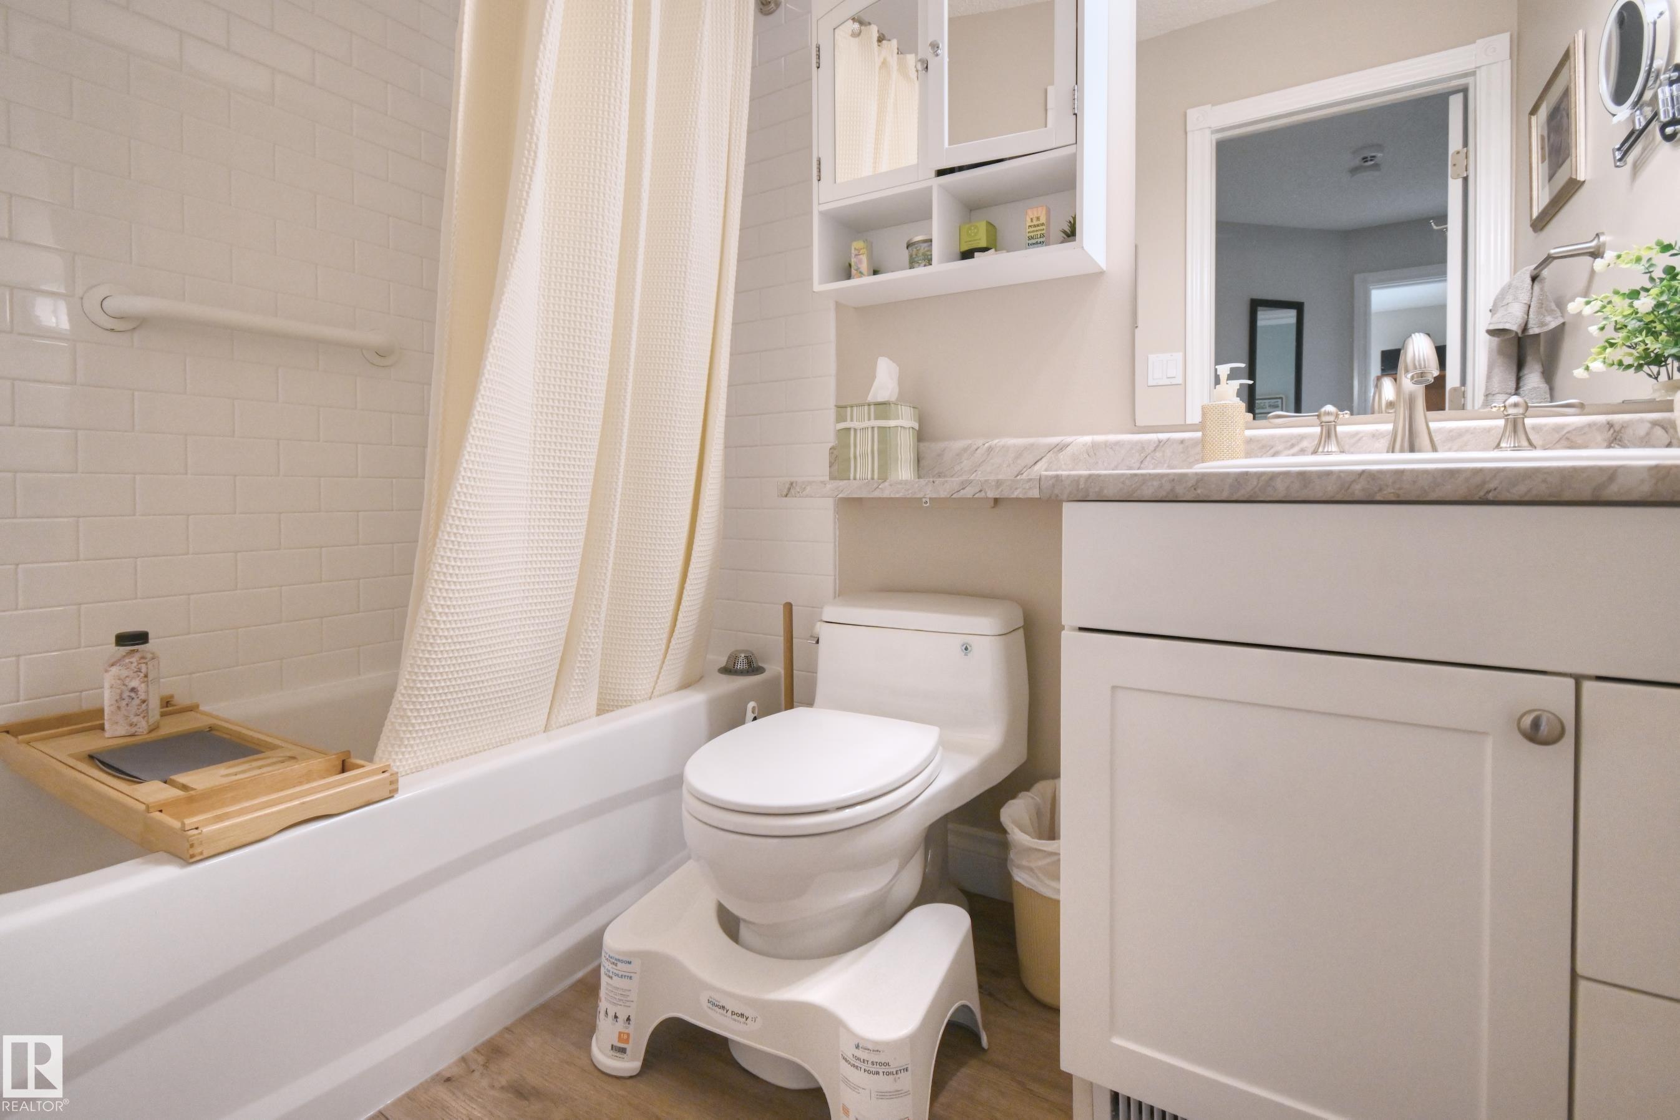
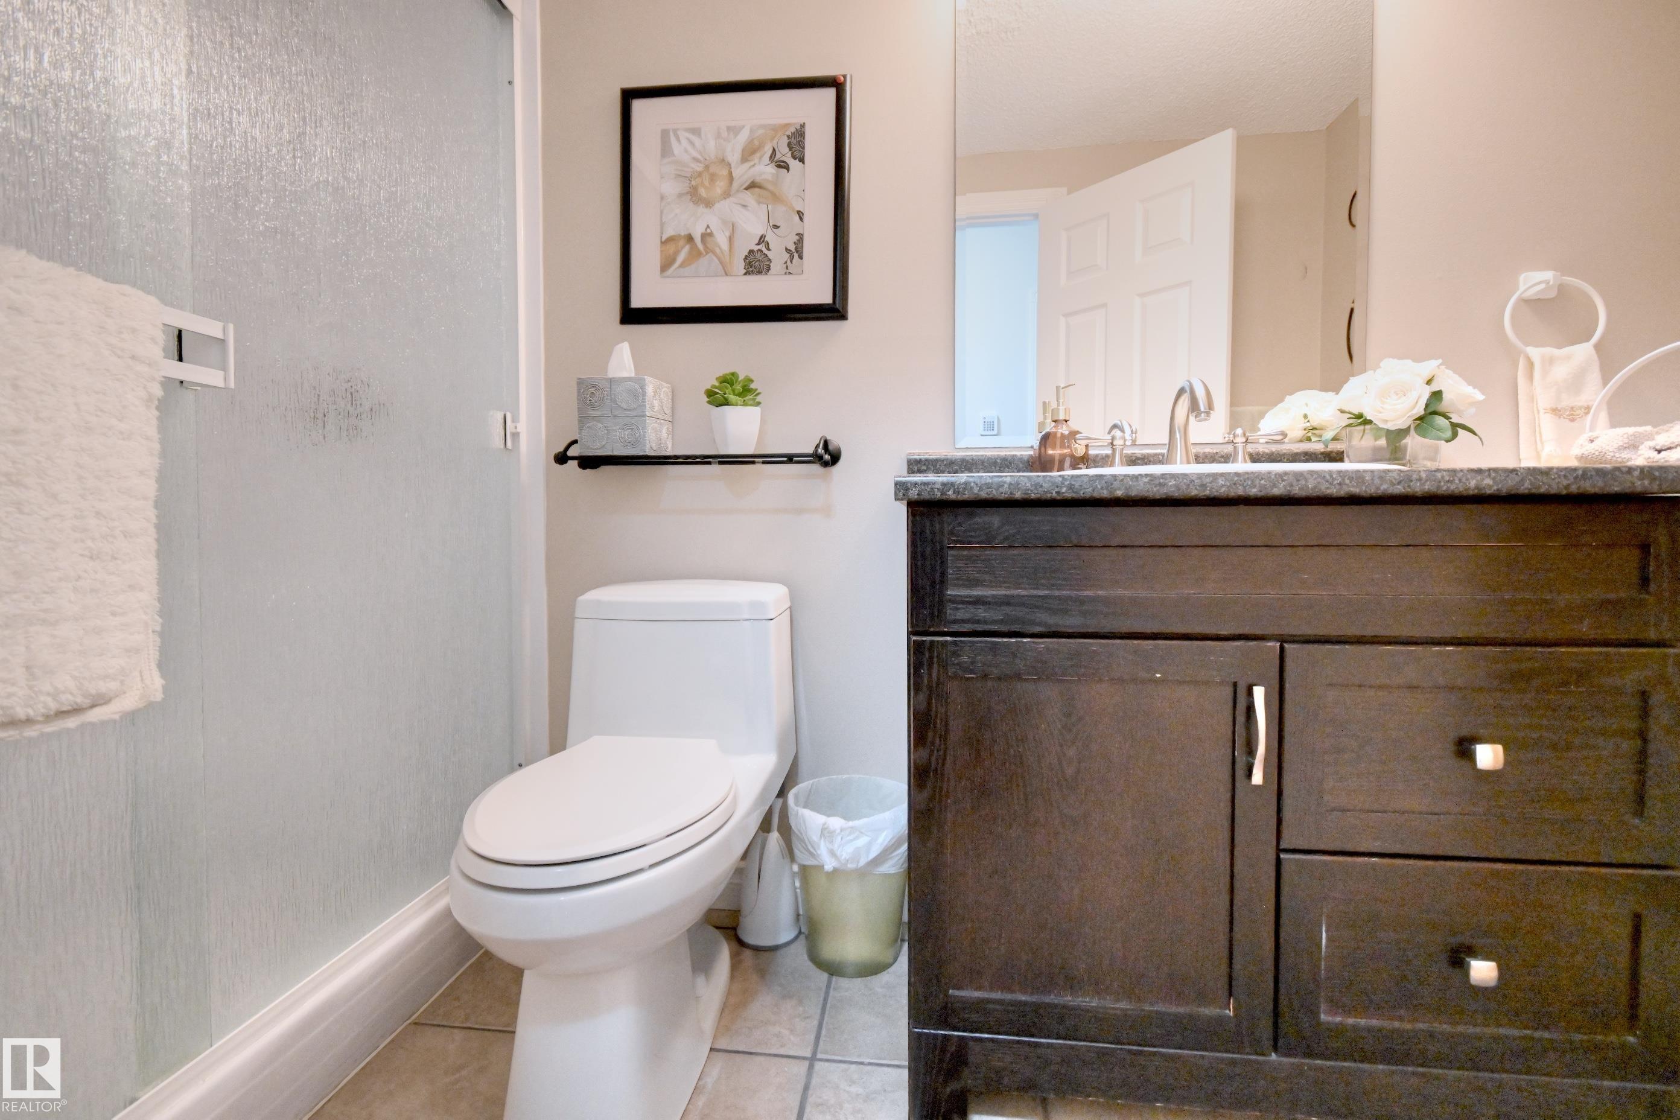
3 bathrooms

2,012 sqft

Sign up to View

Days on Market

Air Conditioner Deck

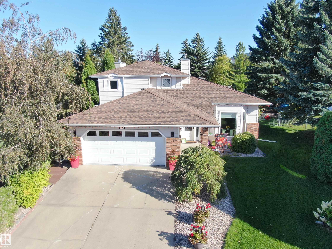
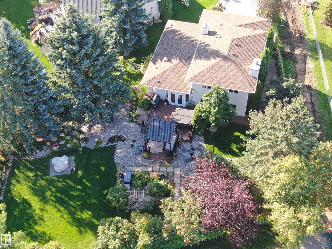
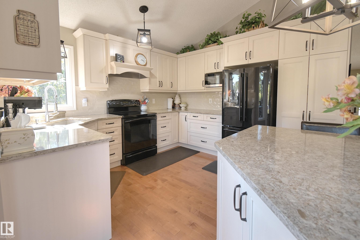
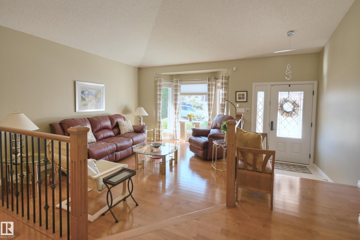
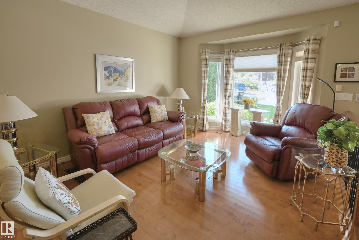
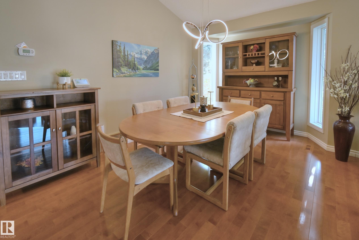
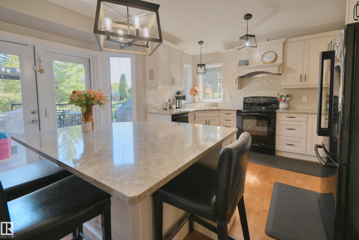
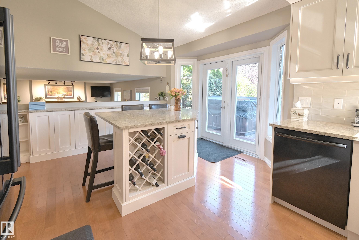
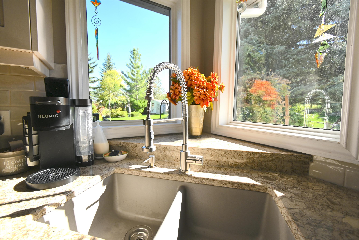
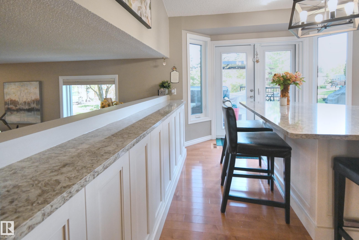
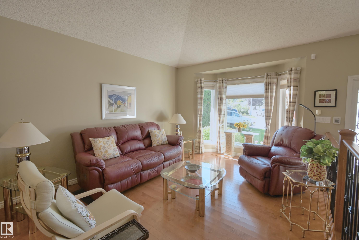
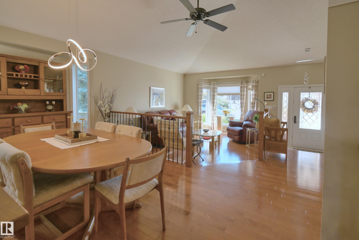
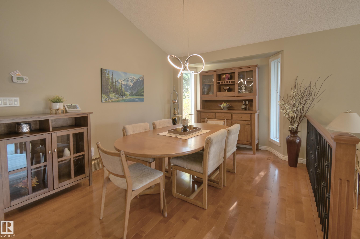
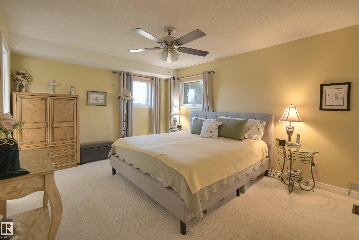
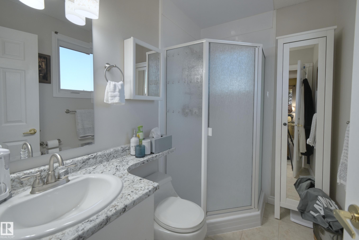
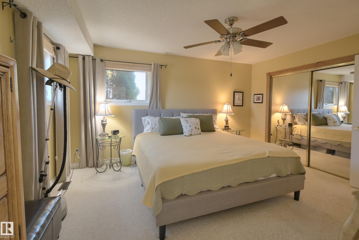
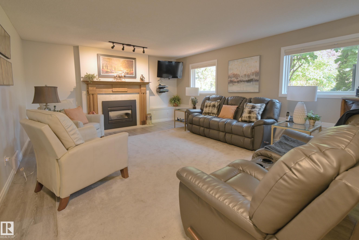
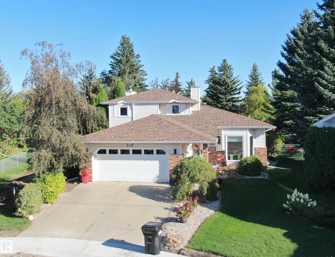
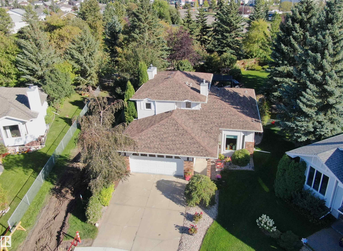
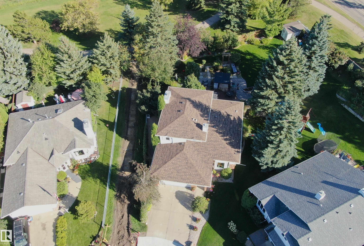
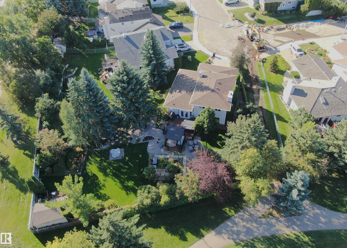
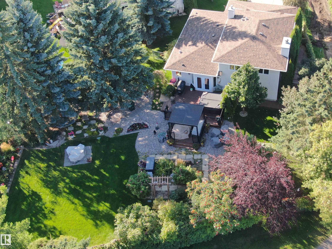
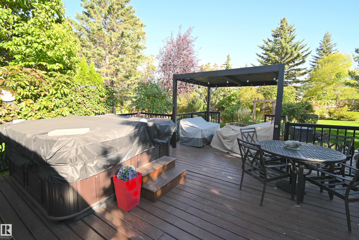
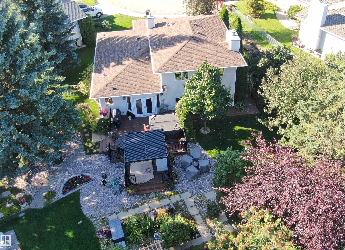
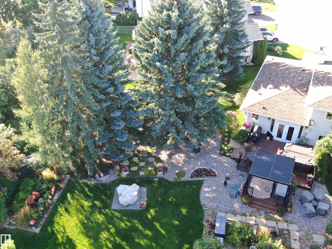
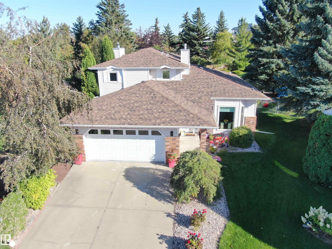
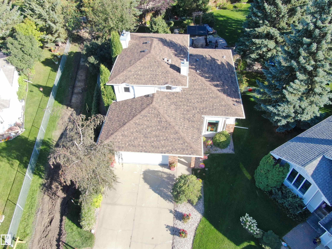
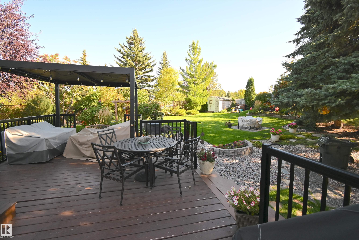
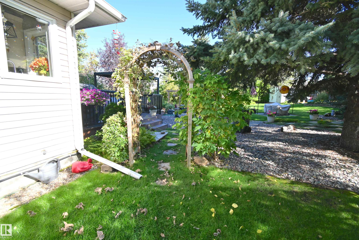
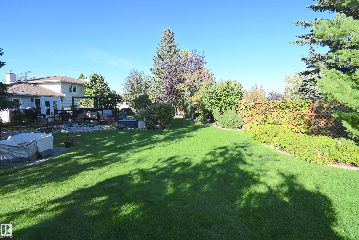
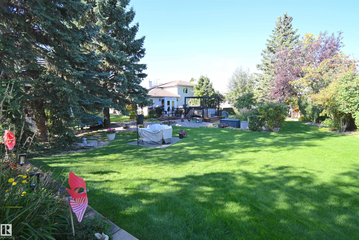
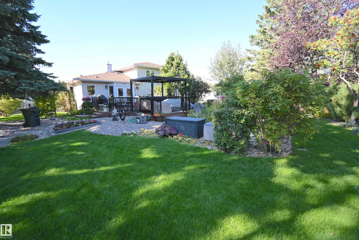
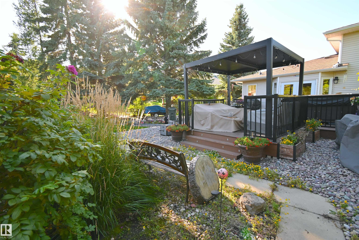
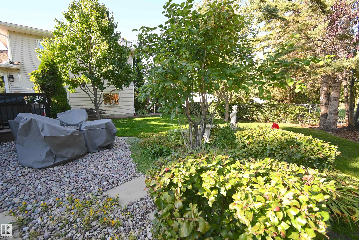
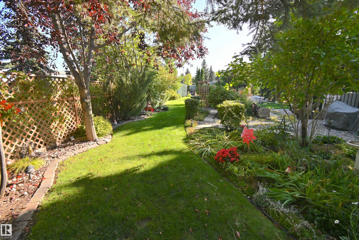
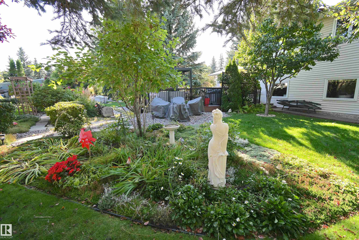
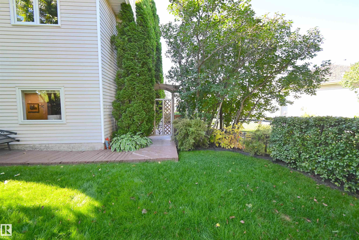
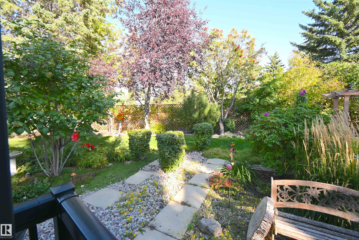
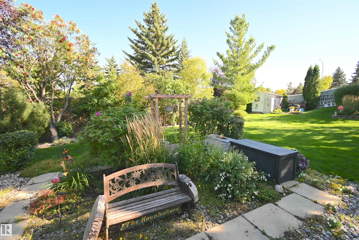
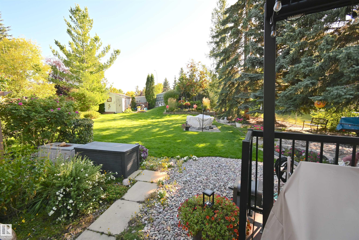
Luxurious Upgrades and a Garden Oasis! This stunning 4-Bed, 3-Bath, Stoneshire home has been beautifully updated! The new Towne & Countree kitchen features custom storage solutions, island with seating, quartz counters and impressive lighting. Vaulted ceilings and rich hardwood floors connect the dining and living rooms. A spacious primary suite with a 3-pc ensuite, two additional bedrooms and a main 4-pc bath complete the upper level. The 3rd level (above ground) has a 4th bedroom/office, 3rd bathroom and ...

Read More

Essential Information

  • MLS® #
    E4509253
  • Year Built
    1990
  • Property Type
    Residential
  • Property Style
    4 Level Split
  • MLS® #
    E4509253
  • Year Built
    1990
  • Property Type
    Residential
  • Property Style
    4 Level Split
  • MLS® #
    E4509253
  • Year Built
    1990
  • Property Type
    Residential
  • Property Style
    4 Level Split

Community Information

  • Area
    Spruce Grove
  • Neighbourhood/Community
    Stoneshire
  • Postal Code
    T7X 3E2
  • Area
    Spruce Grove
  • Neighbourhood/Community
    Stoneshire
  • Postal Code
    T7X 3E2
  • Area
    Spruce Grove
  • Neighbourhood/Community
    Stoneshire
  • Postal Code
    T7X 3E2

Services & Amenities

  • Amenities
    Air Conditioner
    Deck
  • Amenities
    Air Conditioner, Deck
  • Amenities
    Air Conditioner
    Deck

Interior

  • Floor Finish
    Carpet
    Hardwood
    Vinyl Plank
  • Goods Included
    Air Conditioning-Central
    Dishwasher-Built-In
    Dryer
    Garage Control
    Garage Opener
    Oven-Microwave
    Refrigerator
    Stove-Electric
    Washer
  • Heating Type
    Forced Air-1
    Natural Gas
  • Fireplace Fuel
    Gas
  • Basement
    Full
  • Basement Development
    Fully Finished
  • Floor Finish
    Carpet, Hardwood, Vinyl Plank
  • Goods Included
    Air Conditioning-Central, Dishwasher-Built-In, Dryer, Garage Control, Garage Opener, Oven-Microwave, Refrigerator, Stove-Electric, Washer
  • Heating Type
    Forced Air-1, Natural Gas
  • Fireplace Fuel
    Gas
  • Basement
    Full
  • Basement Development
    Fully Finished
  • Floor Finish
    Carpet
    Hardwood
    Vinyl Plank
  • Goods Included
    Air Conditioning-Central
    Dishwasher-Built-In
    Dryer
    Garage Control
    Garage Opener
    Oven-Microwave
    Refrigerator
    Stove-Electric
    Washer
  • Heating Type
    Forced Air-1
    Natural Gas
  • Fireplace Fuel
    Gas
  • Basement
    Full
  • Basement Development
    Fully Finished

Exterior

  • Lot/Exterior Features
    Backs Onto Park/Trees
    Fenced
    Fruit Trees/Shrubs
    Golf Nearby
    Landscaped
    Park/Reserve
    Playground Nearby
    Public Swimming Pool
    Public Transportation
    Schools
    Shopping Nearby
  • Roof
    Asphalt Shingles
  • Foundation
    Concrete Perimeter
  • Lot/Exterior Features
    Backs Onto Park/Trees, Fenced, Fruit Trees/Shrubs, Golf Nearby, Landscaped, Park/Reserve, Playground Nearby, Public Swimming Pool, Public Transportation, Schools, Shopping Nearby
  • Roof
    Asphalt Shingles
  • Foundation
    Concrete Perimeter
  • Lot/Exterior Features
    Backs Onto Park/Trees
    Fenced
    Fruit Trees/Shrubs
    Golf Nearby
    Landscaped
    Park/Reserve
    Playground Nearby
    Public Swimming Pool
    Public Transportation
    Schools
    Shopping Nearby
  • Roof
    Asphalt Shingles
  • Foundation
    Concrete Perimeter

Additional Details

  • Property Class
    Single Family
  • Site Influences
    Backs Onto Park/Trees
    Fenced
    Fruit Trees/Shrubs
    Golf Nearby
    Landscaped
    Park/Reserve
    Playground Nearby
    Public Swimming Pool
    Public Transportation
    Schools
    Shopping Nearby
  • Road Access
    Paved
    Paved Driveway to House
  • Last Updated
    8/5/2026 2:42
  • Property Class
    Single Family
  • Site Influences
    Backs Onto Park/Trees, Fenced, Fruit Trees/Shrubs, Golf Nearby, Landscaped, Park/Reserve, Playground Nearby, Public Swimming Pool, Public Transportation, Schools, Shopping Nearby
  • Road Access
    Paved, Paved Driveway to House
  • Last Updated
    8/5/2026 2:42
  • Property Class
    Single Family
  • Site Influences
    Backs Onto Park/Trees
    Fenced
    Fruit Trees/Shrubs
    Golf Nearby
    Landscaped
    Park/Reserve
    Playground Nearby
    Public Swimming Pool
    Public Transportation
    Schools
    Shopping Nearby
  • Road Access
    Paved
    Paved Driveway to House
  • Last Updated
    8/5/2026 2:42

$724,900

56 STONESHIRE Crescent

Schedule Tour
Contact Agent

$3302/month
Est. Monthly Payment
$
$
%
Learn More

Mortgage values are calculated by Redman Technologies Inc based on values provided in the REALTOR® Association of Edmonton listing data feed.