
Courtesy of Wayne Fossen of Royal LePage Premier Real Estate

5404 55 Street, House for sale in Beauridge Beaumont , Alberta , T4X 1A4

 MLS® # E4511229

3 bedrooms

3 bathrooms

955 sqft

Sign up to View

Days on Market

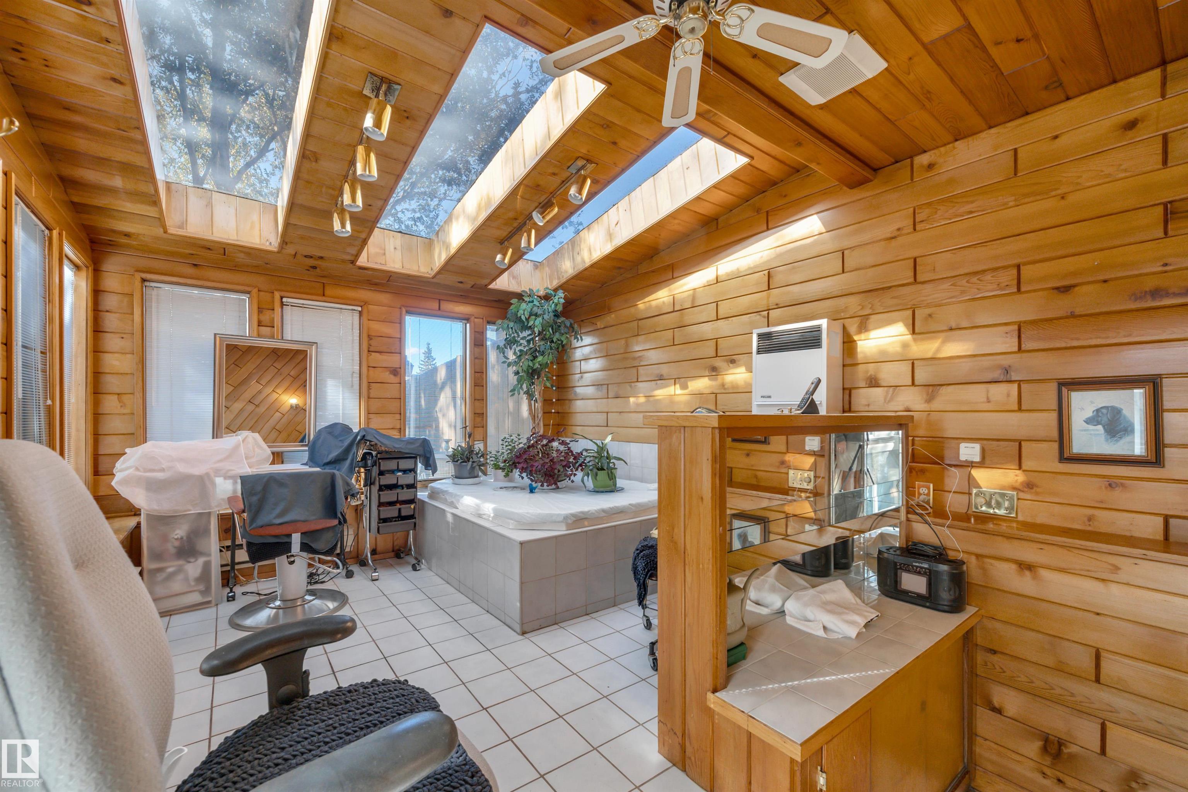
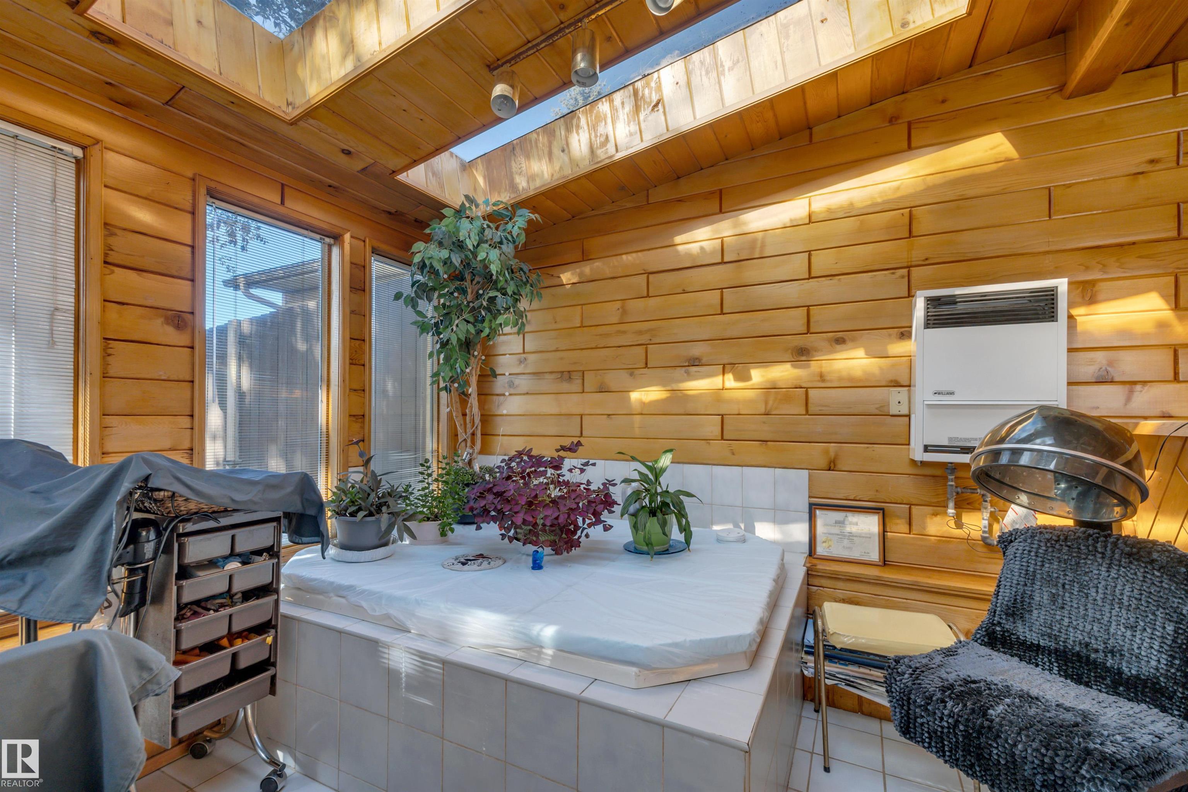
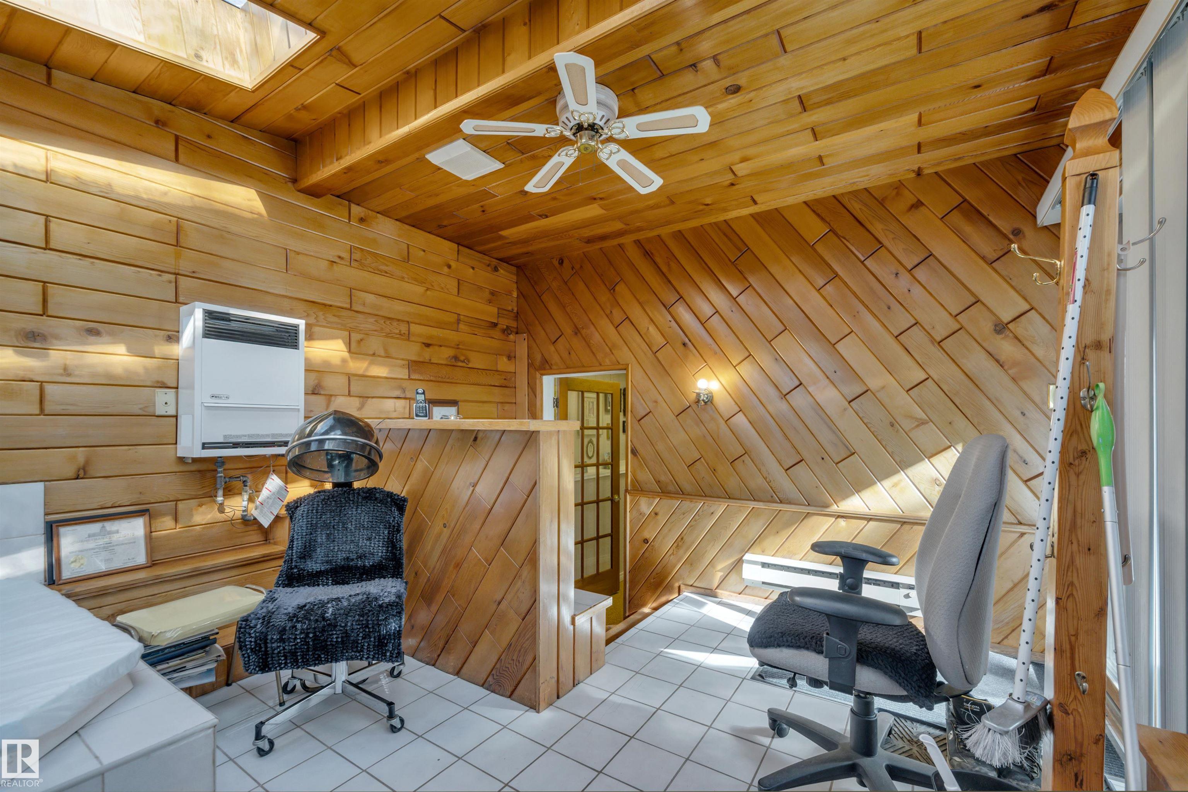
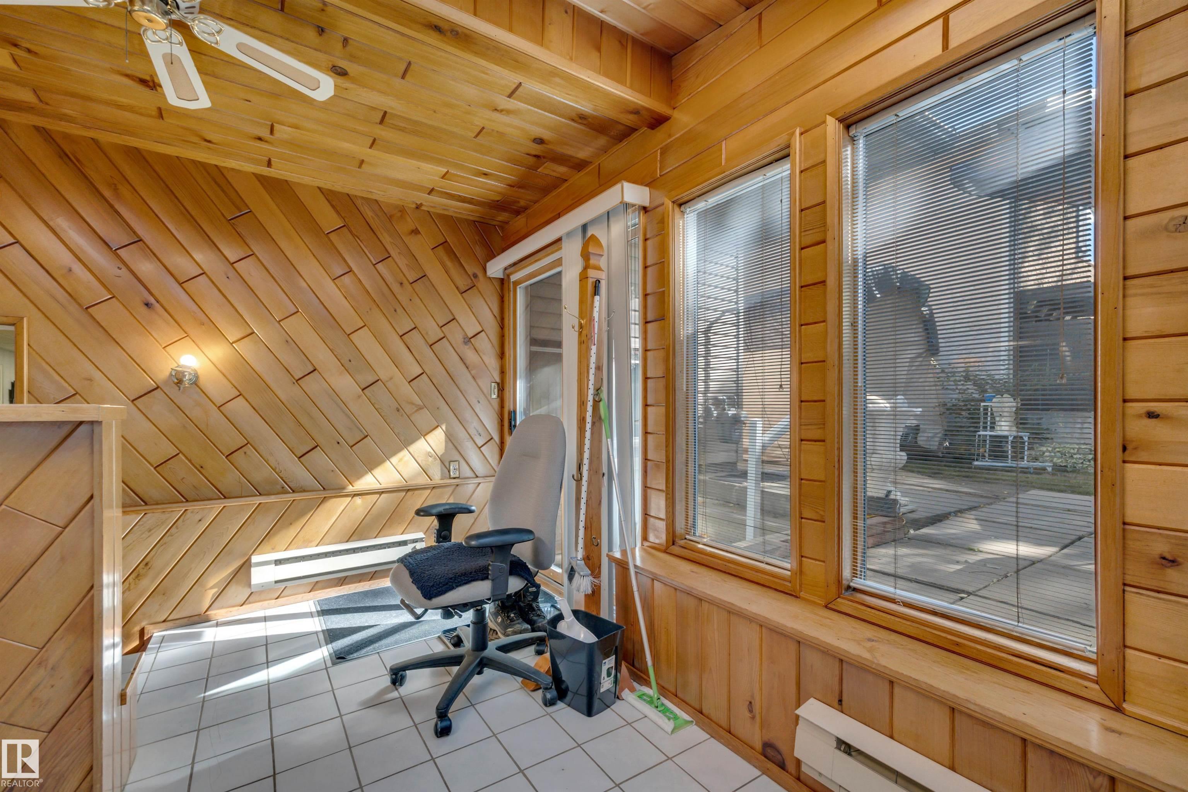
Off Street Parking On Street Parking No Animal Home No Smoking Home Sunroom

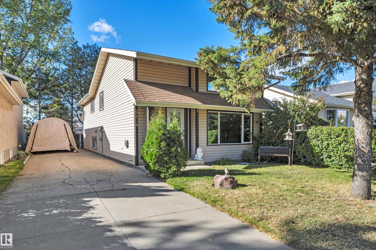
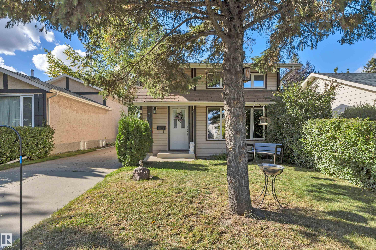
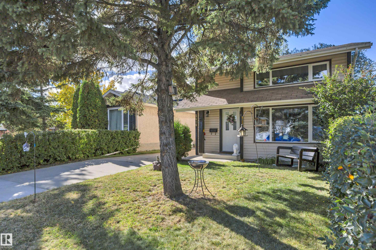
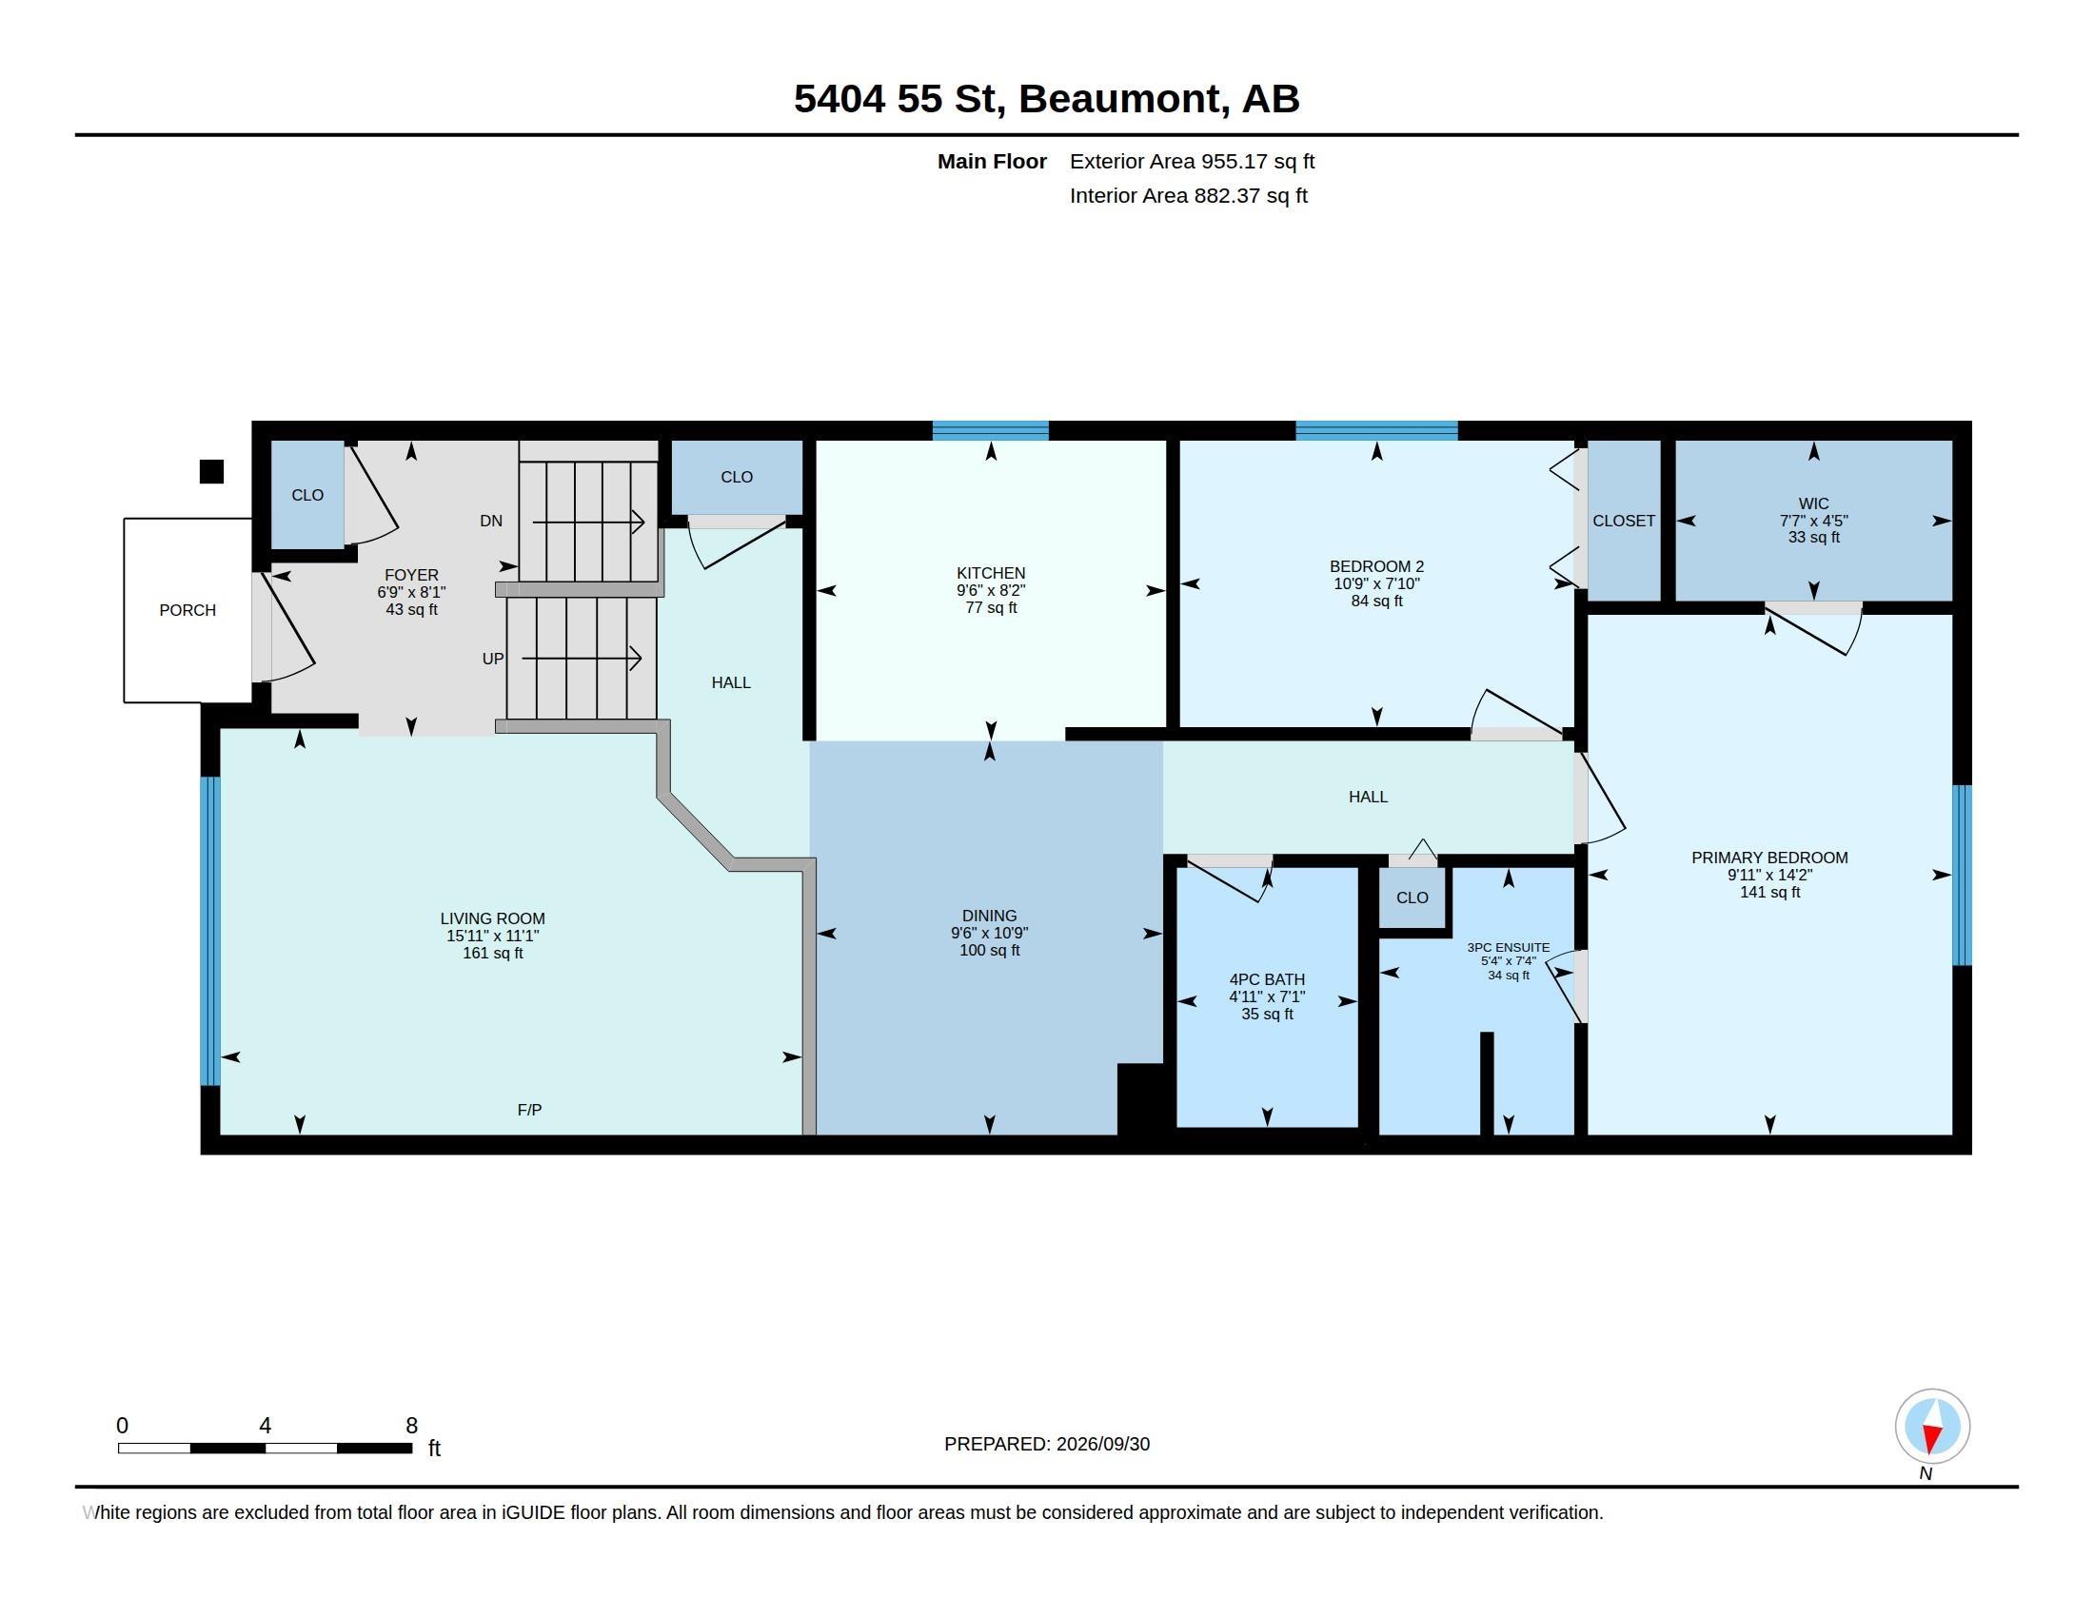
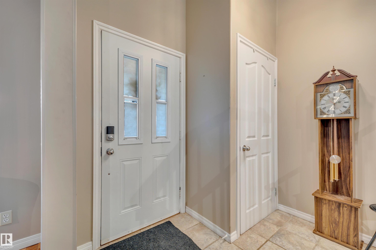
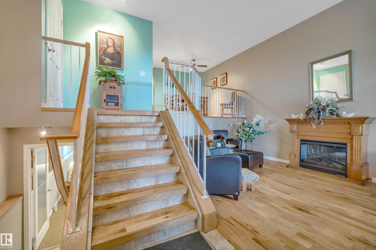
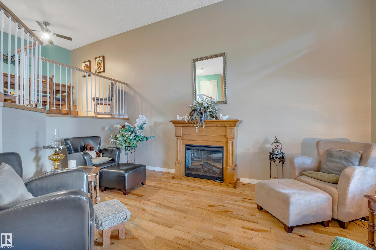
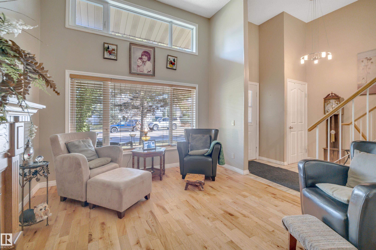
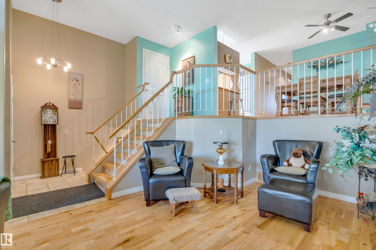
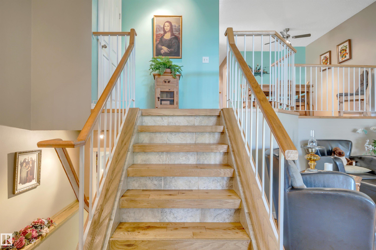
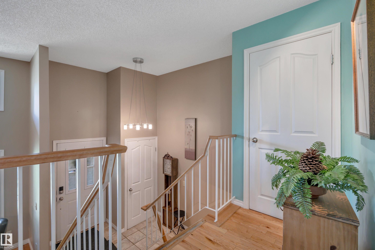
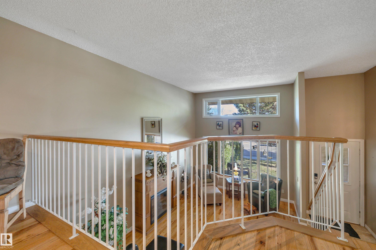
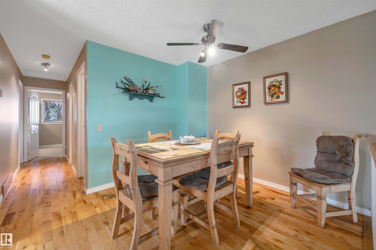
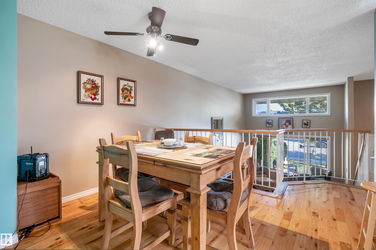
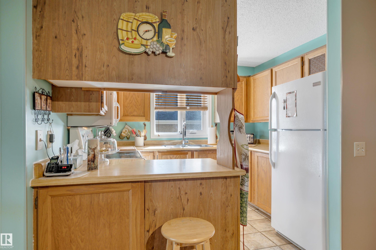
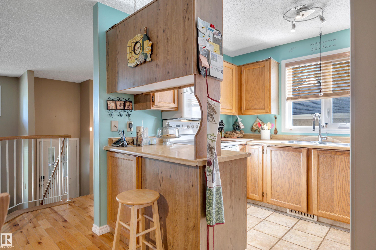
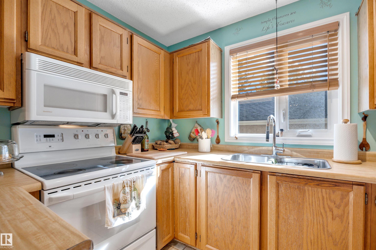
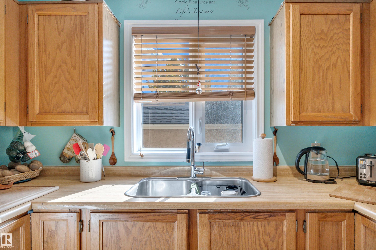
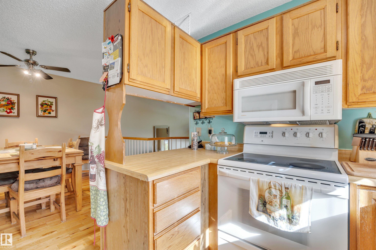
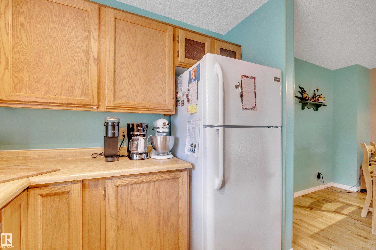
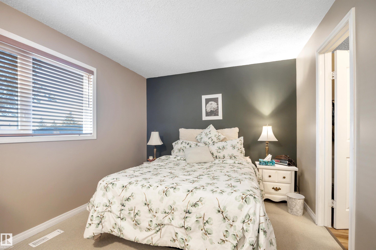
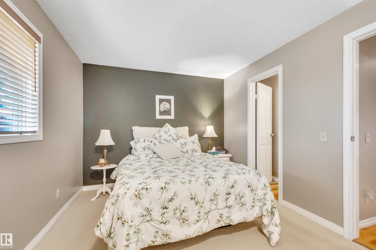
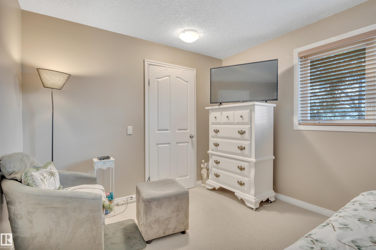
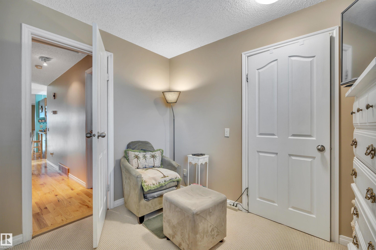
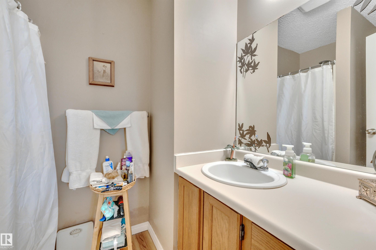
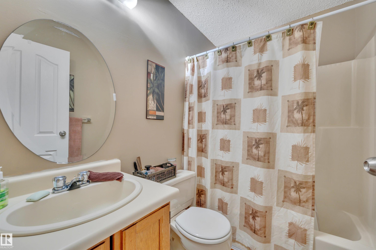
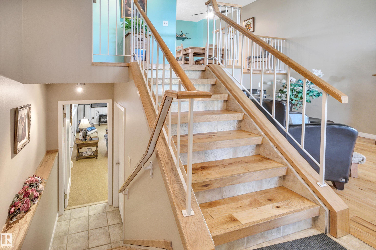
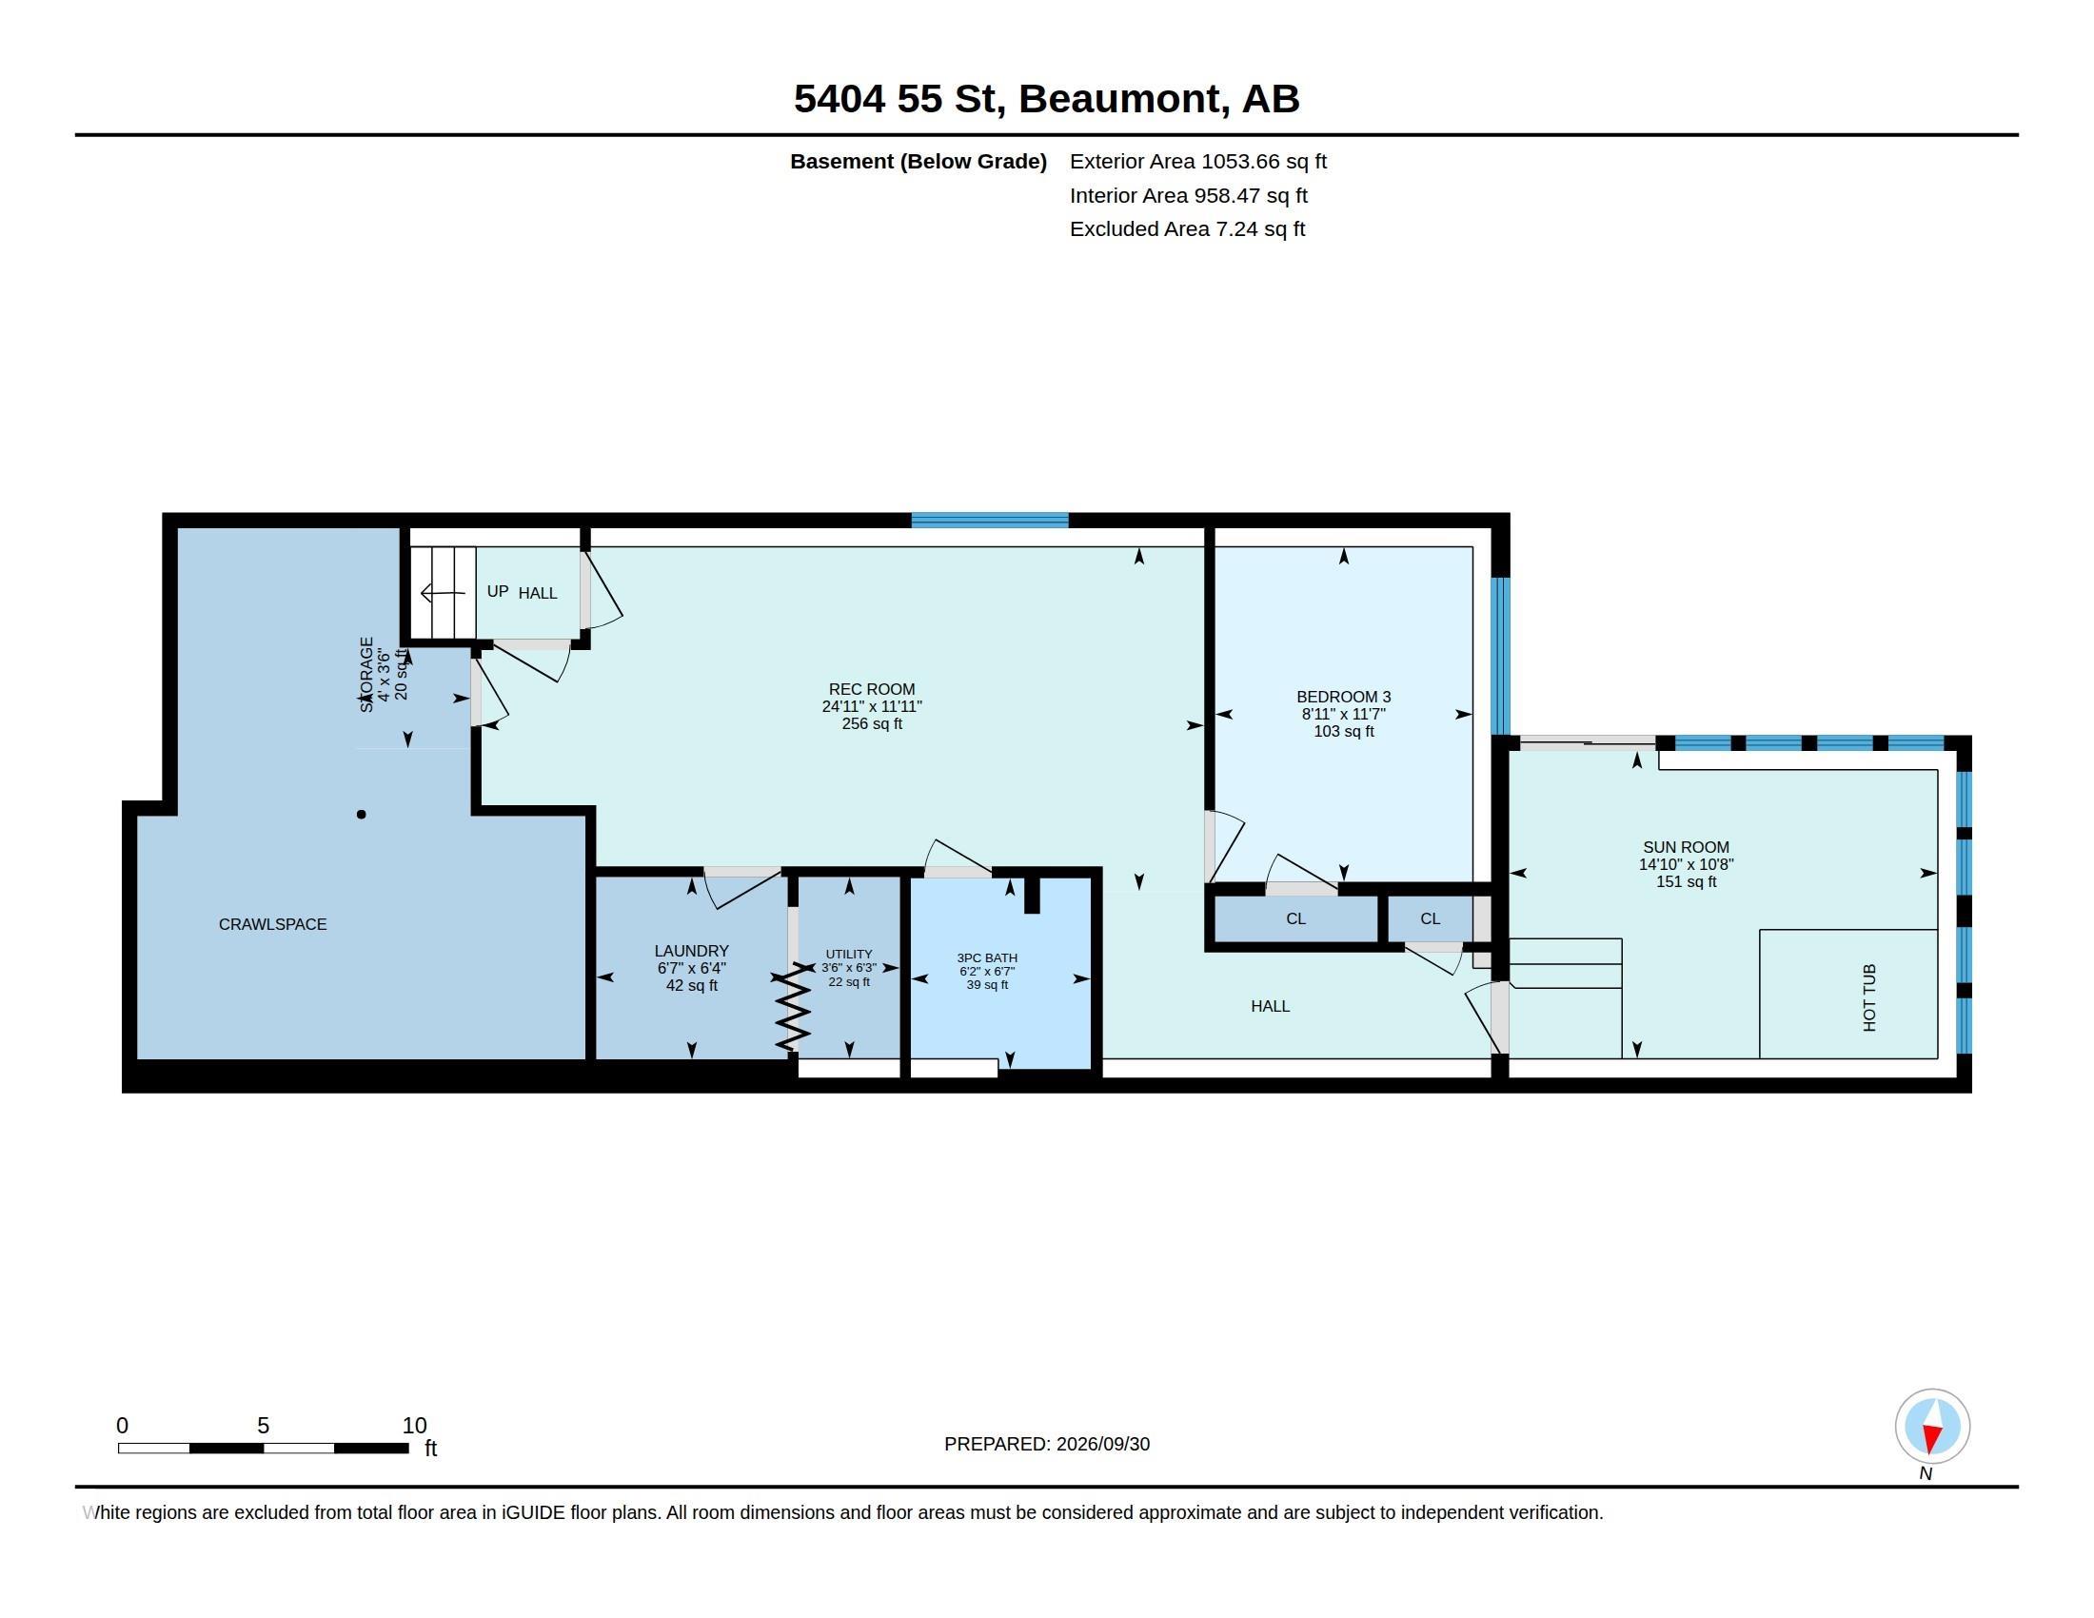
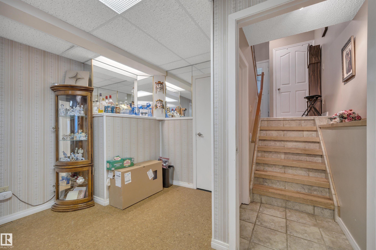
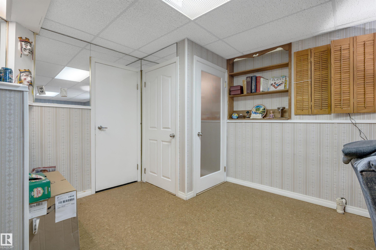
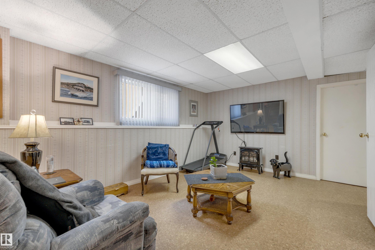
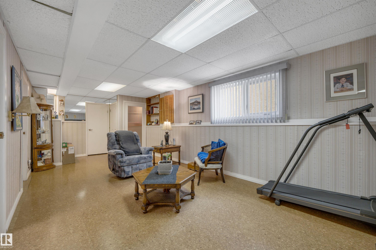
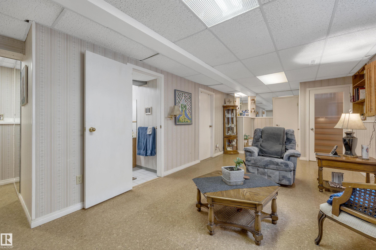
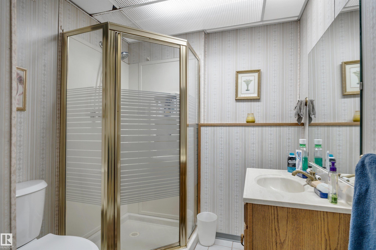
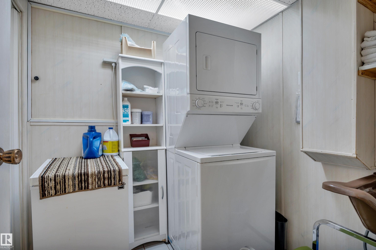
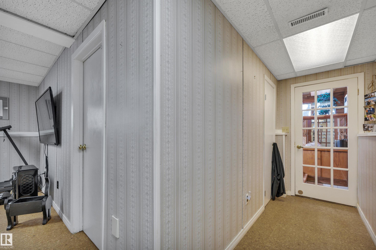
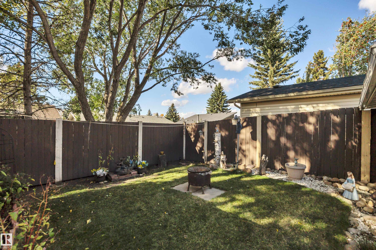
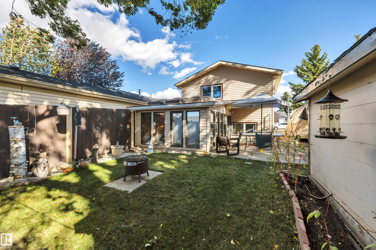
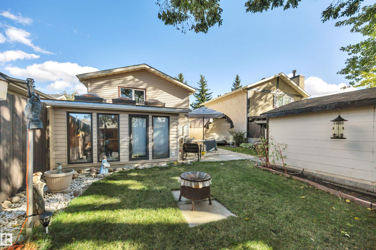
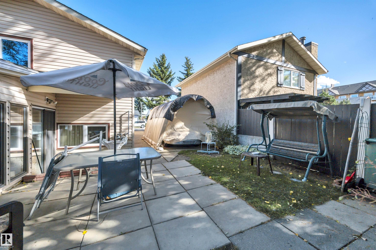
Welcome to the community of Beauridge! This well-kept bi-level home is within walking distance to Beaumont’s main hub, offering access to local shops and restaurants and schools nearby. Enjoy two bedrooms on the main floor, including a four-piece bath. The bright kitchen features a dining area overlooking the family room, creating a great space for everyday living. Downstairs, you’ll find a spacious third bedroom, a three-piece bathroom, and laundry area along with a recreation room for gatherings. You’ll a...

Read More

Essential Information

  • MLS® #
    E4511229
  • Year Built
    1981
  • Property Type
    Residential
  • Property Style
    Bi-Level
  • MLS® #
    E4511229
  • Year Built
    1981
  • Property Type
    Residential
  • Property Style
    Bi-Level
  • MLS® #
    E4511229
  • Year Built
    1981
  • Property Type
    Residential
  • Property Style
    Bi-Level

Community Information

  • Area
    Leduc County
  • Neighbourhood/Community
    Beauridge
  • Postal Code
    T4X 1A4
  • Area
    Leduc County
  • Neighbourhood/Community
    Beauridge
  • Postal Code
    T4X 1A4
  • Area
    Leduc County
  • Neighbourhood/Community
    Beauridge
  • Postal Code
    T4X 1A4

Services & Amenities

  • Amenities
    Off Street Parking
    On Street Parking
    No Animal Home
    No Smoking Home
    Sunroom
  • Amenities
    Off Street Parking, On Street Parking, No Animal Home, No Smoking Home, Sunroom
  • Amenities
    Off Street Parking
    On Street Parking
    No Animal Home
    No Smoking Home
    Sunroom

Interior

  • Floor Finish
    Ceramic Tile
    Hardwood
  • Goods Included
    Dryer
    Oven-Microwave
    Refrigerator
    Storage Shed
    Stove-Electric
    Washer
    Window Coverings
  • Heating Type
    Baseboard
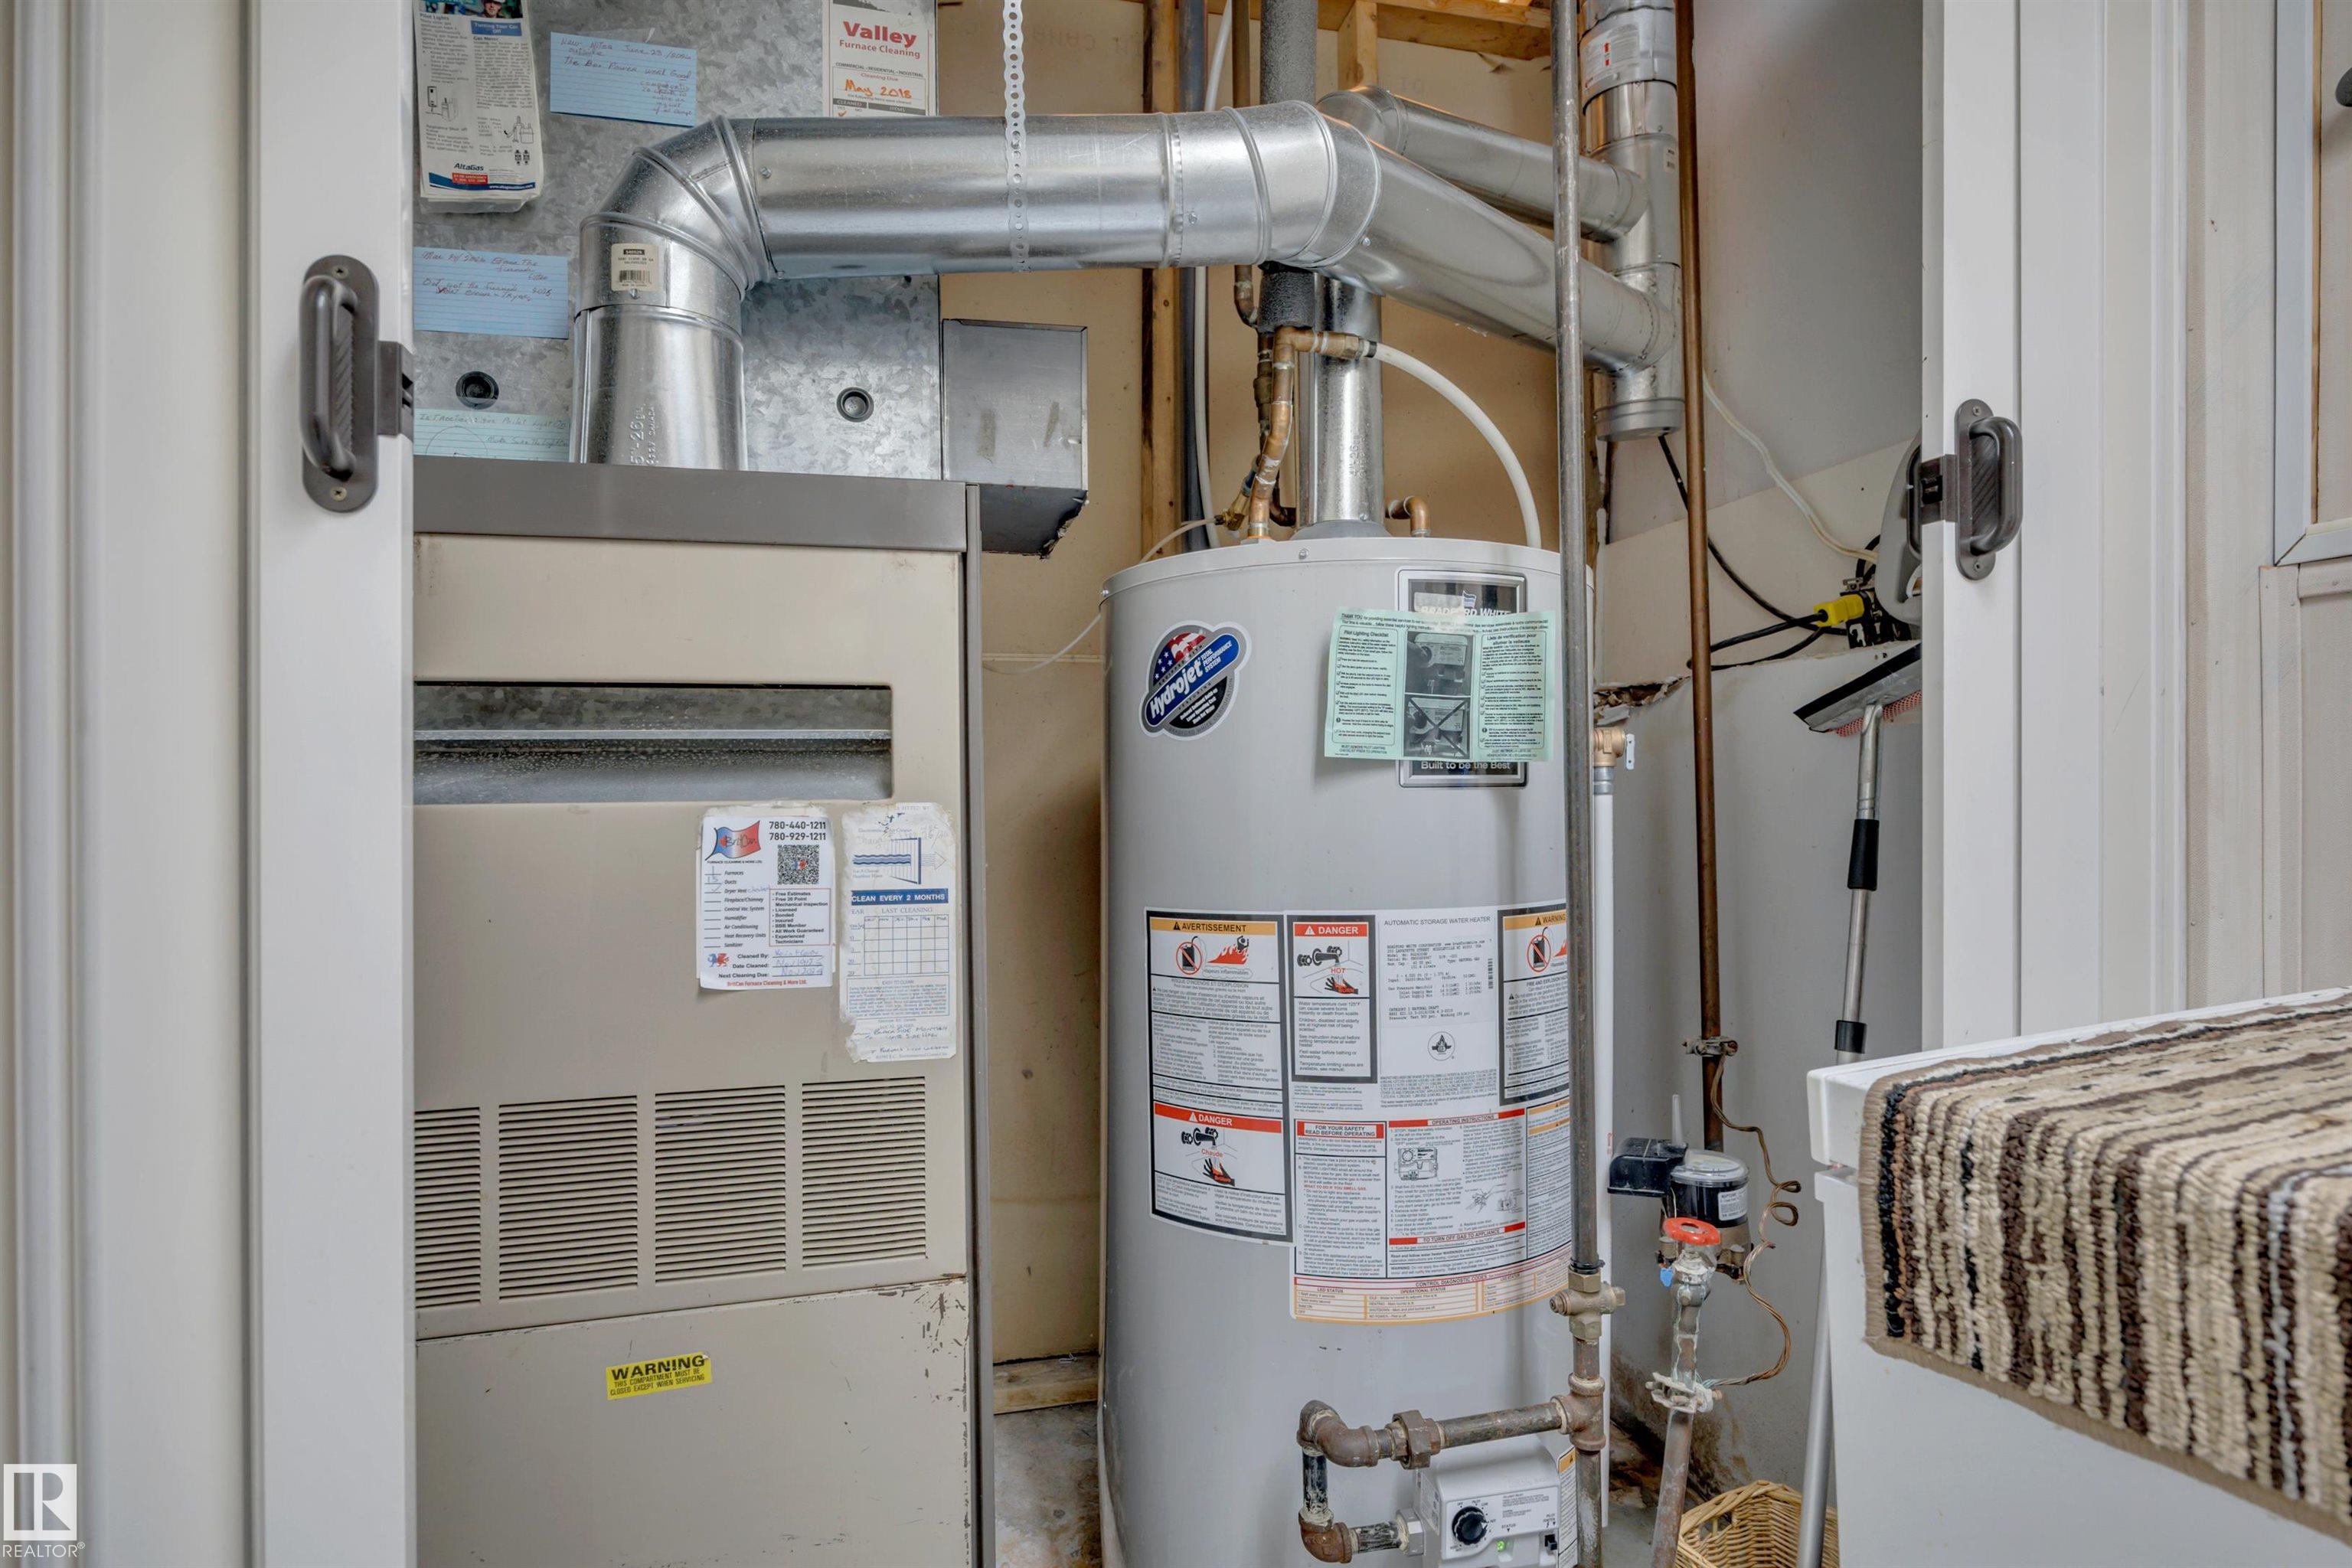
    Forced Air-1
    Natural Gas
  • Basement
    Full
  • Basement Development
    Fully Finished
  • Floor Finish
    Ceramic Tile, Hardwood
  • Goods Included
    Dryer, Oven-Microwave, Refrigerator, Storage Shed, Stove-Electric, Washer, Window Coverings
  • Heating Type
    Baseboard, Forced Air-1, Natural Gas
  • Basement
    Full
  • Basement Development
    Fully Finished
  • Floor Finish
    Ceramic Tile
    Hardwood
  • Goods Included
    Dryer
    Oven-Microwave
    Refrigerator
    Storage Shed
    Stove-Electric
    Washer
    Window Coverings
  • Heating Type
    Baseboard
    Forced Air-1
    Natural Gas
  • Basement
    Full
  • Basement Development
    Fully Finished

Exterior

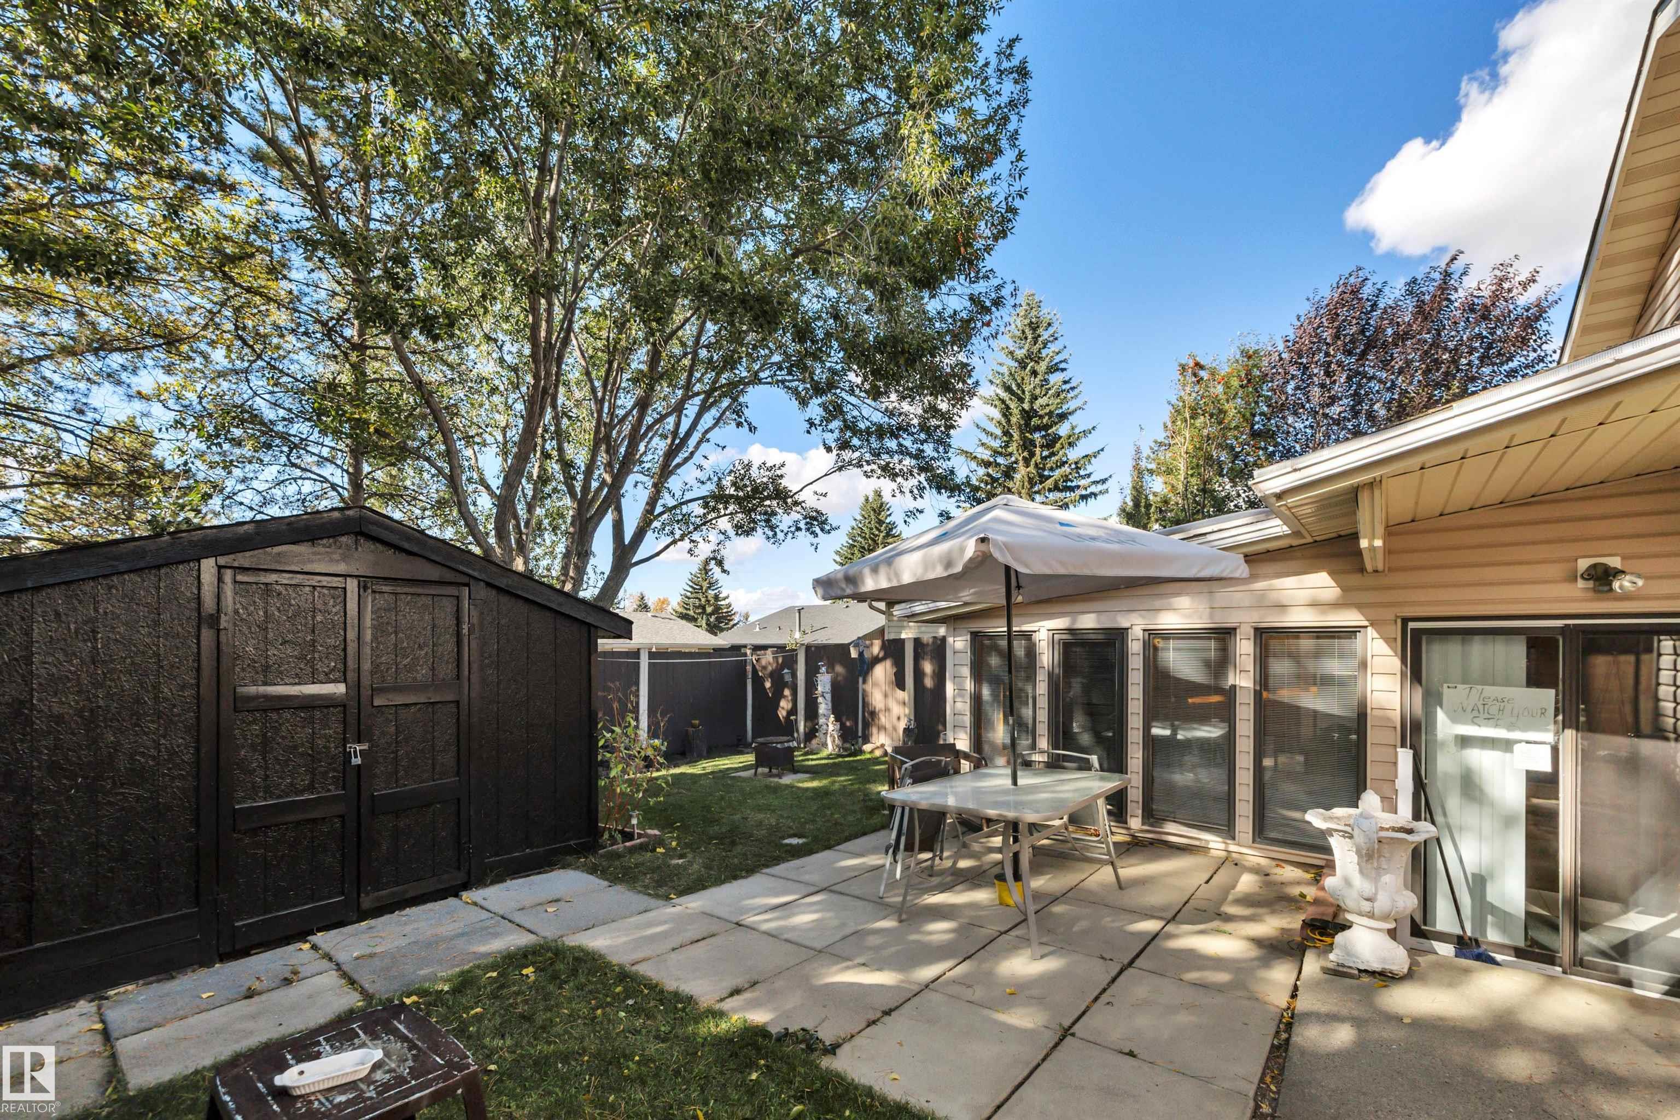
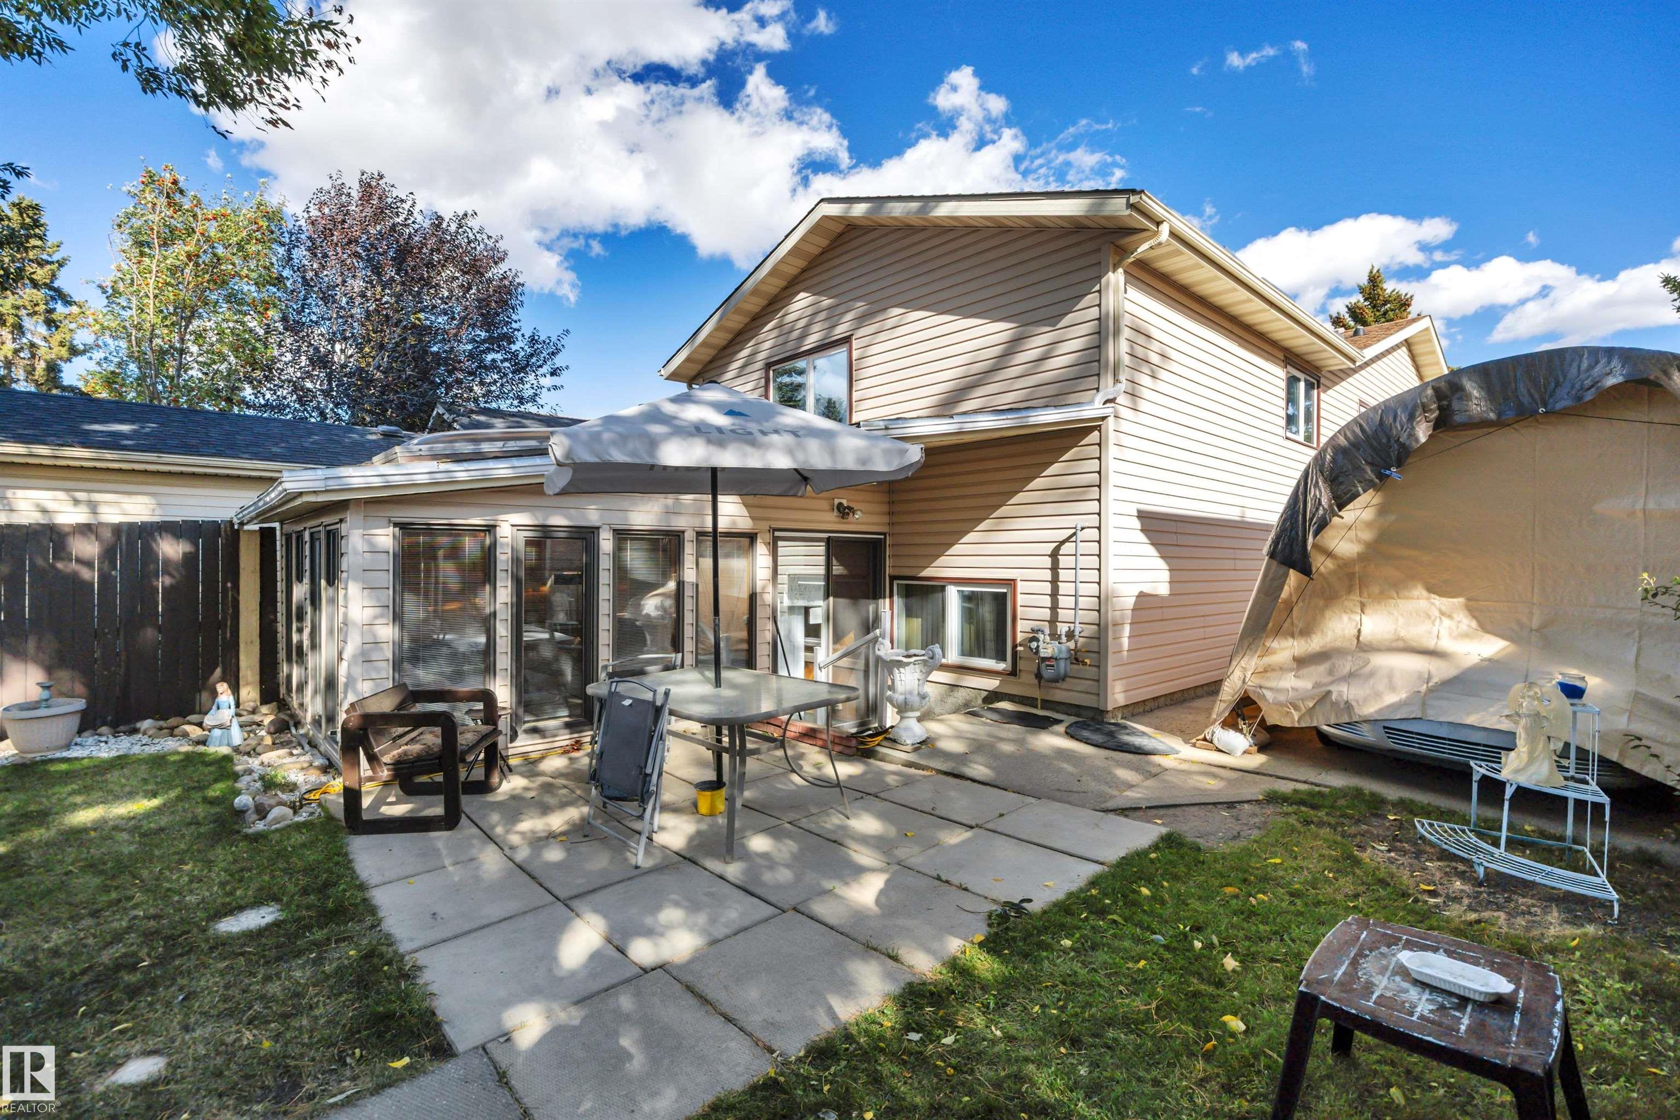
  • Lot/Exterior Features
    Fenced
    Private Setting
    Schools
    Shopping Nearby
  • Roof
    Asphalt Shingles
  • Foundation
    Concrete Perimeter
  • Lot/Exterior Features
    Fenced, Private Setting, Schools, Shopping Nearby
  • Roof
    Asphalt Shingles
  • Foundation
    Concrete Perimeter
  • Lot/Exterior Features
    Fenced
    Private Setting
    Schools
    Shopping Nearby
  • Roof
    Asphalt Shingles
  • Foundation
    Concrete Perimeter

Additional Details

  • Property Class
    Single Family
  • Site Influences
    Fenced
    Private Setting
    Schools
    Shopping Nearby
  • Road Access
    Paved
  • Last Updated
    9/4/2026 21:33
  • Property Class
    Single Family
  • Site Influences
    Fenced, Private Setting, Schools, Shopping Nearby
  • Road Access
    Paved
  • Last Updated
    9/4/2026 21:33
  • Property Class
    Single Family
  • Site Influences
    Fenced
    Private Setting
    Schools
    Shopping Nearby
  • Road Access
    Paved
  • Last Updated
    9/4/2026 21:33

$390,000

5404 55 Street

Schedule Tour
Contact Agent

$1776/month
Est. Monthly Payment
$
$
%
Learn More

Mortgage values are calculated by Redman Technologies Inc based on values provided in the REALTOR® Association of Edmonton listing data feed.