
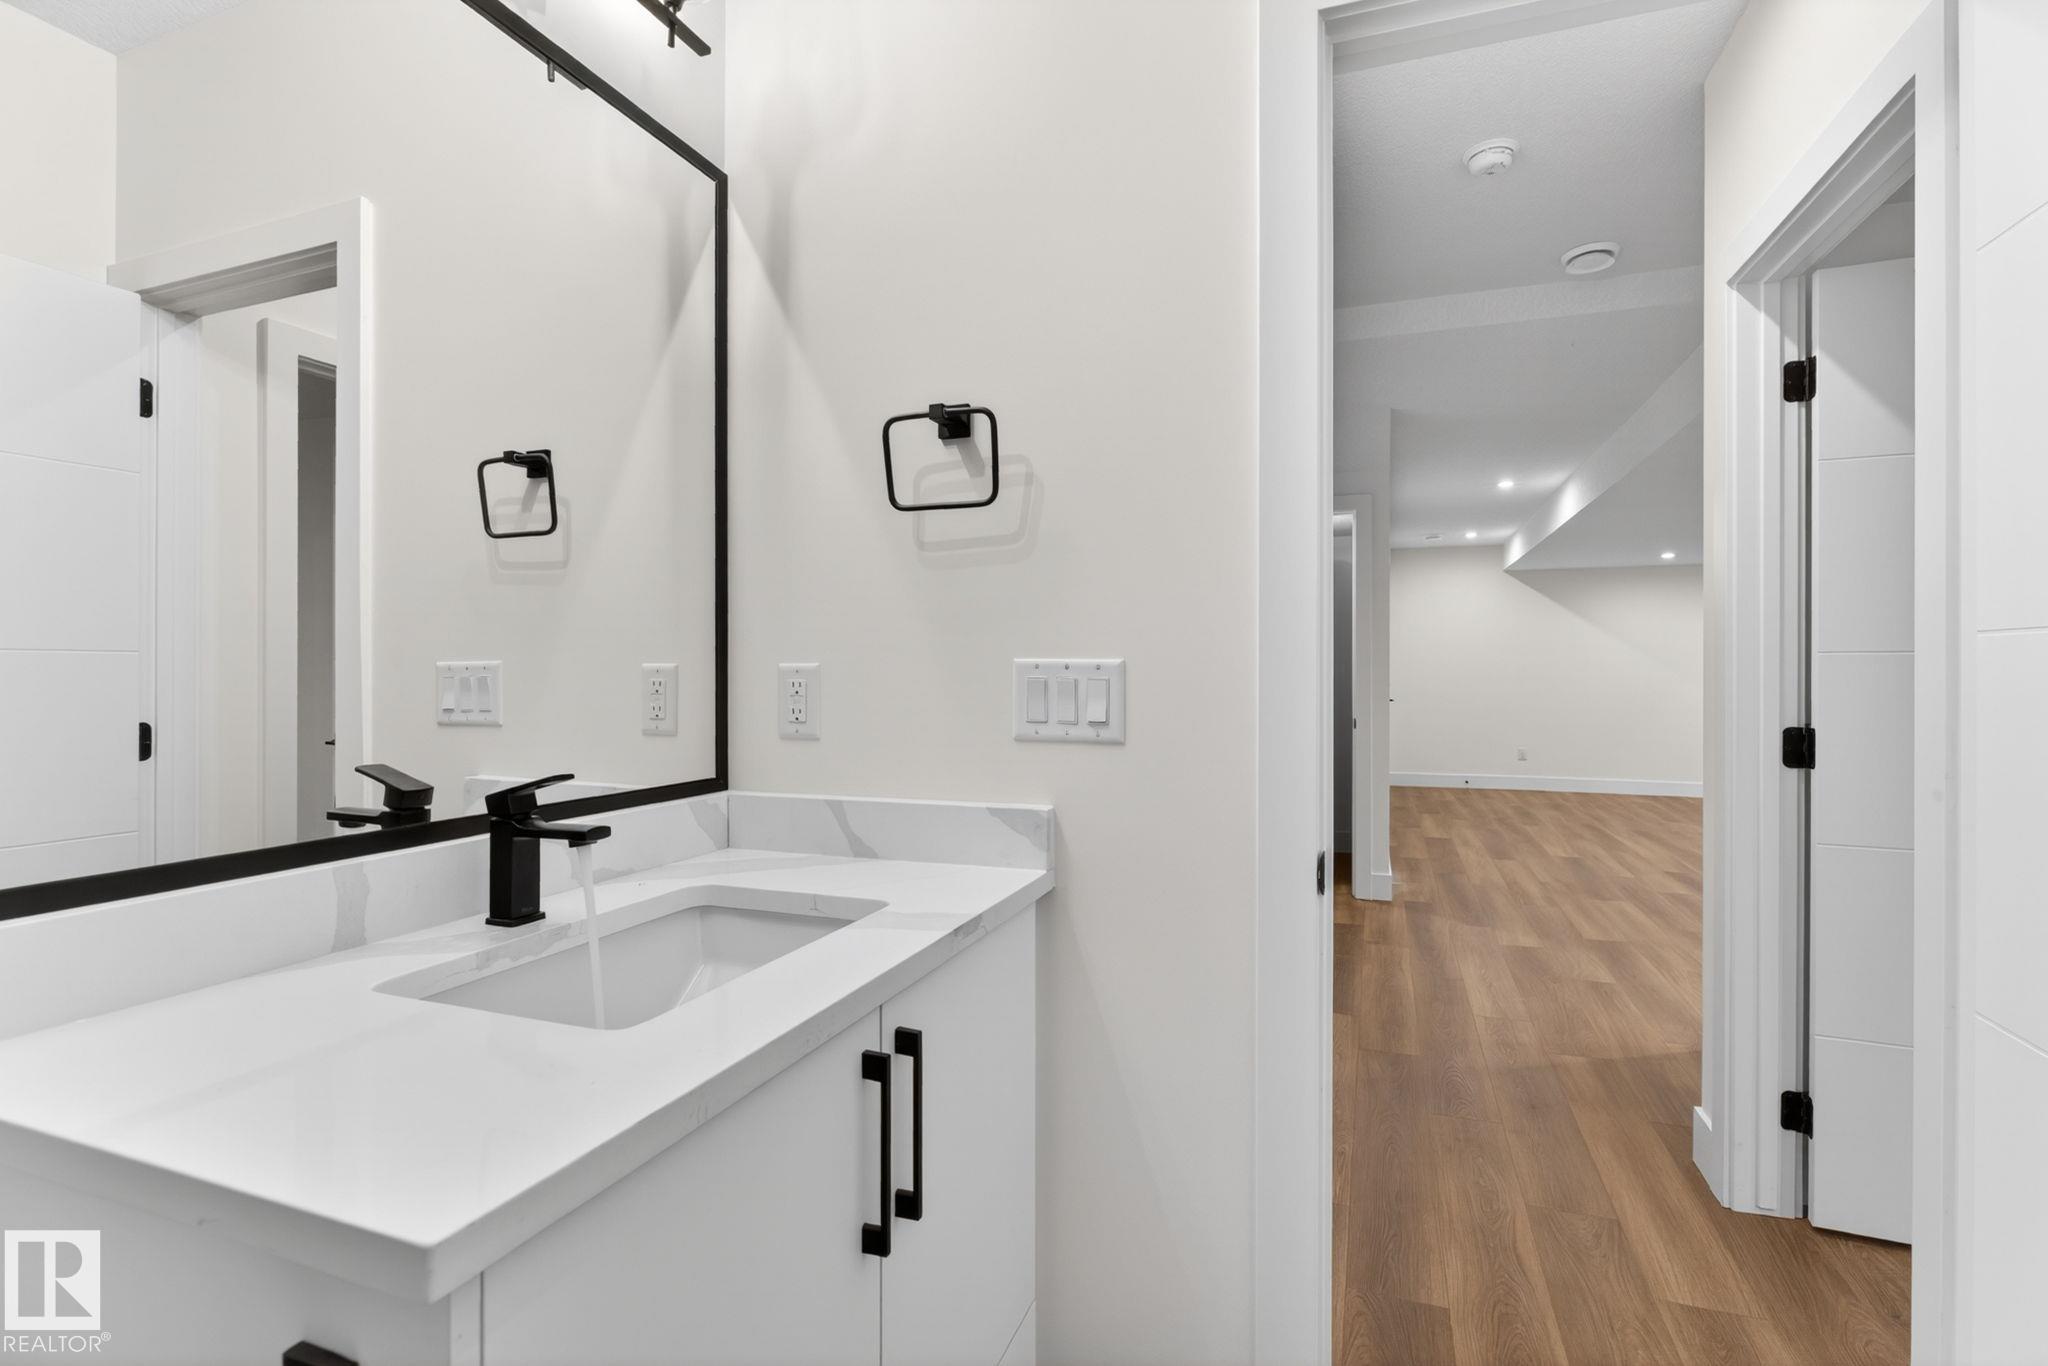
Courtesy of Twinkle Mann of LPT Realty

5308 103A Avenue, House for sale in Fulton Place Edmonton , Alberta , T6A 0W6

 MLS® # E4490999

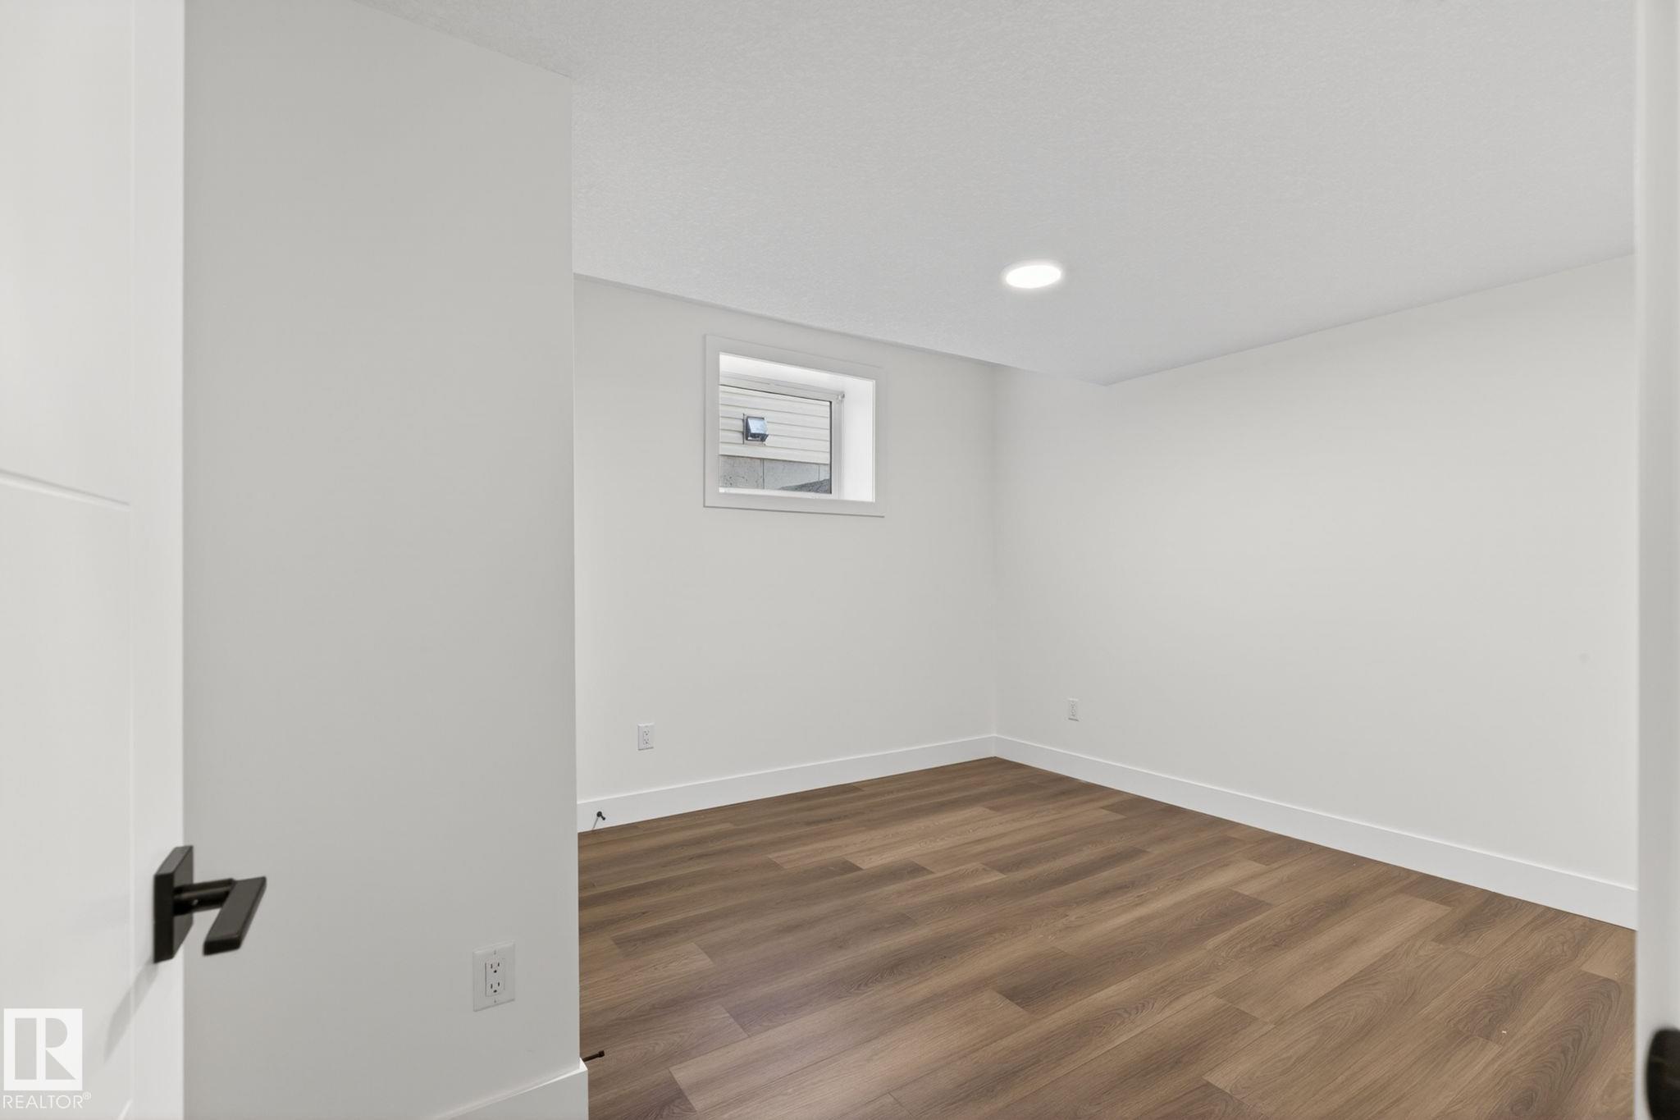
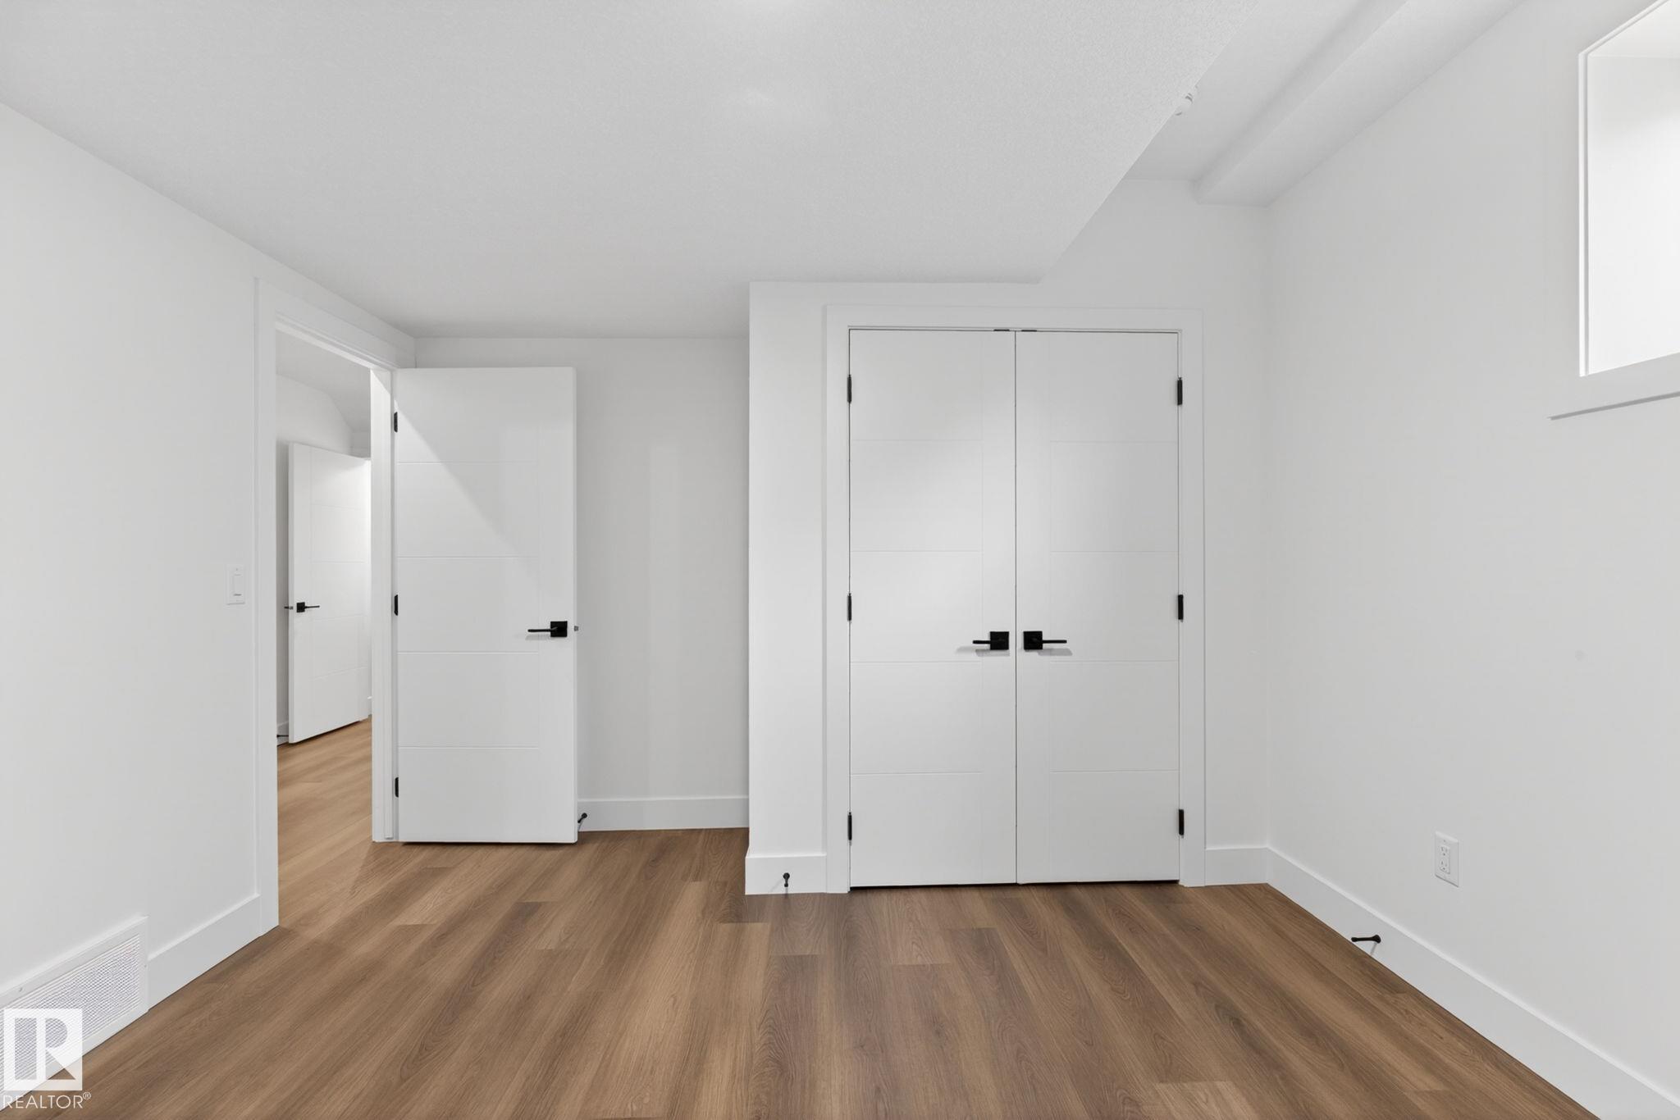
4 bedrooms

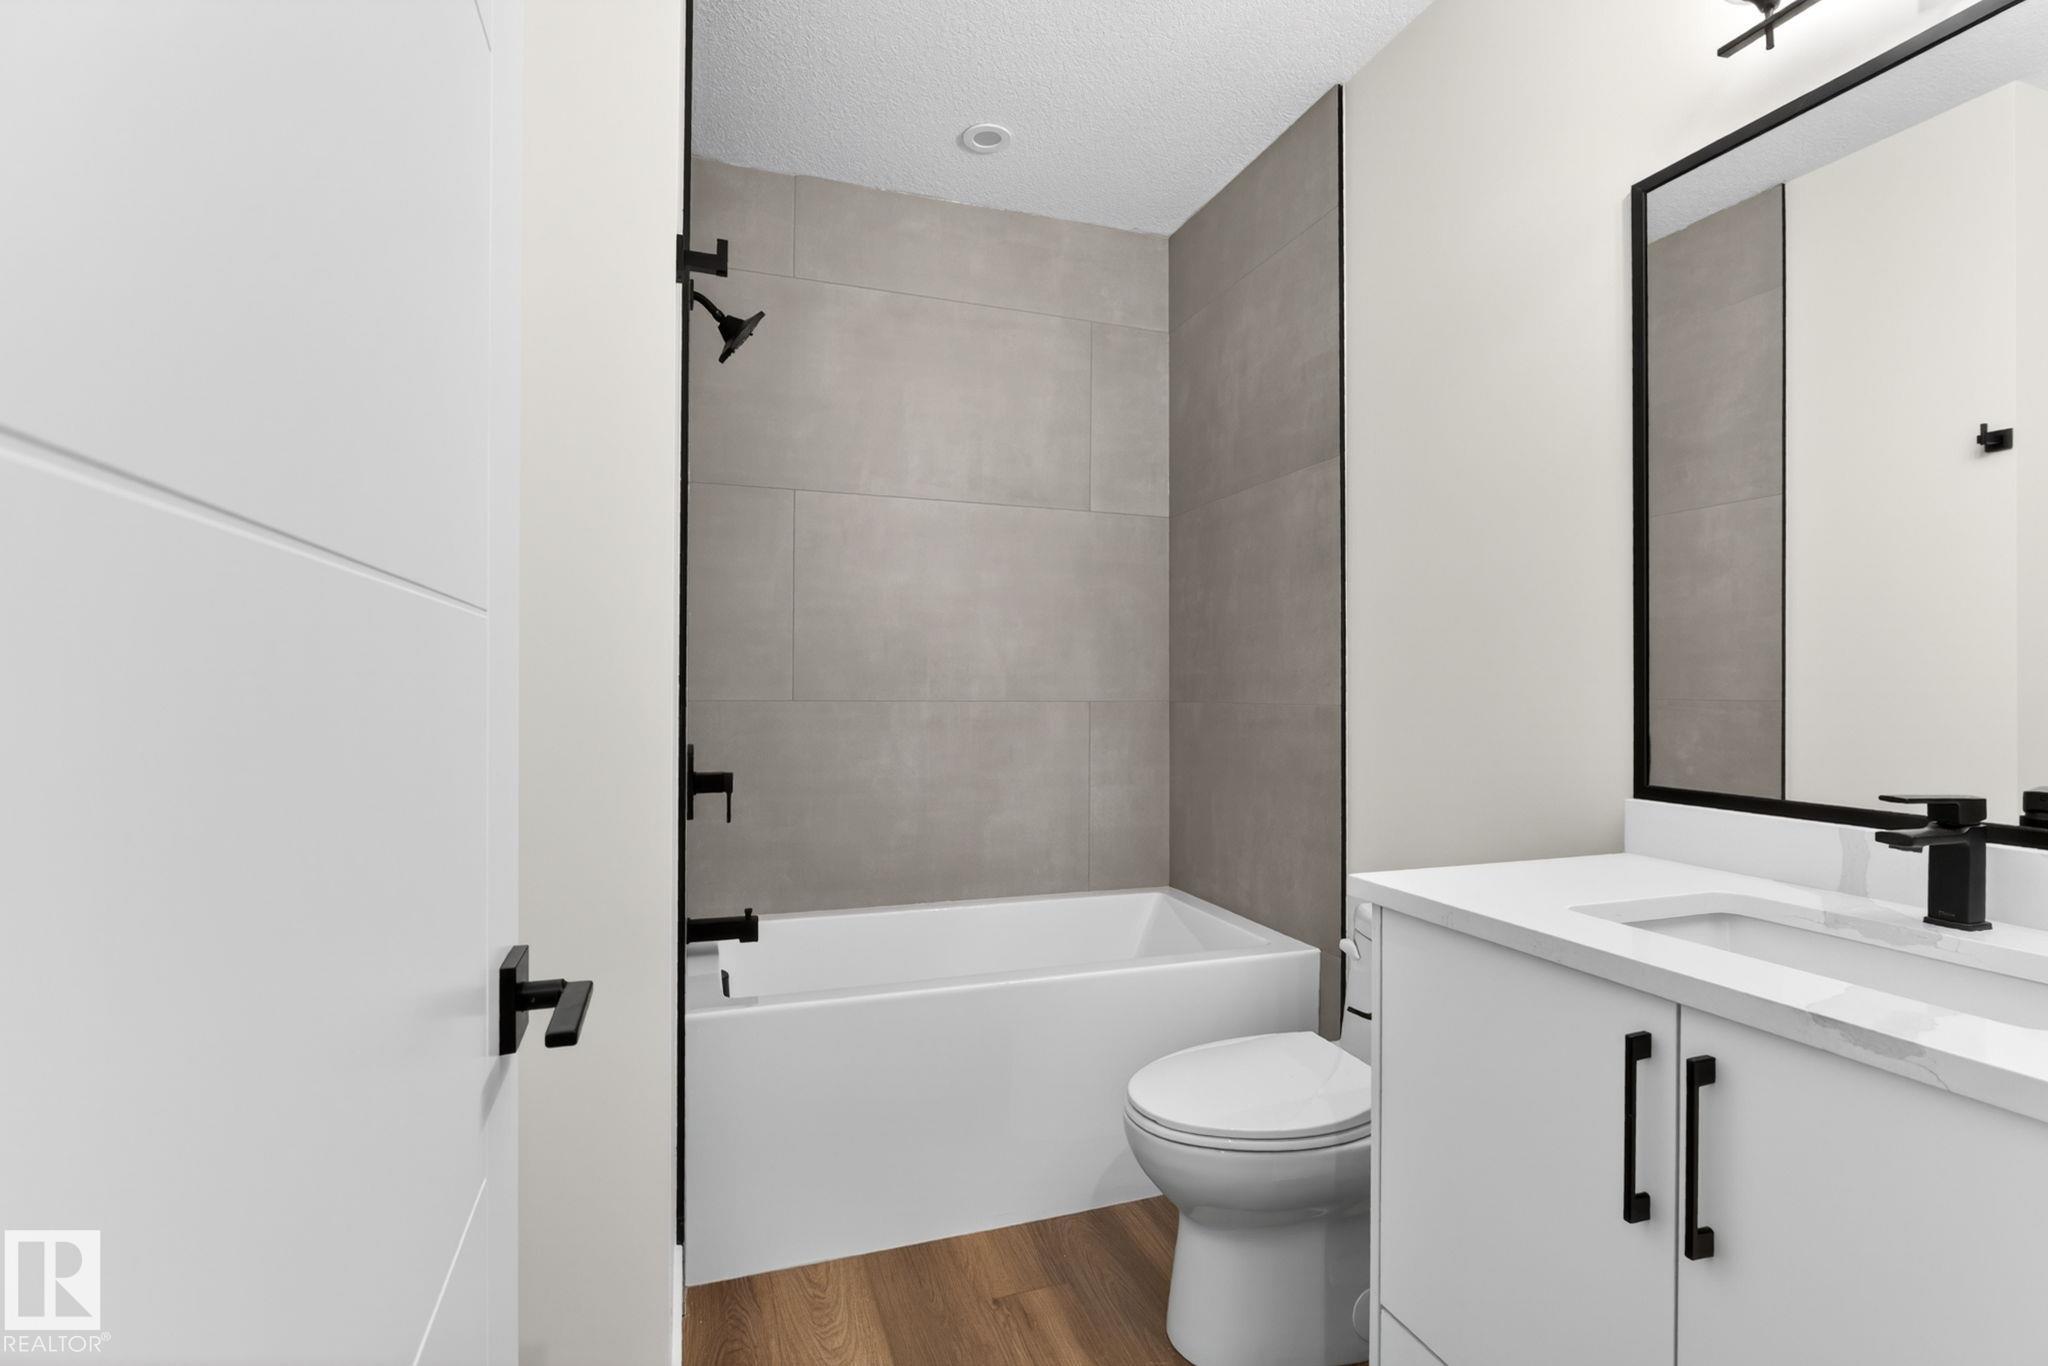
4 bathrooms

1,940 sqft

Sign up to View

Days on Market

On Street Parking Carbon Monoxide Detectors Ceiling 10 ft. Deck Detectors Smoke No Animal Home No Smoking Home Smart/Program. Thermostat Infill Property HRV System Natural Gas Stove Hookup 9 ft. Basement Ceiling

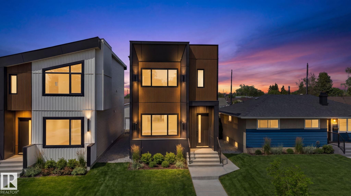
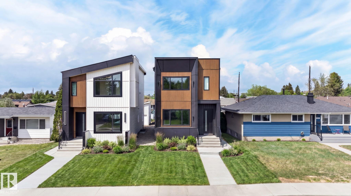
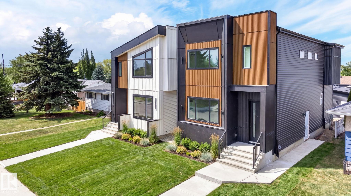
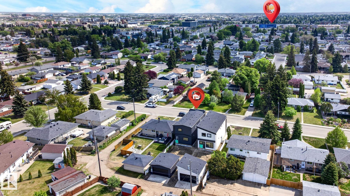
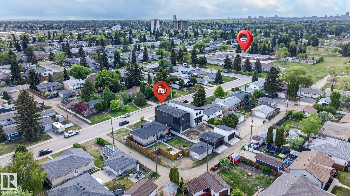
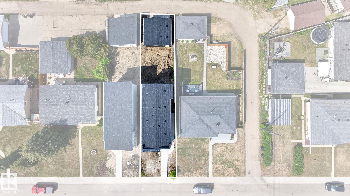
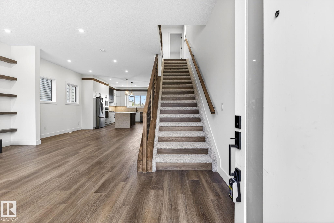
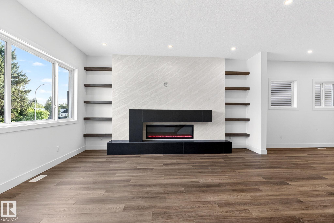
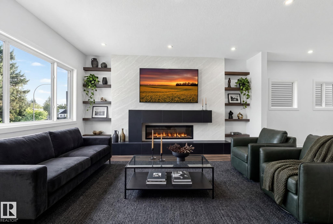
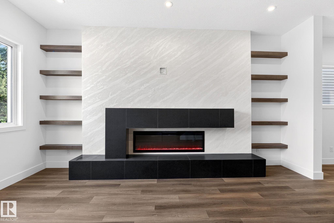
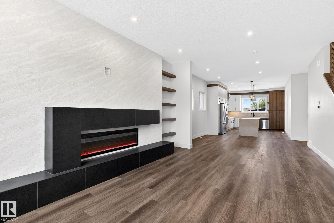
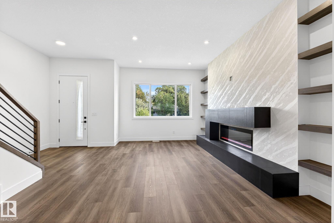
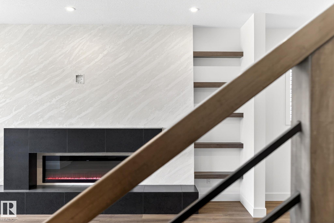
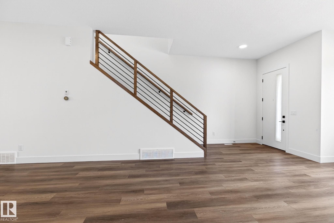
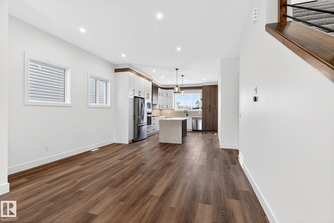
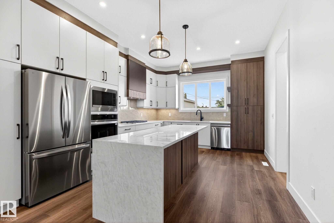
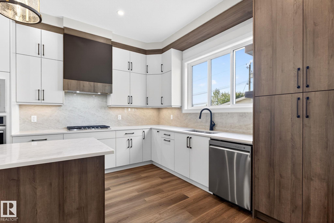
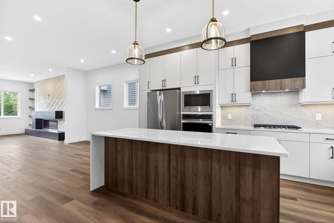
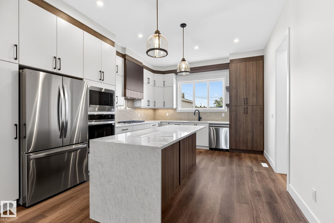
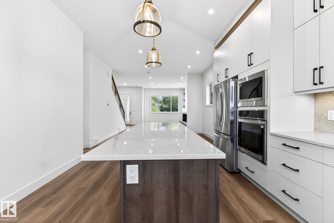
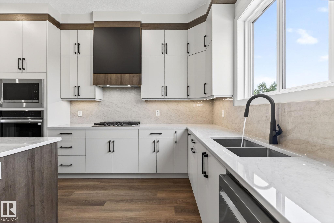
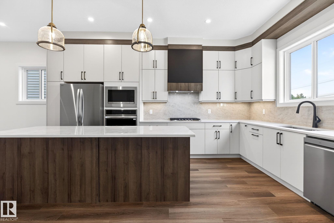
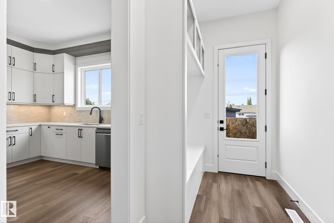
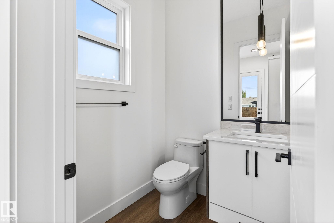
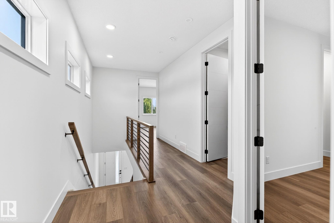
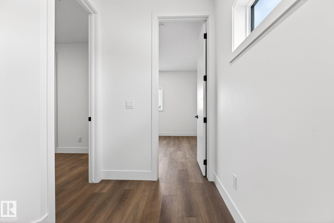
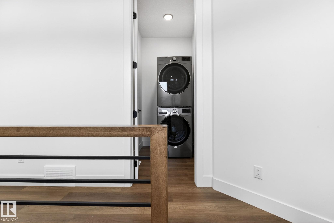
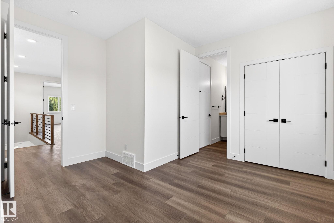
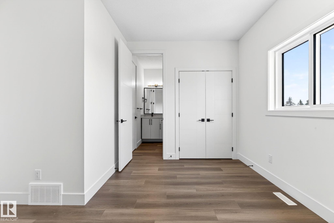
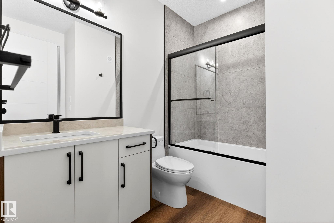
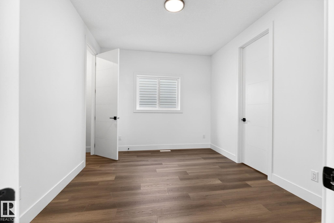
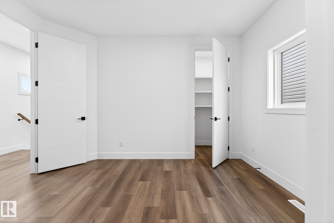
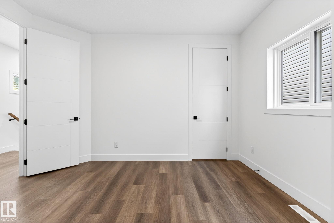
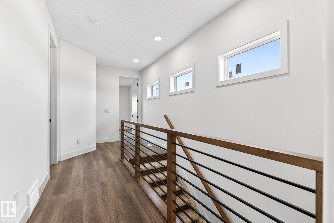
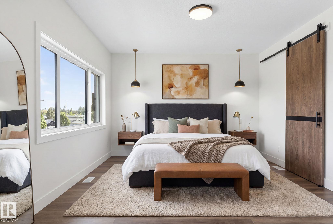
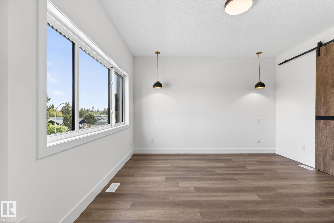
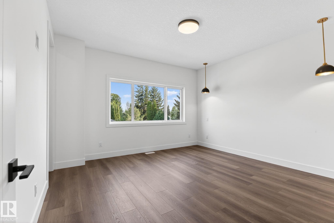
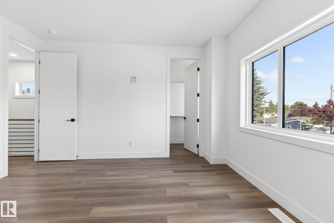
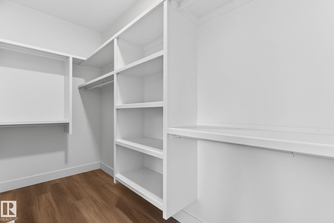
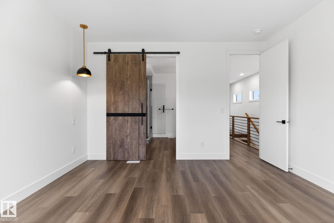
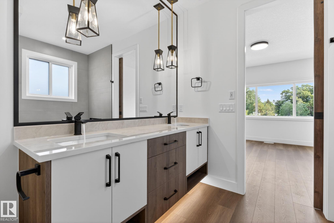
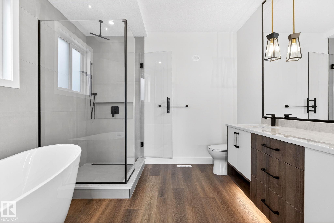
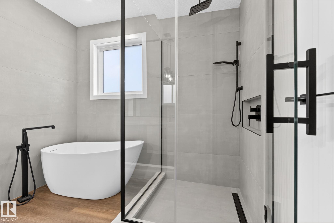
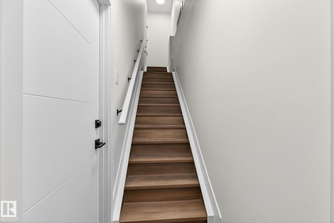
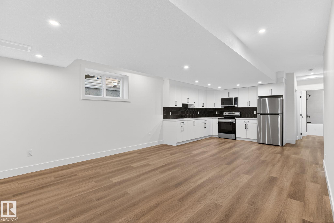
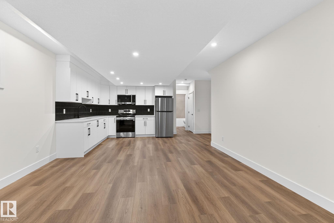
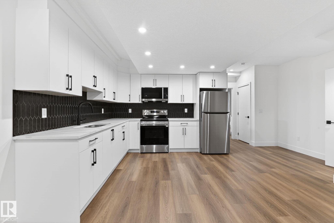
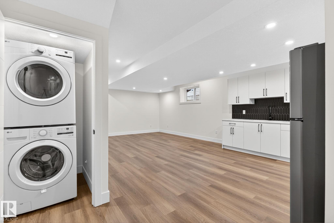
Welcome to Fulton Place! This fully upgraded detached infill offers far more than the typical skinny home. Located on a quiet street within walking distance to schools, parks, shopping, and transit, it combines exceptional design with everyday functionality. The bright open-concept main floor features oversized windows, a striking fireplace with black tile and Venetian plaster accents, a spacious rear kitchen with a large island, abundant storage, and a convenient powder room+ mud room. Upstairs, you'll fi...

Read More

Essential Information

  • MLS® #
    E4490999
  • Year Built
    2026
  • Property Type
    Residential
  • Property Style
    2 Storey
  • MLS® #
    E4490999
  • Year Built
    2026
  • Property Type
    Residential
  • Property Style
    2 Storey
  • MLS® #
    E4490999
  • Year Built
    2026
  • Property Type
    Residential
  • Property Style
    2 Storey

Community Information

  • Area
    Edmonton
  • Neighbourhood/Community
    Fulton Place
  • Postal Code
    T6A 0W6
  • Area
    Edmonton
  • Neighbourhood/Community
    Fulton Place
  • Postal Code
    T6A 0W6
  • Area
    Edmonton
  • Neighbourhood/Community
    Fulton Place
  • Postal Code
    T6A 0W6

Services & Amenities

  • Amenities
    On Street Parking
    Carbon Monoxide Detectors
    Ceiling 10 ft.
    Deck
    Detectors Smoke
    No Animal Home
    No Smoking Home
    Smart/Program. Thermostat
    Infill Property
    HRV System
    Natural Gas Stove Hookup
    9 ft. Basement Ceiling
  • Amenities
    On Street Parking, Carbon Monoxide Detectors, Ceiling 10 ft., Deck, Detectors Smoke, No Animal Home, No Smoking Home, Smart/Program. Thermostat, , Infill Property, HRV System, Natural Gas Stove Hookup, 9 ft. Basement Ceiling
  • Amenities
    On Street Parking
    Carbon Monoxide Detectors
    Ceiling 10 ft.
    Deck
    Detectors Smoke
    No Animal Home
    No Smoking Home
    Smart/Program. Thermostat
    Infill Property
    HRV System
    Natural Gas Stove Hookup
    9 ft. Basement Ceiling

Interior

  • Floor Finish
    Vinyl Plank
  • Goods Included
    Dishwasher-Built-In
    Garage Control
    Garage Opener
    Hood Fan
    Microwave Hood Fan
    Oven-Built-In
    Oven-Microwave
    Stove-Electric
    Stove-Gas
    Window Coverings
    Dryer-Two
    Refrigerators-Two
    Washers-Two
  • Heating Type
    See Remarks
    Natural Gas
  • Fireplace Fuel
    Electric
  • Basement
    Full
  • Basement Development
    Fully Finished
  • Floor Finish
    Vinyl Plank
  • Goods Included
    Dishwasher-Built-In, Garage Control, Garage Opener, Hood Fan, Microwave Hood Fan, Oven-Built-In, Oven-Microwave, Stove-Electric, Stove-Gas, Window Coverings, Dryer-Two, Refrigerators-Two, Washers-Two
  • Heating Type
    See Remarks, Natural Gas
  • Fireplace Fuel
    Electric
  • Basement
    Full
  • Basement Development
    Fully Finished
  • Floor Finish
    Vinyl Plank
  • Goods Included
    Dishwasher-Built-In
    Garage Control
    Garage Opener
    Hood Fan
    Microwave Hood Fan
    Oven-Built-In
    Oven-Microwave
    Stove-Electric
    Stove-Gas
    Window Coverings
    Dryer-Two
    Refrigerators-Two
    Washers-Two
  • Heating Type
    See Remarks
    Natural Gas
  • Fireplace Fuel
    Electric
  • Basement
    Full
  • Basement Development
    Fully Finished

Exterior

  • Lot/Exterior Features
    Back Lane
    Fenced
    Landscaped
    Playground Nearby
    Public Transportation
    Schools
    Shopping Nearby
    See Remarks
  • Roof
    Asphalt Shingles
  • Foundation
    Concrete Perimeter
  • Lot/Exterior Features
    Back Lane, Fenced, Landscaped, Playground Nearby, Public Transportation, Schools, Shopping Nearby, See Remarks
  • Roof
    Asphalt Shingles
  • Foundation
    Concrete Perimeter
  • Lot/Exterior Features
    Back Lane
    Fenced
    Landscaped
    Playground Nearby
    Public Transportation
    Schools
    Shopping Nearby
    See Remarks
  • Roof
    Asphalt Shingles
  • Foundation
    Concrete Perimeter

Additional Details

  • Property Class
    Single Family
  • Site Influences
    Back Lane
    Fenced
    Landscaped
    Playground Nearby
    Public Transportation
    Schools
    Shopping Nearby
    See Remarks
  • Road Access
    See Remarks
  • Last Updated
    4/0/2026 18:8
  • Property Class
    Single Family
  • Site Influences
    Back Lane, Fenced, Landscaped, Playground Nearby, Public Transportation, Schools, Shopping Nearby, See Remarks
  • Road Access
    See Remarks
  • Last Updated
    4/0/2026 18:8
  • Property Class
    Single Family
  • Site Influences
    Back Lane
    Fenced
    Landscaped
    Playground Nearby
    Public Transportation
    Schools
    Shopping Nearby
    See Remarks
  • Road Access
    See Remarks
  • Last Updated
    4/0/2026 18:8

$765,000

5308 103A Avenue

Schedule Tour
Contact Agent

$3484/month
Est. Monthly Payment
$
$
%
Learn More

Mortgage values are calculated by Redman Technologies Inc based on values provided in the REALTOR® Association of Edmonton listing data feed.