
Courtesy of Michael Kinsella of RE/MAX Elite

51 SHERIDAN Drive, House for sale in Sturgeon Heights St. Albert , Alberta , T8N 0J1

 MLS® # E4506816

5 bedrooms

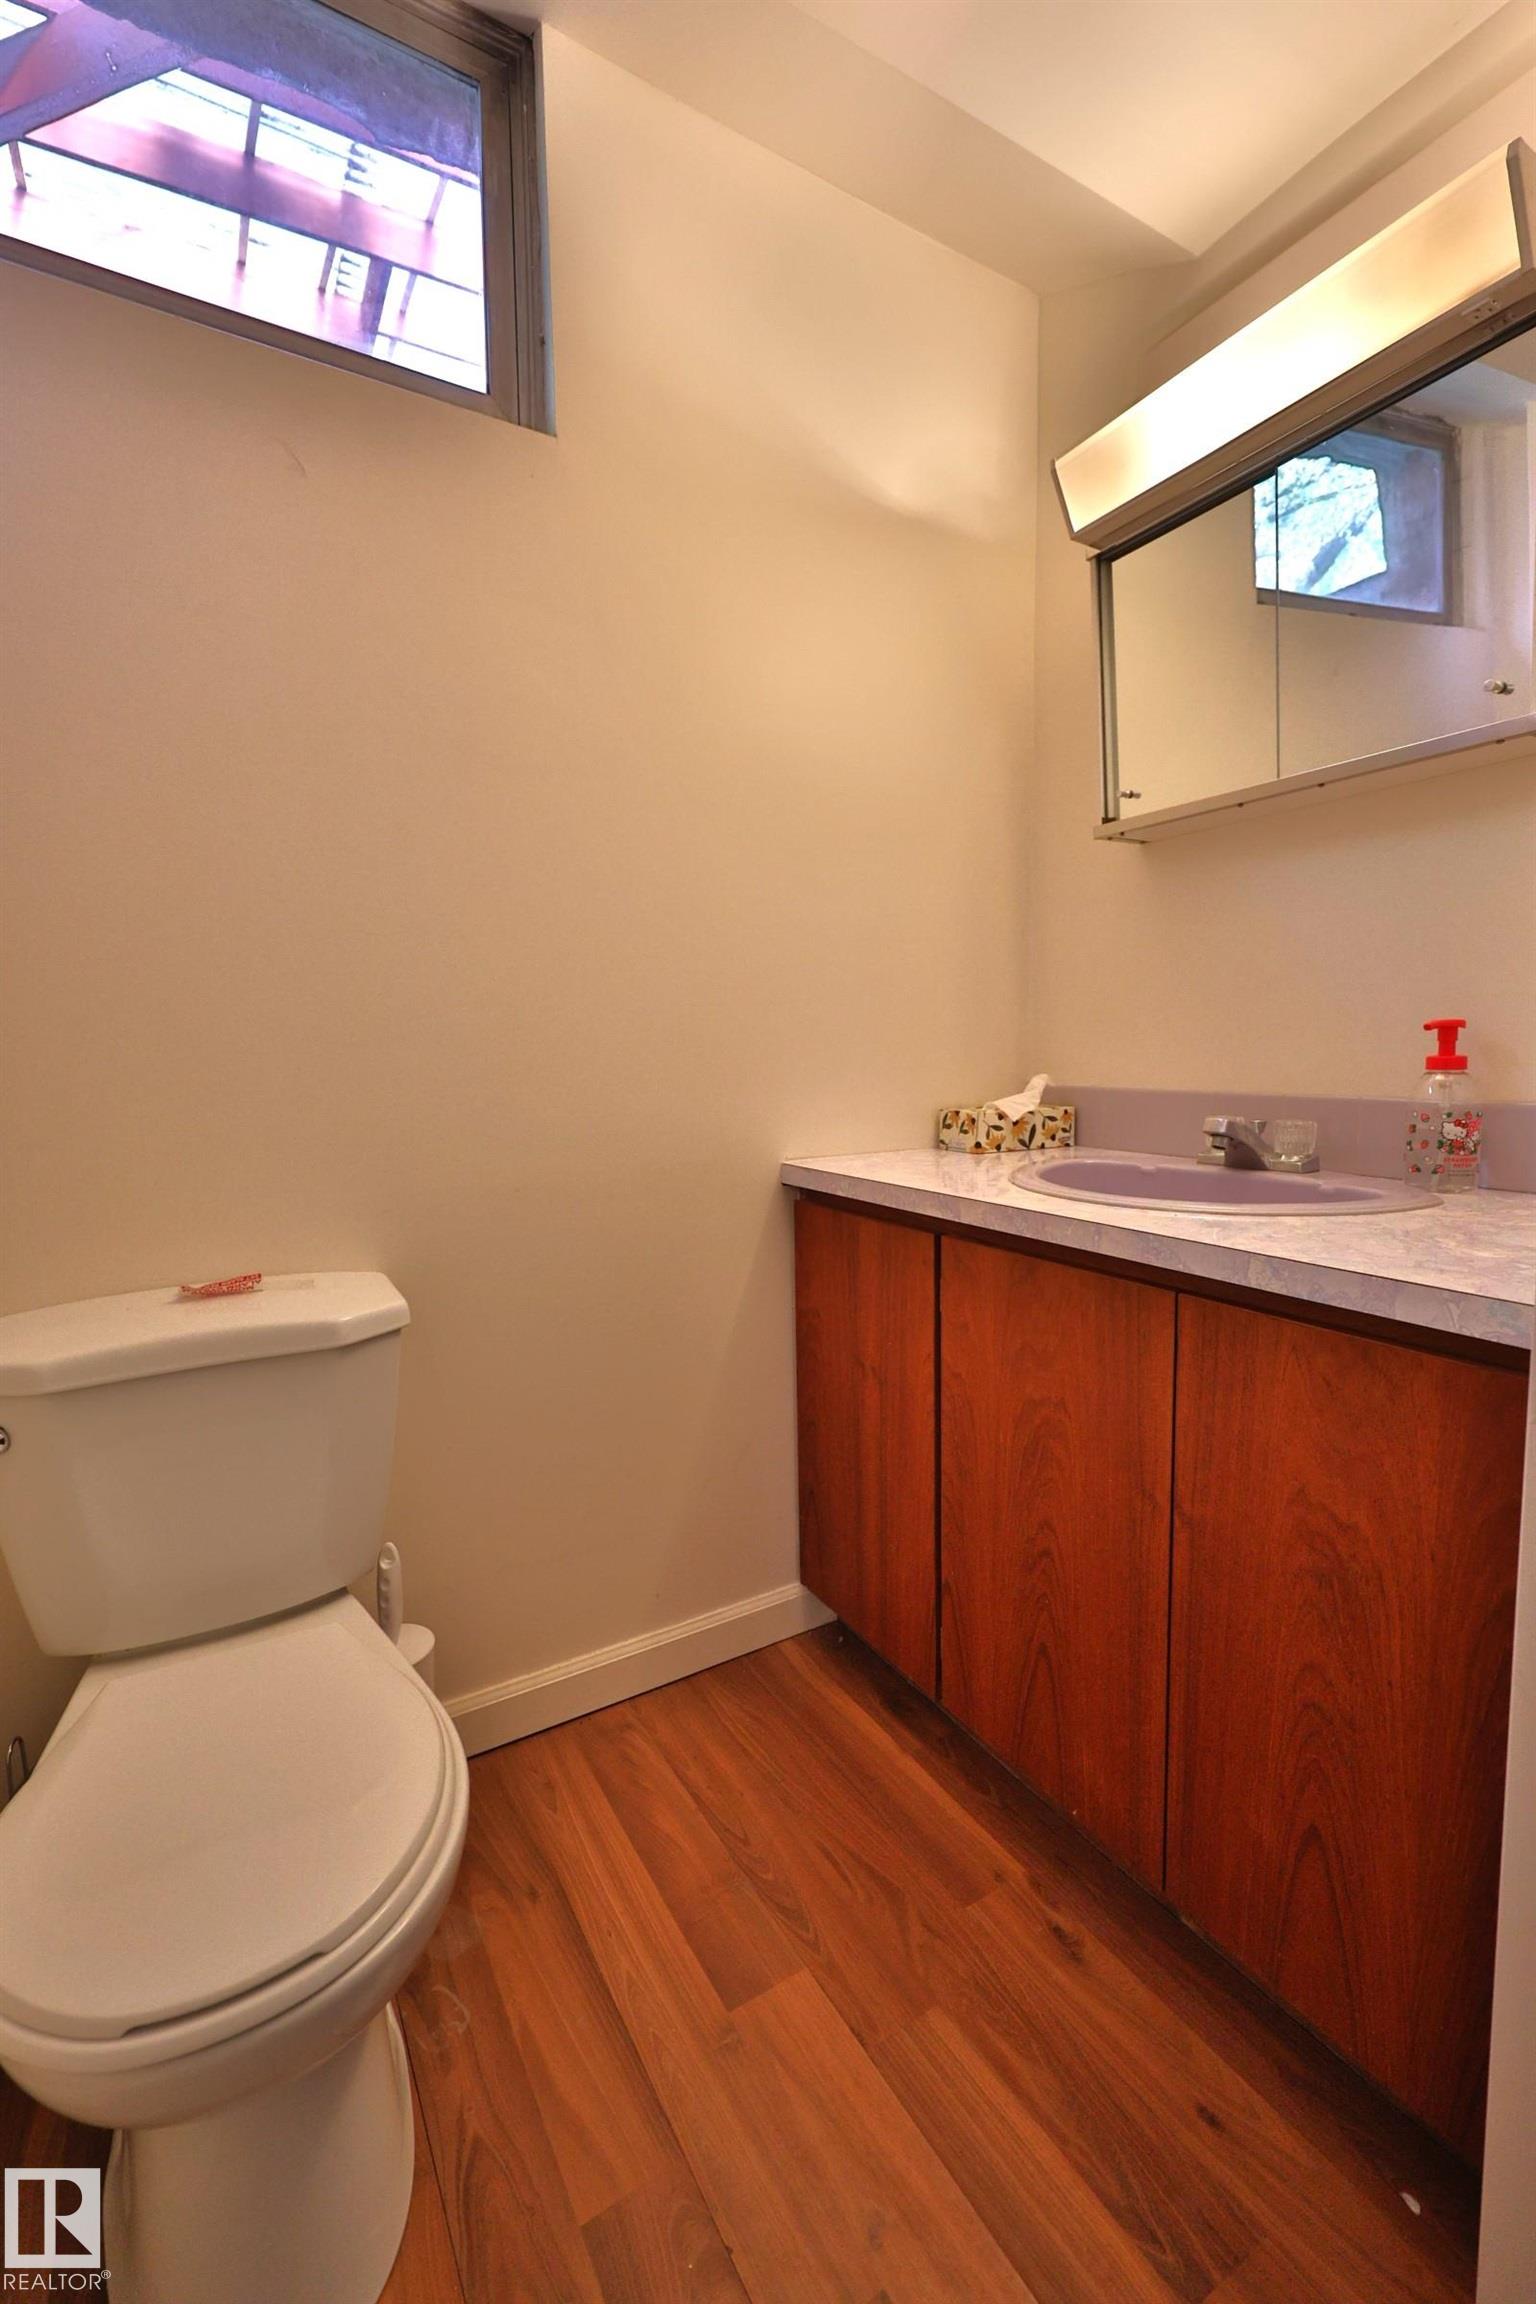
2 bathrooms

1,054 sqft

Sign up to View

Days on Market

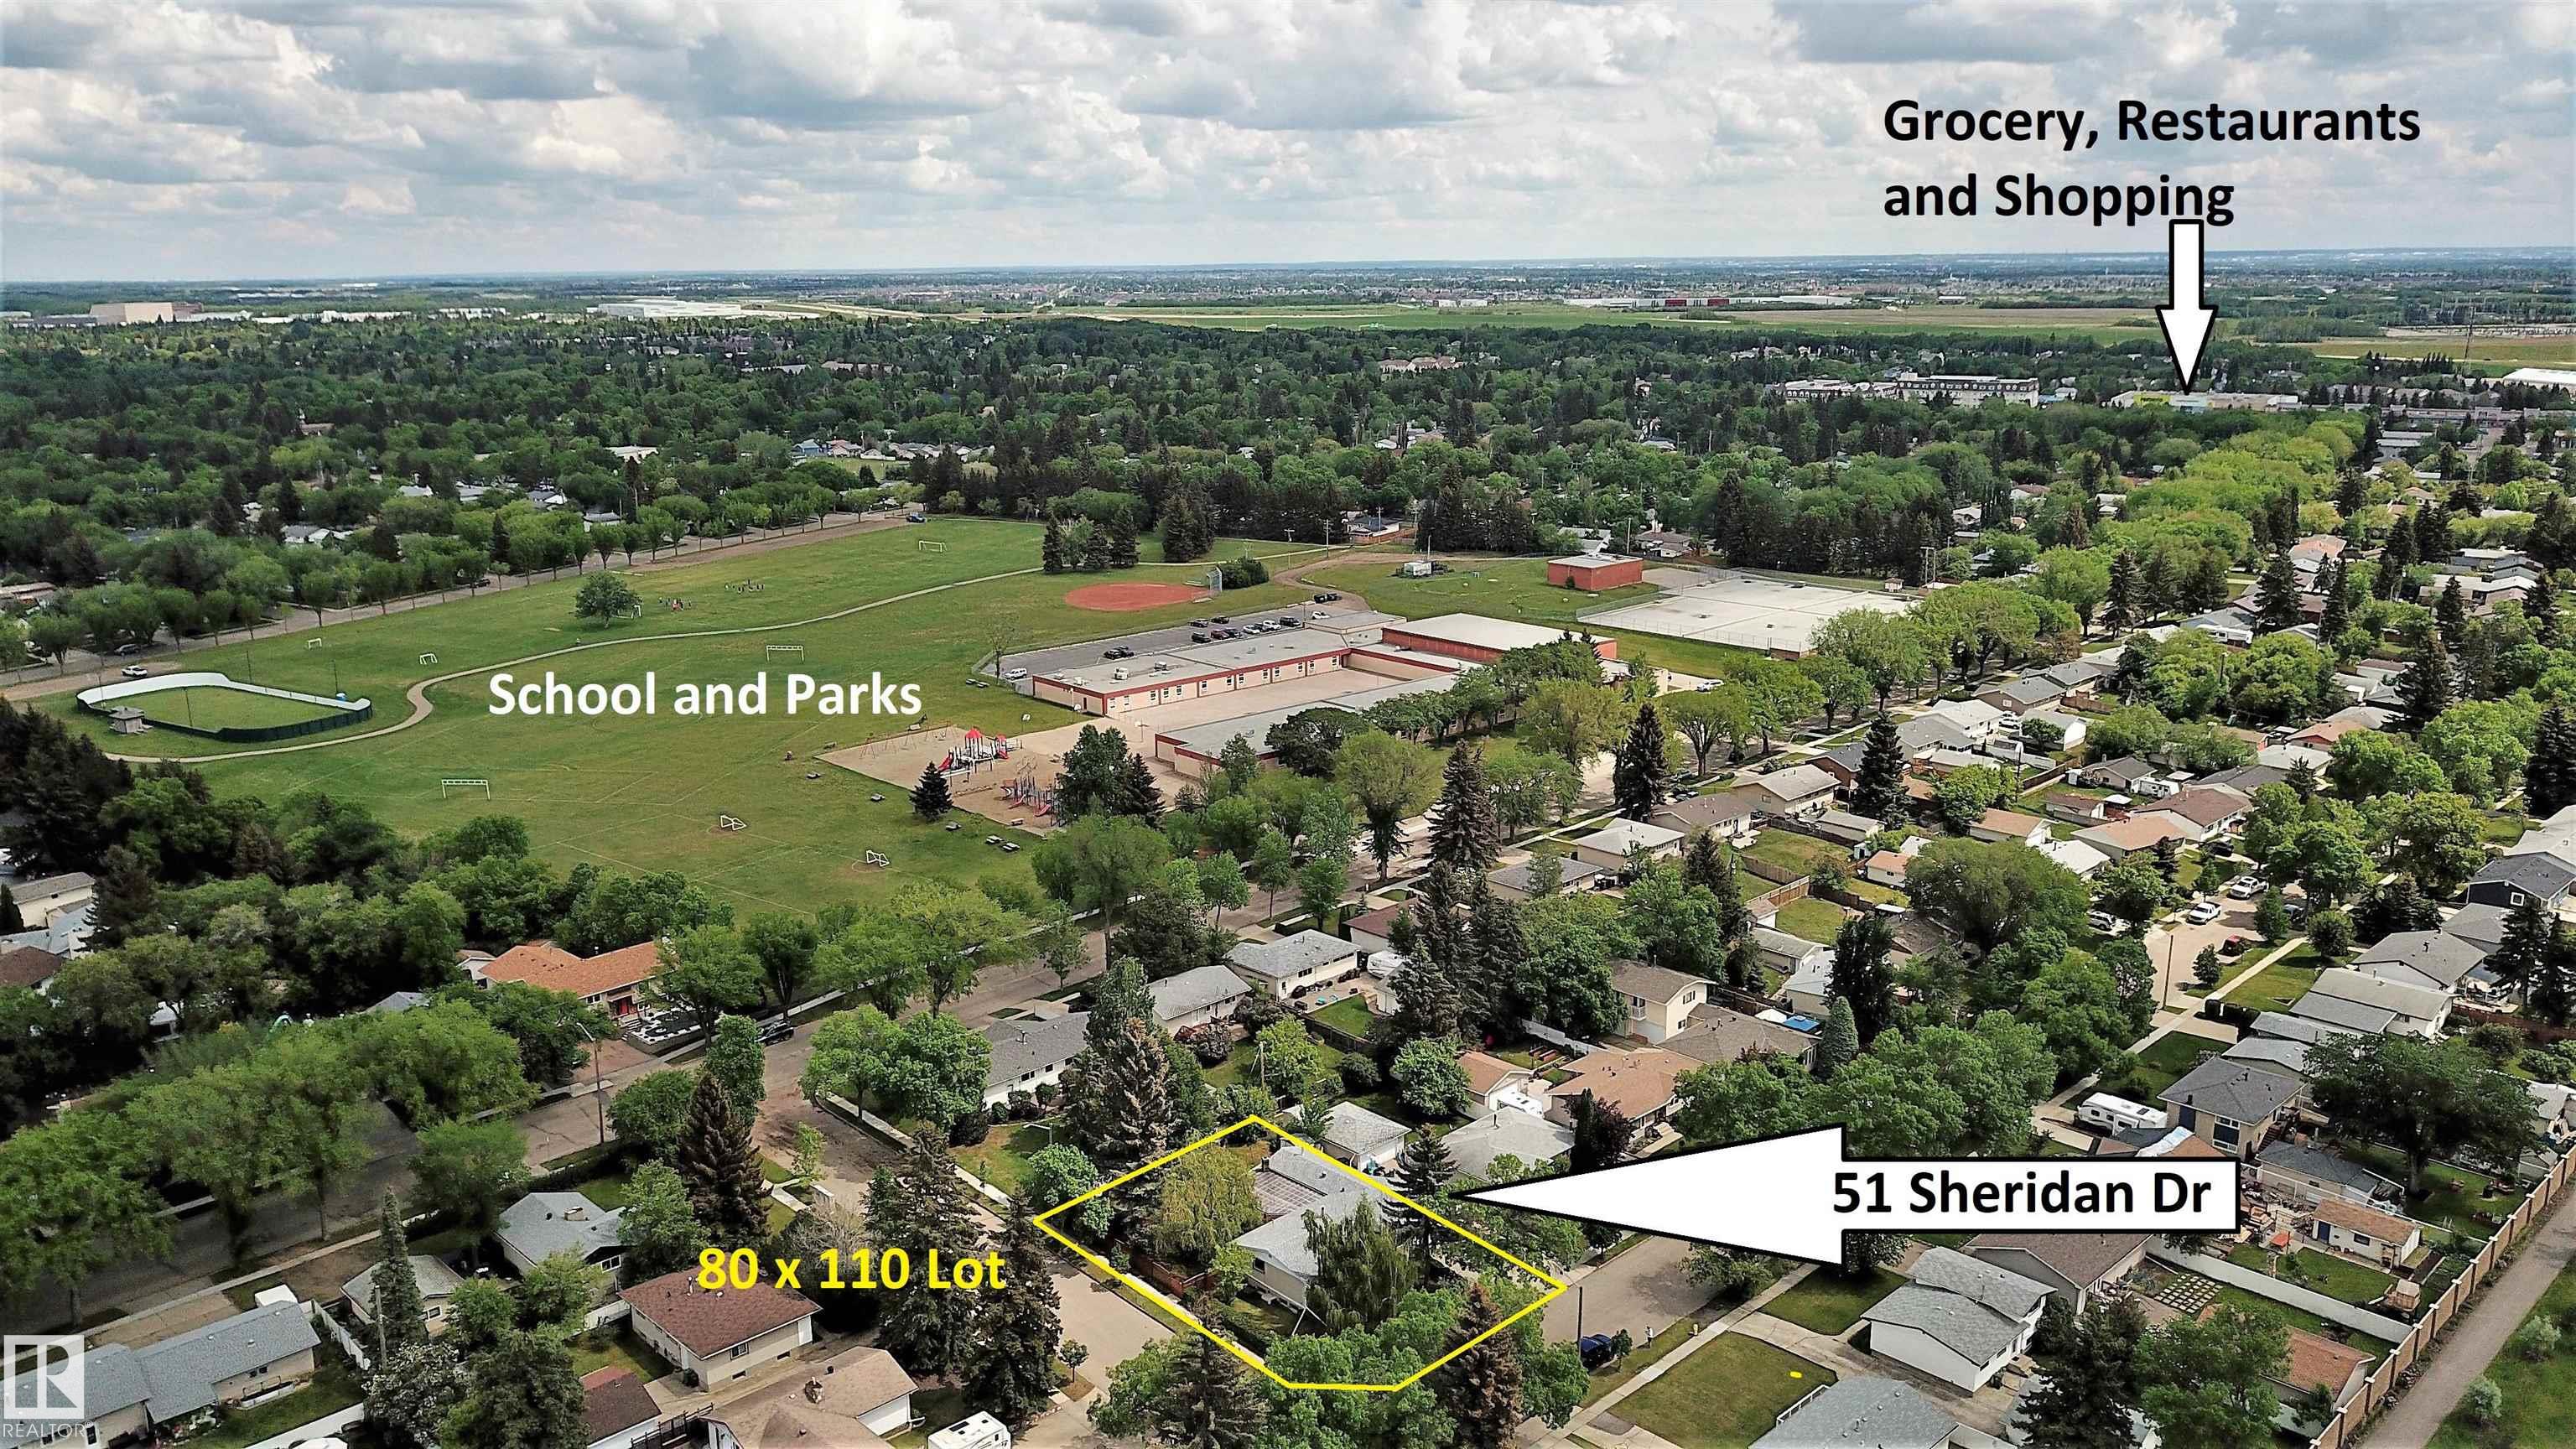
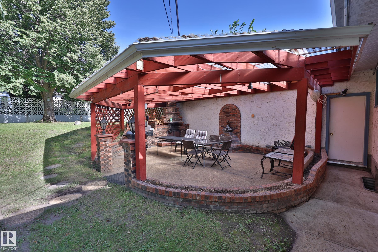
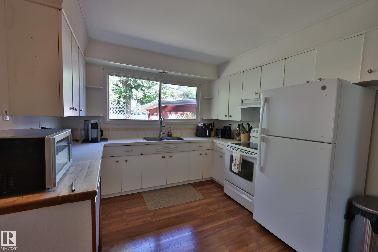
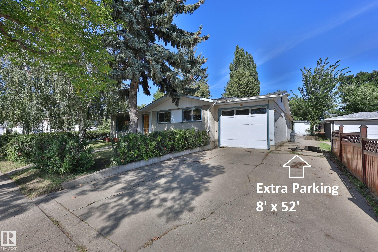
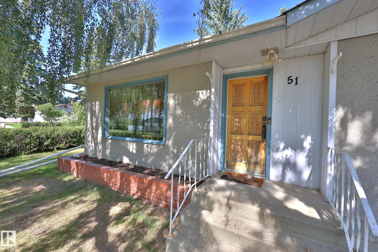
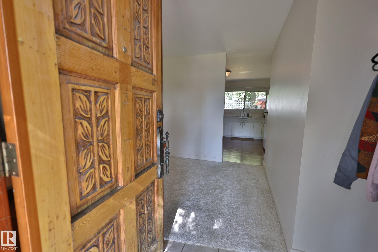
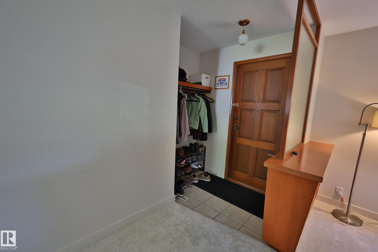
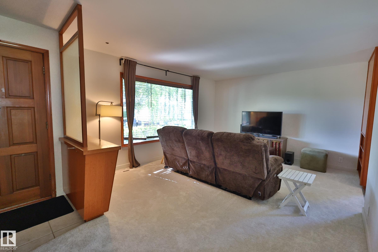
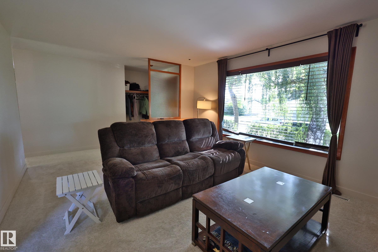
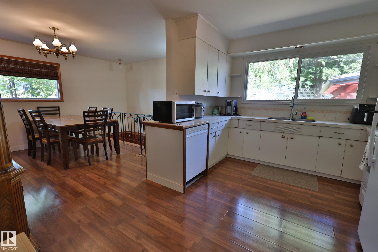
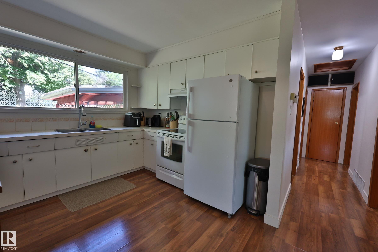
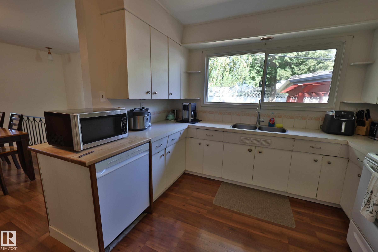
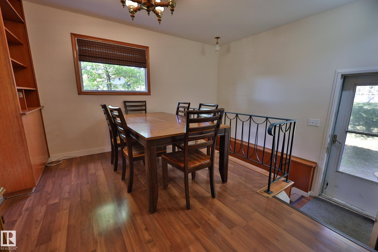
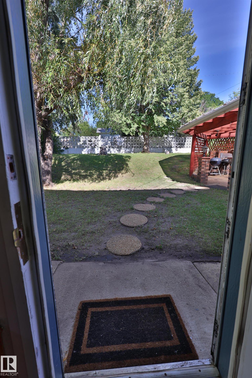
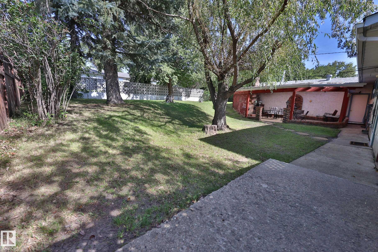
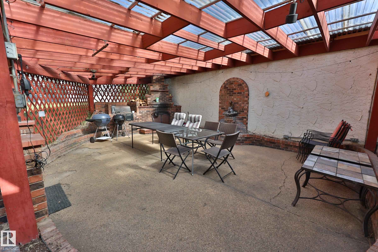
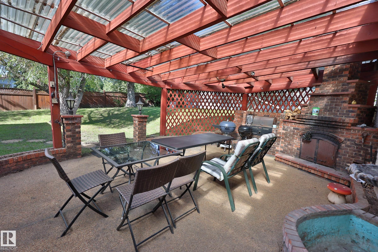
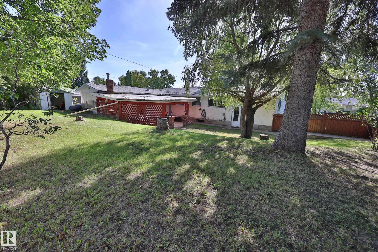
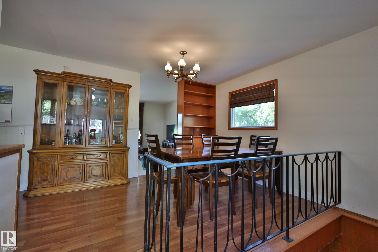
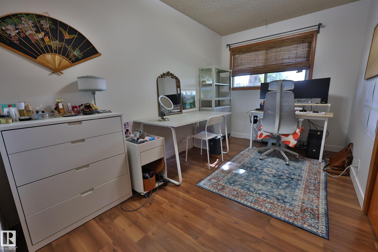
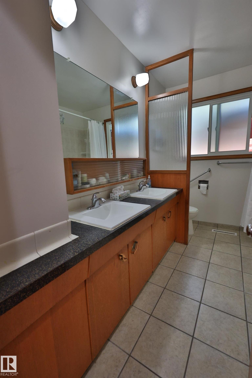
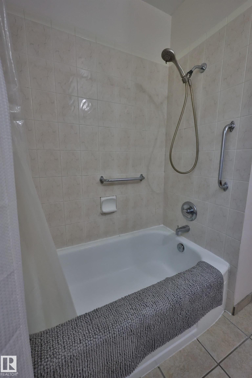
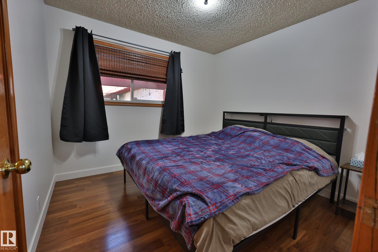
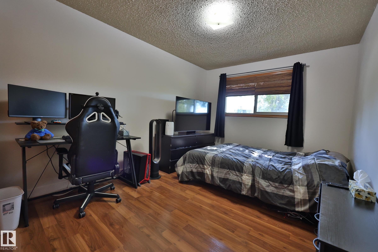
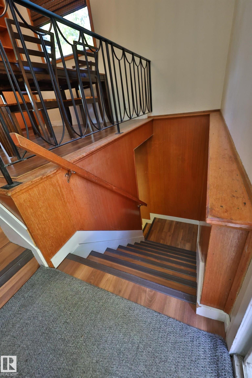
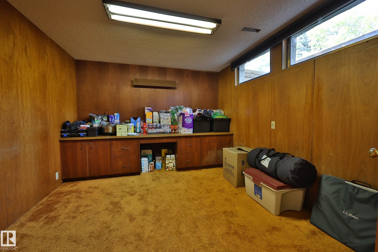
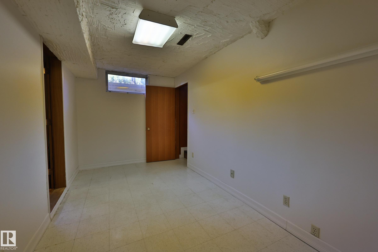
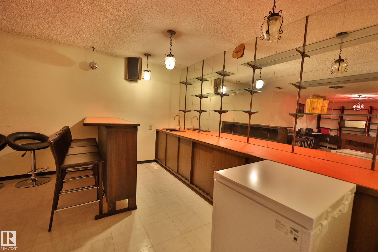
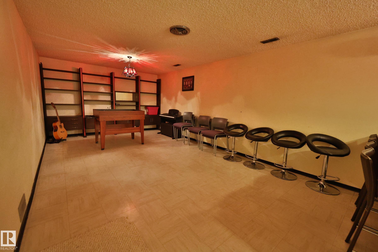
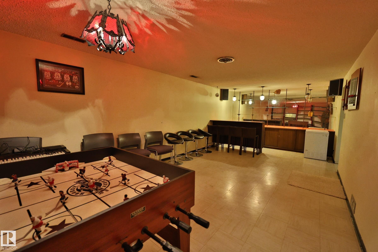
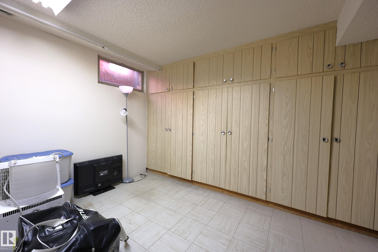
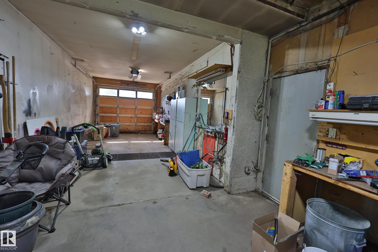
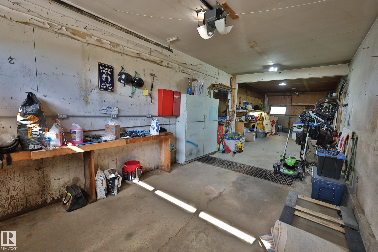
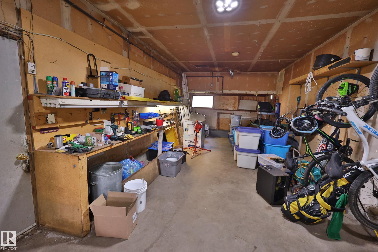
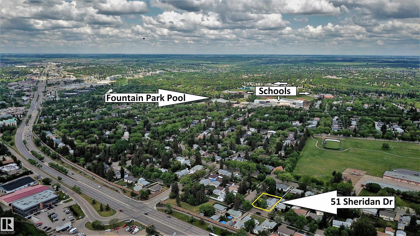
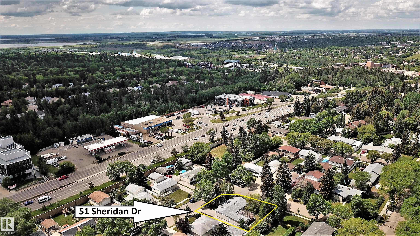
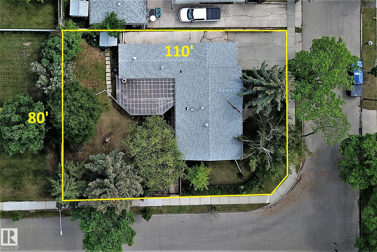
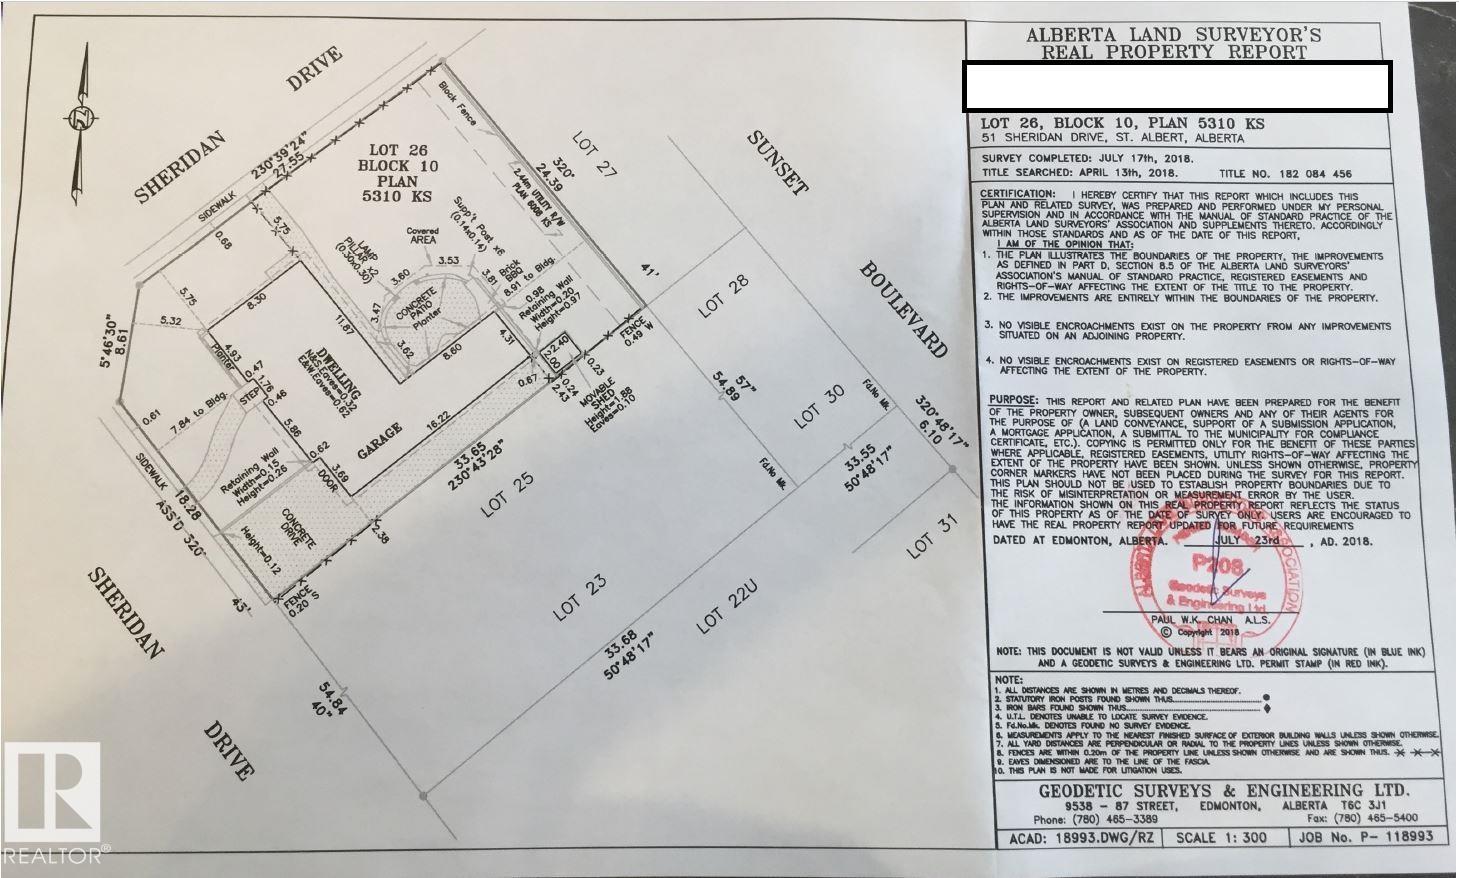
Amazing Location!!! WALKING DISTANCE to all levels of schooling, recreation facilities, plus grocery and shopping. Massive 80 X 110 CORNER LOT, with city approval to be SUBDIVIDED. Home has been LOVED AND PRESERVED over the years with some great improvements like THE NEWER ROOF AND WINDOWS plus a FRESH PAINT JOB. 3 Bedrooms up with and a full bathroom with dual sinks. BRIGHT AND SPACIOUS living room with new carpet. Kitchen is full of storage, with a VIEW OVER THE YARD and comes with all the appliances. Di...

Read More

Essential Information

  • MLS® #
    E4506816
  • Year Built
    1961
  • Property Type
    Residential
  • Property Style
    Bungalow
  • MLS® #
    E4506816
  • Year Built
    1961
  • Property Type
    Residential
  • Property Style
    Bungalow
  • MLS® #
    E4506816
  • Year Built
    1961
  • Property Type
    Residential
  • Property Style
    Bungalow

Community Information

  • Area
    St. Albert
  • Neighbourhood/Community
    Sturgeon Heights
  • Postal Code
    T8N 0J1
  • Area
    St. Albert
  • Neighbourhood/Community
    Sturgeon Heights
  • Postal Code
    T8N 0J1
  • Area
    St. Albert
  • Neighbourhood/Community
    Sturgeon Heights
  • Postal Code
    T8N 0J1

Interior

  • Floor Finish
    Carpet
    Ceramic Tile
    Laminate Flooring
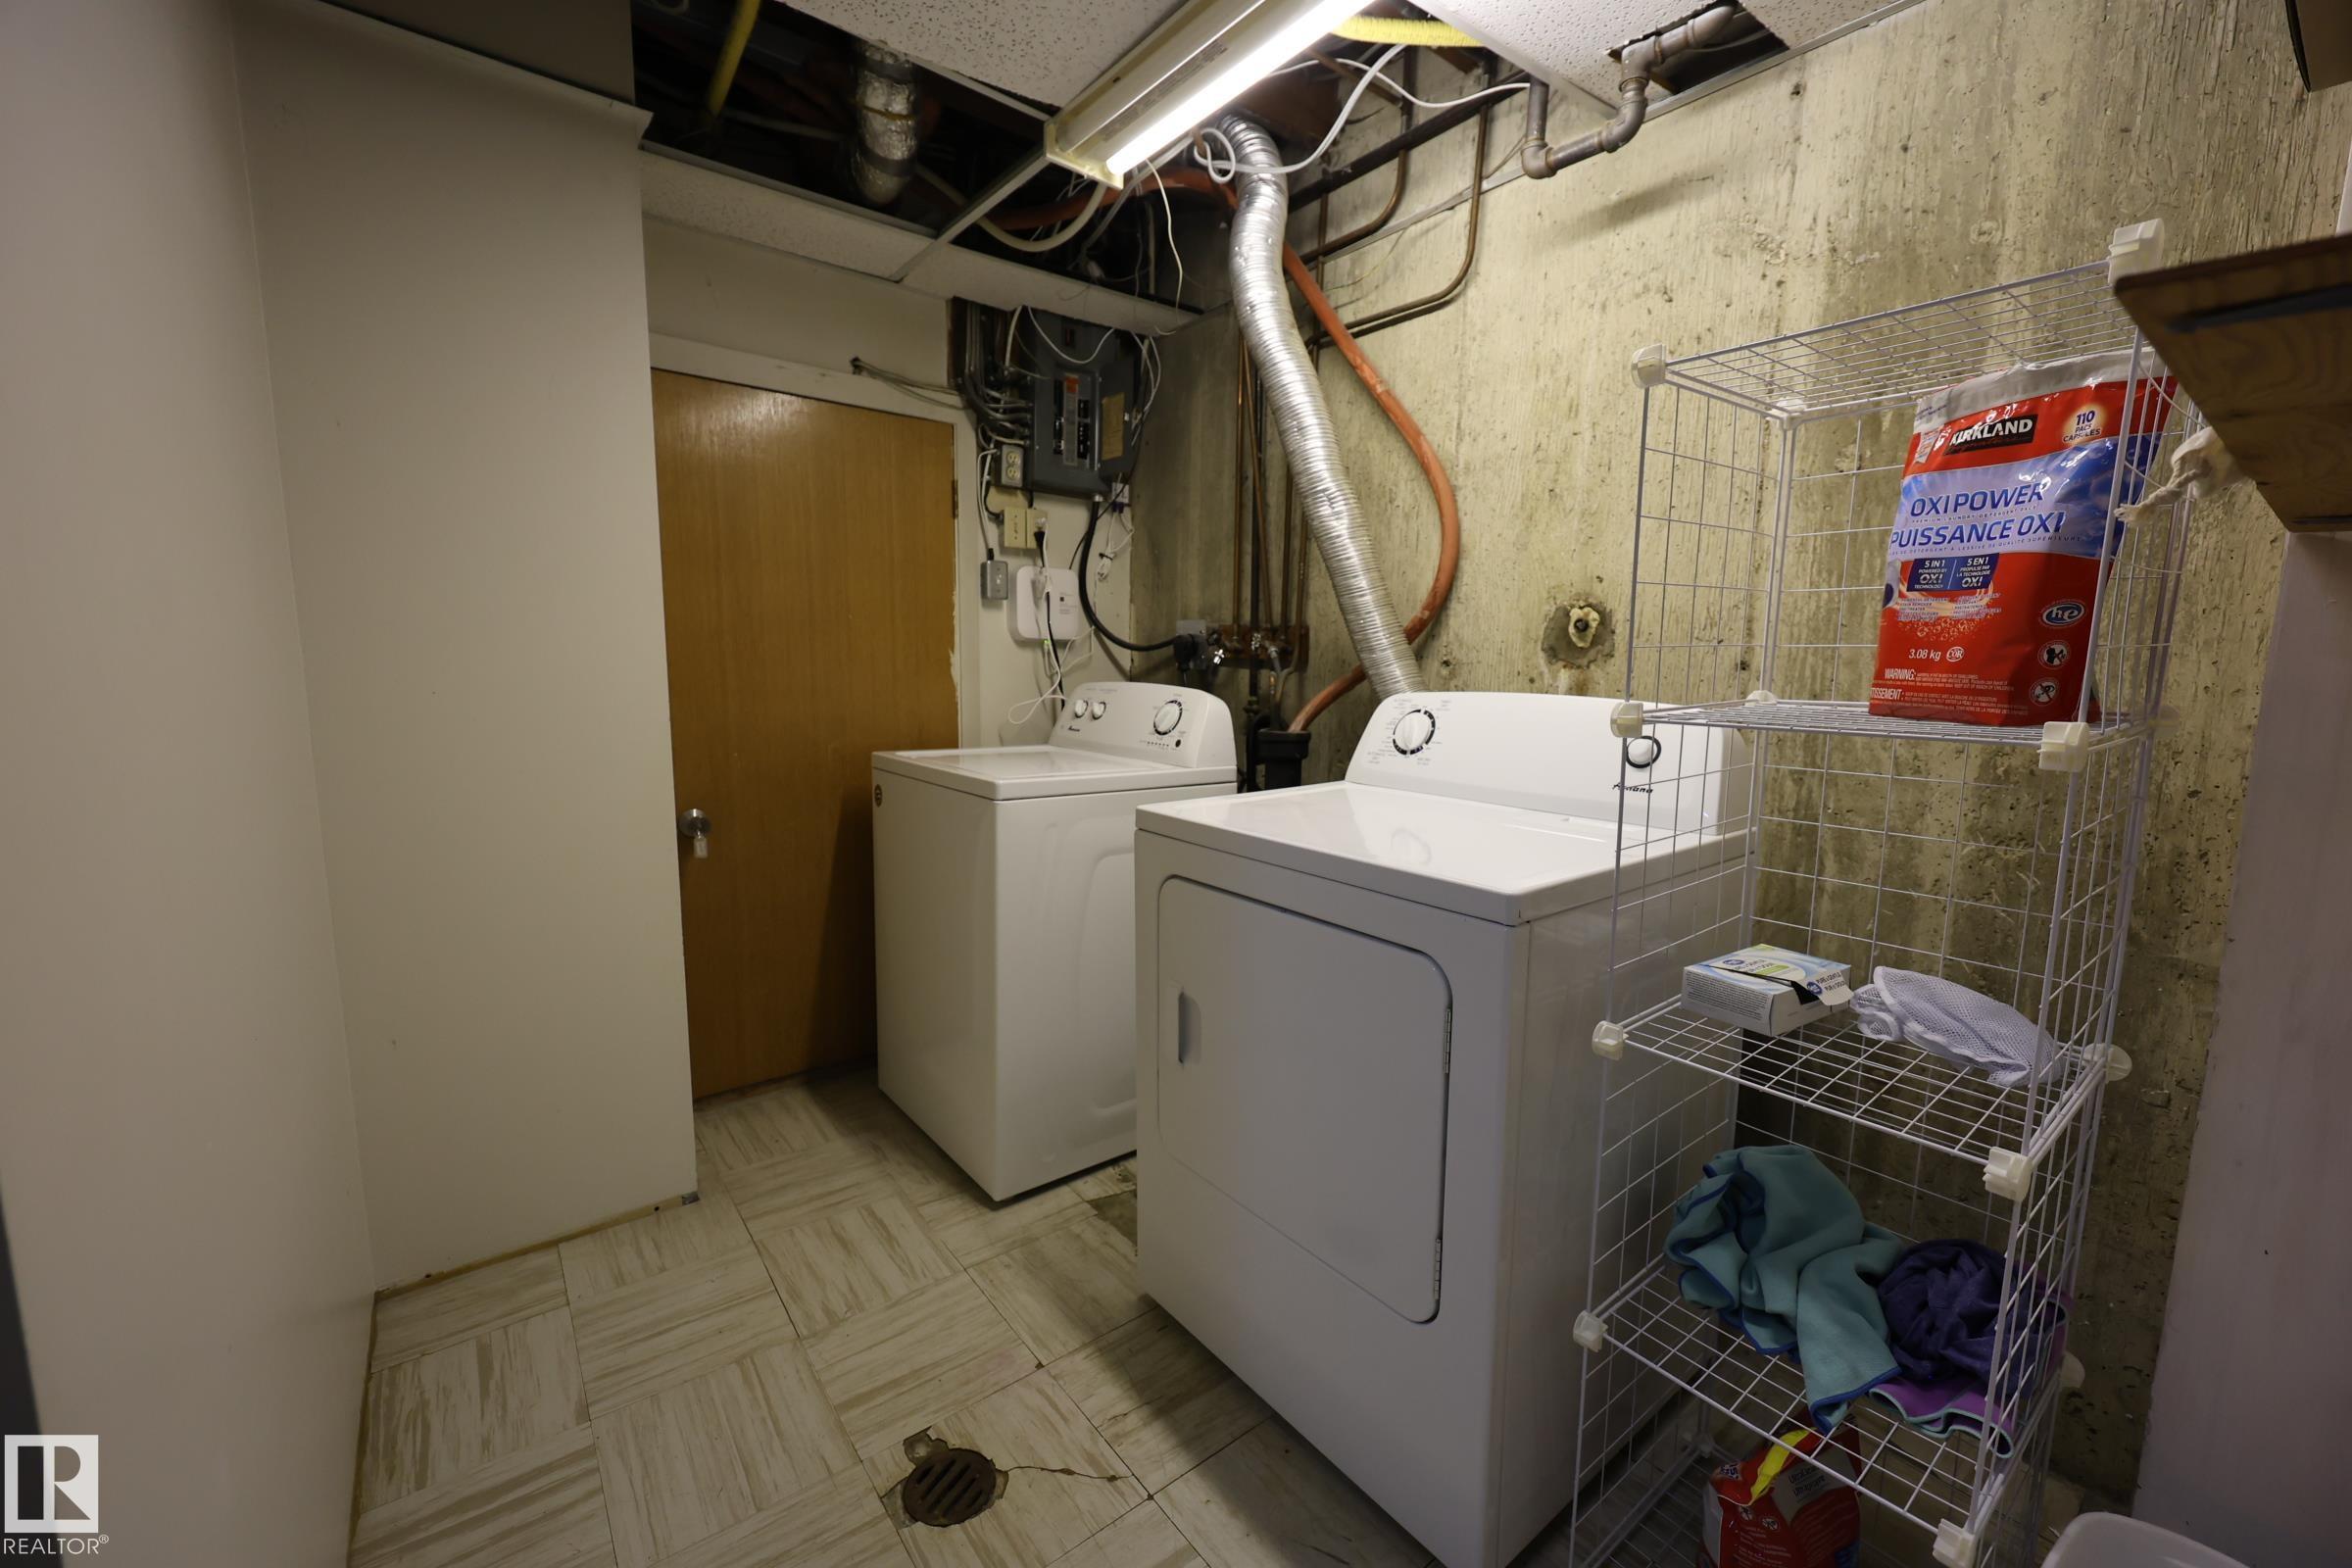
  • Goods Included
    Dishwasher-Built-In
    Dryer
    Garage Opener
    Refrigerator
    Storage Shed
    Stove-Electric
    Washer
    Window Coverings
  • Heating Type
    Forced Air-1
    Natural Gas
  • Basement
    Full
  • Basement Development
    Fully Finished
  • Floor Finish
    Carpet, Ceramic Tile, Laminate Flooring
  • Goods Included
    Dishwasher-Built-In, Dryer, Garage Opener, Refrigerator, Storage Shed, Stove-Electric, Washer, Window Coverings
  • Heating Type
    Forced Air-1, Natural Gas
  • Basement
    Full
  • Basement Development
    Fully Finished
  • Floor Finish
    Carpet
    Ceramic Tile
    Laminate Flooring
  • Goods Included
    Dishwasher-Built-In
    Dryer
    Garage Opener
    Refrigerator
    Storage Shed
    Stove-Electric
    Washer
    Window Coverings
  • Heating Type
    Forced Air-1
    Natural Gas
  • Basement
    Full
  • Basement Development
    Fully Finished

Exterior

  • Lot/Exterior Features
    Corner Lot
    Fenced
    Landscaped
    Playground Nearby
    Schools
    Shopping Nearby
    Subdividable Lot
  • Roof
    Asphalt Shingles
  • Foundation
    Concrete Perimeter
  • Lot/Exterior Features
    Corner Lot, Fenced, Landscaped, Playground Nearby, Schools, Shopping Nearby, Subdividable Lot
  • Roof
    Asphalt Shingles
  • Foundation
    Concrete Perimeter
  • Lot/Exterior Features
    Corner Lot
    Fenced
    Landscaped
    Playground Nearby
    Schools
    Shopping Nearby
    Subdividable Lot
  • Roof
    Asphalt Shingles
  • Foundation
    Concrete Perimeter

Additional Details

  • Property Class
    Single Family
  • Site Influences
    Corner Lot
    Fenced
    Landscaped
    Playground Nearby
    Schools
    Shopping Nearby
    Subdividable Lot
  • Road Access
    Paved
  • Last Updated
    8/4/2026 15:29
  • Property Class
    Single Family
  • Site Influences
    Corner Lot, Fenced, Landscaped, Playground Nearby, Schools, Shopping Nearby, Subdividable Lot
  • Road Access
    Paved
  • Last Updated
    8/4/2026 15:29
  • Property Class
    Single Family
  • Site Influences
    Corner Lot
    Fenced
    Landscaped
    Playground Nearby
    Schools
    Shopping Nearby
    Subdividable Lot
  • Road Access
    Paved
  • Last Updated
    8/4/2026 15:29

$399,900

51 SHERIDAN Drive

Schedule Tour
Contact Agent

$1822/month
Est. Monthly Payment
$
$
%
Learn More

Mortgage values are calculated by Redman Technologies Inc based on values provided in the REALTOR® Association of Edmonton listing data feed.