
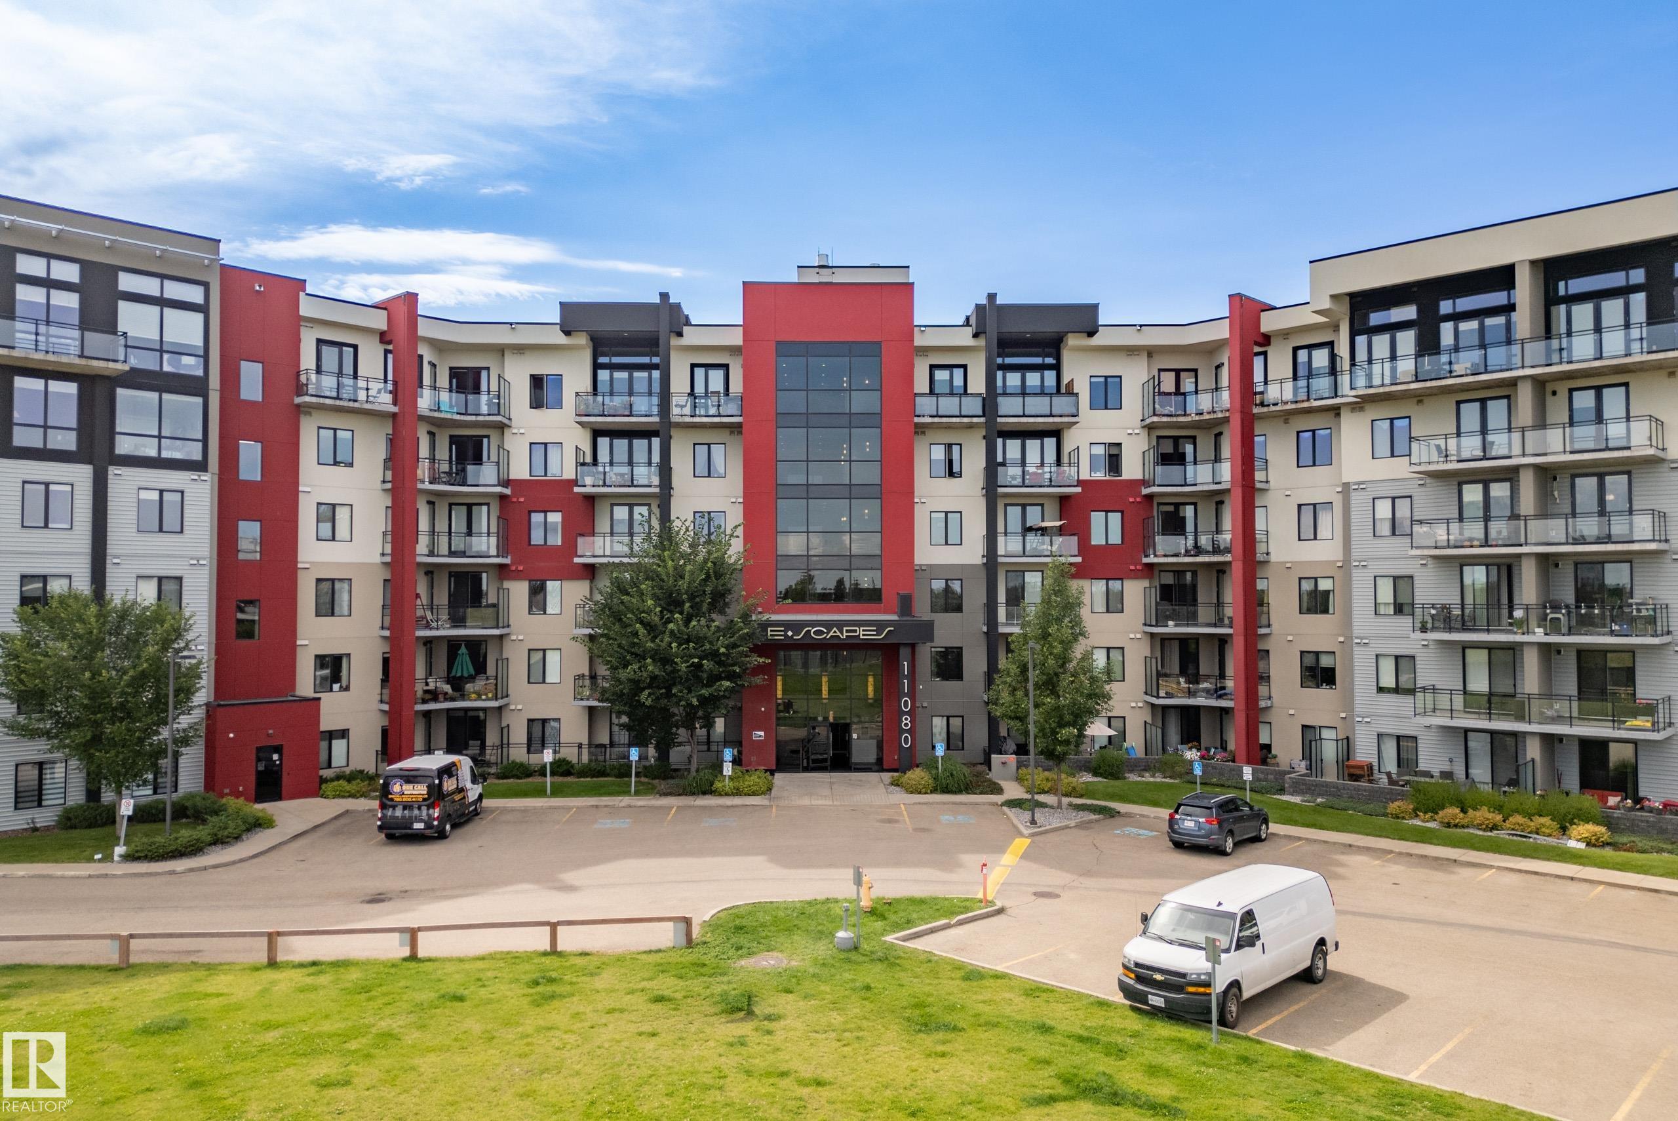
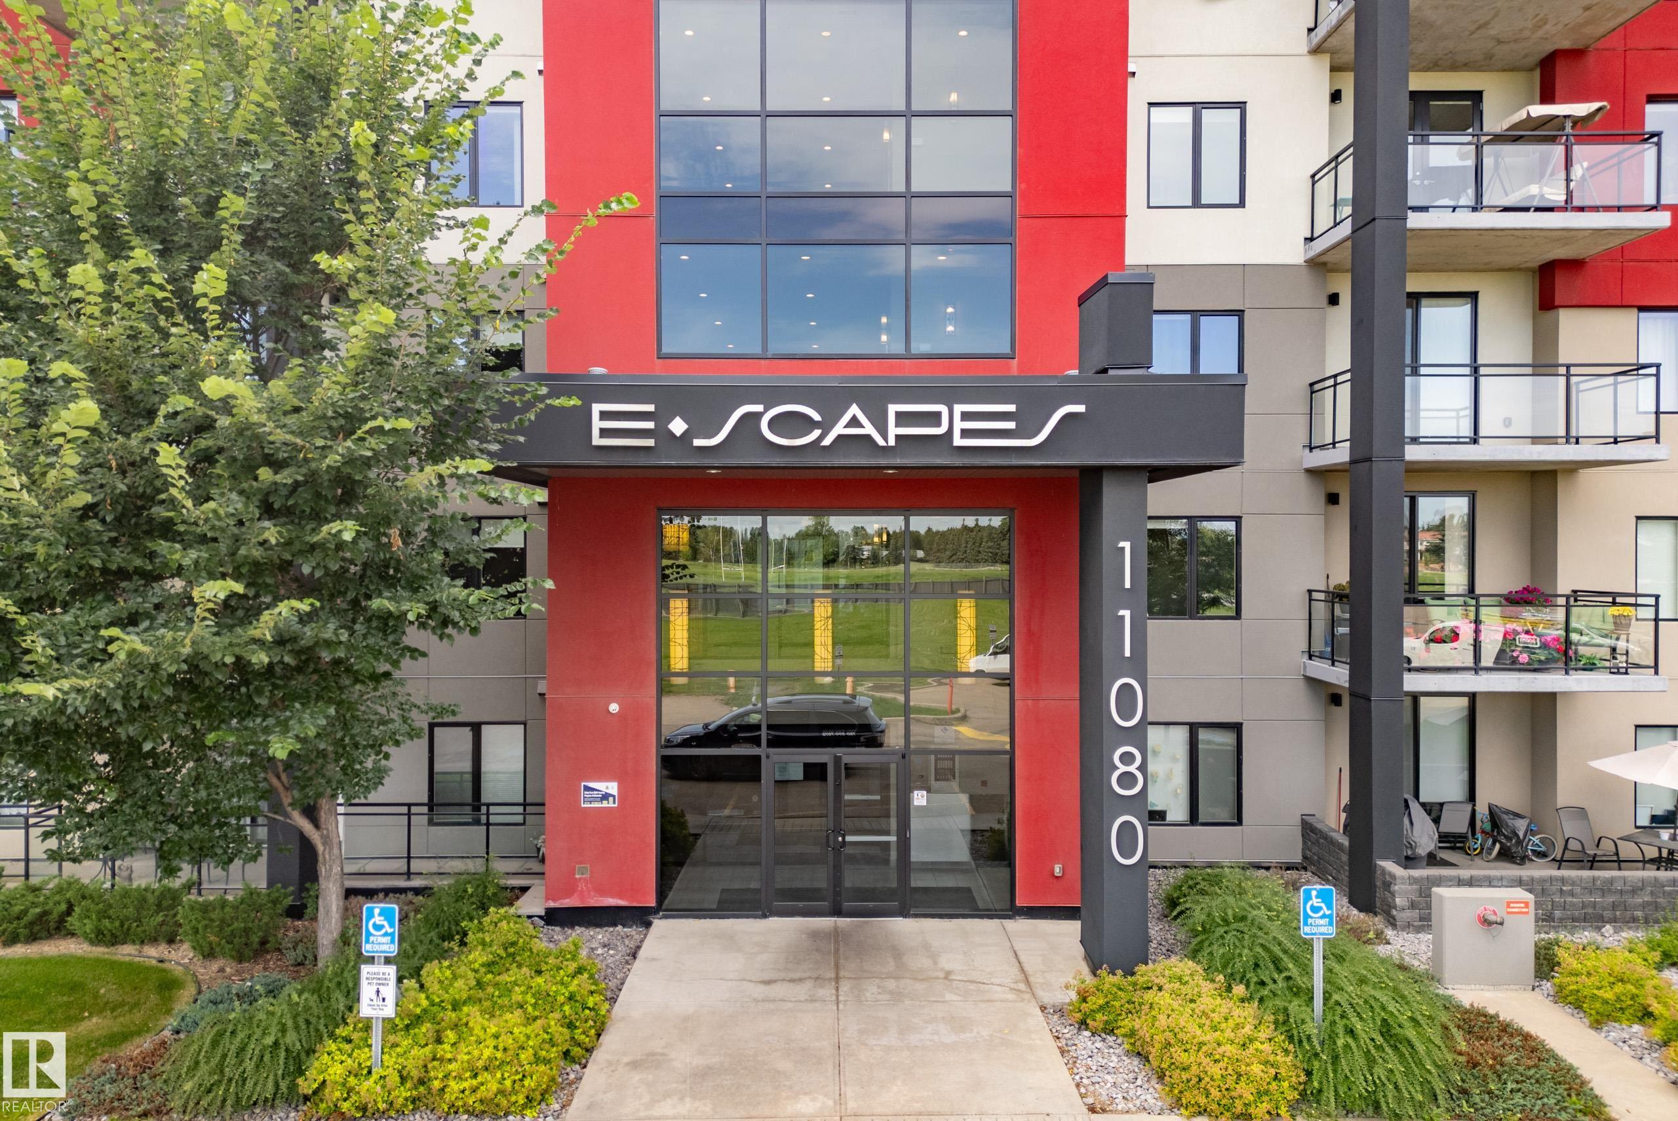
Courtesy of Yoon Kim of MaxWell Polaris

503 11080 ELLERSLIE Road, Condo for sale in Richford Edmonton , Alberta , T6W 2C2

 MLS® # E4505704

2 bedrooms

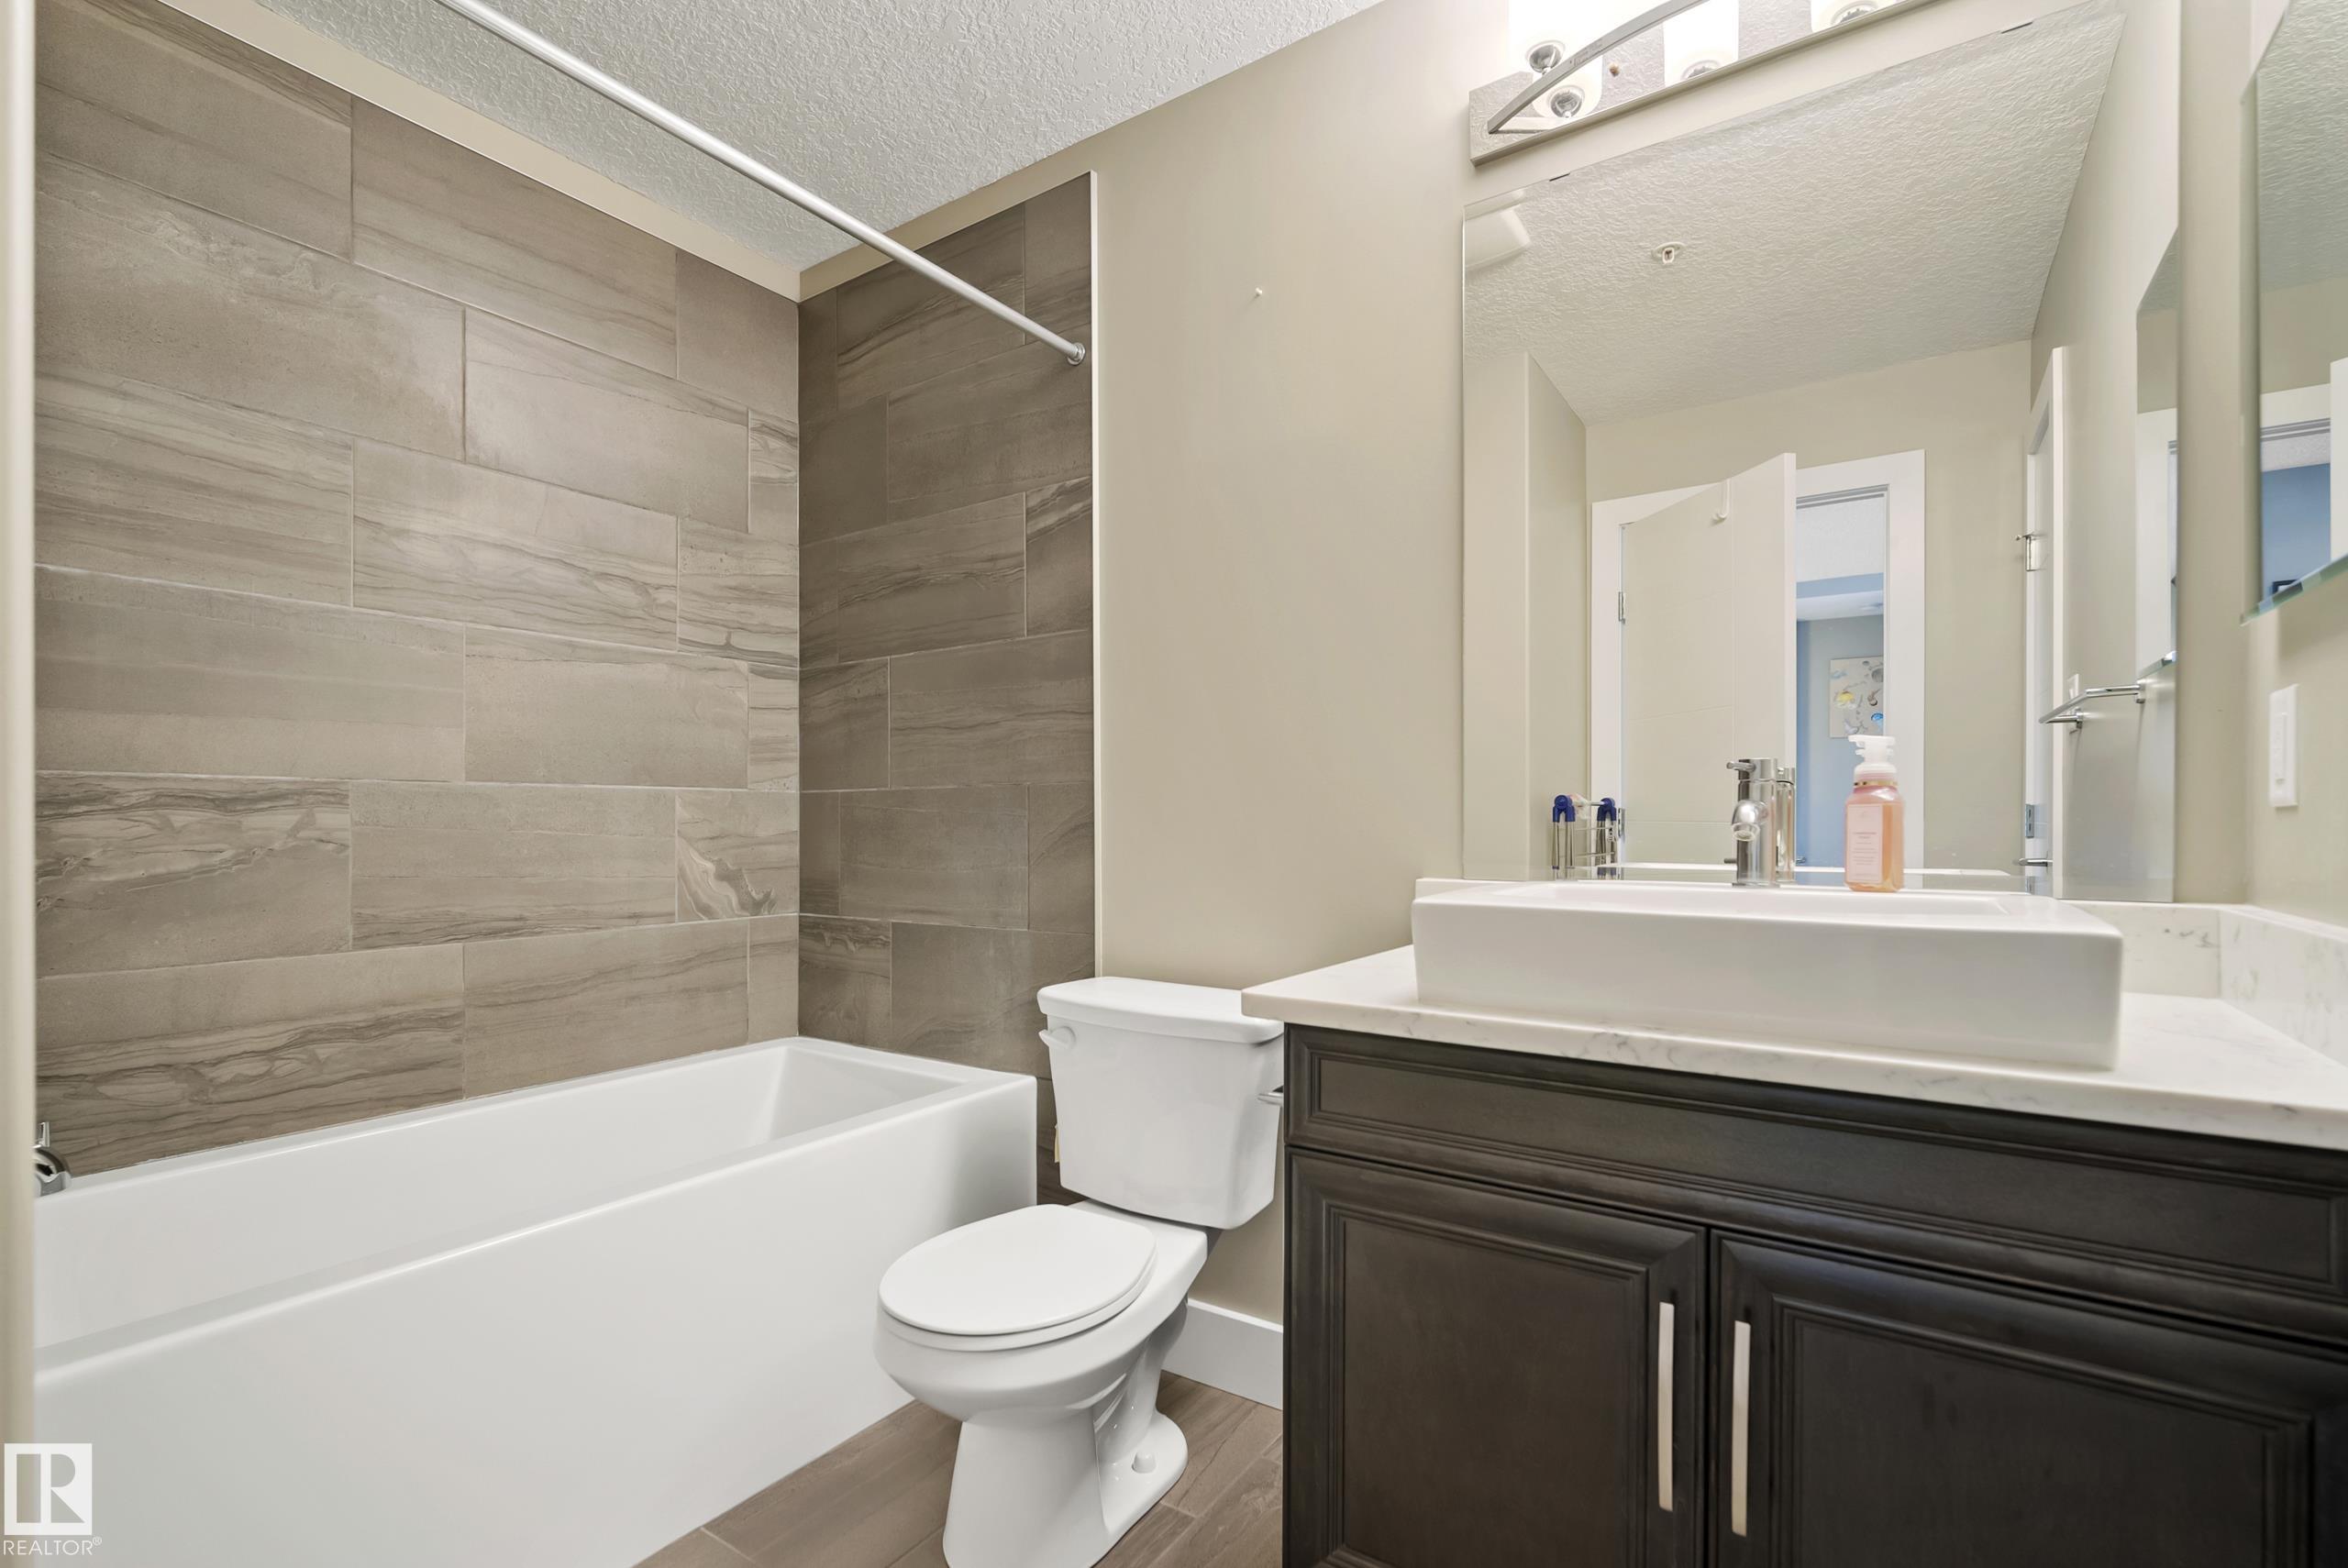
2 bathrooms

863 sqft

Sign up to View

Days on Market

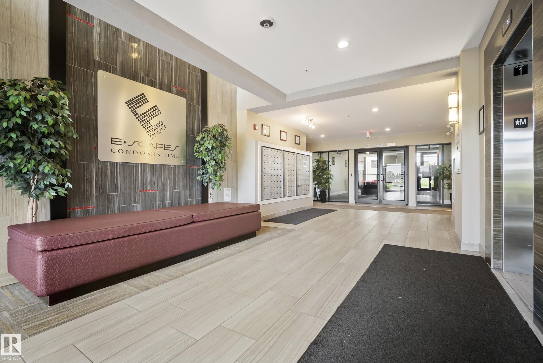
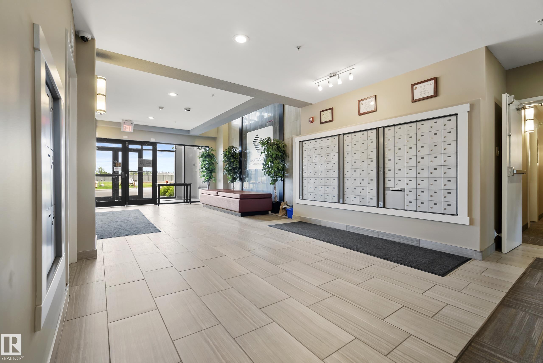
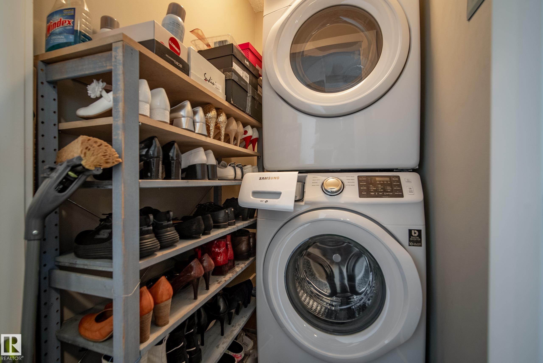
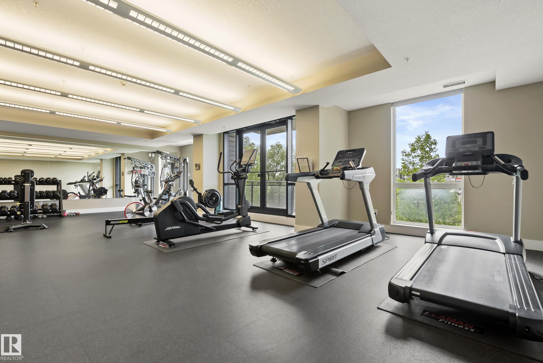
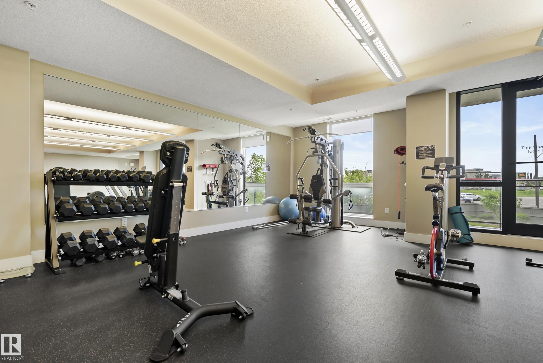
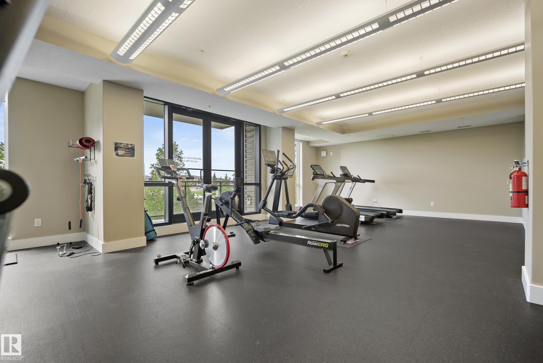
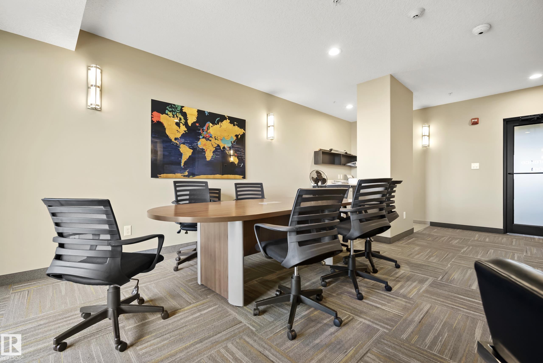
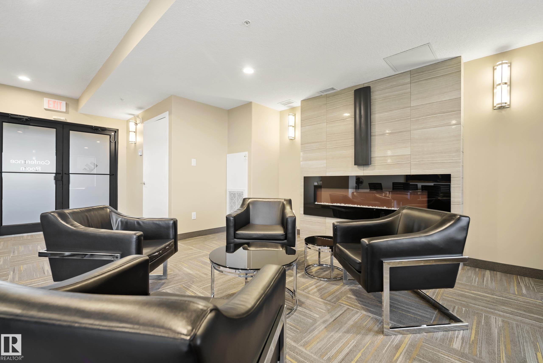
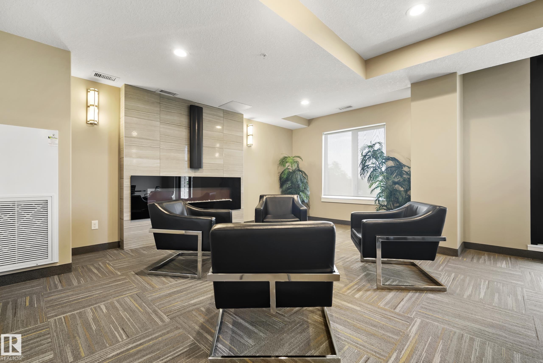
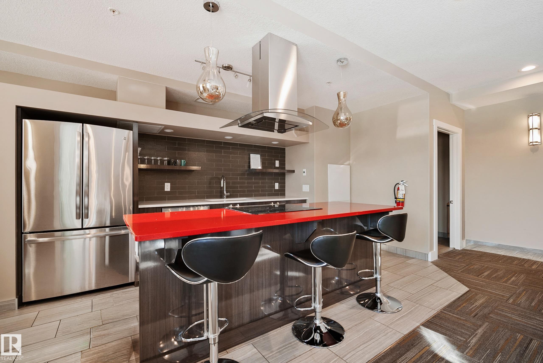
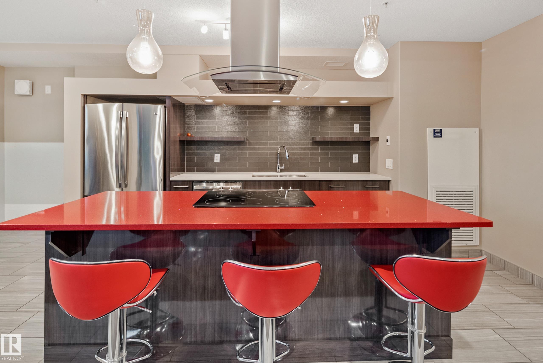
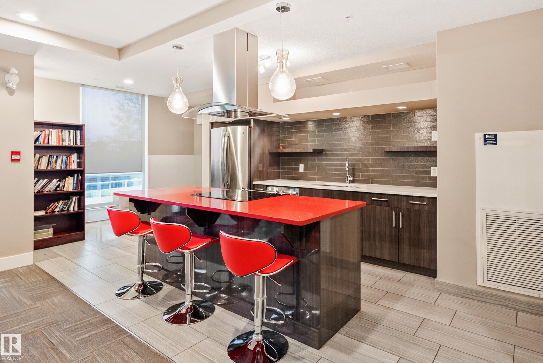
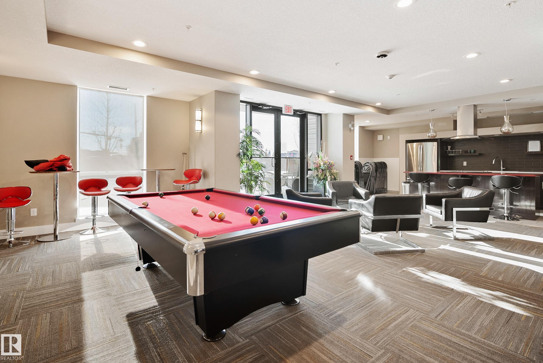
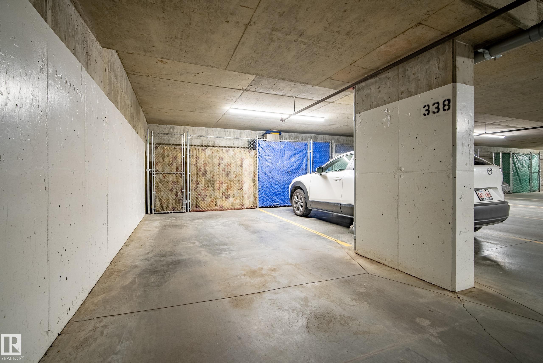
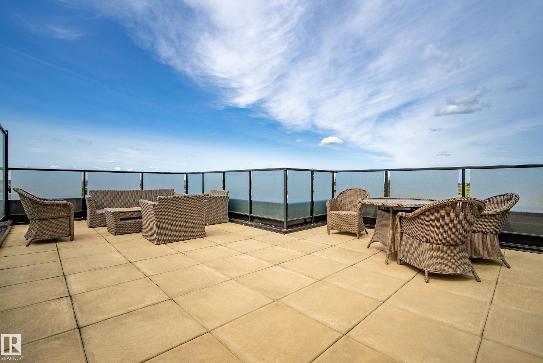
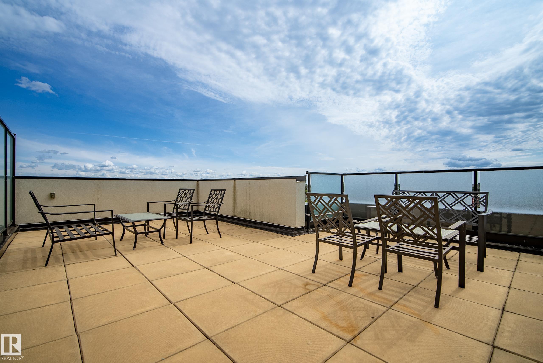
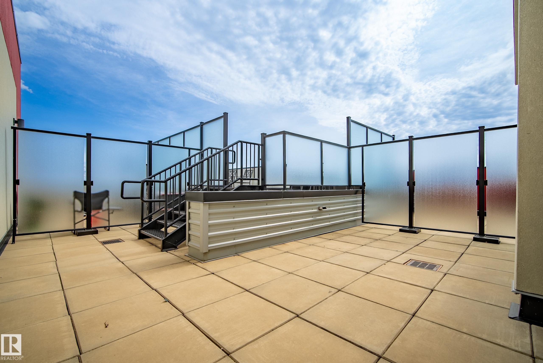
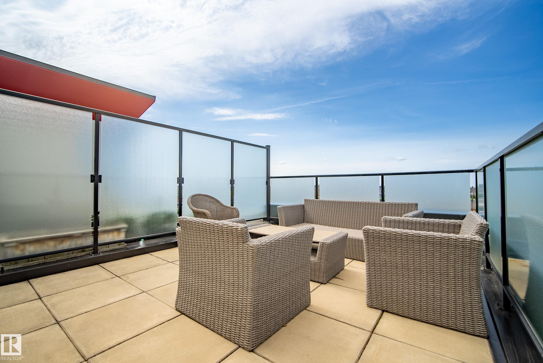
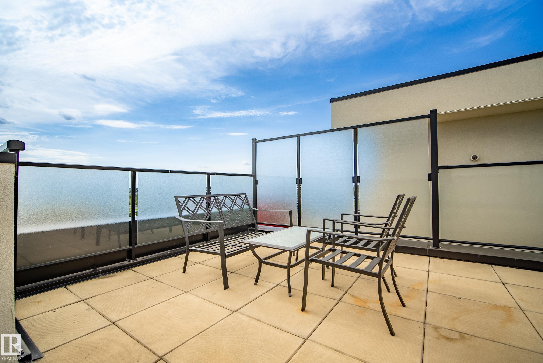
Air Conditioner Ceiling 9 ft. Exercise Room Parking-Visitor Recreation Room/Centre Social Rooms Storage Cage Rooftop Deck/Patio

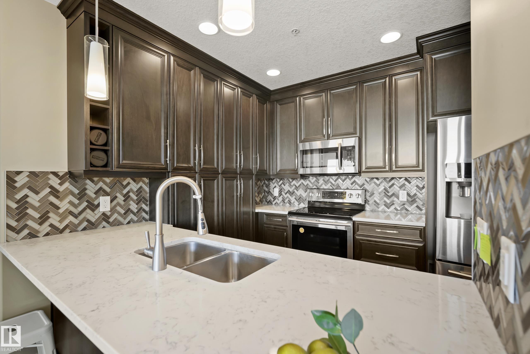
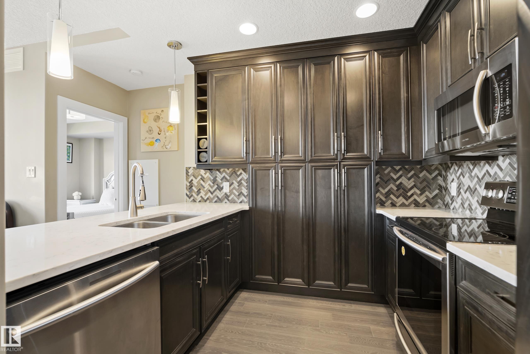
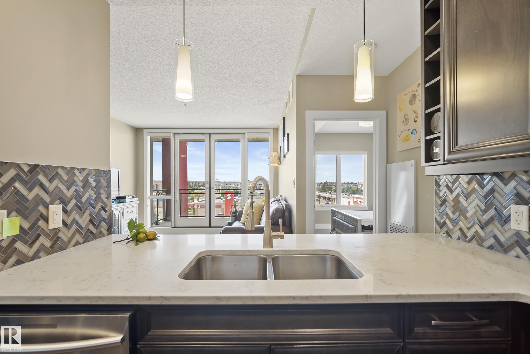
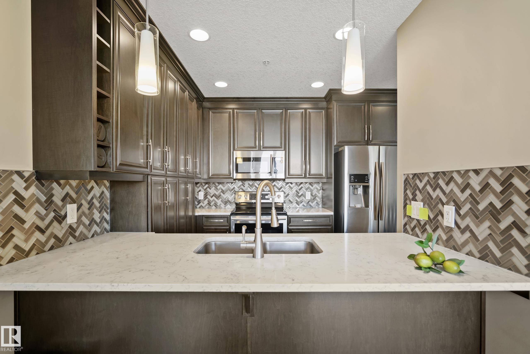
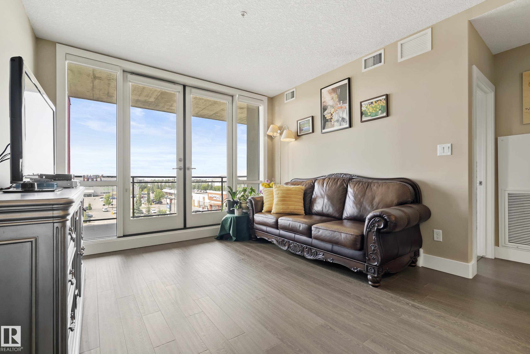
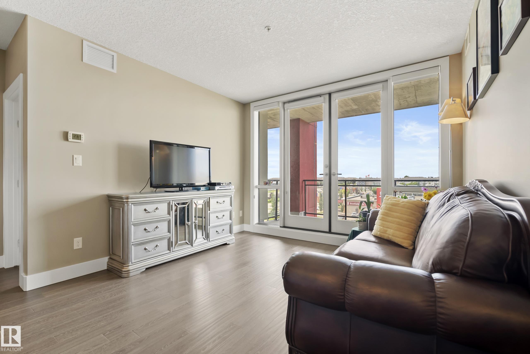
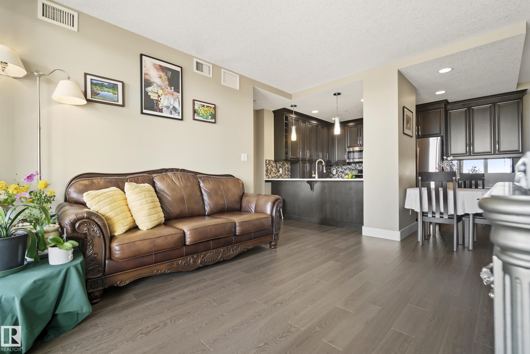

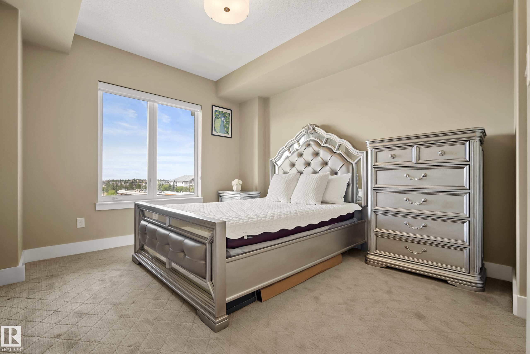
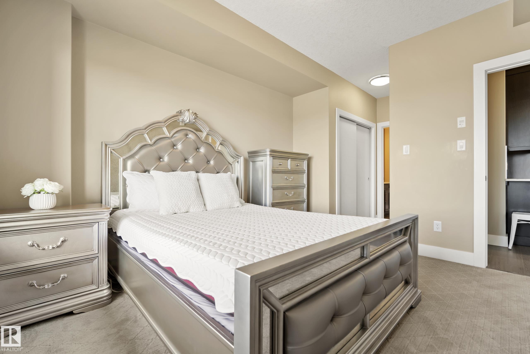
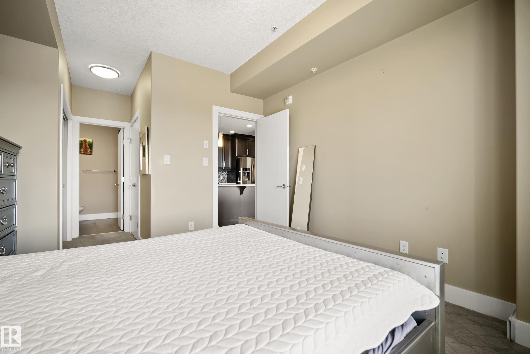
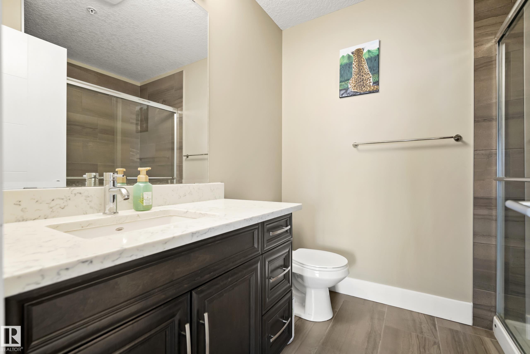
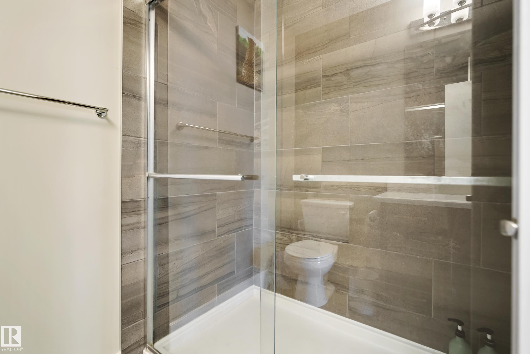
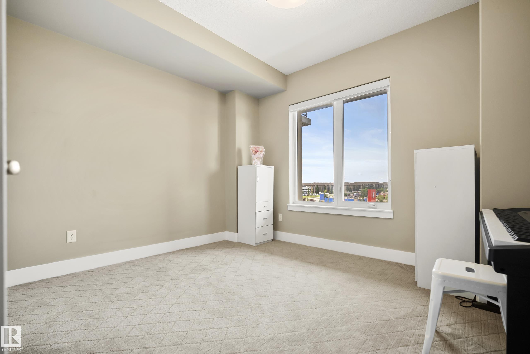
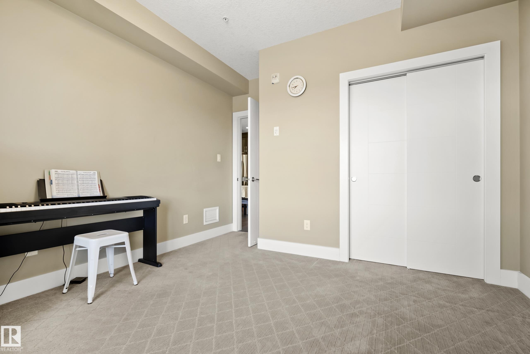
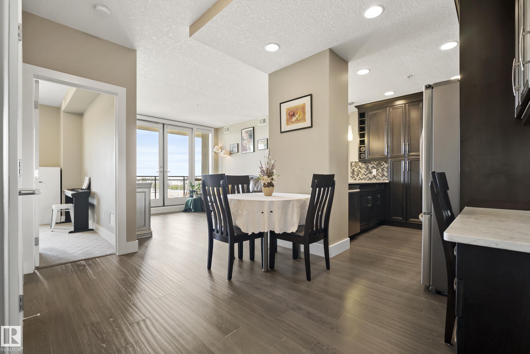
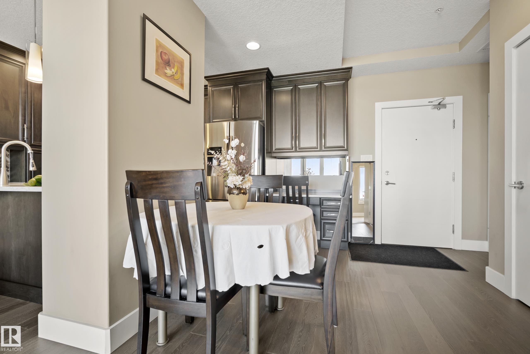
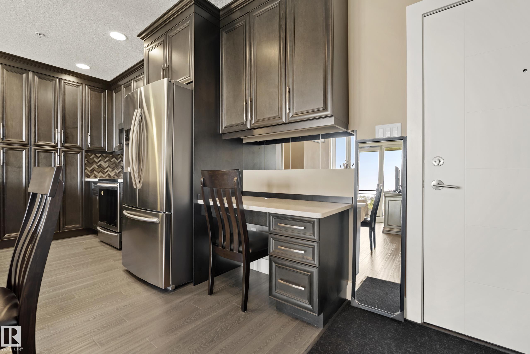
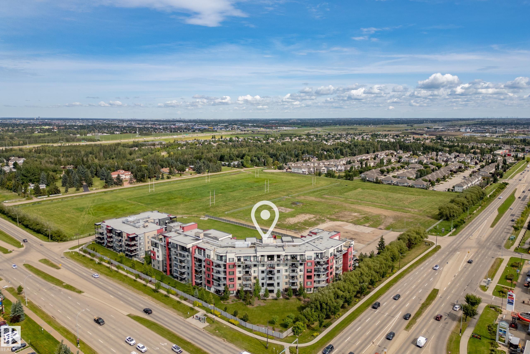
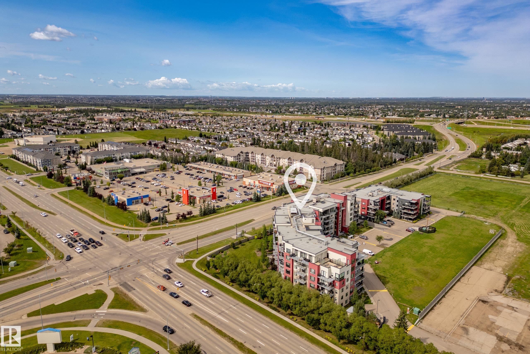
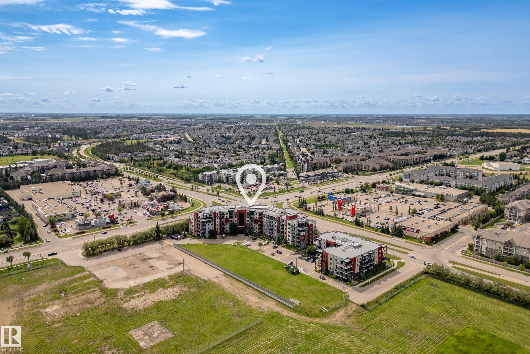
**7 THINGS TO REMEMBER!** 1. SUNSET VIEWS – Enjoy BREATHTAKING SUNSETS from your private balcony, with beautiful west-facing views and abundant natural light. 2.HIGHLY DESIRABLE FLOOR PLAN – A popular, well-proportioned 2-BEDROOM, 2-BATH layout with excellent bedroom separation and a functional, square floor plan. 3. OVERSIZED WINDOWS – Large windows bring exceptional natural light into this bright, clean & beautifully maintained 5TH-FLOOR home. 4. QUALITY Finishes– QUARTZ COUNTERTOPS, Hardwood Flooring, an...

Read More

Essential Information

  • MLS® #
    E4505704
  • Year Built
    2014
  • Property Type
    Residential
  • Property Style
    Multi Level Apartment
  • MLS® #
    E4505704
  • Year Built
    2014
  • Property Type
    Residential
  • Property Style
    Multi Level Apartment
  • MLS® #
    E4505704
  • Year Built
    2014
  • Property Type
    Residential
  • Property Style
    Multi Level Apartment

Community Information

  • Area
    Edmonton
  • Neighbourhood/Community
    Richford
  • Condo Name
    E'Scapes 1
  • Postal Code
    T6W 2C2
  • Area
    Edmonton
  • Neighbourhood/Community
    Richford
  • Condo Name
    E'Scapes 1
  • Postal Code
    T6W 2C2
  • Area
    Edmonton
  • Neighbourhood/Community
    Richford
  • Condo Name
    E'Scapes 1
  • Postal Code
    T6W 2C2

Services & Amenities

  • Amenities
    Air Conditioner
    Ceiling 9 ft.
    Exercise Room
    Parking-Visitor
    Recreation Room/Centre
    Social Rooms
    Storage Cage
    Rooftop Deck/Patio
  • Amenities
    Air Conditioner, Ceiling 9 ft., Exercise Room, Parking-Visitor, Recreation Room/Centre, Social Rooms, Storage Cage, Rooftop Deck/Patio
  • Amenities
    Air Conditioner
    Ceiling 9 ft.
    Exercise Room
    Parking-Visitor
    Recreation Room/Centre
    Social Rooms
    Storage Cage
    Rooftop Deck/Patio

Interior

  • Floor Finish
    Carpet
    Ceramic Tile
    Hardwood
  • Goods Included
    Air Conditioning-Central
    Dishwasher-Built-In
    Dryer
    Microwave Hood Fan
    Refrigerator
    Stove-Electric
    Washer
  • Heating Type
    Fan Coil
    Natural Gas
  • Storeys
    6
  • Basement
    None
  • Basement Development
    No Basement
  • Floor Finish
    Carpet, Ceramic Tile, Hardwood
  • Goods Included
    Air Conditioning-Central, Dishwasher-Built-In, Dryer, Microwave Hood Fan, Refrigerator, Stove-Electric, Washer
  • Heating Type
    Fan Coil, Natural Gas
  • Storeys
    6
  • Basement
    None
  • Basement Development
    No Basement
  • Floor Finish
    Carpet
    Ceramic Tile
    Hardwood
  • Goods Included
    Air Conditioning-Central
    Dishwasher-Built-In
    Dryer
    Microwave Hood Fan
    Refrigerator
    Stove-Electric
    Washer
  • Heating Type
    Fan Coil
    Natural Gas
  • Storeys
    6
  • Basement
    None
  • Basement Development
    No Basement

Exterior

  • Lot/Exterior Features
    Landscaped
    Playground Nearby
    Public Transportation
    Schools
    Shopping Nearby
    See Remarks
  • Roof
    EPDM Membrane
  • Foundation
    Concrete Perimeter
  • Lot/Exterior Features
    Landscaped, Playground Nearby, Public Transportation, Schools, Shopping Nearby, See Remarks
  • Roof
    EPDM Membrane
  • Foundation
    Concrete Perimeter
  • Lot/Exterior Features
    Landscaped
    Playground Nearby
    Public Transportation
    Schools
    Shopping Nearby
    See Remarks
  • Roof
    EPDM Membrane
  • Foundation
    Concrete Perimeter

Additional Details

  • Property Class
    Condo
  • Site Influences
    Landscaped
    Playground Nearby
    Public Transportation
    Schools
    Shopping Nearby
    See Remarks
  • Road Access
    Paved
  • Last Updated
    7/4/2026 6:6
  • Property Class
    Condo
  • Site Influences
    Landscaped, Playground Nearby, Public Transportation, Schools, Shopping Nearby, See Remarks
  • Road Access
    Paved
  • Last Updated
    7/4/2026 6:6
  • Property Class
    Condo
  • Site Influences
    Landscaped
    Playground Nearby
    Public Transportation
    Schools
    Shopping Nearby
    See Remarks
  • Road Access
    Paved
  • Last Updated
    7/4/2026 6:6

$305,000

503 11080 ELLERSLIE Road

Schedule Tour
Contact Agent

$1389/month
Est. Monthly Payment
$
$
%
Learn More

Mortgage values are calculated by Redman Technologies Inc based on values provided in the REALTOR® Association of Edmonton listing data feed.