
Courtesy of Dwight Streu of MaxWell Polaris

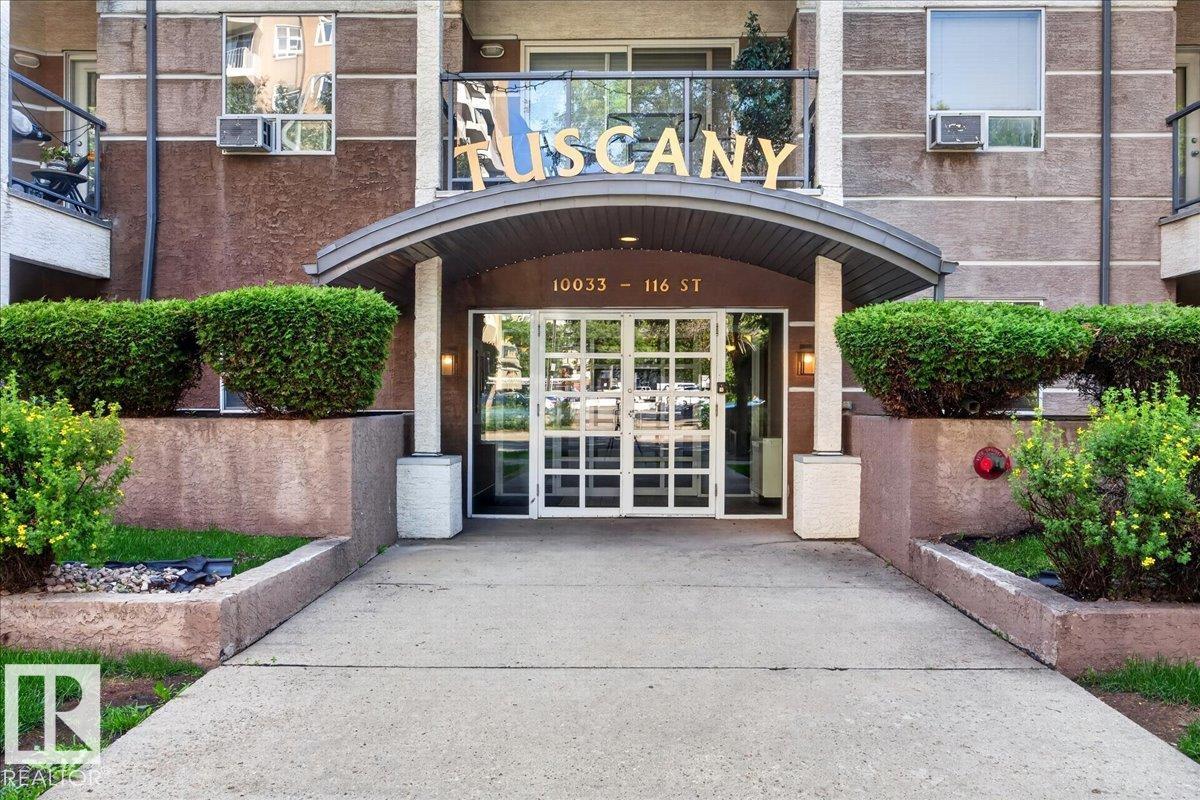
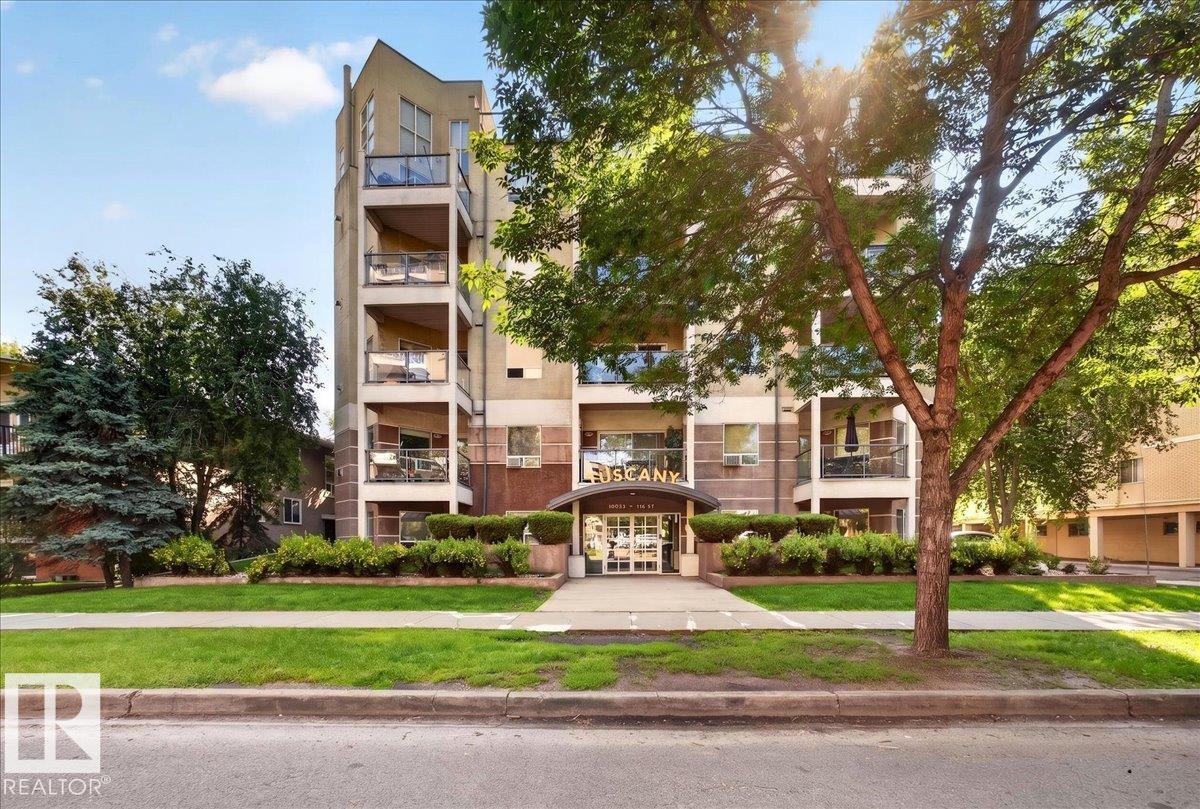
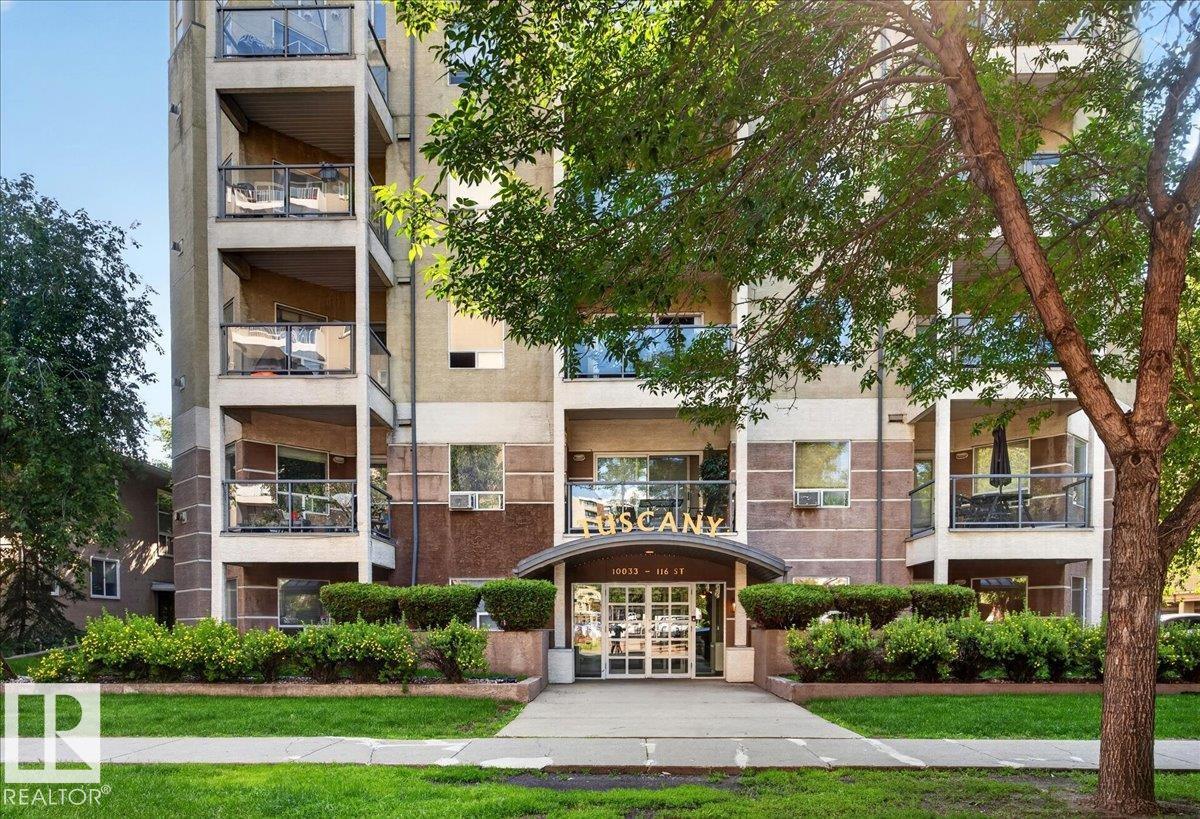
503 10033 116 Street, Condo for sale in Wîhkwêntôwin Edmonton , Alberta , T5K 2X5

 MLS® # E4498775

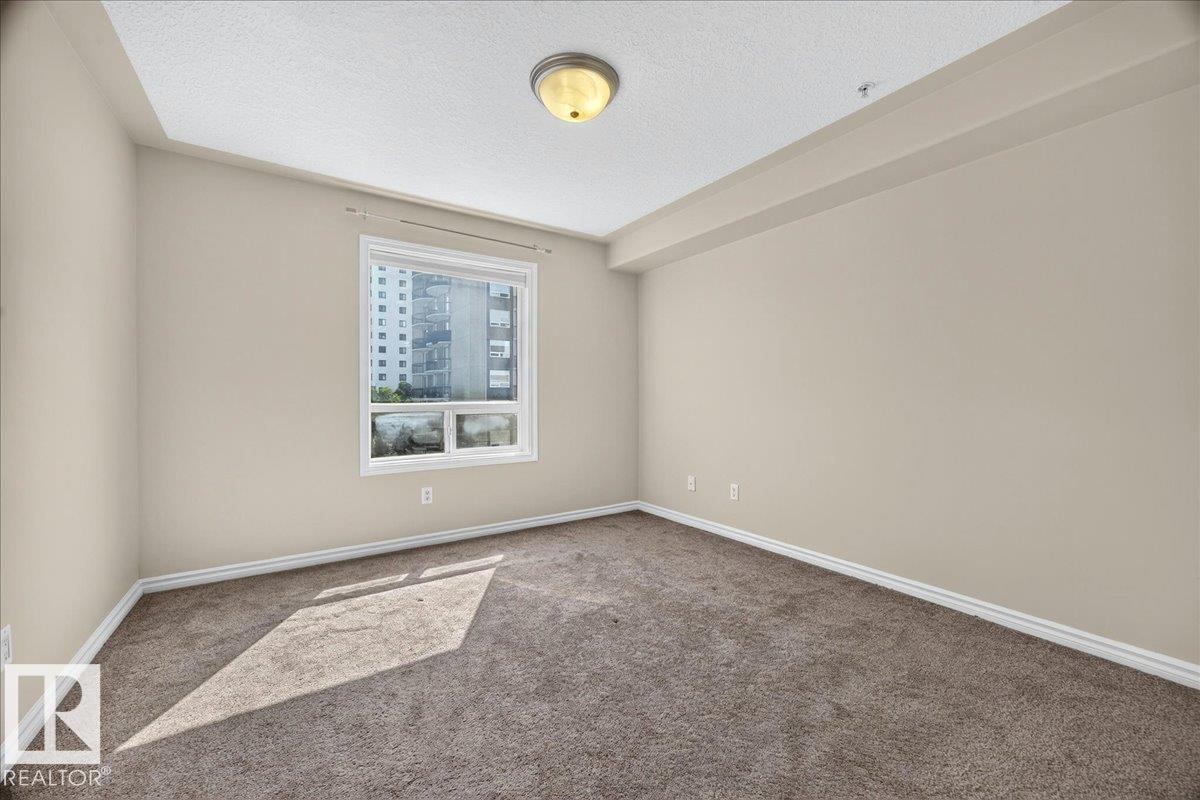
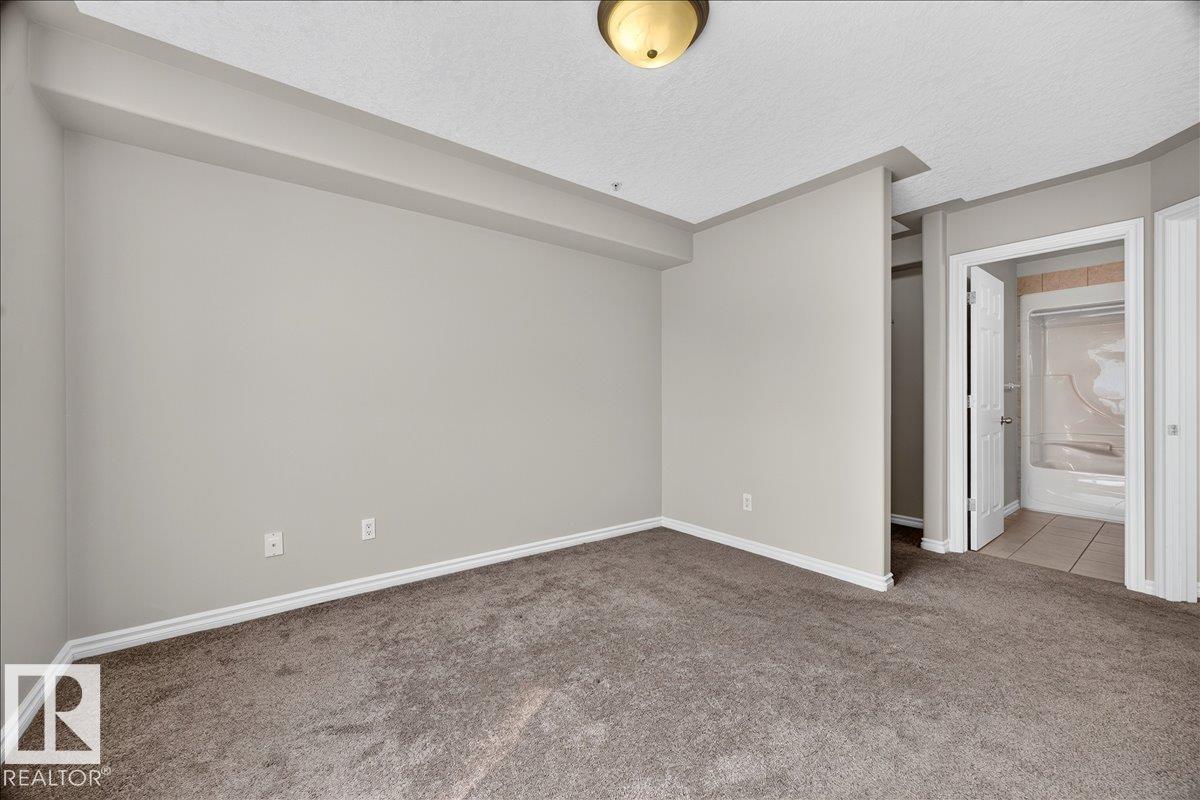
2 bedrooms

2 bathrooms

843 sqft

Sign up to View

Days on Market

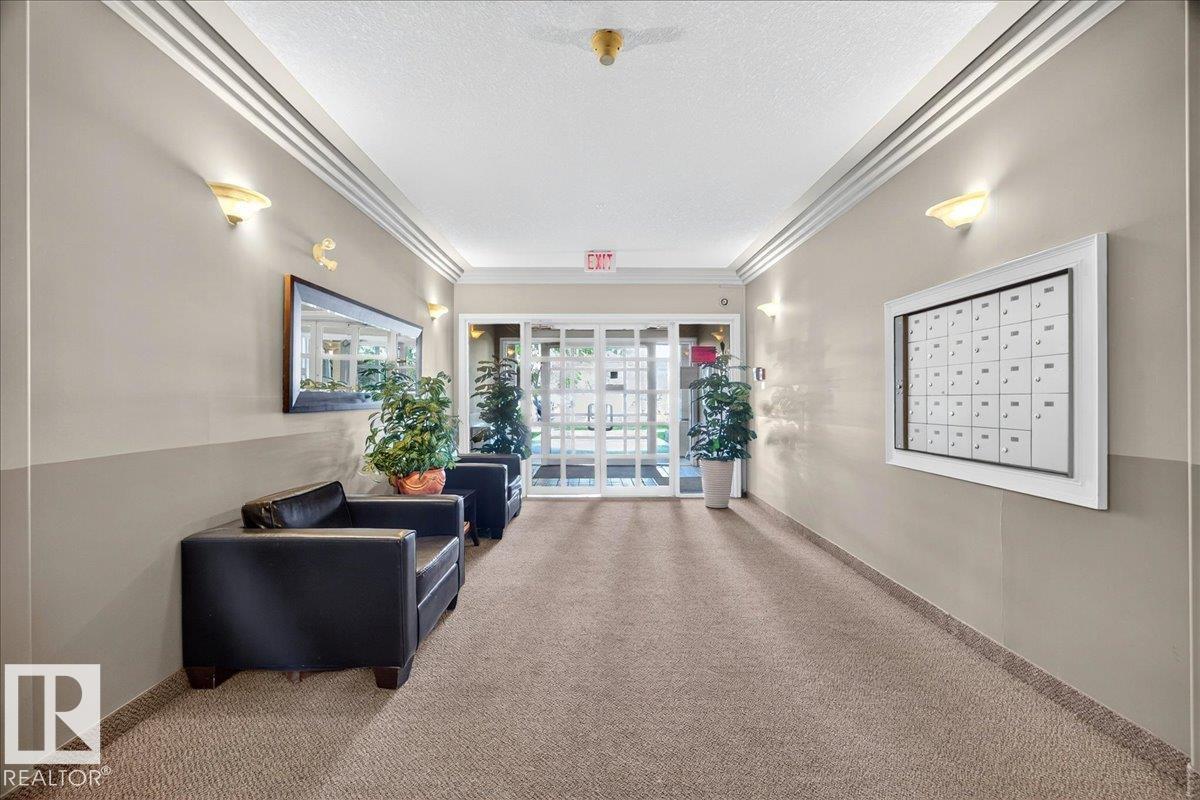
Parking-Visitor Security Door Storage-In-Suite Vaulted Ceiling

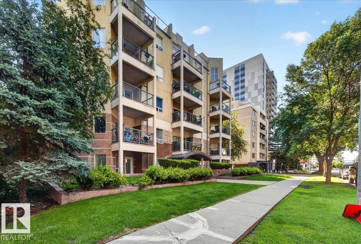
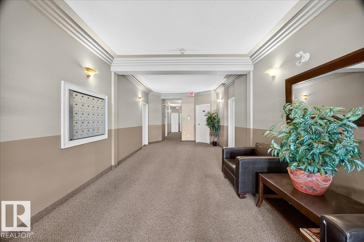
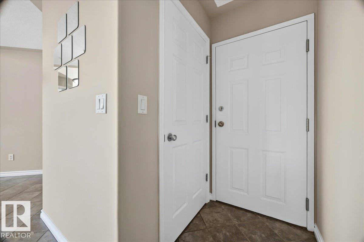
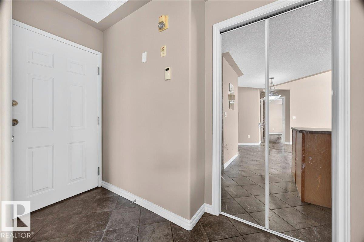
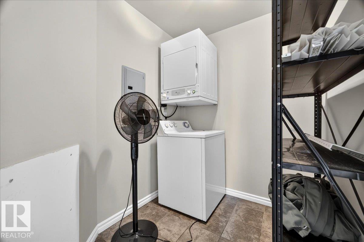
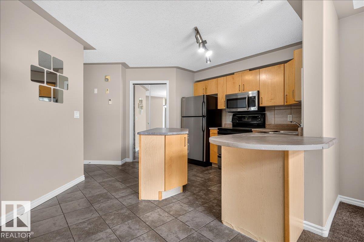
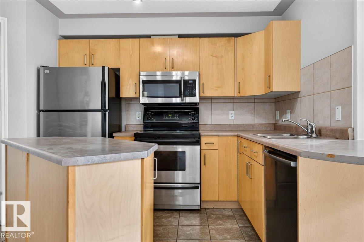
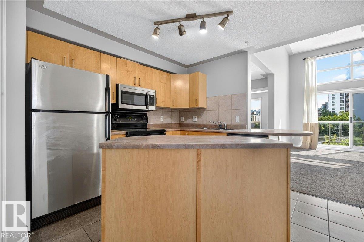
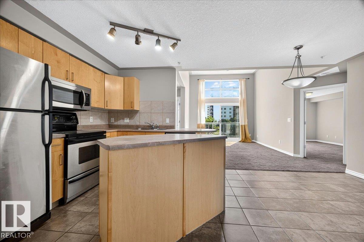
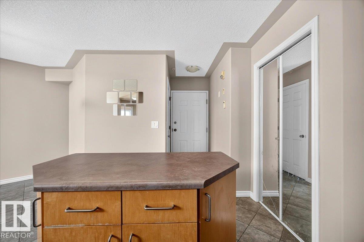
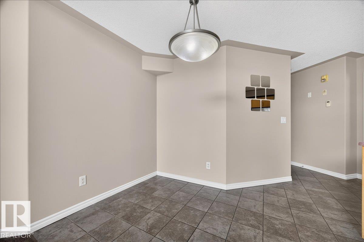
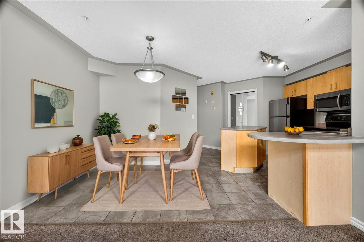
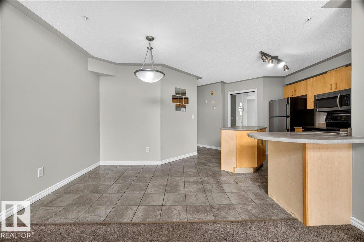
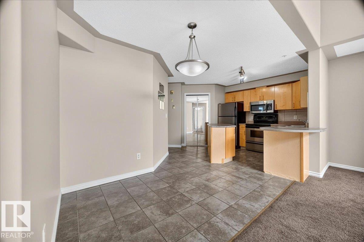
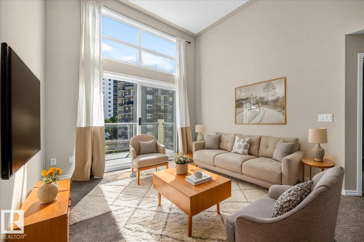
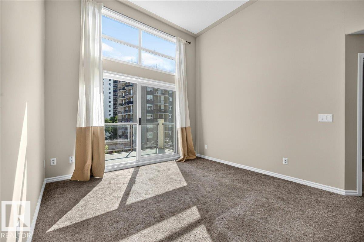
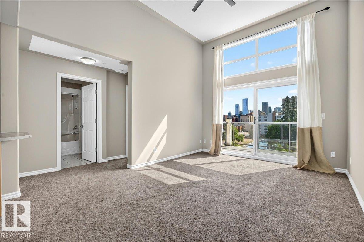
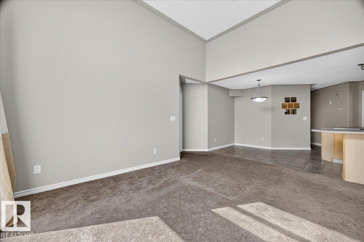
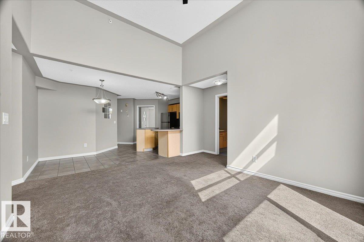
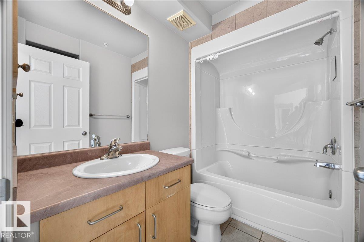
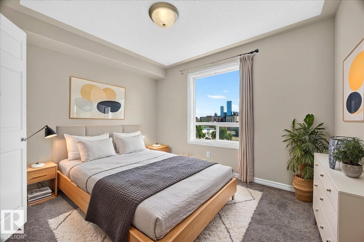
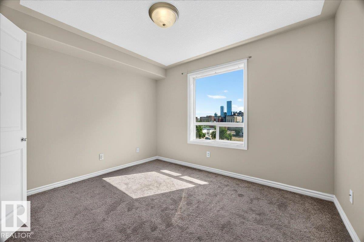
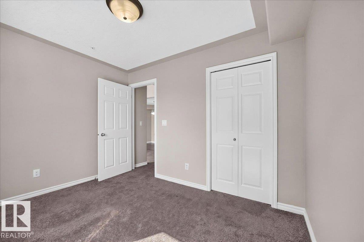
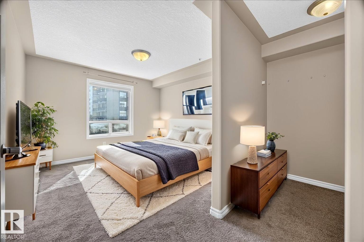
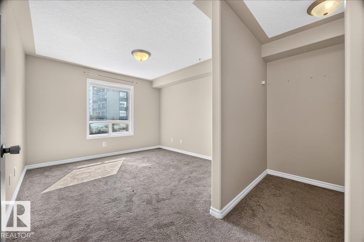
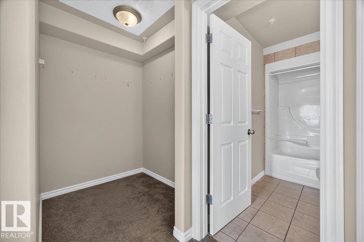
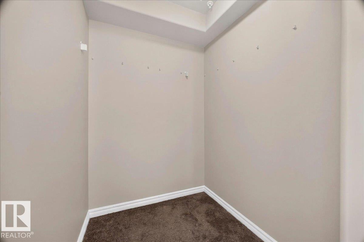
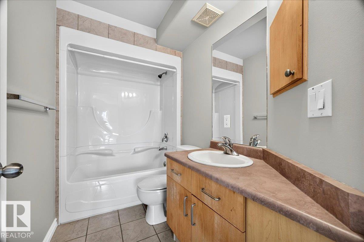
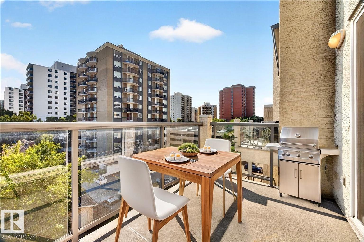
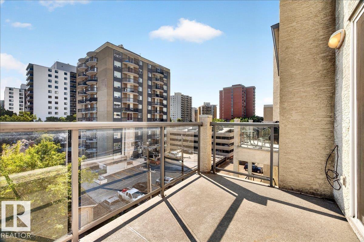
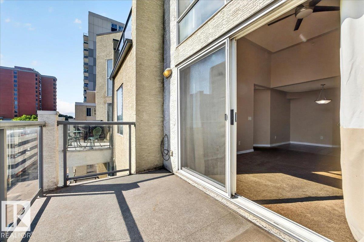
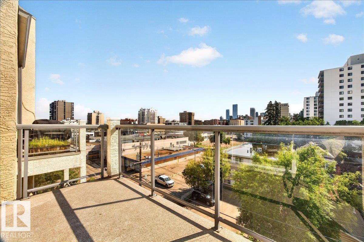
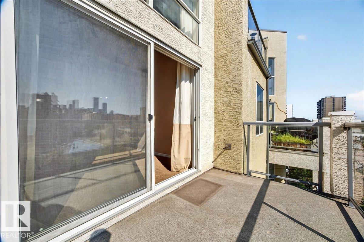
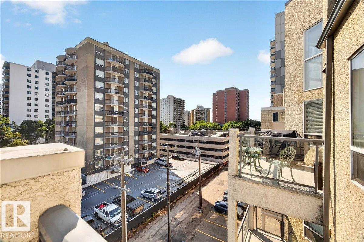
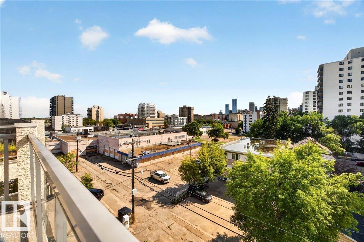
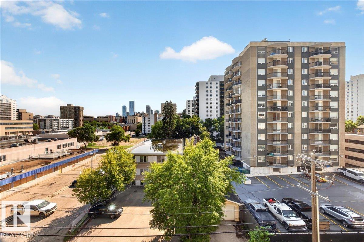
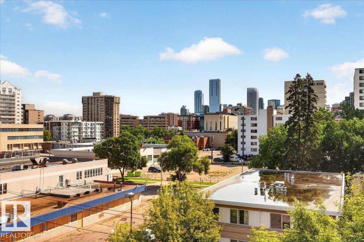
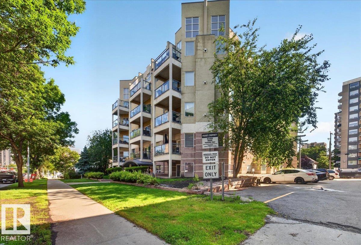
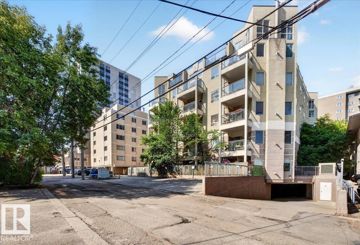
Terrific location just off the river valley and only steps from downtown. Close to bus, LRT station, shopping and restaurants. Terrific top floor unit with soaring ceilings and loads of windows that offer lots of natural light. Island kitchen with stainless steel appliances is open to the living room. 2 bedrooms and 2 full bathrooms. In suite laundry. Underground parking. Balcony with gas connection. Professionaly painted. Shows great! For more details please visit the REALTOR’s® Website.

Essential Information

  • MLS® #
    E4498775
  • Year Built
    2001
  • Property Type
    Residential
  • Property Style
    Single Level Apartment
  • MLS® #
    E4498775
  • Year Built
    2001
  • Property Type
    Residential
  • Property Style
    Single Level Apartment
  • MLS® #
    E4498775
  • Year Built
    2001
  • Property Type
    Residential
  • Property Style
    Single Level Apartment

Community Information

  • Area
    Edmonton
  • Neighbourhood/Community
    Wîhkwêntôwin
  • Condo Name
    Tuscany The
  • Postal Code
    T5K 2X5
  • Area
    Edmonton
  • Neighbourhood/Community
    Wîhkwêntôwin
  • Condo Name
    Tuscany The
  • Postal Code
    T5K 2X5
  • Area
    Edmonton
  • Neighbourhood/Community
    Wîhkwêntôwin
  • Condo Name
    Tuscany The
  • Postal Code
    T5K 2X5

Services & Amenities

  • Amenities
    Parking-Visitor
    Security Door
    Storage-In-Suite
    Vaulted Ceiling
  • Amenities
    Parking-Visitor, Security Door, Storage-In-Suite, Vaulted Ceiling
  • Amenities
    Parking-Visitor
    Security Door
    Storage-In-Suite
    Vaulted Ceiling

Interior

  • Floor Finish
    Carpet
    Ceramic Tile
  • Goods Included
    Dishwasher-Built-In
    Dryer
    Microwave Hood Fan
    Refrigerator
    Stove-Electric
    Washer
  • Heating Type
    Hot Water
    Natural Gas
  • Storeys
    5
  • Basement
    None
  • Basement Development
    No Basement
  • Floor Finish
    Carpet, Ceramic Tile
  • Goods Included
    Dishwasher-Built-In, Dryer, Microwave Hood Fan, Refrigerator, Stove-Electric, Washer
  • Heating Type
    Hot Water, Natural Gas
  • Storeys
    5
  • Basement
    None
  • Basement Development
    No Basement
  • Floor Finish
    Carpet
    Ceramic Tile
  • Goods Included
    Dishwasher-Built-In
    Dryer
    Microwave Hood Fan
    Refrigerator
    Stove-Electric
    Washer
  • Heating Type
    Hot Water
    Natural Gas
  • Storeys
    5
  • Basement
    None
  • Basement Development
    No Basement

Exterior

  • Lot/Exterior Features
    Public Transportation
    Schools
    Shopping Nearby
  • Roof
    Asphalt Shingles
  • Foundation
    Concrete Perimeter
  • Lot/Exterior Features
    Public Transportation, Schools, Shopping Nearby
  • Roof
    Asphalt Shingles
  • Foundation
    Concrete Perimeter
  • Lot/Exterior Features
    Public Transportation
    Schools
    Shopping Nearby
  • Roof
    Asphalt Shingles
  • Foundation
    Concrete Perimeter

Additional Details

  • Property Class
    Condo
  • Site Influences
    Public Transportation
    Schools
    Shopping Nearby
  • Road Access
    Paved
  • Last Updated
    6/2/2026 22:37
  • Property Class
    Condo
  • Site Influences
    Public Transportation, Schools, Shopping Nearby
  • Road Access
    Paved
  • Last Updated
    6/2/2026 22:37
  • Property Class
    Condo
  • Site Influences
    Public Transportation
    Schools
    Shopping Nearby
  • Road Access
    Paved
  • Last Updated
    6/2/2026 22:37

$200,000

503 10033 116 Street

Schedule Tour
Contact Agent

$911/month
Est. Monthly Payment
$
$
%
Learn More

Mortgage values are calculated by Redman Technologies Inc based on values provided in the REALTOR® Association of Edmonton listing data feed.