
Courtesy of Stefani Schell of RE/MAX Elite

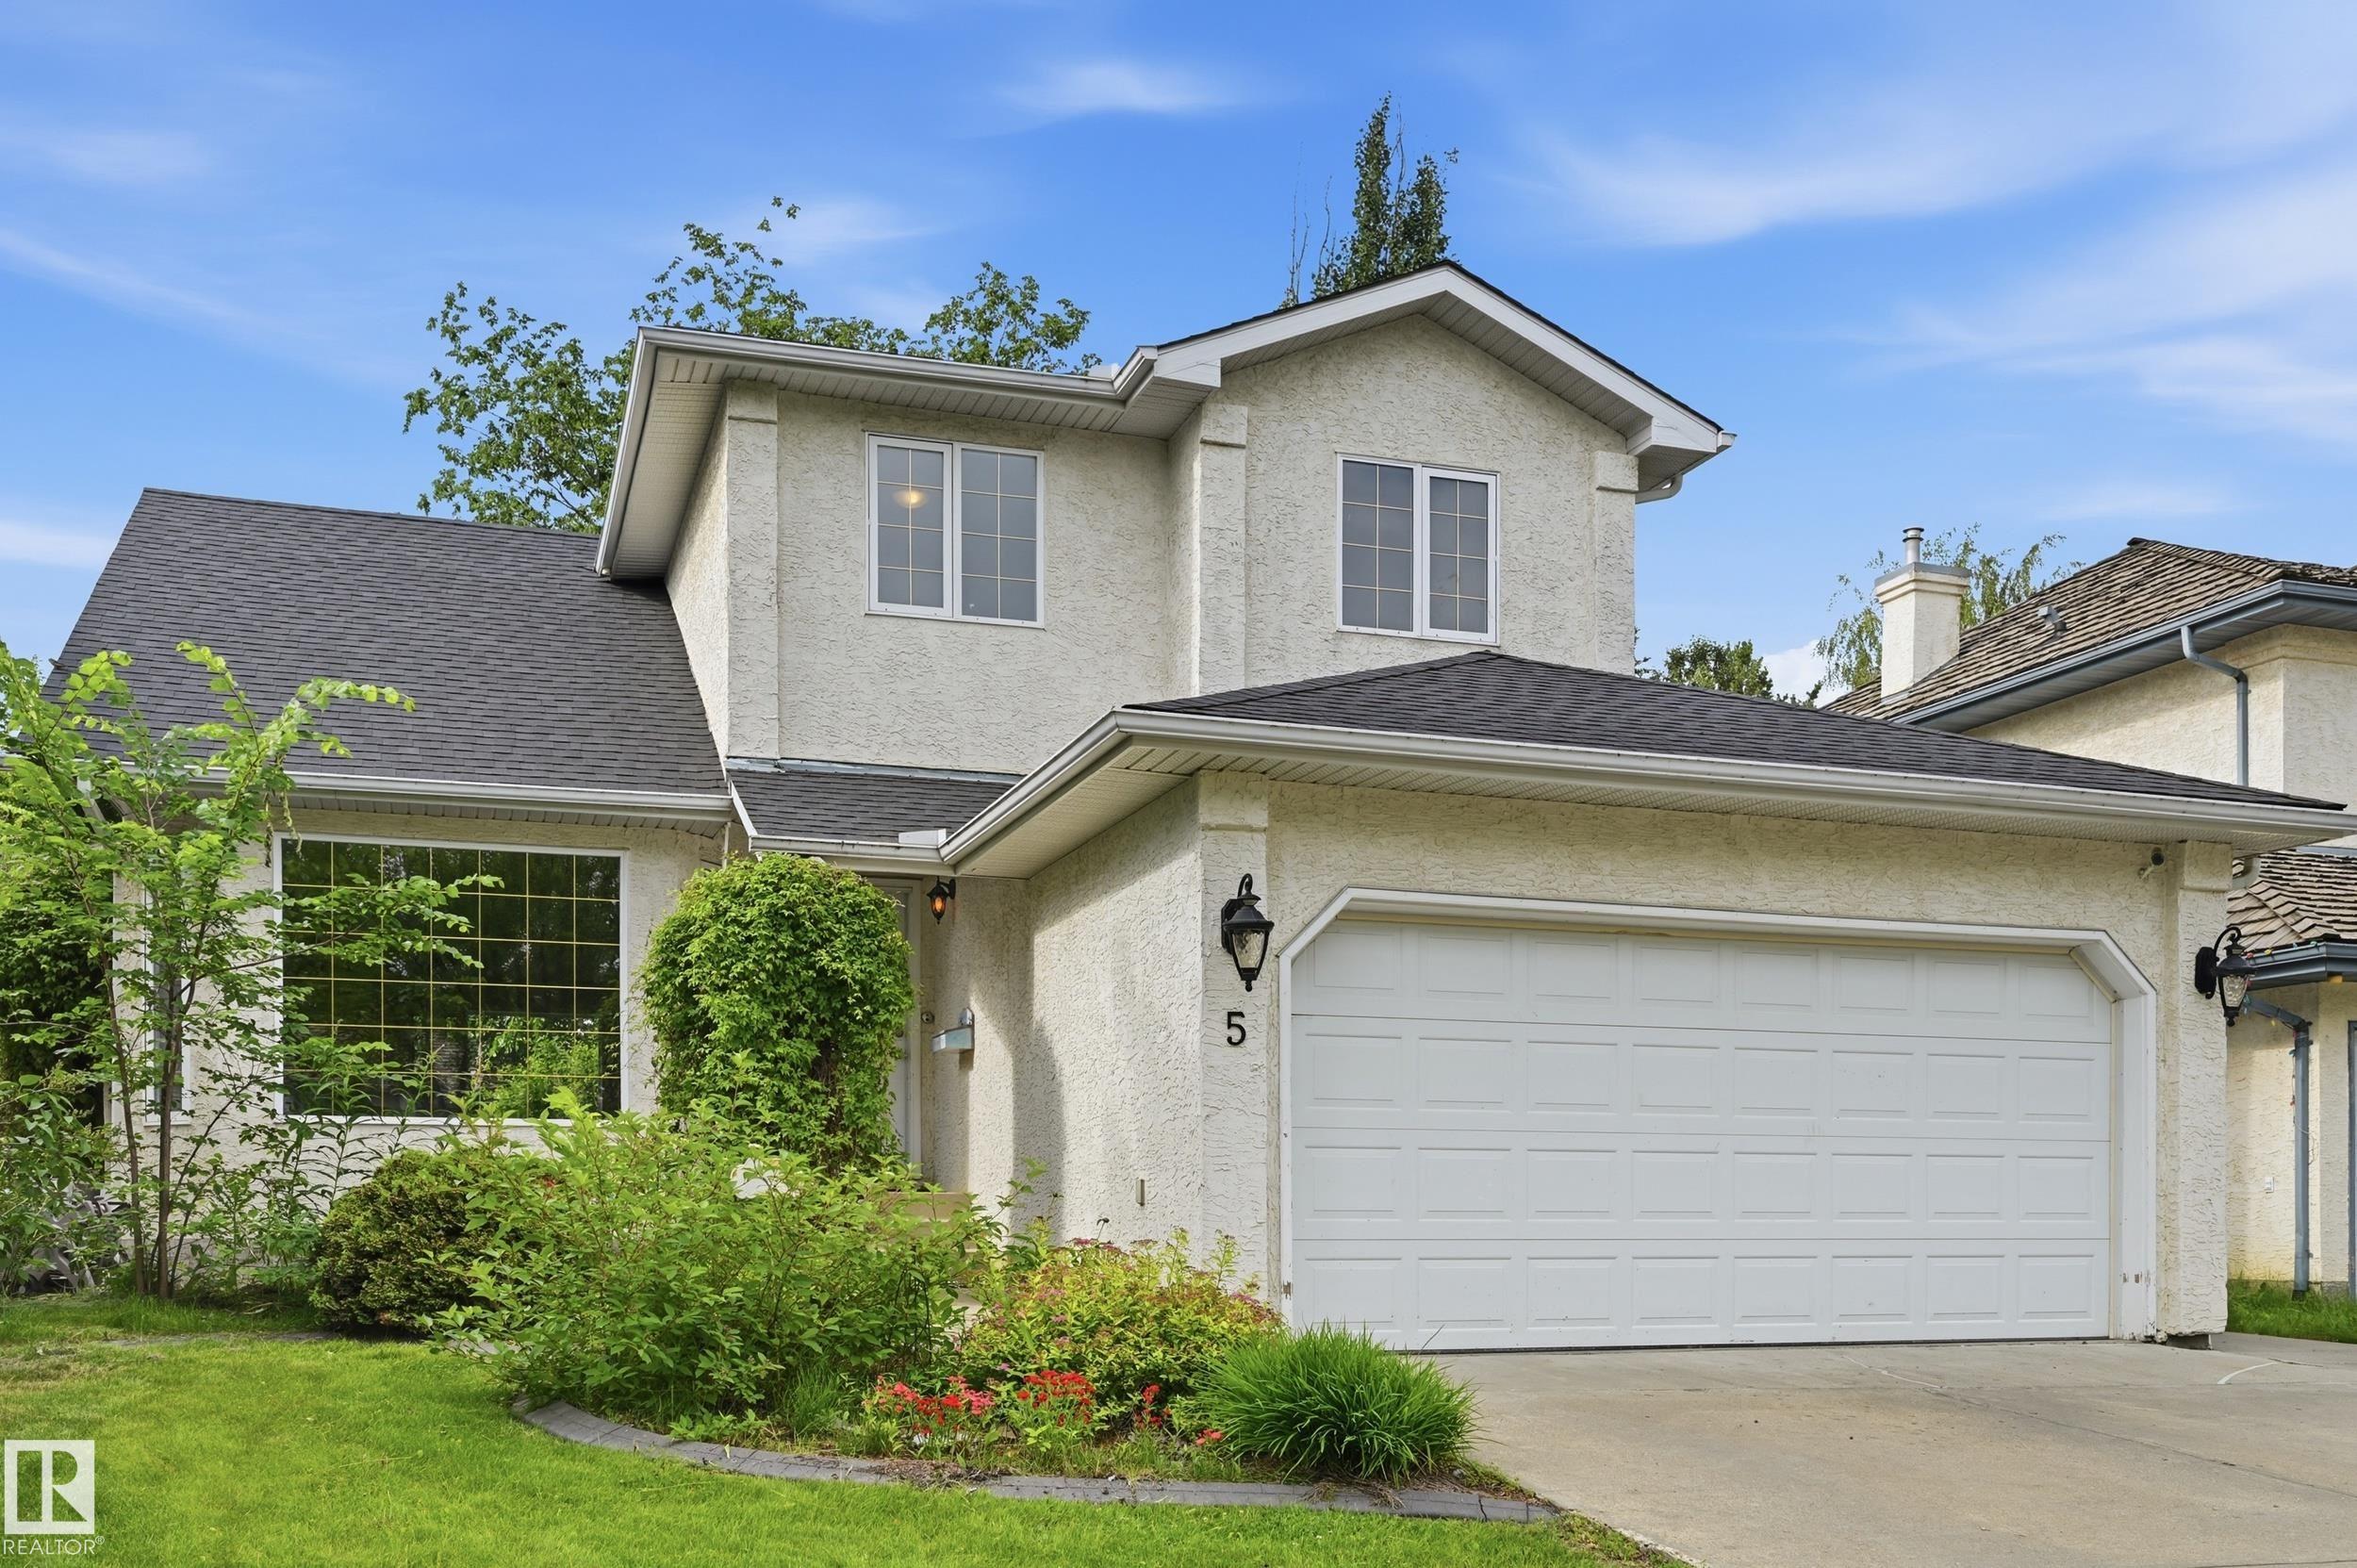
5 EMERSON Place, House for sale in Erin Ridge St. Albert , Alberta , T8N 5X3

 MLS® # E4497856

4 bedrooms

4 bathrooms

1,919 sqft

Sign up to View

Days on Market

On Street Parking Air Conditioner Deck Exterior Walls- 2"x6" Vaulted Ceiling Vinyl Windows Vacuum System-Roughed-In

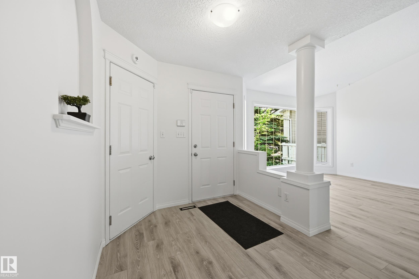
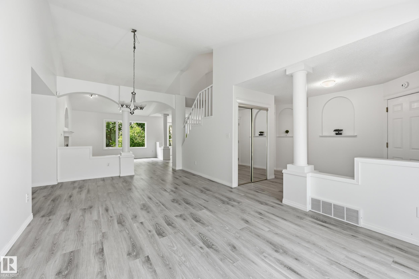
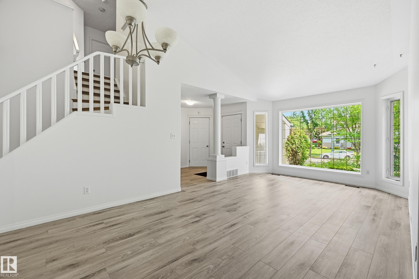
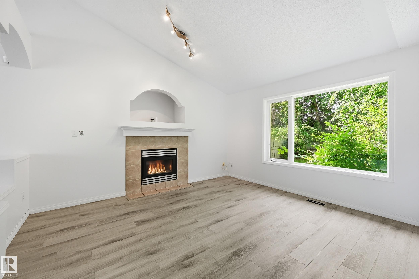
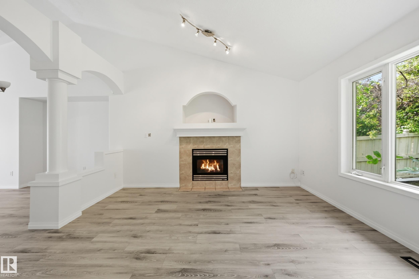
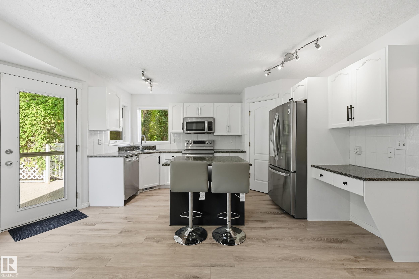
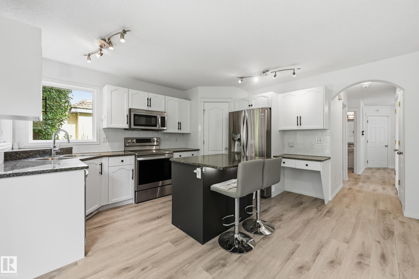
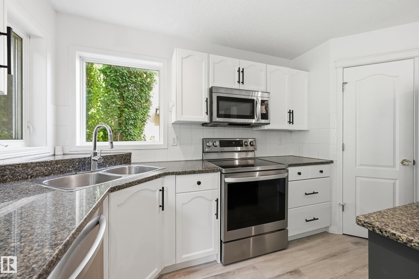
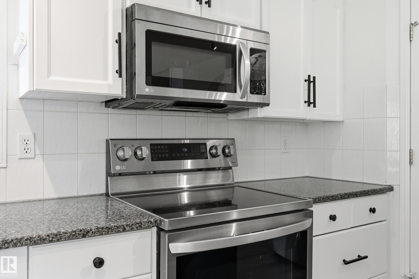
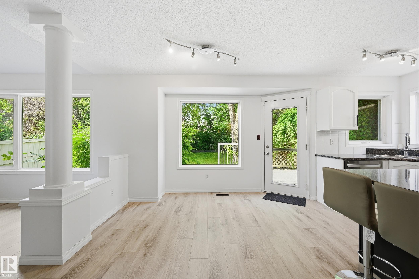
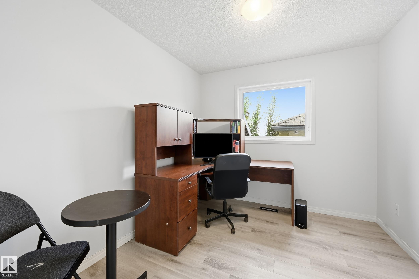
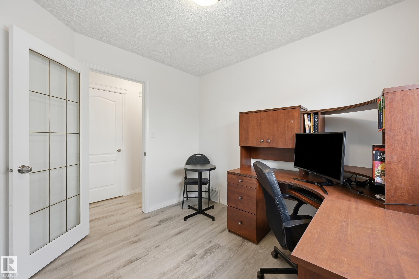
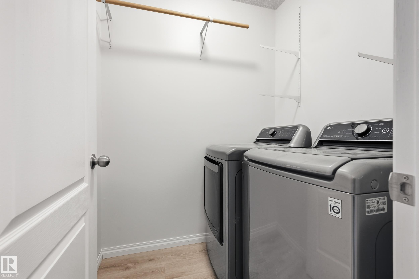
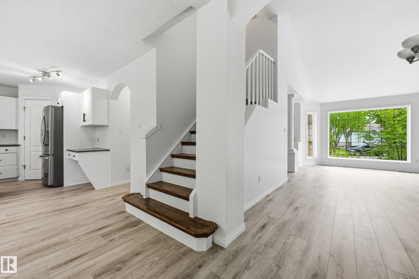
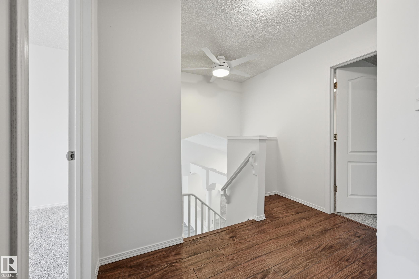
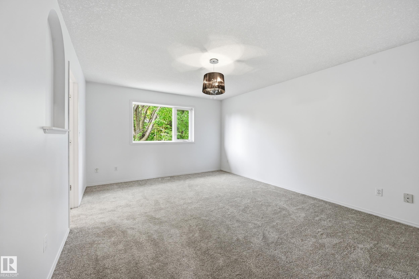
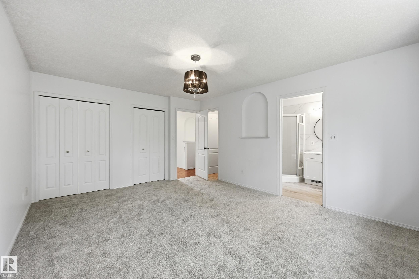
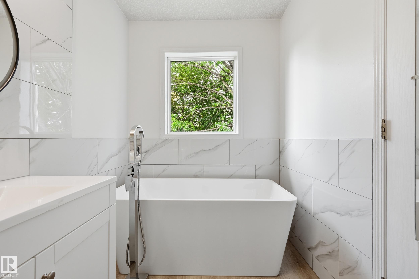
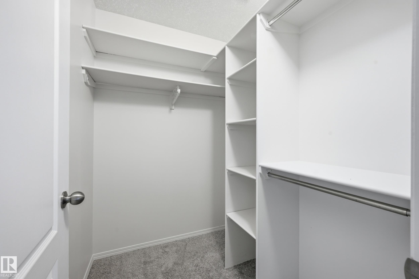
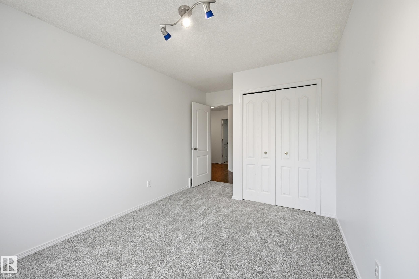
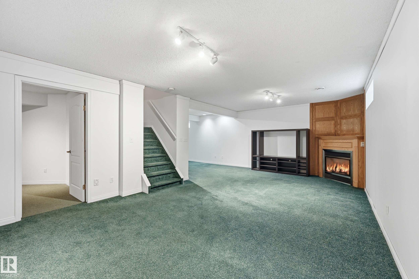
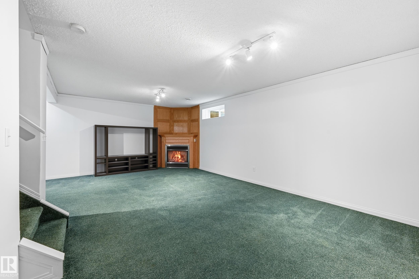
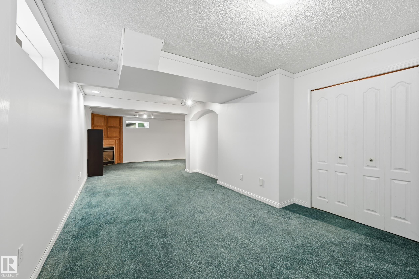
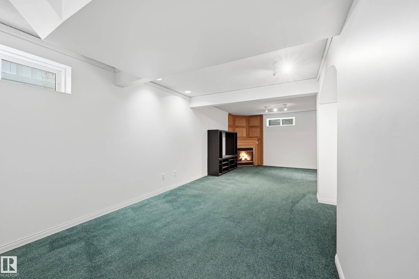
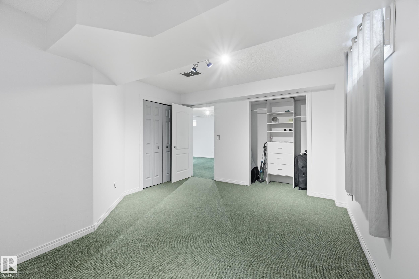
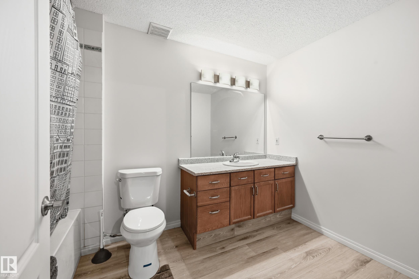
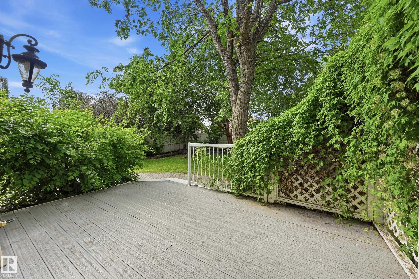
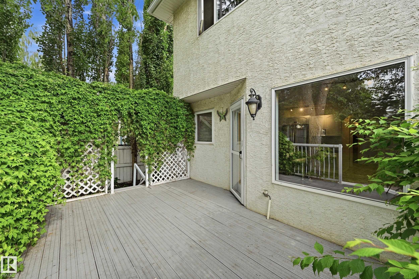
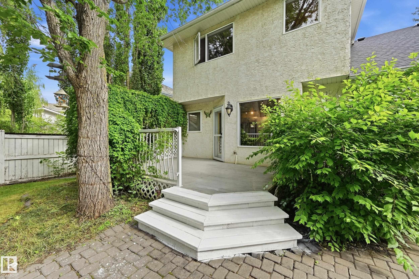
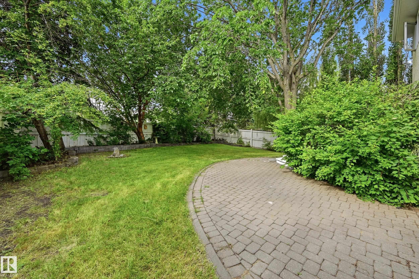
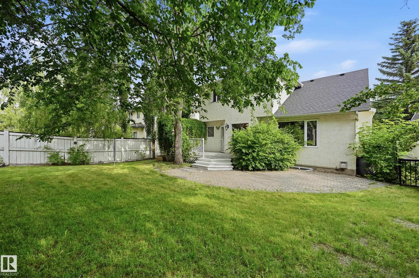
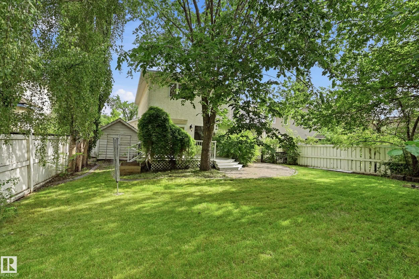
Located in the heart of Erin Ridge, on a quiet cul-de-sac location, this updated 2 storey home is sure to impress. Featuring soaring vaulted ceilings and modern colours, the main floor is loaded with natural light all day long. A formal front living room and dining room welcome you in and lead to the family room w/ gas fireplace, central dining nook and updated kitchen w/ painted white cabinets and stainless steel appliances. Completing the main floor is a den, 2 pce bath & laundry room. Upstairs hosts a 4p...

Read More

Essential Information

  • MLS® #
    E4497856
  • Year Built
    1997
  • Property Type
    Residential
  • Property Style
    2 Storey
  • MLS® #
    E4497856
  • Year Built
    1997
  • Property Type
    Residential
  • Property Style
    2 Storey
  • MLS® #
    E4497856
  • Year Built
    1997
  • Property Type
    Residential
  • Property Style
    2 Storey

Community Information

  • Area
    St. Albert
  • Neighbourhood/Community
    Erin Ridge
  • Postal Code
    T8N 5X3
  • Area
    St. Albert
  • Neighbourhood/Community
    Erin Ridge
  • Postal Code
    T8N 5X3
  • Area
    St. Albert
  • Neighbourhood/Community
    Erin Ridge
  • Postal Code
    T8N 5X3

Services & Amenities

  • Amenities
    On Street Parking
    Air Conditioner
    Deck
    Exterior Walls- 2x6
    Vaulted Ceiling
    Vinyl Windows
    Vacuum System-Roughed-In
  • Amenities
    On Street Parking, Air Conditioner, Deck, Exterior Walls- 2x6, Vaulted Ceiling, Vinyl Windows, Vacuum System-Roughed-In
  • Amenities
    On Street Parking
    Air Conditioner
    Deck
    Exterior Walls- 2x6
    Vaulted Ceiling
    Vinyl Windows
    Vacuum System-Roughed-In

Interior

  • Floor Finish
    Carpet
    Vinyl Plank
  • Goods Included
    Air Conditioning-Central
    Dishwasher-Built-In
    Dryer
    Freezer
    Garage Opener
    Microwave Hood Fan
    Refrigerator
    Stove-Electric
    Washer
  • Heating Type
    Forced Air-1
    Natural Gas
  • Fireplace Fuel
    Gas
  • Basement
    Full
  • Basement Development
    Fully Finished
  • Floor Finish
    Carpet, Vinyl Plank
  • Goods Included
    Air Conditioning-Central, Dishwasher-Built-In, Dryer, Freezer, Garage Opener, Microwave Hood Fan, Refrigerator, Stove-Electric, Washer
  • Heating Type
    Forced Air-1, Natural Gas
  • Fireplace Fuel
    Gas
  • Basement
    Full
  • Basement Development
    Fully Finished
  • Floor Finish
    Carpet
    Vinyl Plank
  • Goods Included
    Air Conditioning-Central
    Dishwasher-Built-In
    Dryer
    Freezer
    Garage Opener
    Microwave Hood Fan
    Refrigerator
    Stove-Electric
    Washer
  • Heating Type
    Forced Air-1
    Natural Gas
  • Fireplace Fuel
    Gas
  • Basement
    Full
  • Basement Development
    Fully Finished

Exterior

  • Lot/Exterior Features
    Cul-De-Sac
    Fenced
    Flat Site
    Landscaped
    No Back Lane
    No Through Road
    Picnic Area
    Playground Nearby
    Public Transportation
    Schools
    Shopping Nearby
  • Roof
    Asphalt Shingles
  • Foundation
    Concrete Perimeter
  • Lot/Exterior Features
    Cul-De-Sac, Fenced, Flat Site, Landscaped, No Back Lane, No Through Road, Picnic Area, Playground Nearby, Public Transportation, Schools, Shopping Nearby
  • Roof
    Asphalt Shingles
  • Foundation
    Concrete Perimeter
  • Lot/Exterior Features
    Cul-De-Sac
    Fenced
    Flat Site
    Landscaped
    No Back Lane
    No Through Road
    Picnic Area
    Playground Nearby
    Public Transportation
    Schools
    Shopping Nearby
  • Roof
    Asphalt Shingles
  • Foundation
    Concrete Perimeter

Additional Details

  • Property Class
    Single Family
  • Site Influences
    Cul-De-Sac
    Fenced
    Flat Site
    Landscaped
    No Back Lane
    No Through Road
    Picnic Area
    Playground Nearby
    Public Transportation
    Schools
    Shopping Nearby
  • Road Access
    Paved Driveway to House
  • Last Updated
    6/4/2026 18:6
  • Property Class
    Single Family
  • Site Influences
    Cul-De-Sac, Fenced, Flat Site, Landscaped, No Back Lane, No Through Road, Picnic Area, Playground Nearby, Public Transportation, Schools, Shopping Nearby
  • Road Access
    Paved Driveway to House
  • Last Updated
    6/4/2026 18:6
  • Property Class
    Single Family
  • Site Influences
    Cul-De-Sac
    Fenced
    Flat Site
    Landscaped
    No Back Lane
    No Through Road
    Picnic Area
    Playground Nearby
    Public Transportation
    Schools
    Shopping Nearby
  • Road Access
    Paved Driveway to House
  • Last Updated
    6/4/2026 18:6

$599,900

5 EMERSON Place

Schedule Tour
Contact Agent

$2732/month
Est. Monthly Payment
$
$
%
Learn More

Mortgage values are calculated by Redman Technologies Inc based on values provided in the REALTOR® Association of Edmonton listing data feed.