
Courtesy of Alan Gee of RE/MAX Excellence

5 11809 9B Avenue Edmonton , Alberta , T6J 7B6

 MLS® # E4512125

2 bedrooms

3 bathrooms

1,219 sqft

Sign up to View

Days on Market

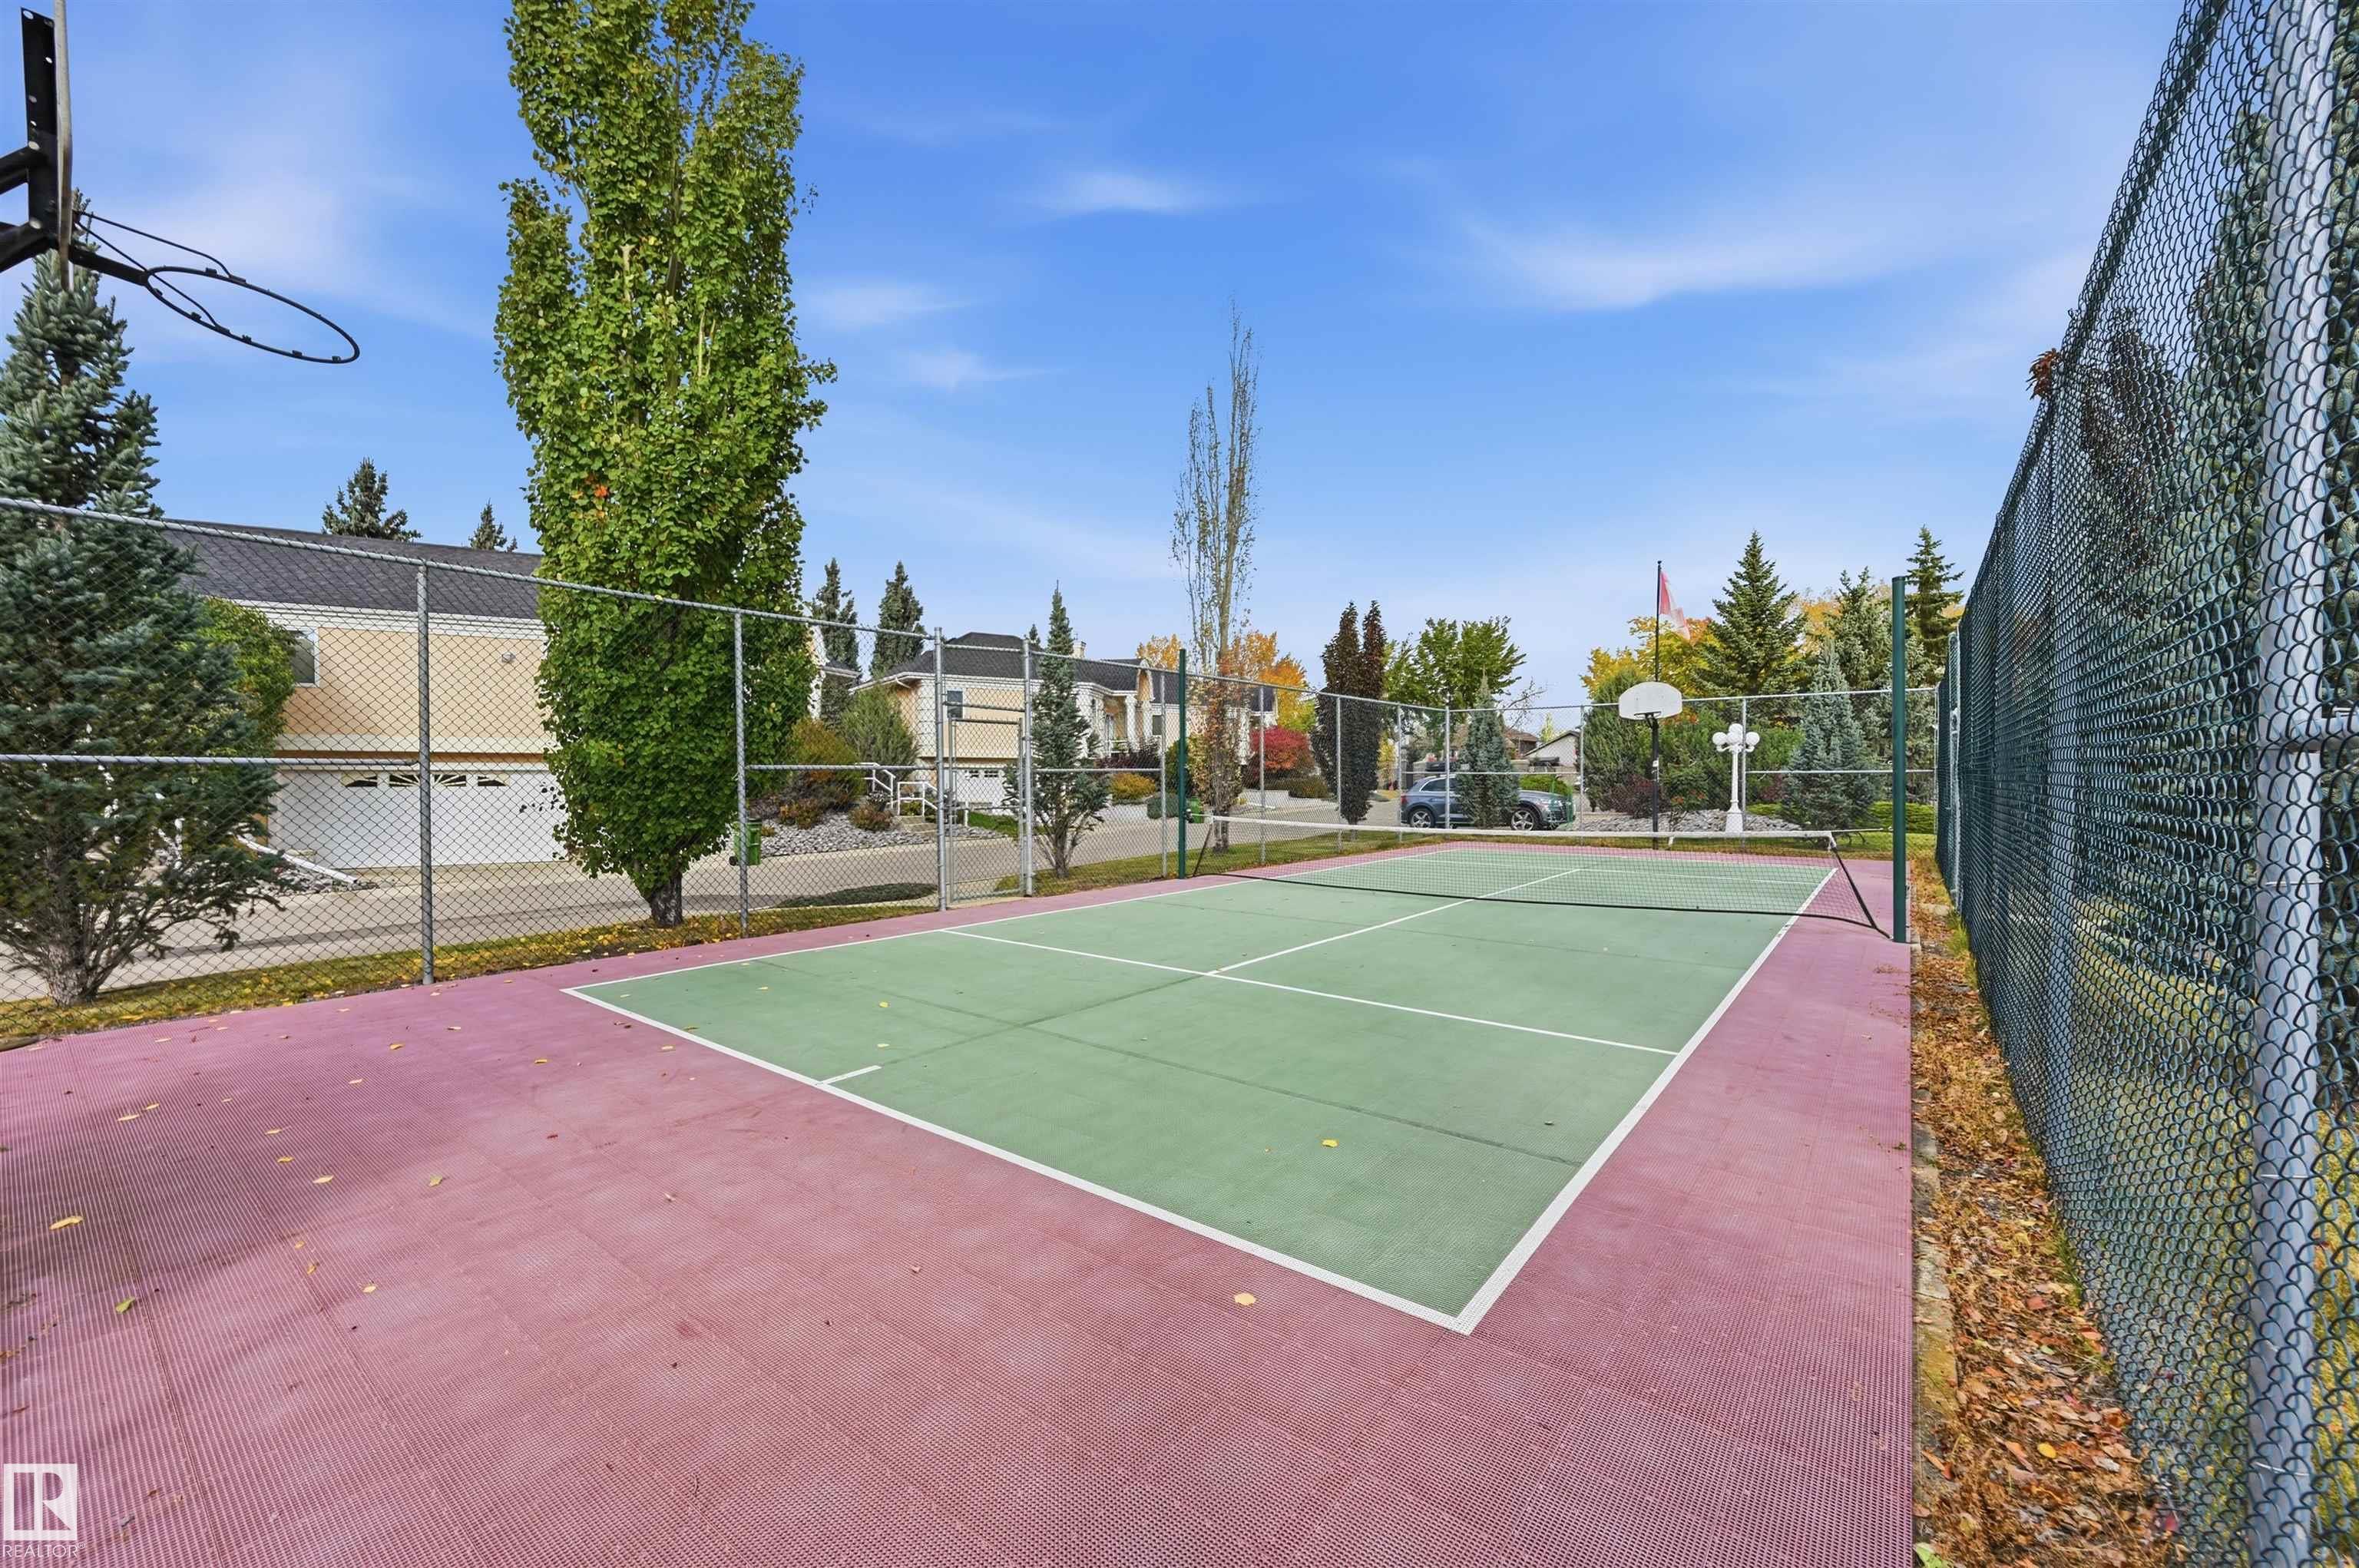
Deck Detectors Smoke No Smoking Home Tennis Courts

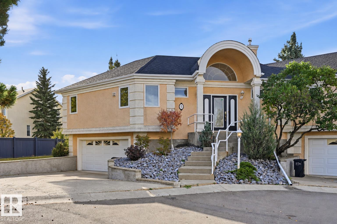
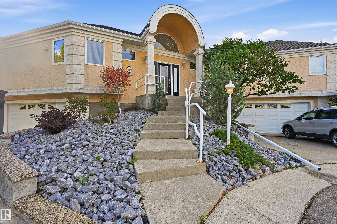
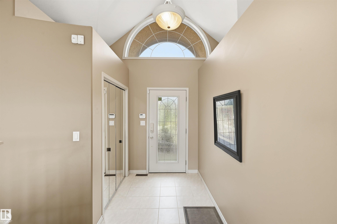
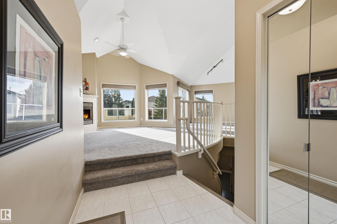
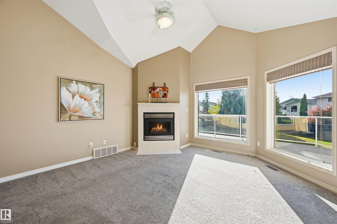
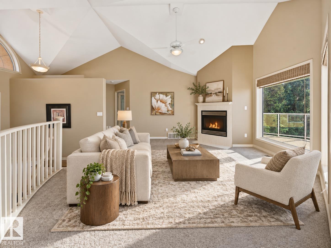
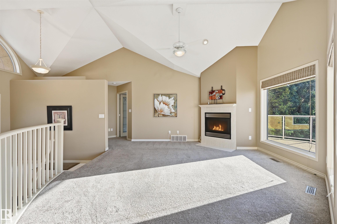
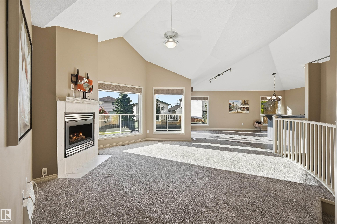
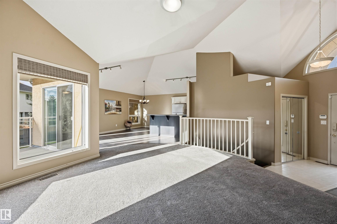
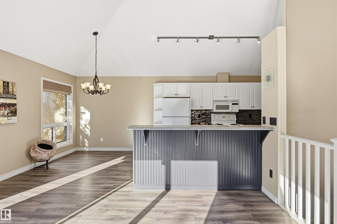
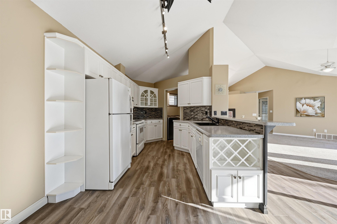
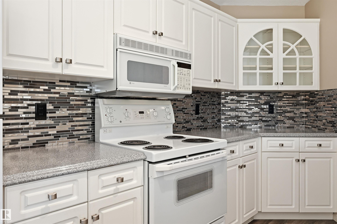
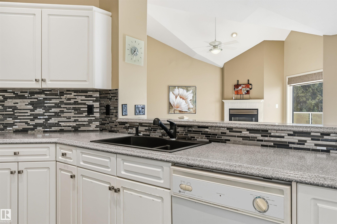
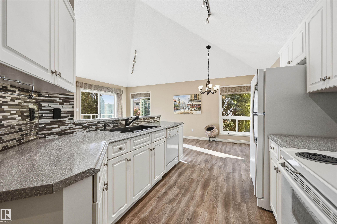
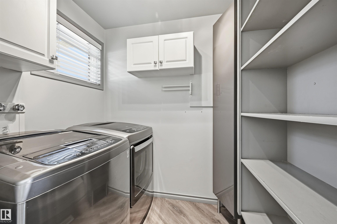
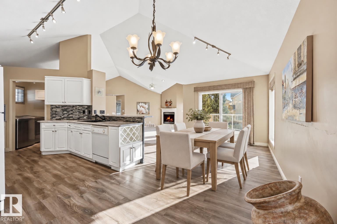
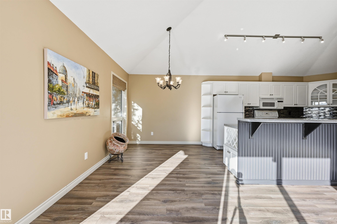
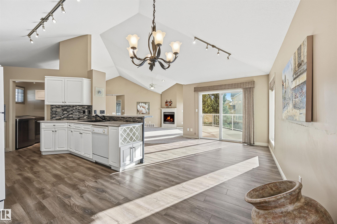
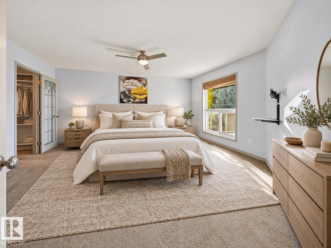
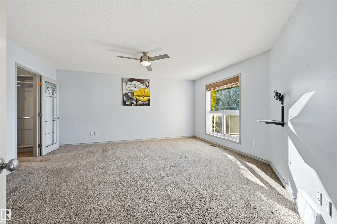
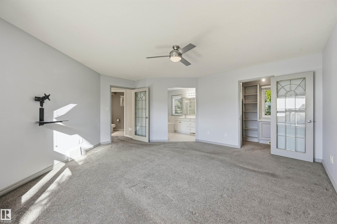
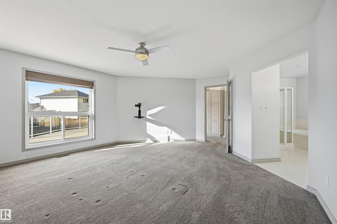
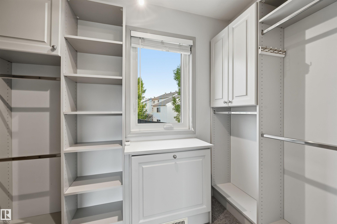
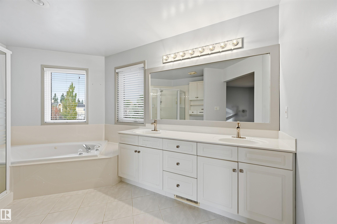
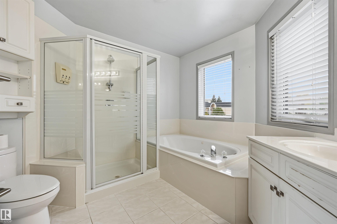
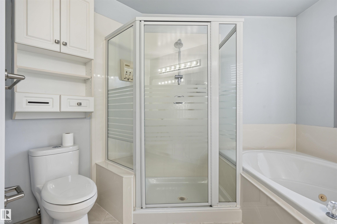
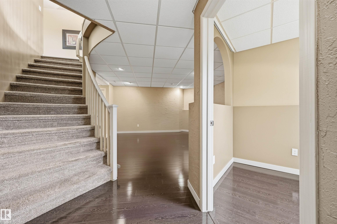
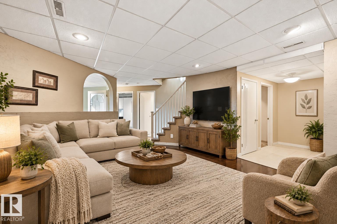
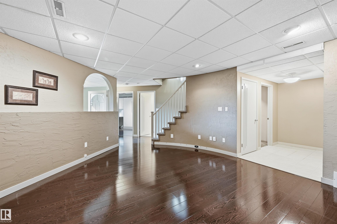
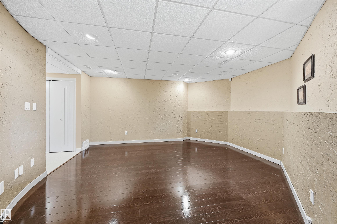
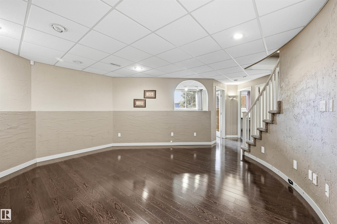
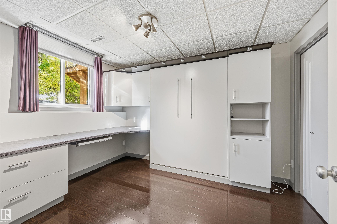
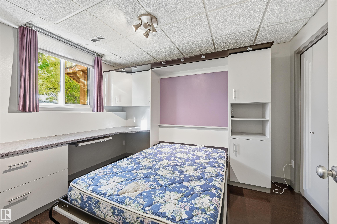
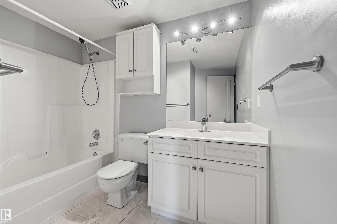
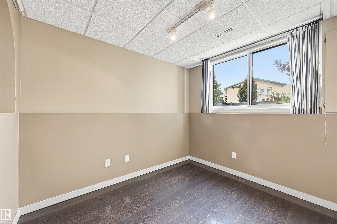
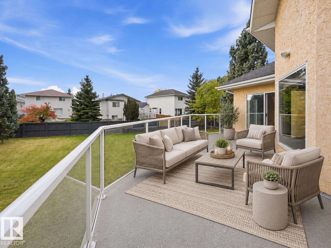
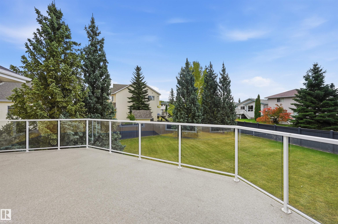
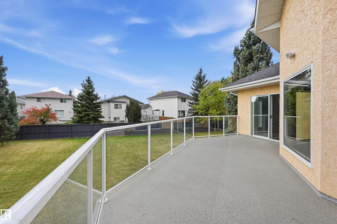
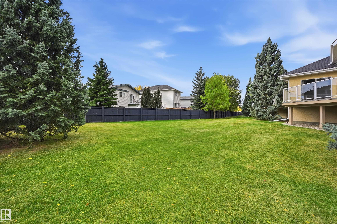
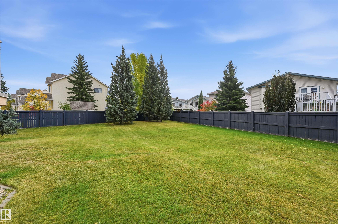
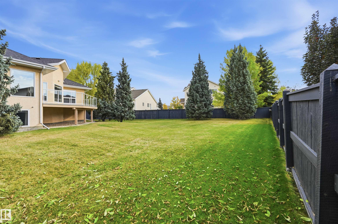
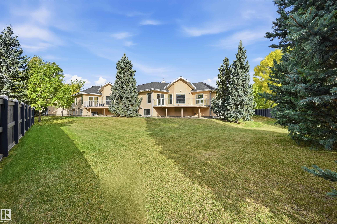
One look will do!! From the moment you walk in you will love the bright and open floor plan! Main floor features a cozy living room with gas fireplace and a spacious dining room surrounded by windows letting in tons of natural light and perfect for entertaining, as it has access to a private South facing deck and beautiful yard. Well appointed kitchen & eating nook ideal for enjoying your morning coffee or evening relaxation. The primary suite has a large walk in closet and 5 ensuite bath. The fully finishe...

Read More

Essential Information

  • MLS® #
    E4512125
  • Year Built
    1996
  • Property Type
    Residential
  • Property Style
    Bungalow
  • MLS® #
    E4512125
  • Year Built
    1996
  • Property Type
    Residential
  • Property Style
    Bungalow
  • MLS® #
    E4512125
  • Year Built
    1996
  • Property Type
    Residential
  • Property Style
    Bungalow

Community Information

  • Area
    Edmonton
  • Neighbourhood/Community
    Twin Brooks
  • Condo Name
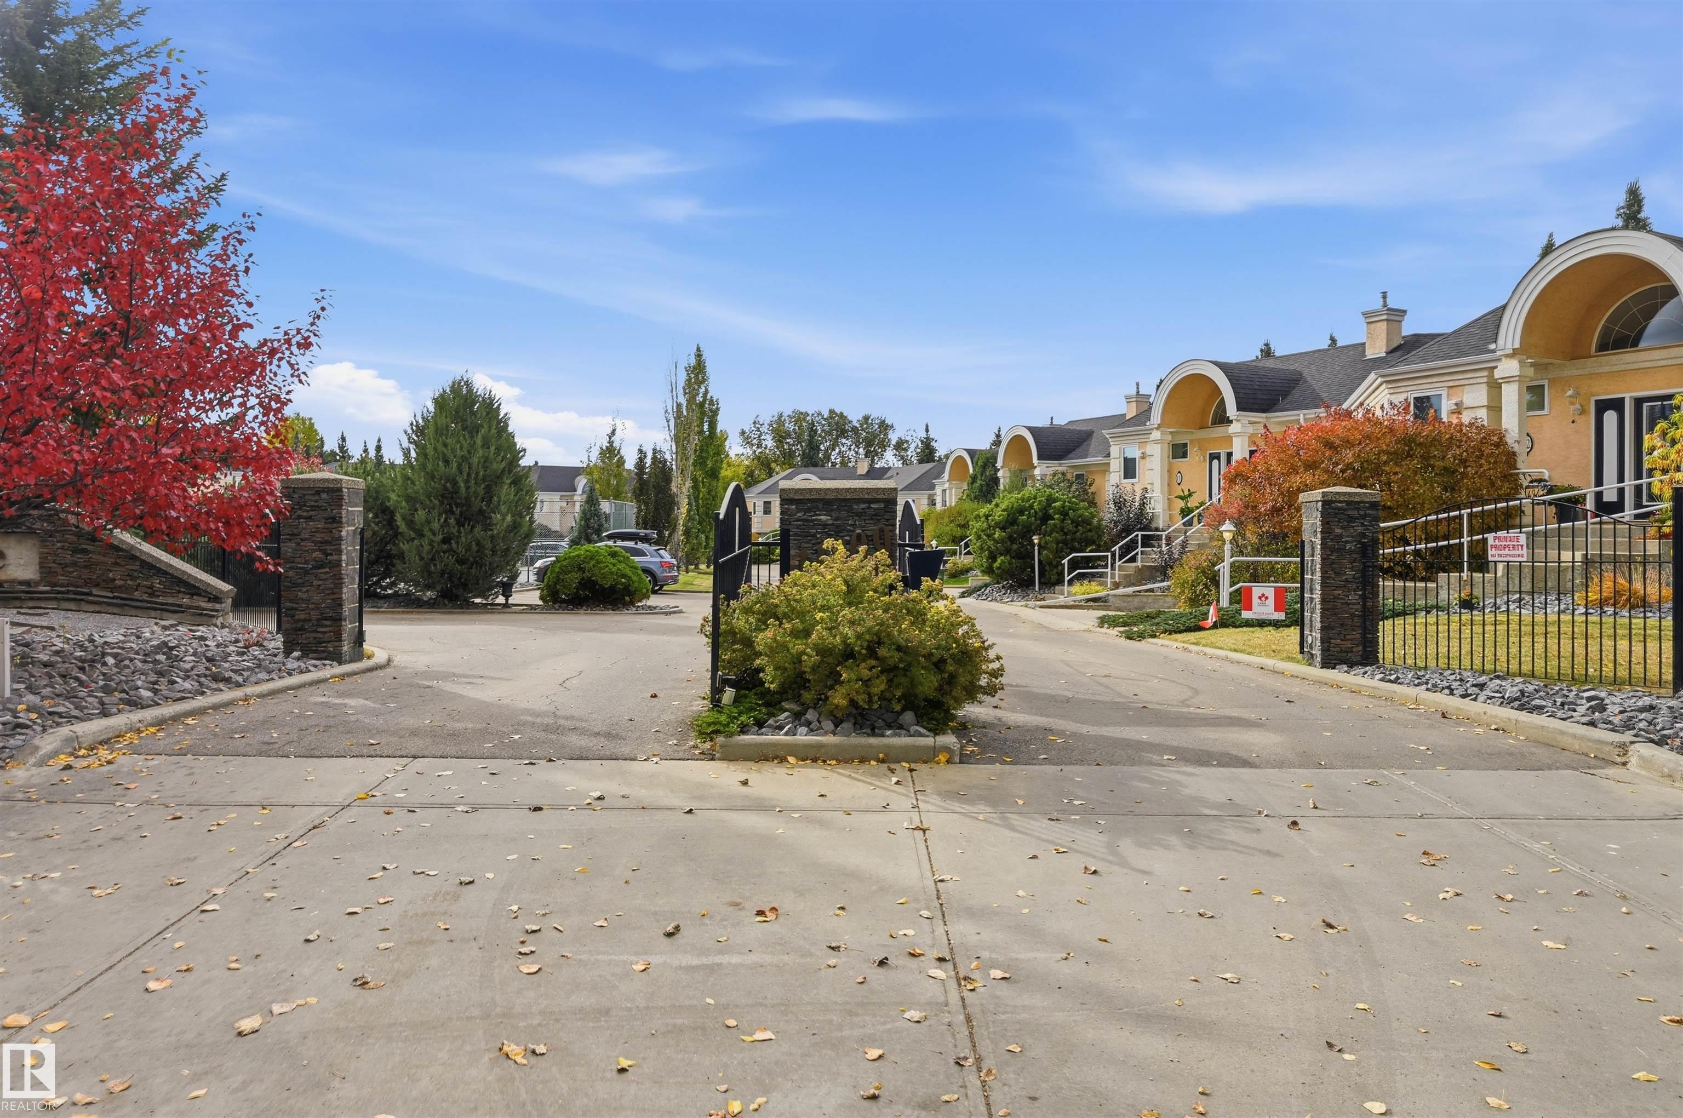
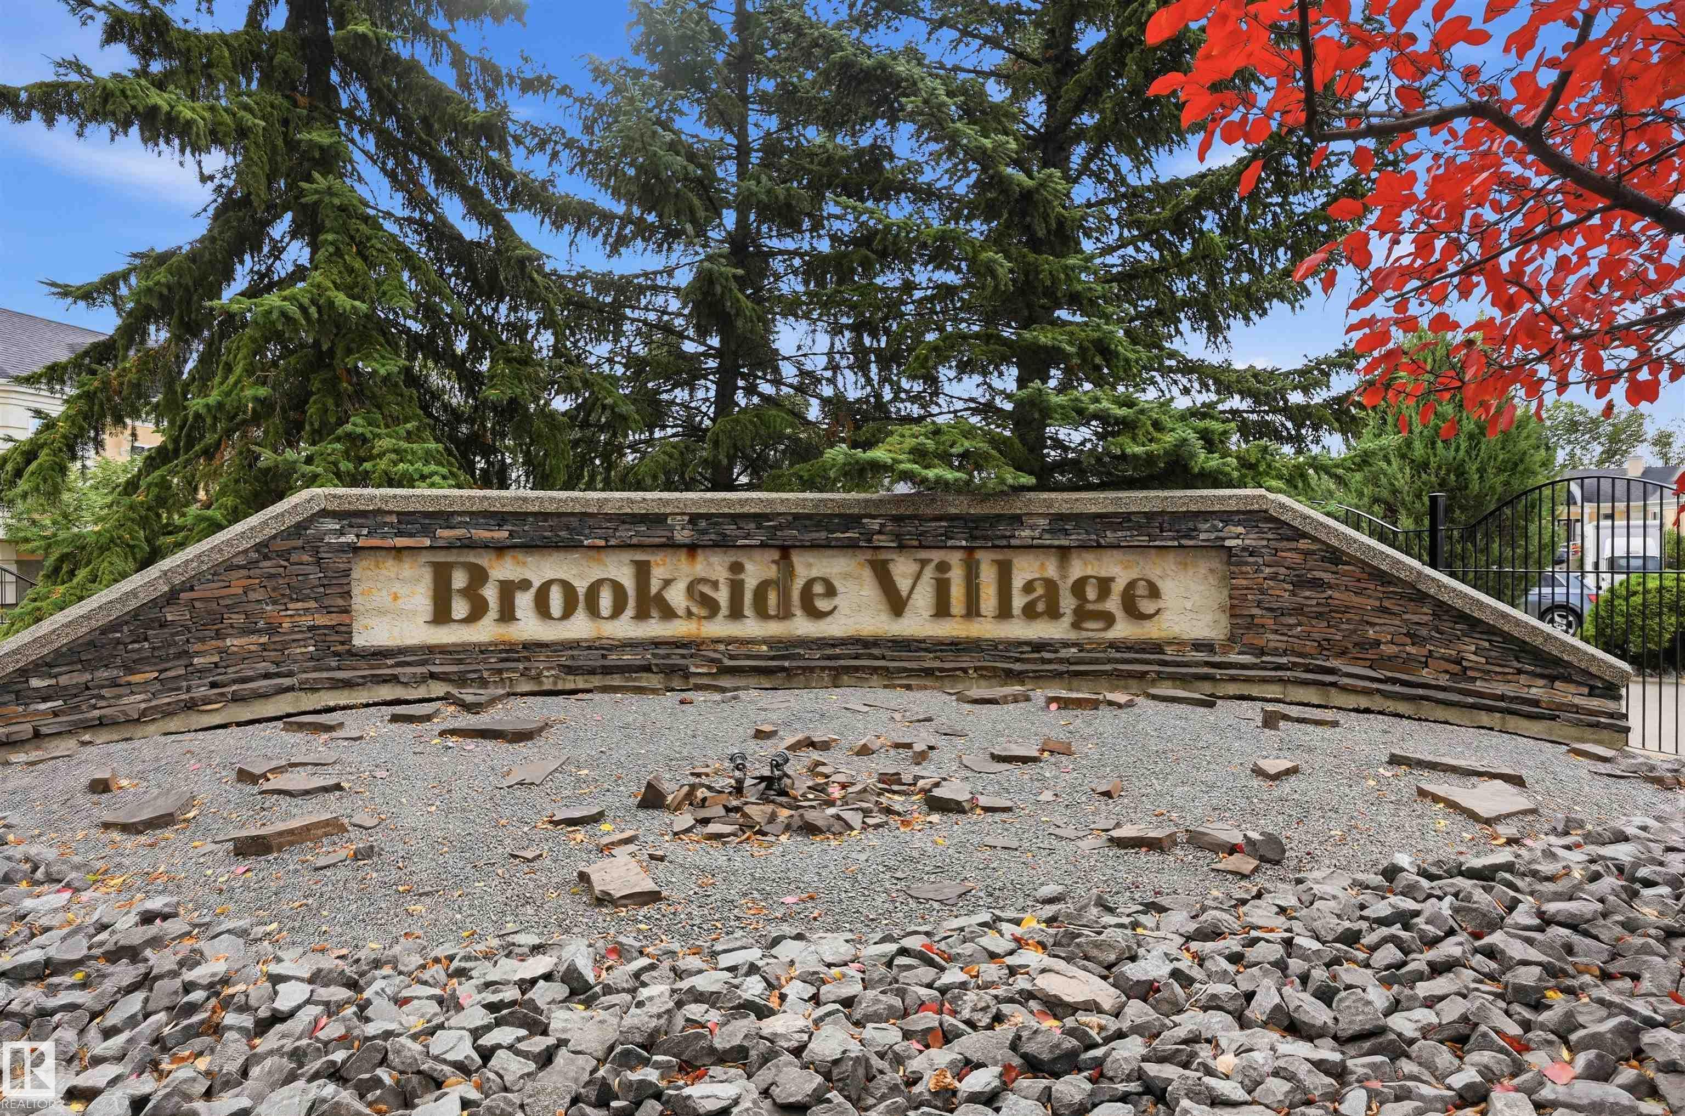
    Brookside Village (Twin Brooks)
  • Postal Code
    T6J 7B6
  • Area
    Edmonton
  • Neighbourhood/Community
    Twin Brooks
  • Condo Name
    Brookside Village (Twin Brooks)
  • Postal Code
    T6J 7B6
  • Area
    Edmonton
  • Neighbourhood/Community
    Twin Brooks
  • Condo Name
    Brookside Village (Twin Brooks)
  • Postal Code
    T6J 7B6

Services & Amenities

  • Amenities
    Deck
    Detectors Smoke
    No Smoking Home
    Tennis Courts
  • Amenities
    Deck, Detectors Smoke, No Smoking Home, Tennis Courts
  • Amenities
    Deck
    Detectors Smoke
    No Smoking Home
    Tennis Courts

Interior

  • Floor Finish
    Carpet
    Ceramic Tile
    Vinyl Plank
  • Goods Included
    Alarm/Security System
    Dishwasher-Built-In
    Dryer
    Garage Control
    Garage Opener
    Garburator
    Hood Fan
    Refrigerator
    Stove-Electric
    Vacuum System Attachments
    Vacuum Systems
    Washer
    Window Coverings
  • Heating Type
    Forced Air-1
    Natural Gas
  • Basement
    Full
  • Basement Development
    Fully Finished
  • Floor Finish
    Carpet, Ceramic Tile, Vinyl Plank
  • Goods Included
    Alarm/Security System, Dishwasher-Built-In, Dryer, Garage Control, Garage Opener, Garburator, Hood Fan, Refrigerator, Stove-Electric, Vacuum System Attachments, Vacuum Systems, Washer, Window Coverings
  • Heating Type
    Forced Air-1, Natural Gas
  • Basement
    Full
  • Basement Development
    Fully Finished
  • Floor Finish
    Carpet
    Ceramic Tile
    Vinyl Plank
  • Goods Included
    Alarm/Security System
    Dishwasher-Built-In
    Dryer
    Garage Control
    Garage Opener
    Garburator
    Hood Fan
    Refrigerator
    Stove-Electric
    Vacuum System Attachments
    Vacuum Systems
    Washer
    Window Coverings
  • Heating Type
    Forced Air-1
    Natural Gas
  • Basement
    Full
  • Basement Development
    Fully Finished

Exterior

  • Lot/Exterior Features
    Landscaped
    Playground Nearby
    Public Transportation
    Schools
    Shopping Nearby
  • Roof
    Asphalt Shingles
  • Foundation
    Concrete Perimeter
  • Lot/Exterior Features
    Landscaped, Playground Nearby, Public Transportation, Schools, Shopping Nearby
  • Roof
    Asphalt Shingles
  • Foundation
    Concrete Perimeter
  • Lot/Exterior Features
    Landscaped
    Playground Nearby
    Public Transportation
    Schools
    Shopping Nearby
  • Roof
    Asphalt Shingles
  • Foundation
    Concrete Perimeter

Additional Details

  • Property Class
    Condo
  • Site Influences
    Landscaped
    Playground Nearby
    Public Transportation
    Schools
    Shopping Nearby
  • Road Access
    Paved Driveway to House
  • Last Updated
    9/3/2026 22:16
  • Property Class
    Condo
  • Site Influences
    Landscaped, Playground Nearby, Public Transportation, Schools, Shopping Nearby
  • Road Access
    Paved Driveway to House
  • Last Updated
    9/3/2026 22:16
  • Property Class
    Condo
  • Site Influences
    Landscaped
    Playground Nearby
    Public Transportation
    Schools
    Shopping Nearby
  • Road Access
    Paved Driveway to House
  • Last Updated
    9/3/2026 22:16

$448,800

5 11809 9B Avenue

Schedule Tour
Contact Agent

$2044/month
Est. Monthly Payment
$
$
%
Learn More

Mortgage values are calculated by Redman Technologies Inc based on values provided in the REALTOR® Association of Edmonton listing data feed.