
Courtesy of Maciek Juszczyk of Royal Lepage Northern Lights Realty

4210 50 Avenue, House for sale in Brady Heights Cold Lake , Alberta , T9M 2B3

 MLS® # E4511032

4 bedrooms

2 bathrooms

900 sqft

Sign up to View

Days on Market

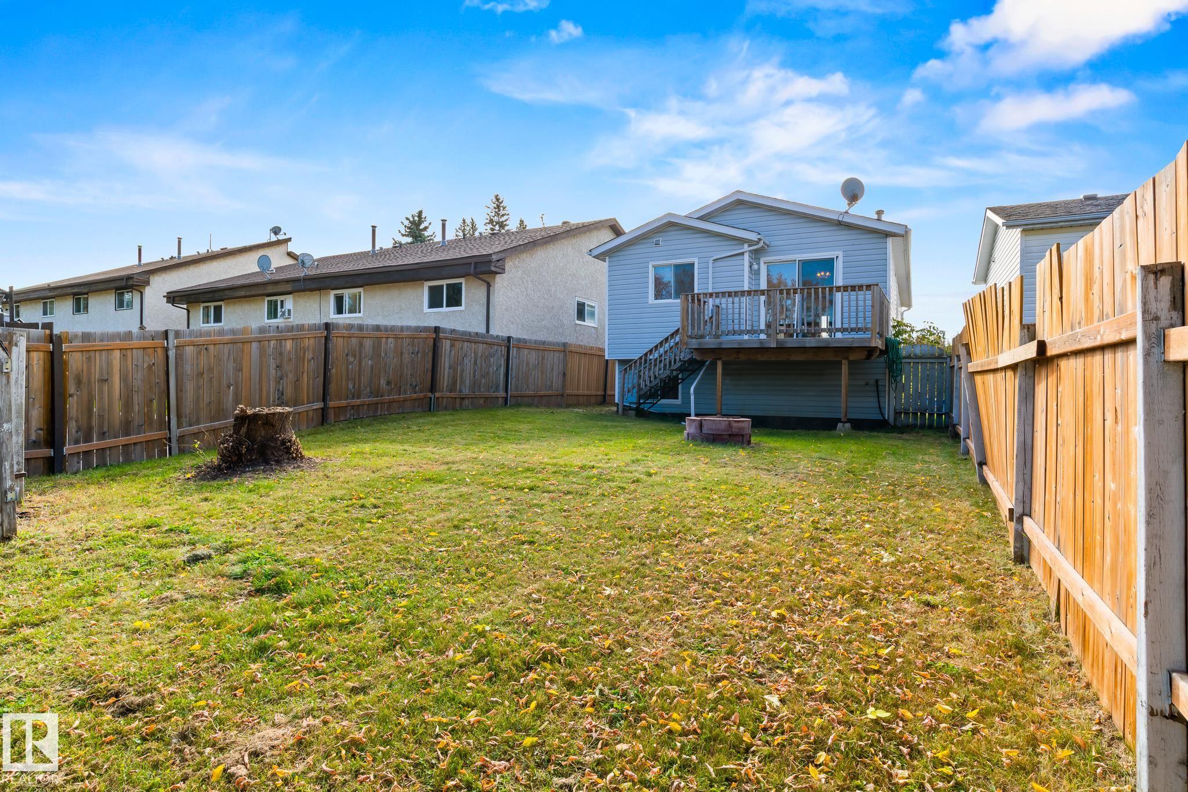
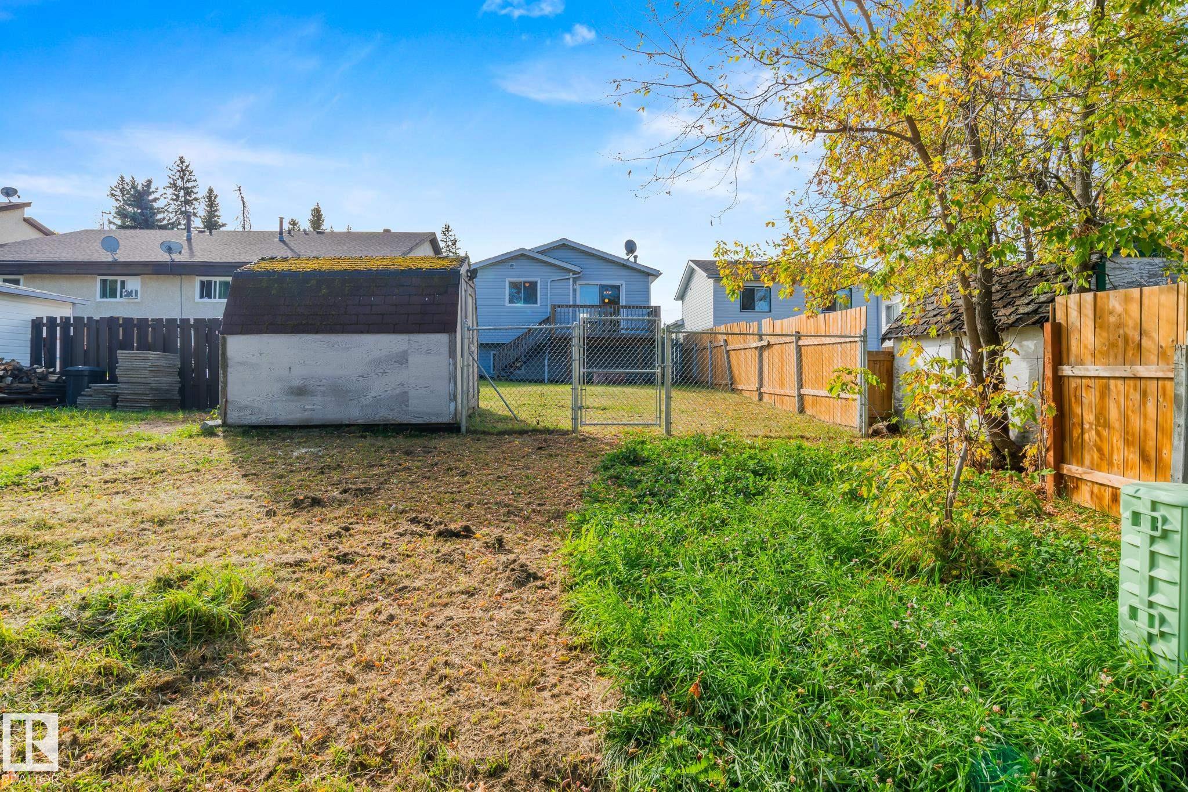
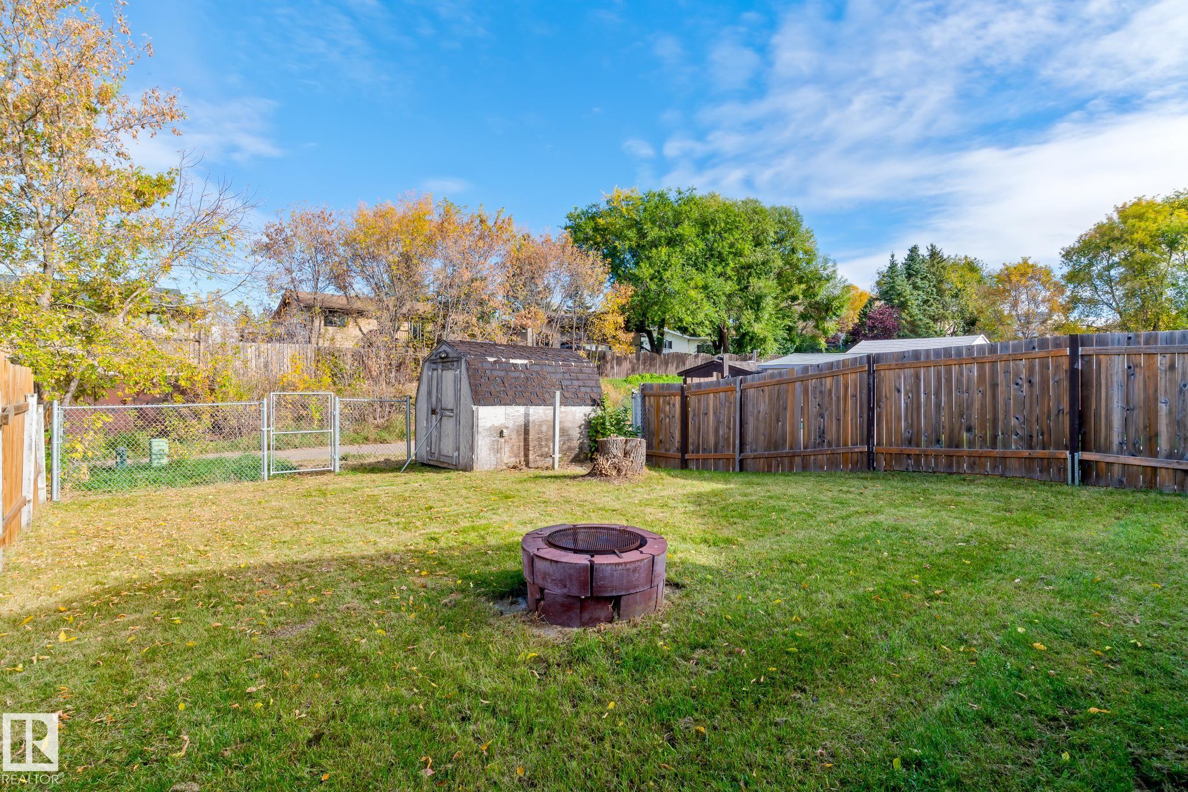
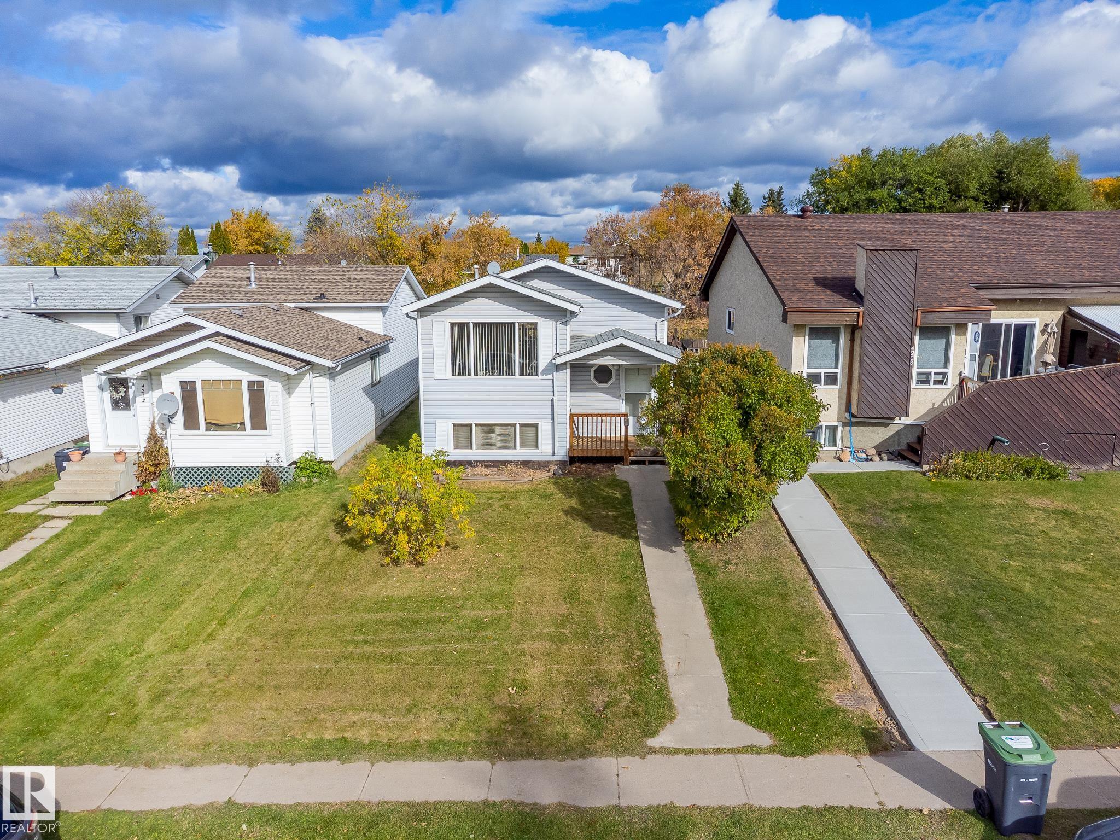
On Street Parking Deck Fire Pit Front Porch Hot Water Natural Gas

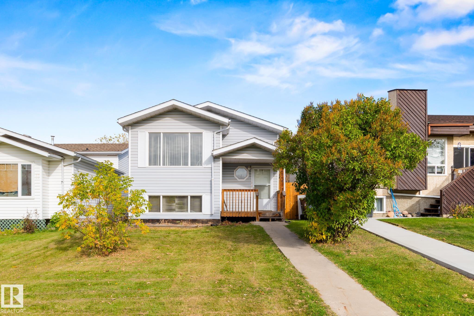
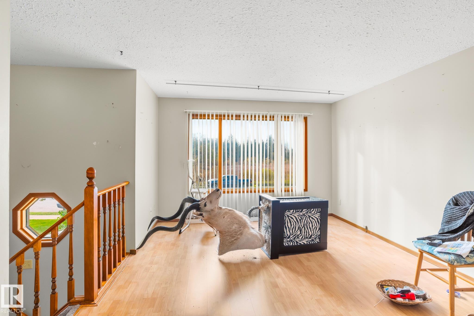
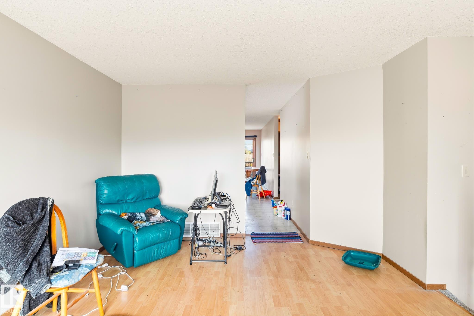
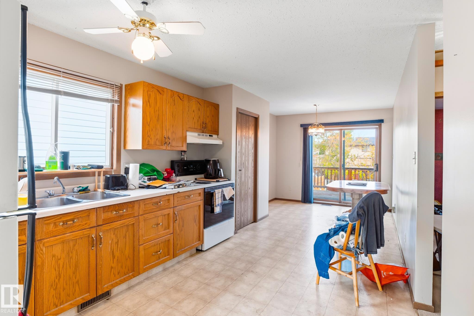
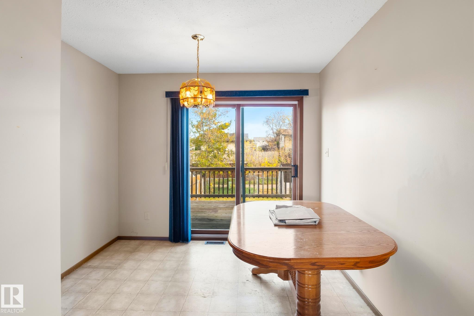
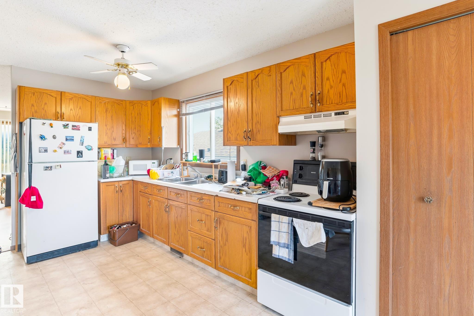
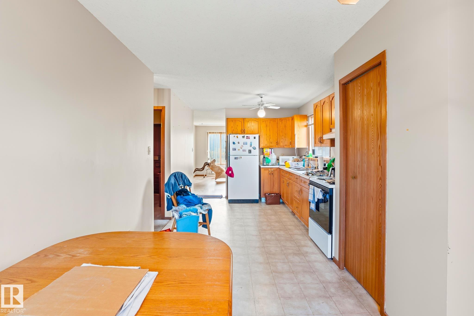
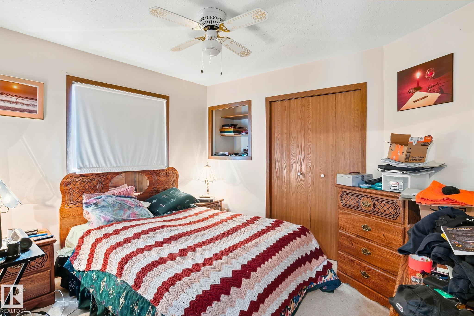
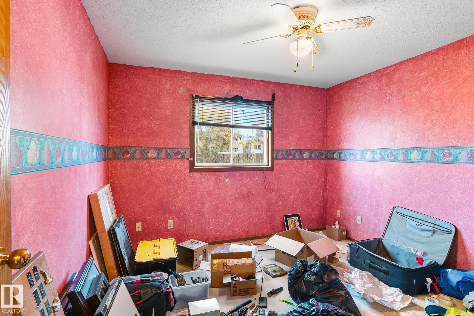
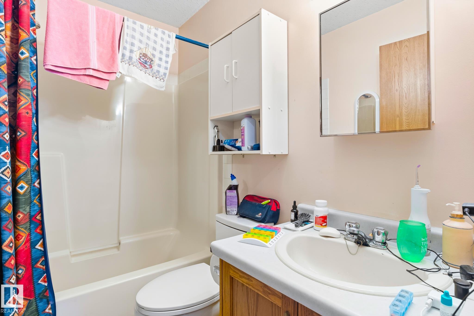
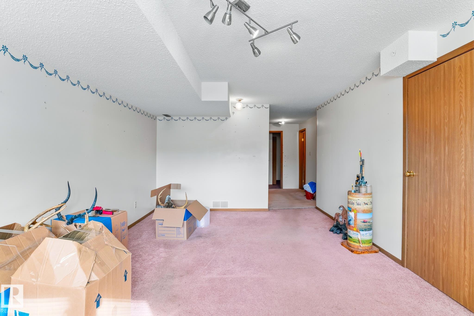
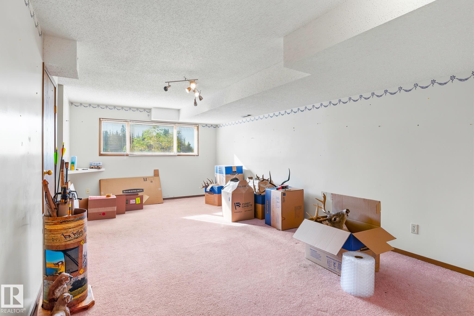
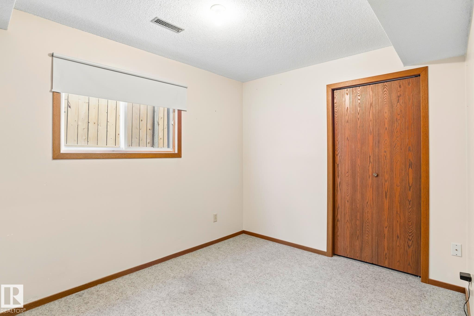
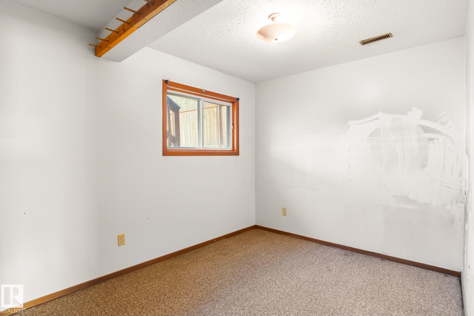
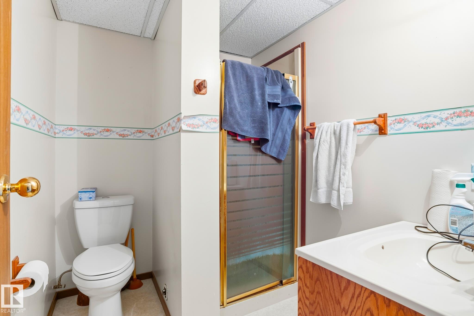
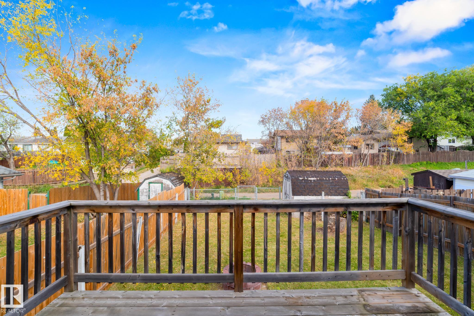
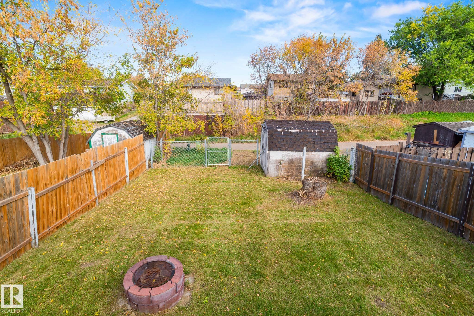
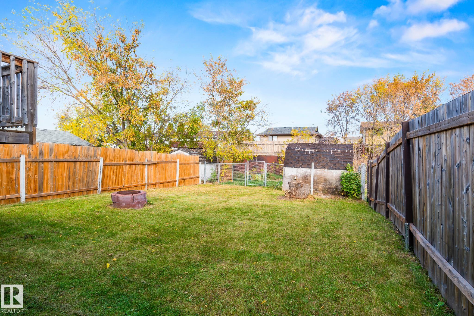
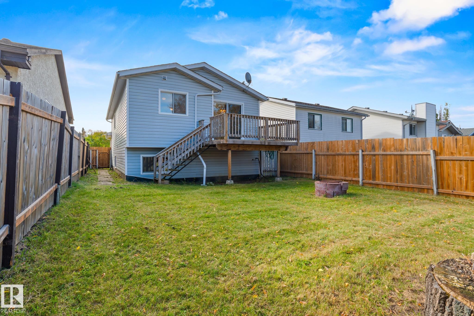
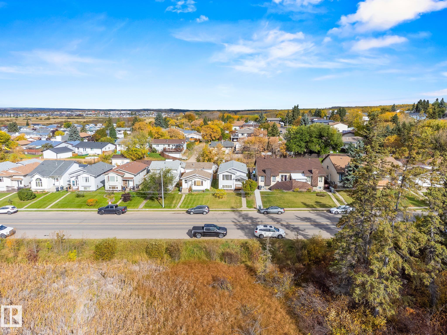
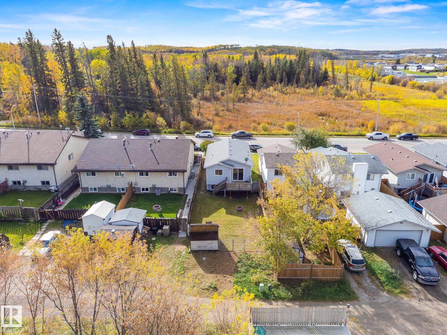
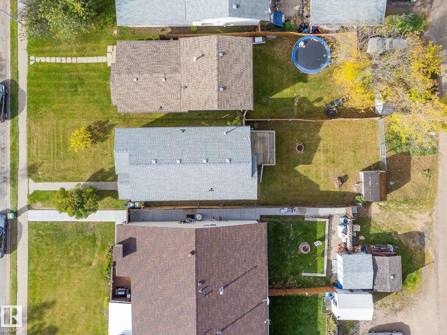
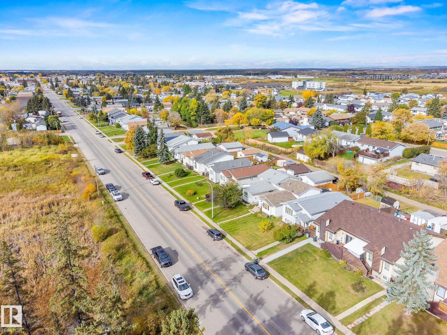
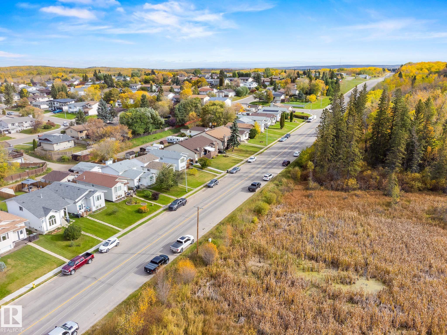
This fully finished four bedroom and two bathroom property is affordable, functional, conveniently located, and waiting for the next family to call it home! Only a short distance from downtown stores and restaurants, plus local schools and transit routes. Plenty of on-street parking, and rear alley access with the potential for a garage. Fully landscaped exterior, and a fully fenced backyard with fire pit and deck. Upstairs the home features a south-facing living room with large bright windows. The kitchen ...

Read More

Essential Information

  • MLS® #
    E4511032
  • Year Built
    1990
  • Property Type
    Residential
  • Property Style
    Bi-Level
  • MLS® #
    E4511032
  • Year Built
    1990
  • Property Type
    Residential
  • Property Style
    Bi-Level
  • MLS® #
    E4511032
  • Year Built
    1990
  • Property Type
    Residential
  • Property Style
    Bi-Level

Community Information

  • Area
    Cold Lake
  • Neighbourhood/Community
    Brady Heights
  • Postal Code
    T9M 2B3
  • Area
    Cold Lake
  • Neighbourhood/Community
    Brady Heights
  • Postal Code
    T9M 2B3
  • Area
    Cold Lake
  • Neighbourhood/Community
    Brady Heights
  • Postal Code
    T9M 2B3

Services & Amenities

  • Amenities
    On Street Parking
    Deck
    Fire Pit
    Front Porch
    Hot Water Natural Gas
  • Amenities
    On Street Parking, Deck, Fire Pit, Front Porch, Hot Water Natural Gas,
  • Amenities
    On Street Parking
    Deck
    Fire Pit
    Front Porch
    Hot Water Natural Gas

Interior

  • Floor Finish
    Carpet
    Laminate Flooring
  • Goods Included
    Dryer
    Hood Fan
    Refrigerator
    Storage Shed
    Stove-Electric
    Window Coverings
  • Heating Type
    Forced Air-1
    Natural Gas
  • Basement
    Full
  • Basement Development
    Fully Finished
  • Floor Finish
    Carpet, Laminate Flooring
  • Goods Included
    Dryer, Hood Fan, Refrigerator, Storage Shed, Stove-Electric, Window Coverings
  • Heating Type
    Forced Air-1, Natural Gas
  • Basement
    Full
  • Basement Development
    Fully Finished
  • Floor Finish
    Carpet
    Laminate Flooring
  • Goods Included
    Dryer
    Hood Fan
    Refrigerator
    Storage Shed
    Stove-Electric
    Window Coverings
  • Heating Type
    Forced Air-1
    Natural Gas
  • Basement
    Full
  • Basement Development
    Fully Finished

Exterior

  • Lot/Exterior Features
    Back Lane
    Fenced
    Golf Nearby
    Landscaped
    Playground Nearby
    Public Transportation
    Schools
    Shopping Nearby
    Ski Hill Nearby
    See Remarks
  • Roof
    Asphalt Shingles
  • Foundation
    Preserved Wood
  • Lot/Exterior Features
    Back Lane, Fenced, Golf Nearby, Landscaped, Playground Nearby, Public Transportation, Schools, Shopping Nearby, Ski Hill Nearby, See Remarks
  • Roof
    Asphalt Shingles
  • Foundation
    Preserved Wood
  • Lot/Exterior Features
    Back Lane
    Fenced
    Golf Nearby
    Landscaped
    Playground Nearby
    Public Transportation
    Schools
    Shopping Nearby
    Ski Hill Nearby
    See Remarks
  • Roof
    Asphalt Shingles
  • Foundation
    Preserved Wood

Additional Details

  • Property Class
    Single Family
  • Site Influences
    Back Lane
    Fenced
    Golf Nearby
    Landscaped
    Playground Nearby
    Public Transportation
    Schools
    Shopping Nearby
    Ski Hill Nearby
    See Remarks
  • Road Access
    Paved
  • Last Updated
    8/3/2026 23:20
  • Property Class
    Single Family
  • Site Influences
    Back Lane, Fenced, Golf Nearby, Landscaped, Playground Nearby, Public Transportation, Schools, Shopping Nearby, Ski Hill Nearby, See Remarks
  • Road Access
    Paved
  • Last Updated
    8/3/2026 23:20
  • Property Class
    Single Family
  • Site Influences
    Back Lane
    Fenced
    Golf Nearby
    Landscaped
    Playground Nearby
    Public Transportation
    Schools
    Shopping Nearby
    Ski Hill Nearby
    See Remarks
  • Road Access
    Paved
  • Last Updated
    8/3/2026 23:20

$236,000

4210 50 Avenue

Schedule Tour
Contact Agent

$1075/month
Est. Monthly Payment
$
$
%
Learn More

Mortgage values are calculated by Redman Technologies Inc based on values provided in the REALTOR® Association of Edmonton listing data feed.