
Courtesy of Peter Schalin of RE/MAX Elite

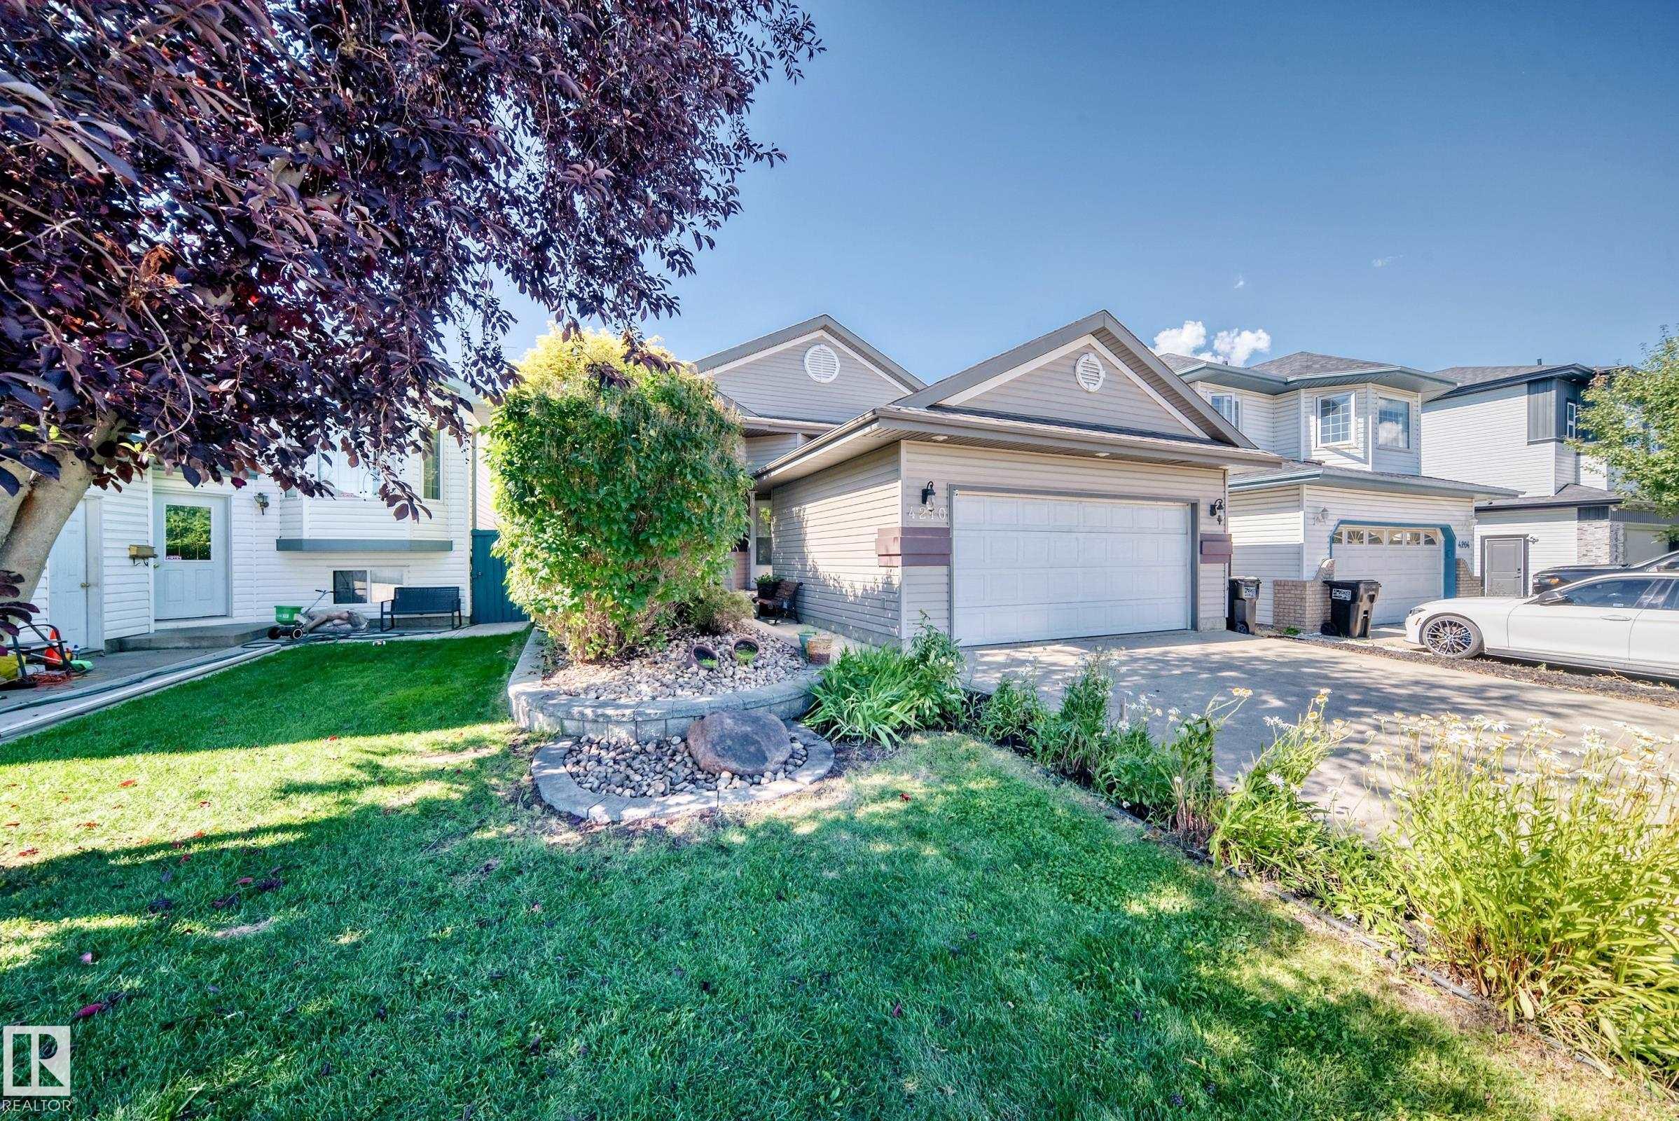
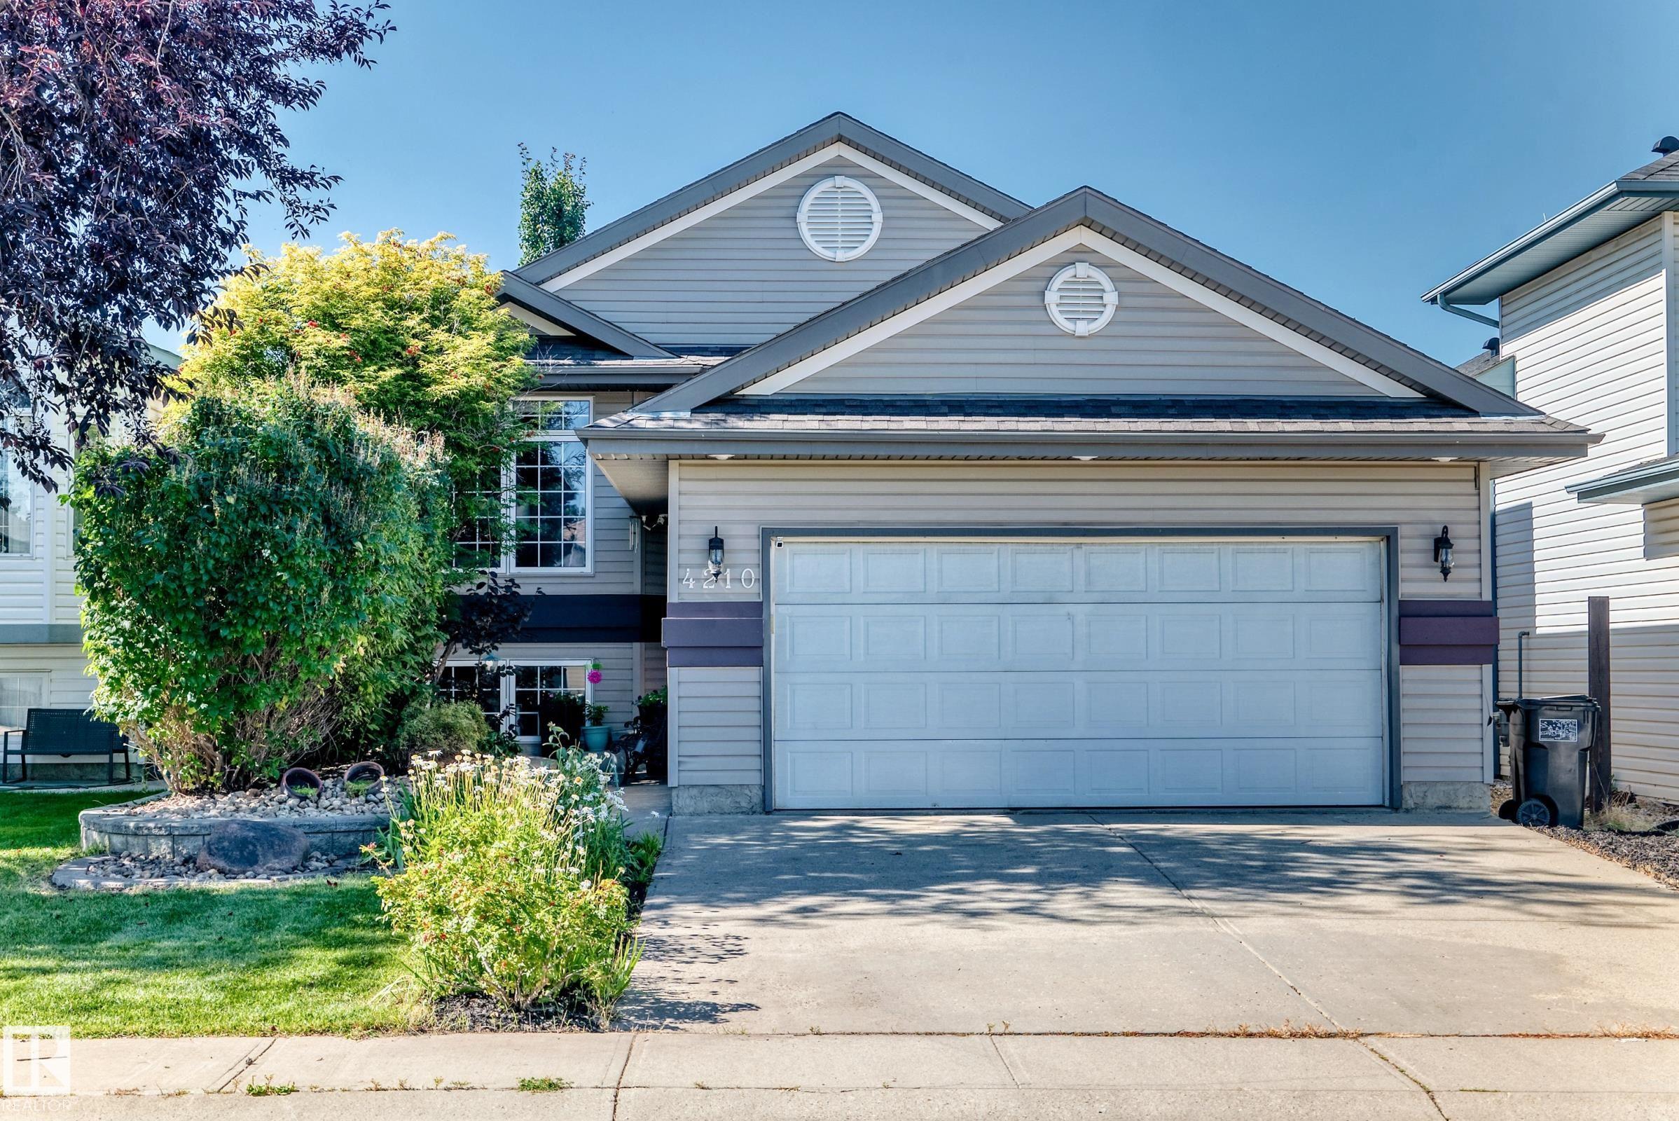
4210 37 Avenue, House for sale in Kiniski Gardens Edmonton , Alberta , T6L 7C3

 MLS® # E4504783

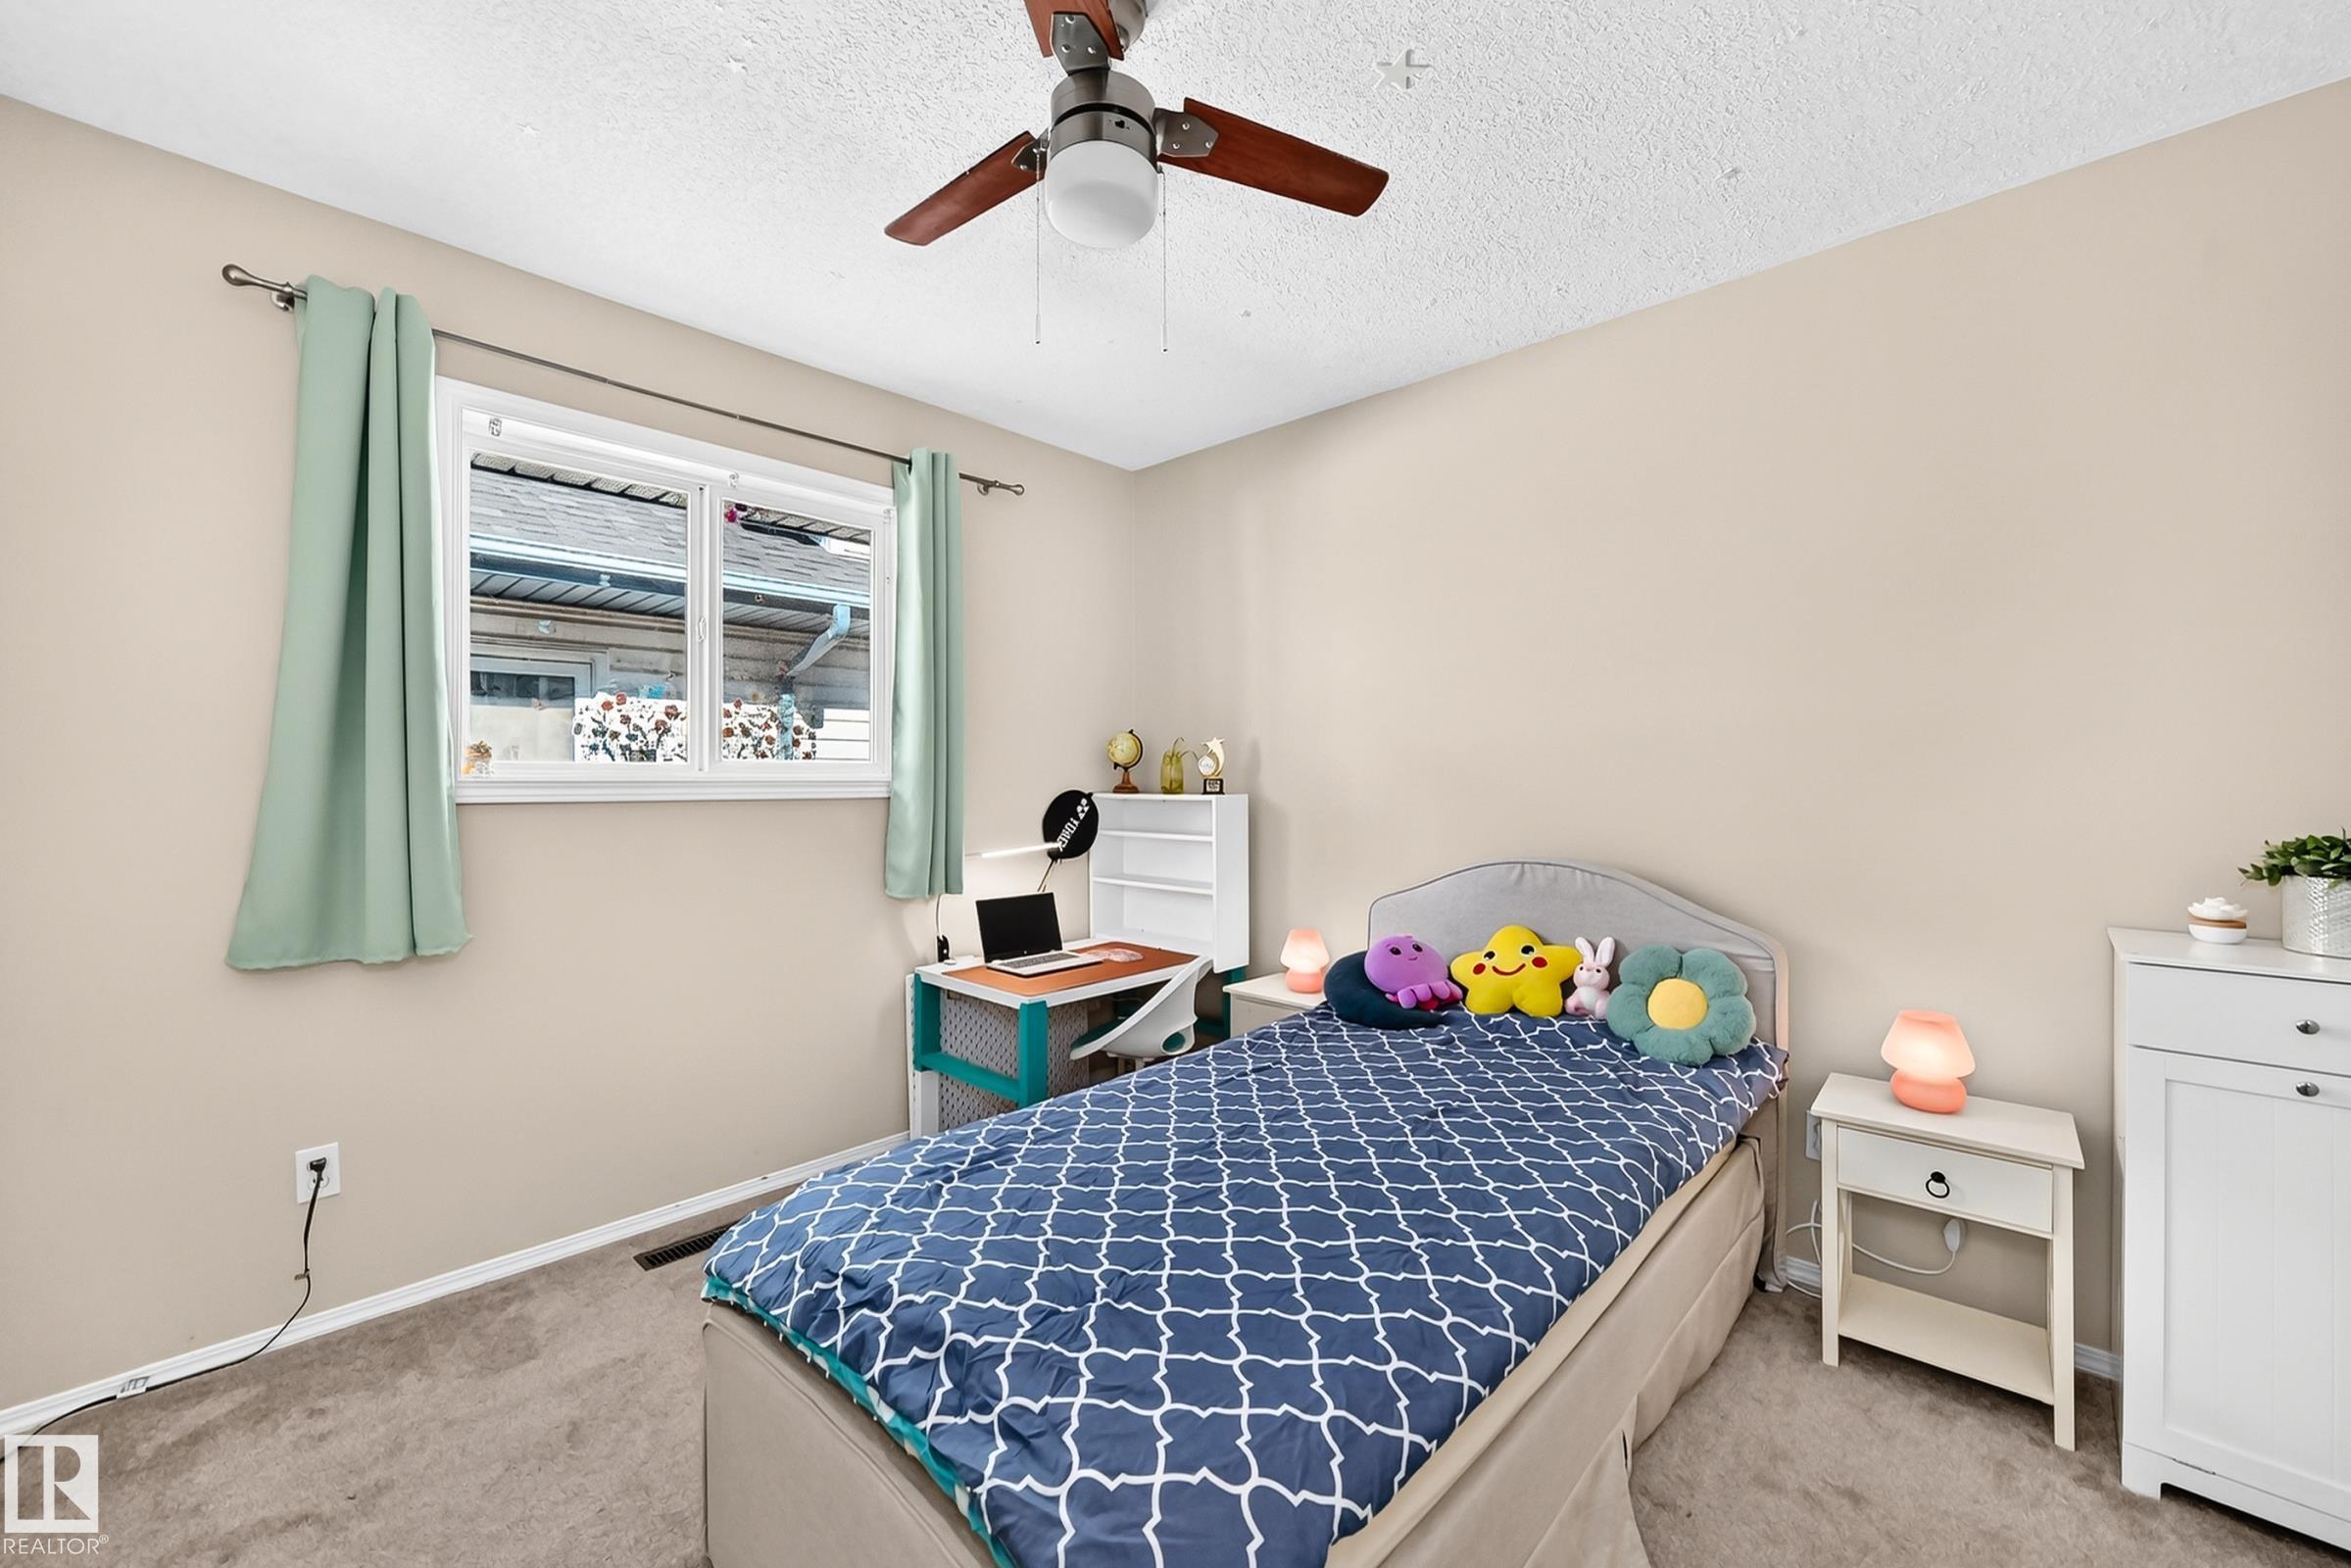
4 bedrooms

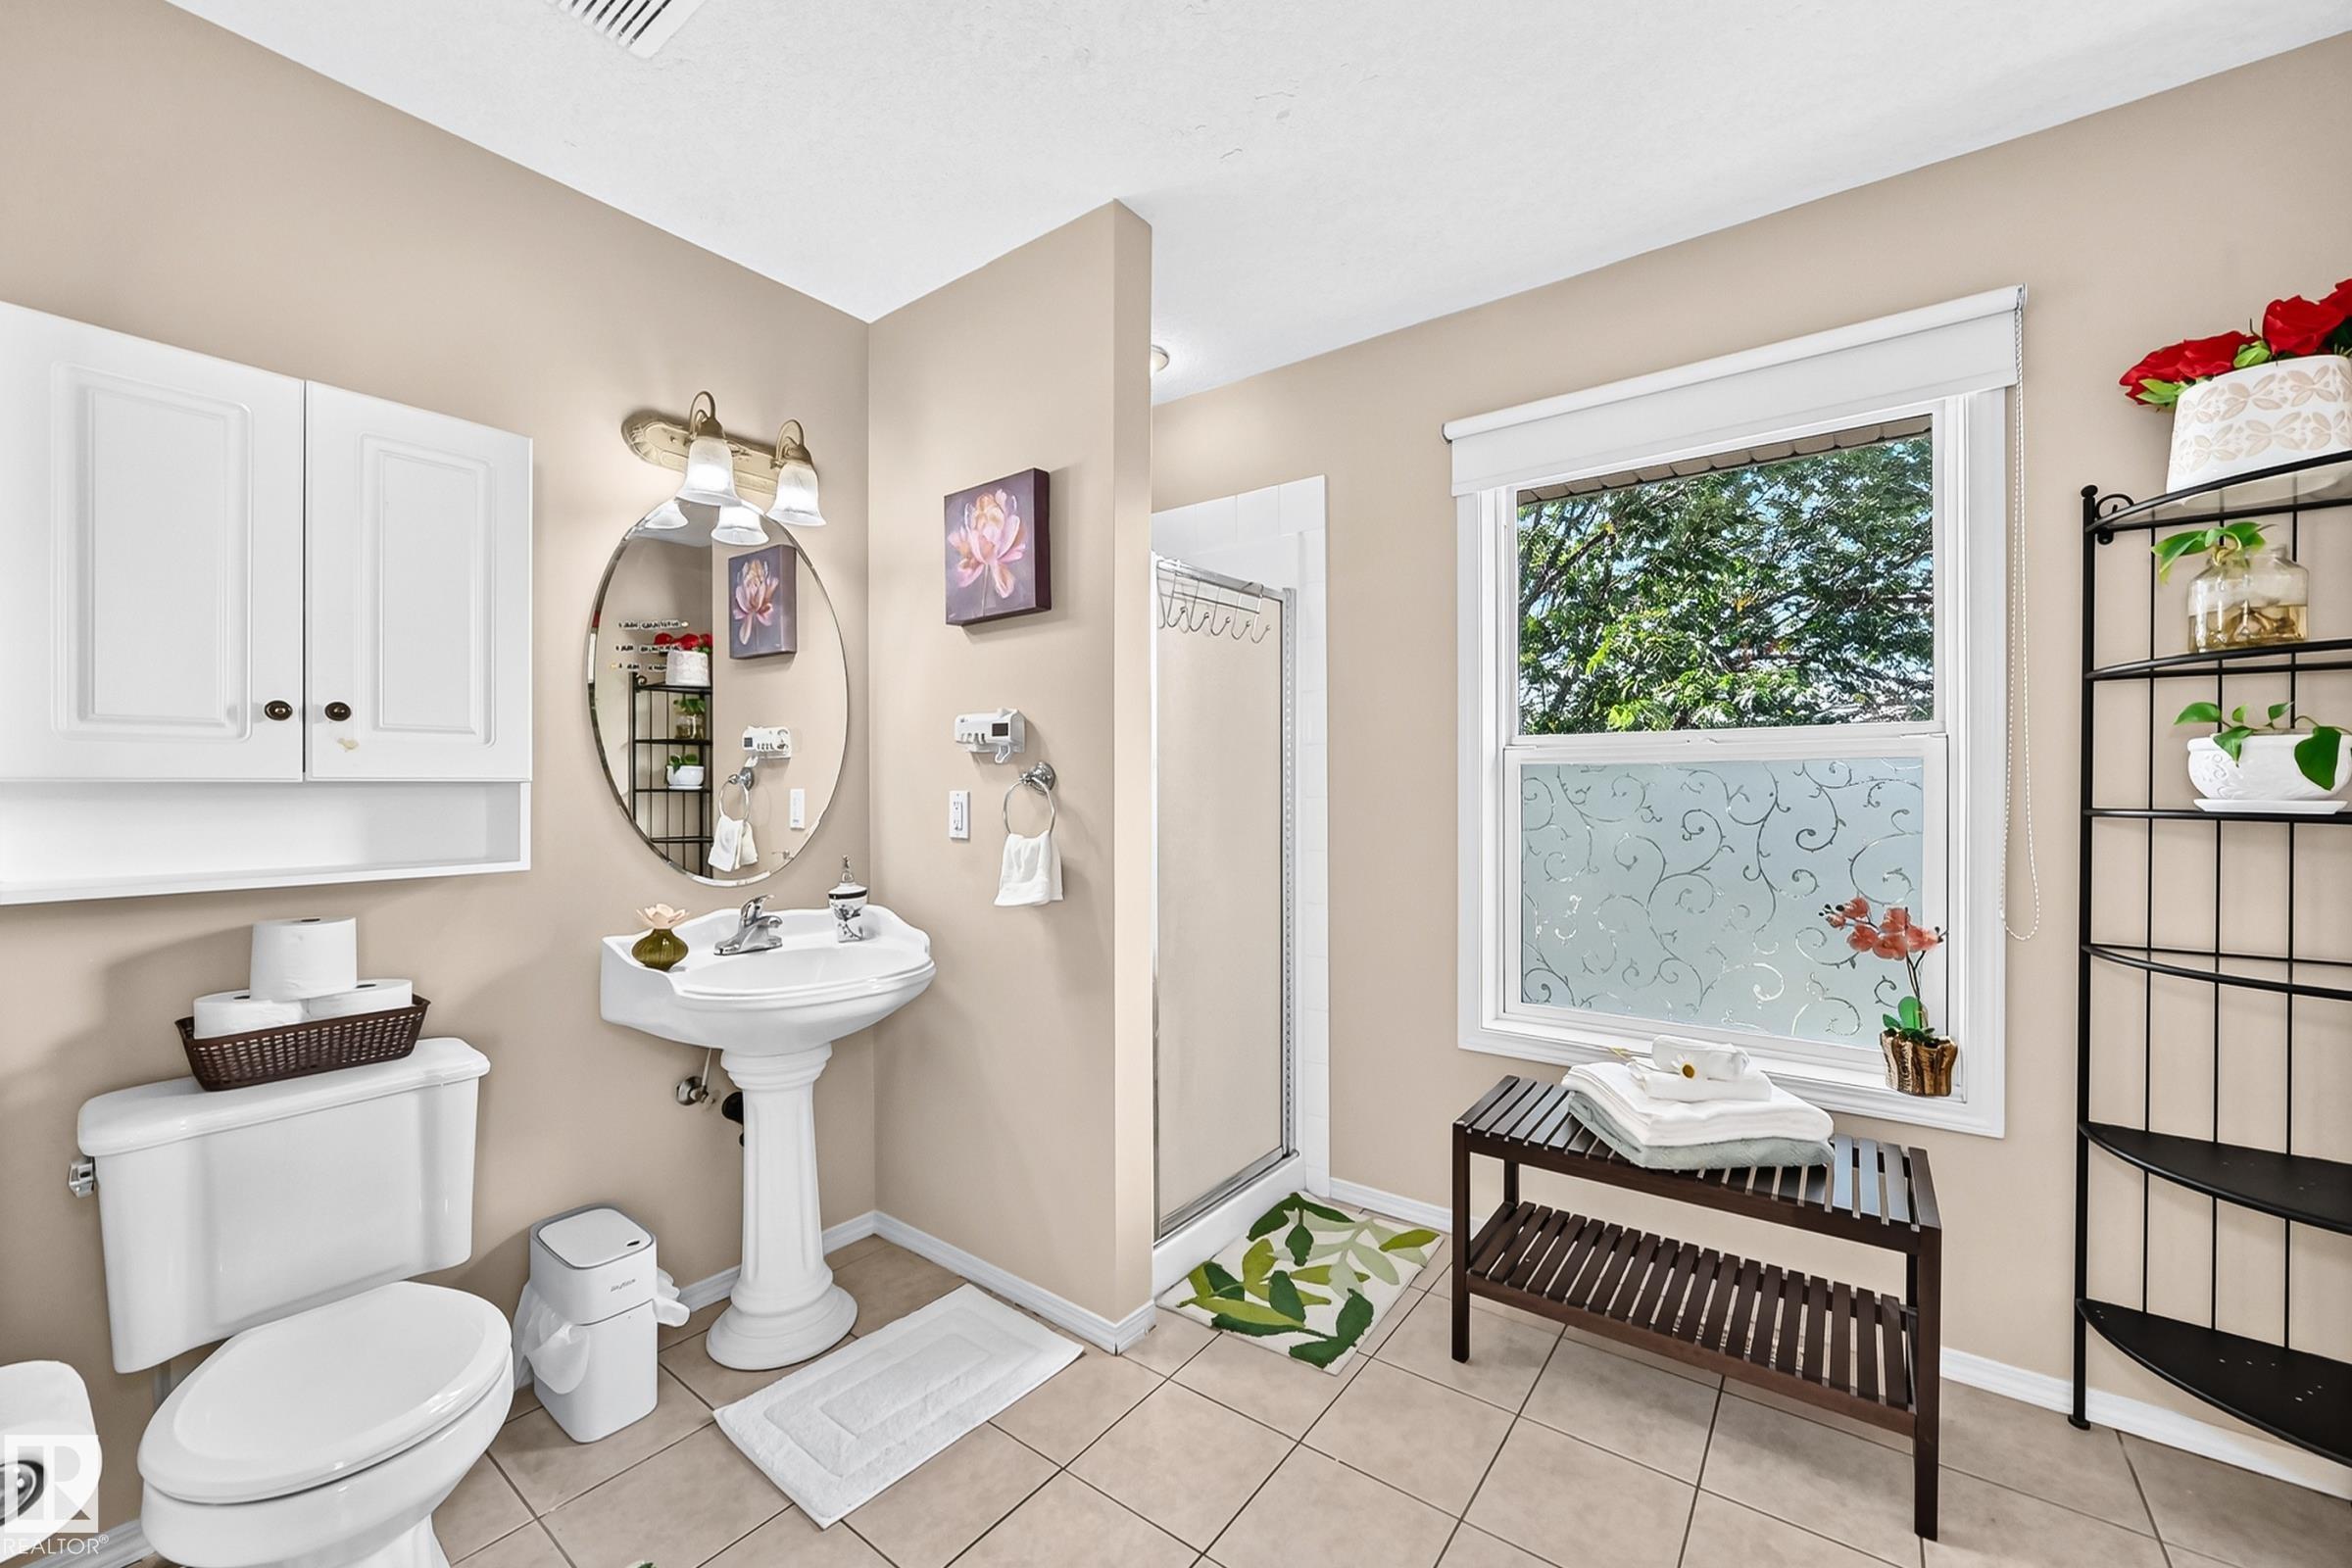
3 bathrooms

1,380 sqft

Sign up to View

Days on Market

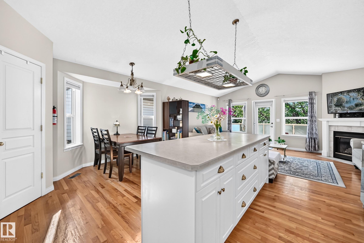
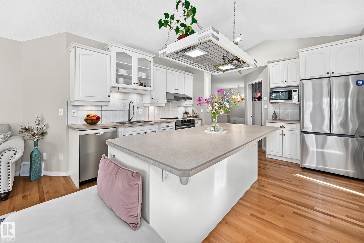
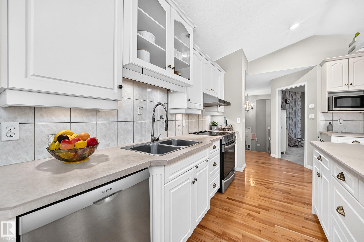
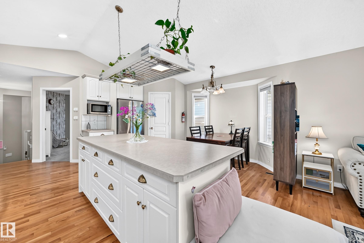
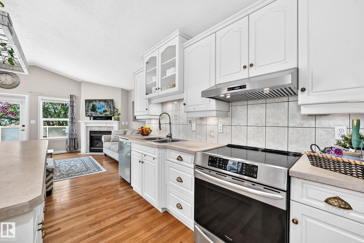
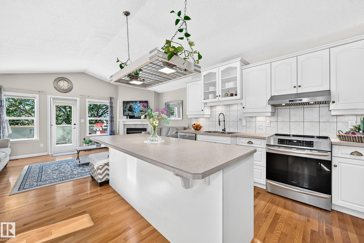
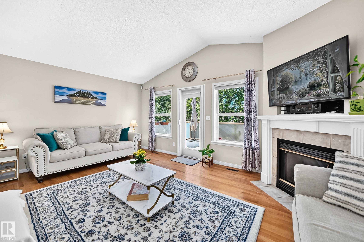
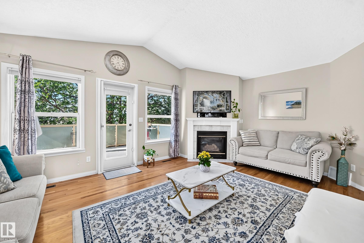
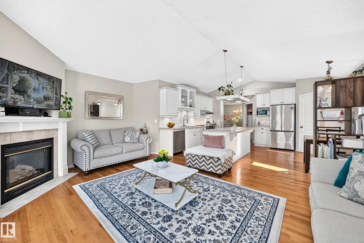
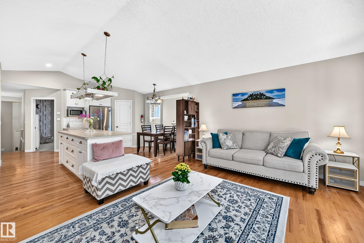
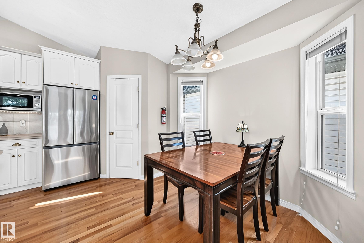
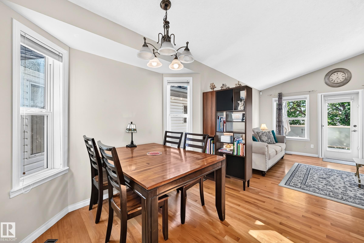
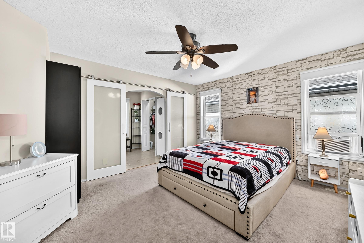
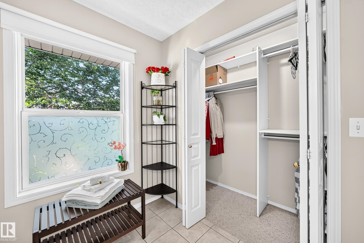
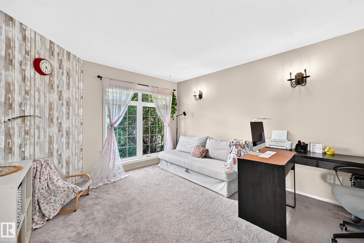
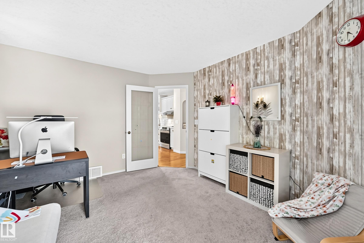
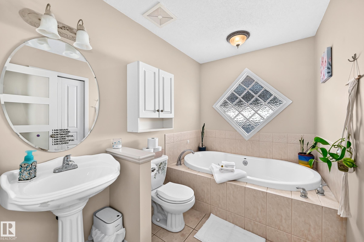
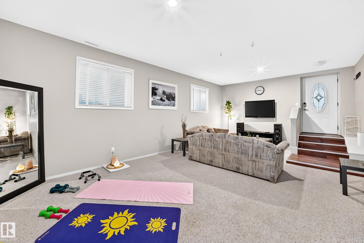
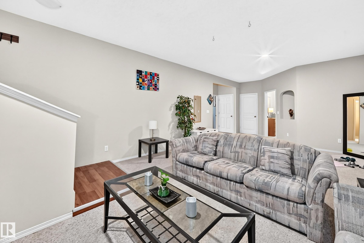
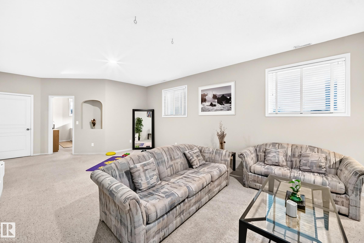
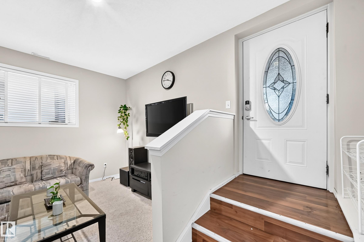
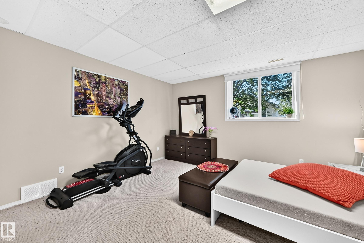
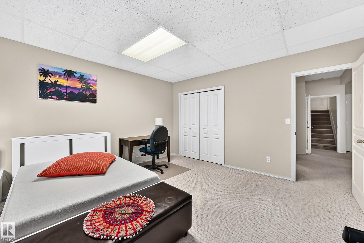
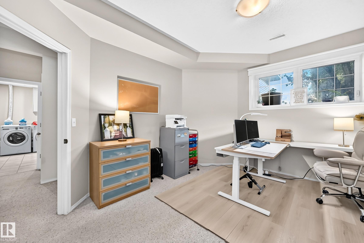
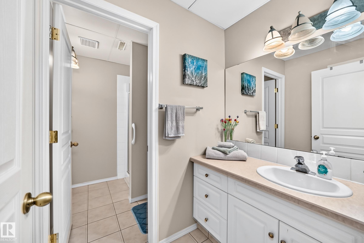
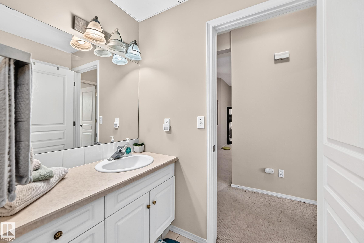
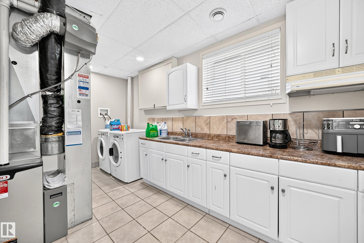
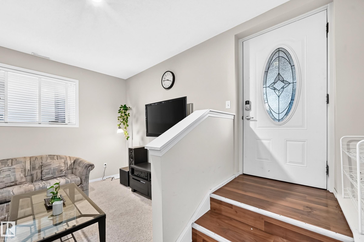
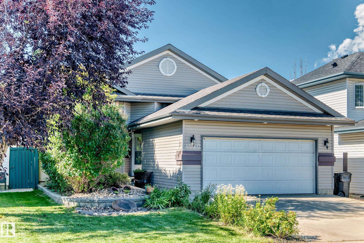
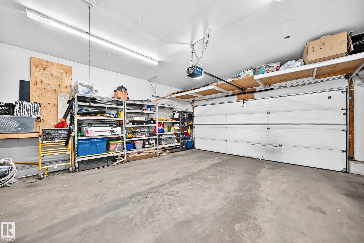
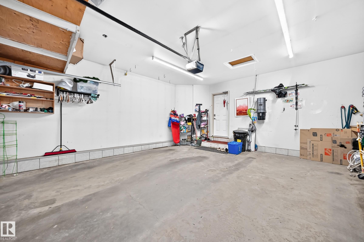
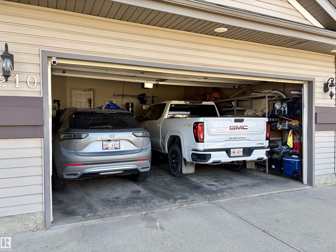
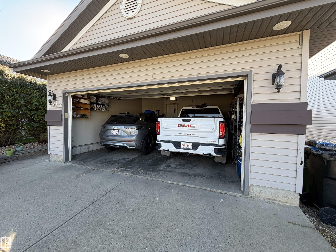
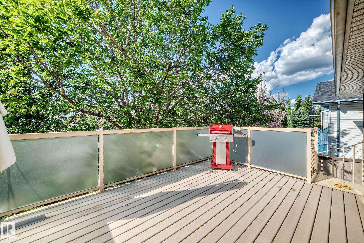
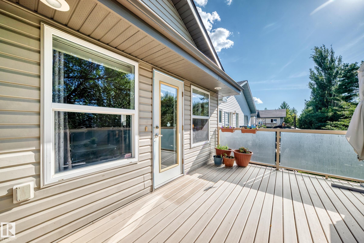
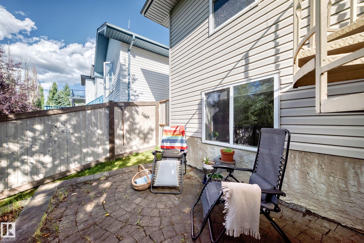

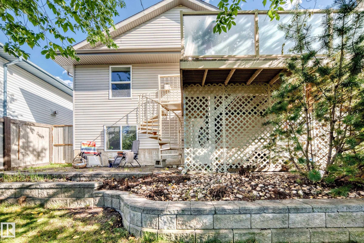
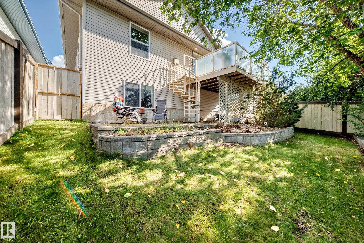
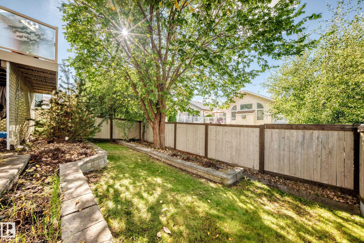
STEPS TO RAVINE, OPEN AND SPACIOUS FLOOR PLAN, PROFESSIONAL BASEMENT, SEPARATE BASEMENT ENTRY! Only 7 homes from ravine, quiet crescent location. Unusually open floor plan with high vaulted ceilings. 2,700 square feet of living space. Professionally finished basement, with separate entry, huge family room and extra-large windows. 4 bedrooms + den and 3 full baths. Garage can easily fit a full size pick-up truck. Hardwood flooring, new or newer appliances (induction stove), high efficient furnace/HWT, newe...

Read More

Essential Information

  • MLS® #
    E4504783
  • Year Built
    1999
  • Property Type
    Residential
  • Property Style
    Bi-Level
  • MLS® #
    E4504783
  • Year Built
    1999
  • Property Type
    Residential
  • Property Style
    Bi-Level
  • MLS® #
    E4504783
  • Year Built
    1999
  • Property Type
    Residential
  • Property Style
    Bi-Level

Community Information

  • Area
    Edmonton
  • Neighbourhood/Community
    Kiniski Gardens
  • Postal Code
    T6L 7C3
  • Area
    Edmonton
  • Neighbourhood/Community
    Kiniski Gardens
  • Postal Code
    T6L 7C3
  • Area
    Edmonton
  • Neighbourhood/Community
    Kiniski Gardens
  • Postal Code
    T6L 7C3

Interior

  • Floor Finish
    Carpet
    Ceramic Tile
    Hardwood
  • Goods Included
    Dishwasher-Built-In
    Dryer
    Garage Control
    Garage Opener
    Refrigerator
    Stove-Electric
    Vacuum System Attachments
    Washer
    Window Coverings
  • Heating Type
    Forced Air-1
    Natural Gas
  • Fireplace Fuel
    Gas
  • Basement
    Full
  • Basement Development
    Fully Finished
  • Floor Finish
    Carpet, Ceramic Tile, Hardwood
  • Goods Included
    Dishwasher-Built-In, Dryer, Garage Control, Garage Opener, Refrigerator, Stove-Electric, Vacuum System Attachments, Washer, Window Coverings
  • Heating Type
    Forced Air-1, Natural Gas
  • Fireplace Fuel
    Gas
  • Basement
    Full
  • Basement Development
    Fully Finished
  • Floor Finish
    Carpet
    Ceramic Tile
    Hardwood
  • Goods Included
    Dishwasher-Built-In
    Dryer
    Garage Control
    Garage Opener
    Refrigerator
    Stove-Electric
    Vacuum System Attachments
    Washer
    Window Coverings
  • Heating Type
    Forced Air-1
    Natural Gas
  • Fireplace Fuel
    Gas
  • Basement
    Full
  • Basement Development
    Fully Finished

Exterior

  • Lot/Exterior Features
    Fenced
    Fruit Trees/Shrubs
    Park/Reserve
    Schools
  • Roof
    Asphalt Shingles
  • Foundation
    Concrete Perimeter
  • Lot/Exterior Features
    Fenced, Fruit Trees/Shrubs, Park/Reserve, Schools
  • Roof
    Asphalt Shingles
  • Foundation
    Concrete Perimeter
  • Lot/Exterior Features
    Fenced
    Fruit Trees/Shrubs
    Park/Reserve
    Schools
  • Roof
    Asphalt Shingles
  • Foundation
    Concrete Perimeter

Additional Details

  • Property Class
    Single Family
  • Site Influences
    Fenced
    Fruit Trees/Shrubs
    Park/Reserve
    Schools
  • Road Access
    Paved
  • Last Updated
    7/2/2026 2:15
  • Property Class
    Single Family
  • Site Influences
    Fenced, Fruit Trees/Shrubs, Park/Reserve, Schools
  • Road Access
    Paved
  • Last Updated
    7/2/2026 2:15
  • Property Class
    Single Family
  • Site Influences
    Fenced
    Fruit Trees/Shrubs
    Park/Reserve
    Schools
  • Road Access
    Paved
  • Last Updated
    7/2/2026 2:15

$498,000

4210 37 Avenue

Schedule Tour
Contact Agent

$2268/month
Est. Monthly Payment
$
$
%
Learn More

Mortgage values are calculated by Redman Technologies Inc based on values provided in the REALTOR® Association of Edmonton listing data feed.