
Courtesy of Lucia Arnieri of REMAX River City

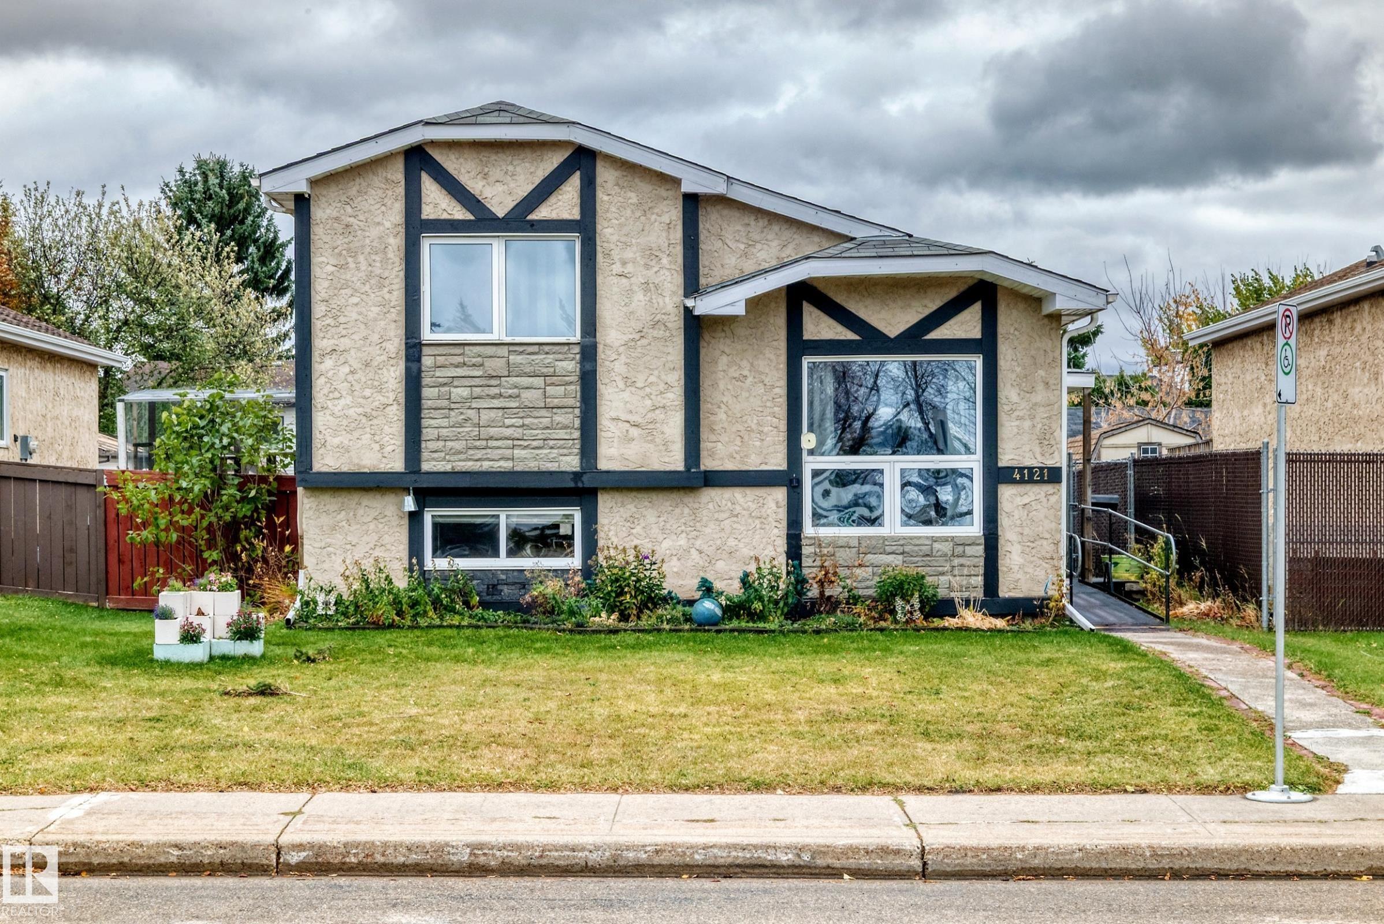
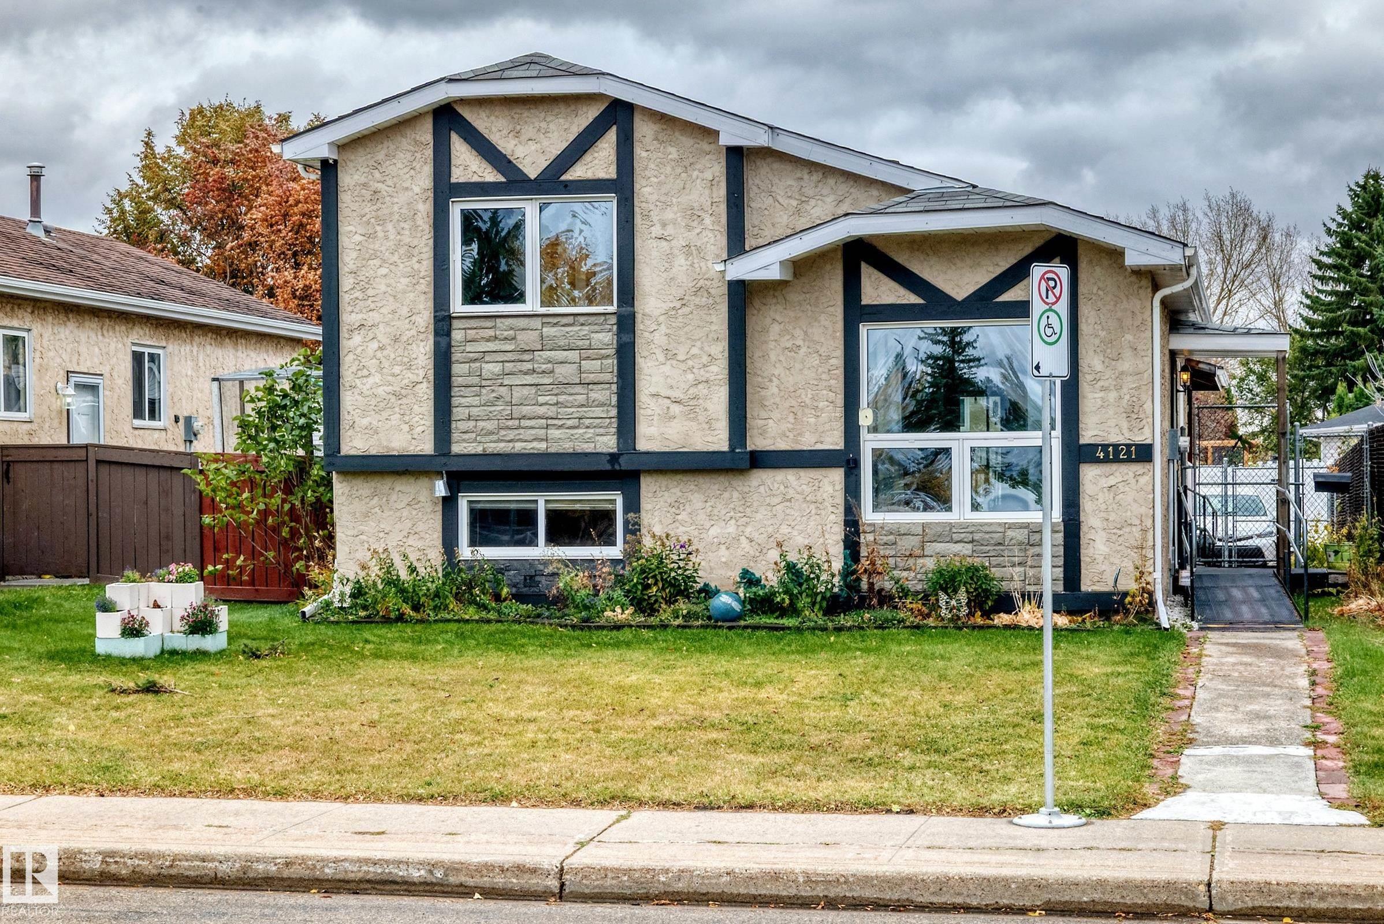
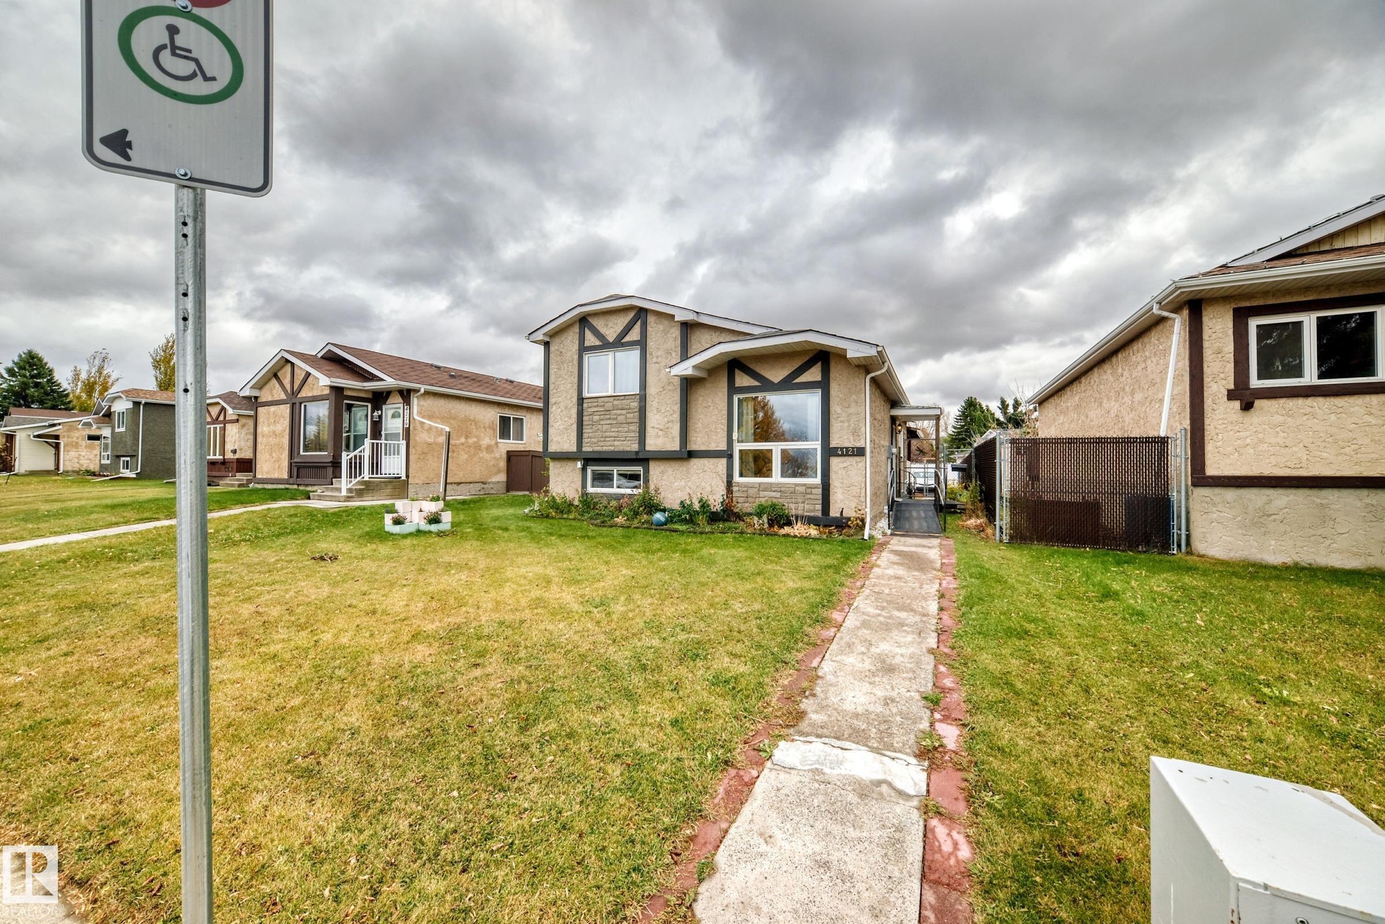
4121 41 Avenue, House for sale in Kiniski Gardens Edmonton , Alberta , T6L 5M3

 MLS® # E4514760

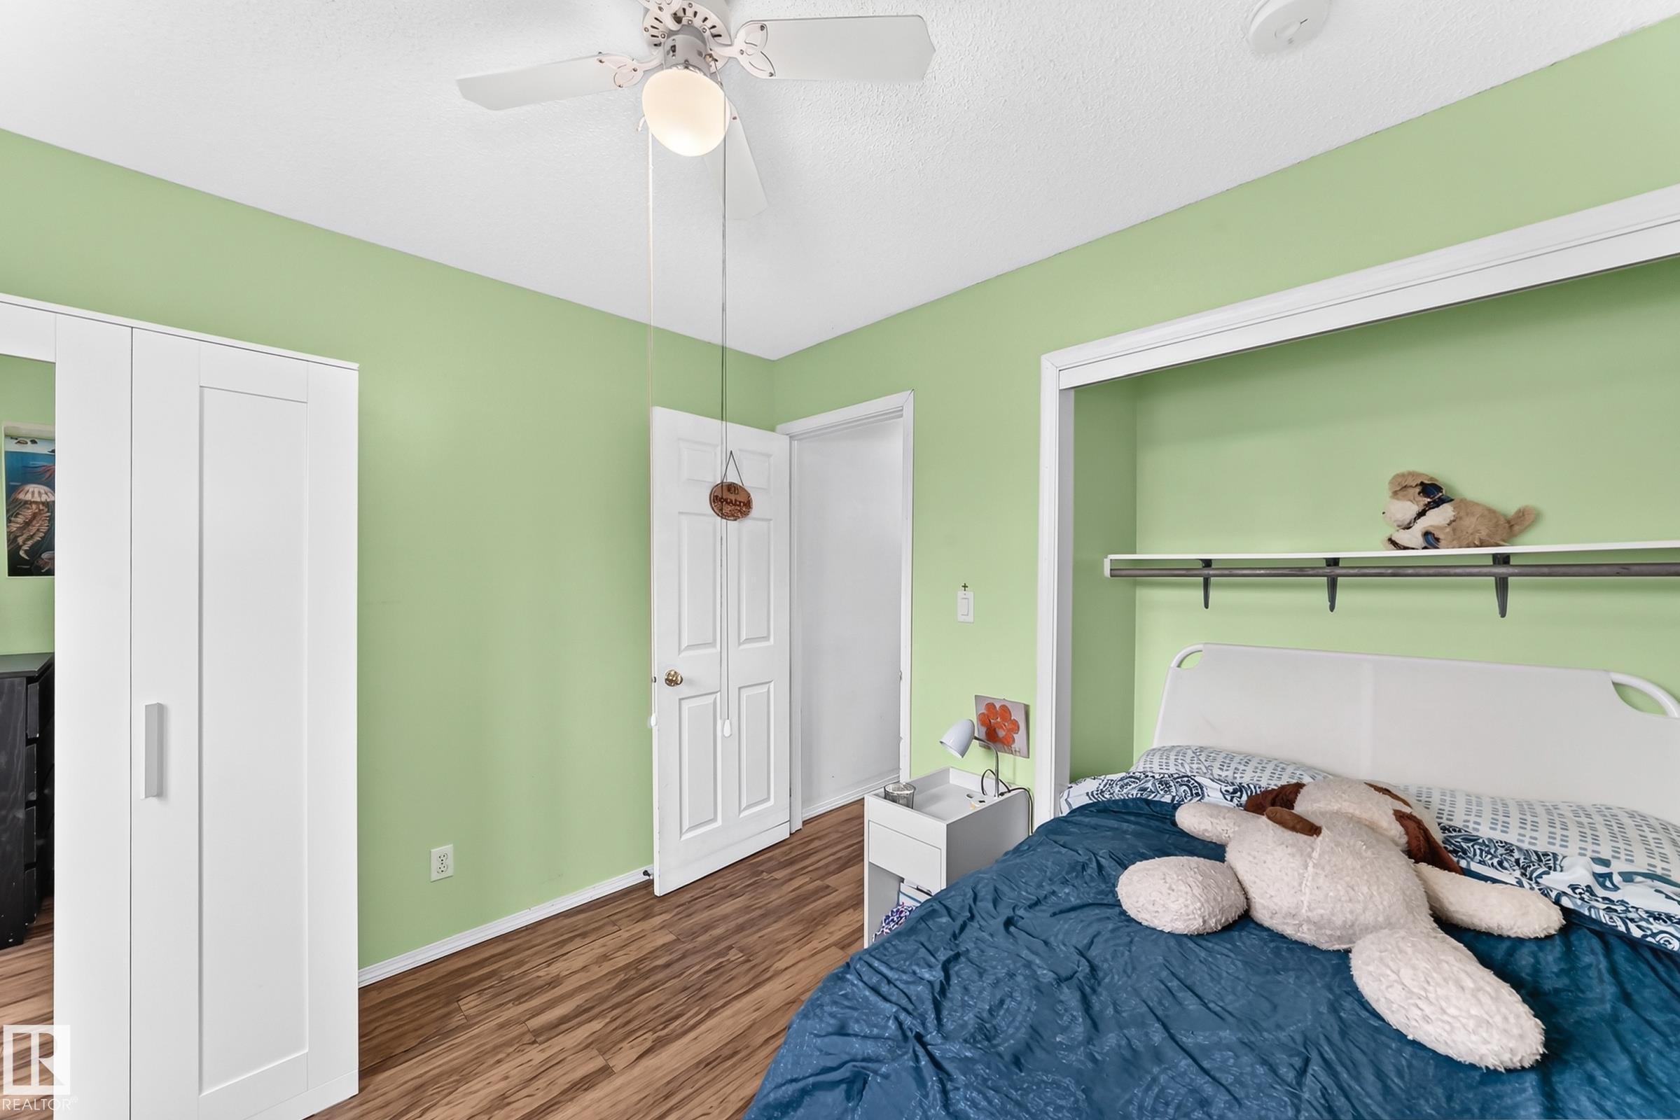
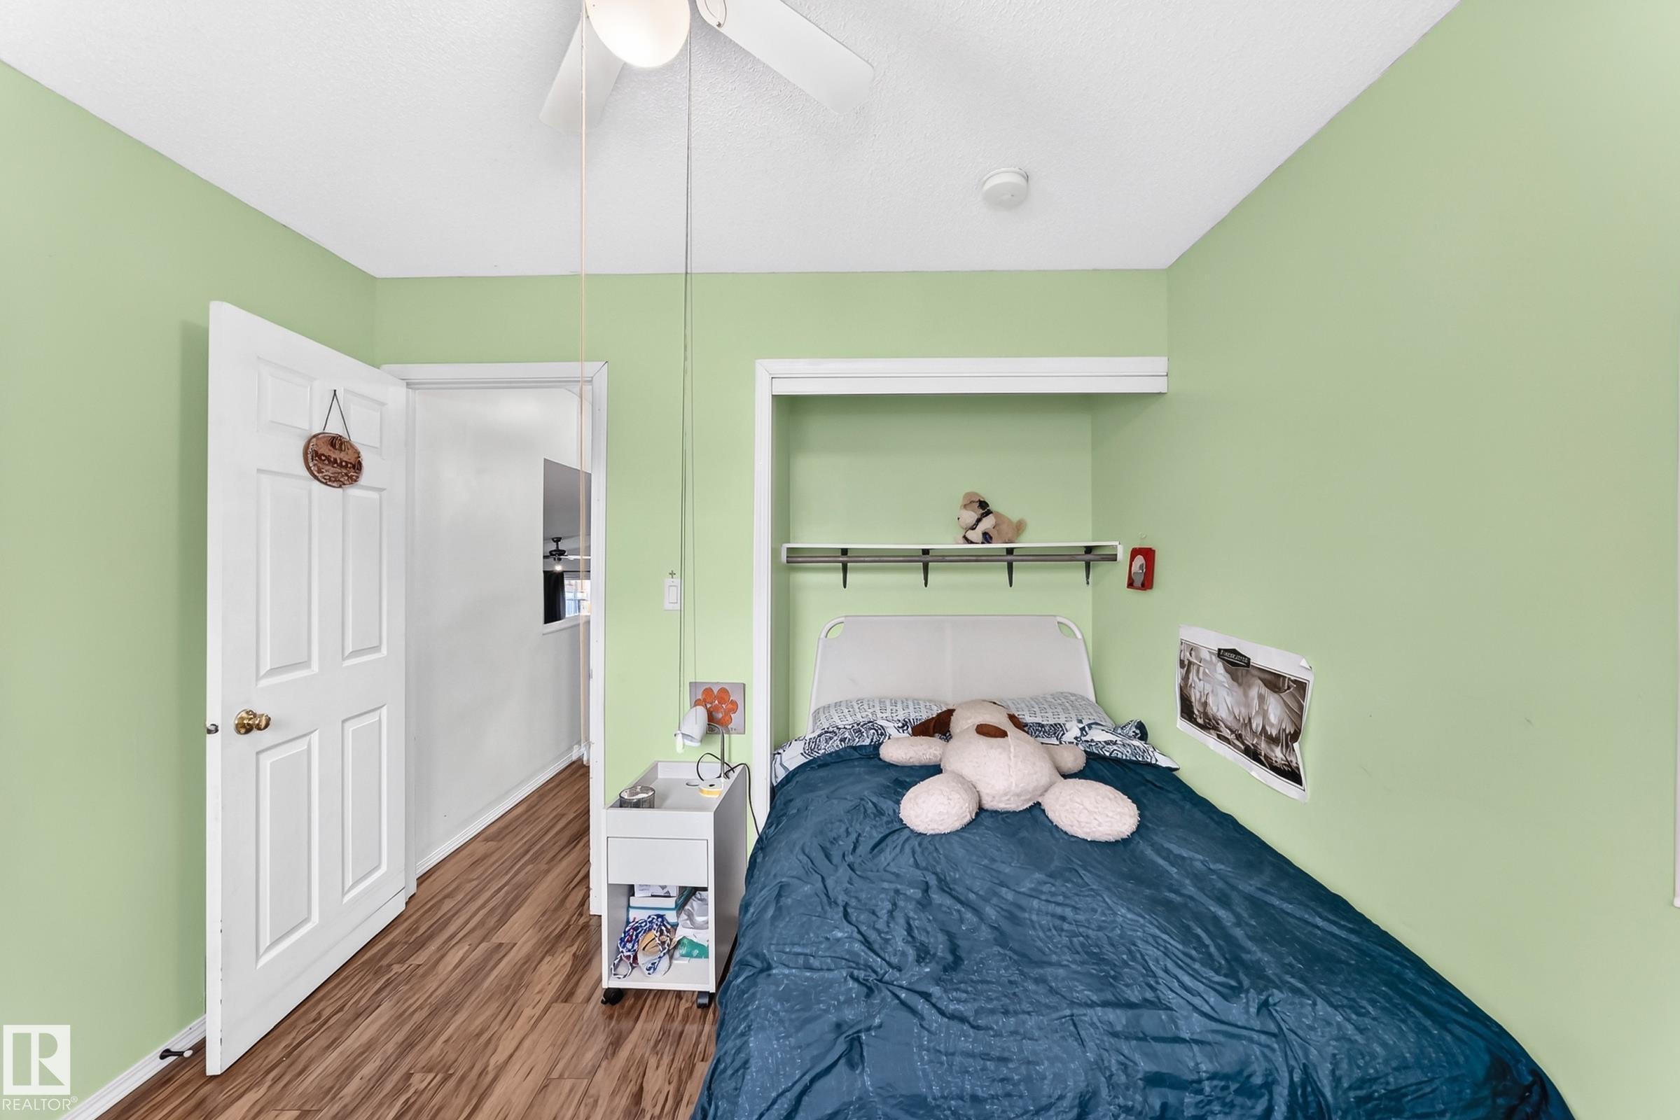
3 bedrooms

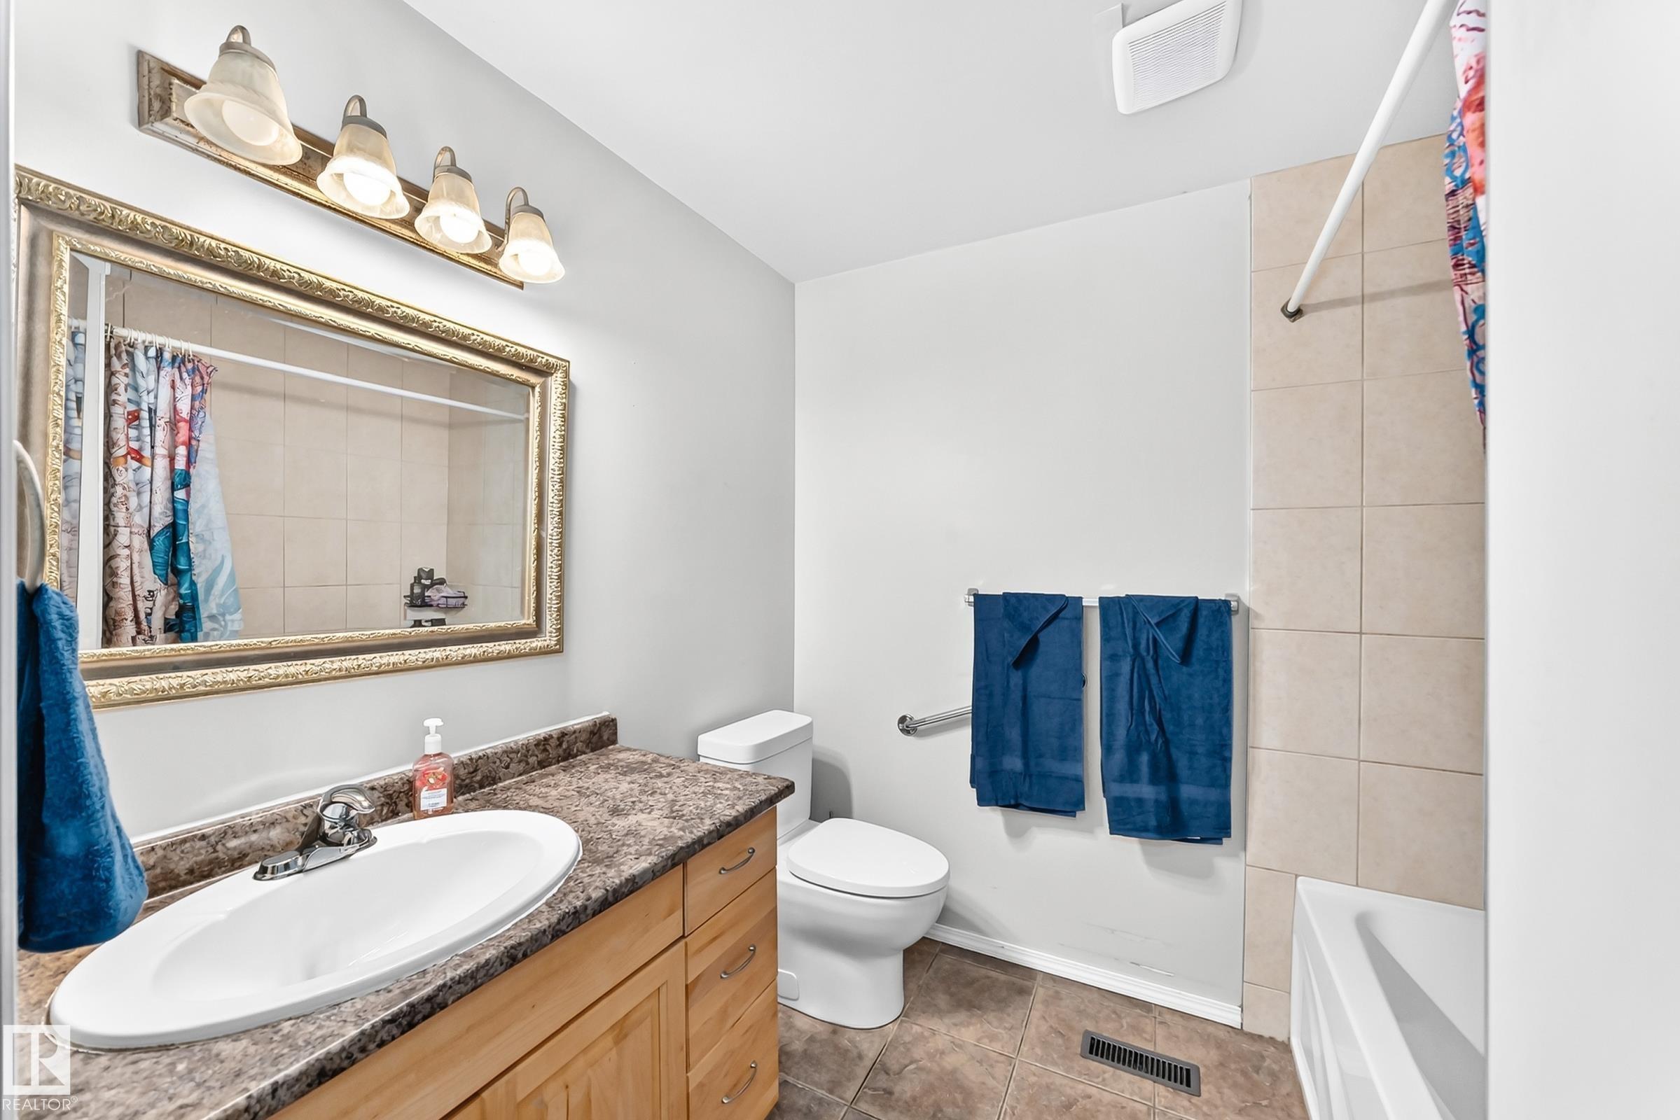
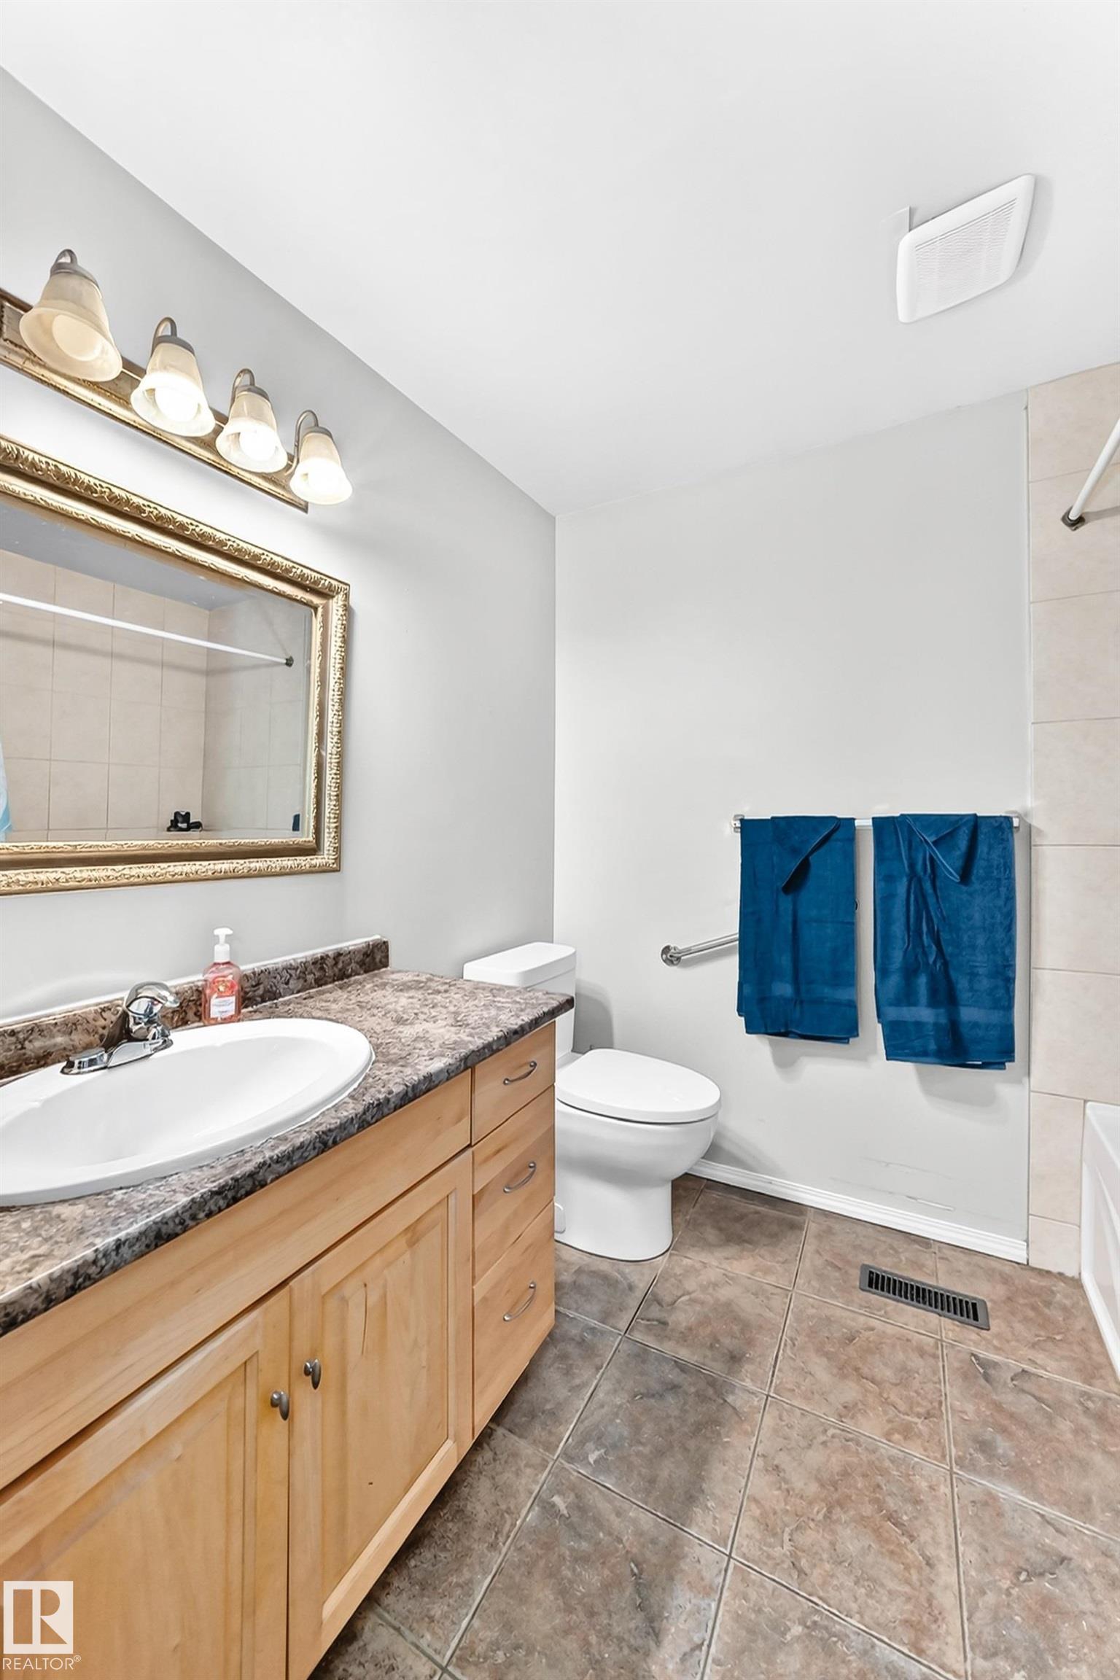
2 bathrooms

941 sqft

Sign up to View

Days on Market

Detectors Smoke

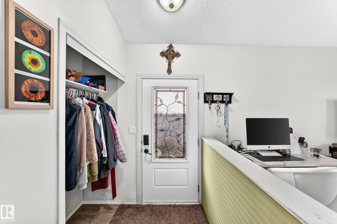
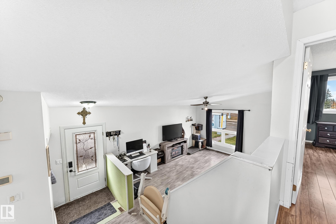
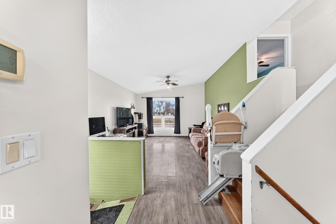
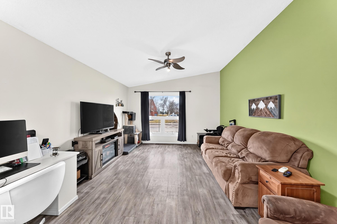
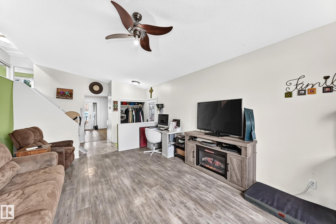
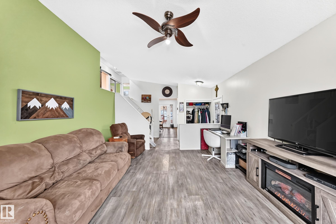
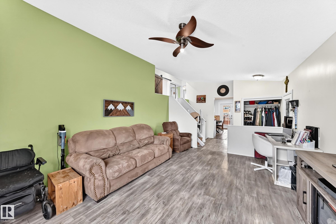
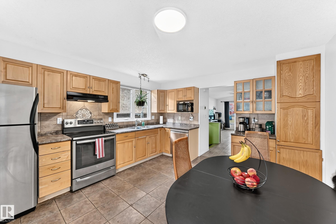
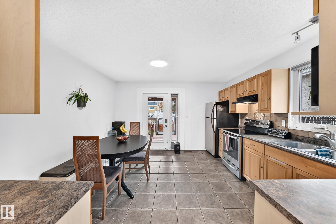
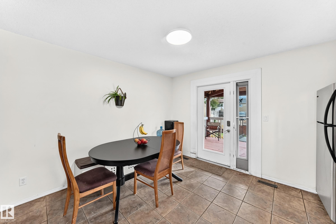
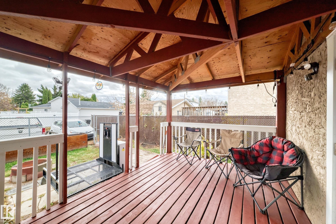
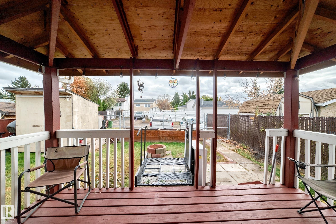
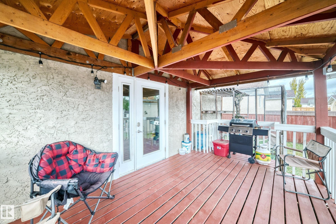
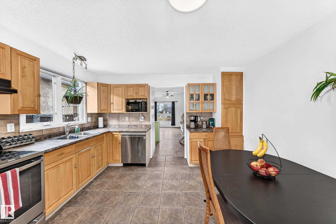
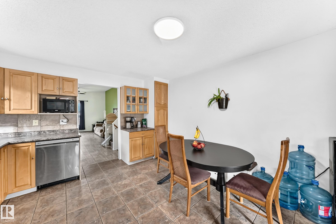
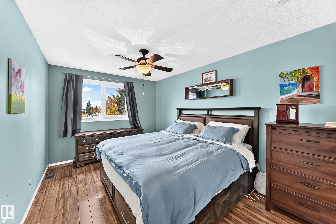
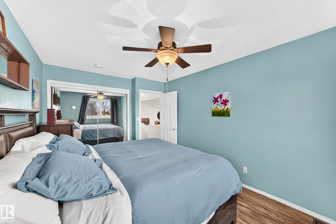
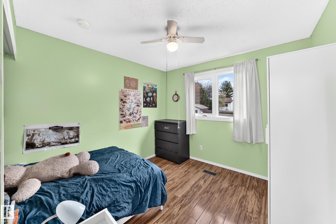
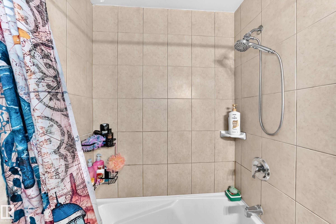
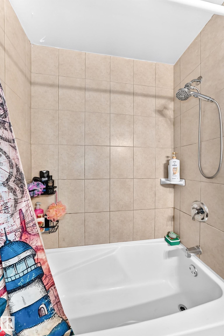
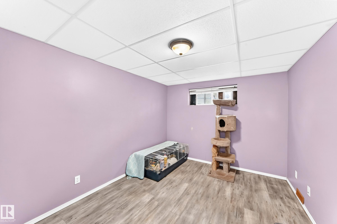
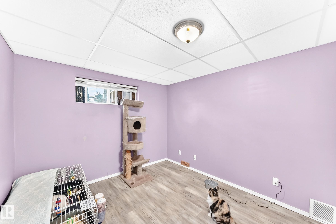
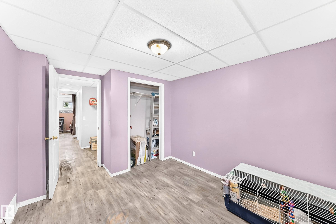
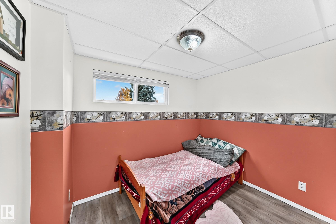
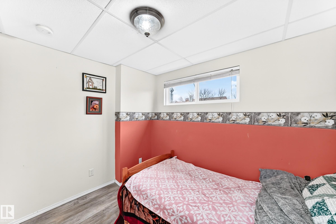
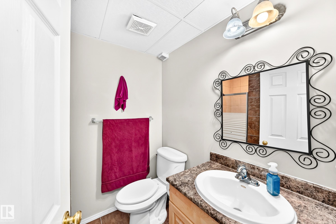
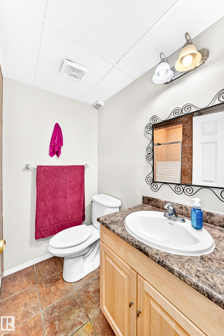
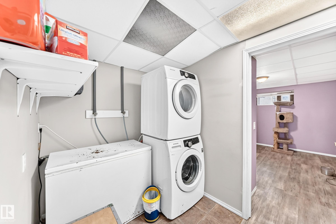
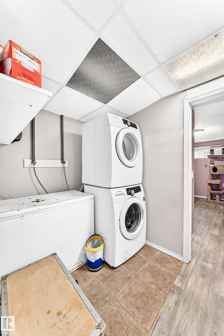
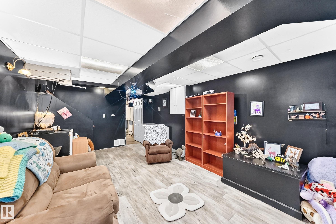
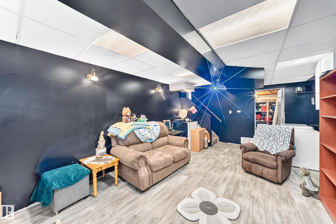
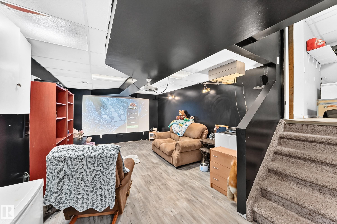
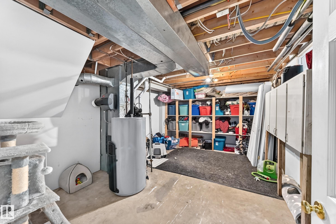
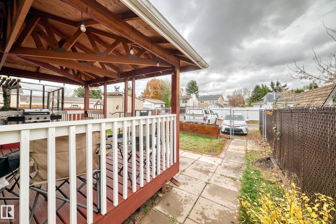
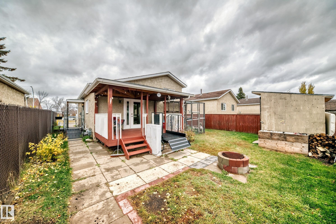
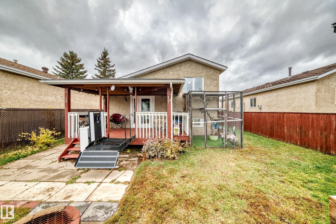
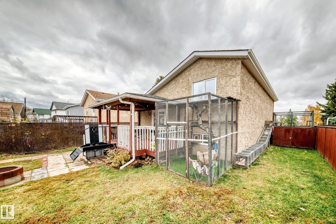
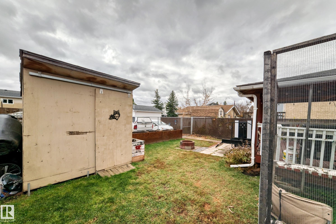
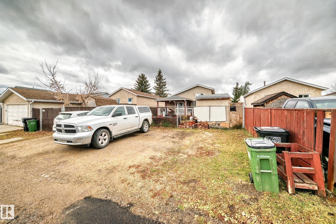
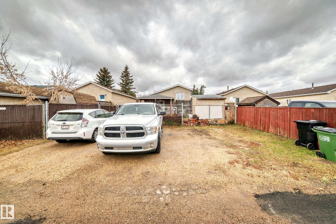
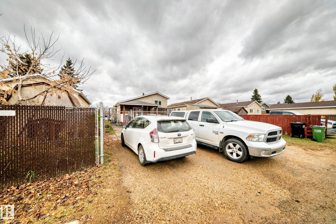
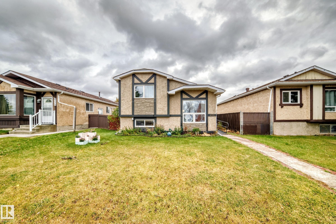
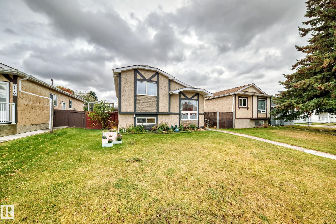
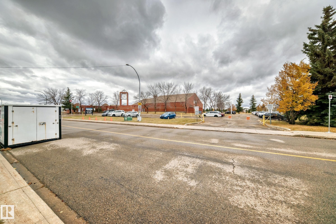
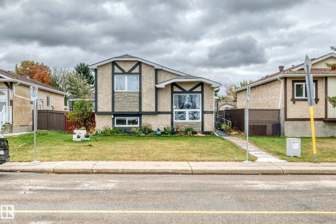
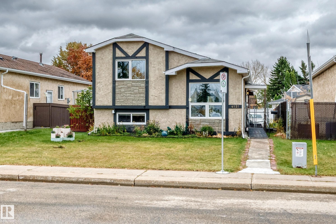
Fantastic location! Across from Julia Kiniski School and Kiniski Gardens Park! This fully finished home offers 3 bedrooms, 2 bathrooms, den/office, & four fully developed levels of comfortable living space. Welcoming living room features a lovely picture window that fills the room with natural light, complemented by newer laminate flooring. Spacious kitchen provides an abundance of cupboard & counter space, coffee nook, and SS appliances, along with a garden door leading to a private deck, landscaped yard &...

Read More

Essential Information

  • MLS® #
    E4514760
  • Year Built
    1982
  • Property Type
    Residential
  • Property Style
    4 Level Split
  • MLS® #
    E4514760
  • Year Built
    1982
  • Property Type
    Residential
  • Property Style
    4 Level Split
  • MLS® #
    E4514760
  • Year Built
    1982
  • Property Type
    Residential
  • Property Style
    4 Level Split

Community Information

  • Area
    Edmonton
  • Neighbourhood/Community
    Kiniski Gardens
  • Postal Code
    T6L 5M3
  • Area
    Edmonton
  • Neighbourhood/Community
    Kiniski Gardens
  • Postal Code
    T6L 5M3
  • Area
    Edmonton
  • Neighbourhood/Community
    Kiniski Gardens
  • Postal Code
    T6L 5M3

Services & Amenities

  • Amenities
    Detectors Smoke
  • Amenities
    Detectors Smoke
  • Amenities
    Detectors Smoke

Interior

  • Floor Finish
    Carpet
    Ceramic Tile
    Laminate Flooring
  • Goods Included
    Dishwasher-Built-In
    Dryer
    Refrigerator
    Stove-Electric
    Washer
    All Window Coverings
  • Heating Type
    Forced Air-1
    Natural Gas
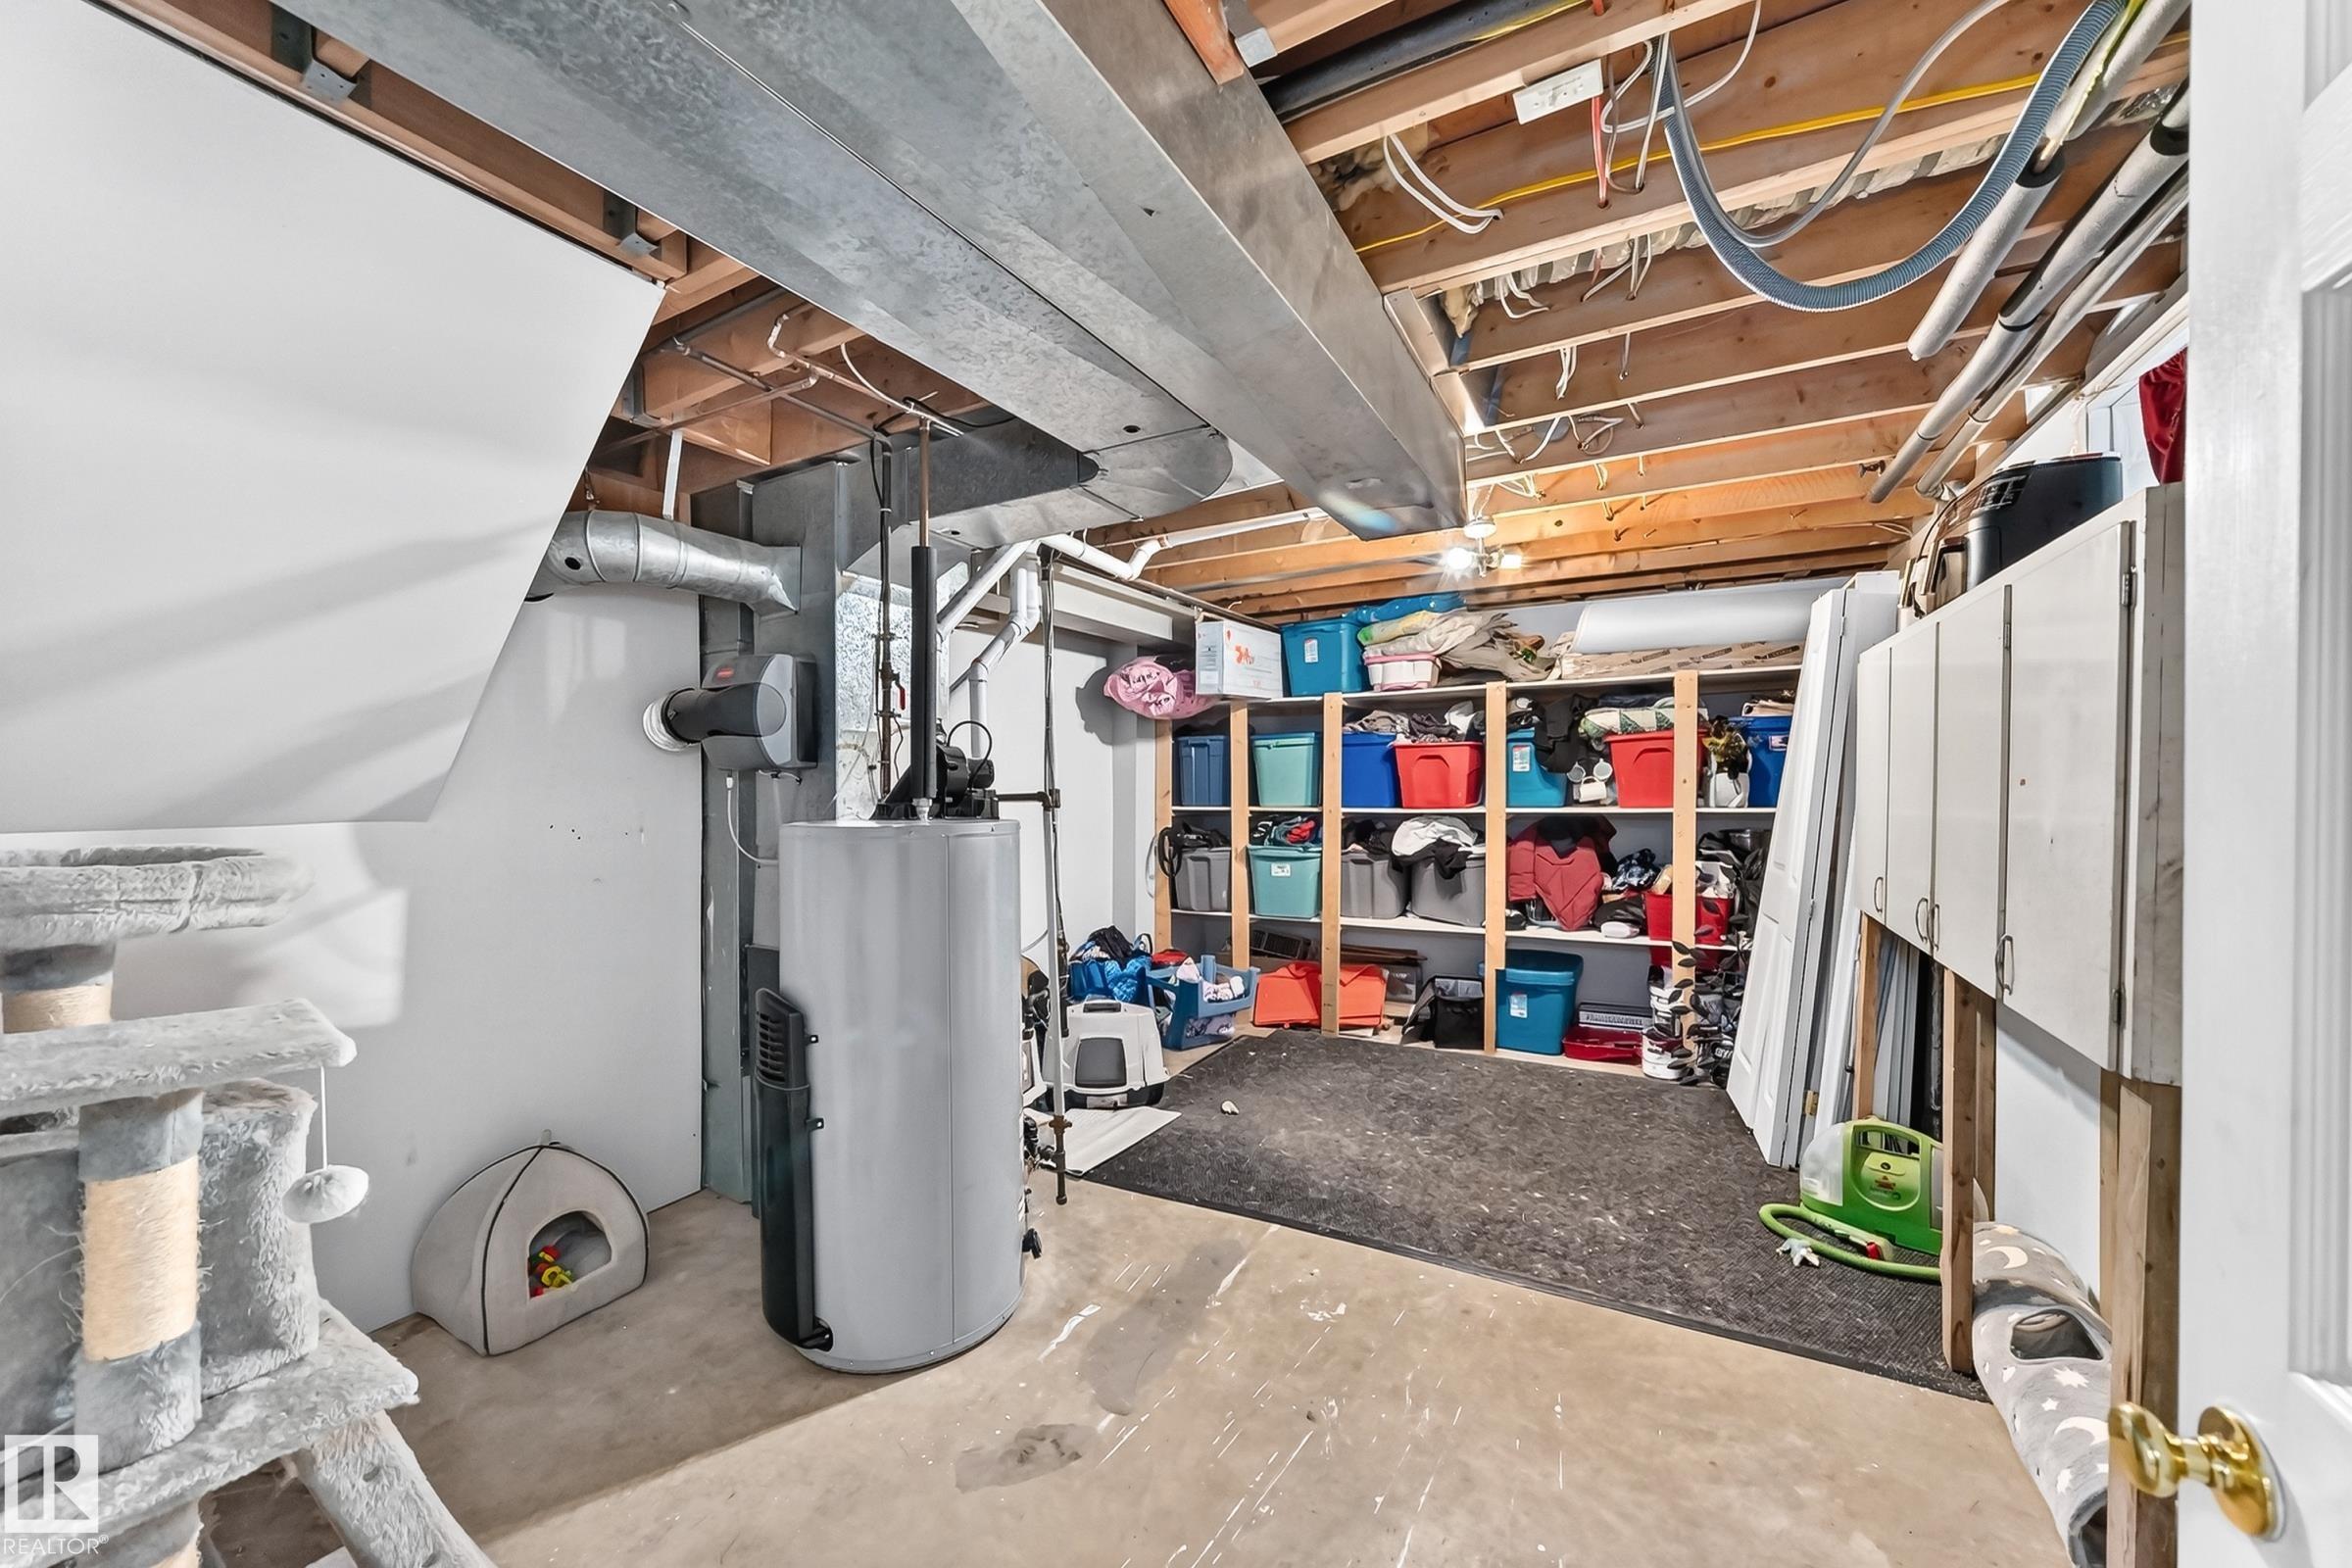
  • Basement
    Full
  • Basement Development
    Fully Finished
  • Floor Finish
    Carpet, Ceramic Tile, Laminate Flooring
  • Goods Included
    Dishwasher-Built-In, Dryer, Refrigerator, Stove-Electric, Washer, All Window Coverings
  • Heating Type
    Forced Air-1, Natural Gas
  • Basement
    Full
  • Basement Development
    Fully Finished
  • Floor Finish
    Carpet
    Ceramic Tile
    Laminate Flooring
  • Goods Included
    Dishwasher-Built-In
    Dryer
    Refrigerator
    Stove-Electric
    Washer
    All Window Coverings
  • Heating Type
    Forced Air-1
    Natural Gas
  • Basement
    Full
  • Basement Development
    Fully Finished

Exterior

  • Lot/Exterior Features
    Back Lane
    Fully Fenced
    Flat Site
    Golf Nearby
    Landscaped
    Playground Nearby
    Public Transportation
    Schools
  • Roof
    Asphalt Shingles
  • Foundation
    Concrete Perimeter
  • Lot/Exterior Features
    Back Lane, Fully Fenced, Flat Site, Golf Nearby, Landscaped, Playground Nearby, Public Transportation, Schools
  • Roof
    Asphalt Shingles
  • Foundation
    Concrete Perimeter
  • Lot/Exterior Features
    Back Lane
    Fully Fenced
    Flat Site
    Golf Nearby
    Landscaped
    Playground Nearby
    Public Transportation
    Schools
  • Roof
    Asphalt Shingles
  • Foundation
    Concrete Perimeter

Additional Details

  • Property Class
    Single Family
  • Site Influences
    Back Lane
    Fully Fenced
    Flat Site
    Golf Nearby
    Landscaped
    Playground Nearby
    Public Transportation
    Schools
  • Road Access
    Paved
  • Last Updated
    9/5/2026 1:28
  • Property Class
    Single Family
  • Site Influences
    Back Lane, Fully Fenced, Flat Site, Golf Nearby, Landscaped, Playground Nearby, Public Transportation, Schools
  • Road Access
    Paved
  • Last Updated
    9/5/2026 1:28
  • Property Class
    Single Family
  • Site Influences
    Back Lane
    Fully Fenced
    Flat Site
    Golf Nearby
    Landscaped
    Playground Nearby
    Public Transportation
    Schools
  • Road Access
    Paved
  • Last Updated
    9/5/2026 1:28

$348,000

4121 41 Avenue

Schedule Tour
Contact Agent

$1585/month
Est. Monthly Payment
$
$
%
Learn More

Mortgage values are calculated by Redman Technologies Inc based on values provided in the REALTOR® Association of Edmonton listing data feed.