
Courtesy of Eduard Deprato of Sweetly

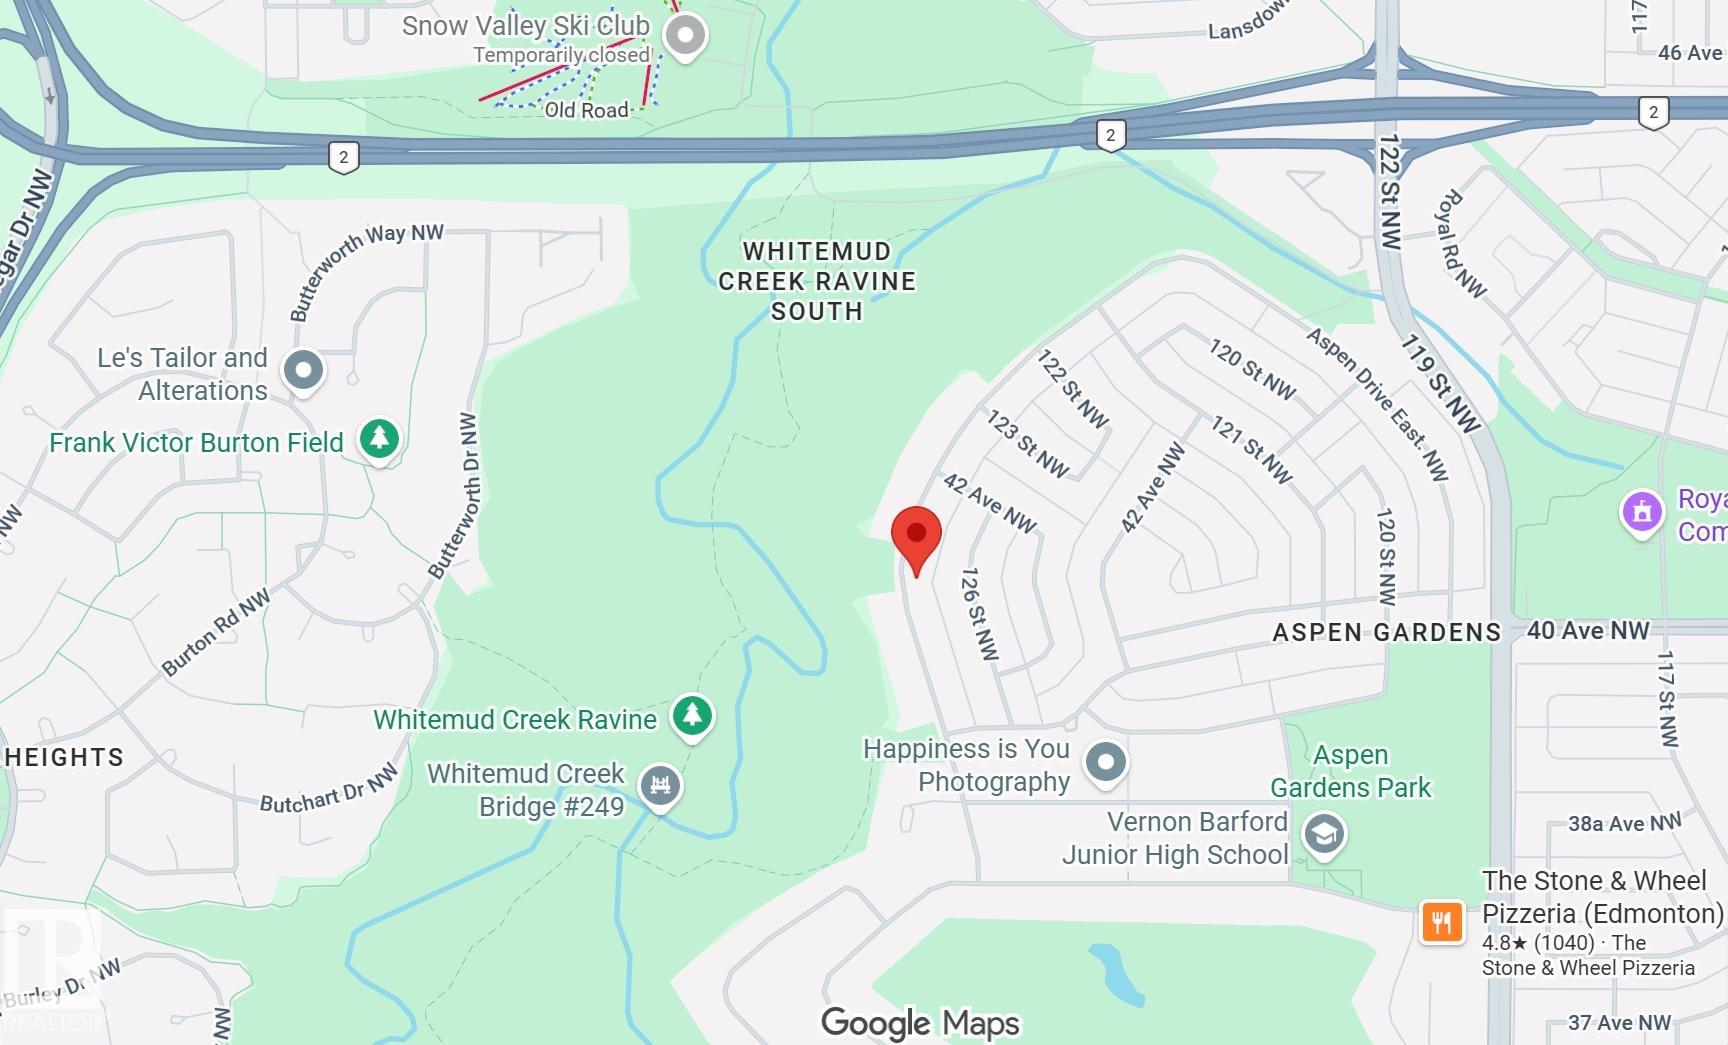
4111 ASPEN Drive W, House for sale in Aspen Gardens Edmonton , Alberta , T6J 2B5

 MLS® # E4504594

2 bedrooms

3 bathrooms

2,195 sqft

Sign up to View

Days on Market

Air Conditioner Vaulted Ceiling

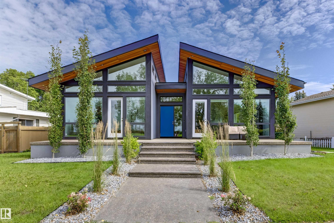
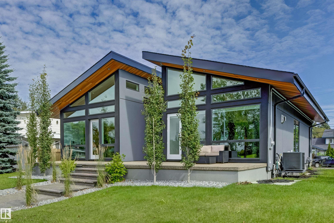
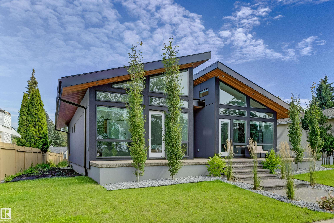
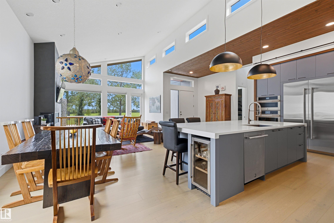
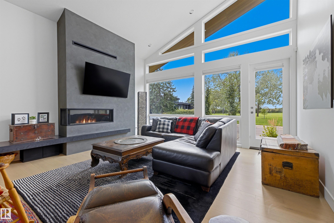
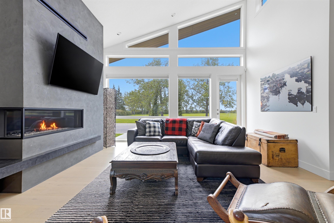
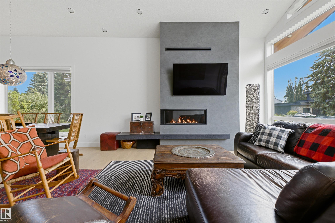
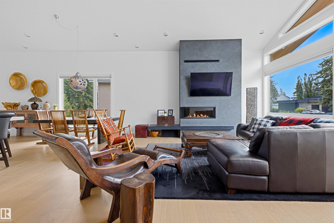
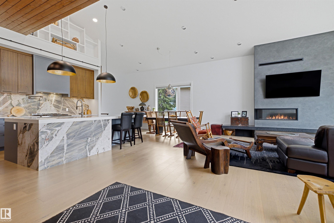
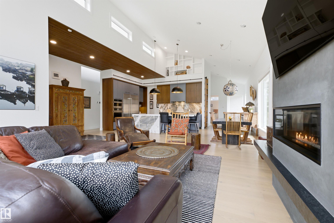
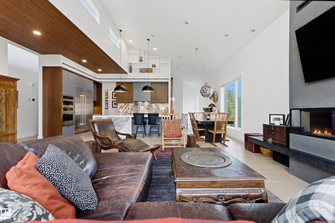
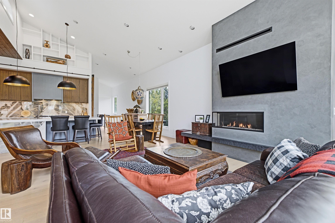
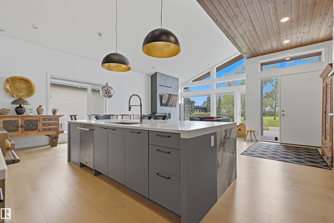
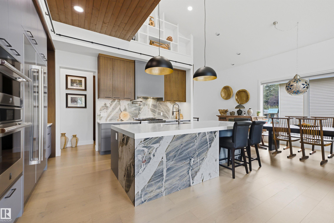
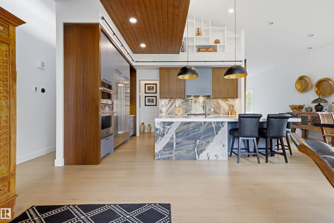
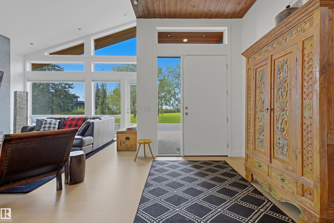
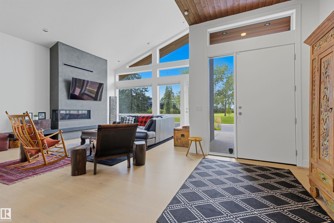
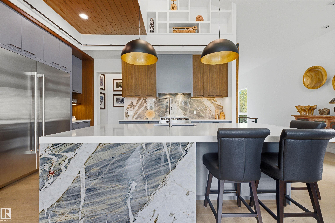
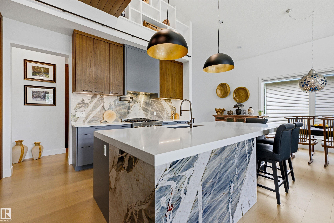
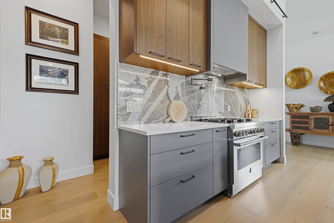
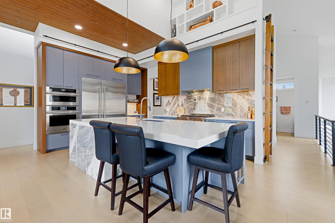
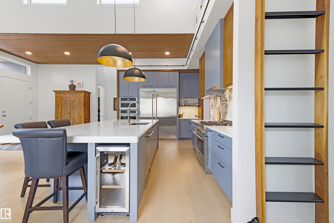
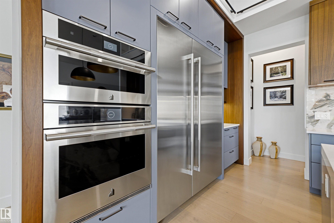
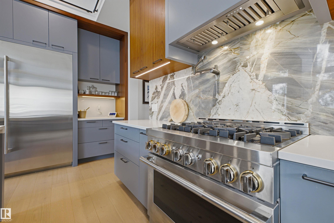
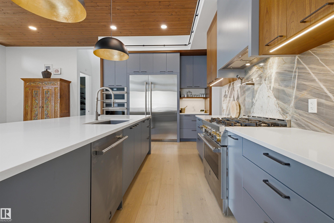
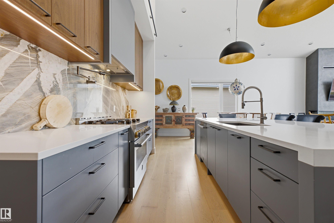
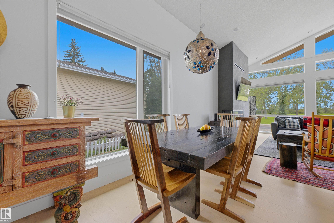
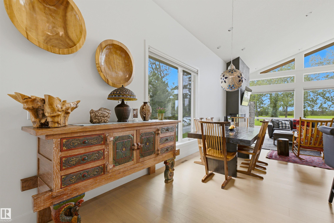
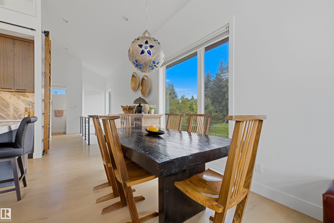
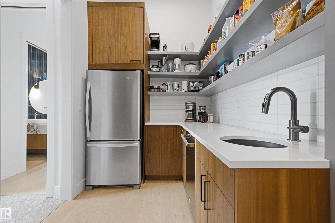
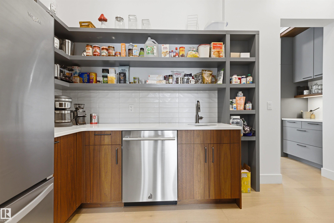
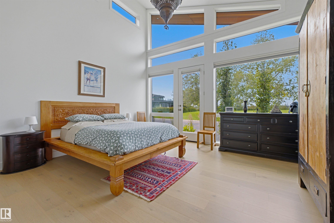
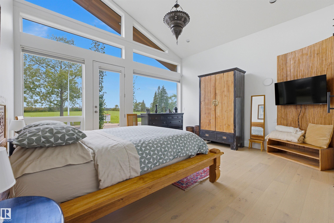
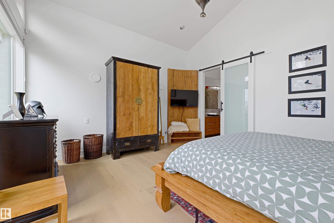
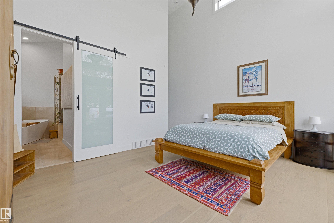
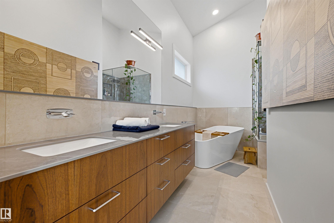
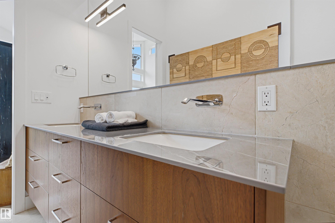
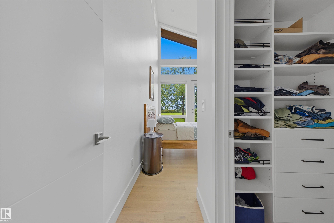
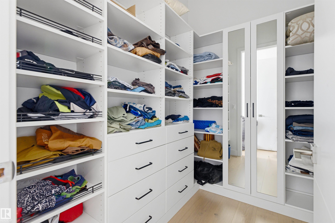
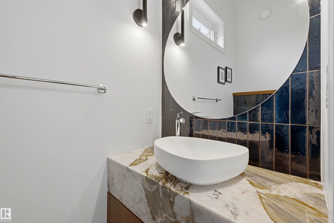
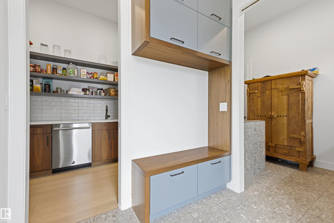
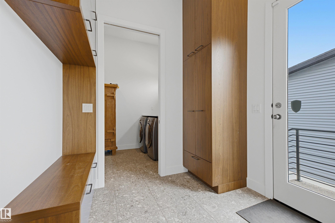
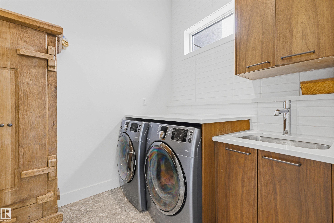
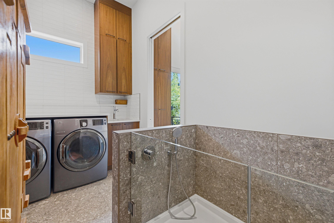
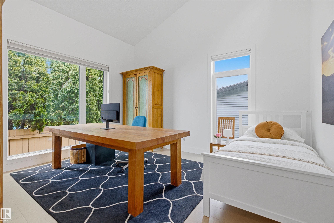
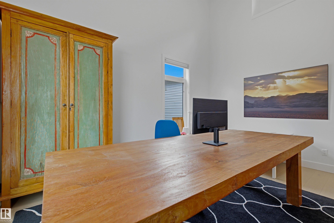
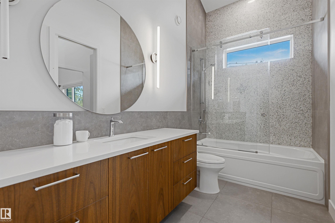
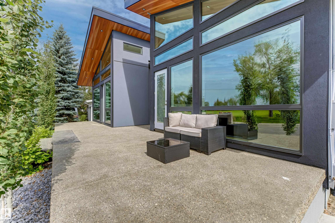
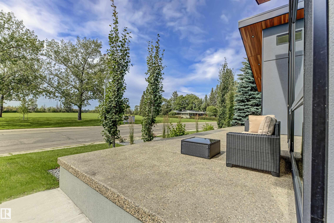
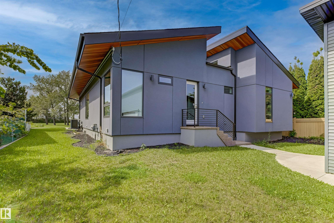
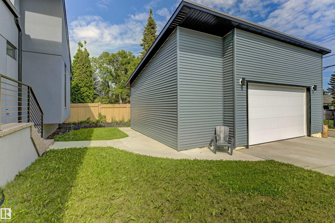
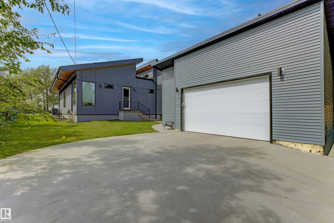
Rare newer BUNGALOW on Aspen Drive WEST, fronting park and Whitemud Ravine Built in 2023, this 2,195sf home was designed around the west exposure: vaulted ceilings, floor-to-ceiling windows, and sunsets over the park from the great room and primary suite. The great room anchors on a cozy gas fireplace and opens to a two-tone walnut and grey gourmet kitchen with a full island, quartz countertops and upscale JennAir stainless appliances, gas range, built-in wall-oven and microwave. Butler pantry with second f...

Read More

Essential Information

  • MLS® #
    E4504594
  • Year Built
    2021
  • Property Type
    Residential
  • Property Style
    Bungalow
  • MLS® #
    E4504594
  • Year Built
    2021
  • Property Type
    Residential
  • Property Style
    Bungalow
  • MLS® #
    E4504594
  • Year Built
    2021
  • Property Type
    Residential
  • Property Style
    Bungalow

Community Information

  • Area
    Edmonton
  • Neighbourhood/Community
    Aspen Gardens
  • Postal Code
    T6J 2B5
  • Area
    Edmonton
  • Neighbourhood/Community
    Aspen Gardens
  • Postal Code
    T6J 2B5
  • Area
    Edmonton
  • Neighbourhood/Community
    Aspen Gardens
  • Postal Code
    T6J 2B5

Services & Amenities

  • Amenities
    Air Conditioner
    Vaulted Ceiling
  • Amenities
    Air Conditioner, Vaulted Ceiling
  • Amenities
    Air Conditioner
    Vaulted Ceiling

Interior

  • Floor Finish
    Engineered Wood
  • Goods Included
    Air Conditioning-Central
    Alarm/Security System
    Dryer
    Garage Control
    Garage Opener
    Hood Fan
    Humidifier-Power(Furnace)
    Oven-Built-In
    Oven-Microwave
    Stove-Gas
    Washer
    Window Coverings
    Refrigerators-Two
    Dishwasher-Two
  • Heating Type
    Forced Air-1
    Natural Gas
  • Basement
    Full
  • Basement Development
    Unfinished
  • Floor Finish
    Engineered Wood
  • Goods Included
    Air Conditioning-Central, Alarm/Security System, Dryer, Garage Control, Garage Opener, Hood Fan, Humidifier-Power(Furnace), Oven-Built-In, Oven-Microwave, Stove-Gas, Washer, Window Coverings, Refrigerators-Two, Dishwasher-Two
  • Heating Type
    Forced Air-1, Natural Gas
  • Basement
    Full
  • Basement Development
    Unfinished
  • Floor Finish
    Engineered Wood
  • Goods Included
    Air Conditioning-Central
    Alarm/Security System
    Dryer
    Garage Control
    Garage Opener
    Hood Fan
    Humidifier-Power(Furnace)
    Oven-Built-In
    Oven-Microwave
    Stove-Gas
    Washer
    Window Coverings
    Refrigerators-Two
    Dishwasher-Two
  • Heating Type
    Forced Air-1
    Natural Gas
  • Basement
    Full
  • Basement Development
    Unfinished

Exterior

  • Lot/Exterior Features
    Back Lane
    Creek
    Flat Site
    Park/Reserve
    Ravine View
    Schools
  • Roof
    Asphalt Shingles
  • Foundation
    Concrete Perimeter
  • Lot/Exterior Features
    Back Lane, Creek, Flat Site, Park/Reserve, Ravine View, Schools
  • Roof
    Asphalt Shingles
  • Foundation
    Concrete Perimeter
  • Lot/Exterior Features
    Back Lane
    Creek
    Flat Site
    Park/Reserve
    Ravine View
    Schools
  • Roof
    Asphalt Shingles
  • Foundation
    Concrete Perimeter

Additional Details

  • Property Class
    Single Family
  • Site Influences
    Back Lane
    Creek
    Flat Site
    Park/Reserve
    Ravine View
    Schools
  • Road Access
    Paved
  • Last Updated
    7/4/2026 2:55
  • Property Class
    Single Family
  • Site Influences
    Back Lane, Creek, Flat Site, Park/Reserve, Ravine View, Schools
  • Road Access
    Paved
  • Last Updated
    7/4/2026 2:55
  • Property Class
    Single Family
  • Site Influences
    Back Lane
    Creek
    Flat Site
    Park/Reserve
    Ravine View
    Schools
  • Road Access
    Paved
  • Last Updated
    7/4/2026 2:55

$1,900,000

4111 ASPEN Drive W

Schedule Tour
Contact Agent

$8653/month
Est. Monthly Payment
$
$
%
Learn More

Mortgage values are calculated by Redman Technologies Inc based on values provided in the REALTOR® Association of Edmonton listing data feed.