
Courtesy of Mani Bagga of Royal Lepage Magna

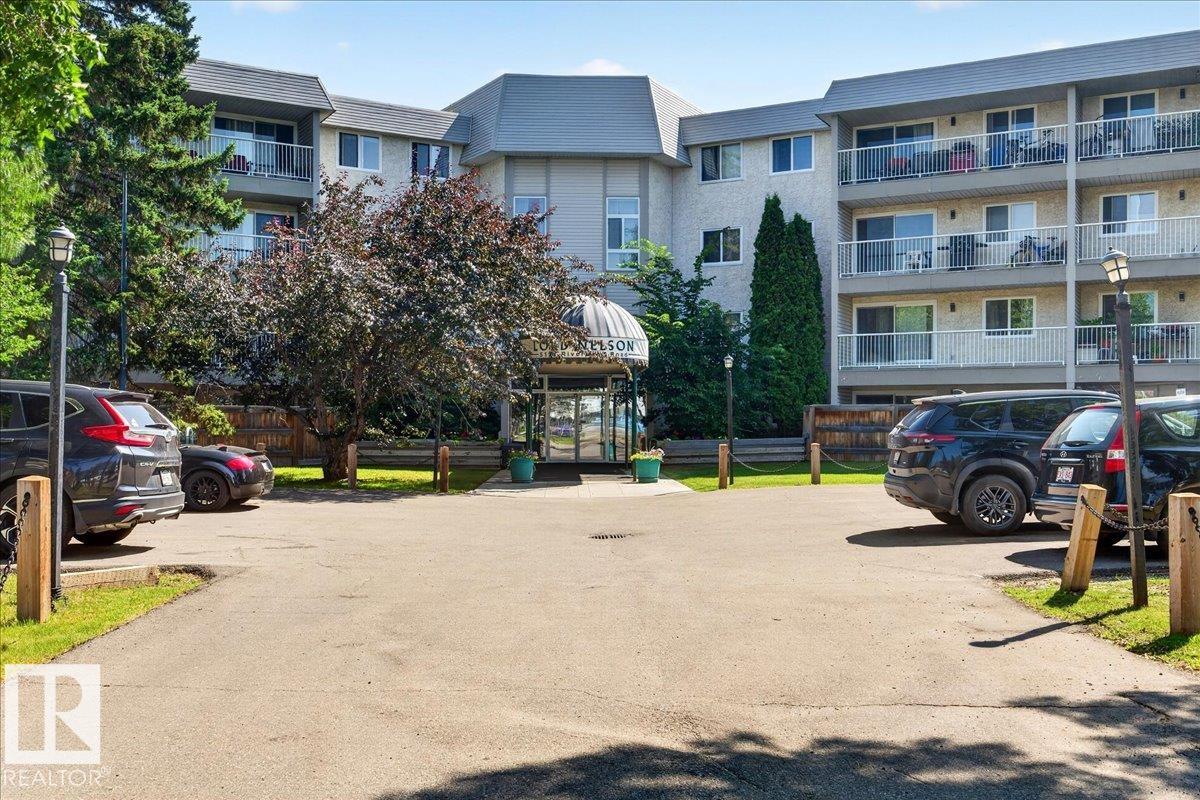
406 5125 Riverbend Road, Condo for sale in Brander Gardens Edmonton , Alberta , T6H 5K5

 MLS® # E4499874

3 bedrooms

2 bathrooms

1,111 sqft

Sign up to View

Days on Market

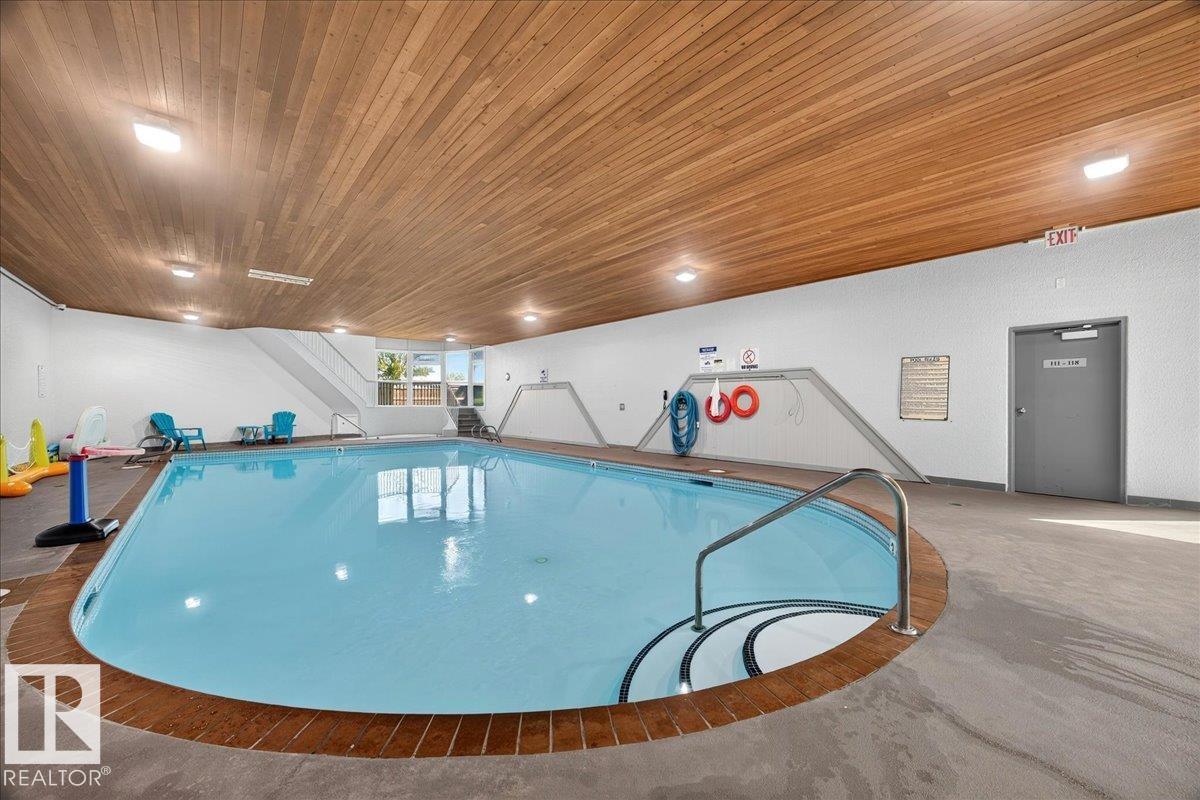
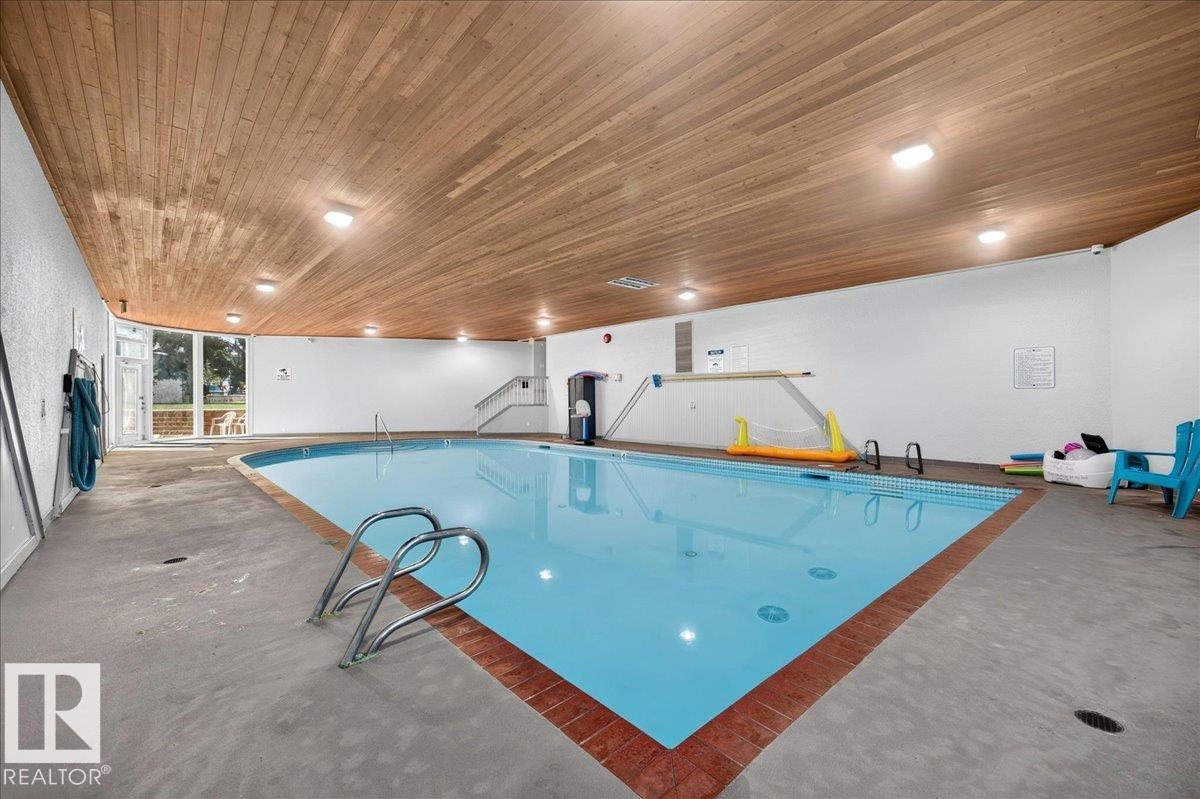
Parking-Visitor Pool-Indoor Sauna; Swirlpool; Steam Social Rooms

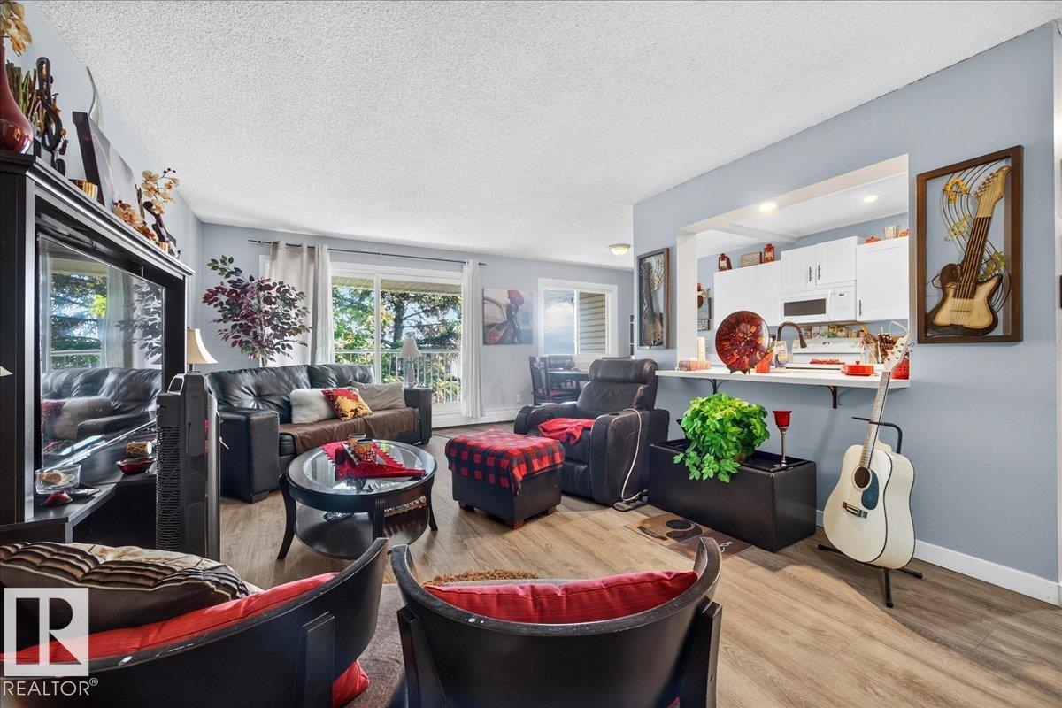
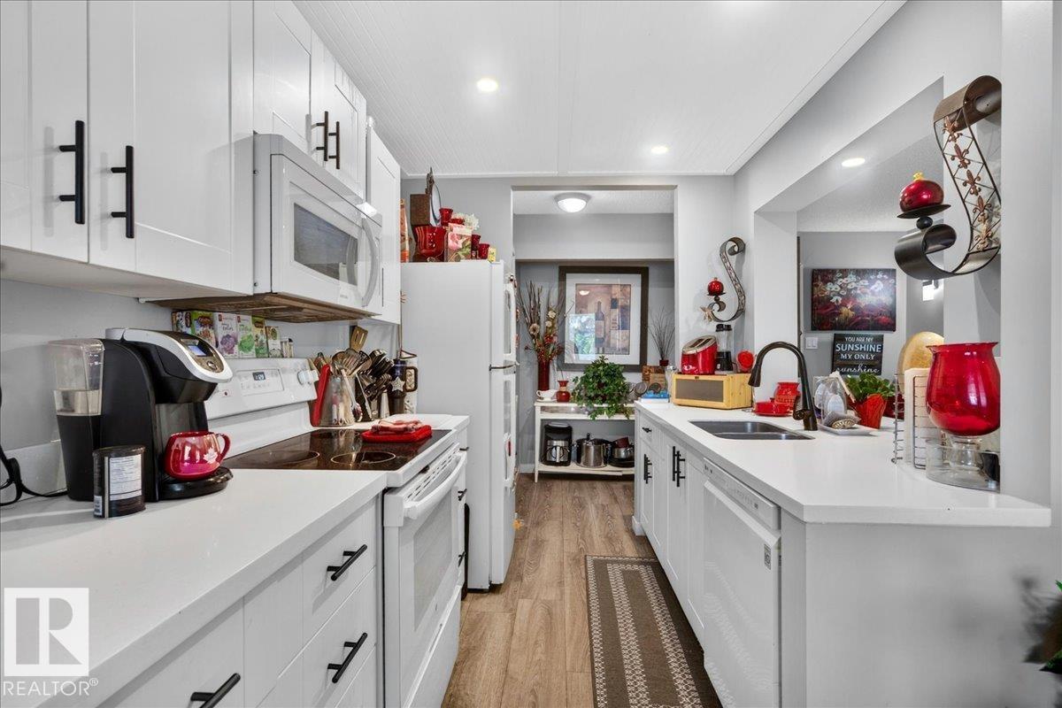
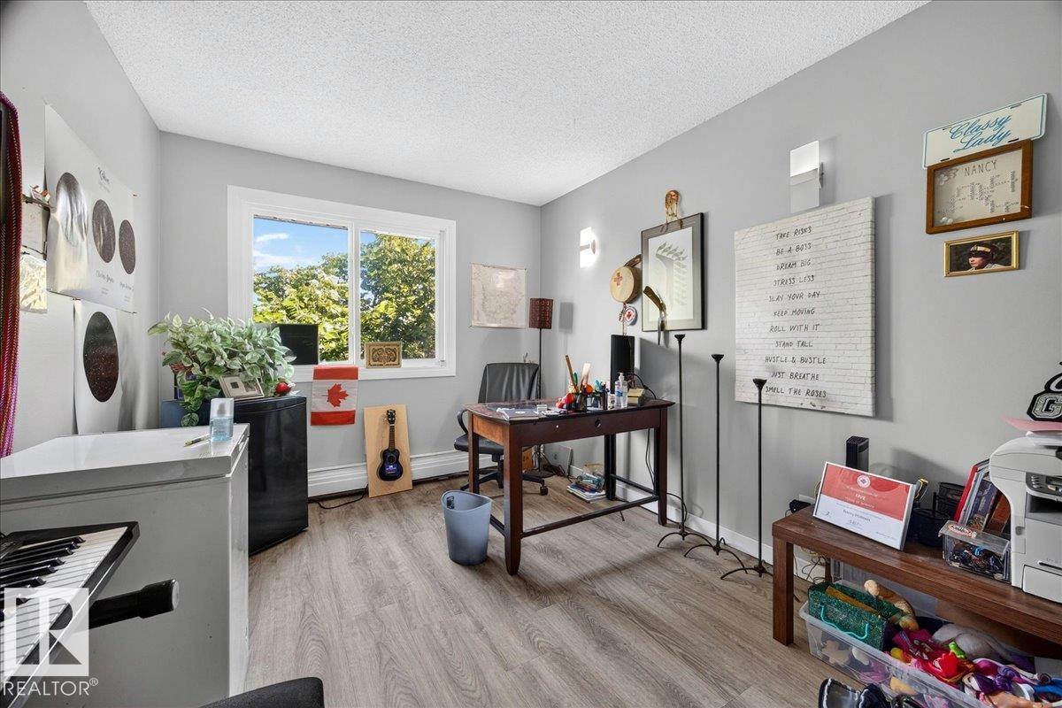
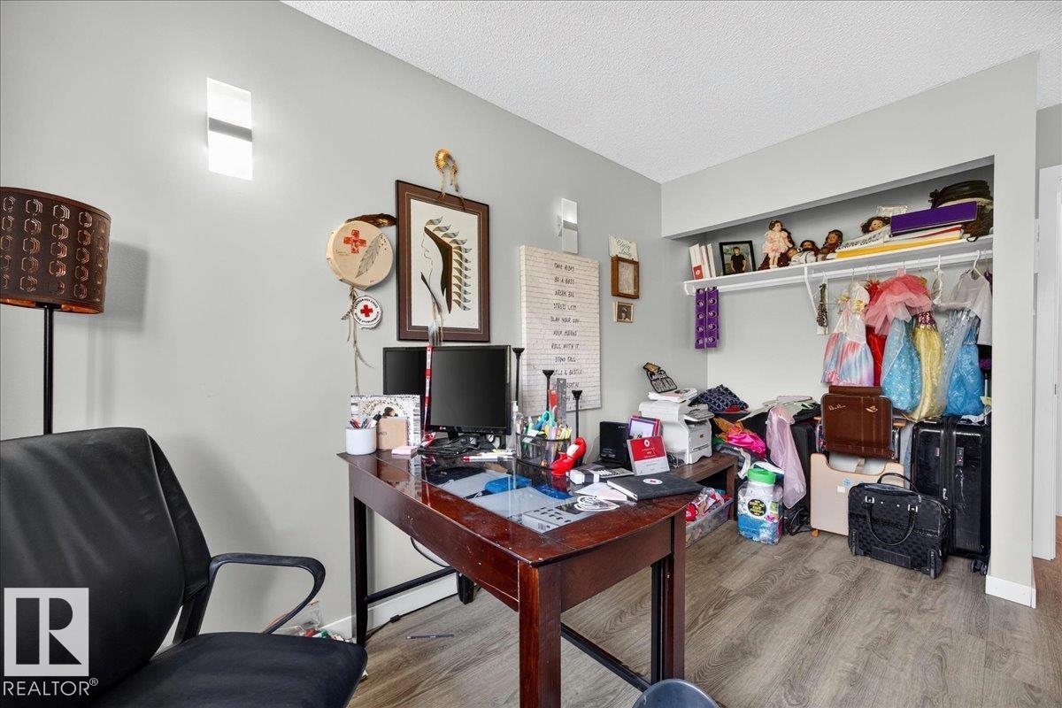
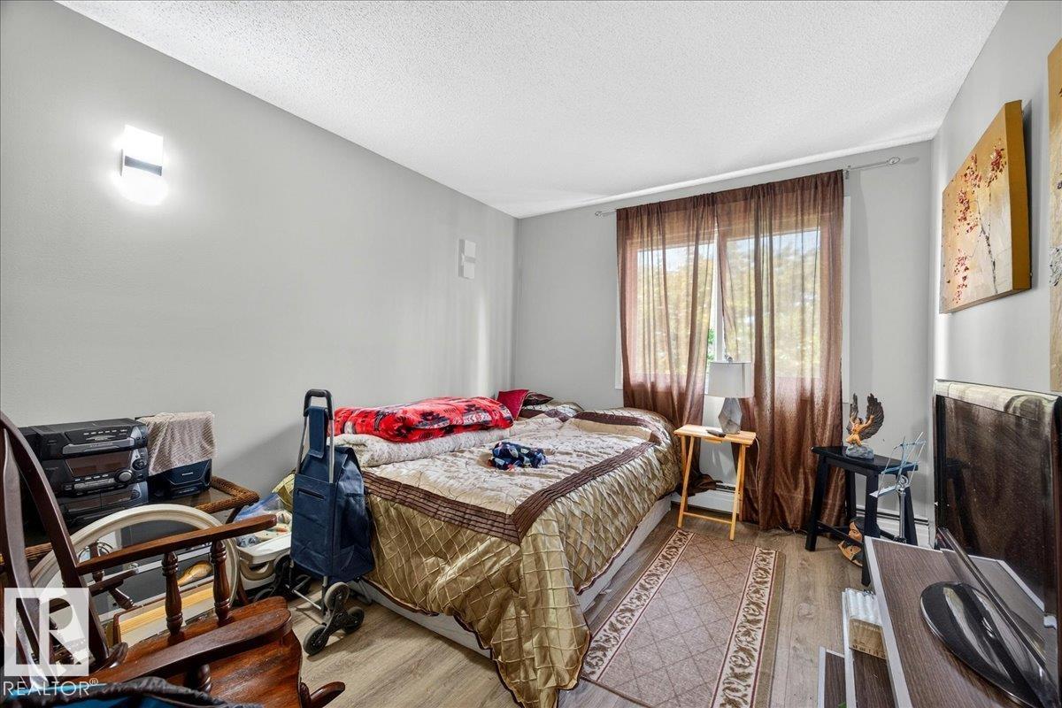
Welcome to Brander Gardens! This condo unit in the highly sought-after Lord Nelson condominium offers 2 bedrooms & 2 bathrooms with over 1,111 SQ FT of bright, functional living space in one of Edmonton's most desirable Riverbend communities. The open layout features a generous living a& dining areas, a chef-inspired galley kitchen, spaciousPrimary bedrm w/ its own private ensuite & dressing area, a large second bedroom & a full common bathroom. Step outside onto the sunny south-facing balcony to enjoy you...

Read More

Essential Information

  • MLS® #
    E4499874
  • Year Built
    1978
  • Property Type
    Residential
  • Property Style
    Single Level Apartment
  • MLS® #
    E4499874
  • Year Built
    1978
  • Property Type
    Residential
  • Property Style
    Single Level Apartment
  • MLS® #
    E4499874
  • Year Built
    1978
  • Property Type
    Residential
  • Property Style
    Single Level Apartment

Community Information

  • Area
    Edmonton
  • Neighbourhood/Community
    Brander Gardens
  • Condo Name
    Lord Nelson The
  • Postal Code
    T6H 5K5
  • Area
    Edmonton
  • Neighbourhood/Community
    Brander Gardens
  • Condo Name
    Lord Nelson The
  • Postal Code
    T6H 5K5
  • Area
    Edmonton
  • Neighbourhood/Community
    Brander Gardens
  • Condo Name
    Lord Nelson The
  • Postal Code
    T6H 5K5

Services & Amenities

  • Amenities
    Parking-Visitor
    Pool-Indoor
    Sauna; Swirlpool; Steam
    Social Rooms
  • Amenities
    Parking-Visitor, Pool-Indoor, Sauna; Swirlpool; Steam, Social Rooms,
  • Amenities
    Parking-Visitor
    Pool-Indoor
    Sauna; Swirlpool; Steam
    Social Rooms

Interior

  • Floor Finish
    Laminate Flooring
  • Goods Included
    Dishwasher-Built-In
    Garburator
    Hood Fan
    Oven-Microwave
    Refrigerator
    Stove-Electric
  • Heating Type
    Hot Water
    See Remarks
  • Storeys
    4
  • Basement
    None
  • Basement Development
    No Basement
  • Floor Finish
    Laminate Flooring
  • Goods Included
    Dishwasher-Built-In, Garburator, Hood Fan, Oven-Microwave, Refrigerator, Stove-Electric
  • Heating Type
    Hot Water, See Remarks
  • Storeys
    4
  • Basement
    None
  • Basement Development
    No Basement
  • Floor Finish
    Laminate Flooring
  • Goods Included
    Dishwasher-Built-In
    Garburator
    Hood Fan
    Oven-Microwave
    Refrigerator
    Stove-Electric
  • Heating Type
    Hot Water
    See Remarks
  • Storeys
    4
  • Basement
    None
  • Basement Development
    No Basement

Exterior

  • Lot/Exterior Features
    Playground Nearby
    Public Transportation
    Schools
    Shopping Nearby
    Ski Hill Nearby
  • Roof
    Asphalt Shingles
  • Foundation
    Concrete Perimeter
  • Lot/Exterior Features
    Playground Nearby, Public Transportation, Schools, Shopping Nearby, Ski Hill Nearby
  • Roof
    Asphalt Shingles
  • Foundation
    Concrete Perimeter
  • Lot/Exterior Features
    Playground Nearby
    Public Transportation
    Schools
    Shopping Nearby
    Ski Hill Nearby
  • Roof
    Asphalt Shingles
  • Foundation
    Concrete Perimeter

Additional Details

  • Property Class
    Condo
  • Site Influences
    Playground Nearby
    Public Transportation
    Schools
    Shopping Nearby
    Ski Hill Nearby
  • Road Access
    Paved
  • Last Updated
    6/2/2026 2:47
  • Property Class
    Condo
  • Site Influences
    Playground Nearby, Public Transportation, Schools, Shopping Nearby, Ski Hill Nearby
  • Road Access
    Paved
  • Last Updated
    6/2/2026 2:47
  • Property Class
    Condo
  • Site Influences
    Playground Nearby
    Public Transportation
    Schools
    Shopping Nearby
    Ski Hill Nearby
  • Road Access
    Paved
  • Last Updated
    6/2/2026 2:47

$174,800

406 5125 Riverbend Road

Schedule Tour
Contact Agent

$797/month
Est. Monthly Payment
$
$
%
Learn More

Mortgage values are calculated by Redman Technologies Inc based on values provided in the REALTOR® Association of Edmonton listing data feed.