
Courtesy of Barry Campbell of RE/MAX Real Estate

4012 55 Street, House for sale in Spatinow Wetaskiwin , Alberta , T9A 1T4

 MLS® # E4505606

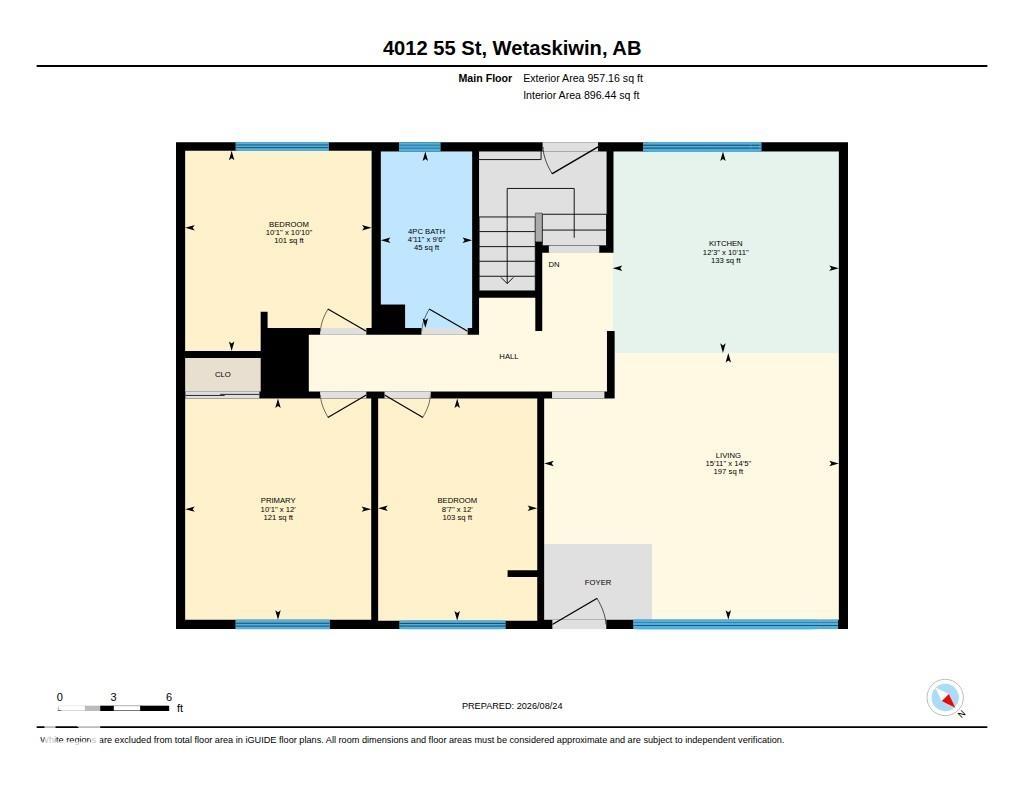
4 bedrooms

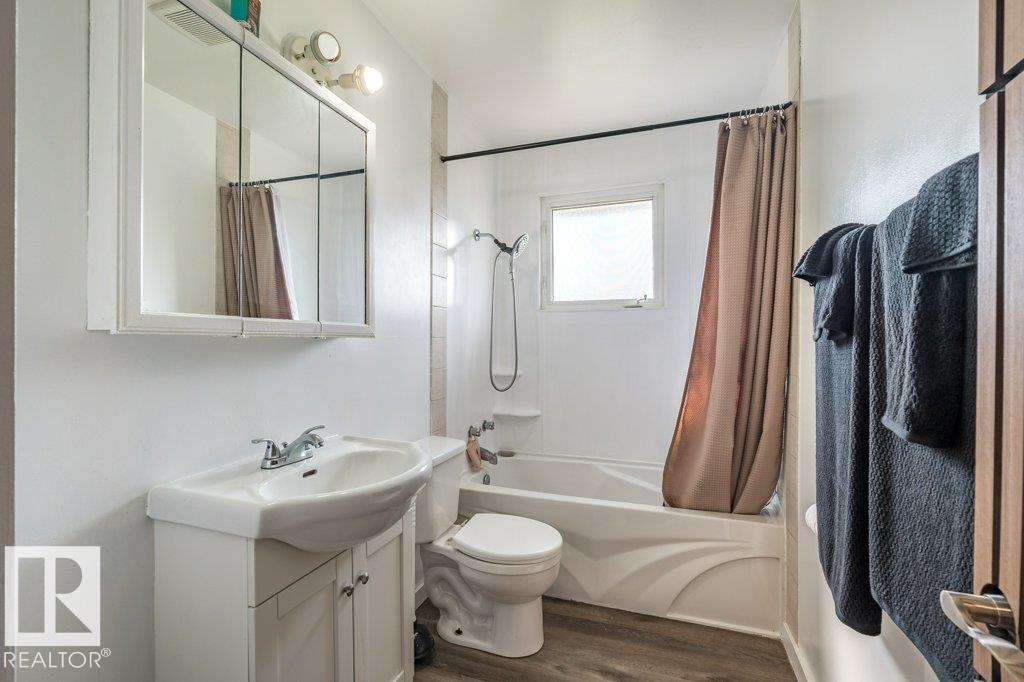
2 bathrooms

957 sqft

Sign up to View

Days on Market

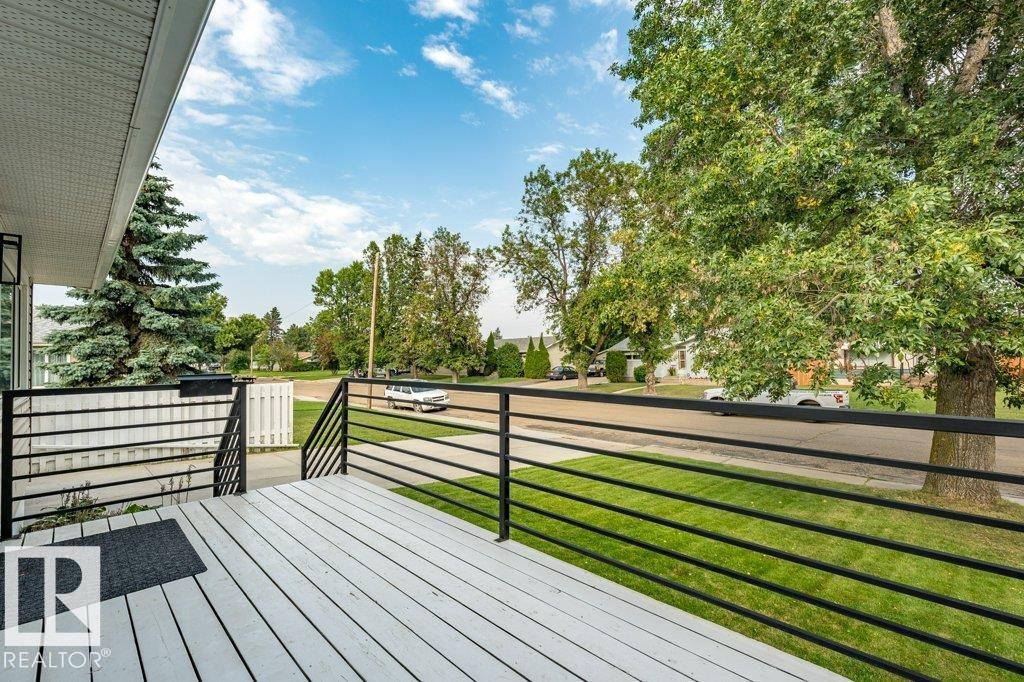
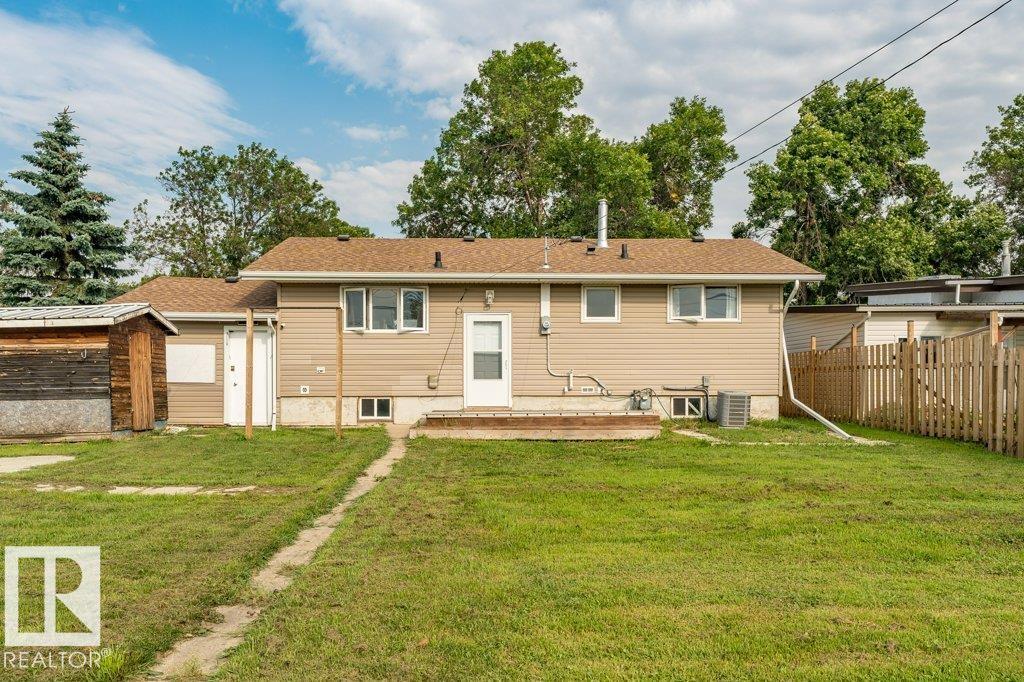
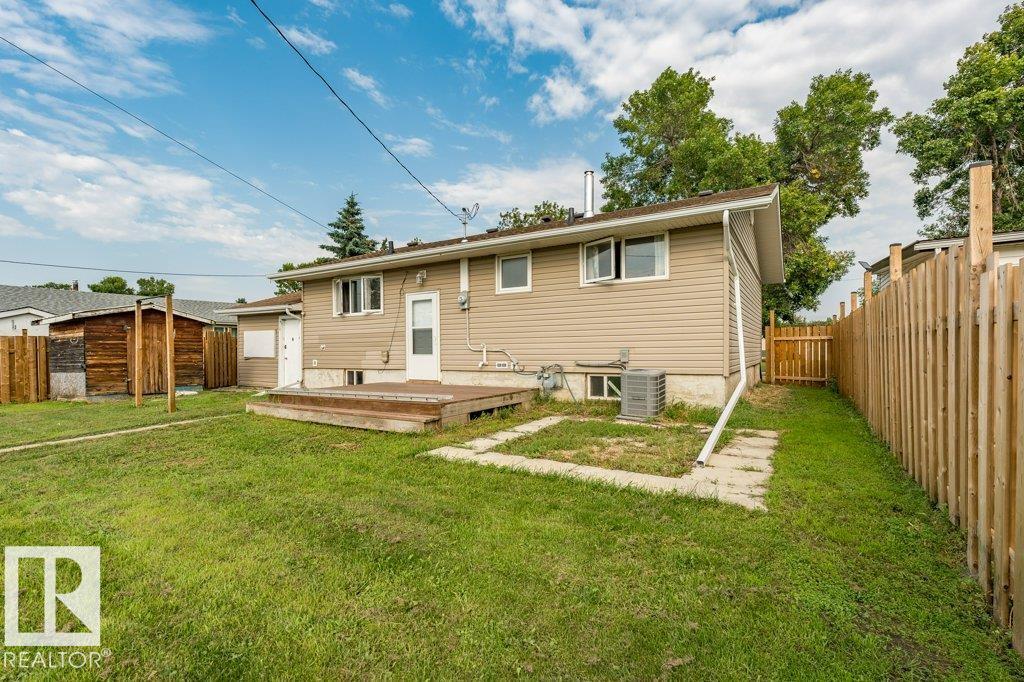
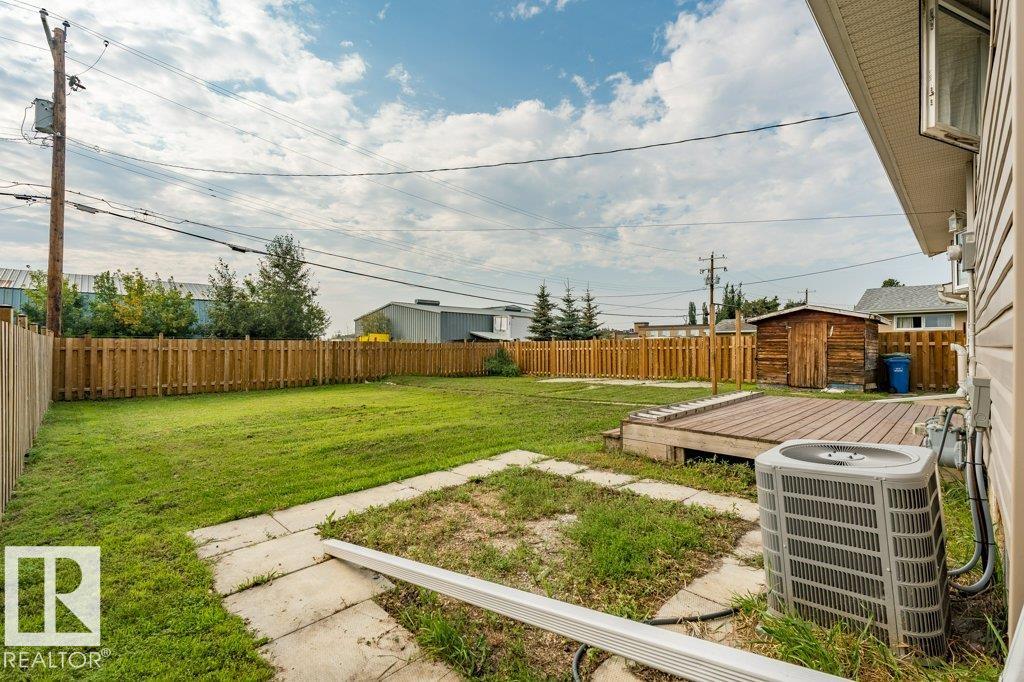
Air Conditioner Deck Exterior Walls- 2"x6" Vinyl Windows

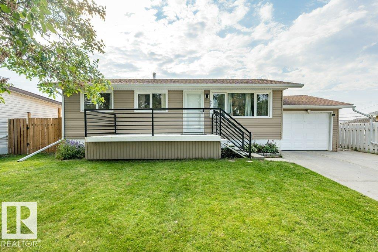
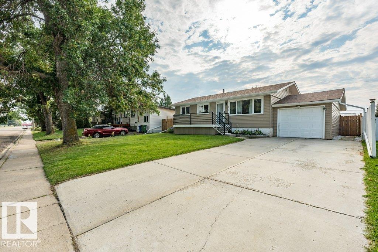
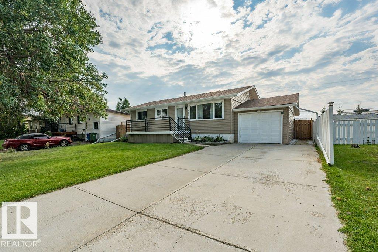
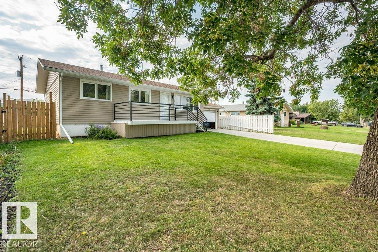
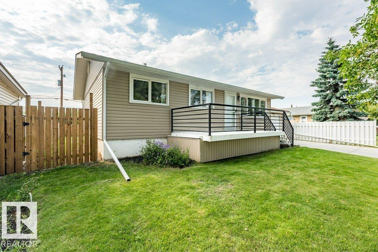
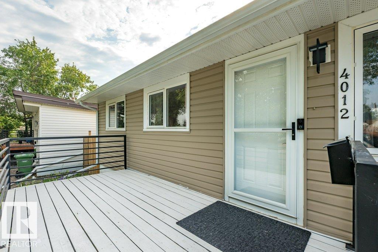
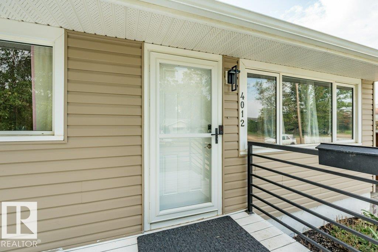
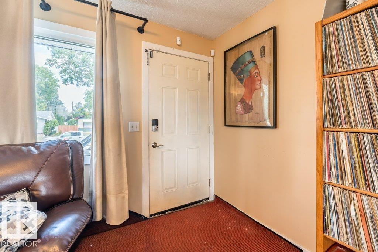
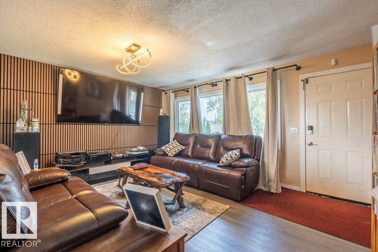
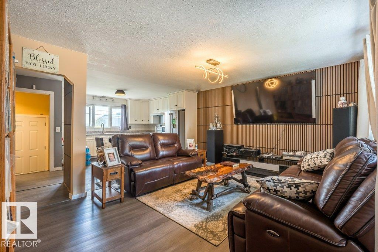
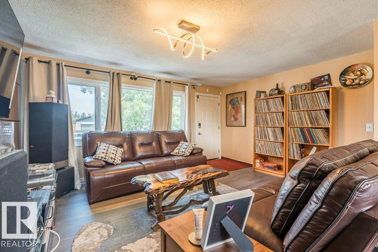
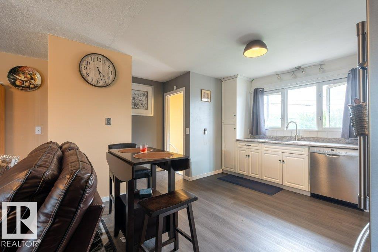
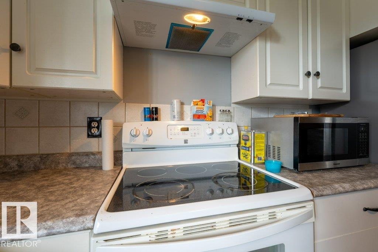
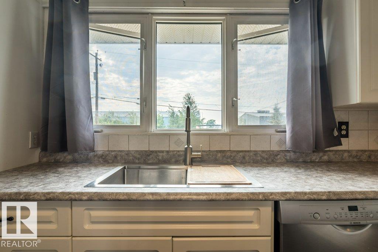
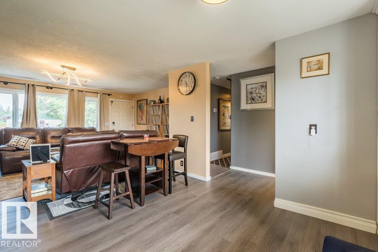
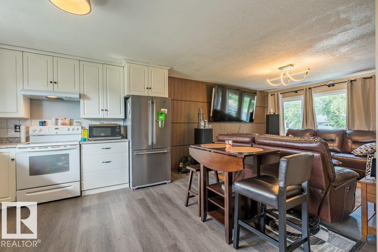
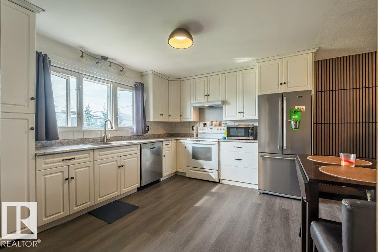
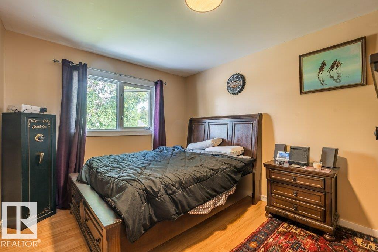
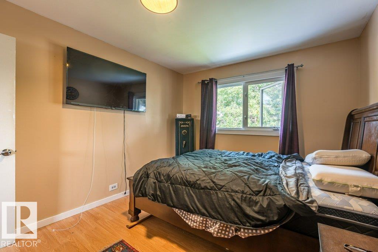
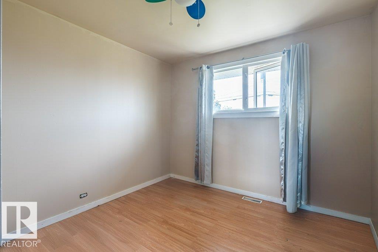
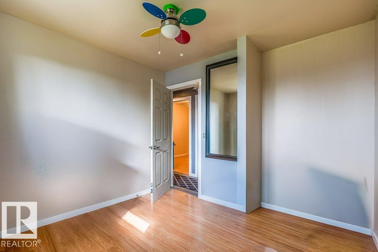
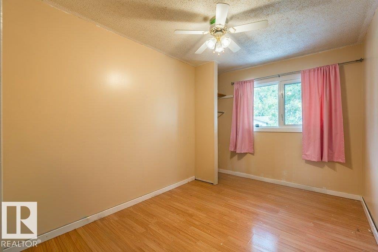
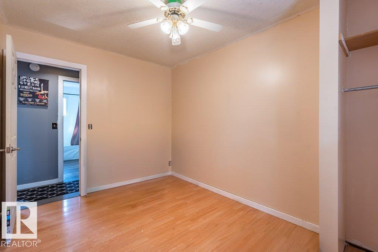
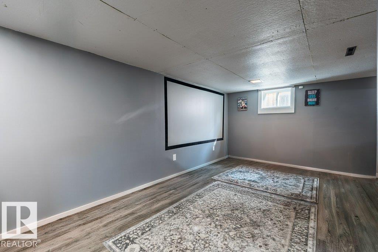
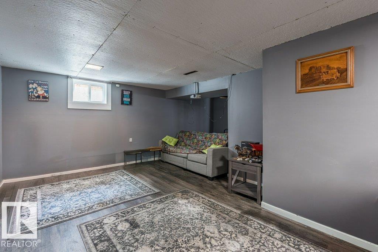
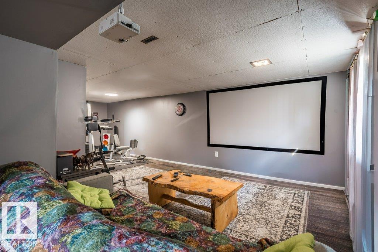
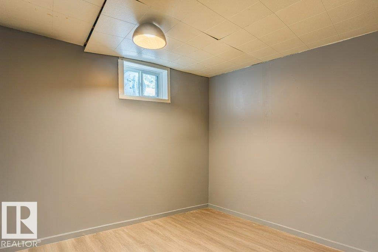
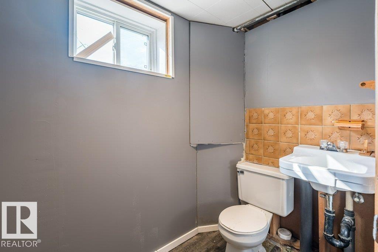
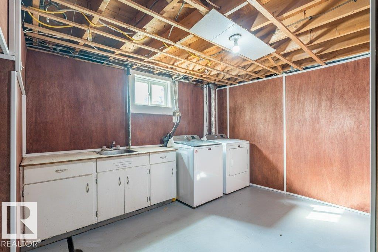
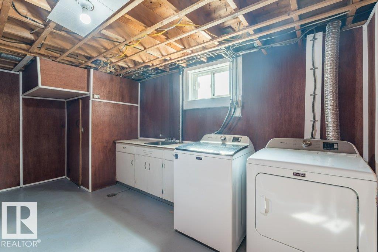
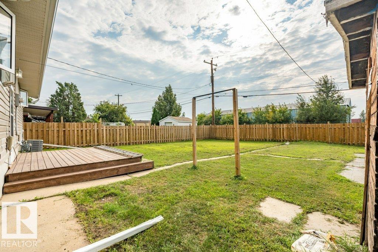
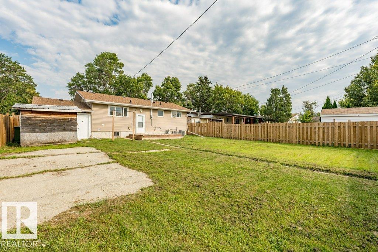
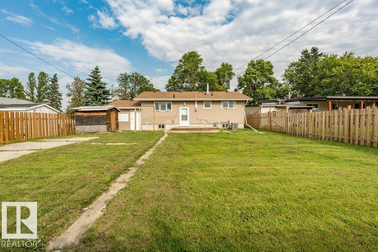
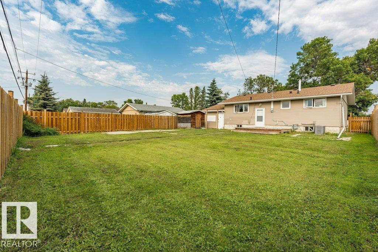
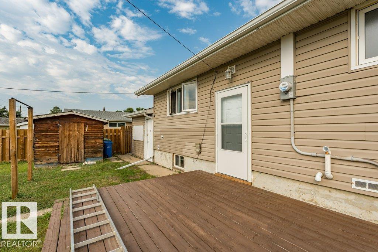
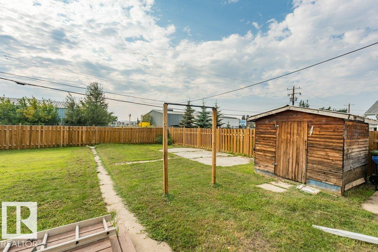
Welcome to this charming 1961 bungalow offering over 1,700 sq. ft. of fully developed living space in a quiet location close to shopping and amenities. This well-cared-for home features 4 bedrooms, 1.5 bathrooms, and a bright open-concept living area with updated vinyl plank flooring. Numerous major updates have been completed, including new shingles, furnace, central A/C, fencing, exterior doors, and exterior lighting in 2025. The electrical panel was updated in 2022, with siding and windows also updated i...

Read More

Essential Information

  • MLS® #
    E4505606
  • Year Built
    1961
  • Property Type
    Residential
  • Property Style
    Bungalow
  • MLS® #
    E4505606
  • Year Built
    1961
  • Property Type
    Residential
  • Property Style
    Bungalow
  • MLS® #
    E4505606
  • Year Built
    1961
  • Property Type
    Residential
  • Property Style
    Bungalow

Community Information

  • Area
    Wetaskiwin
  • Neighbourhood/Community
    Spatinow
  • Postal Code
    T9A 1T4
  • Area
    Wetaskiwin
  • Neighbourhood/Community
    Spatinow
  • Postal Code
    T9A 1T4
  • Area
    Wetaskiwin
  • Neighbourhood/Community
    Spatinow
  • Postal Code
    T9A 1T4

Services & Amenities

  • Amenities
    Air Conditioner
    Deck
    Exterior Walls- 2x6
    Vinyl Windows
  • Amenities
    Air Conditioner, Deck, Exterior Walls- 2x6, Vinyl Windows,
  • Amenities
    Air Conditioner
    Deck
    Exterior Walls- 2x6
    Vinyl Windows

Interior

  • Floor Finish
    Vinyl Plank
  • Goods Included
    Air Conditioning-Central
    Dishwasher-Built-In
    Dryer
    Garage Opener
    Refrigerator
    Storage Shed
    Stove-Electric
    Washer
    Window Coverings
  • Heating Type
    Forced Air-1
    Natural Gas
  • Basement
    Full
  • Basement Development
    Fully Finished
  • Floor Finish
    Vinyl Plank
  • Goods Included
    Air Conditioning-Central, Dishwasher-Built-In, Dryer, Garage Opener, Refrigerator, Storage Shed, Stove-Electric, Washer, Window Coverings
  • Heating Type
    Forced Air-1, Natural Gas
  • Basement
    Full
  • Basement Development
    Fully Finished
  • Floor Finish
    Vinyl Plank
  • Goods Included
    Air Conditioning-Central
    Dishwasher-Built-In
    Dryer
    Garage Opener
    Refrigerator
    Storage Shed
    Stove-Electric
    Washer
    Window Coverings
  • Heating Type
    Forced Air-1
    Natural Gas
  • Basement
    Full
  • Basement Development
    Fully Finished

Exterior

  • Lot/Exterior Features
    Back Lane
    Fenced
    Flat Site
  • Roof
    Asphalt Shingles
  • Foundation
    Block
  • Lot/Exterior Features
    Back Lane, Fenced, Flat Site
  • Roof
    Asphalt Shingles
  • Foundation
    Block
  • Lot/Exterior Features
    Back Lane
    Fenced
    Flat Site
  • Roof
    Asphalt Shingles
  • Foundation
    Block

Additional Details

  • Property Class
    Single Family
  • Site Influences
    Back Lane
    Fenced
    Flat Site
  • Road Access
    Paved
  • Last Updated
    7/3/2026 18:35
  • Property Class
    Single Family
  • Site Influences
    Back Lane, Fenced, Flat Site
  • Road Access
    Paved
  • Last Updated
    7/3/2026 18:35
  • Property Class
    Single Family
  • Site Influences
    Back Lane
    Fenced
    Flat Site
  • Road Access
    Paved
  • Last Updated
    7/3/2026 18:35

$289,900

4012 55 Street

Schedule Tour
Contact Agent

$1321/month
Est. Monthly Payment
$
$
%
Learn More

Mortgage values are calculated by Redman Technologies Inc based on values provided in the REALTOR® Association of Edmonton listing data feed.