
Courtesy of Jeremy Herrington of CIR Realty

3804 ALLAN Drive, Townhouse for sale in Ambleside Edmonton , Alberta , T6W 0S7

 MLS® # E4516125

3 bedrooms

3 bathrooms

1,463 sqft

Sign up to View

Days on Market

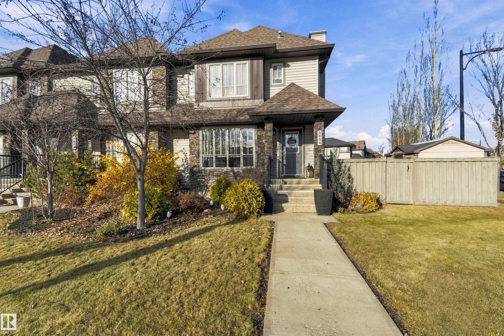
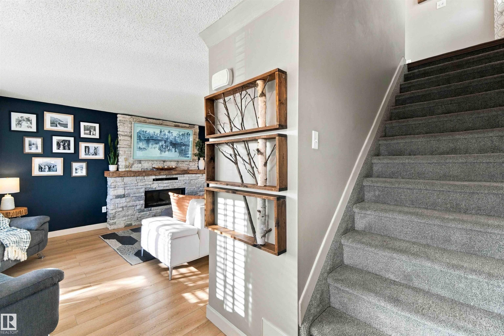
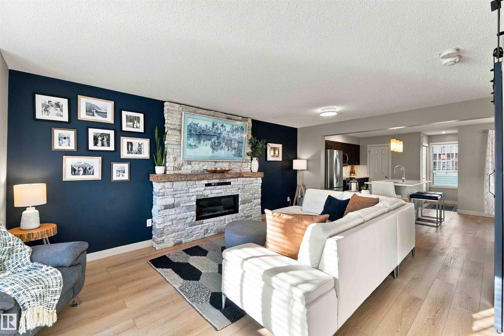
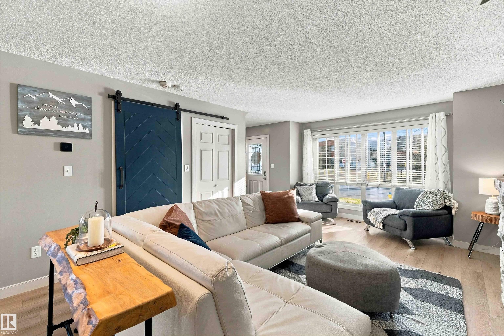
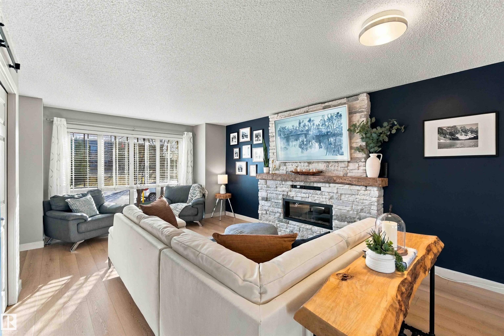
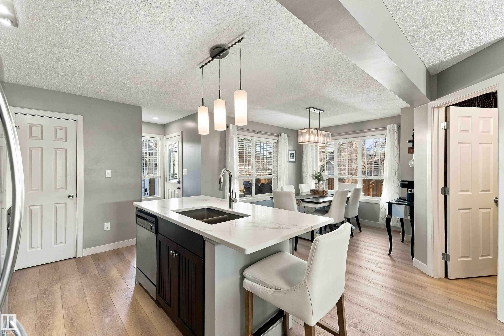
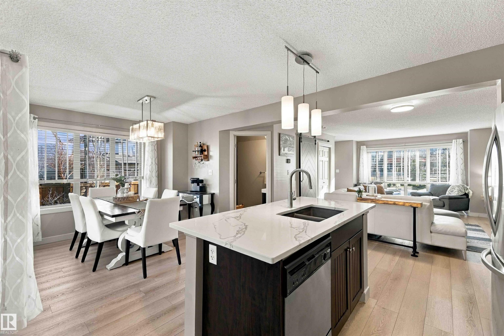
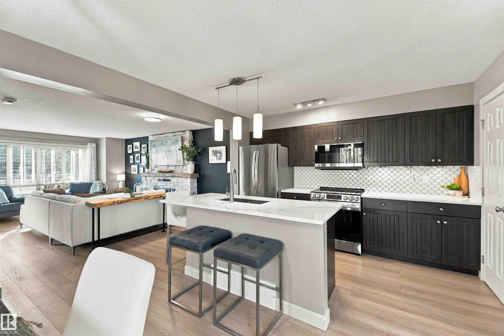
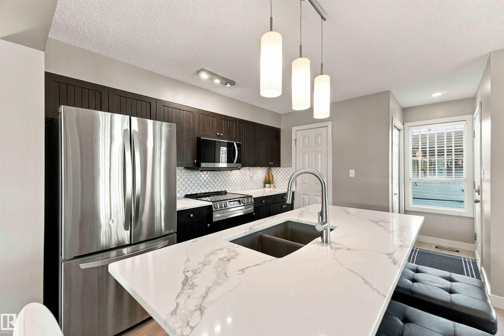
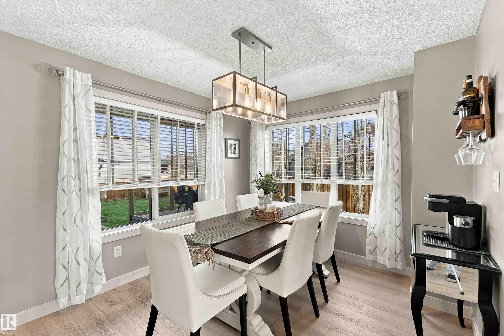
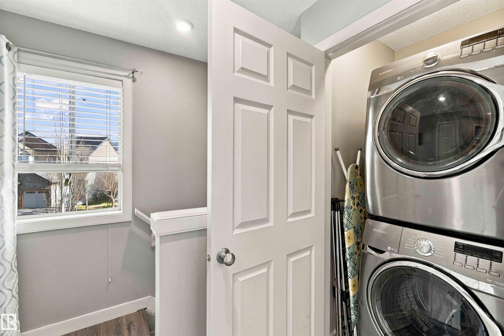
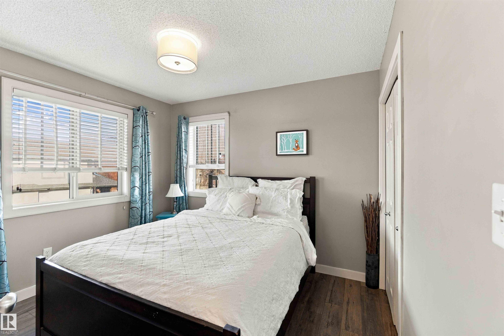
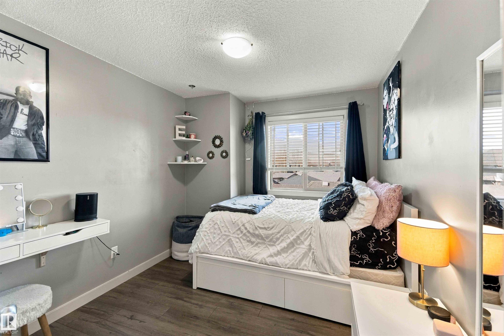
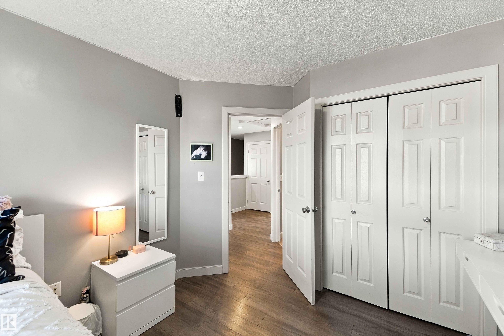
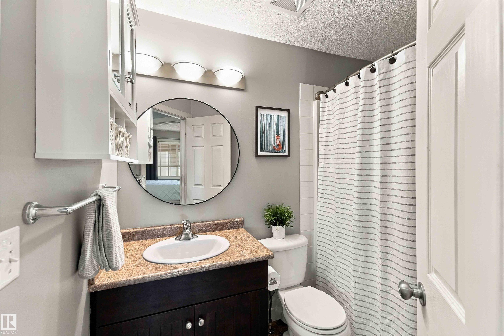
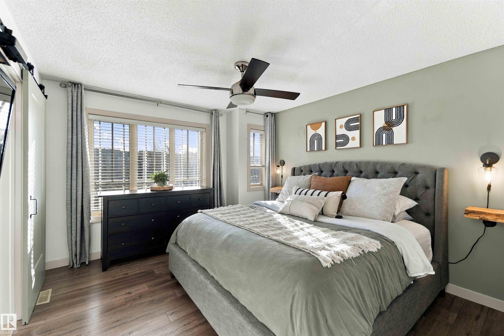
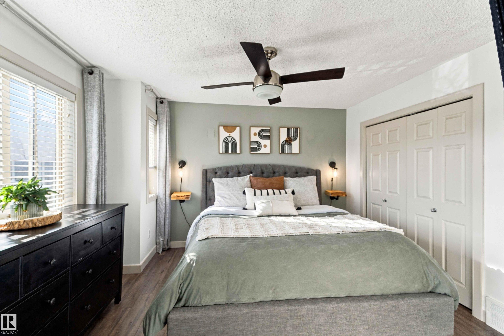
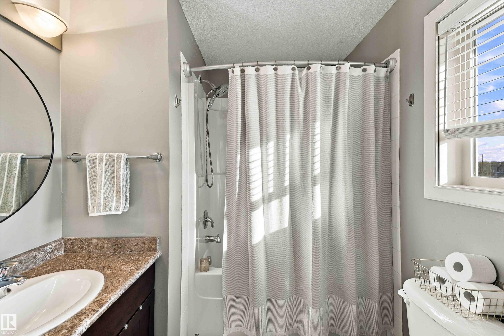
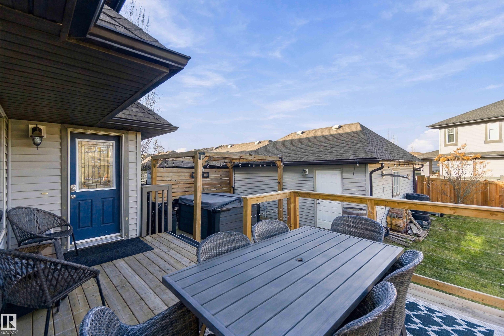
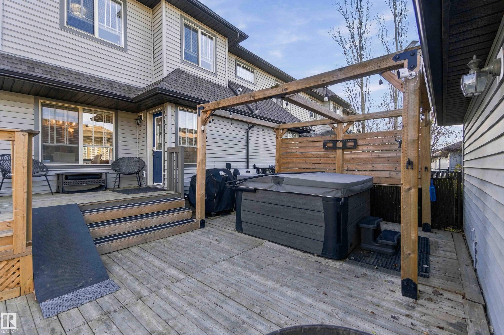
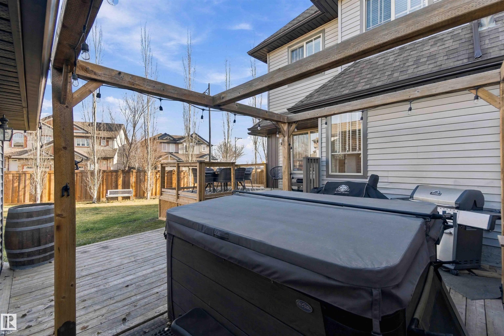
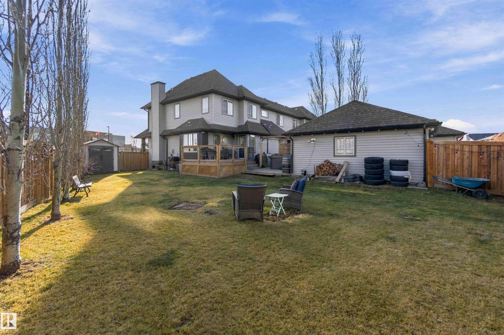
Ideally located within walking distance of schools, shopping, restaurants, and everyday amenities, this beautifully updated home offers the perfect combination of space, style, and convenience! Situated on an impressive corner lot, this end-unit home features countless upgrades throughout, including stunning new quartz countertops, new luxury vinyl plank flooring, fresh paint, newer appliances, and central air conditioning. A beautiful electric fireplace with a stone surround adds warmth and character to th...

Read More

Essential Information

  • MLS® #
    E4516125
  • Year Built
    2010
  • Property Type
    Residential
  • Property Style
    2 Storey
  • MLS® #
    E4516125
  • Year Built
    2010
  • Property Type
    Residential
  • Property Style
    2 Storey
  • MLS® #
    E4516125
  • Year Built
    2010
  • Property Type
    Residential
  • Property Style
    2 Storey

Community Information

  • Area
    Edmonton
  • Neighbourhood/Community
    Ambleside
  • Postal Code
    T6W 0S7
  • Area
    Edmonton
  • Neighbourhood/Community
    Ambleside
  • Postal Code
    T6W 0S7
  • Area
    Edmonton
  • Neighbourhood/Community
    Ambleside
  • Postal Code
    T6W 0S7

Interior

  • Floor Finish
    Carpet
    Vinyl Plank
  • Goods Included
    Air Conditioning-Central
    Dishwasher-Built-In
    Dryer
    Microwave Hood Fan
    Refrigerator
    Stove-Electric
    Washer
    All Window Coverings
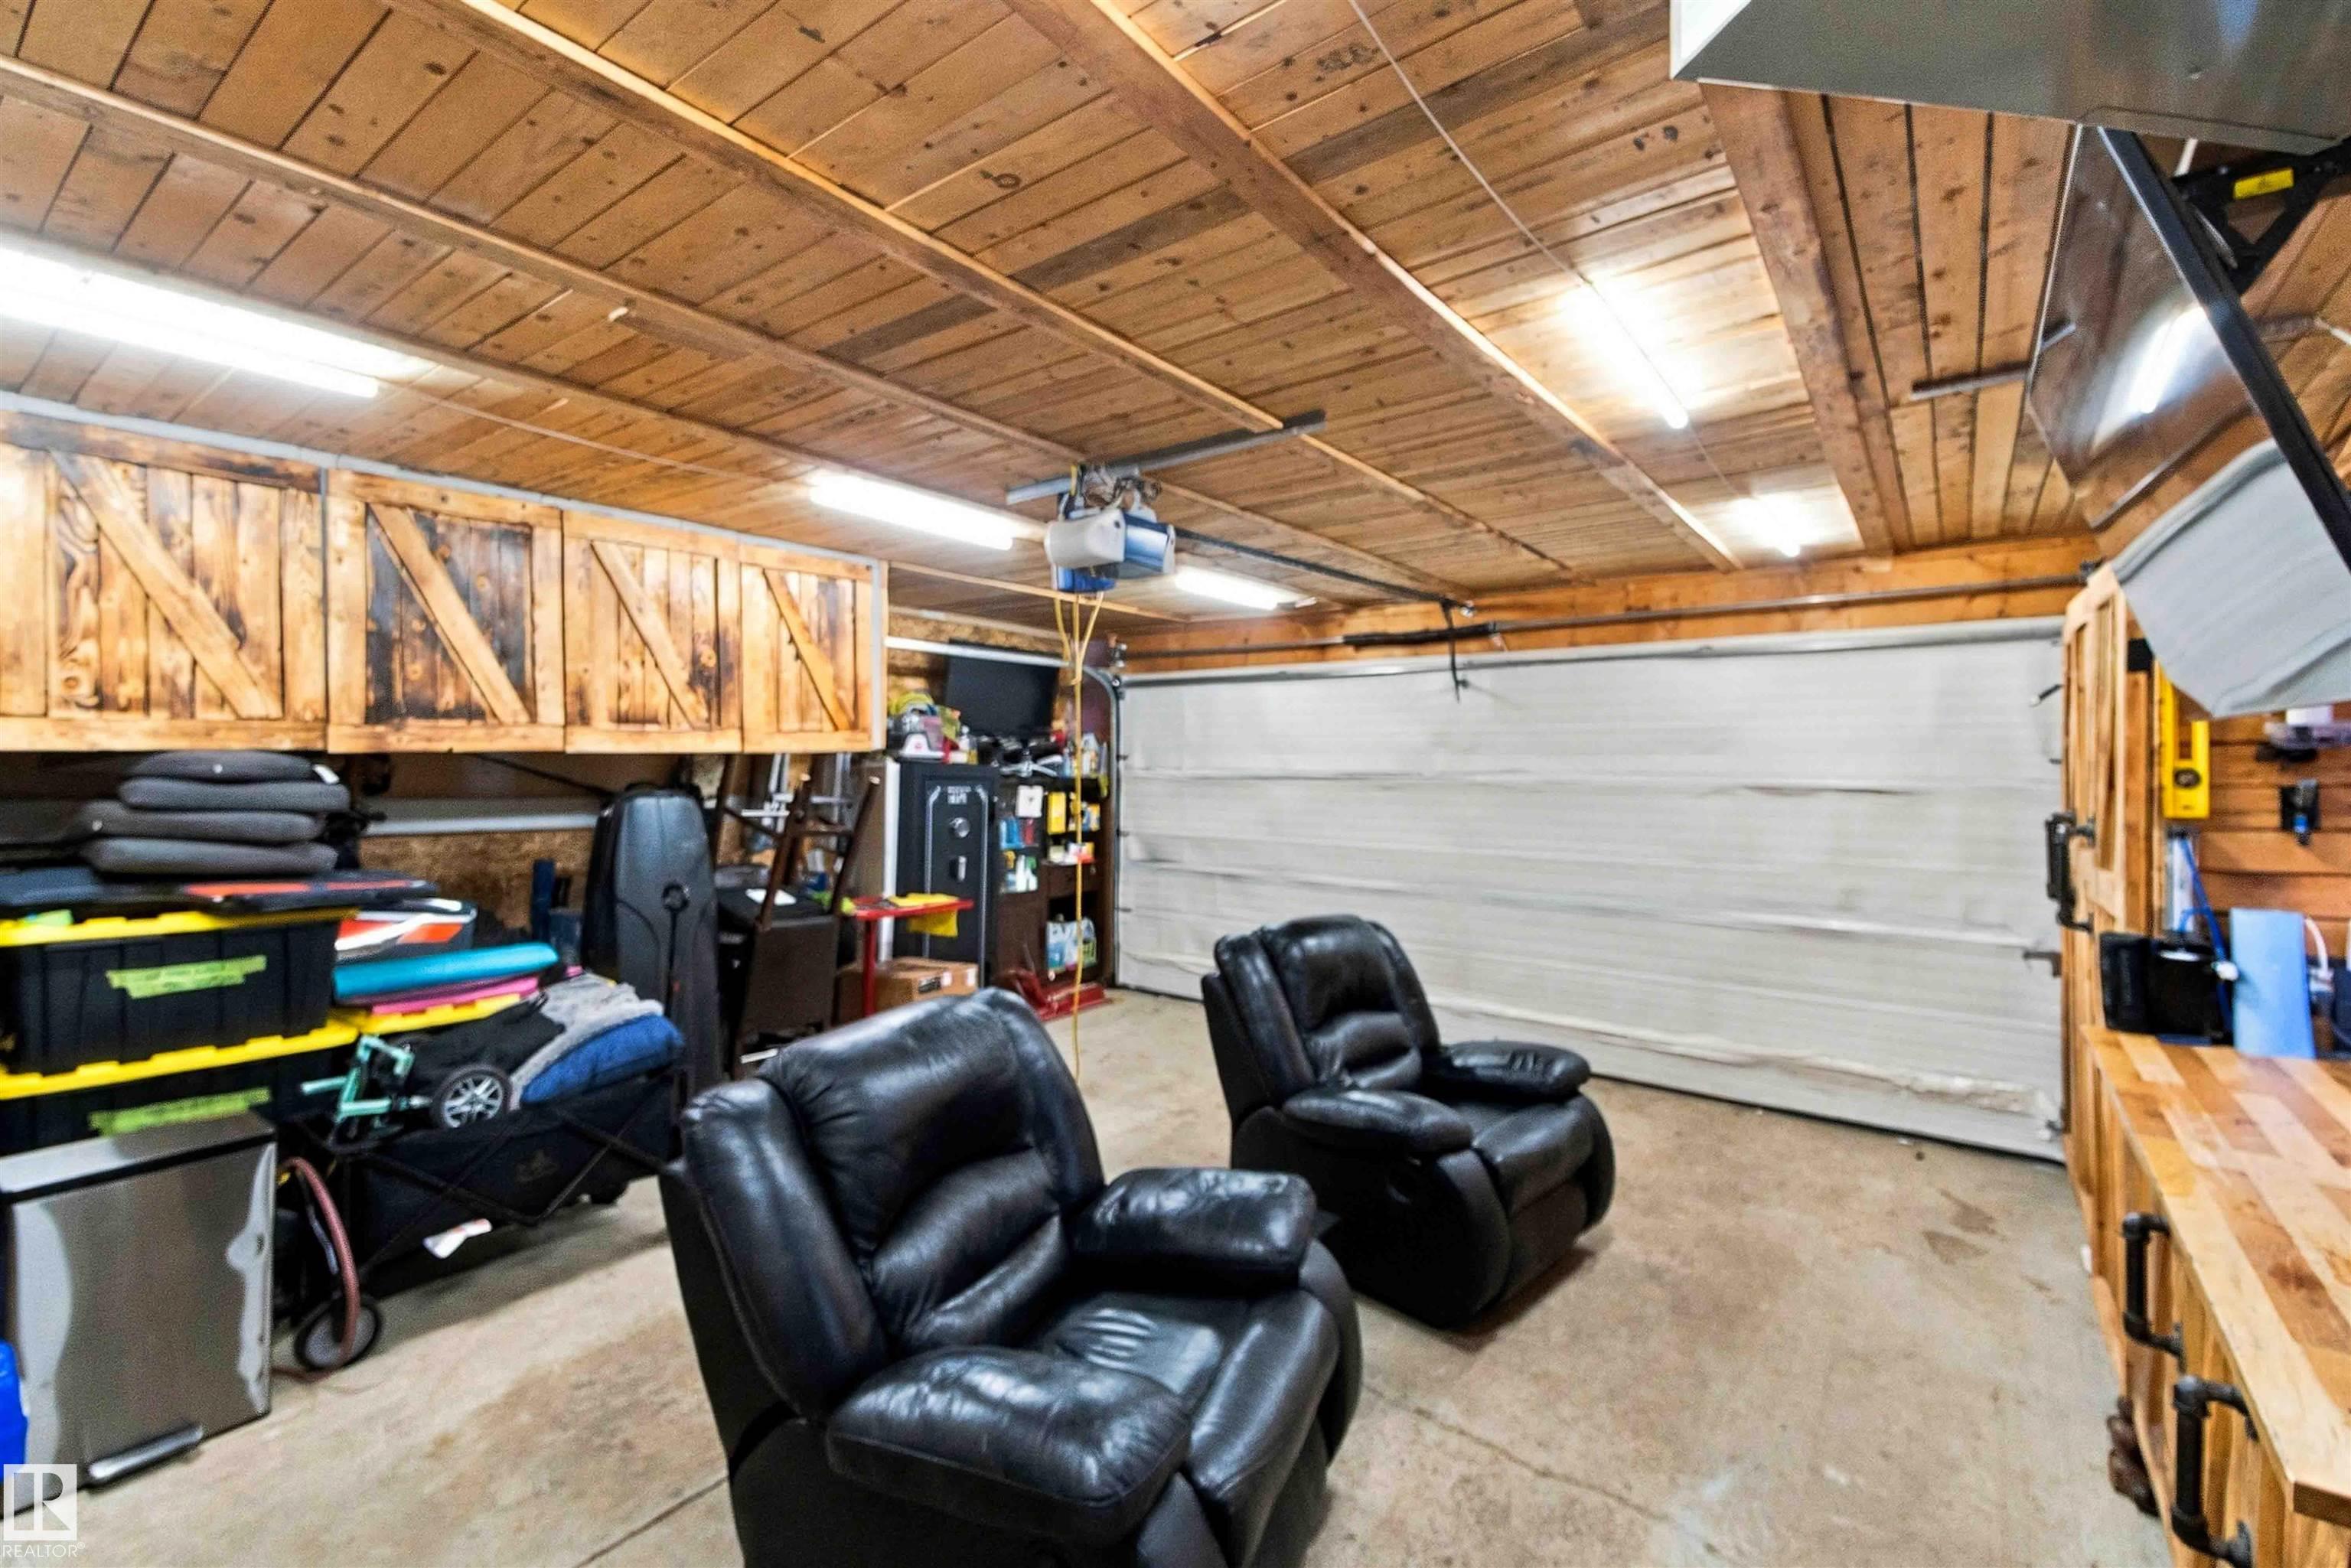
    Garage Heater
  • Heating Type
    Forced Air-1
    Natural Gas
  • Fireplace Fuel
    Electric
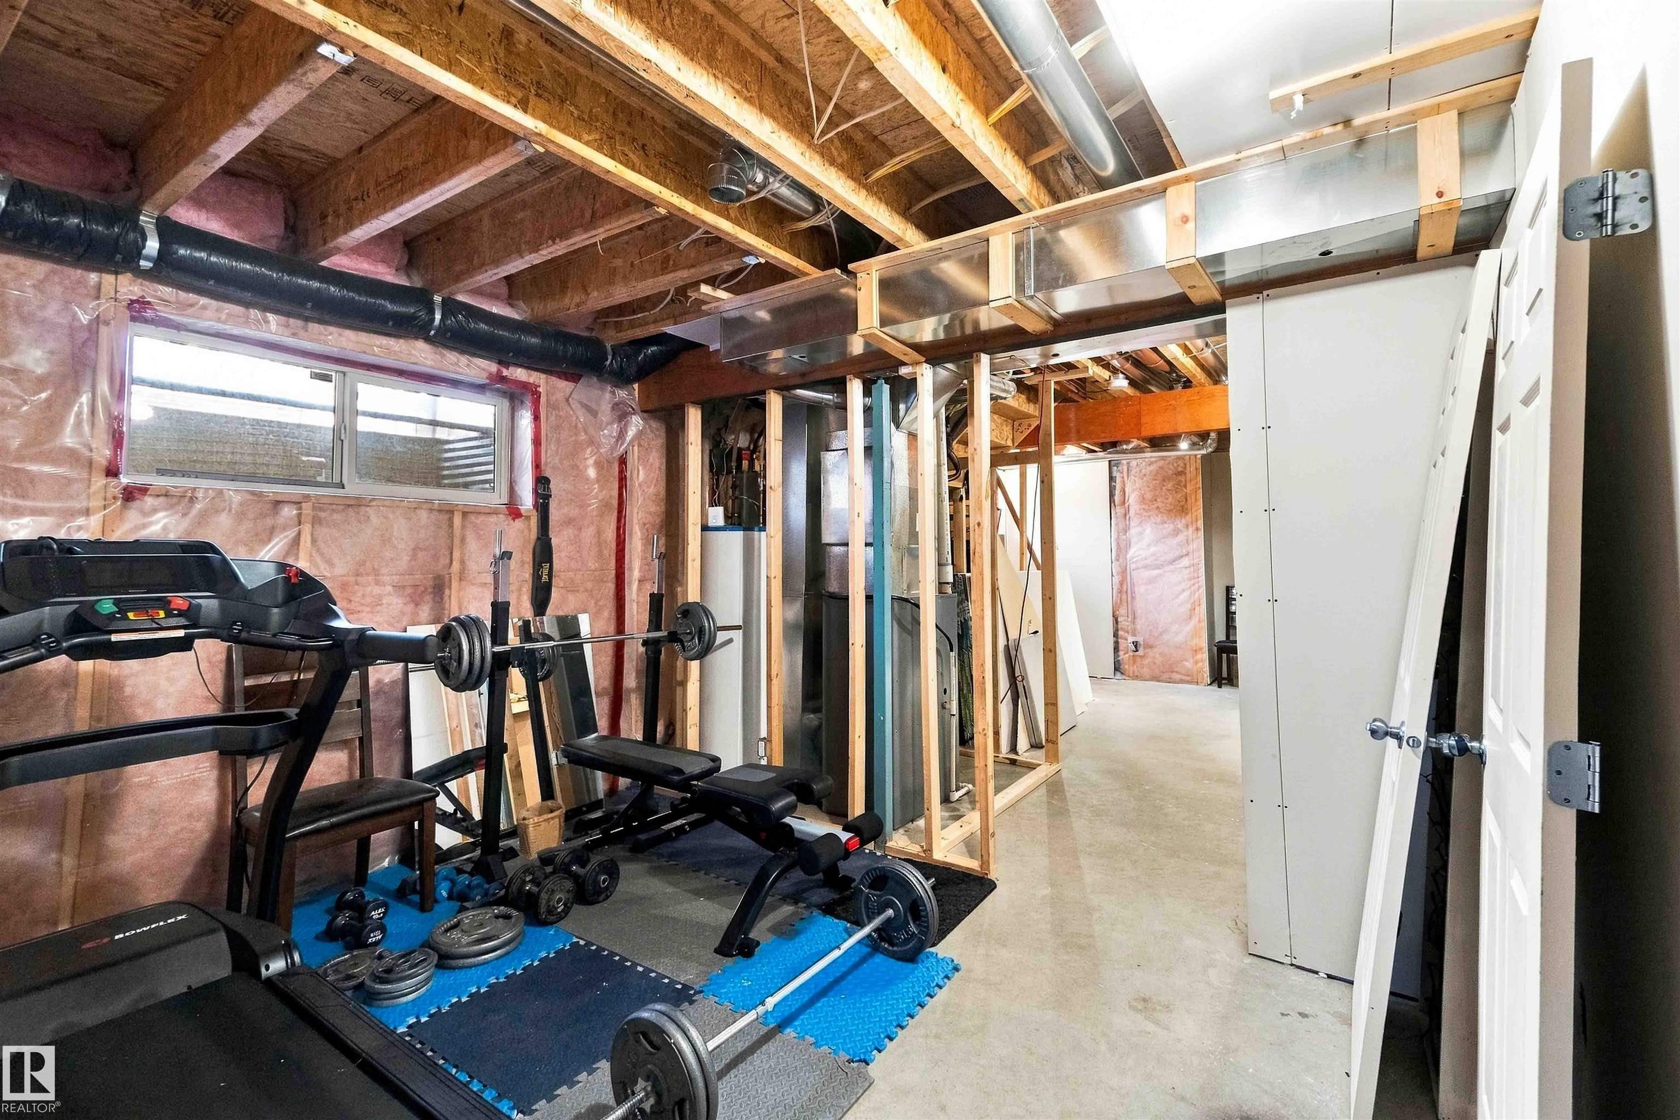
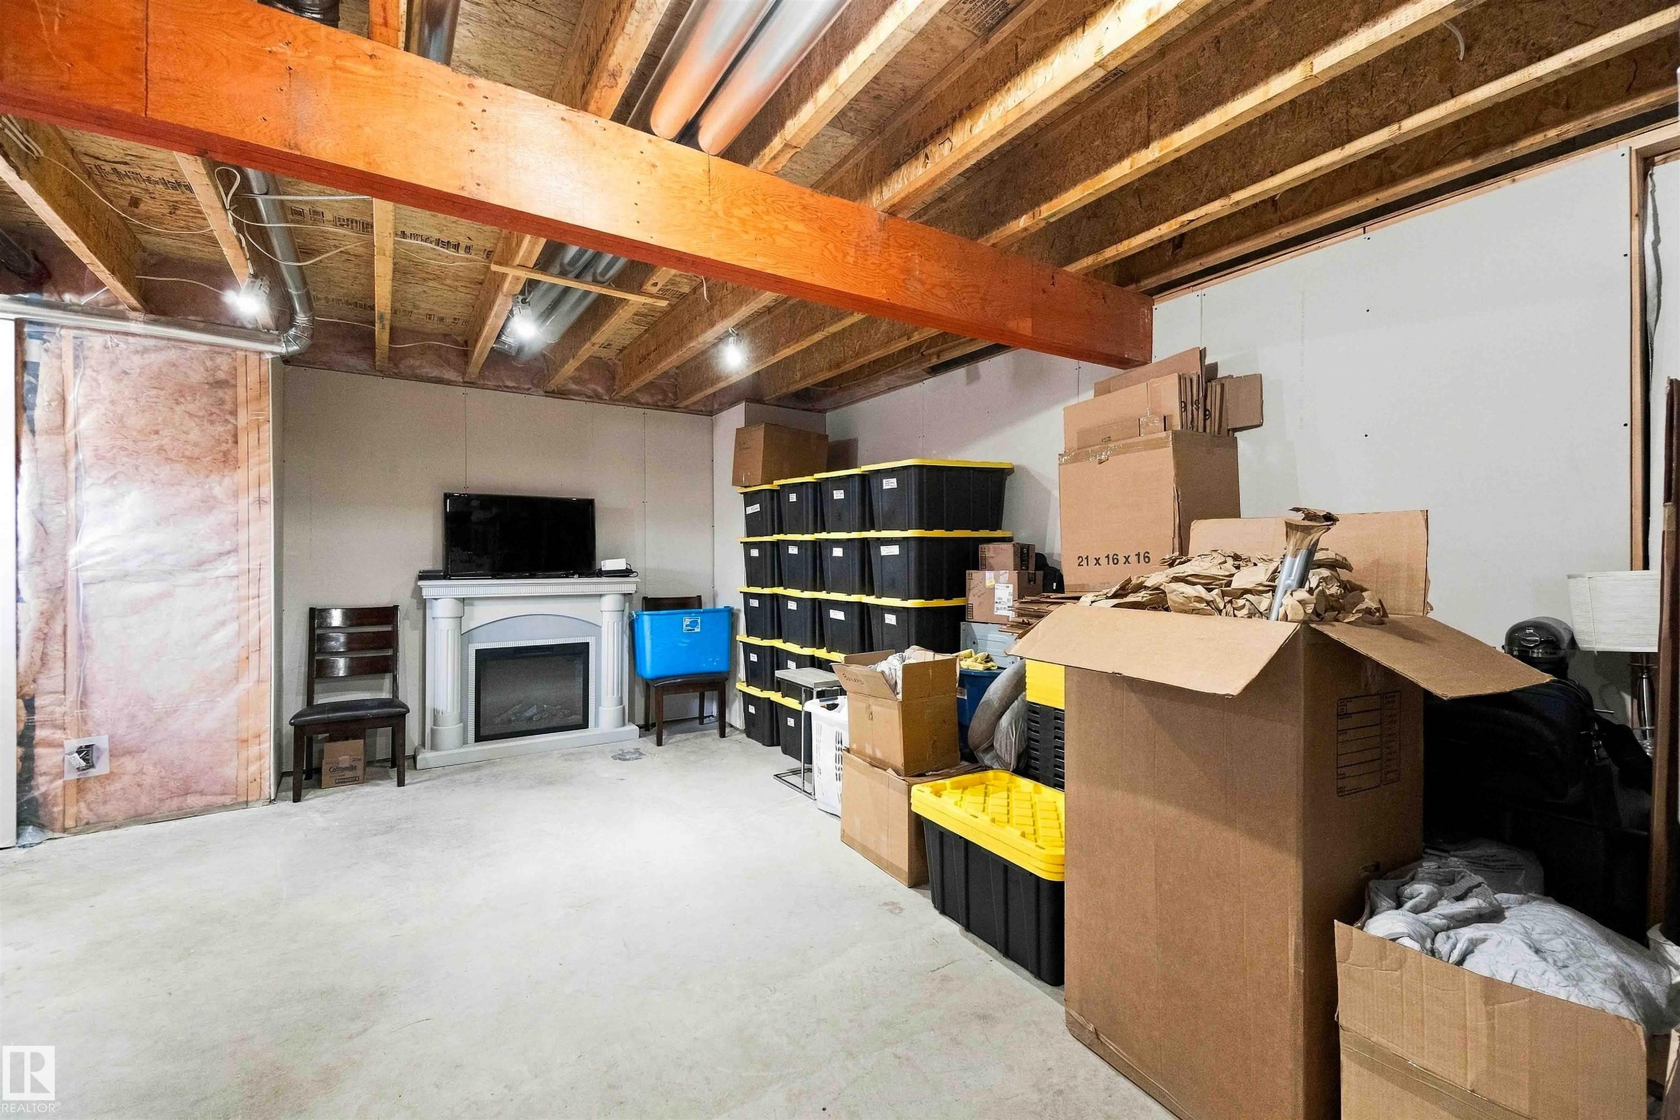
  • Basement
    Full
  • Basement Development
    Partly Finished
  • Floor Finish
    Carpet, Vinyl Plank
  • Goods Included
    Air Conditioning-Central, Dishwasher-Built-In, Dryer, Microwave Hood Fan, Refrigerator, Stove-Electric, Washer, All Window Coverings, Garage Heater
  • Heating Type
    Forced Air-1, Natural Gas
  • Fireplace Fuel
    Electric
  • Basement
    Full
  • Basement Development
    Partly Finished
  • Floor Finish
    Carpet
    Vinyl Plank
  • Goods Included
    Air Conditioning-Central
    Dishwasher-Built-In
    Dryer
    Microwave Hood Fan
    Refrigerator
    Stove-Electric
    Washer
    All Window Coverings
    Garage Heater
  • Heating Type
    Forced Air-1
    Natural Gas
  • Fireplace Fuel
    Electric
  • Basement
    Full
  • Basement Development
    Partly Finished

Exterior

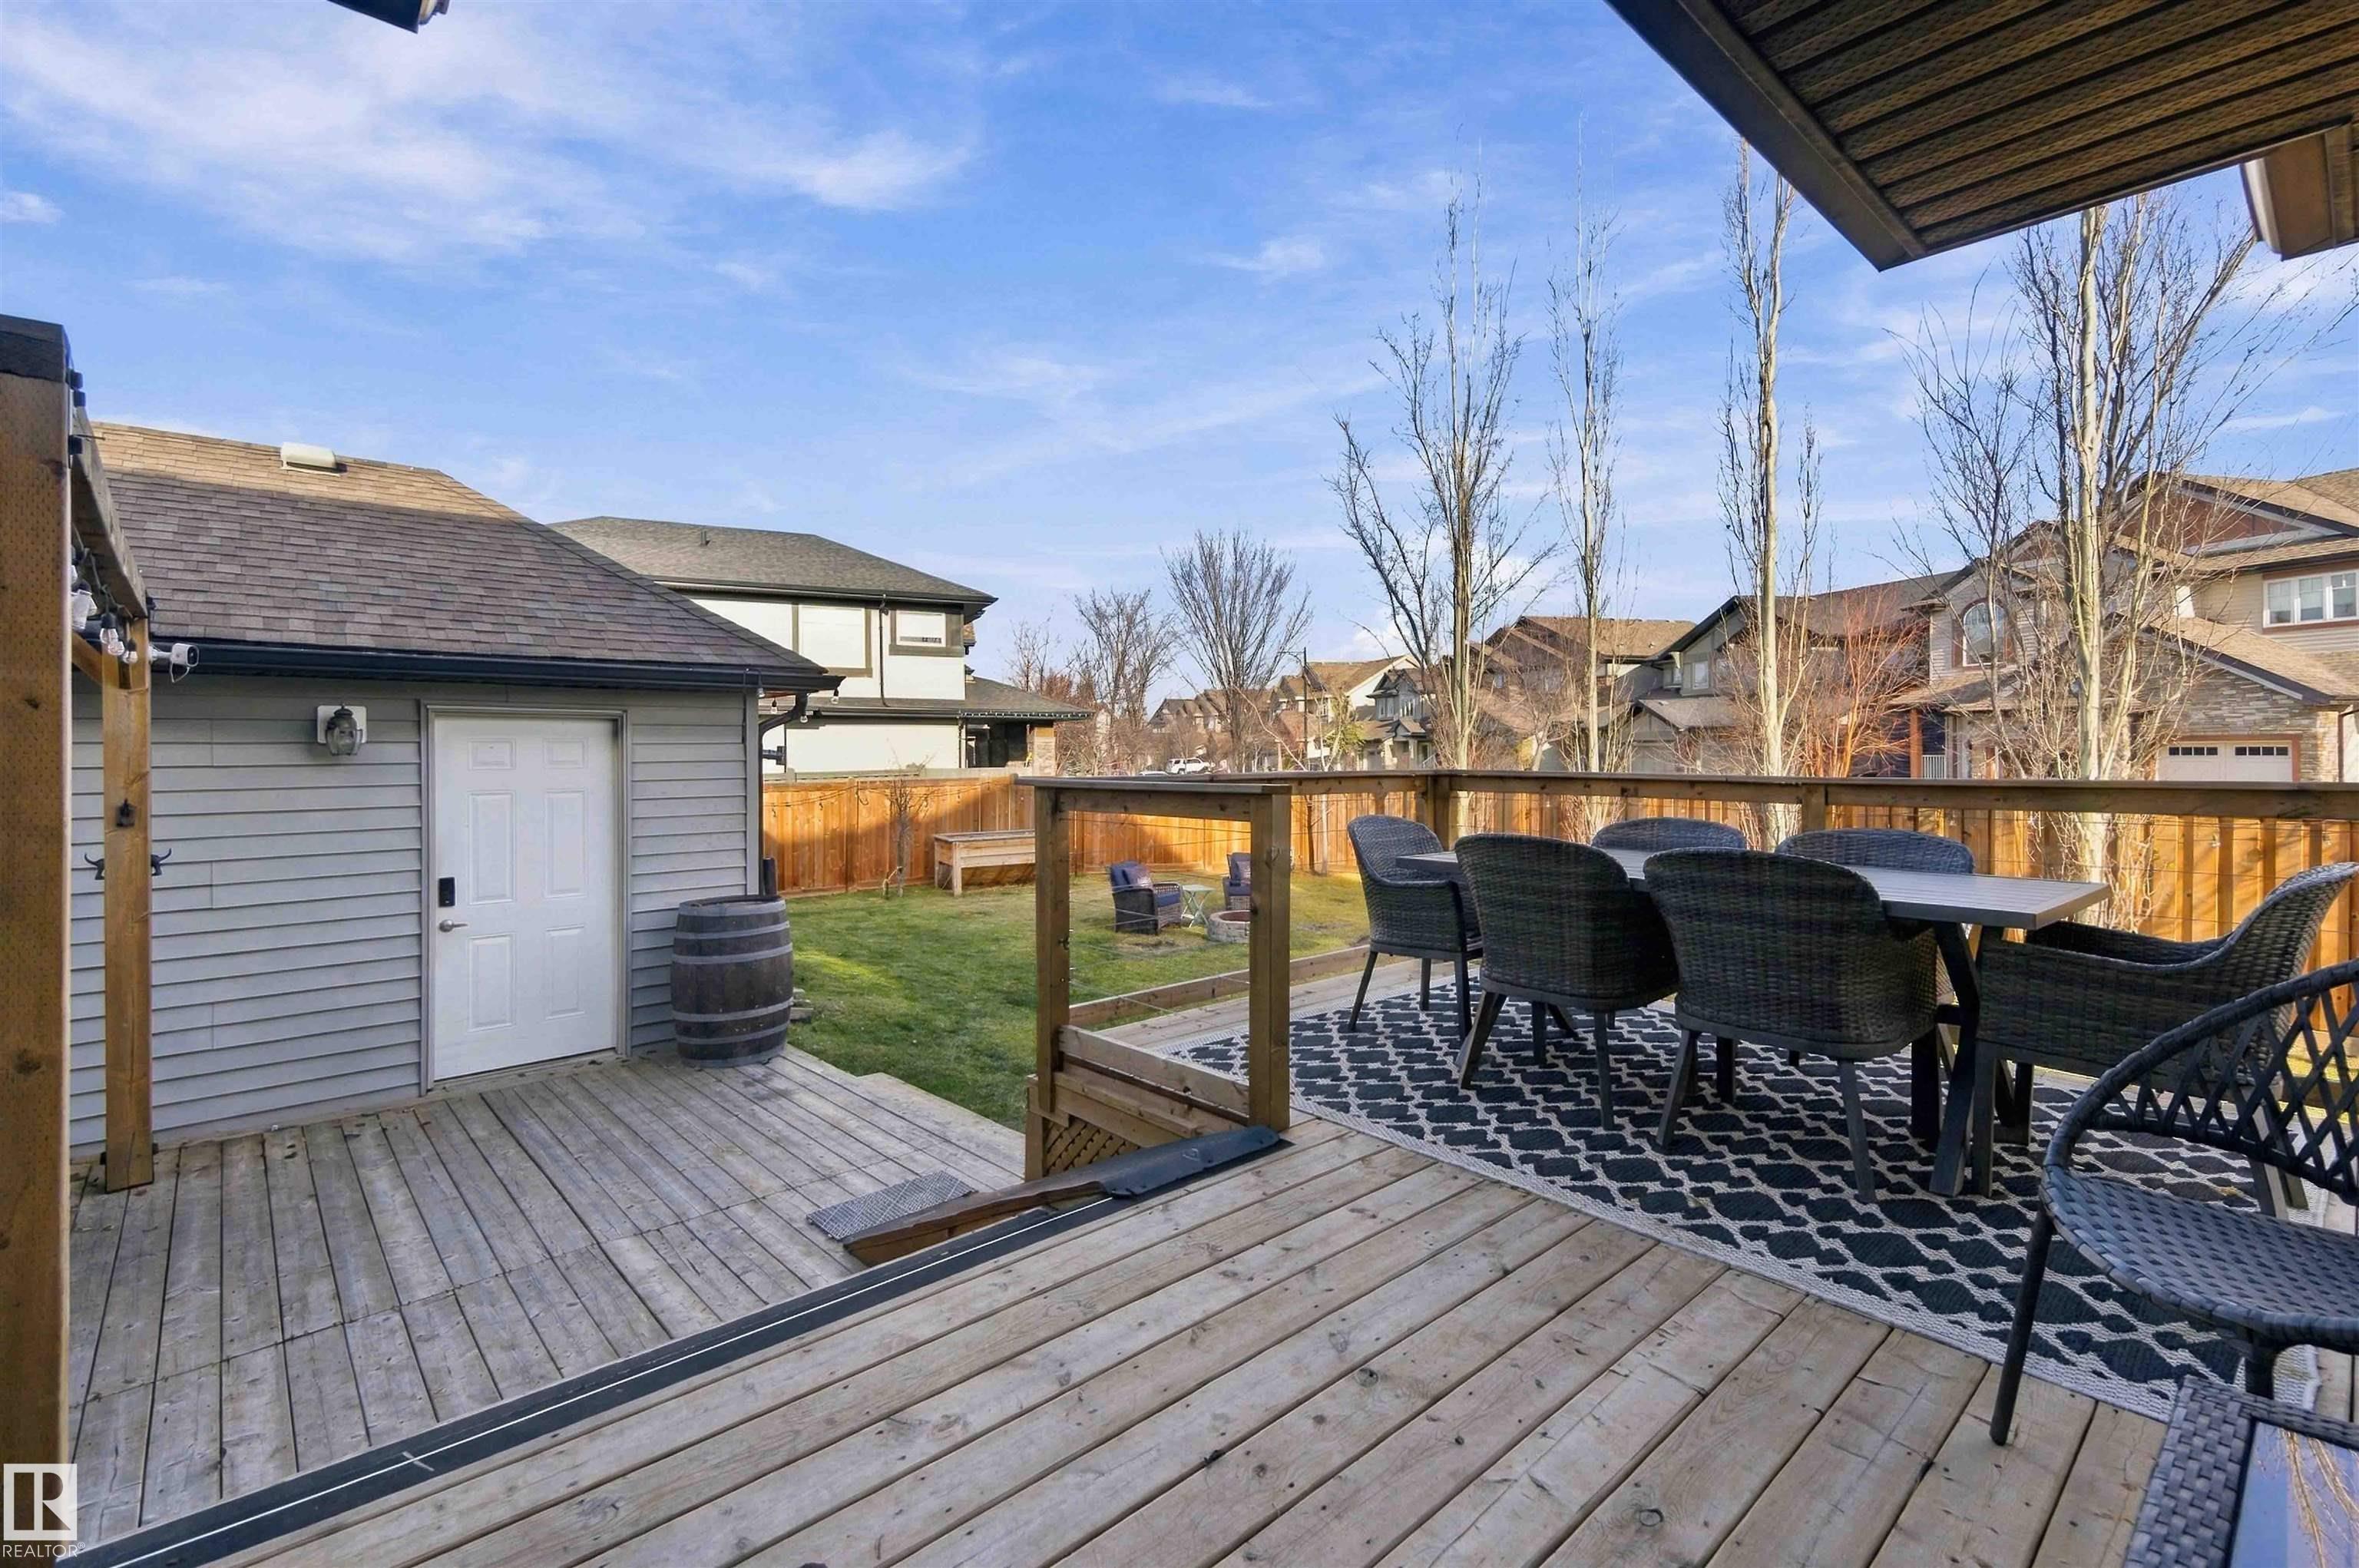
  • Lot/Exterior Features
    Back Lane
    Corner Lot
    Fully Fenced
    Golf Nearby
    Playground Nearby
    Schools
    See Remarks
  • Roof
    Asphalt Shingles
  • Foundation
    Concrete Perimeter
  • Lot/Exterior Features
    Back Lane, Corner Lot, Fully Fenced, Golf Nearby, Playground Nearby, Schools, See Remarks
  • Roof
    Asphalt Shingles
  • Foundation
    Concrete Perimeter
  • Lot/Exterior Features
    Back Lane
    Corner Lot
    Fully Fenced
    Golf Nearby
    Playground Nearby
    Schools
    See Remarks
  • Roof
    Asphalt Shingles
  • Foundation
    Concrete Perimeter

Additional Details

  • Property Class
    Single Family
  • Site Influences
    Back Lane
    Corner Lot
    Fully Fenced
    Golf Nearby
    Playground Nearby
    Schools
    See Remarks
  • Road Access
    Paved Driveway to House
  • Last Updated
    10/3/2026 17:35
  • Property Class
    Single Family
  • Site Influences
    Back Lane, Corner Lot, Fully Fenced, Golf Nearby, Playground Nearby, Schools, See Remarks
  • Road Access
    Paved Driveway to House
  • Last Updated
    10/3/2026 17:35
  • Property Class
    Single Family
  • Site Influences
    Back Lane
    Corner Lot
    Fully Fenced
    Golf Nearby
    Playground Nearby
    Schools
    See Remarks
  • Road Access
    Paved Driveway to House
  • Last Updated
    10/3/2026 17:35

$419,900

3804 ALLAN Drive

Schedule Tour
Contact Agent

$1913/month
Est. Monthly Payment
$
$
%
Learn More

Mortgage values are calculated by Redman Technologies Inc based on values provided in the REALTOR® Association of Edmonton listing data feed.