
Courtesy of Angela Deblois of Exp Realty

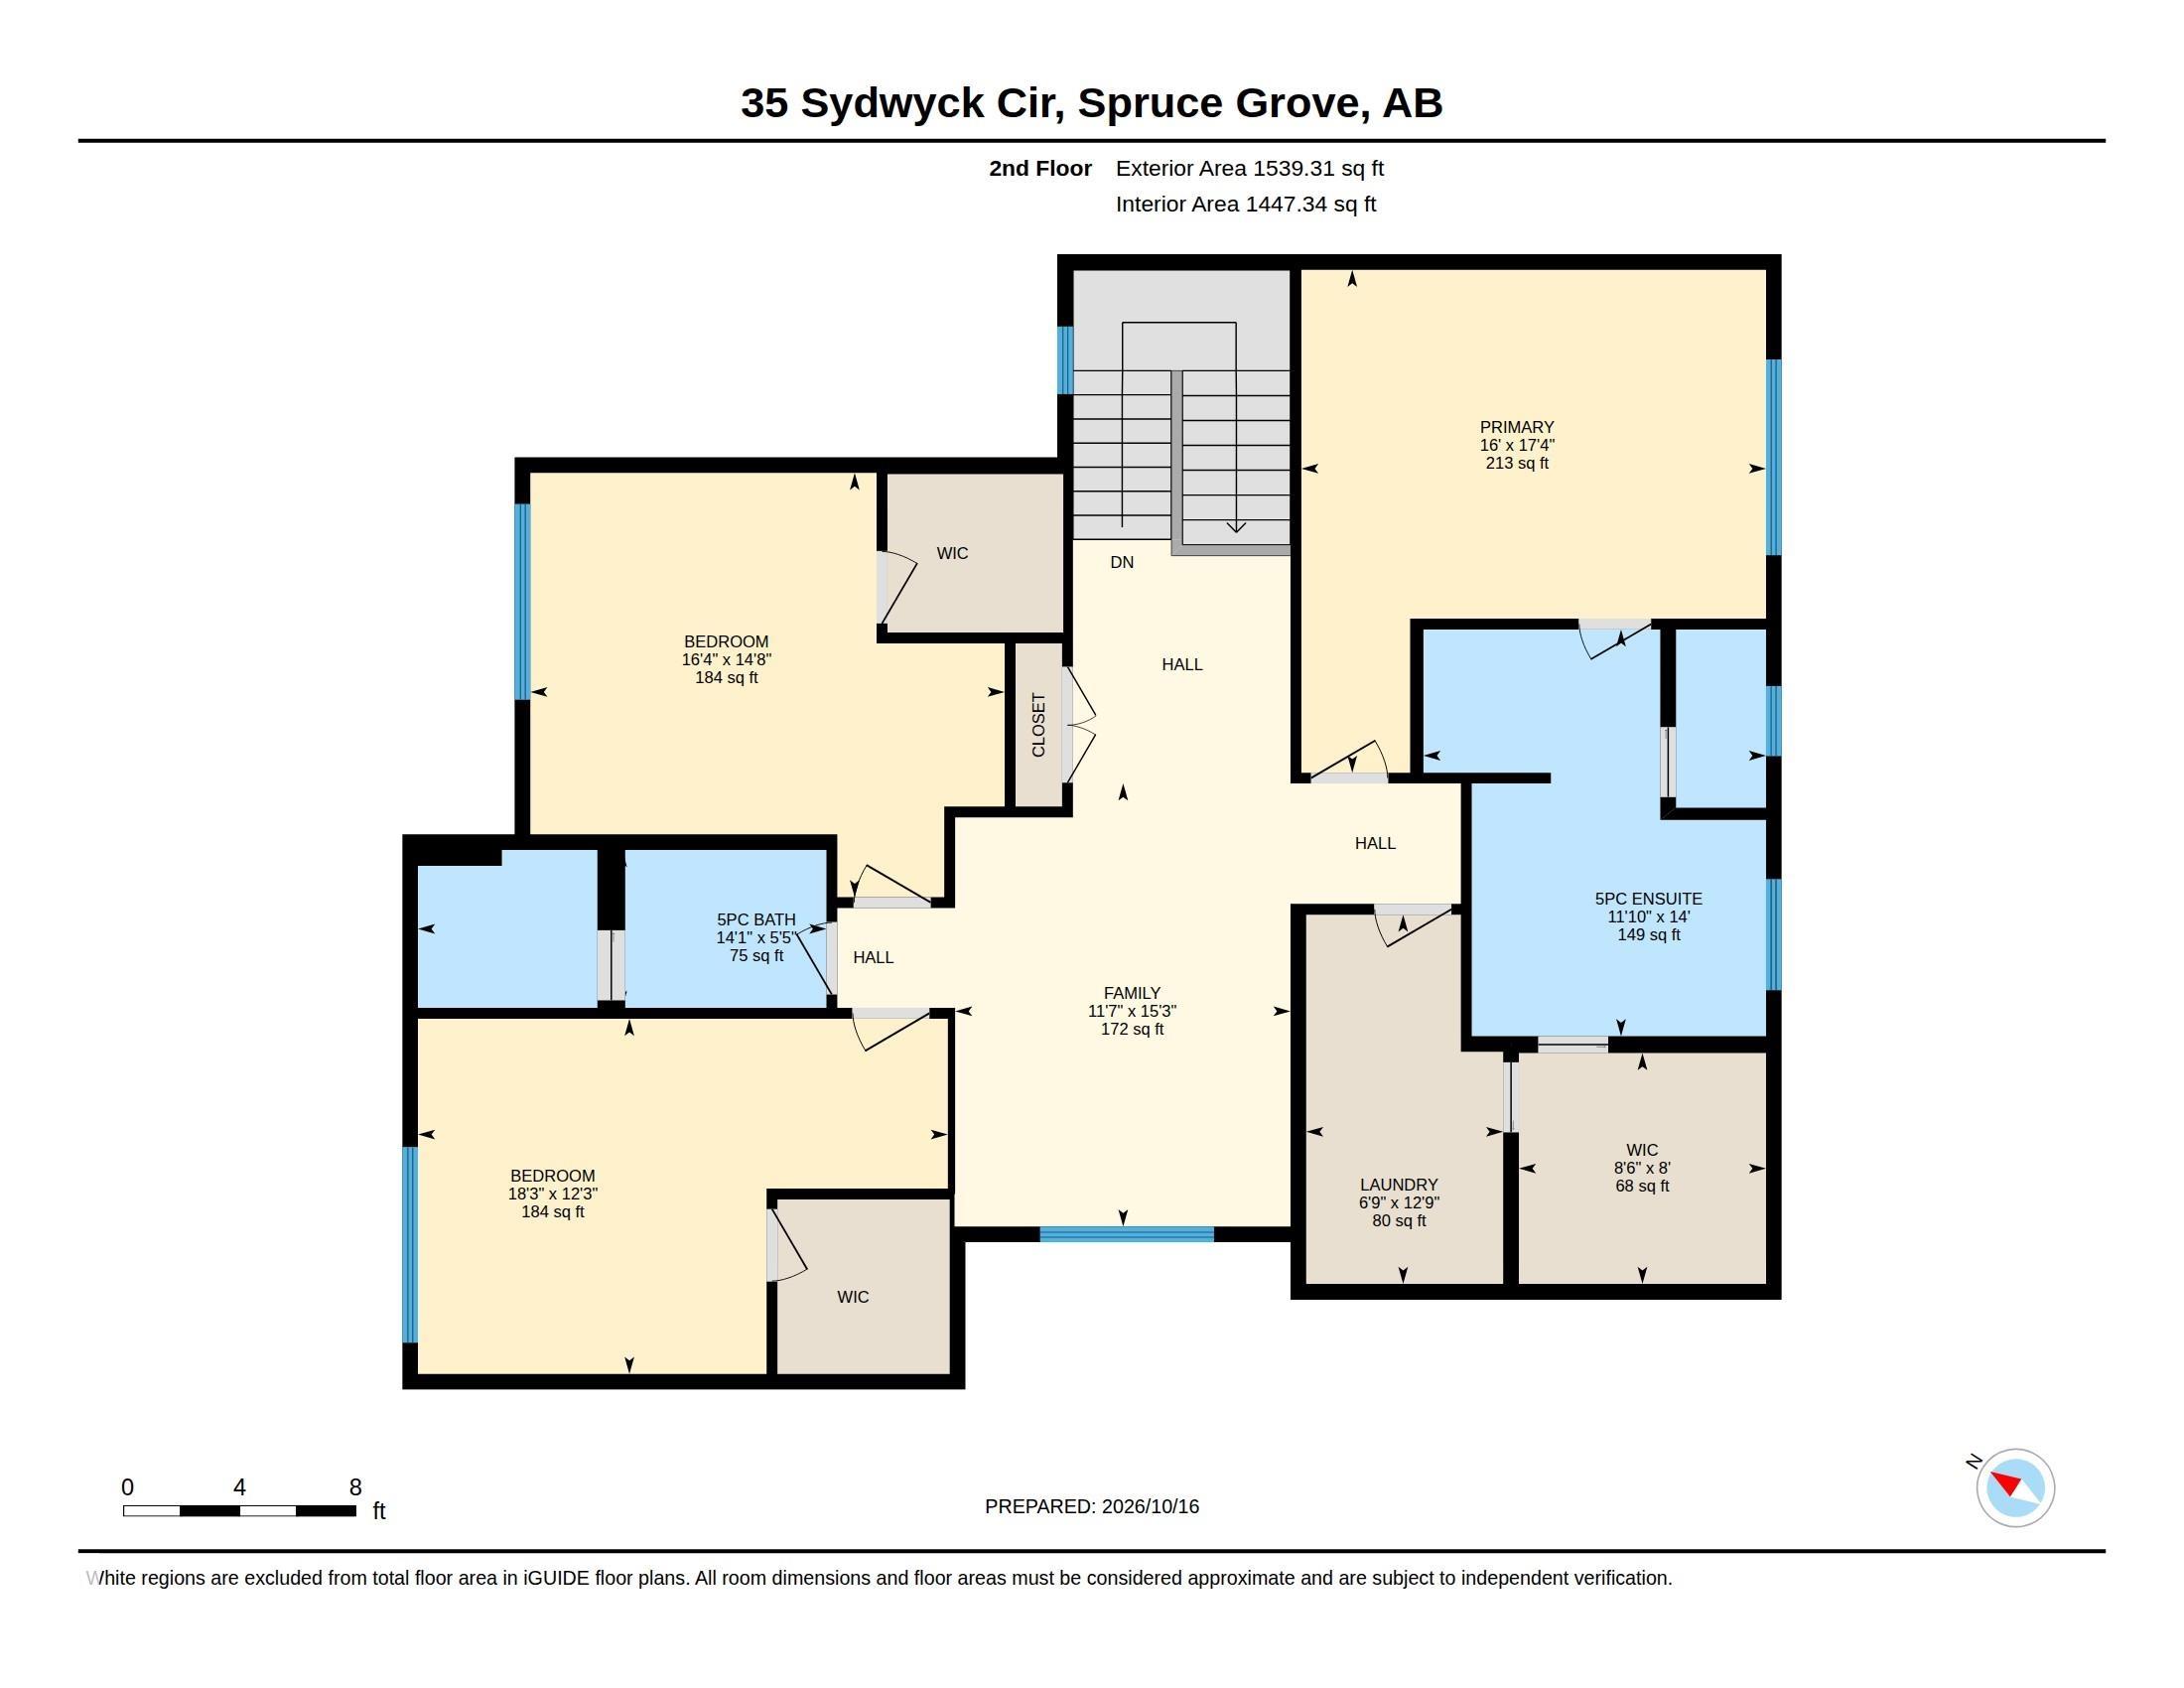
35 Sydwyck Circle, House for sale in Fenwyck Spruce Grove , Alberta , T7X 4C9

 MLS® # E4514136

3 bedrooms

3 bathrooms

2,764 sqft

Sign up to View

Days on Market

Air Conditioner Ceiling 9 ft. Detectors Smoke Vinyl Windows Kitchen Island Sump Pump

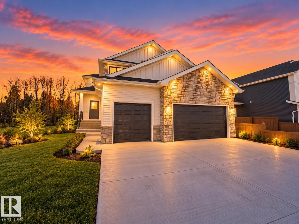
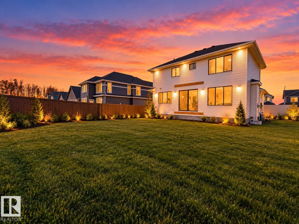
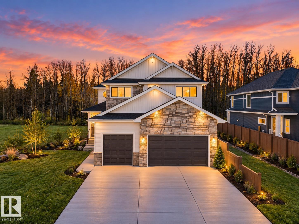
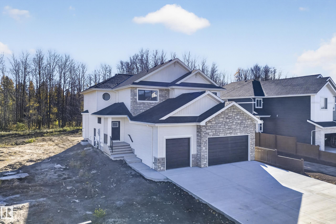
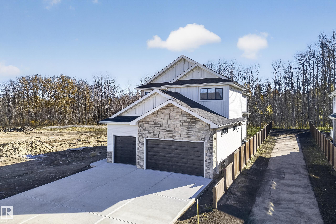
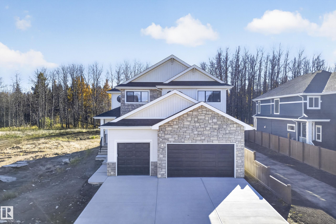
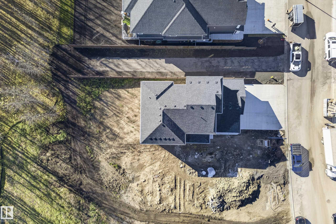
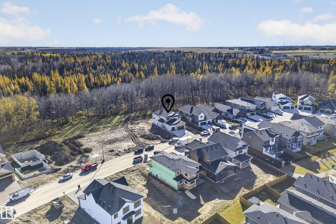
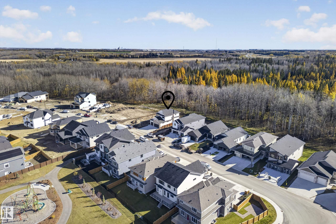
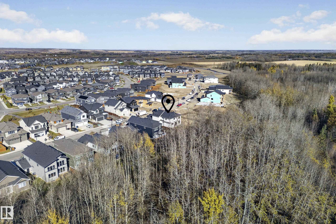
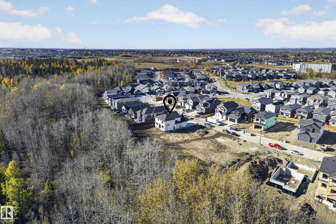
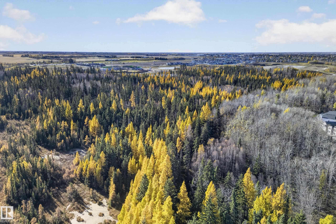
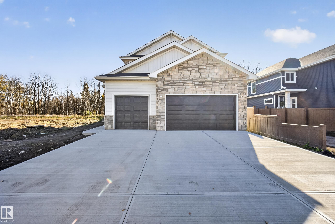
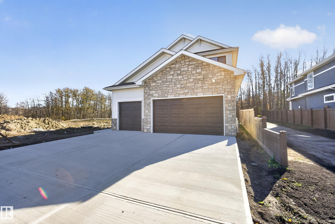
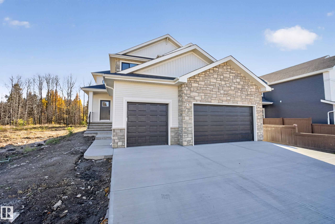
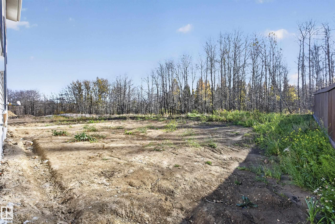
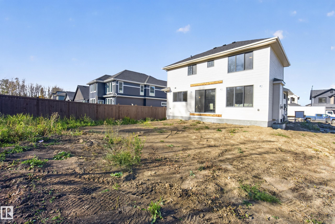
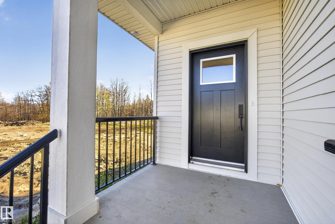
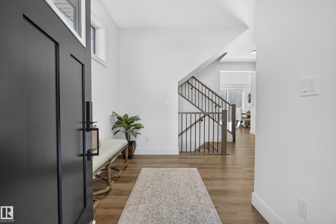
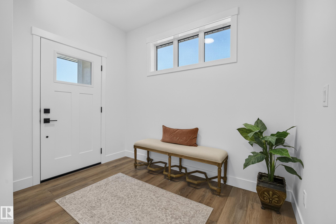
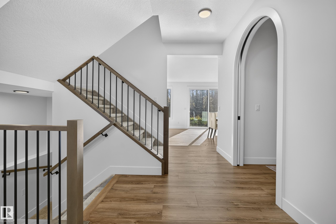
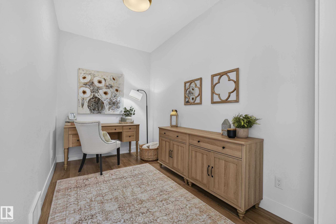
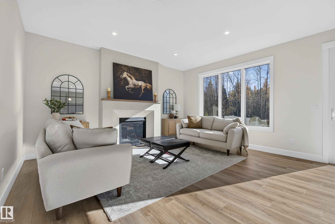
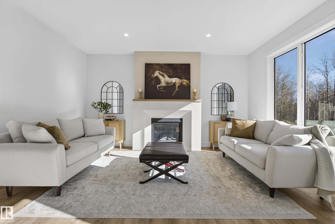
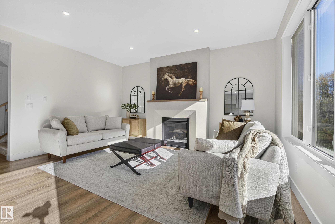
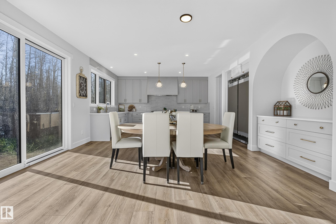
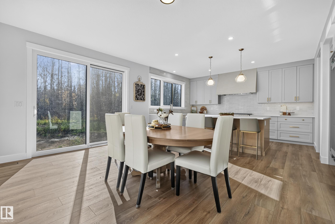
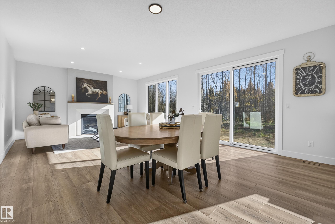
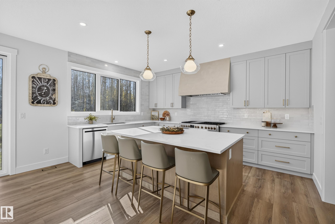
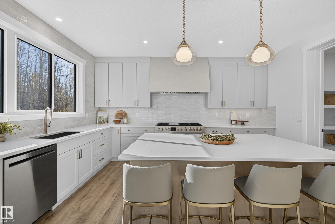
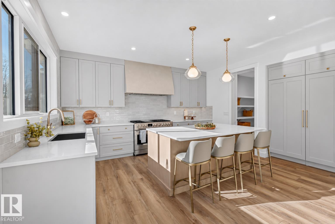
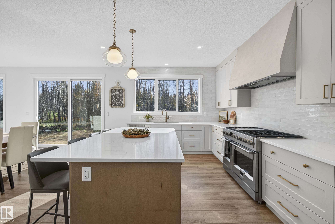
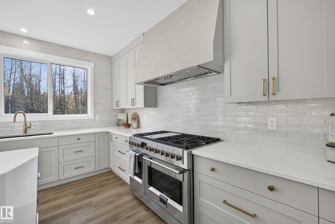
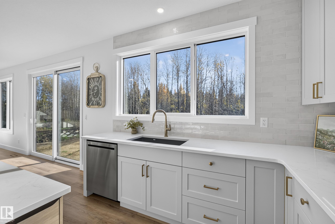
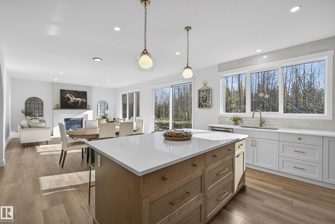
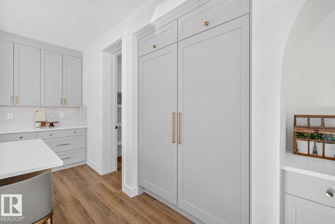
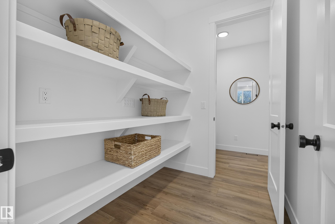
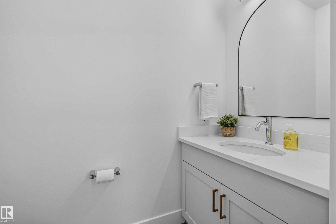
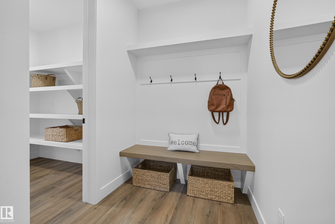
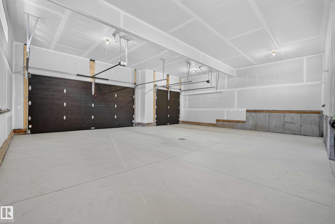
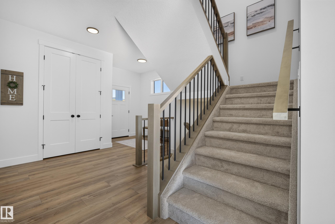
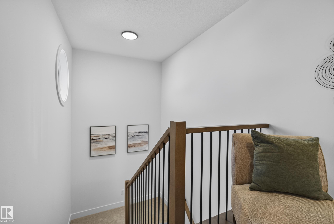
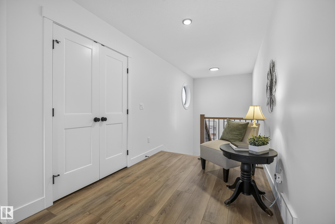
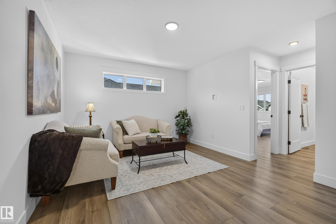
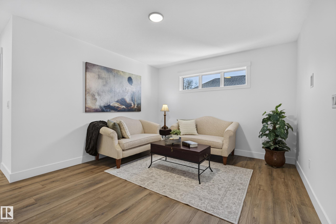
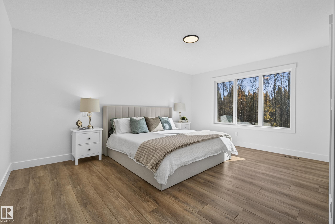
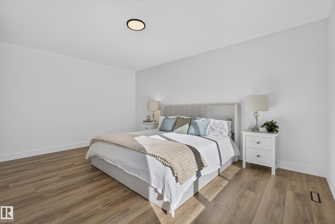
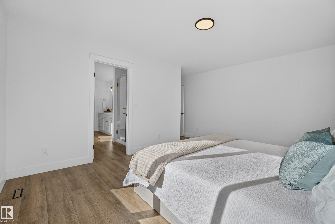
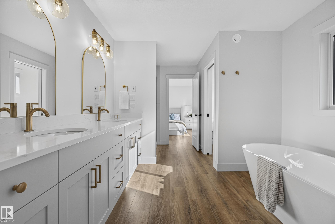
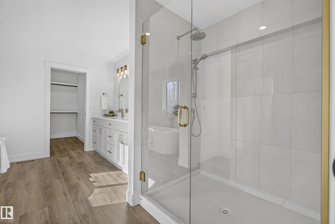
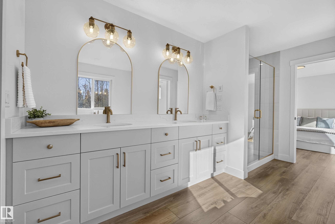
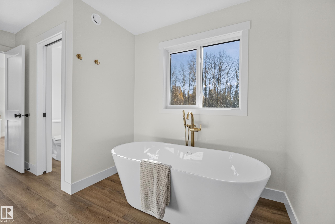
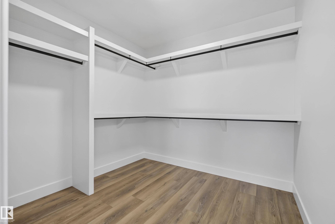
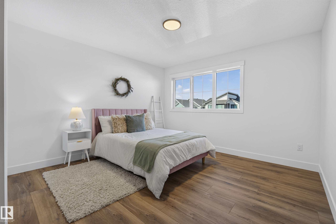
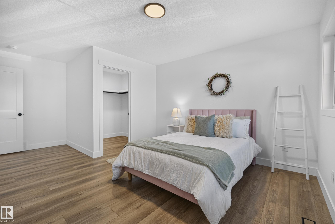
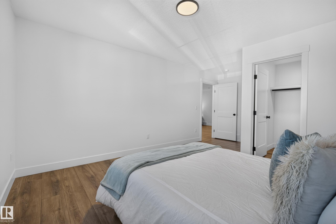
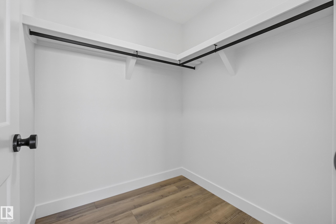
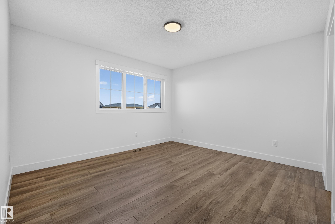
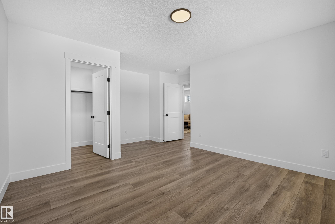
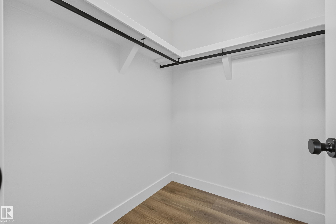
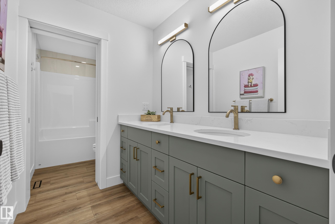
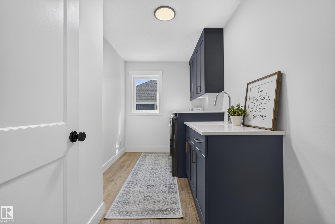
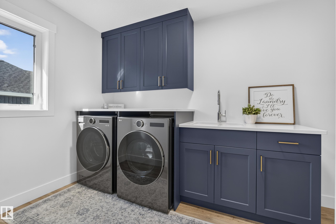
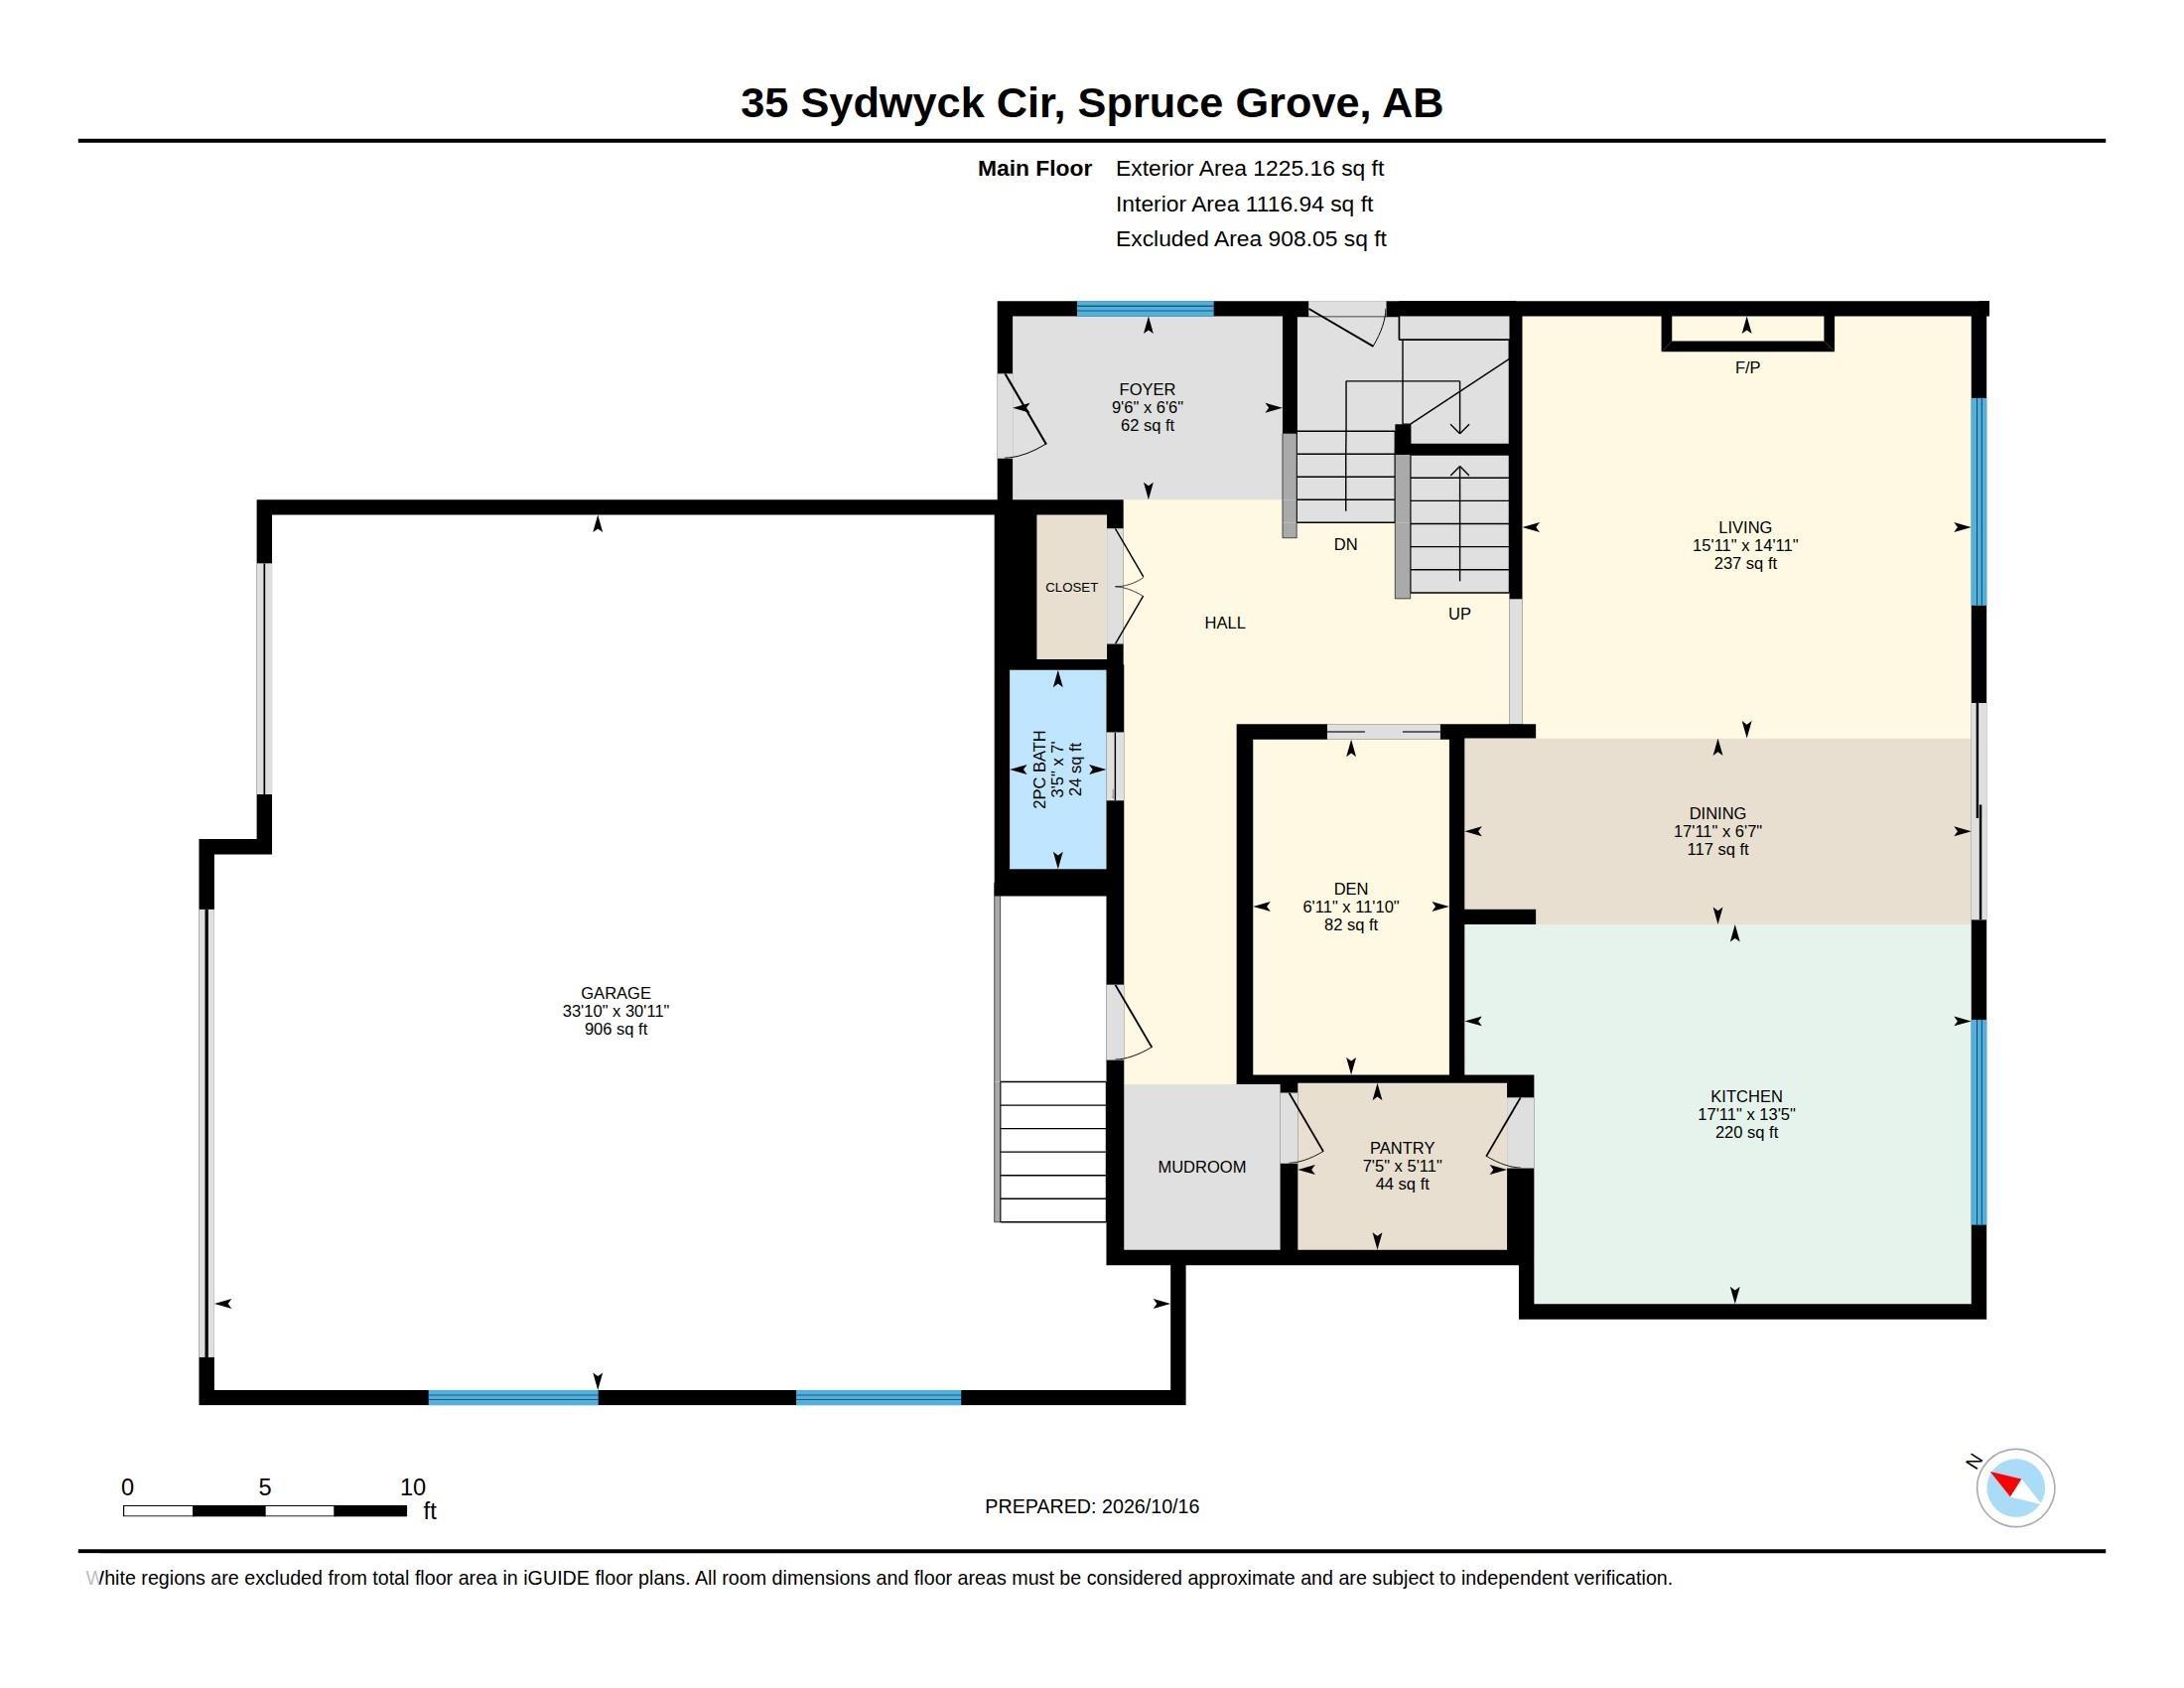
BRAND NEW, Designer-inspired & absolutely stunning, this 2026-built two-storey in the prestigious community of Fenwyck backs onto a natural reserve of trees, offering a rare blend of luxury & tranquility. With 2,764 sq. ft. above grade, a HEATED TRIPLE attached garage, A/C & a separate side entrance, this home showcases warm earthy tones, elegant arches, DEN & timeless wrought iron & wood railing. The chef's kitchen is a true showpiece, featuring quartz countertops, premium cabinetry, a walk-through pantry,...

Read More

Essential Information

  • MLS® #
    E4514136
  • Year Built
    2026
  • Property Type
    Residential
  • Property Style
    2 Storey
  • MLS® #
    E4514136
  • Year Built
    2026
  • Property Type
    Residential
  • Property Style
    2 Storey
  • MLS® #
    E4514136
  • Year Built
    2026
  • Property Type
    Residential
  • Property Style
    2 Storey

Community Information

  • Area
    Spruce Grove
  • Neighbourhood/Community
    Fenwyck
  • Postal Code
    T7X 4C9
  • Area
    Spruce Grove
  • Neighbourhood/Community
    Fenwyck
  • Postal Code
    T7X 4C9
  • Area
    Spruce Grove
  • Neighbourhood/Community
    Fenwyck
  • Postal Code
    T7X 4C9

Services & Amenities

  • Amenities
    Air Conditioner
    Ceiling 9 ft.
    Detectors Smoke
    Vinyl Windows
    Kitchen Island
    Sump Pump
  • Amenities
    Air Conditioner, Ceiling 9 ft., Detectors Smoke, Vinyl Windows, , Kitchen Island, Sump Pump
  • Amenities
    Air Conditioner
    Ceiling 9 ft.
    Detectors Smoke
    Vinyl Windows
    Kitchen Island
    Sump Pump

Interior

  • Floor Finish
    Vinyl Plank
  • Goods Included
    Dishwasher-Built-In
    Dryer
    Oven-Microwave
    Refrigerator
    Stove-Gas
    Washer
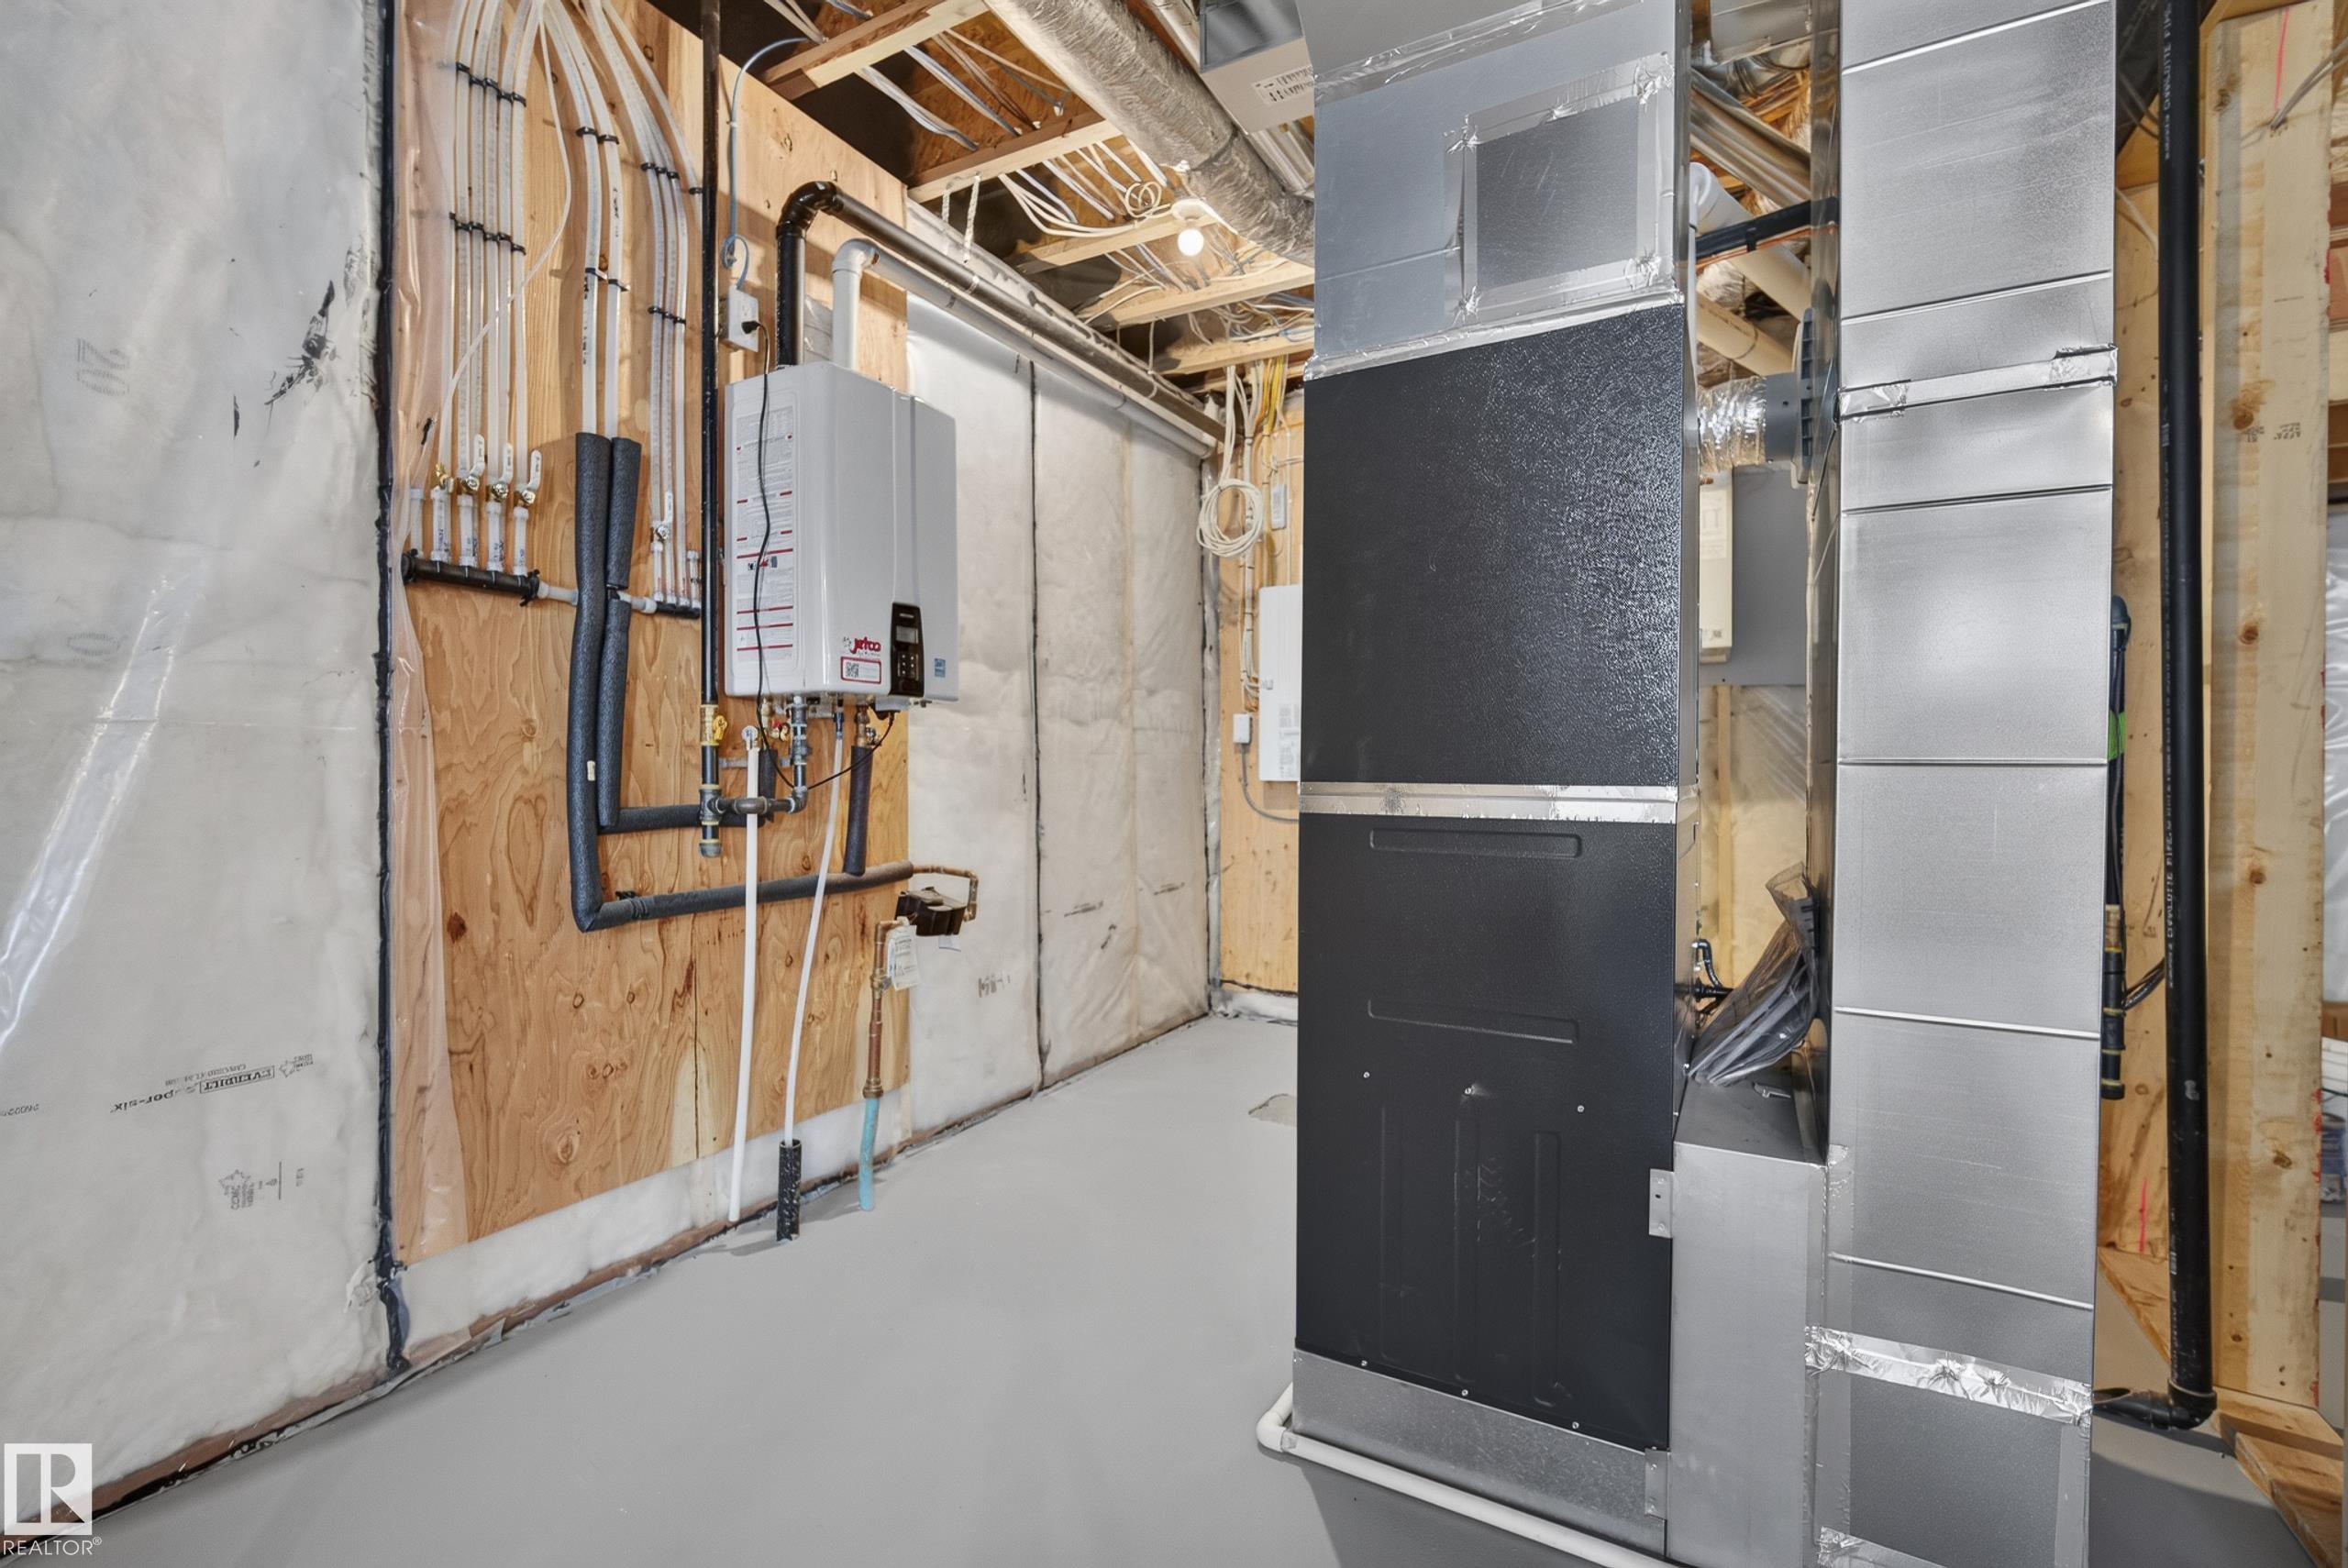
  • Heating Type
    Forced Air-1
    Natural Gas
  • Fireplace Fuel
    Gas
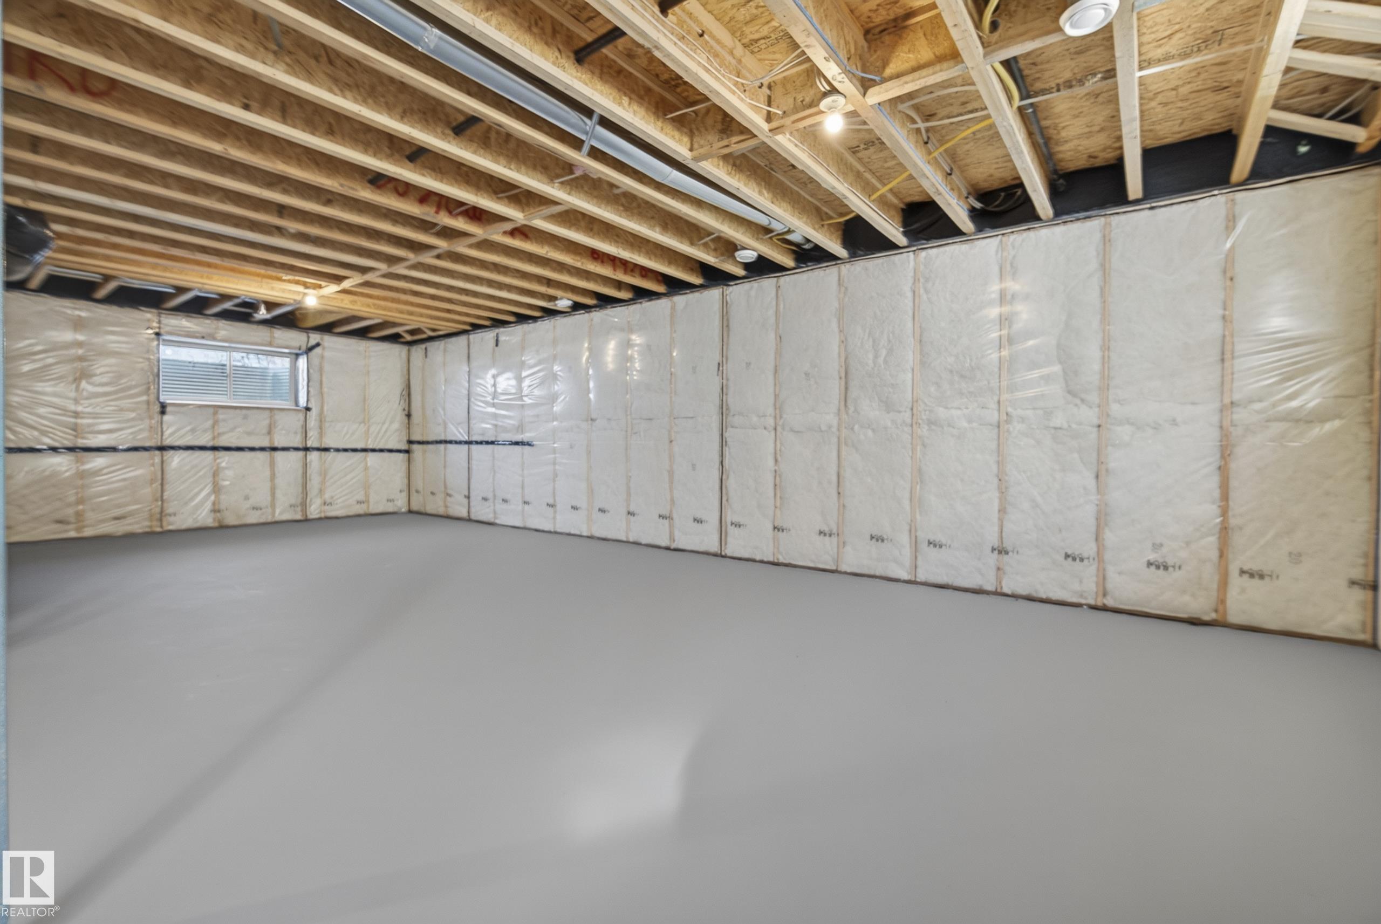
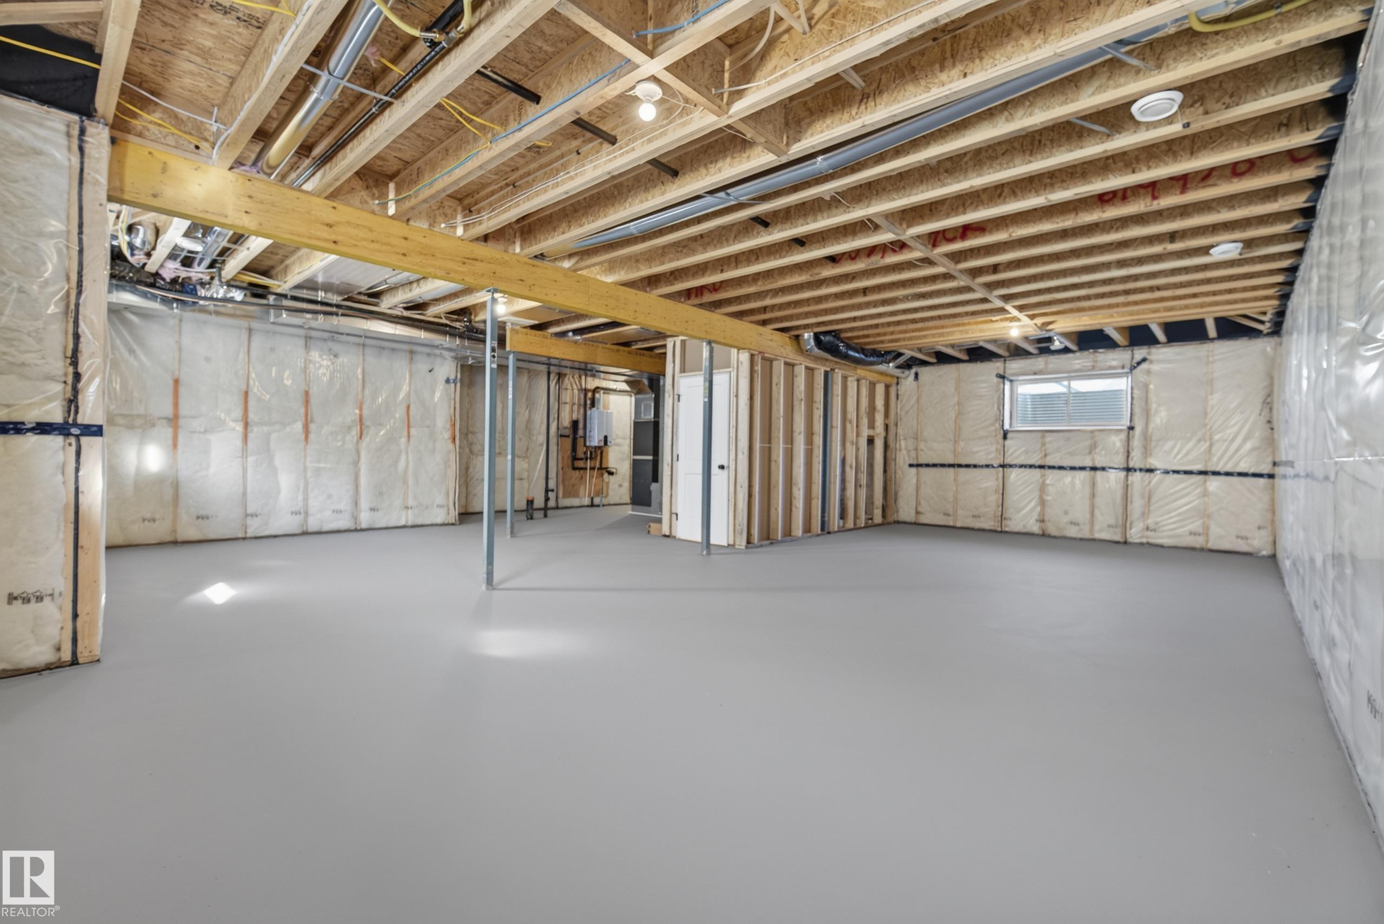
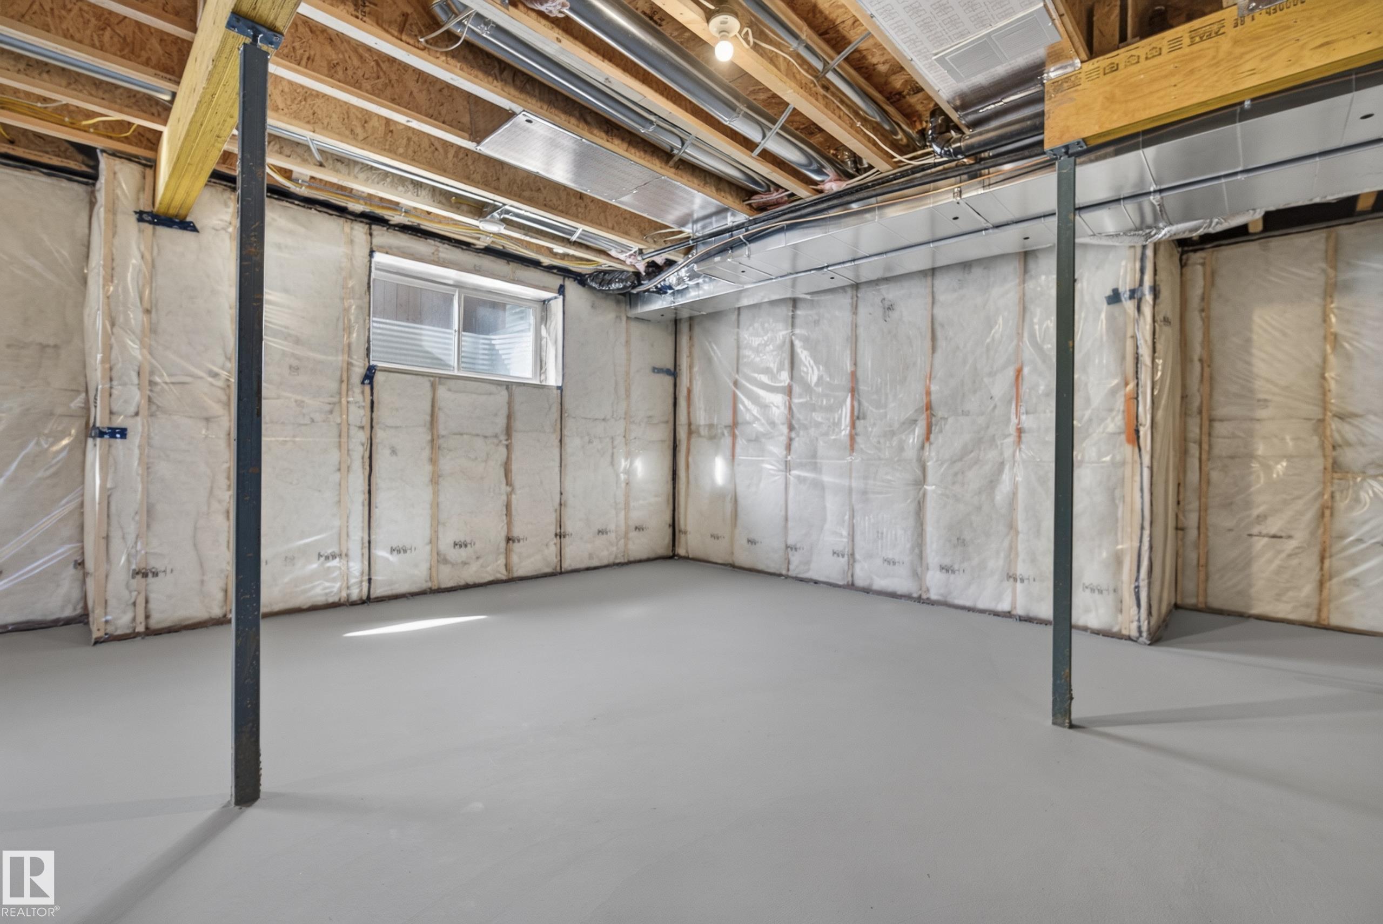
  • Basement
    Full
  • Basement Development
    Unfinished
  • Floor Finish
    Vinyl Plank
  • Goods Included
    Dishwasher-Built-In, Dryer, Oven-Microwave, Refrigerator, Stove-Gas, Washer
  • Heating Type
    Forced Air-1, Natural Gas
  • Fireplace Fuel
    Gas
  • Basement
    Full
  • Basement Development
    Unfinished
  • Floor Finish
    Vinyl Plank
  • Goods Included
    Dishwasher-Built-In
    Dryer
    Oven-Microwave
    Refrigerator
    Stove-Gas
    Washer
  • Heating Type
    Forced Air-1
    Natural Gas
  • Fireplace Fuel
    Gas
  • Basement
    Full
  • Basement Development
    Unfinished

Exterior

  • Lot/Exterior Features
    Backs Onto Park/Trees
    Environmental Reserve
    Flat Site
    Private Setting
    See Remarks
    Partially Fenced
  • Roof
    Asphalt Shingles
  • Foundation
    Concrete Perimeter
  • Lot/Exterior Features
    Backs Onto Park/Trees, Environmental Reserve, Flat Site, Private Setting, See Remarks, Partially Fenced
  • Roof
    Asphalt Shingles
  • Foundation
    Concrete Perimeter
  • Lot/Exterior Features
    Backs Onto Park/Trees
    Environmental Reserve
    Flat Site
    Private Setting
    See Remarks
    Partially Fenced
  • Roof
    Asphalt Shingles
  • Foundation
    Concrete Perimeter

Additional Details

  • Property Class
    Single Family
  • Site Influences
    Backs Onto Park/Trees
    Environmental Reserve
    Flat Site
    Private Setting
    See Remarks
    Partially Fenced
  • Road Access
    Paved
  • Last Updated
    9/6/2026 3:14
  • Property Class
    Single Family
  • Site Influences
    Backs Onto Park/Trees, Environmental Reserve, Flat Site, Private Setting, See Remarks, Partially Fenced
  • Road Access
    Paved
  • Last Updated
    9/6/2026 3:14
  • Property Class
    Single Family
  • Site Influences
    Backs Onto Park/Trees
    Environmental Reserve
    Flat Site
    Private Setting
    See Remarks
    Partially Fenced
  • Road Access
    Paved
  • Last Updated
    9/6/2026 3:14

$950,000

35 Sydwyck Circle

Schedule Tour
Contact Agent

$4327/month
Est. Monthly Payment
$
$
%
Learn More

Mortgage values are calculated by Redman Technologies Inc based on values provided in the REALTOR® Association of Edmonton listing data feed.