
Courtesy of Christopher Greidanus of MaxWell Devonshire Realty

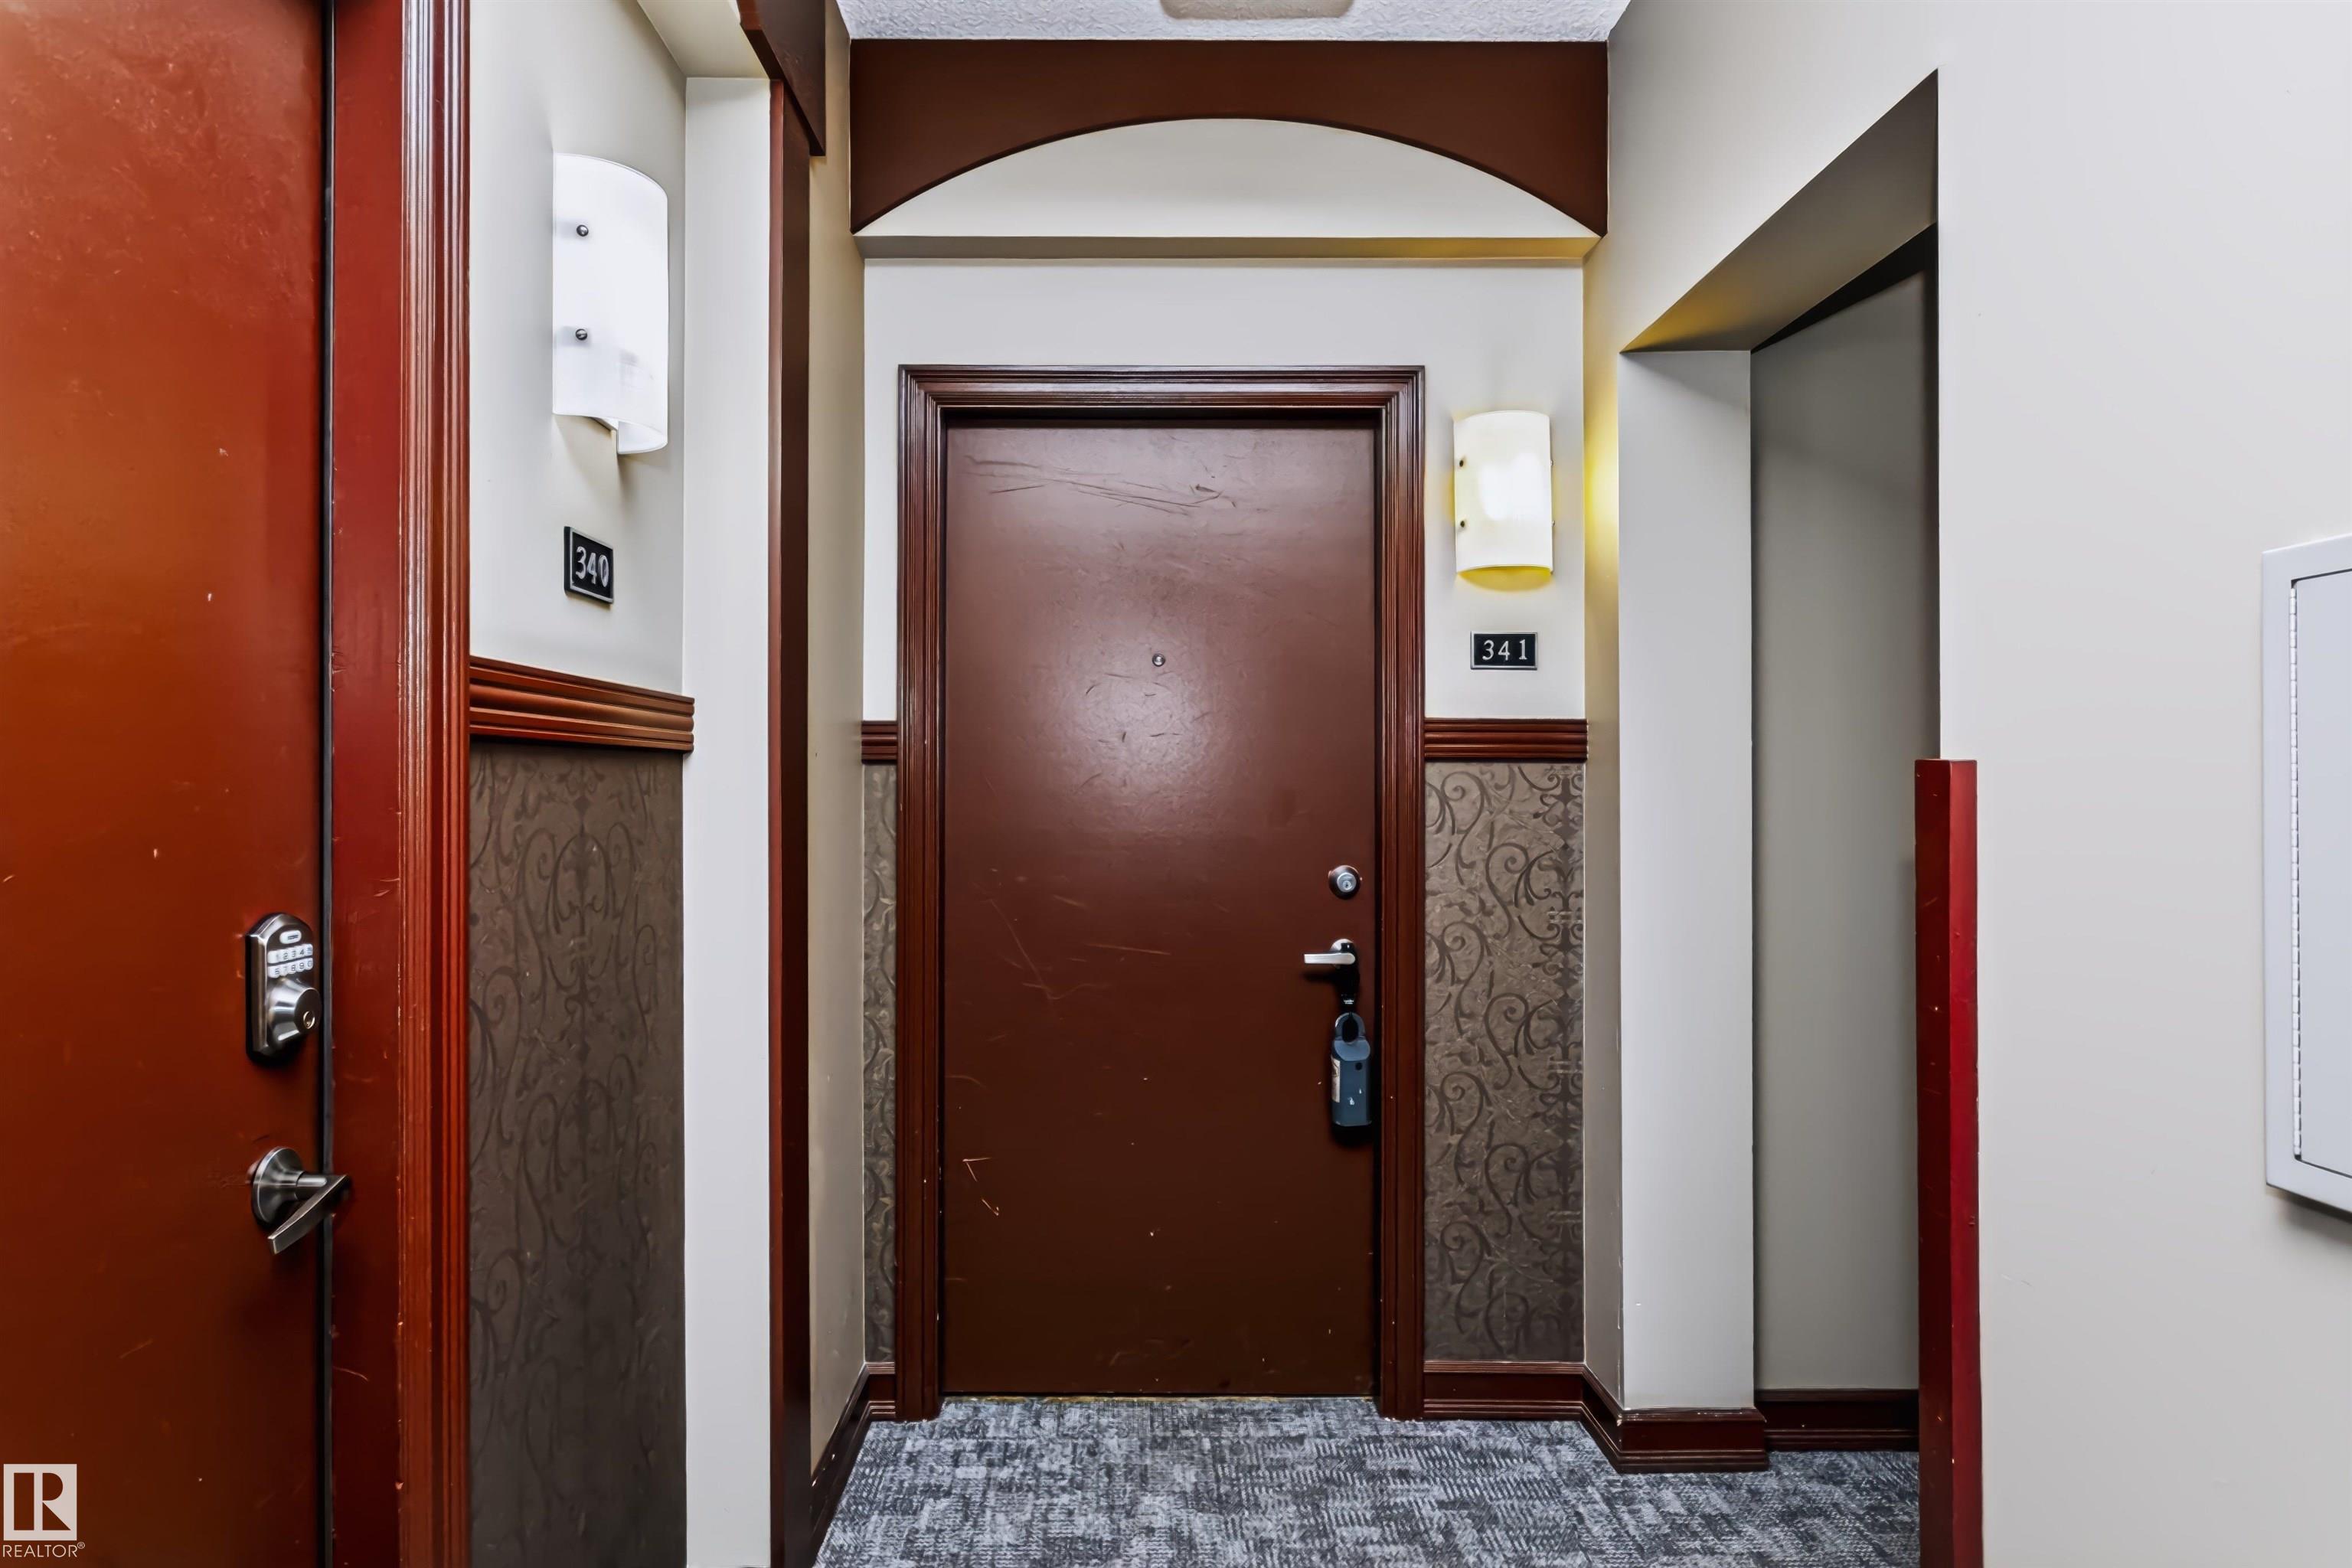
341 263 MACEWAN Road, Condo for sale in Macewan Edmonton , Alberta , T6W 0C4

 MLS® # E4504920

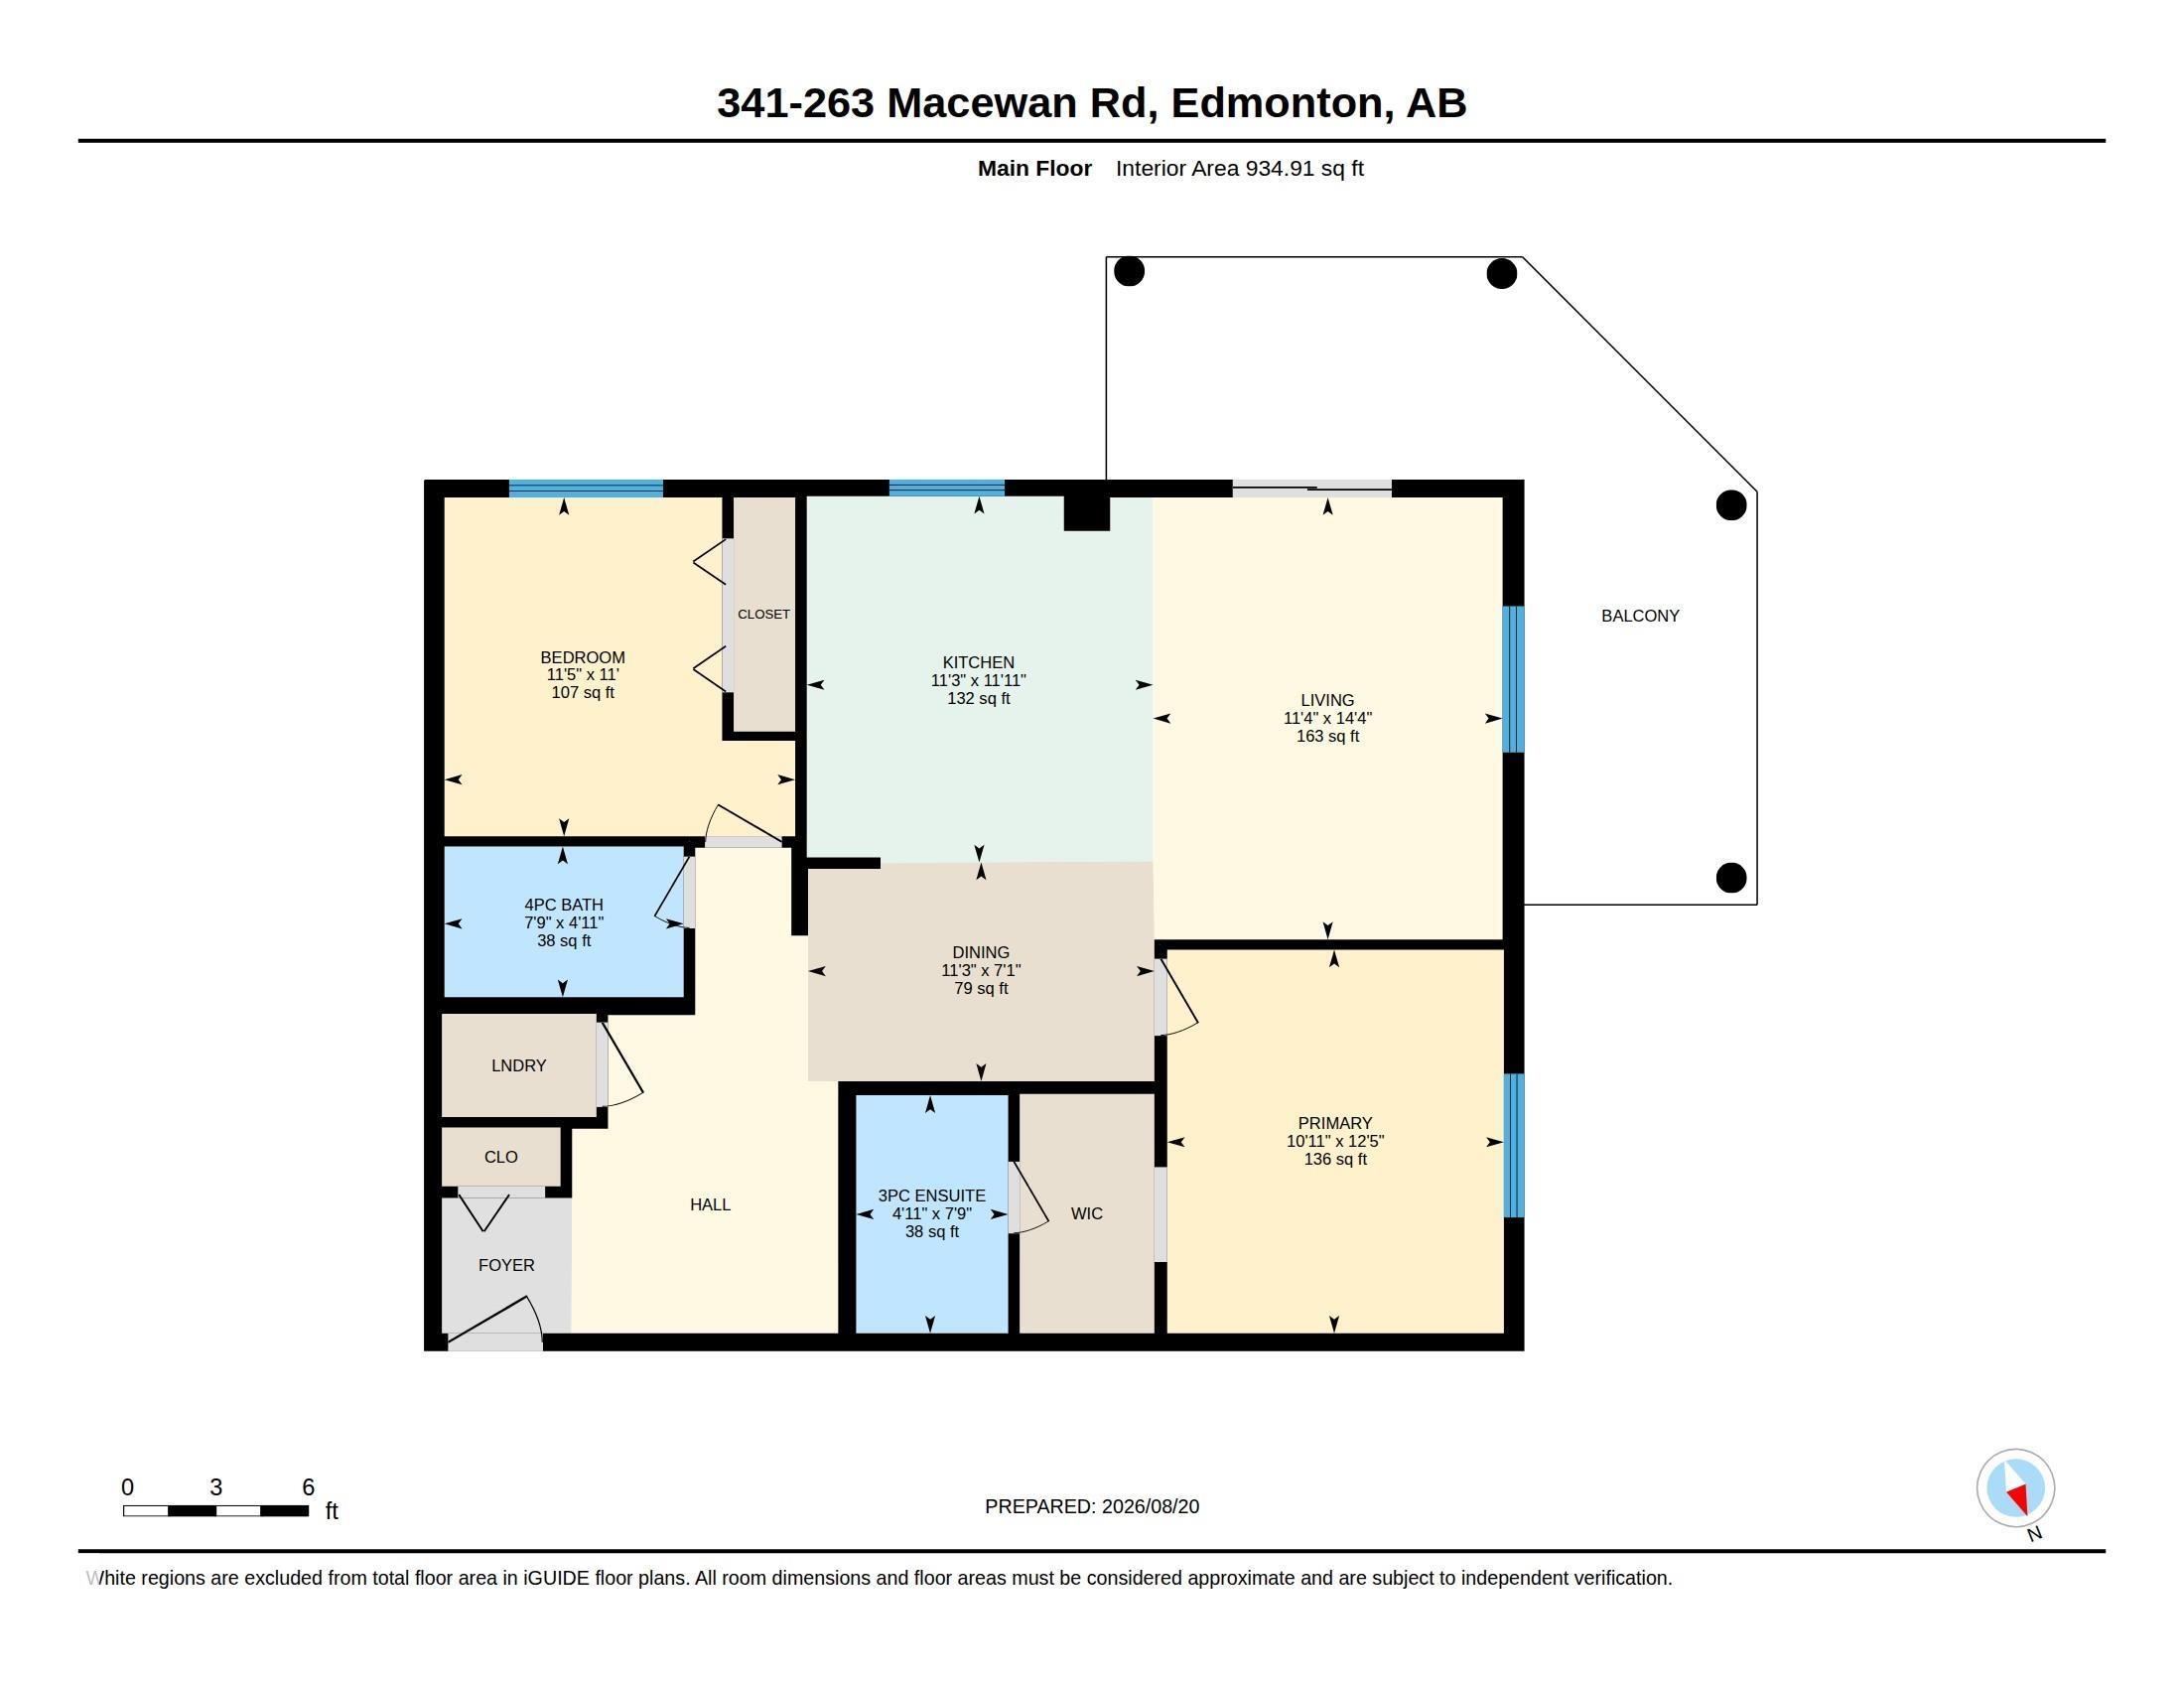
2 bedrooms

2 bathrooms

934 sqft

Sign up to View

Days on Market

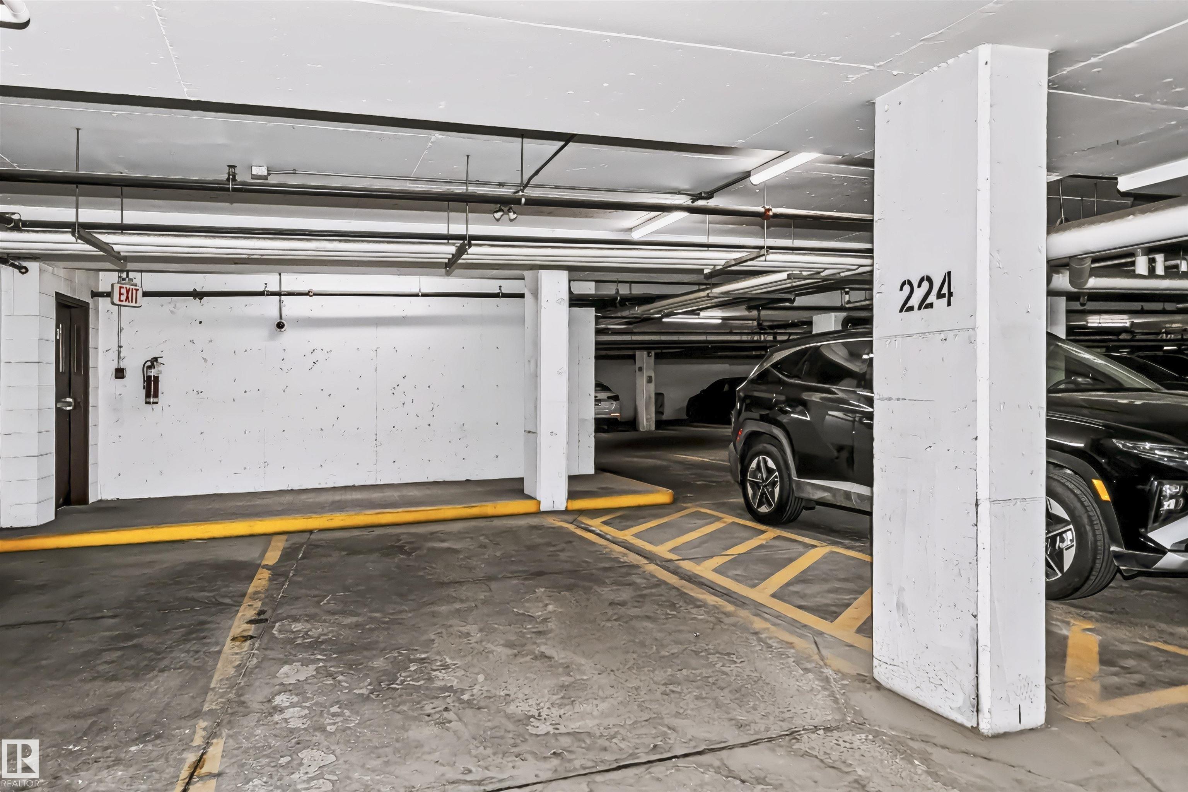
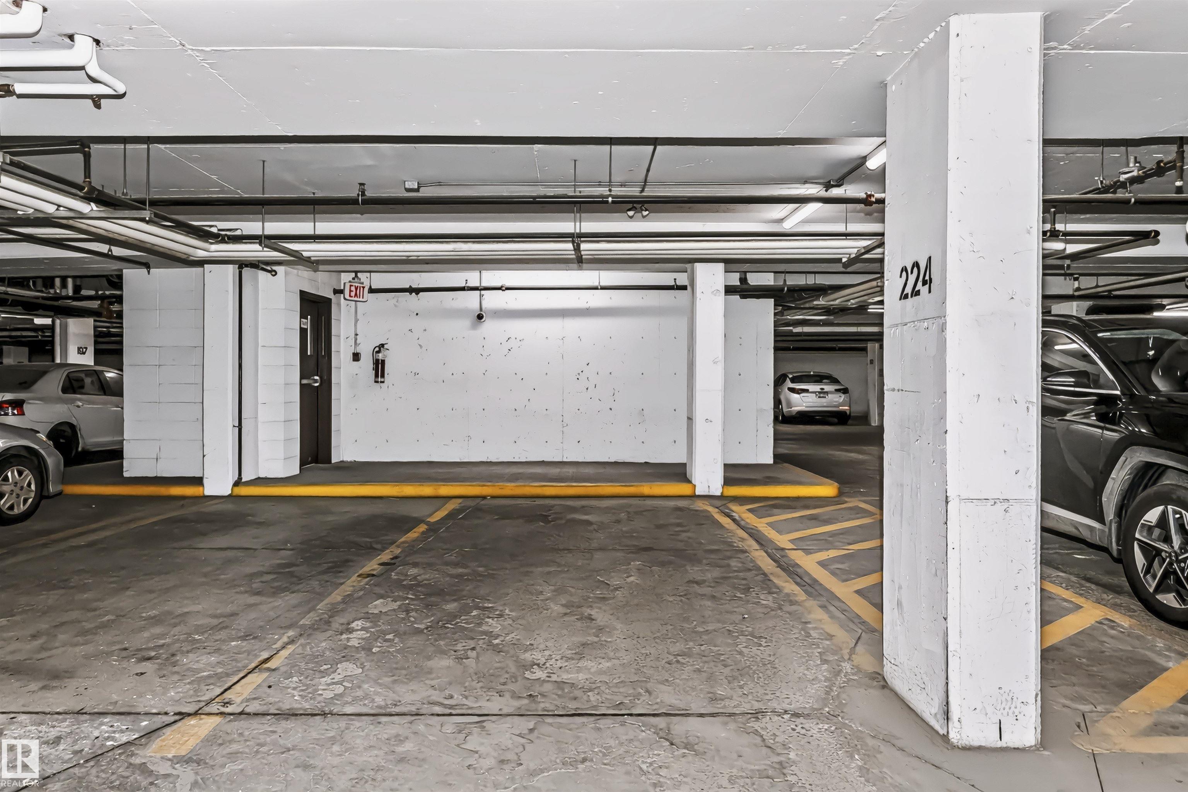
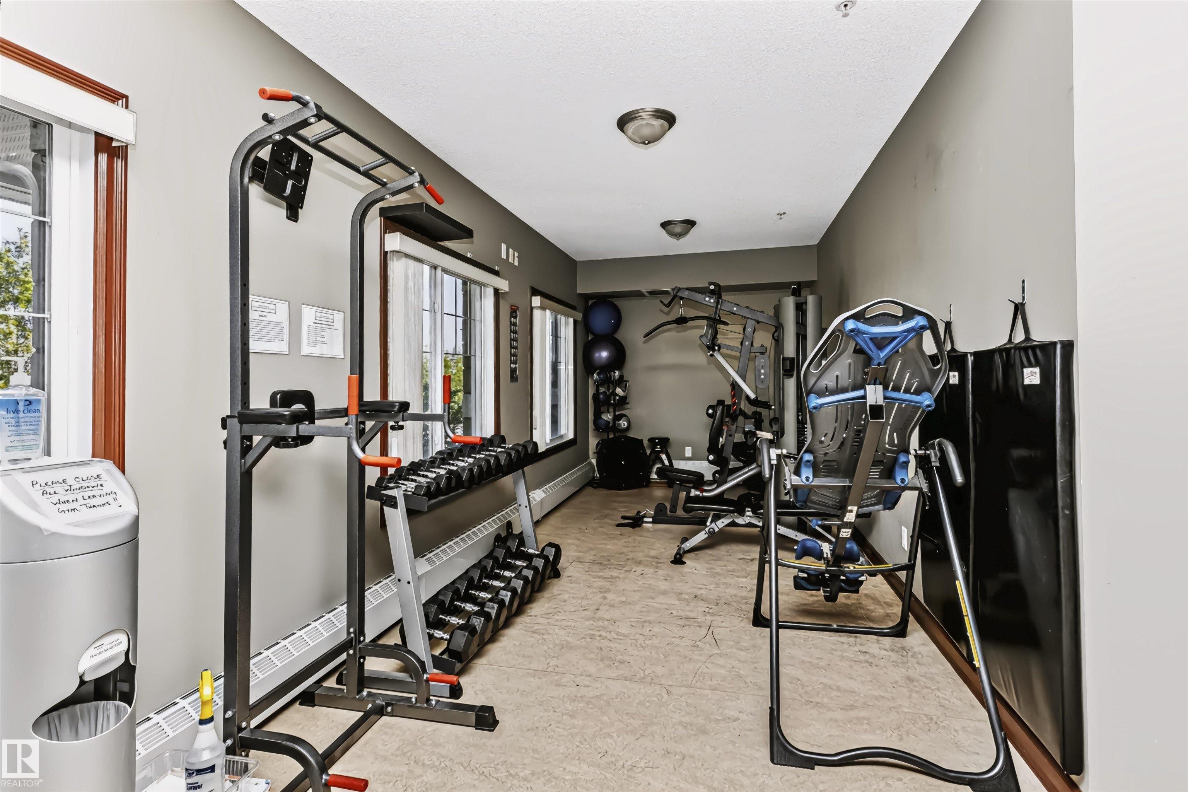
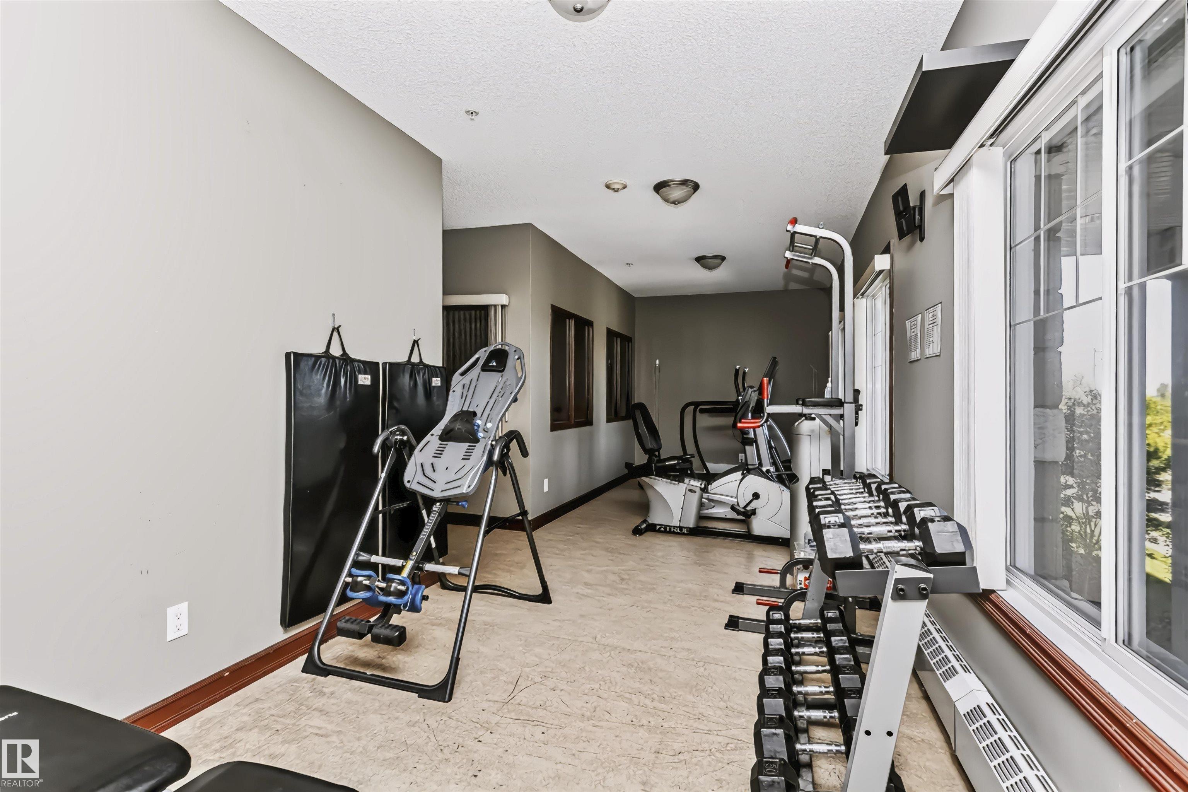
Deck Detectors Smoke Exercise Room Low Flow Faucets/Shower Low Flw/Dual Flush Toilet No Animal Home No Smoking Home Parking-Visitor Sprinkler System-Fire Natural Gas BBQ Hookup

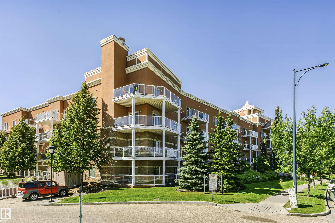
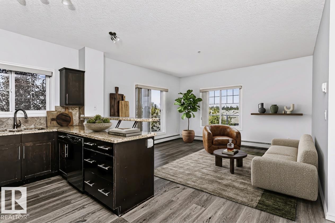
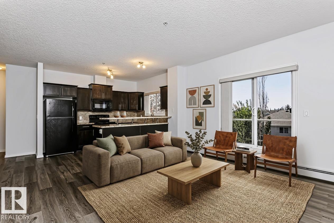
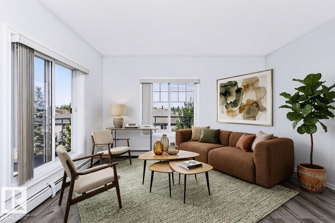
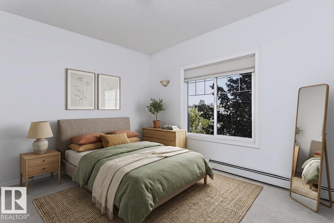
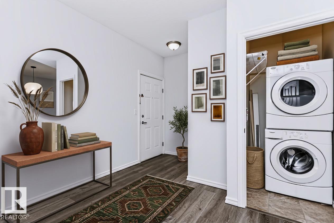
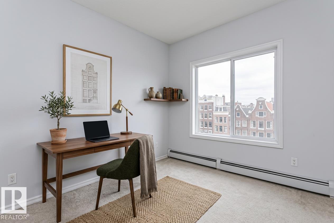
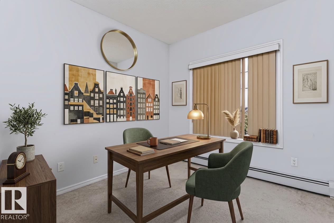
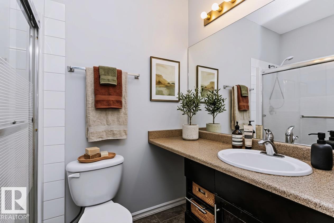
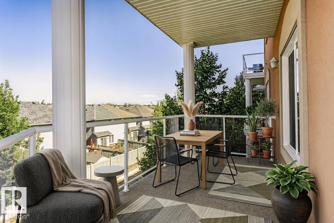
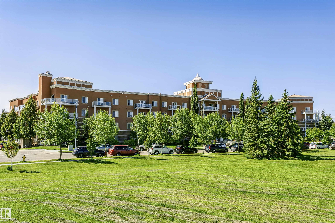
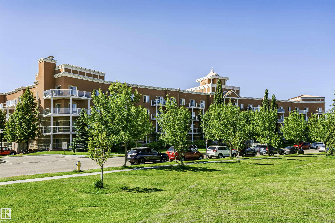
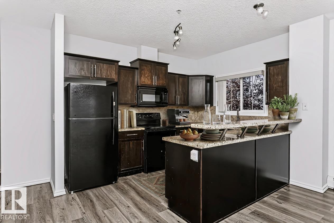
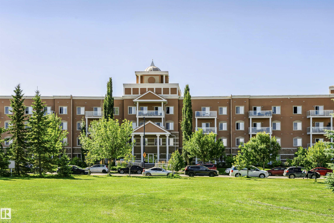
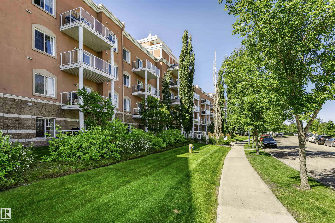
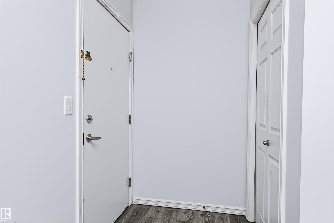
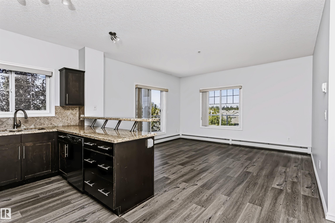
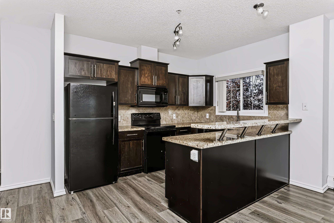
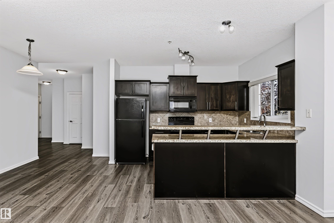
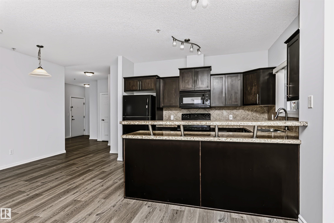
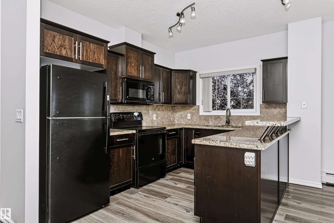
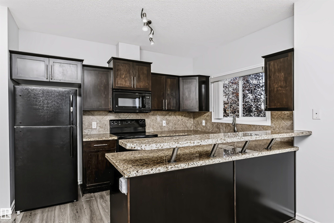
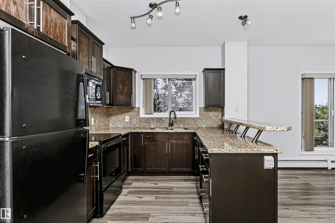
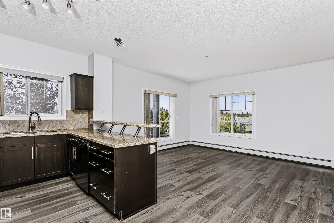
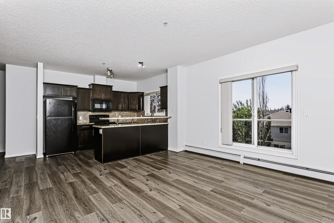
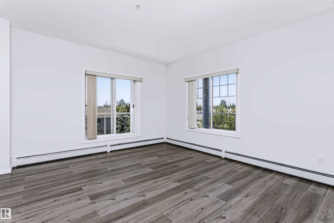
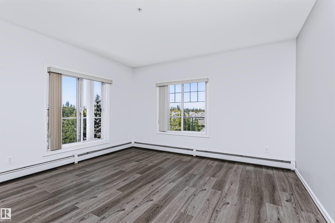
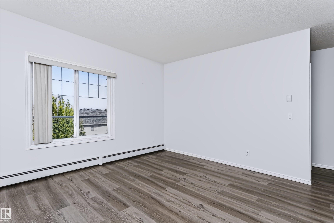
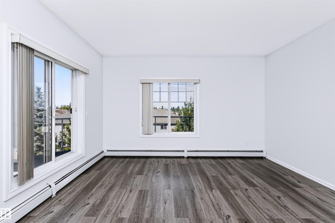
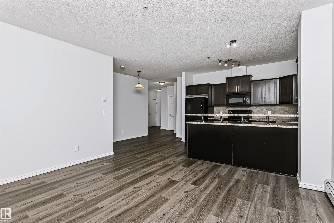
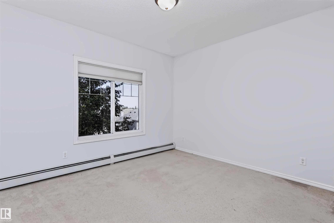
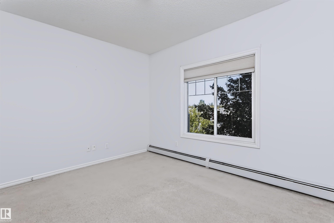
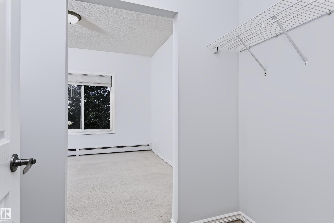
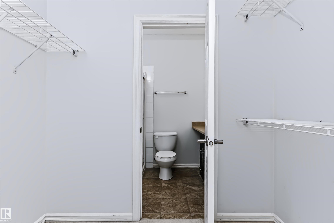
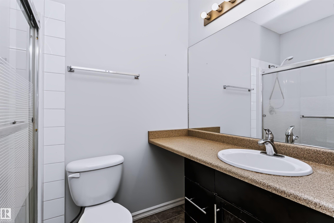
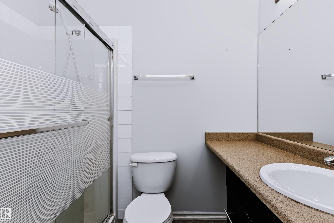
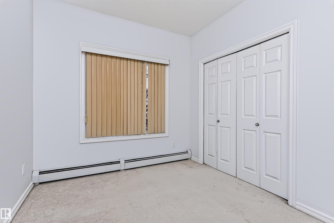
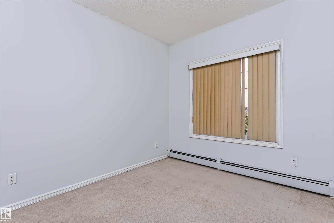
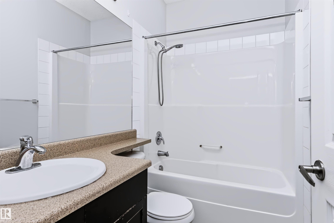
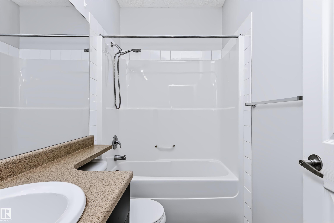
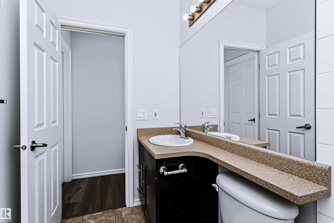
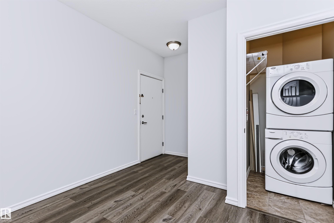
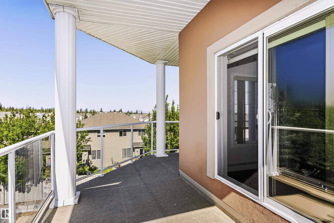
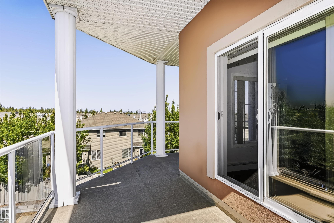
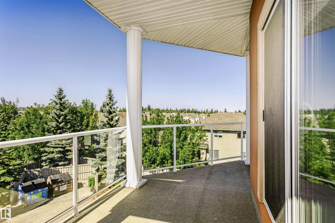
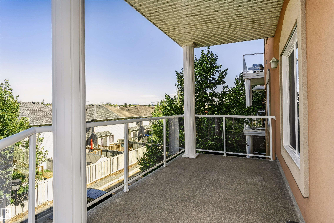
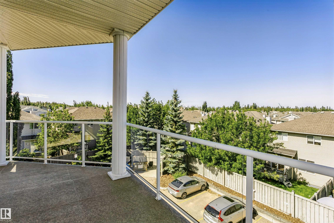
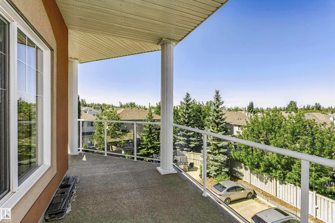
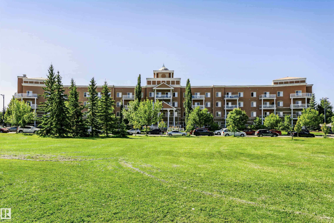
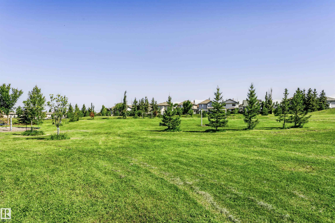
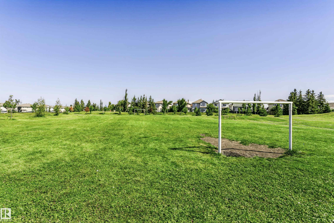
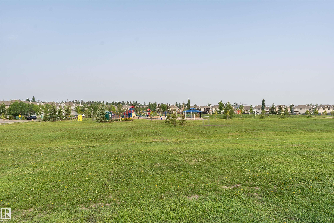
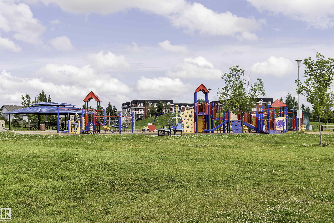
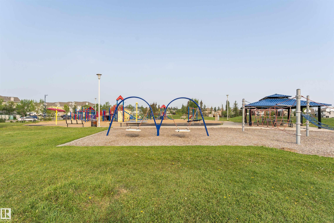
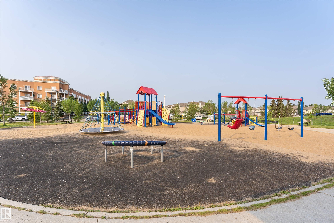
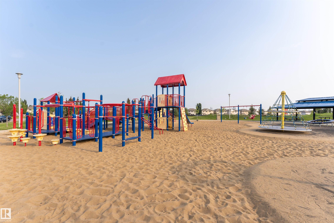
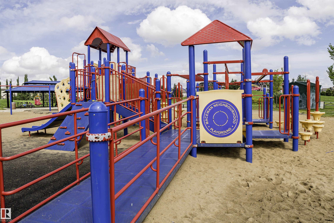
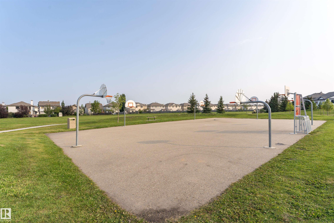
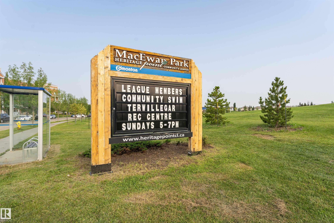
Perfectly positioned in a vibrant, well-connected neighbourhood directly across from a park and playground, this move-in ready 936 sq ft corner unit is the full package. Step out onto the large south-facing covered wrap-around deck with a gas BBQ line and sweeping views of the adjacent green space, ideal for morning coffees and long summer evenings. Situated on the third floor with nine-foot ceilings and large windows, the bright open floor plan fills with natural light throughout. Rich dark cabinetry, slee...

Read More

Essential Information

  • MLS® #
    E4504920
  • Year Built
    2008
  • Property Type
    Residential
  • Property Style
    Single Level Apartment
  • MLS® #
    E4504920
  • Year Built
    2008
  • Property Type
    Residential
  • Property Style
    Single Level Apartment
  • MLS® #
    E4504920
  • Year Built
    2008
  • Property Type
    Residential
  • Property Style
    Single Level Apartment

Community Information

  • Area
    Edmonton
  • Neighbourhood/Community
    Macewan
  • Condo Name
    Macewan Gardens II
  • Postal Code
    T6W 0C4
  • Area
    Edmonton
  • Neighbourhood/Community
    Macewan
  • Condo Name
    Macewan Gardens II
  • Postal Code
    T6W 0C4
  • Area
    Edmonton
  • Neighbourhood/Community
    Macewan
  • Condo Name
    Macewan Gardens II
  • Postal Code
    T6W 0C4

Services & Amenities

  • Amenities
    Deck
    Detectors Smoke
    Exercise Room
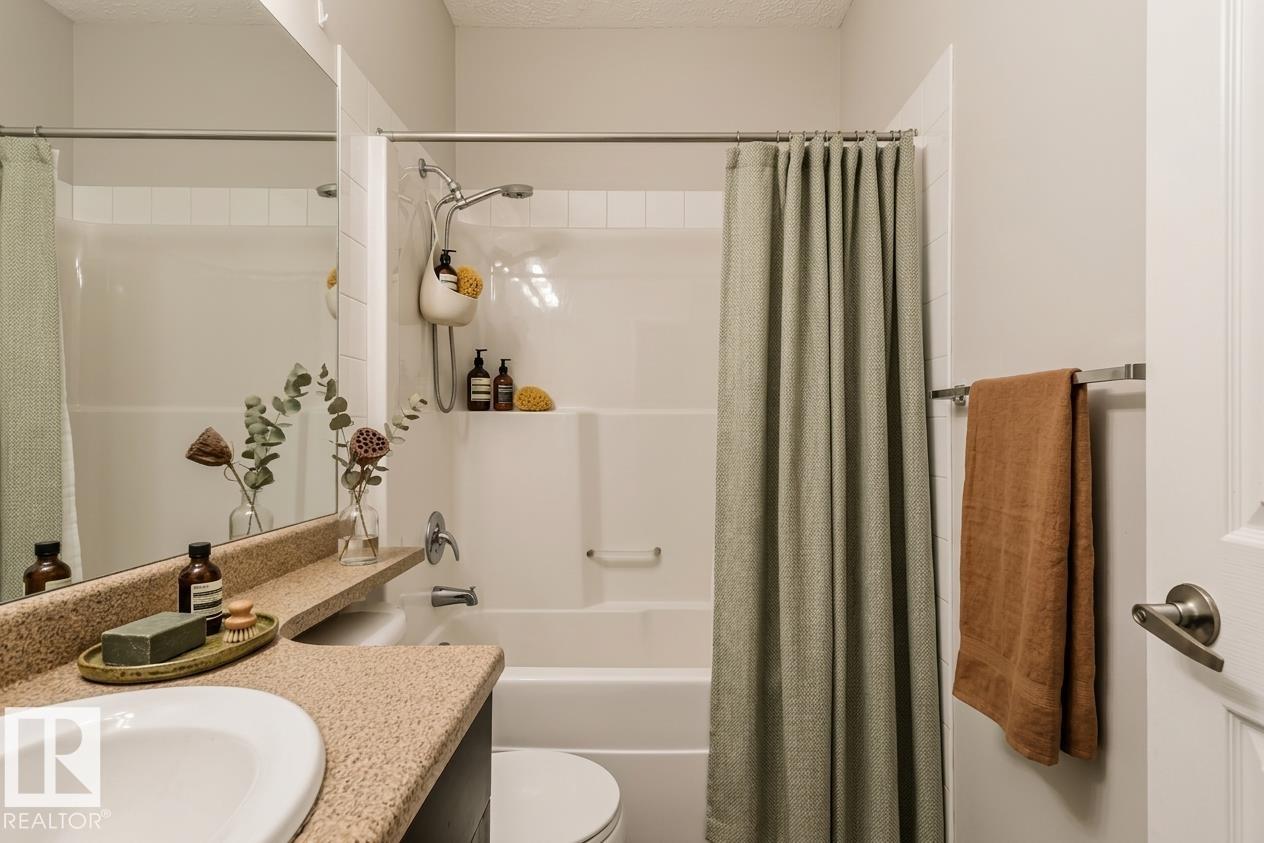
    Low Flow Faucets/Shower
    Low Flw/Dual Flush Toilet
    No Animal Home
    No Smoking Home
    Parking-Visitor
    Sprinkler System-Fire
    Natural Gas BBQ Hookup
  • Amenities
    Deck, Detectors Smoke, Exercise Room, Low Flow Faucets/Shower, Low Flw/Dual Flush Toilet, No Animal Home, No Smoking Home, Parking-Visitor, Sprinkler System-Fire, Natural Gas BBQ Hookup
  • Amenities
    Deck
    Detectors Smoke
    Exercise Room
    Low Flow Faucets/Shower
    Low Flw/Dual Flush Toilet
    No Animal Home
    No Smoking Home
    Parking-Visitor
    Sprinkler System-Fire
    Natural Gas BBQ Hookup

Interior

  • Floor Finish
    Vinyl Plank
  • Goods Included
    Dishwasher-Built-In
    Garage Control
    Microwave Hood Fan
    Refrigerator
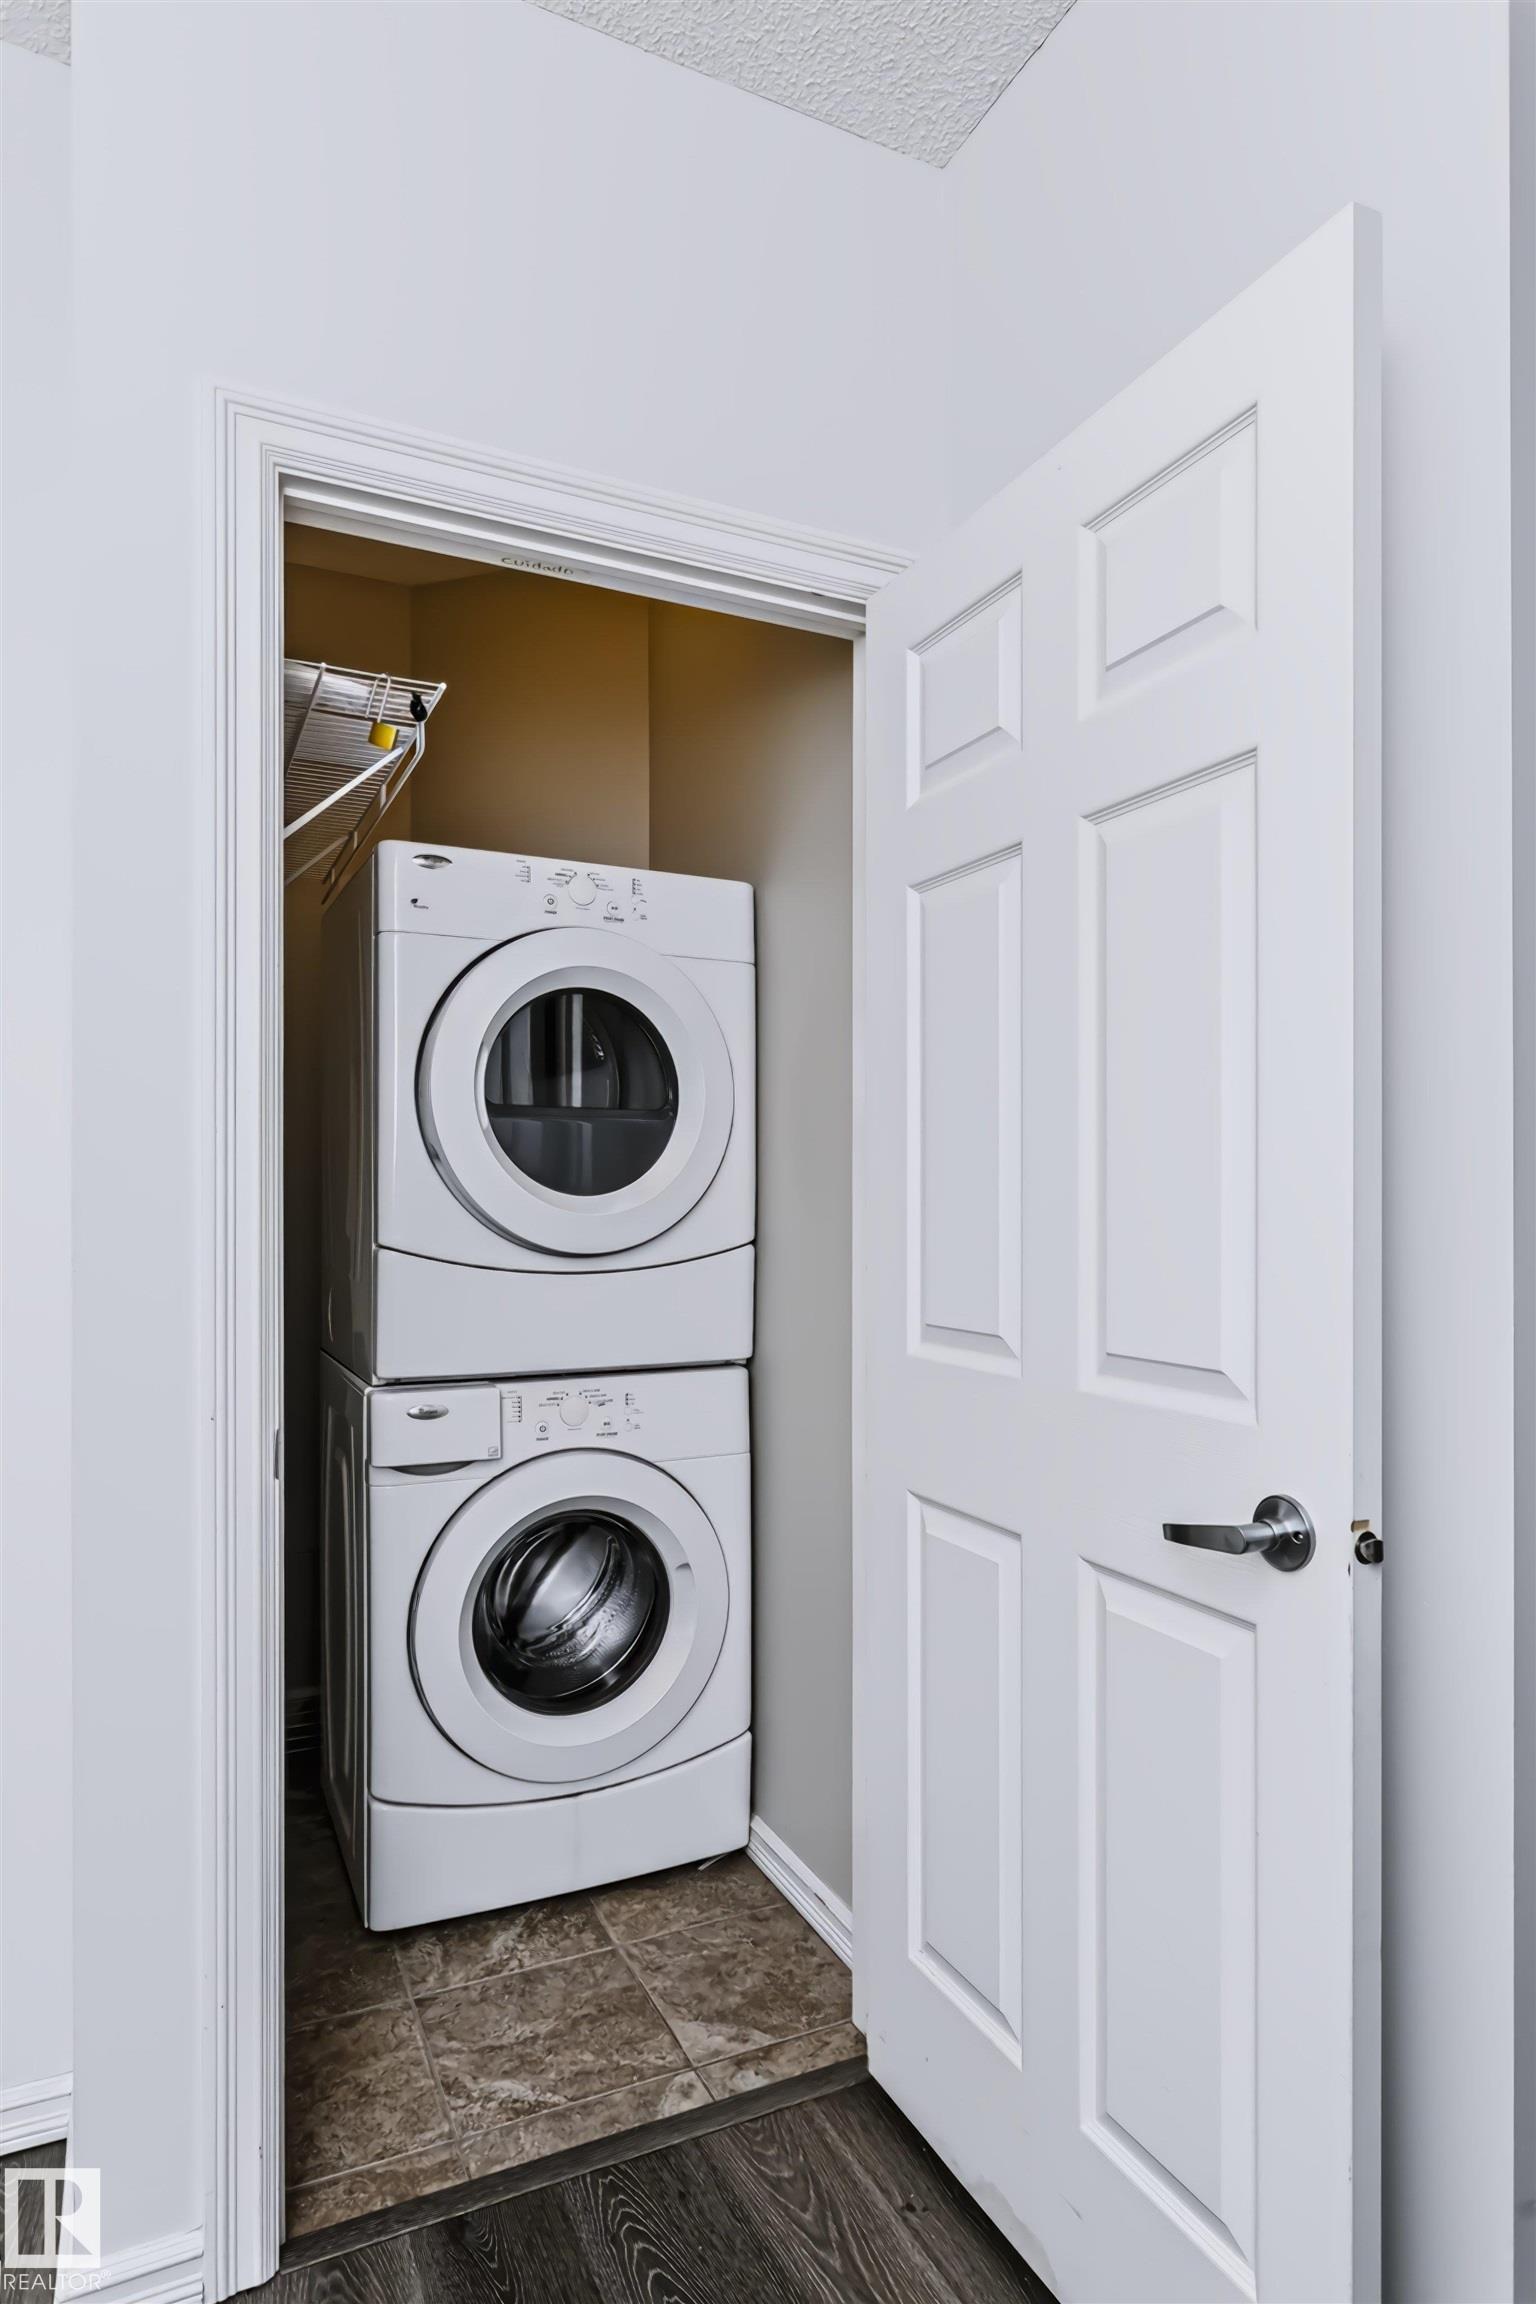
    Stacked Washer/Dryer
    Stove-Electric
    Window Coverings
  • Heating Type
    Baseboard
    Natural Gas
  • Storeys
    4
  • Basement
    None
  • Basement Development
    No Basement
  • Floor Finish
    Vinyl Plank
  • Goods Included
    Dishwasher-Built-In, Garage Control, Microwave Hood Fan, Refrigerator, Stacked Washer/Dryer, Stove-Electric, Window Coverings
  • Heating Type
    Baseboard, Natural Gas
  • Storeys
    4
  • Basement
    None
  • Basement Development
    No Basement
  • Floor Finish
    Vinyl Plank
  • Goods Included
    Dishwasher-Built-In
    Garage Control
    Microwave Hood Fan
    Refrigerator
    Stacked Washer/Dryer
    Stove-Electric
    Window Coverings
  • Heating Type
    Baseboard
    Natural Gas
  • Storeys
    4
  • Basement
    None
  • Basement Development
    No Basement

Exterior

  • Lot/Exterior Features
    Playground Nearby
    Public Transportation
    Shopping Nearby
    View Downtown
  • Roof
    SBS Roofing System
  • Foundation
    Concrete Perimeter
  • Lot/Exterior Features
    Playground Nearby, Public Transportation, Shopping Nearby, View Downtown
  • Roof
    SBS Roofing System
  • Foundation
    Concrete Perimeter
  • Lot/Exterior Features
    Playground Nearby
    Public Transportation
    Shopping Nearby
    View Downtown
  • Roof
    SBS Roofing System
  • Foundation
    Concrete Perimeter

Additional Details

  • Property Class
    Condo
  • Site Influences
    Playground Nearby
    Public Transportation
    Shopping Nearby
    View Downtown
  • Road Access
    Paved Driveway to House
  • Last Updated
    7/5/2026 18:13
  • Property Class
    Condo
  • Site Influences
    Playground Nearby, Public Transportation, Shopping Nearby, View Downtown
  • Road Access
    Paved Driveway to House
  • Last Updated
    7/5/2026 18:13
  • Property Class
    Condo
  • Site Influences
    Playground Nearby
    Public Transportation
    Shopping Nearby
    View Downtown
  • Road Access
    Paved Driveway to House
  • Last Updated
    7/5/2026 18:13

$215,000

341 263 MACEWAN Road

Schedule Tour
Contact Agent

$980/month
Est. Monthly Payment
$
$
%
Learn More

Mortgage values are calculated by Redman Technologies Inc based on values provided in the REALTOR® Association of Edmonton listing data feed.