
Courtesy of Marianne Kuchinsky-Detka of NOW Real Estate Group

323 2520 50 Street NW, Condo for sale in Mill Woods Town Centre Edmonton , Alberta , T6L 7A8

 MLS® # E4503091

3 bedrooms

3 bathrooms

1,210 sqft

Sign up to View

Days on Market

Air Conditioner Detectors Smoke Intercom No Animal Home No Smoking Home Parking-Plug-Ins Parking-Visitor Patio Security Door Storage-In-Suite

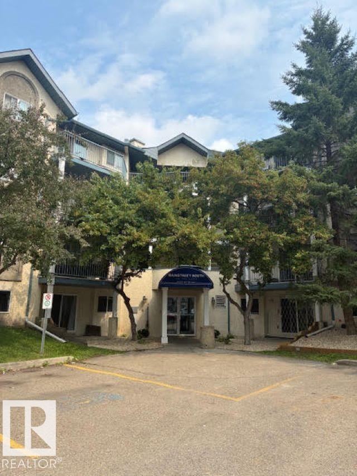
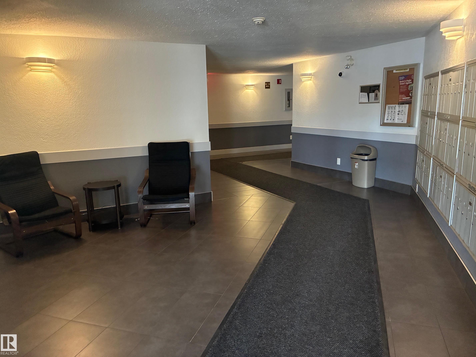
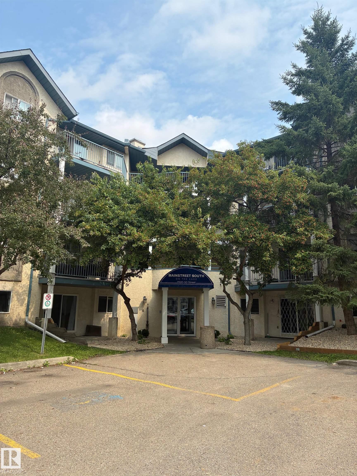
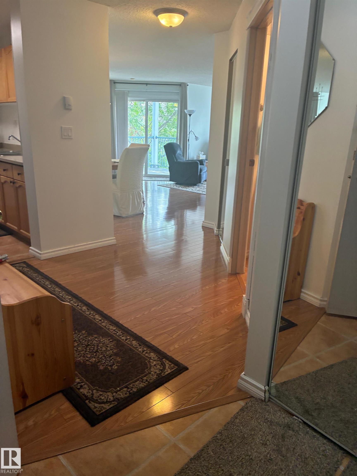
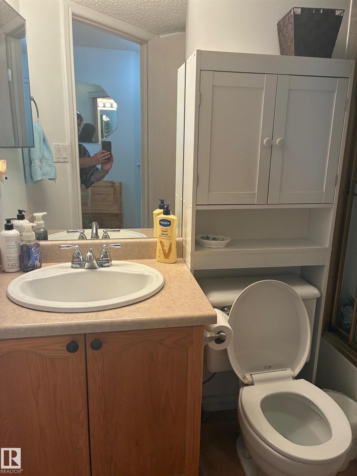
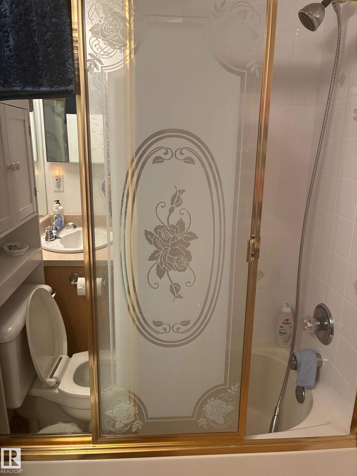
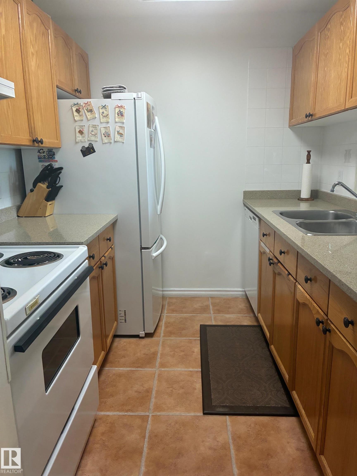
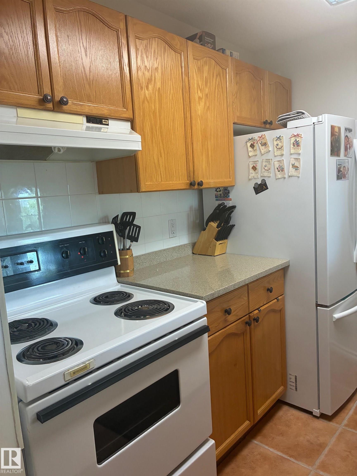
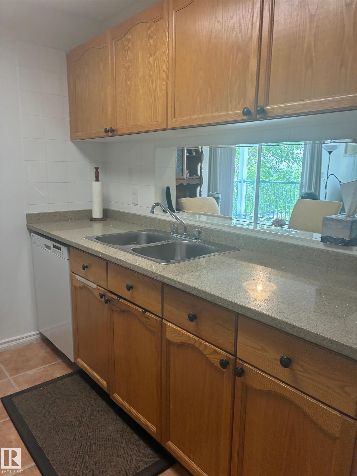
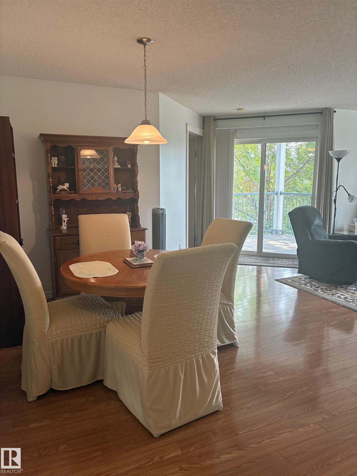
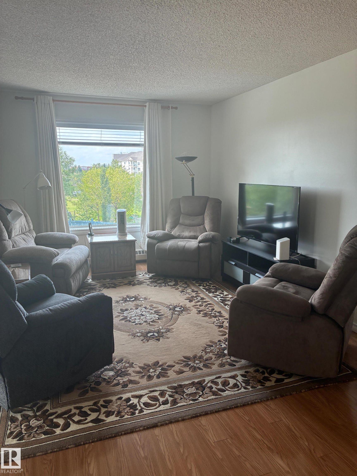
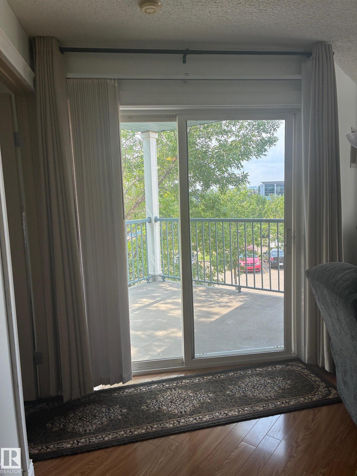
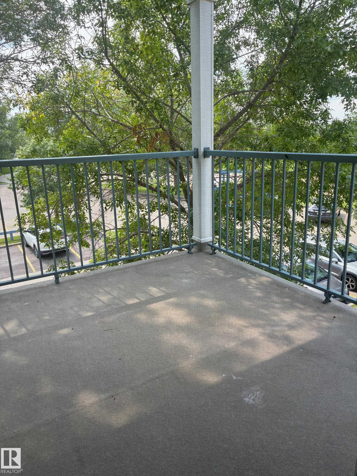
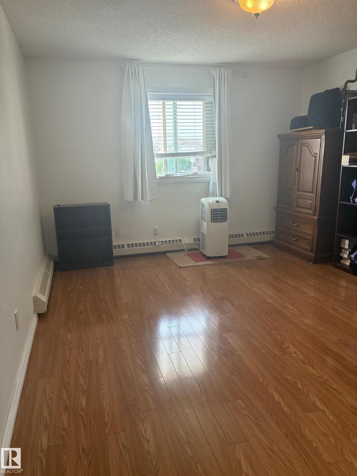
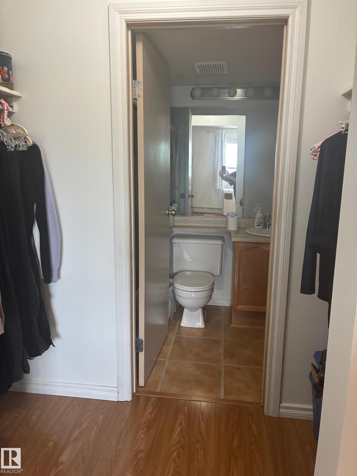
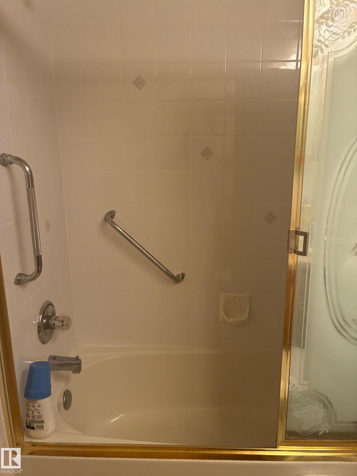
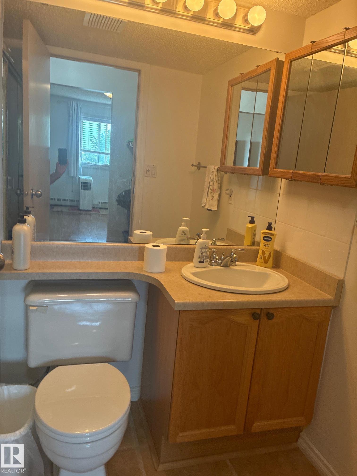
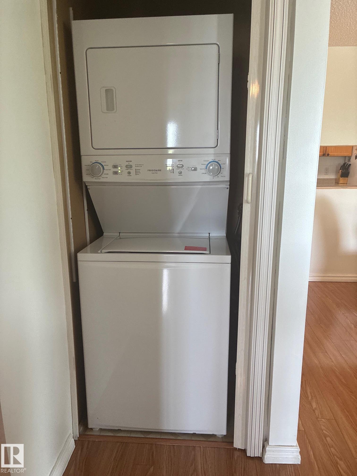
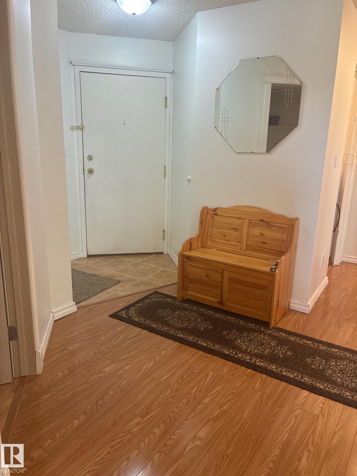
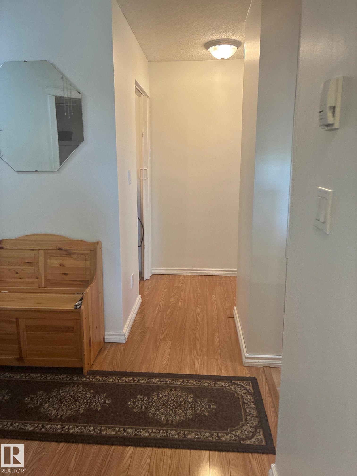

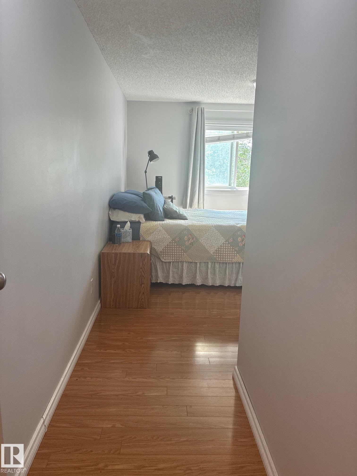
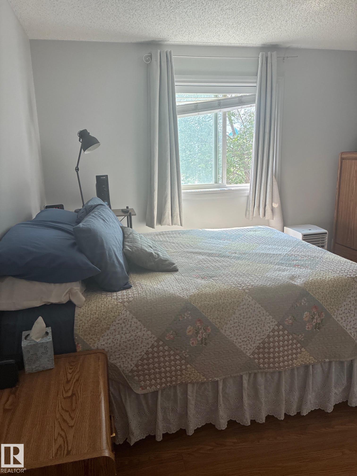
Clean & bright 3 bedroom corner unit is one of the biggest condos in the building! Plenty of kitchen cabinets, newer countertops, fridge & dishwasher. Open concept living room & dining room with sliding doors to the covered deck. The primary bedroom features a walk through closet and a 4 pc ensuite. Two additional bedrooms, ensuite laundry, a storage room, upgraded flooring and freshly painted throughout. Great location close to the Grey Nuns hospital, schools, shopping and easy access to the Anthony Henday...

Read More

Essential Information

  • MLS® #
    E4503091
  • Year Built
    1995
  • Property Type
    Residential
  • Property Style
    Single Level Apartment
  • MLS® #
    E4503091
  • Year Built
    1995
  • Property Type
    Residential
  • Property Style
    Single Level Apartment
  • MLS® #
    E4503091
  • Year Built
    1995
  • Property Type
    Residential
  • Property Style
    Single Level Apartment

Community Information

  • Area
    Edmonton
  • Neighbourhood/Community
    Mill Woods Town Centre
  • Condo Name
    Mainstreet South
  • Postal Code
    T6L 7A8
  • Area
    Edmonton
  • Neighbourhood/Community
    Mill Woods Town Centre
  • Condo Name
    Mainstreet South
  • Postal Code
    T6L 7A8
  • Area
    Edmonton
  • Neighbourhood/Community
    Mill Woods Town Centre
  • Condo Name
    Mainstreet South
  • Postal Code
    T6L 7A8

Services & Amenities

  • Amenities
    Air Conditioner
    Detectors Smoke
    Intercom
    No Animal Home
    No Smoking Home
    Parking-Plug-Ins
    Parking-Visitor
    Patio
    Security Door
    Storage-In-Suite
  • Amenities
    Air Conditioner, Detectors Smoke, Intercom, No Animal Home, No Smoking Home, Parking-Plug-Ins, Parking-Visitor, Patio, Security Door, Storage-In-Suite
  • Amenities
    Air Conditioner
    Detectors Smoke
    Intercom
    No Animal Home
    No Smoking Home
    Parking-Plug-Ins
    Parking-Visitor
    Patio
    Security Door
    Storage-In-Suite

Interior

  • Floor Finish
    Laminate Flooring
  • Goods Included
    Dishwasher-Built-In
    Hood Fan
    Refrigerator
    Stacked Washer/Dryer
    Stove-Electric
    Curtains and Blinds
  • Heating Type
    Hot Water
    Natural Gas
  • Storeys
    4
  • Basement
    None
  • Basement Development
    No Basement
  • Floor Finish
    Laminate Flooring
  • Goods Included
    Dishwasher-Built-In, Hood Fan, Refrigerator, Stacked Washer/Dryer, Stove-Electric, Curtains and Blinds
  • Heating Type
    Hot Water, Natural Gas
  • Storeys
    4
  • Basement
    None
  • Basement Development
    No Basement
  • Floor Finish
    Laminate Flooring
  • Goods Included
    Dishwasher-Built-In
    Hood Fan
    Refrigerator
    Stacked Washer/Dryer
    Stove-Electric
    Curtains and Blinds
  • Heating Type
    Hot Water
    Natural Gas
  • Storeys
    4
  • Basement
    None
  • Basement Development
    No Basement

Exterior

  • Lot/Exterior Features
    Golf Nearby
    Lake Access Property
    Park/Reserve
    Playground Nearby
    Public Transportation
    Schools
    Shopping Nearby
  • Roof
    Asphalt Shingles
  • Foundation
    Concrete Perimeter
  • Lot/Exterior Features
    Golf Nearby, Lake Access Property, Park/Reserve, Playground Nearby, Public Transportation, Schools, Shopping Nearby
  • Roof
    Asphalt Shingles
  • Foundation
    Concrete Perimeter
  • Lot/Exterior Features
    Golf Nearby
    Lake Access Property
    Park/Reserve
    Playground Nearby
    Public Transportation
    Schools
    Shopping Nearby
  • Roof
    Asphalt Shingles
  • Foundation
    Concrete Perimeter

Additional Details

  • Property Class
    Condo
  • Site Influences
    Golf Nearby
    Lake Access Property
    Park/Reserve
    Playground Nearby
    Public Transportation
    Schools
    Shopping Nearby
  • Road Access
    Paved
  • Last Updated
    7/1/2026 22:41
  • Property Class
    Condo
  • Site Influences
    Golf Nearby, Lake Access Property, Park/Reserve, Playground Nearby, Public Transportation, Schools, Shopping Nearby
  • Road Access
    Paved
  • Last Updated
    7/1/2026 22:41
  • Property Class
    Condo
  • Site Influences
    Golf Nearby
    Lake Access Property
    Park/Reserve
    Playground Nearby
    Public Transportation
    Schools
    Shopping Nearby
  • Road Access
    Paved
  • Last Updated
    7/1/2026 22:41

$179,900

323 2520 50 Street NW

Schedule Tour
Contact Agent

$820/month
Est. Monthly Payment
$
$
%
Learn More

Mortgage values are calculated by Redman Technologies Inc based on values provided in the REALTOR® Association of Edmonton listing data feed.