
Courtesy of Riva MacKenzie of Mozaic Realty Group

29 13580 38 Street, Townhouse for sale in Belmont Edmonton , Alberta , T5A 2W7

 MLS® # E4499701

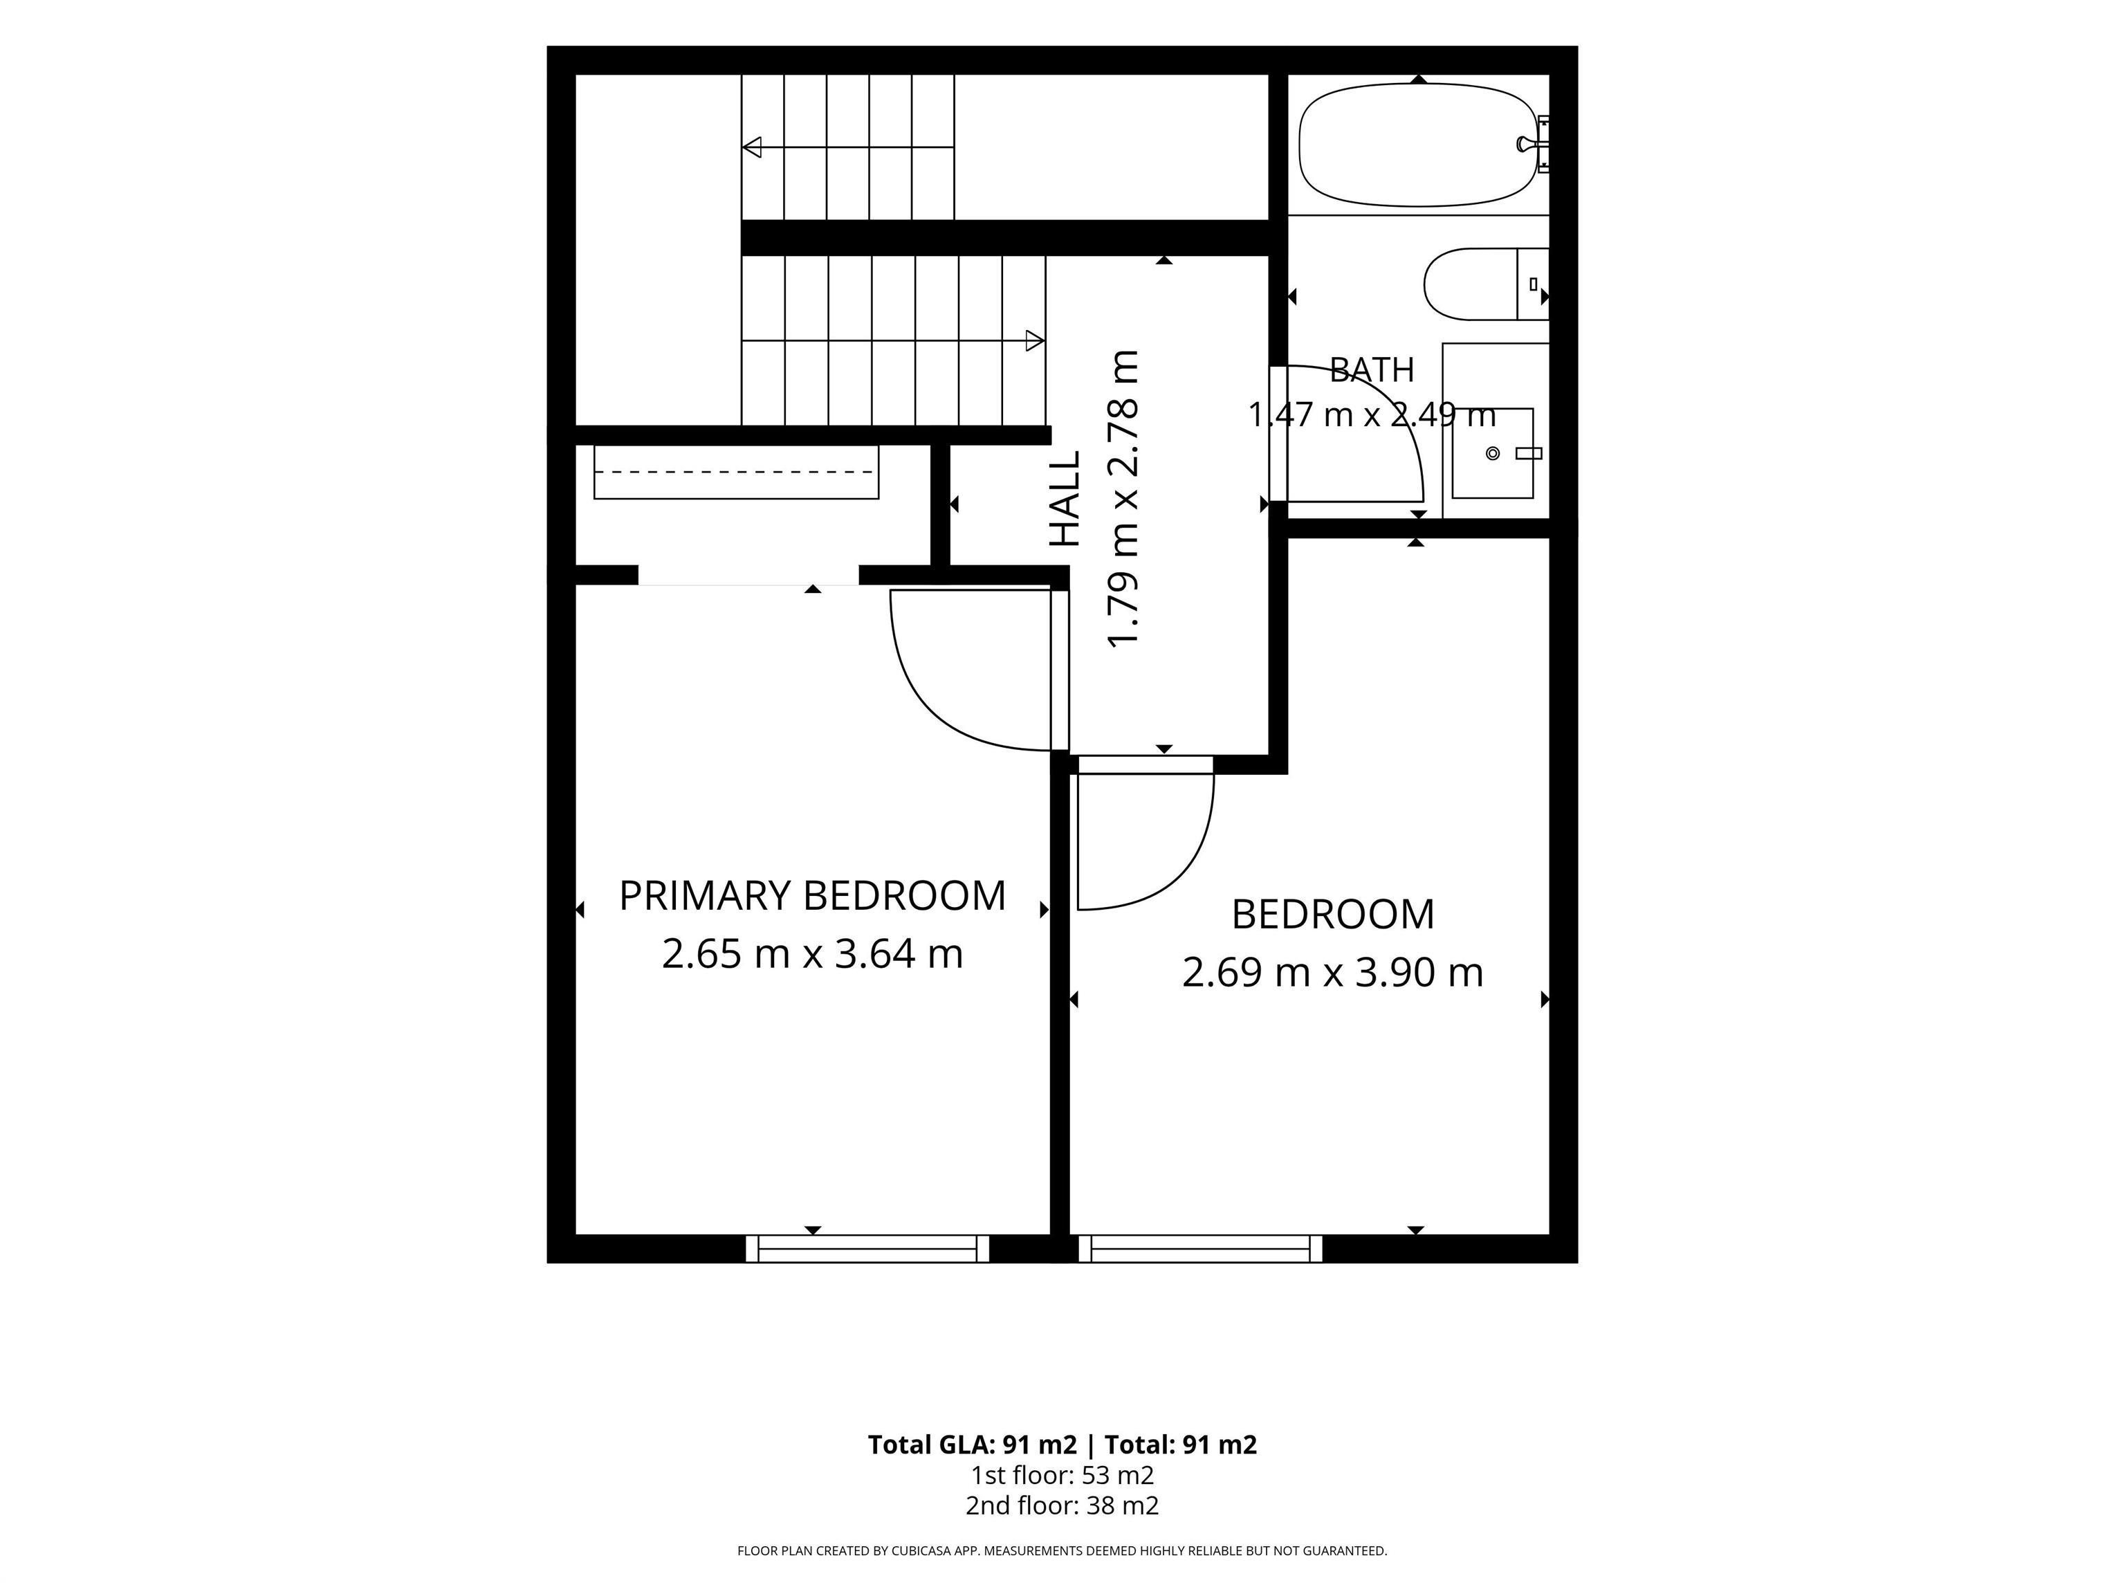
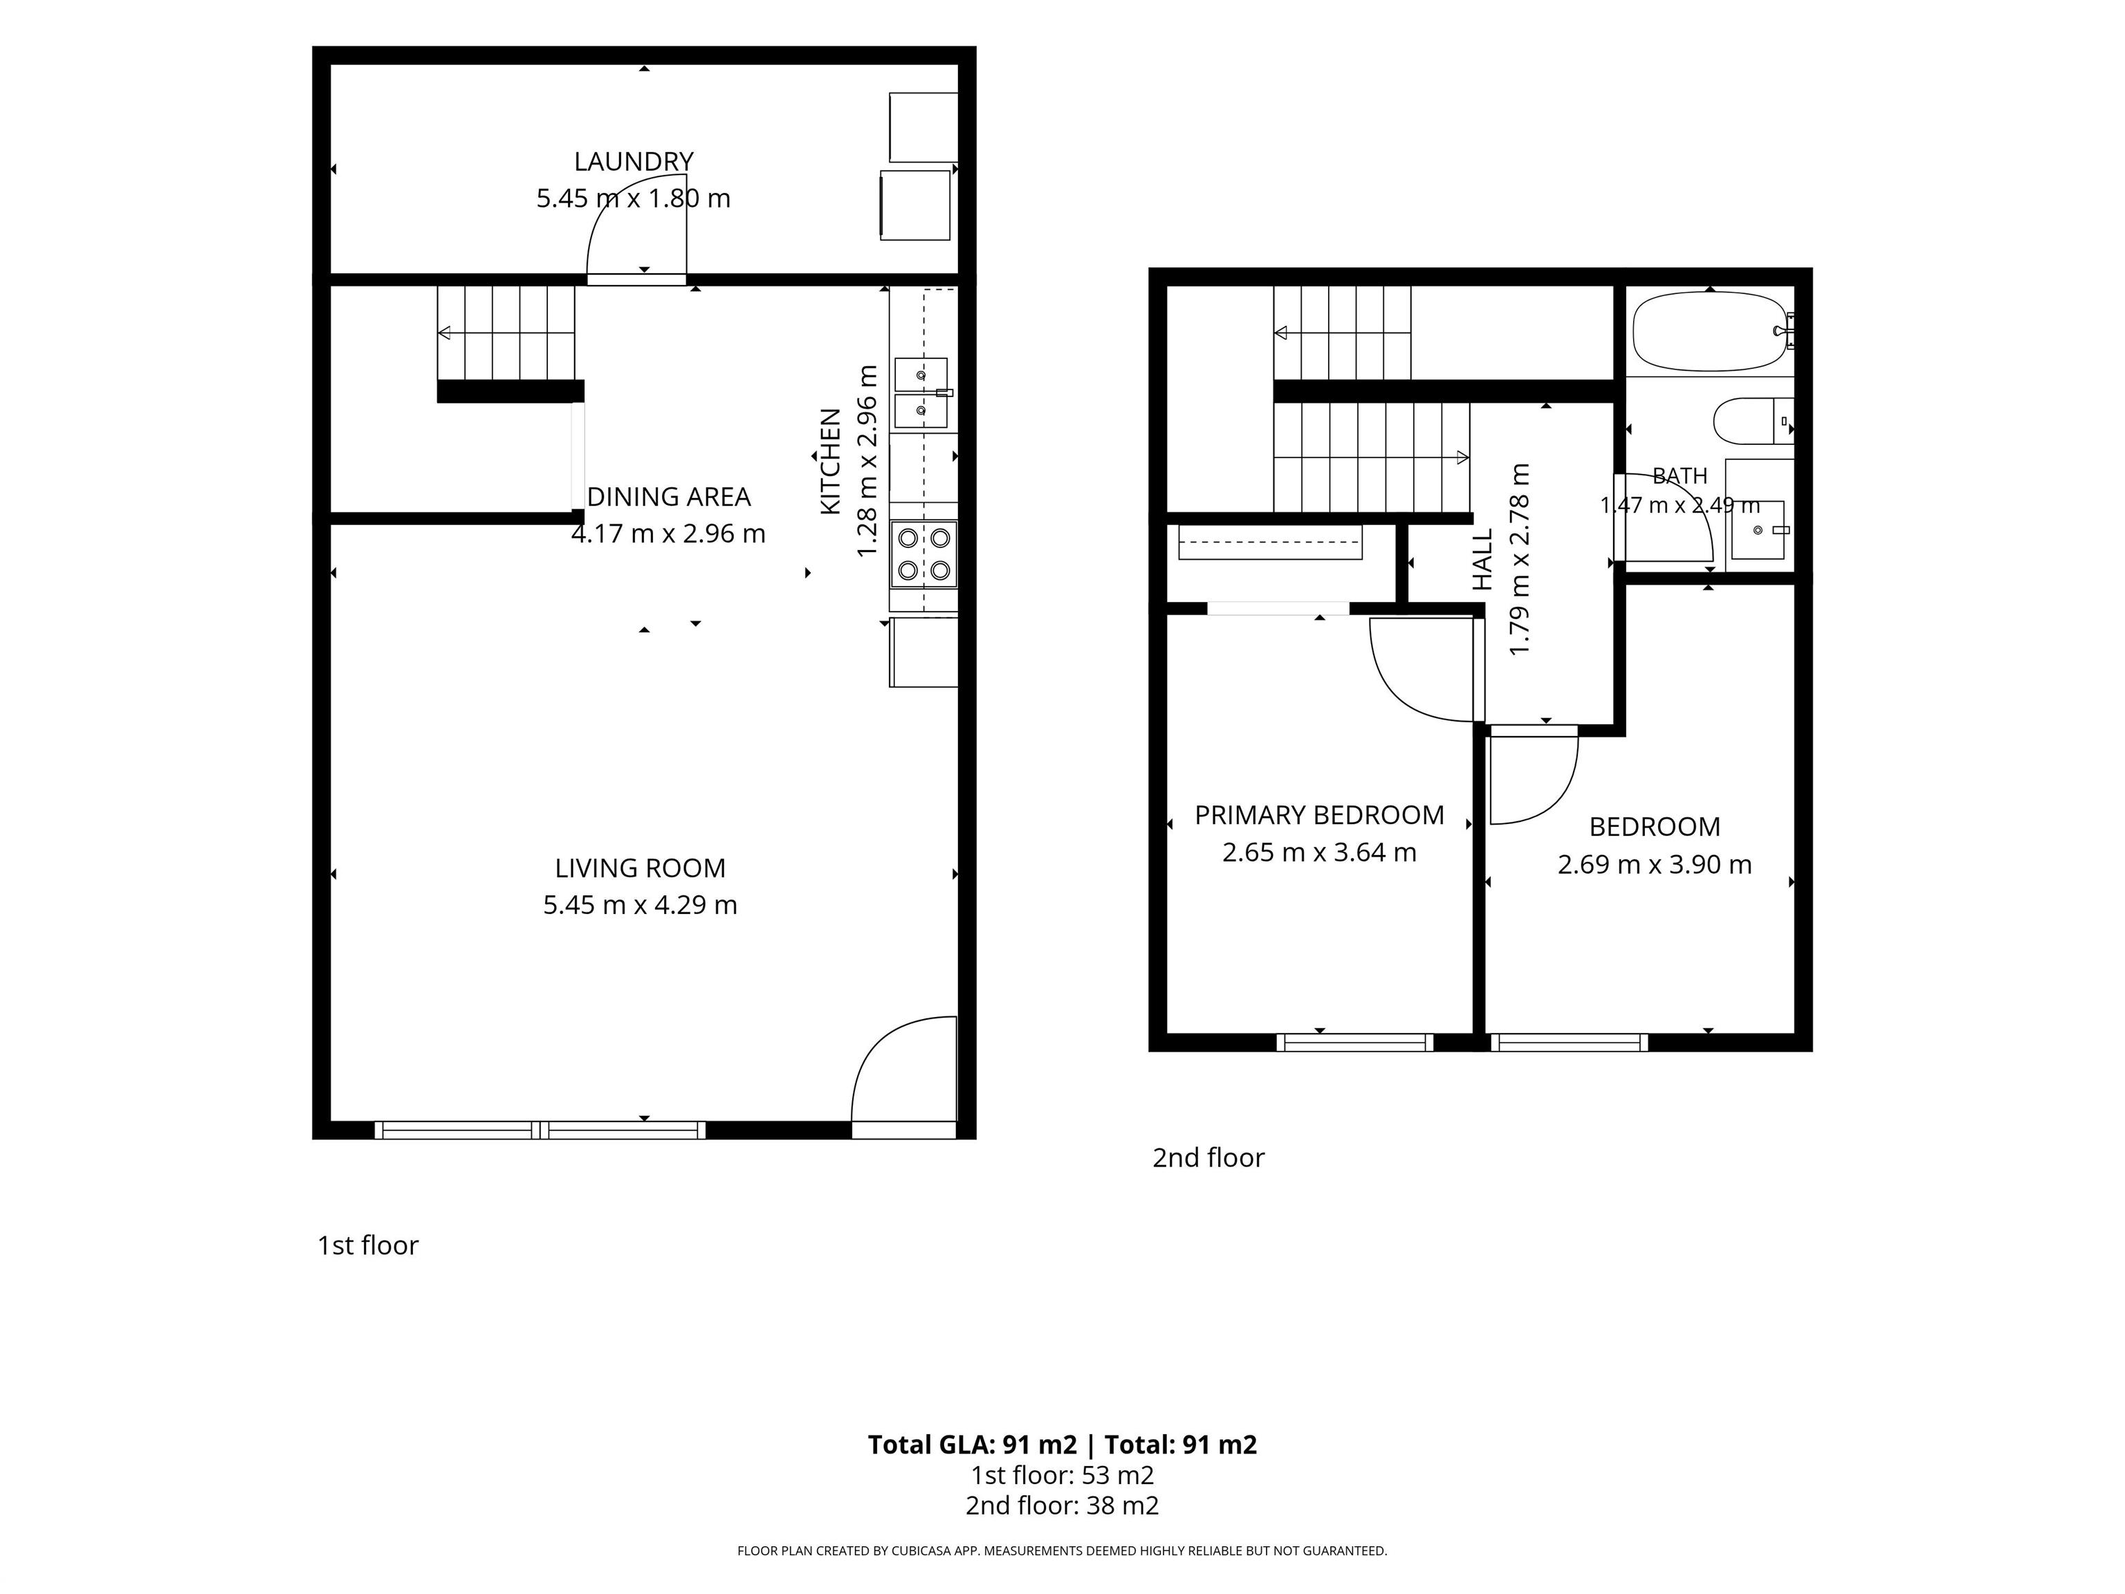
2 bedrooms

1 bathrooms

979 sqft

Sign up to View

Days on Market

Air Conditioner Closet Organizers Detectors Smoke No Animal Home No Smoking Home Parking-Plug-Ins Parking-Visitor

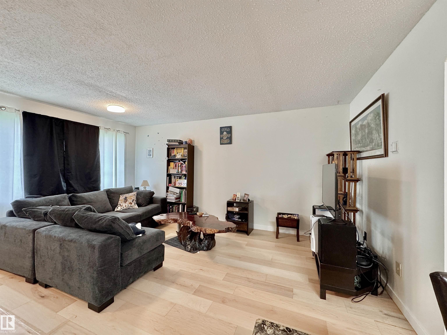
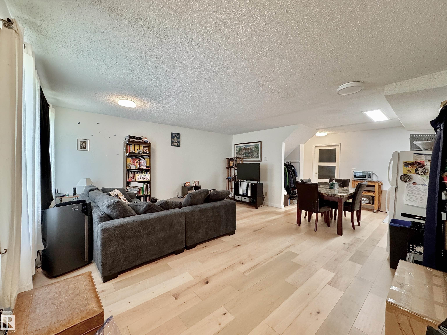
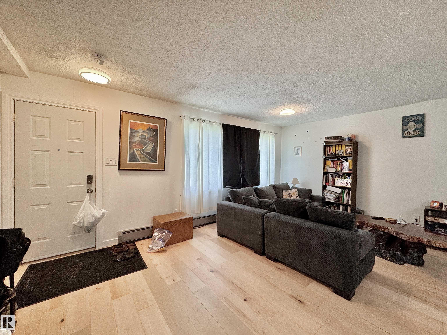
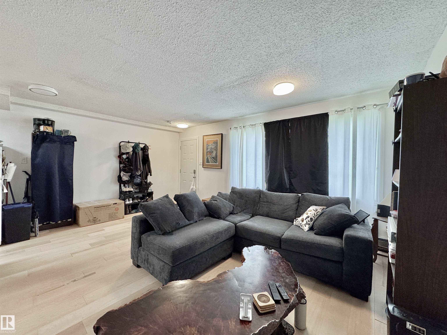
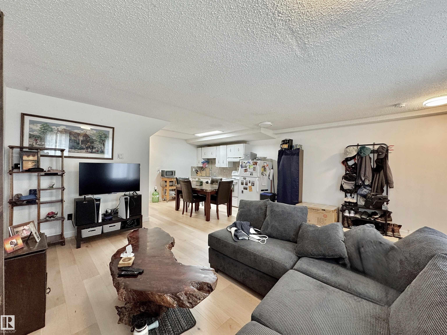
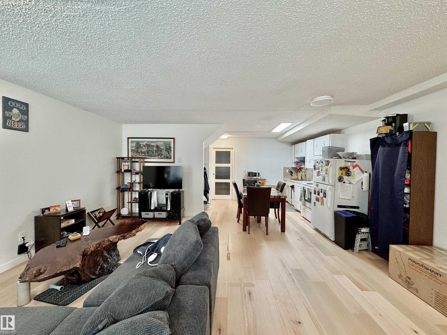
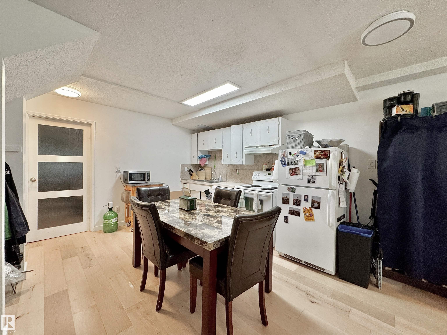
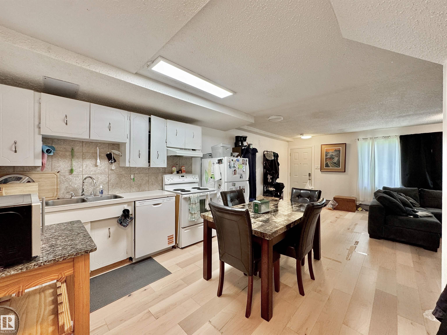
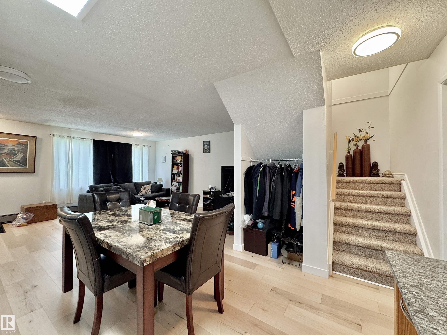
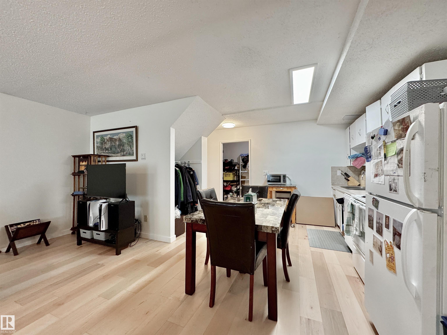
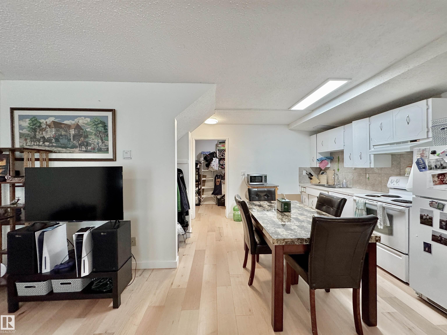
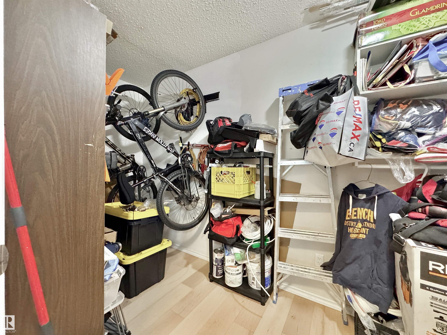
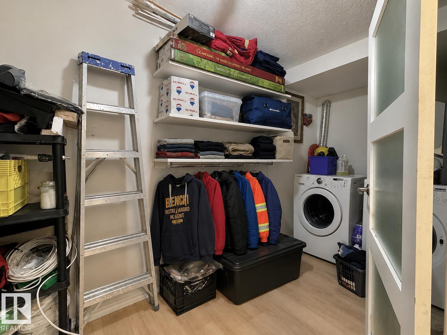
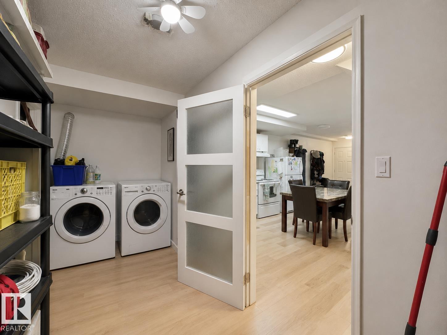
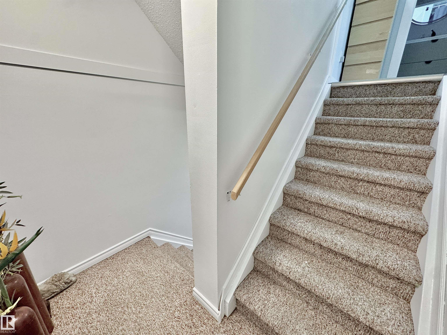
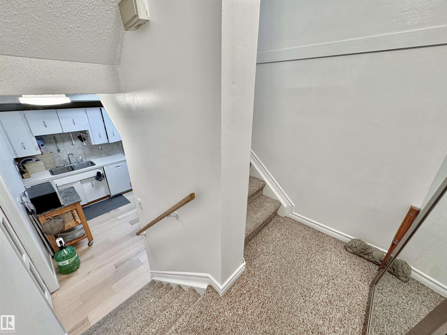
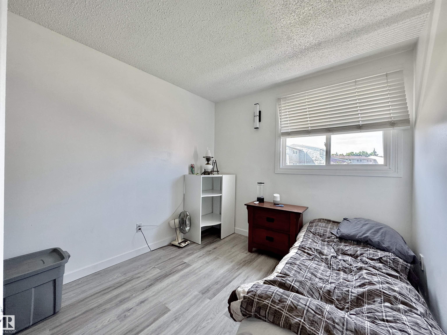
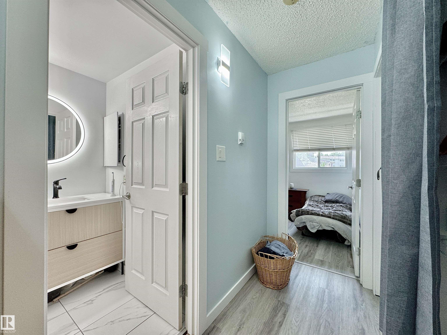
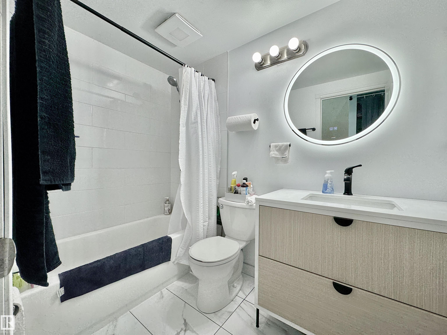
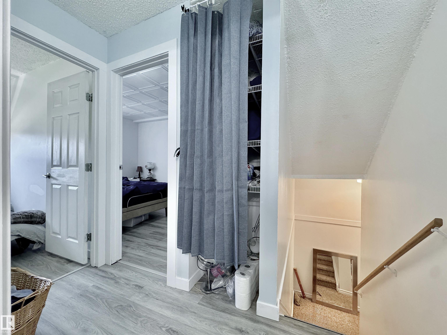
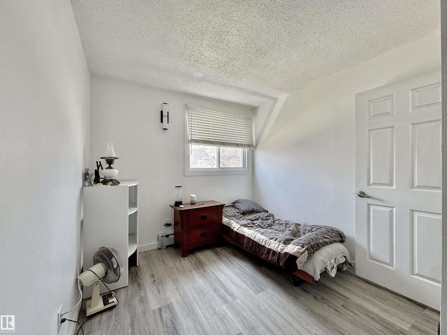
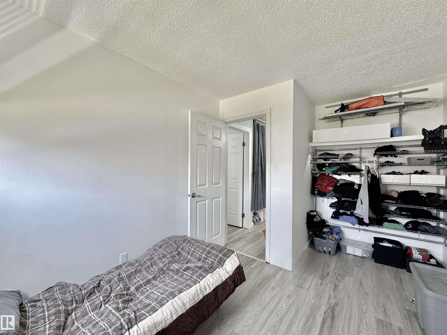
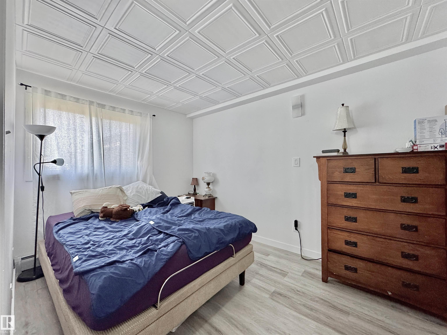
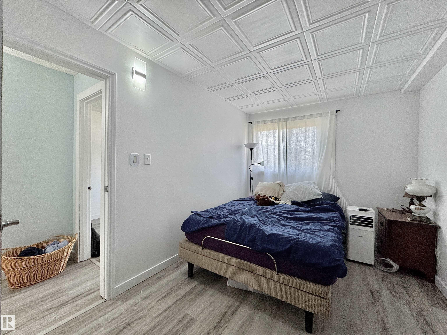
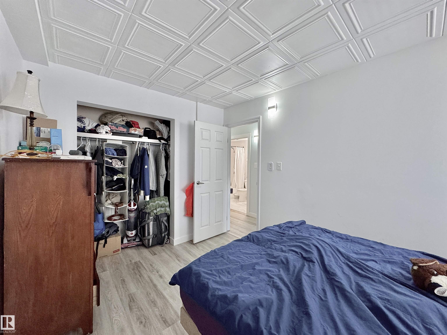
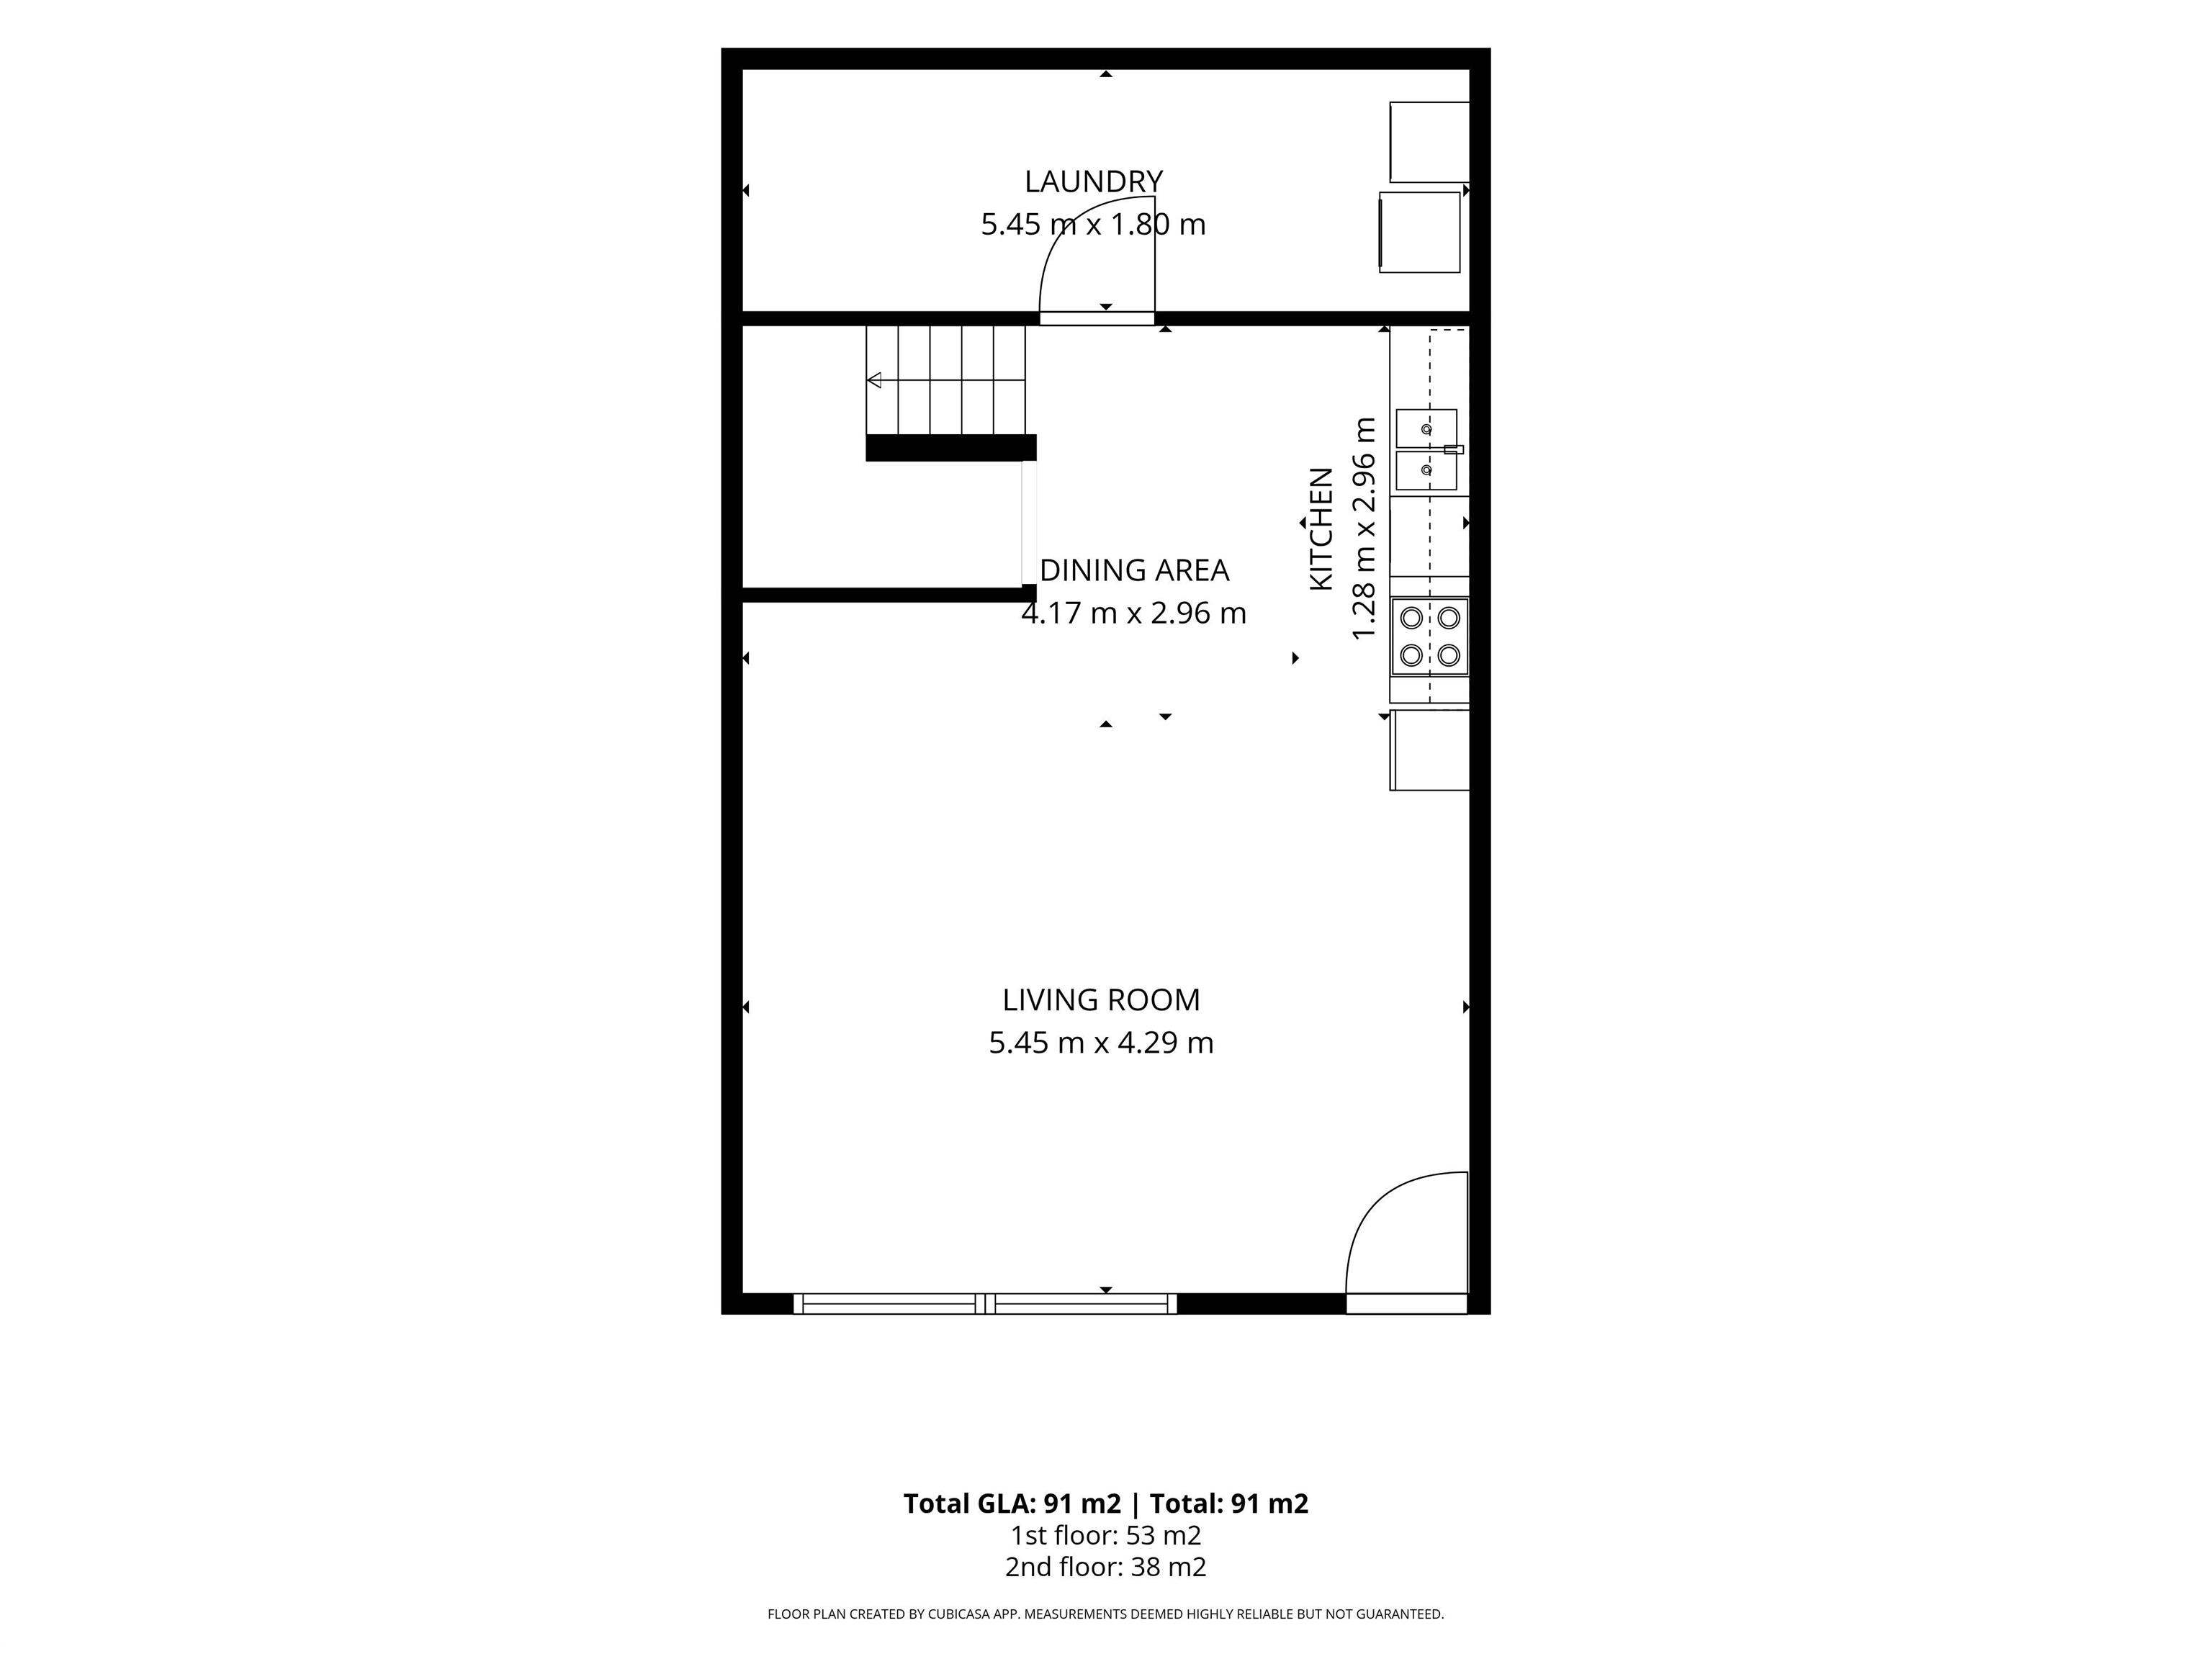
Move right in and enjoy this stylish, well-maintained condo featuring numerous upgrades throughout. The main floor boasts new engineered hardwood flooring, fresh paint (within the last 5 years), updated outlets with USB receptacles in every room, and a new dishwasher. The bright living room includes a privacy window film, while the main-floor storage room offers the convenience of in-suite laundry. The fully renovated bathroom features a new tub, vanity, defogging mirror, and Panasonic humidity-sensing fan...

Read More

Essential Information

  • MLS® #
    E4499701
  • Year Built
    1976
  • Property Type
    Residential
  • Property Style
    2 Storey
  • MLS® #
    E4499701
  • Year Built
    1976
  • Property Type
    Residential
  • Property Style
    2 Storey
  • MLS® #
    E4499701
  • Year Built
    1976
  • Property Type
    Residential
  • Property Style
    2 Storey

Community Information

  • Area
    Edmonton
  • Neighbourhood/Community
    Belmont
  • Condo Name
    Clareview Place
  • Postal Code
    T5A 2W7
  • Area
    Edmonton
  • Neighbourhood/Community
    Belmont
  • Condo Name
    Clareview Place
  • Postal Code
    T5A 2W7
  • Area
    Edmonton
  • Neighbourhood/Community
    Belmont
  • Condo Name
    Clareview Place
  • Postal Code
    T5A 2W7

Services & Amenities

  • Amenities
    Air Conditioner
    Closet Organizers
    Detectors Smoke
    No Animal Home
    No Smoking Home
    Parking-Plug-Ins
    Parking-Visitor
  • Amenities
    Air Conditioner, Closet Organizers, Detectors Smoke, No Animal Home, No Smoking Home, Parking-Plug-Ins, Parking-Visitor
  • Amenities
    Air Conditioner
    Closet Organizers
    Detectors Smoke
    No Animal Home
    No Smoking Home
    Parking-Plug-Ins
    Parking-Visitor

Interior

  • Floor Finish
    Engineered Wood
    Vinyl Plank
  • Goods Included
    Dishwasher-Built-In
    Dryer
    Refrigerator
    Stove-Electric
    Washer
    Window Coverings
  • Heating Type
    Baseboard
    Water
  • Basement
    None
  • Basement Development
    No Basement
  • Floor Finish
    Engineered Wood, Vinyl Plank
  • Goods Included
    Dishwasher-Built-In, Dryer, Refrigerator, Stove-Electric, Washer, Window Coverings
  • Heating Type
    Baseboard, Water
  • Basement
    None
  • Basement Development
    No Basement
  • Floor Finish
    Engineered Wood
    Vinyl Plank
  • Goods Included
    Dishwasher-Built-In
    Dryer
    Refrigerator
    Stove-Electric
    Washer
    Window Coverings
  • Heating Type
    Baseboard
    Water
  • Basement
    None
  • Basement Development
    No Basement

Exterior

  • Lot/Exterior Features
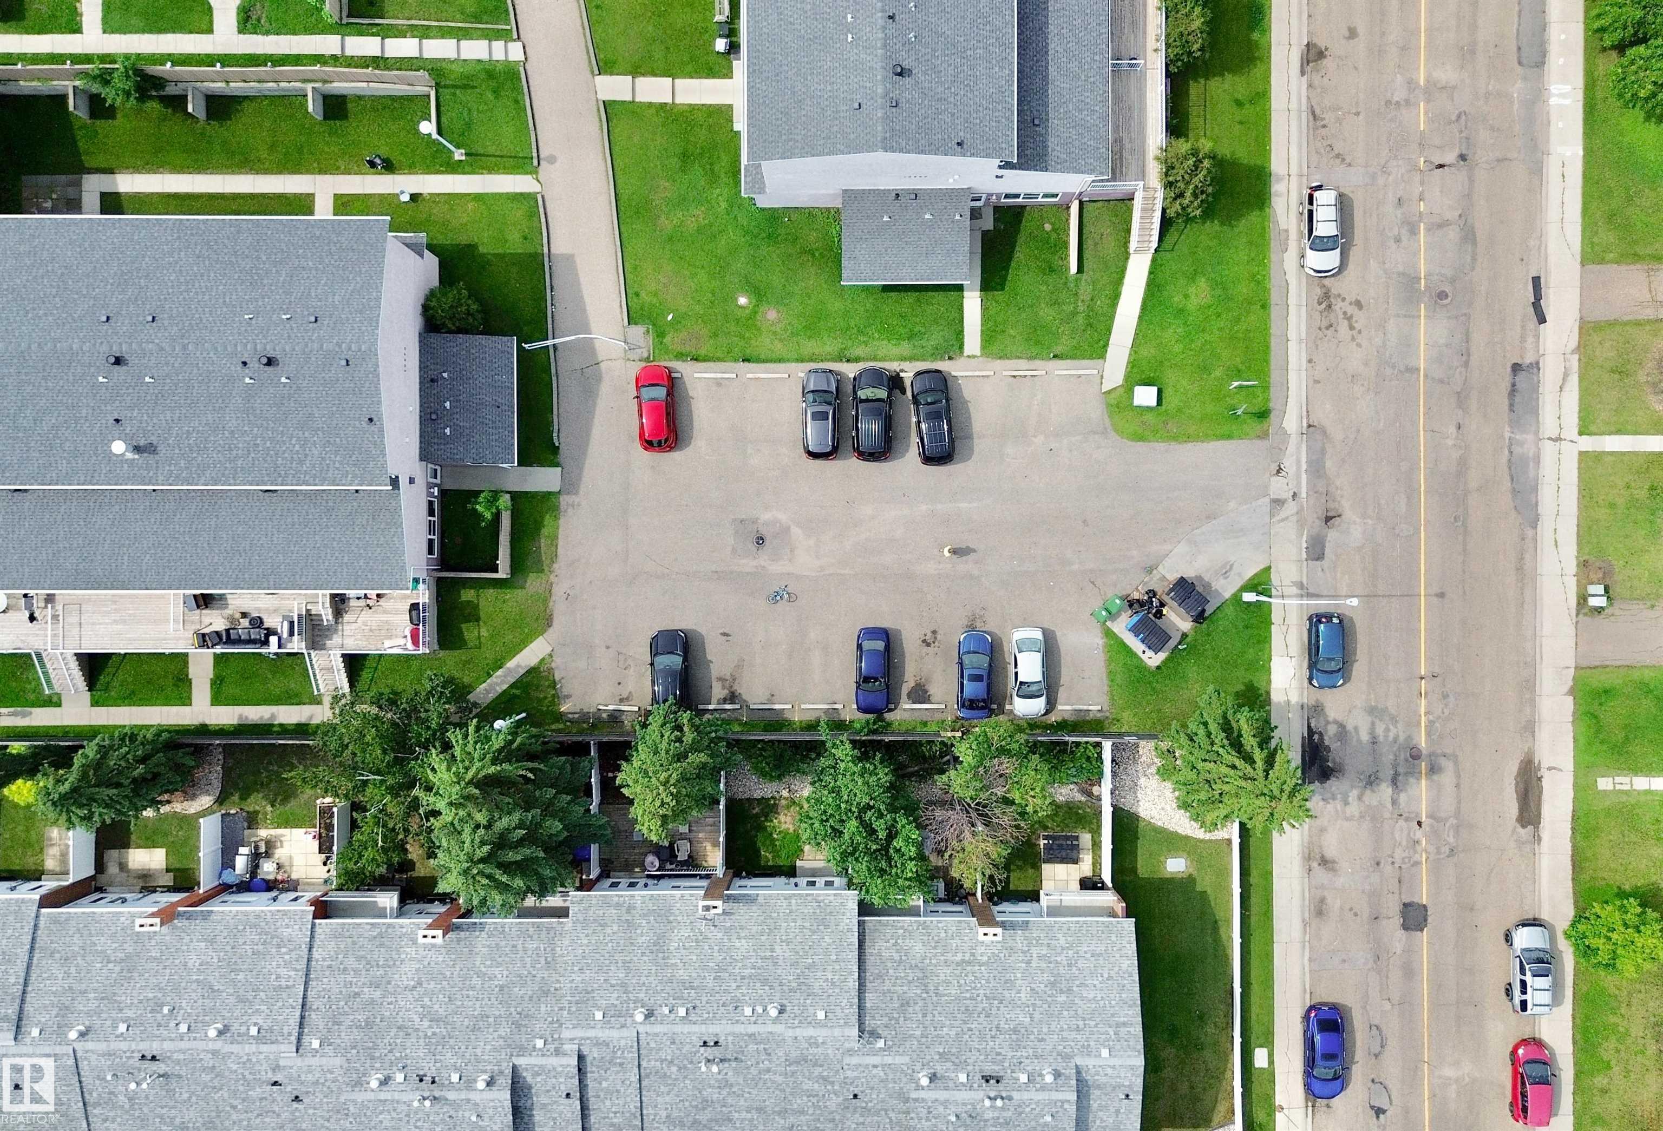
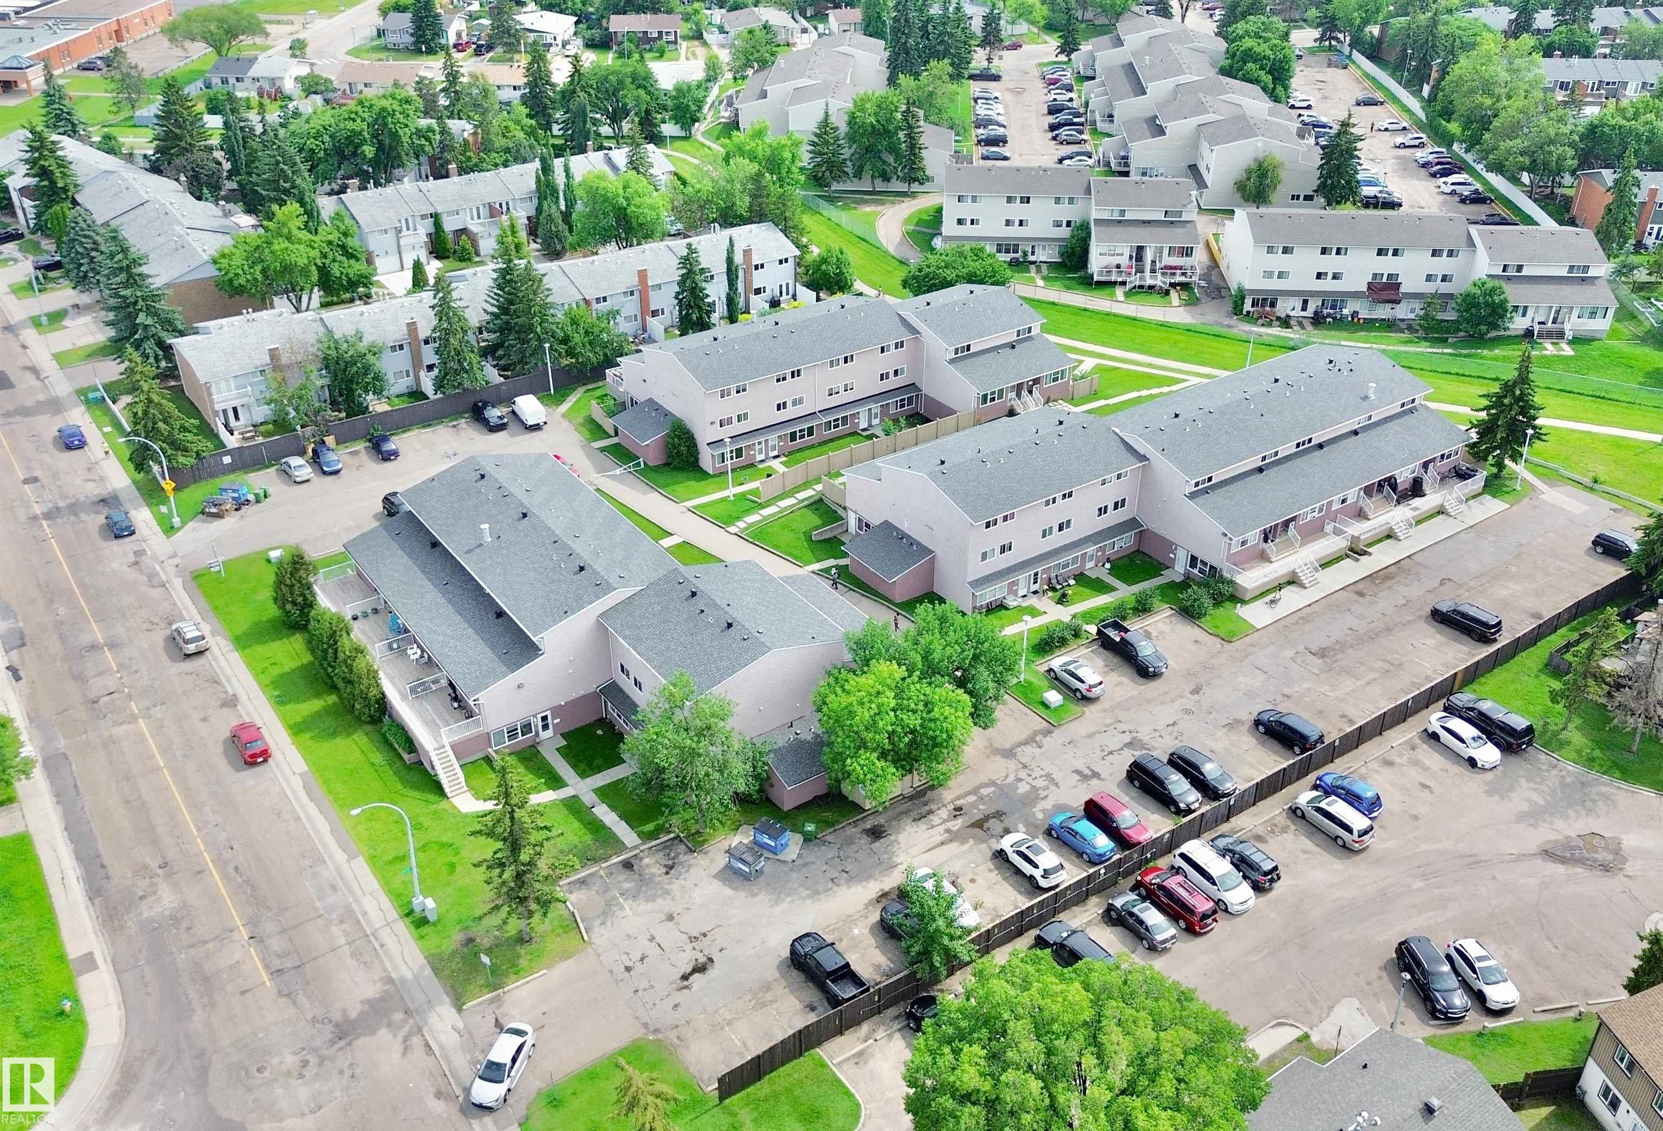
    Playground Nearby
    Public Transportation
    Schools
    Shopping Nearby
  • Roof
    Asphalt Shingles
  • Foundation
    Concrete Perimeter
  • Lot/Exterior Features
    Playground Nearby, Public Transportation, Schools, Shopping Nearby
  • Roof
    Asphalt Shingles
  • Foundation
    Concrete Perimeter
  • Lot/Exterior Features
    Playground Nearby
    Public Transportation
    Schools
    Shopping Nearby
  • Roof
    Asphalt Shingles
  • Foundation
    Concrete Perimeter

Additional Details

  • Property Class
    Condo
  • Site Influences
    Playground Nearby
    Public Transportation
    Schools
    Shopping Nearby
  • Road Access
    Paved
  • Last Updated
    6/6/2026 22:47
  • Property Class
    Condo
  • Site Influences
    Playground Nearby, Public Transportation, Schools, Shopping Nearby
  • Road Access
    Paved
  • Last Updated
    6/6/2026 22:47
  • Property Class
    Condo
  • Site Influences
    Playground Nearby
    Public Transportation
    Schools
    Shopping Nearby
  • Road Access
    Paved
  • Last Updated
    6/6/2026 22:47

$129,999

29 13580 38 Street

Schedule Tour
Contact Agent

$592/month
Est. Monthly Payment
$
$
%
Learn More

Mortgage values are calculated by Redman Technologies Inc based on values provided in the REALTOR® Association of Edmonton listing data feed.