
Courtesy of Dawn Michaels of Homes & Gardens Real Estate Limited

27 Milford Crescent, House for sale in Mills Haven Sherwood Park , Alberta , T8V 3V3

 MLS® # E4501741

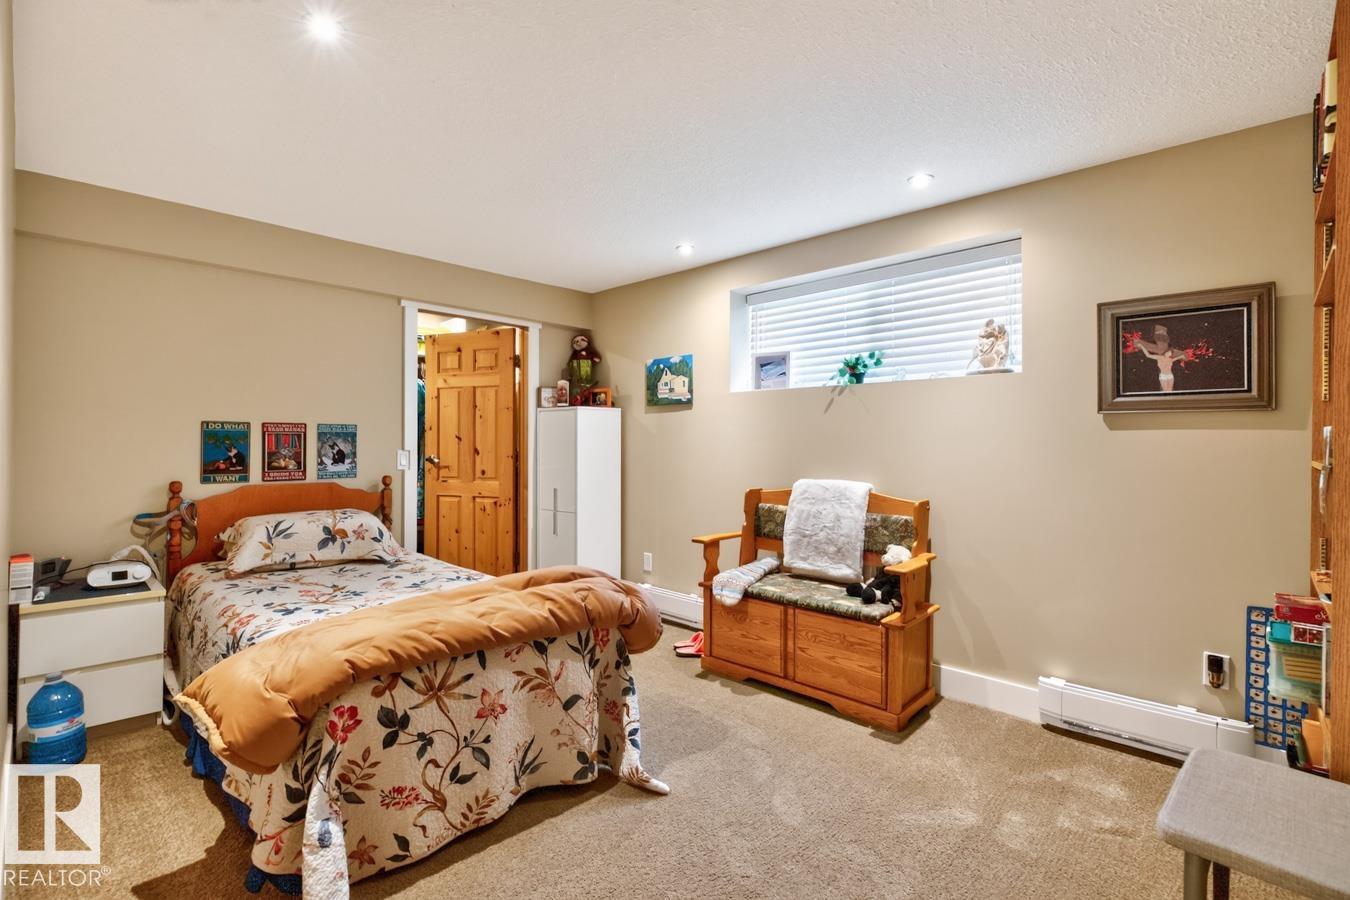
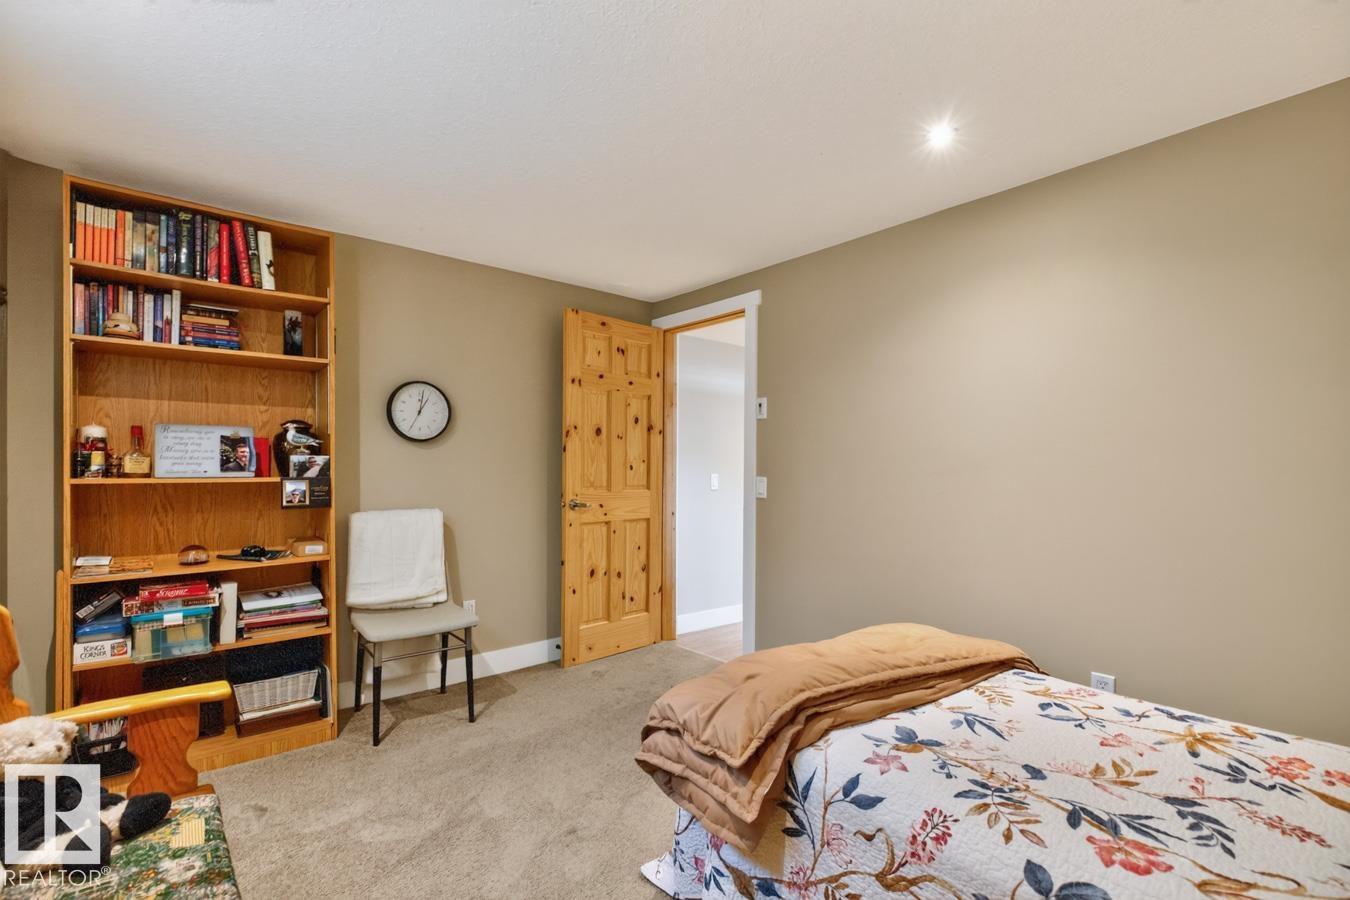
4 bedrooms

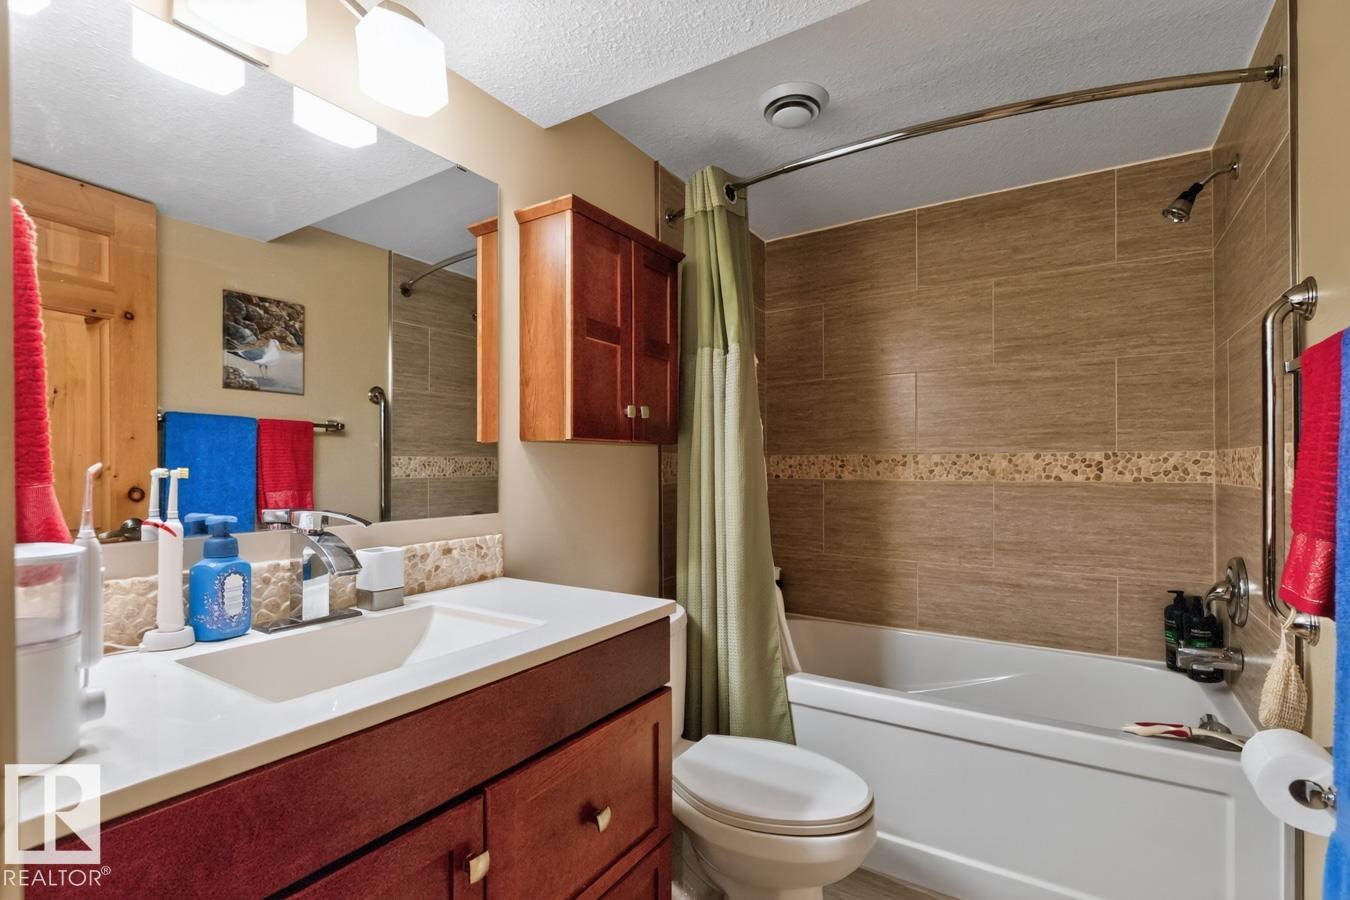
3 bathrooms

1,370 sqft

Sign up to View

Days on Market

Patio HRV System

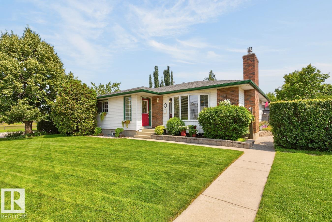
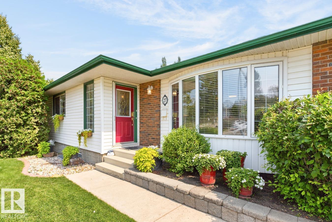

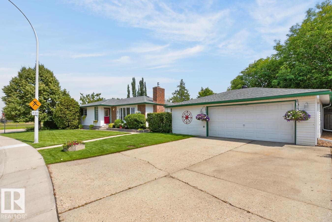
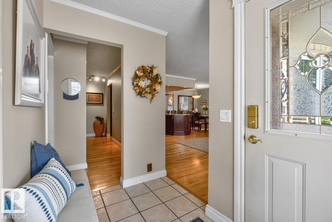
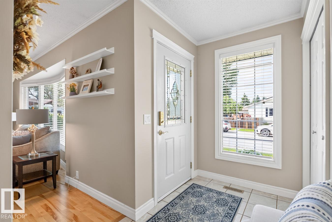
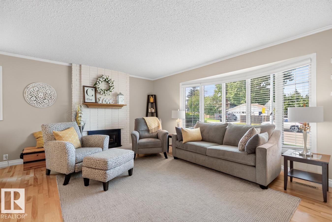
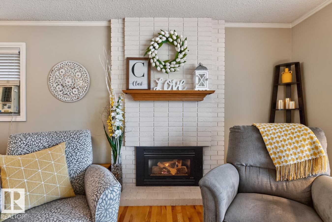
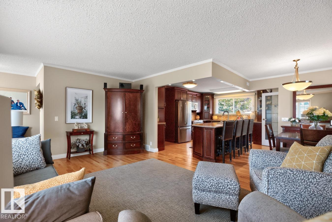
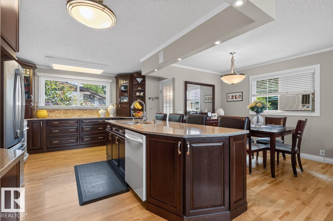
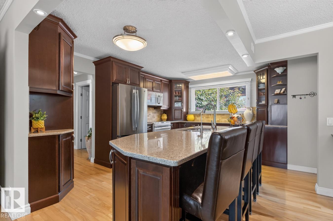
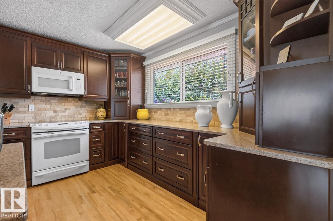
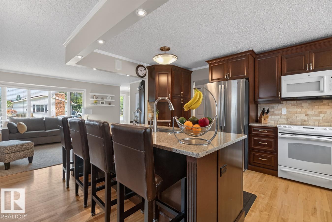
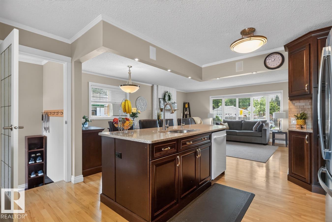
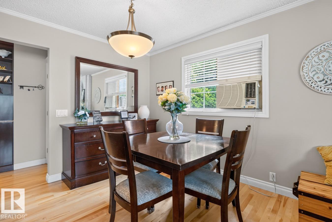
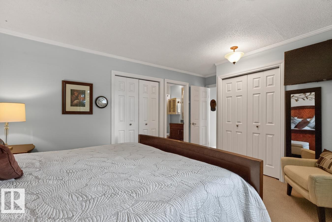
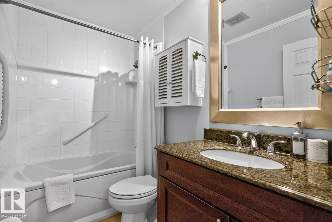
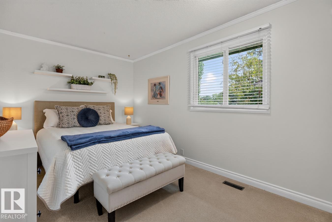
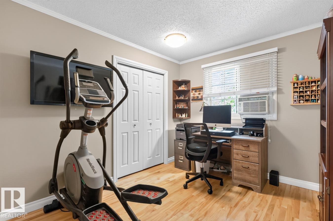
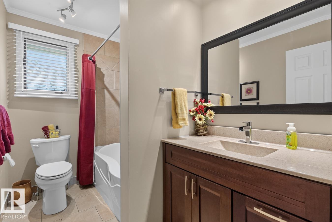
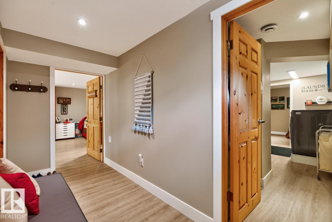
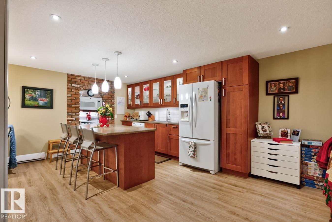
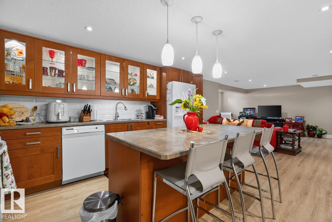
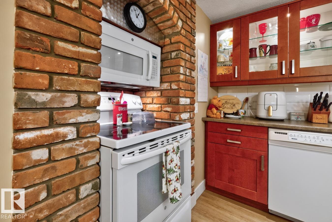
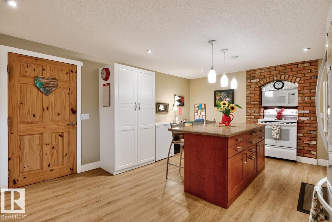
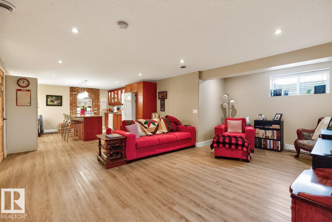
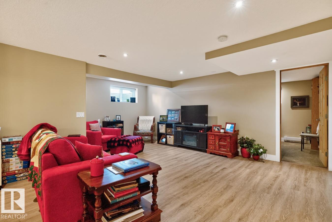

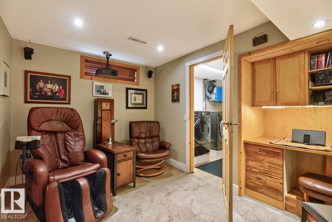
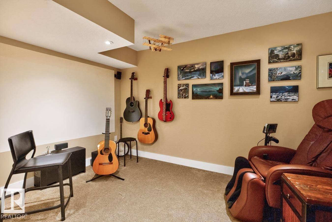
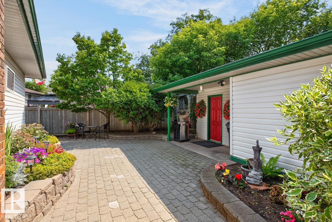
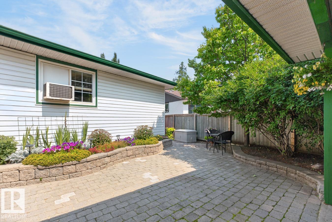
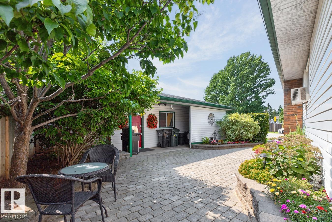
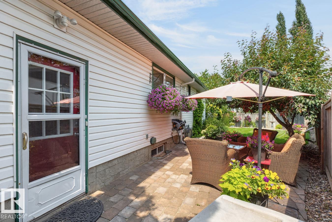
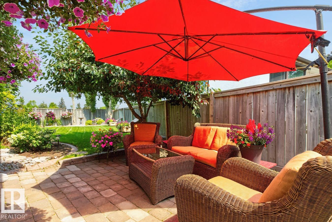
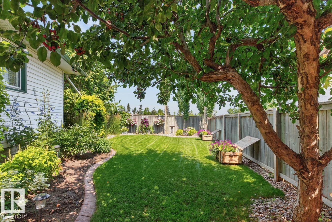
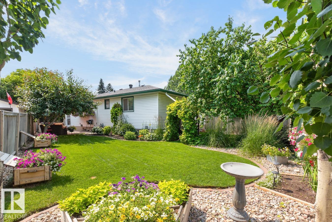
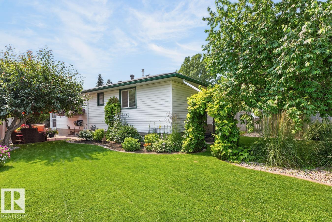
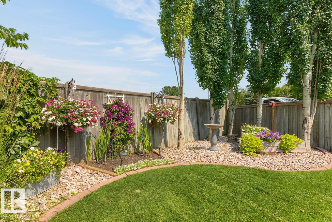
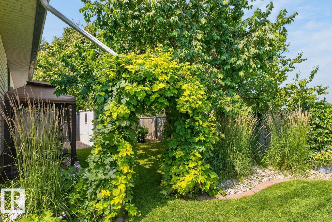
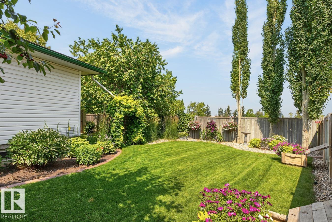
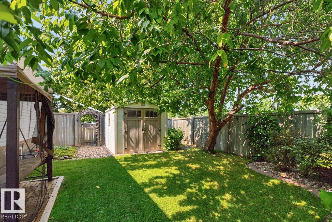
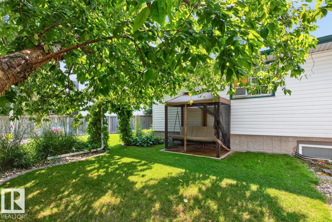
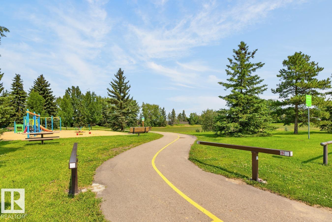
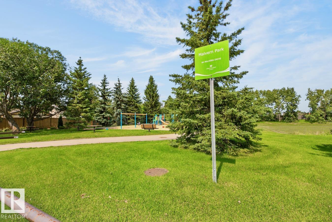
WOW FACTOR!!!! This Gorgeous 1,370 Sq. ft. Bungalow is Pristine, Updated & Exceptionally Well Maintained! Situated in a Desirable Community Across from a Greenspace c/w a Park & Playground! Nominated for 'Strathcona in Bloom' for the Beautiful Flowers, Perennials, Trees, Interlocking Paving Stone Patio & Lovely Design, it is Serene & Private! Once Inside the Foyer you will See the Classy, Renovated Main Floor c/w Open Concept Design, Birch Hardwood, a Gas Fireplace and a Dream Kitchen with Beautiful Quartz...

Read More

Essential Information

  • MLS® #
    E4501741
  • Year Built
    1976
  • Property Type
    Residential
  • Property Style
    Bungalow
  • MLS® #
    E4501741
  • Year Built
    1976
  • Property Type
    Residential
  • Property Style
    Bungalow
  • MLS® #
    E4501741
  • Year Built
    1976
  • Property Type
    Residential
  • Property Style
    Bungalow

Community Information

  • Area
    Strathcona
  • Neighbourhood/Community
    Mills Haven
  • Postal Code
    T8V 3V3
  • Area
    Strathcona
  • Neighbourhood/Community
    Mills Haven
  • Postal Code
    T8V 3V3
  • Area
    Strathcona
  • Neighbourhood/Community
    Mills Haven
  • Postal Code
    T8V 3V3

Services & Amenities

  • Amenities
    Patio
    HRV System
  • Amenities
    Patio, HRV System
  • Amenities
    Patio
    HRV System

Interior

  • Floor Finish
    Ceramic Tile
    Hardwood
    Vinyl Plank
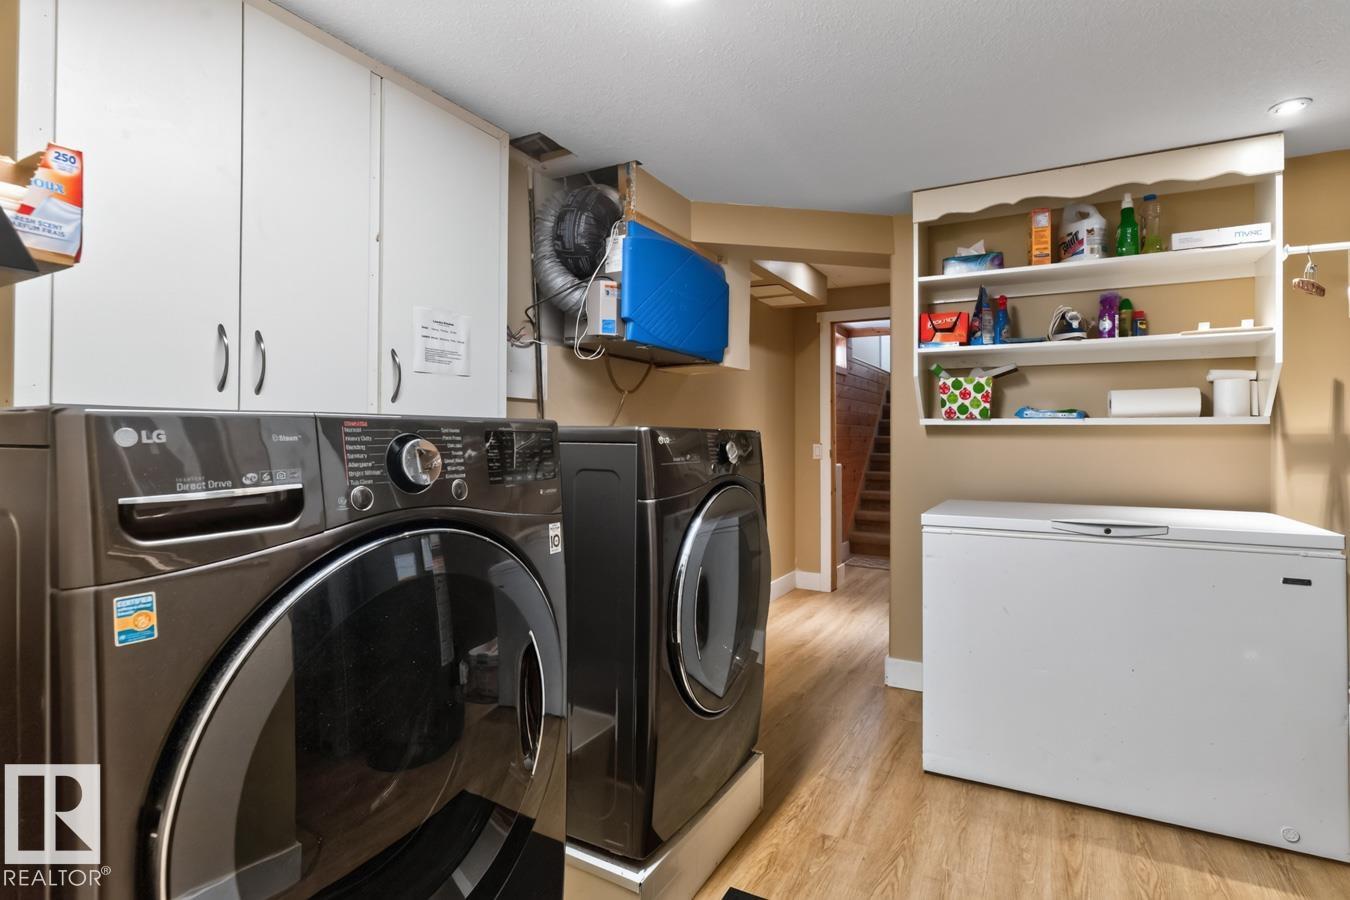
  • Goods Included
    Air Conditioner-Window
    Dryer
    Garage Control
    Garburator
    Storage Shed
    Vacuum Systems
    Washer
    Window Coverings
    Refrigerators-Two
    Stoves-Two
    Dishwasher-Two
    Microwave Hood Fan-Two
    Projector
    TV Wall Mount
    Garage Heater
  • Heating Type
    Baseboard
    Forced Air-1
    Electric
    Natural Gas
  • Fireplace Fuel
    Gas
  • Basement
    Full
  • Basement Development
    Fully Finished
  • Floor Finish
    Ceramic Tile, Hardwood, Vinyl Plank
  • Goods Included
    Air Conditioner-Window, Dryer, Garage Control, Garburator, Storage Shed, Vacuum Systems, Washer, Window Coverings, Refrigerators-Two, Stoves-Two, Dishwasher-Two, Microwave Hood Fan-Two, Projector, TV Wall Mount, Garage Heater
  • Heating Type
    Baseboard, Forced Air-1, Electric, Natural Gas
  • Fireplace Fuel
    Gas
  • Basement
    Full
  • Basement Development
    Fully Finished
  • Floor Finish
    Ceramic Tile
    Hardwood
    Vinyl Plank
  • Goods Included
    Air Conditioner-Window
    Dryer
    Garage Control
    Garburator
    Storage Shed
    Vacuum Systems
    Washer
    Window Coverings
    Refrigerators-Two
    Stoves-Two
    Dishwasher-Two
    Microwave Hood Fan-Two
    Projector
    TV Wall Mount
    Garage Heater
  • Heating Type
    Baseboard
    Forced Air-1
    Electric
    Natural Gas
  • Fireplace Fuel
    Gas
  • Basement
    Full
  • Basement Development
    Fully Finished

Exterior

  • Lot/Exterior Features
    Fenced
    Landscaped
    Picnic Area
    Playground Nearby
    Schools
    Shopping Nearby
  • Roof
    Asphalt Shingles
  • Foundation
    Concrete Perimeter
  • Lot/Exterior Features
    Fenced, Landscaped, Picnic Area, Playground Nearby, Schools, Shopping Nearby
  • Roof
    Asphalt Shingles
  • Foundation
    Concrete Perimeter
  • Lot/Exterior Features
    Fenced
    Landscaped
    Picnic Area
    Playground Nearby
    Schools
    Shopping Nearby
  • Roof
    Asphalt Shingles
  • Foundation
    Concrete Perimeter

Additional Details

  • Property Class
    Single Family
  • Site Influences
    Fenced
    Landscaped
    Picnic Area
    Playground Nearby
    Schools
    Shopping Nearby
  • Road Access
    Paved
  • Last Updated
    7/6/2026 17:19
  • Property Class
    Single Family
  • Site Influences
    Fenced, Landscaped, Picnic Area, Playground Nearby, Schools, Shopping Nearby
  • Road Access
    Paved
  • Last Updated
    7/6/2026 17:19
  • Property Class
    Single Family
  • Site Influences
    Fenced
    Landscaped
    Picnic Area
    Playground Nearby
    Schools
    Shopping Nearby
  • Road Access
    Paved
  • Last Updated
    7/6/2026 17:19

$568,900

27 Milford Crescent

Schedule Tour
Contact Agent

$2591/month
Est. Monthly Payment
$
$
%
Learn More

Mortgage values are calculated by Redman Technologies Inc based on values provided in the REALTOR® Association of Edmonton listing data feed.