
Courtesy of Carrie Banham-Posty of RE/MAX Excellence

238 54418 RGE ROAD 251, House for sale in Upper Manor Pointe Rural Sturgeon County , Alberta , T8T 0C7

 MLS® # E4510255

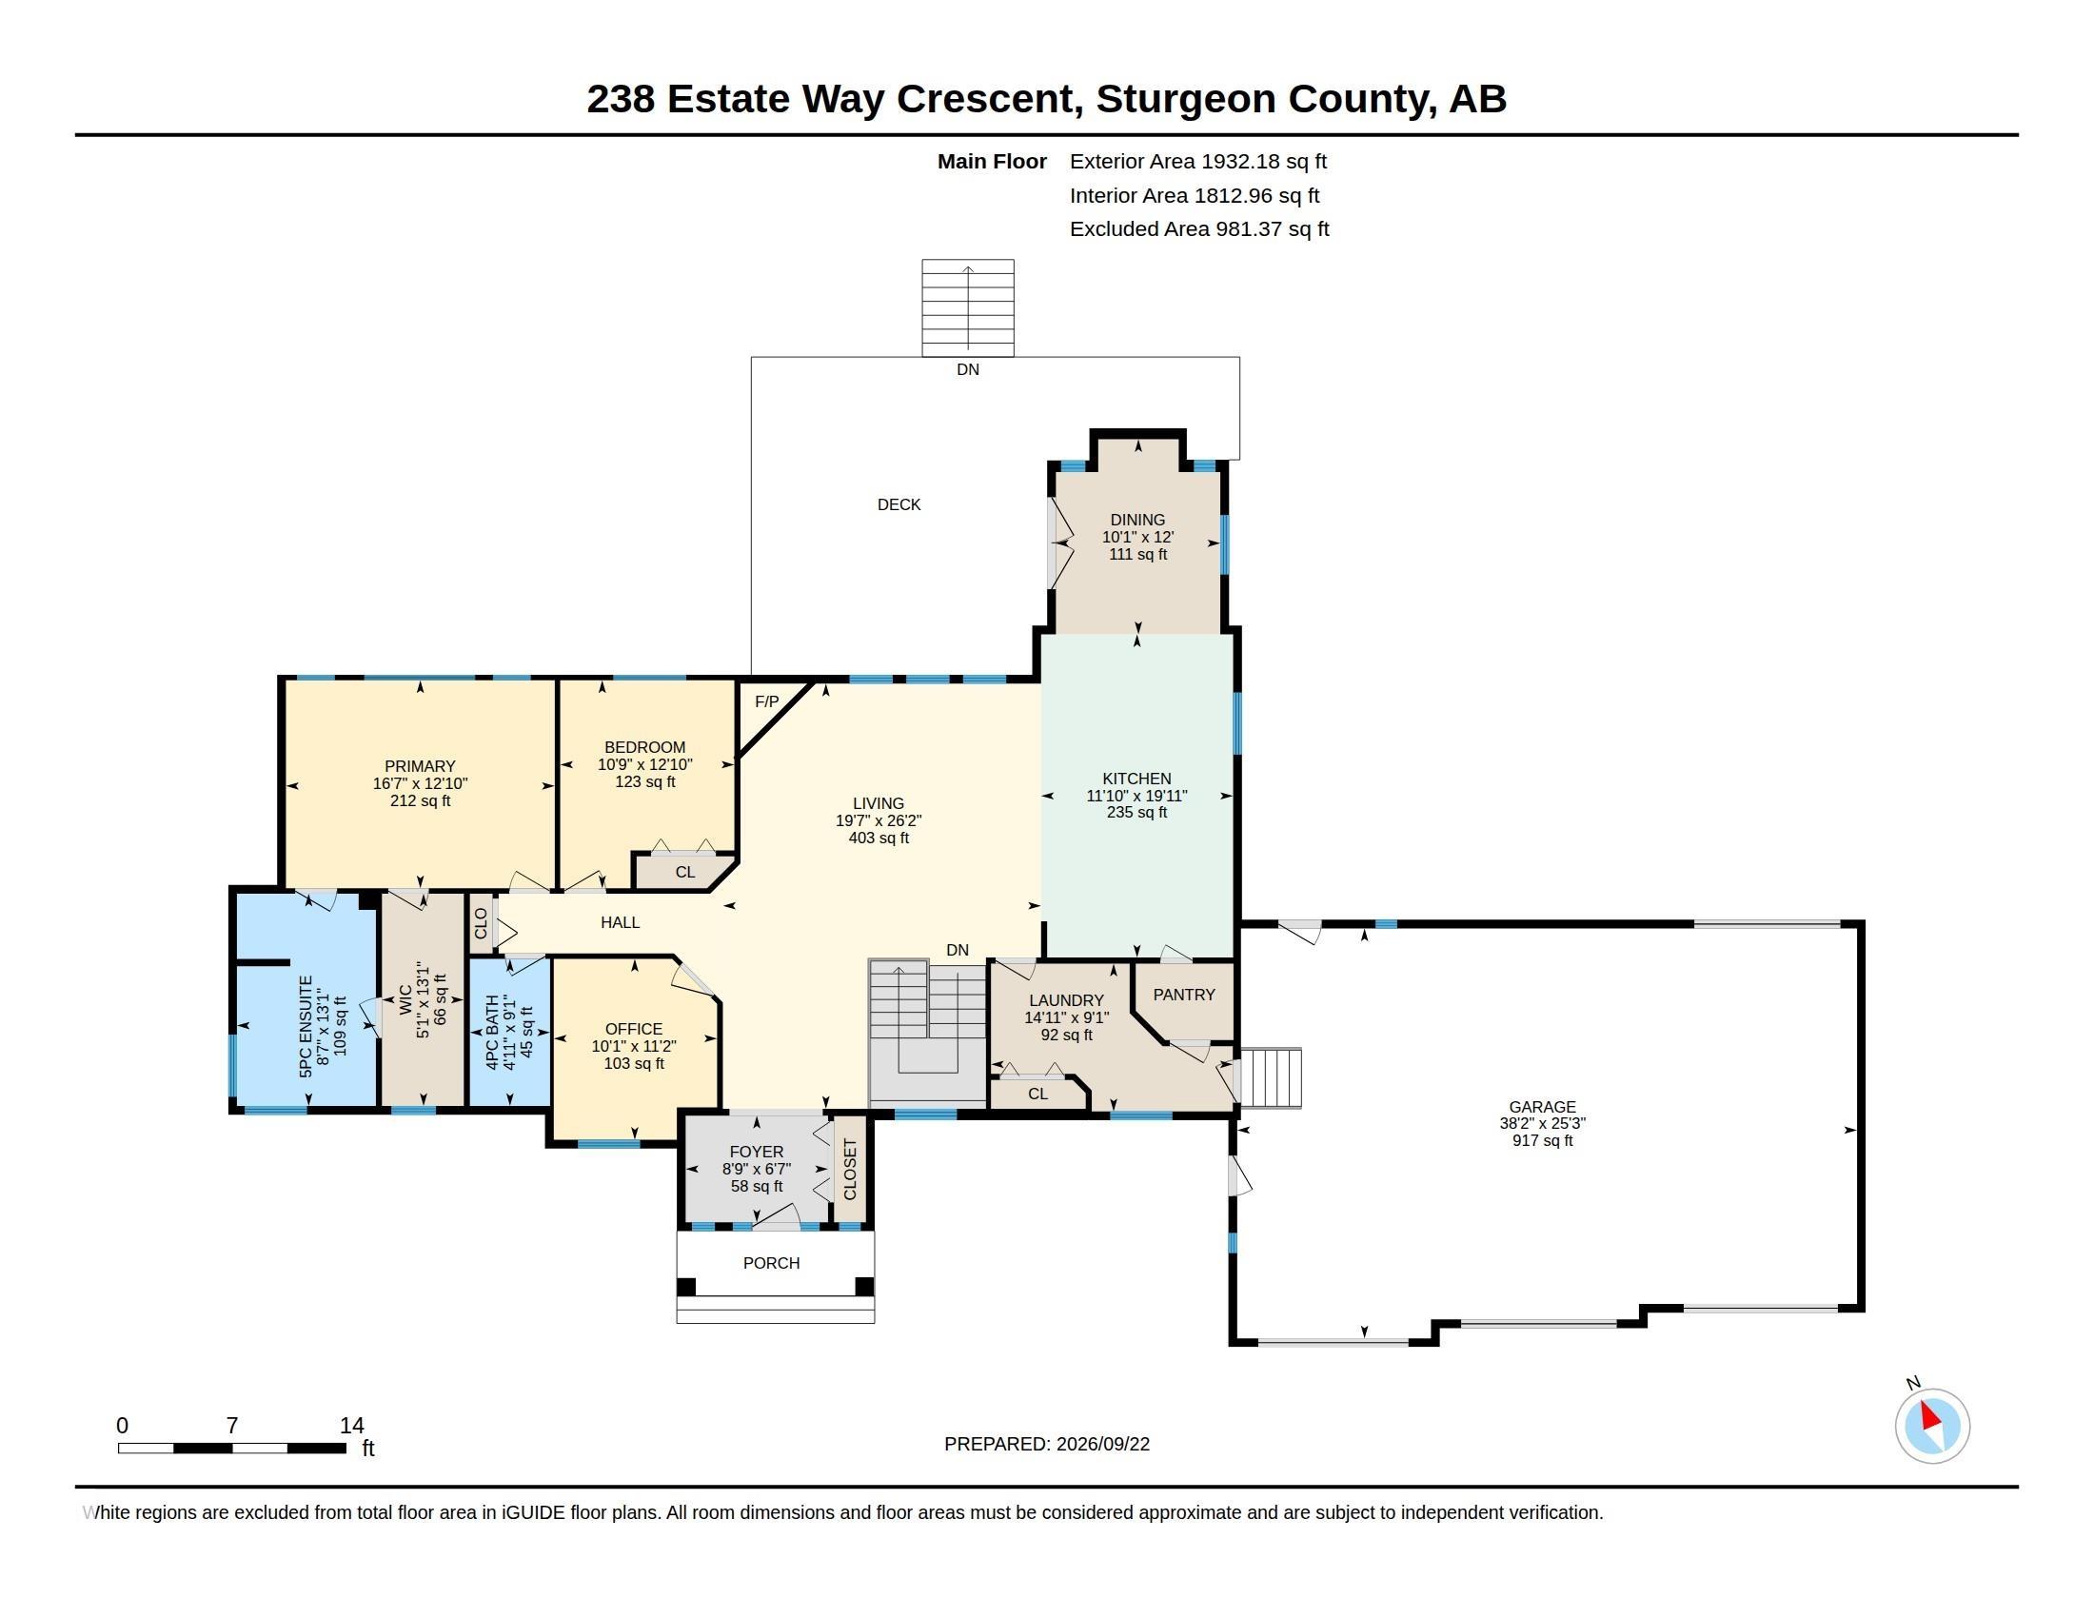
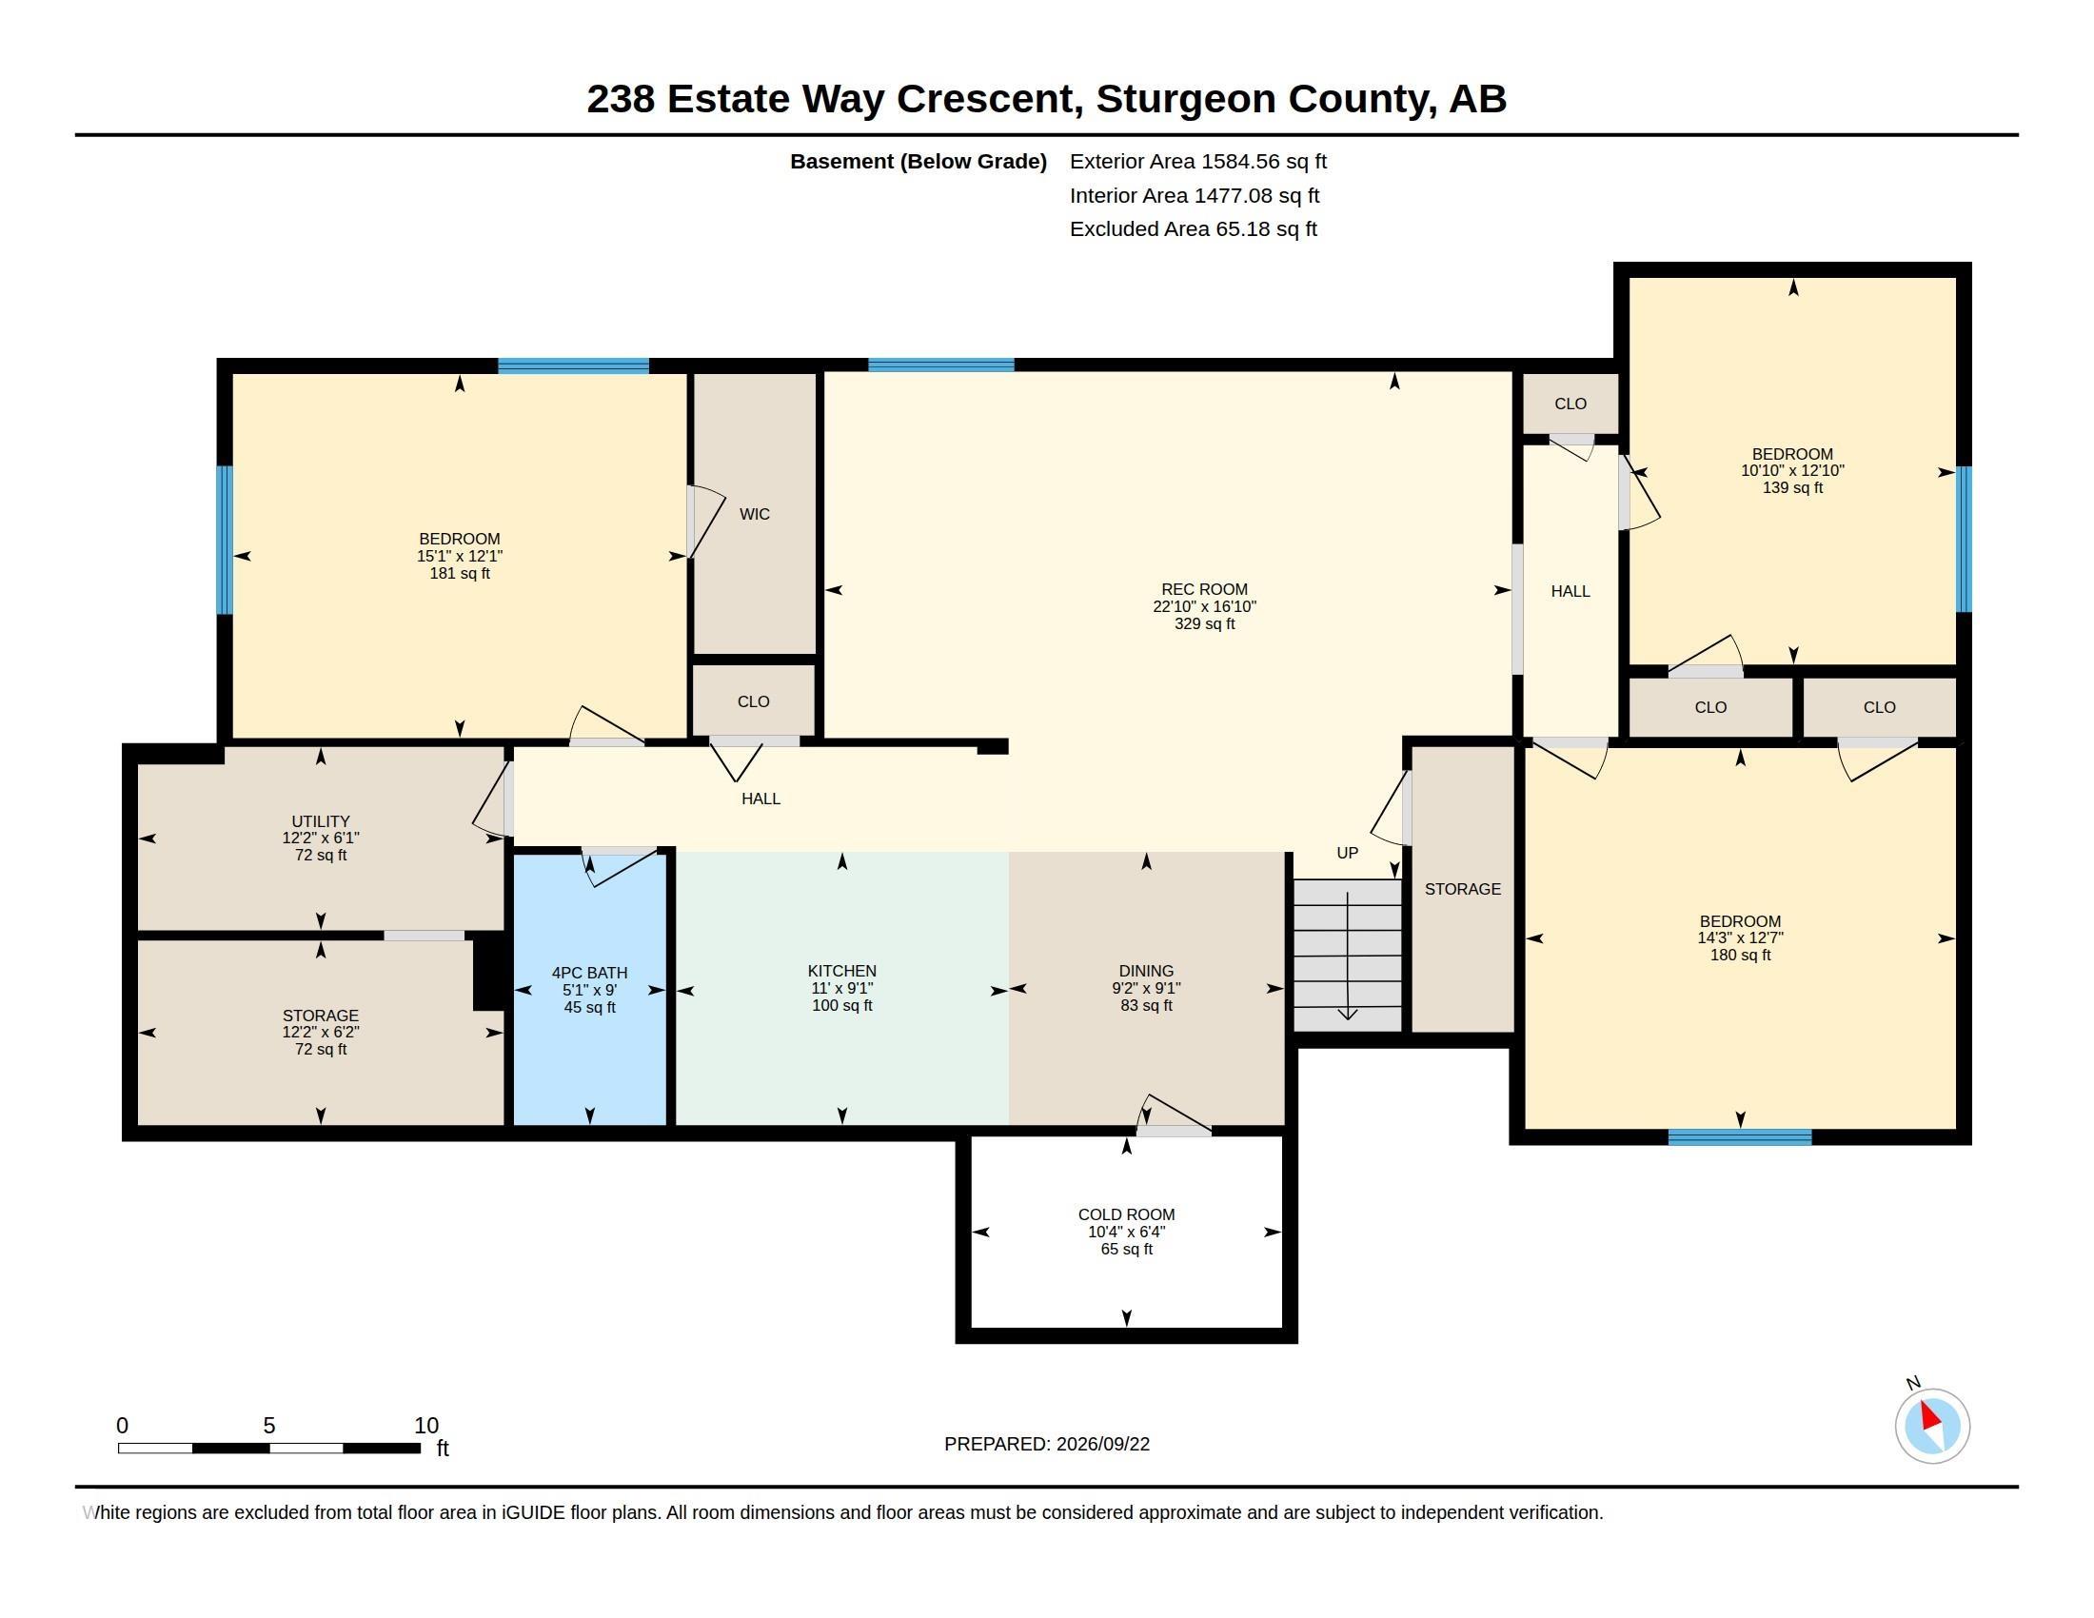
5 bedrooms

3 bathrooms

1,932 sqft

Sign up to View

Days on Market

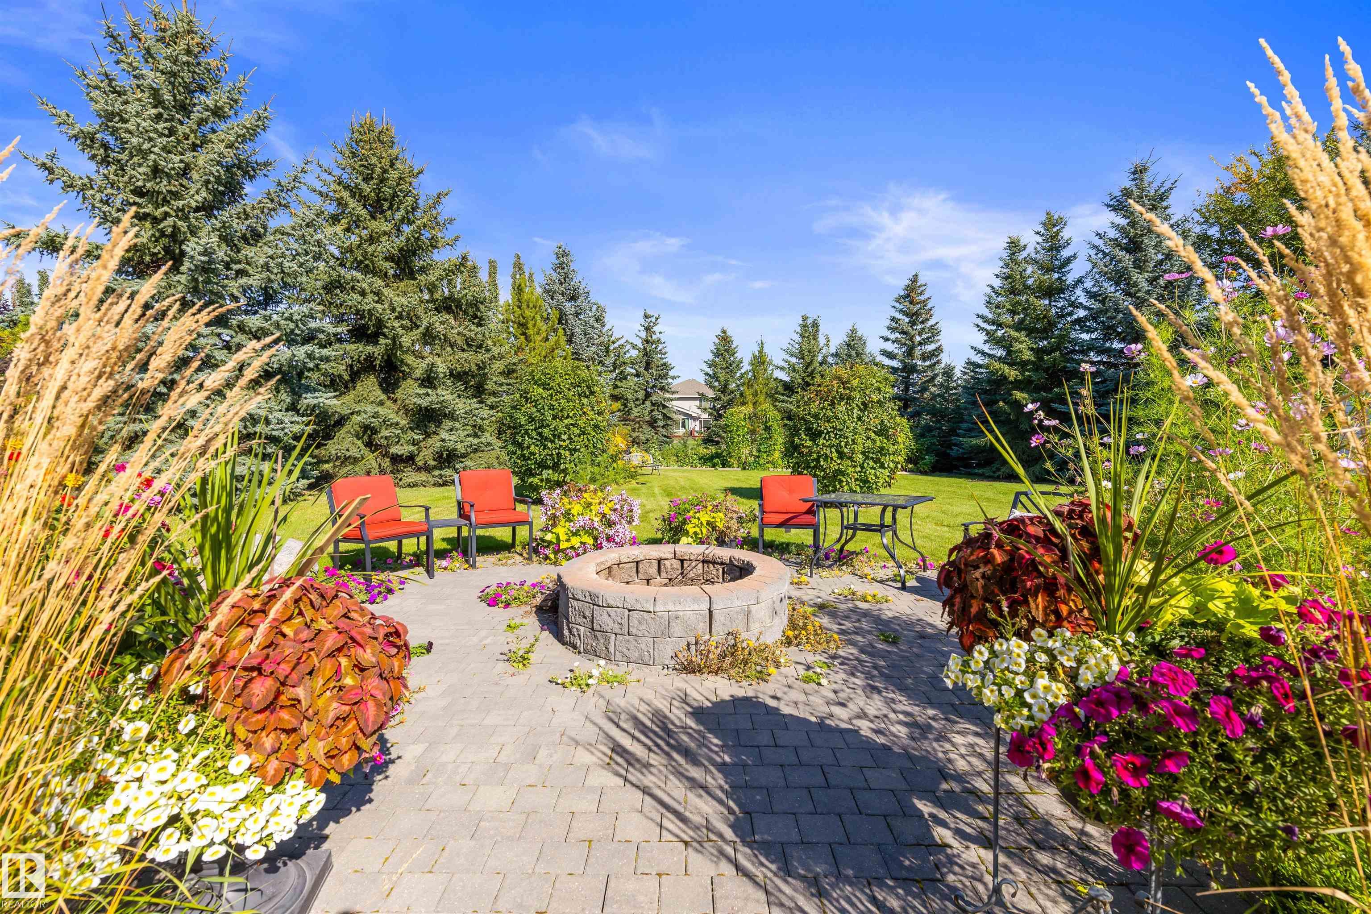
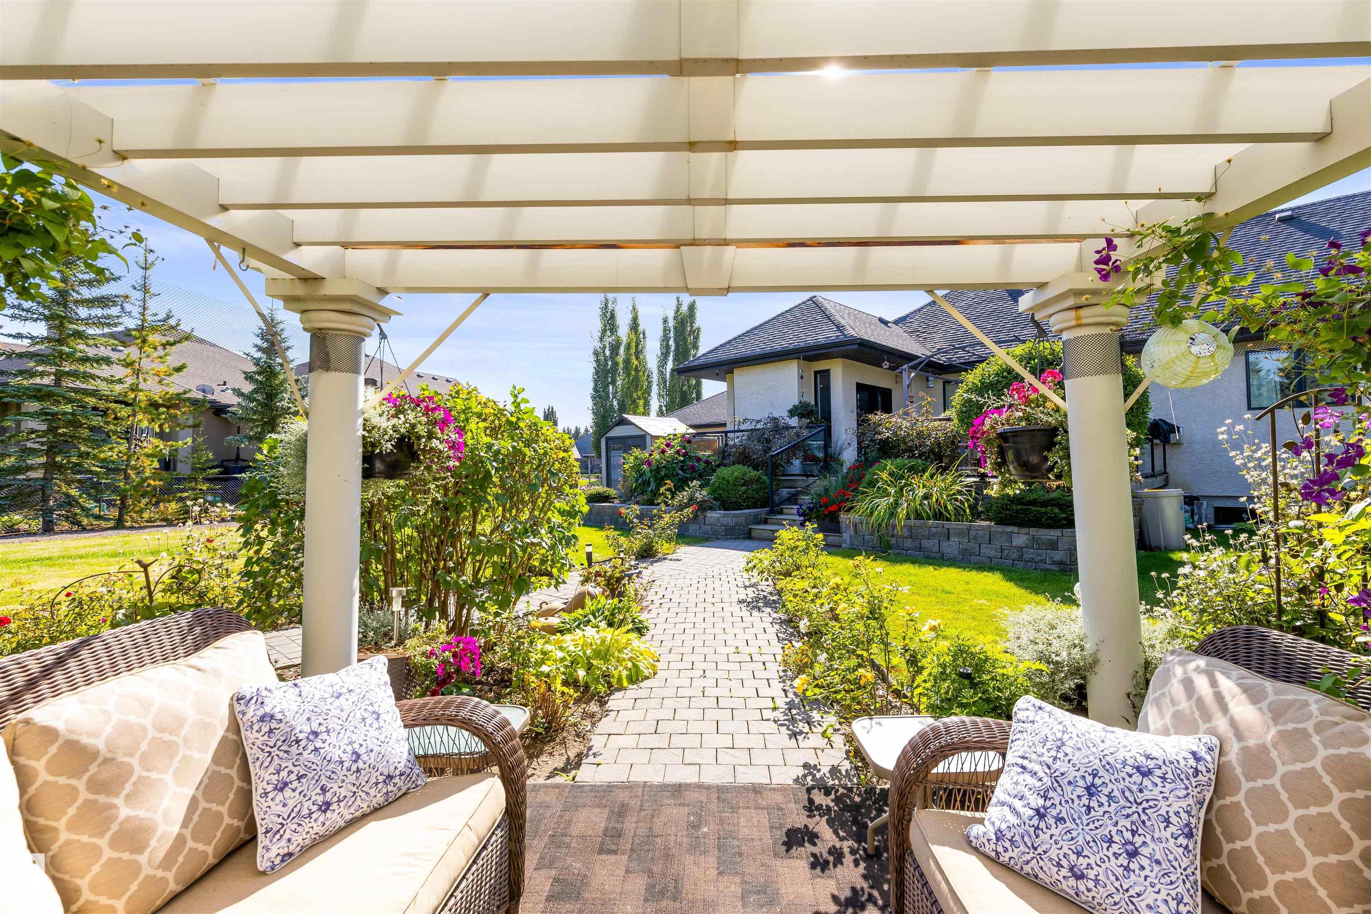
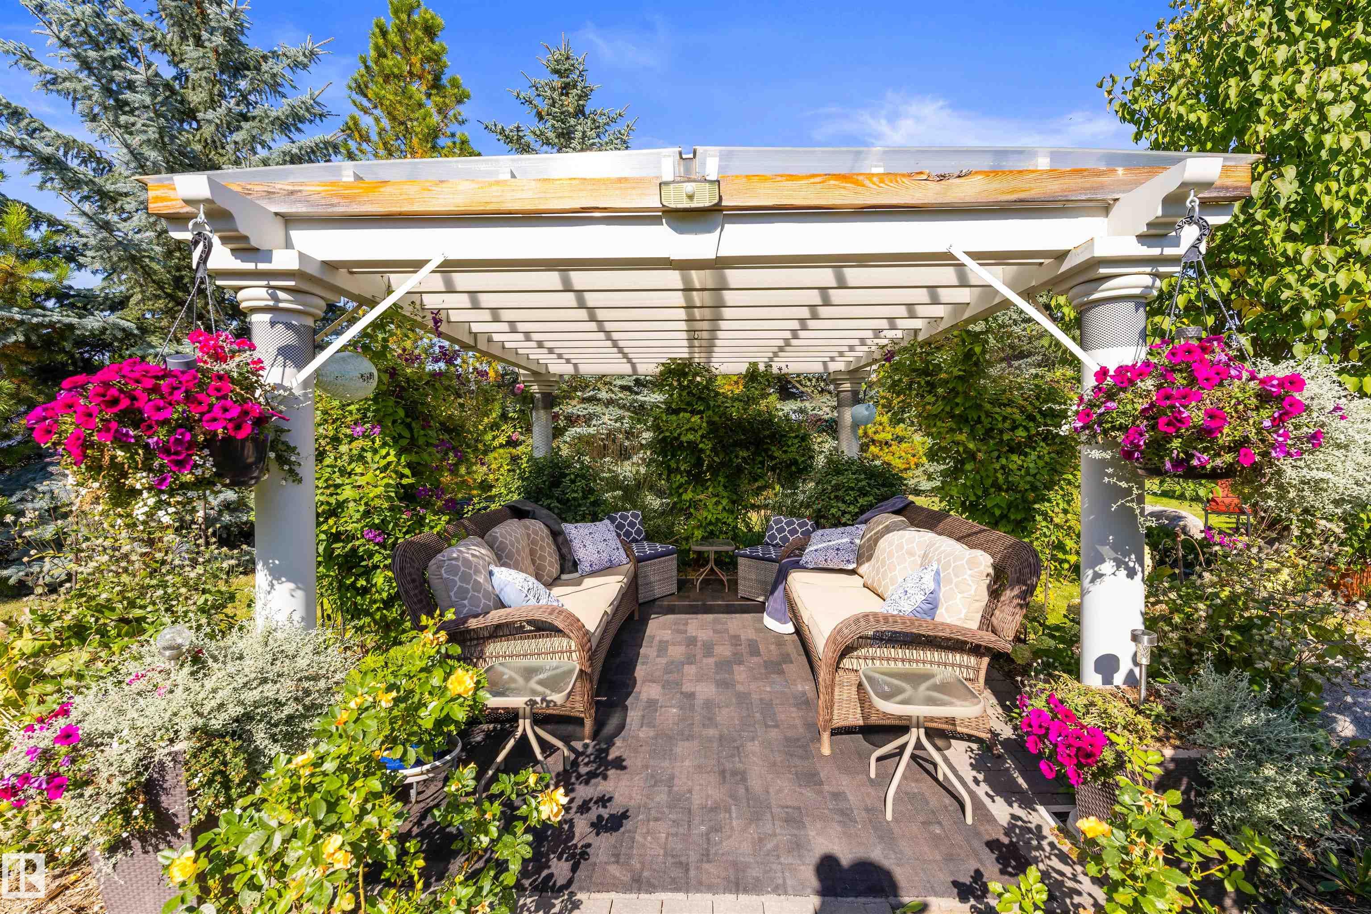
On Street Parking Air Conditioner Bar Ceiling 9 ft. Deck Fire Pit Gazebo Vaulted Ceiling Vinyl Windows Wet Bar

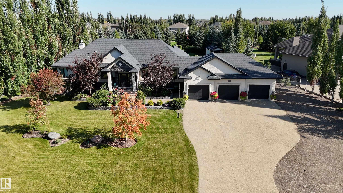
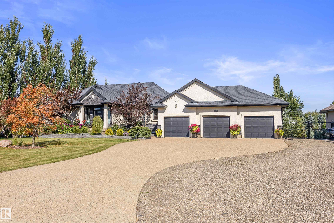
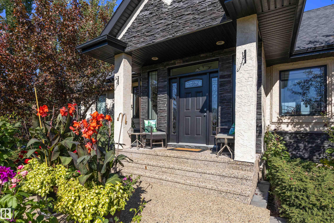
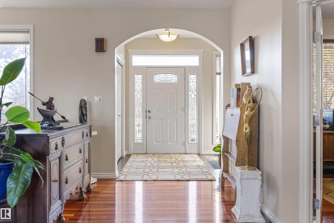
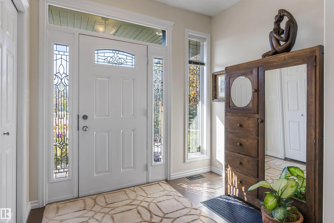
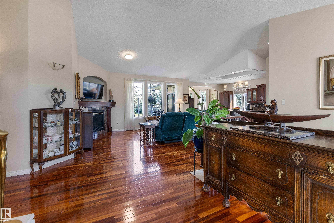
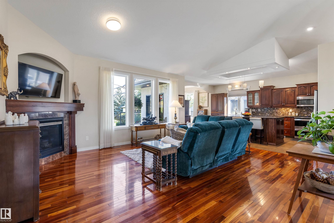
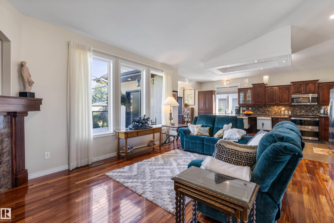
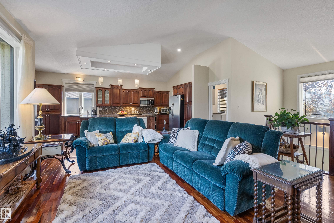
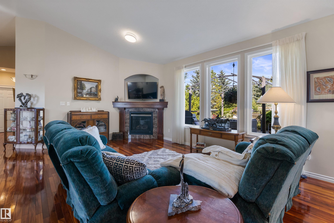
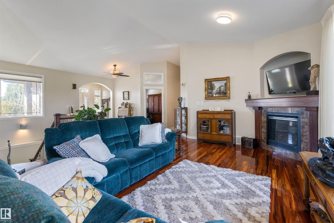
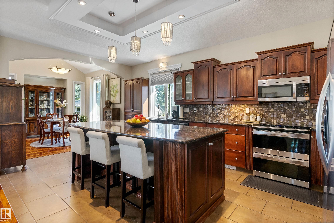
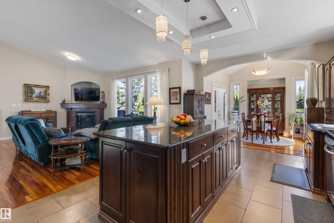
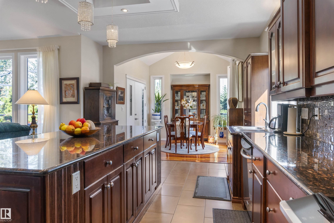
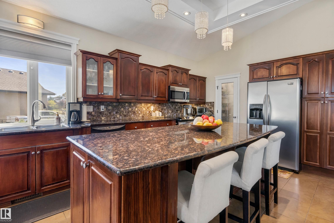
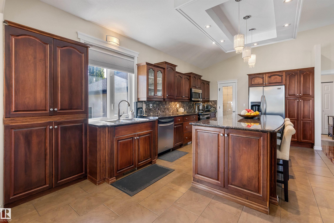
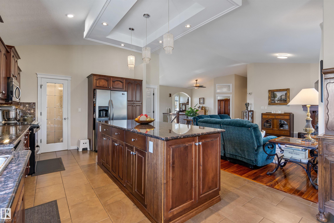
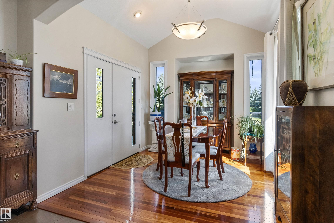
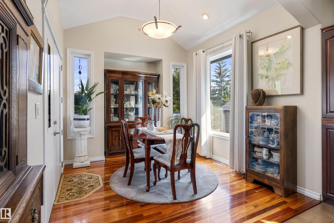
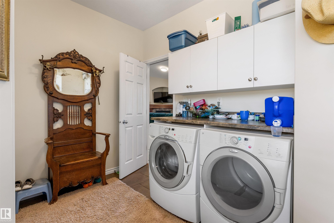
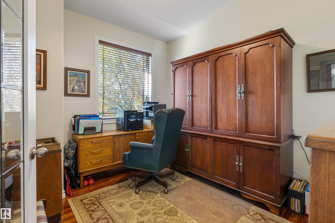
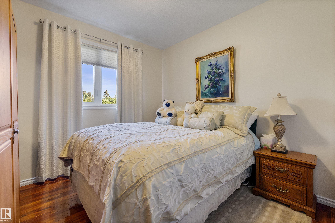
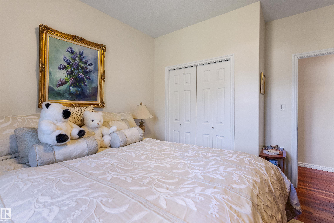
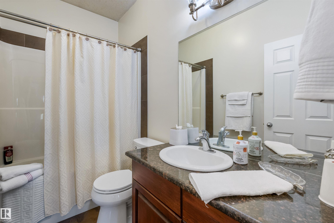
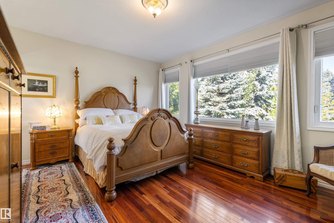
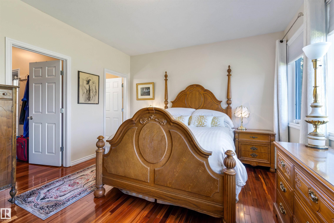
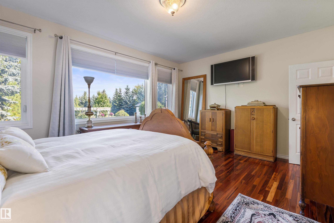
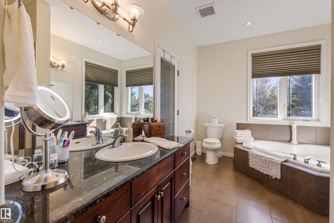
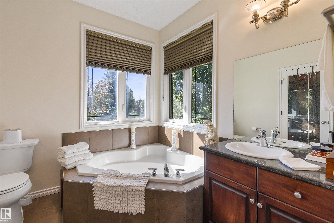
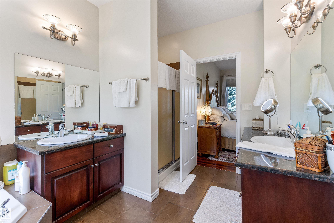
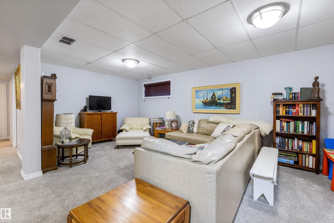
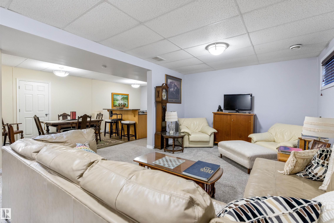
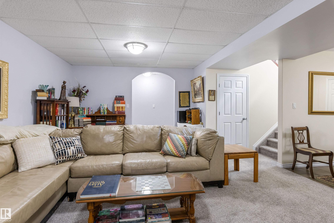
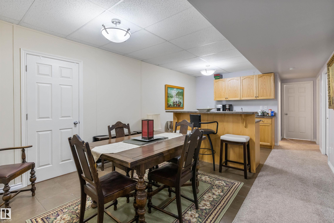
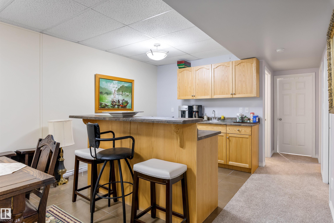
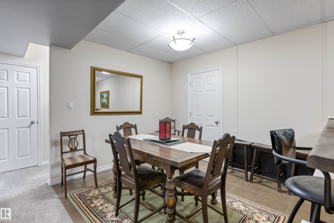
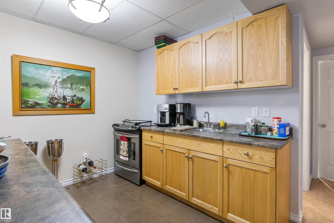
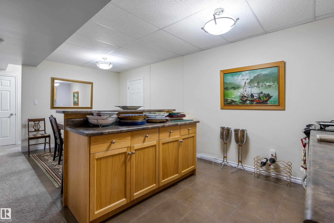
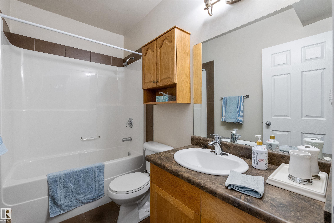
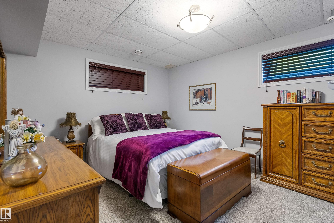
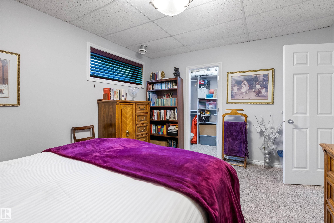
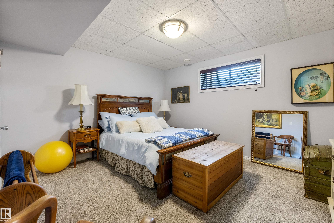
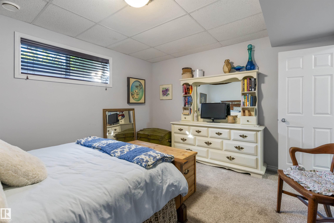
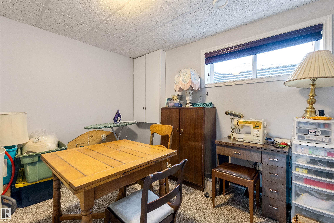
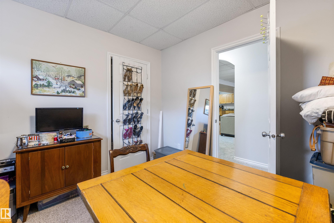
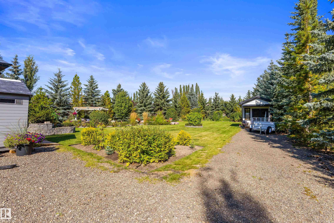
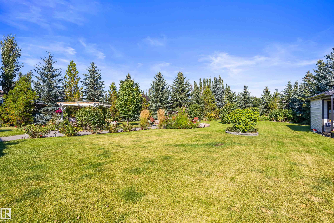
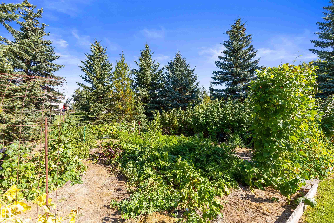
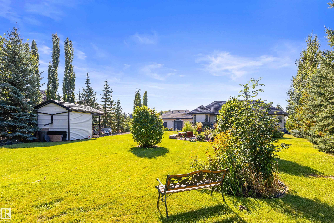
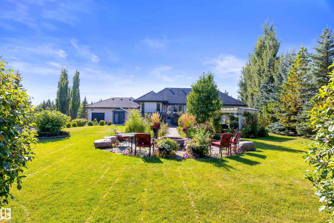
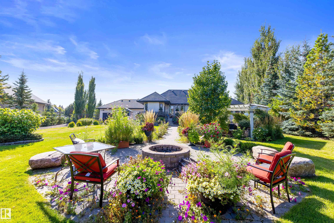
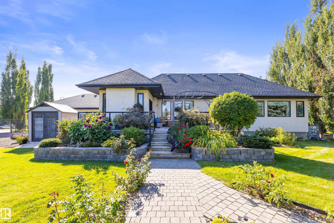
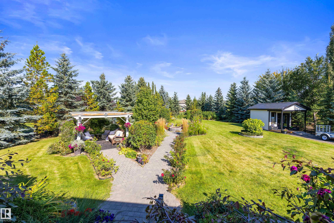
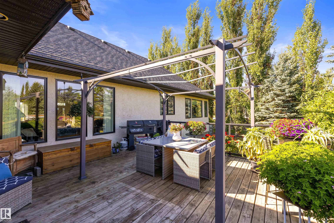
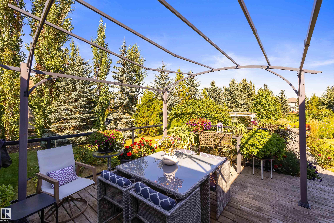
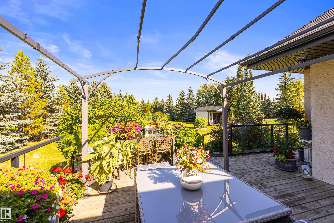
Exceptional bungalow in The Banks of Sturgeon Valley, beautifully situated on a private and peaceful 0.8-acre setting. Offering over 3,700 sq. ft. of finished living space, this impressive home features 2 bedrooms plus a den on the main, 3 full baths and a fully finished lower level with 3 additional bedrooms, a full bath, wet bar and spacious family room, ideal for extended family or guests. The open design showcases vaulted ceilings, rich hardwood, a gorgeous kitchen with granite counters, a large island ...

Read More

Essential Information

  • MLS® #
    E4510255
  • Year Built
    2007
  • Property Type
    Residential
  • Property Style
    Bungalow
  • Total Acres
    0.76
  • MLS® #
    E4510255
  • Year Built
    2007
  • Property Type
    Residential
  • Property Style
    Bungalow
  • Total Acres
    0.76
  • MLS® #
    E4510255
  • Year Built
    2007
  • Property Type
    Residential
  • Property Style
    Bungalow
  • Total Acres
    0.76

Community Information

  • Area
    Sturgeon
  • Neighbourhood/Community
    Upper Manor Pointe
  • Postal Code
    T8T 0C7
  • Area
    Sturgeon
  • Neighbourhood/Community
    Upper Manor Pointe
  • Postal Code
    T8T 0C7
  • Area
    Sturgeon
  • Neighbourhood/Community
    Upper Manor Pointe
  • Postal Code
    T8T 0C7

Services & Amenities

  • Amenities
    On Street Parking
    Air Conditioner
    Bar
    Ceiling 9 ft.
    Deck
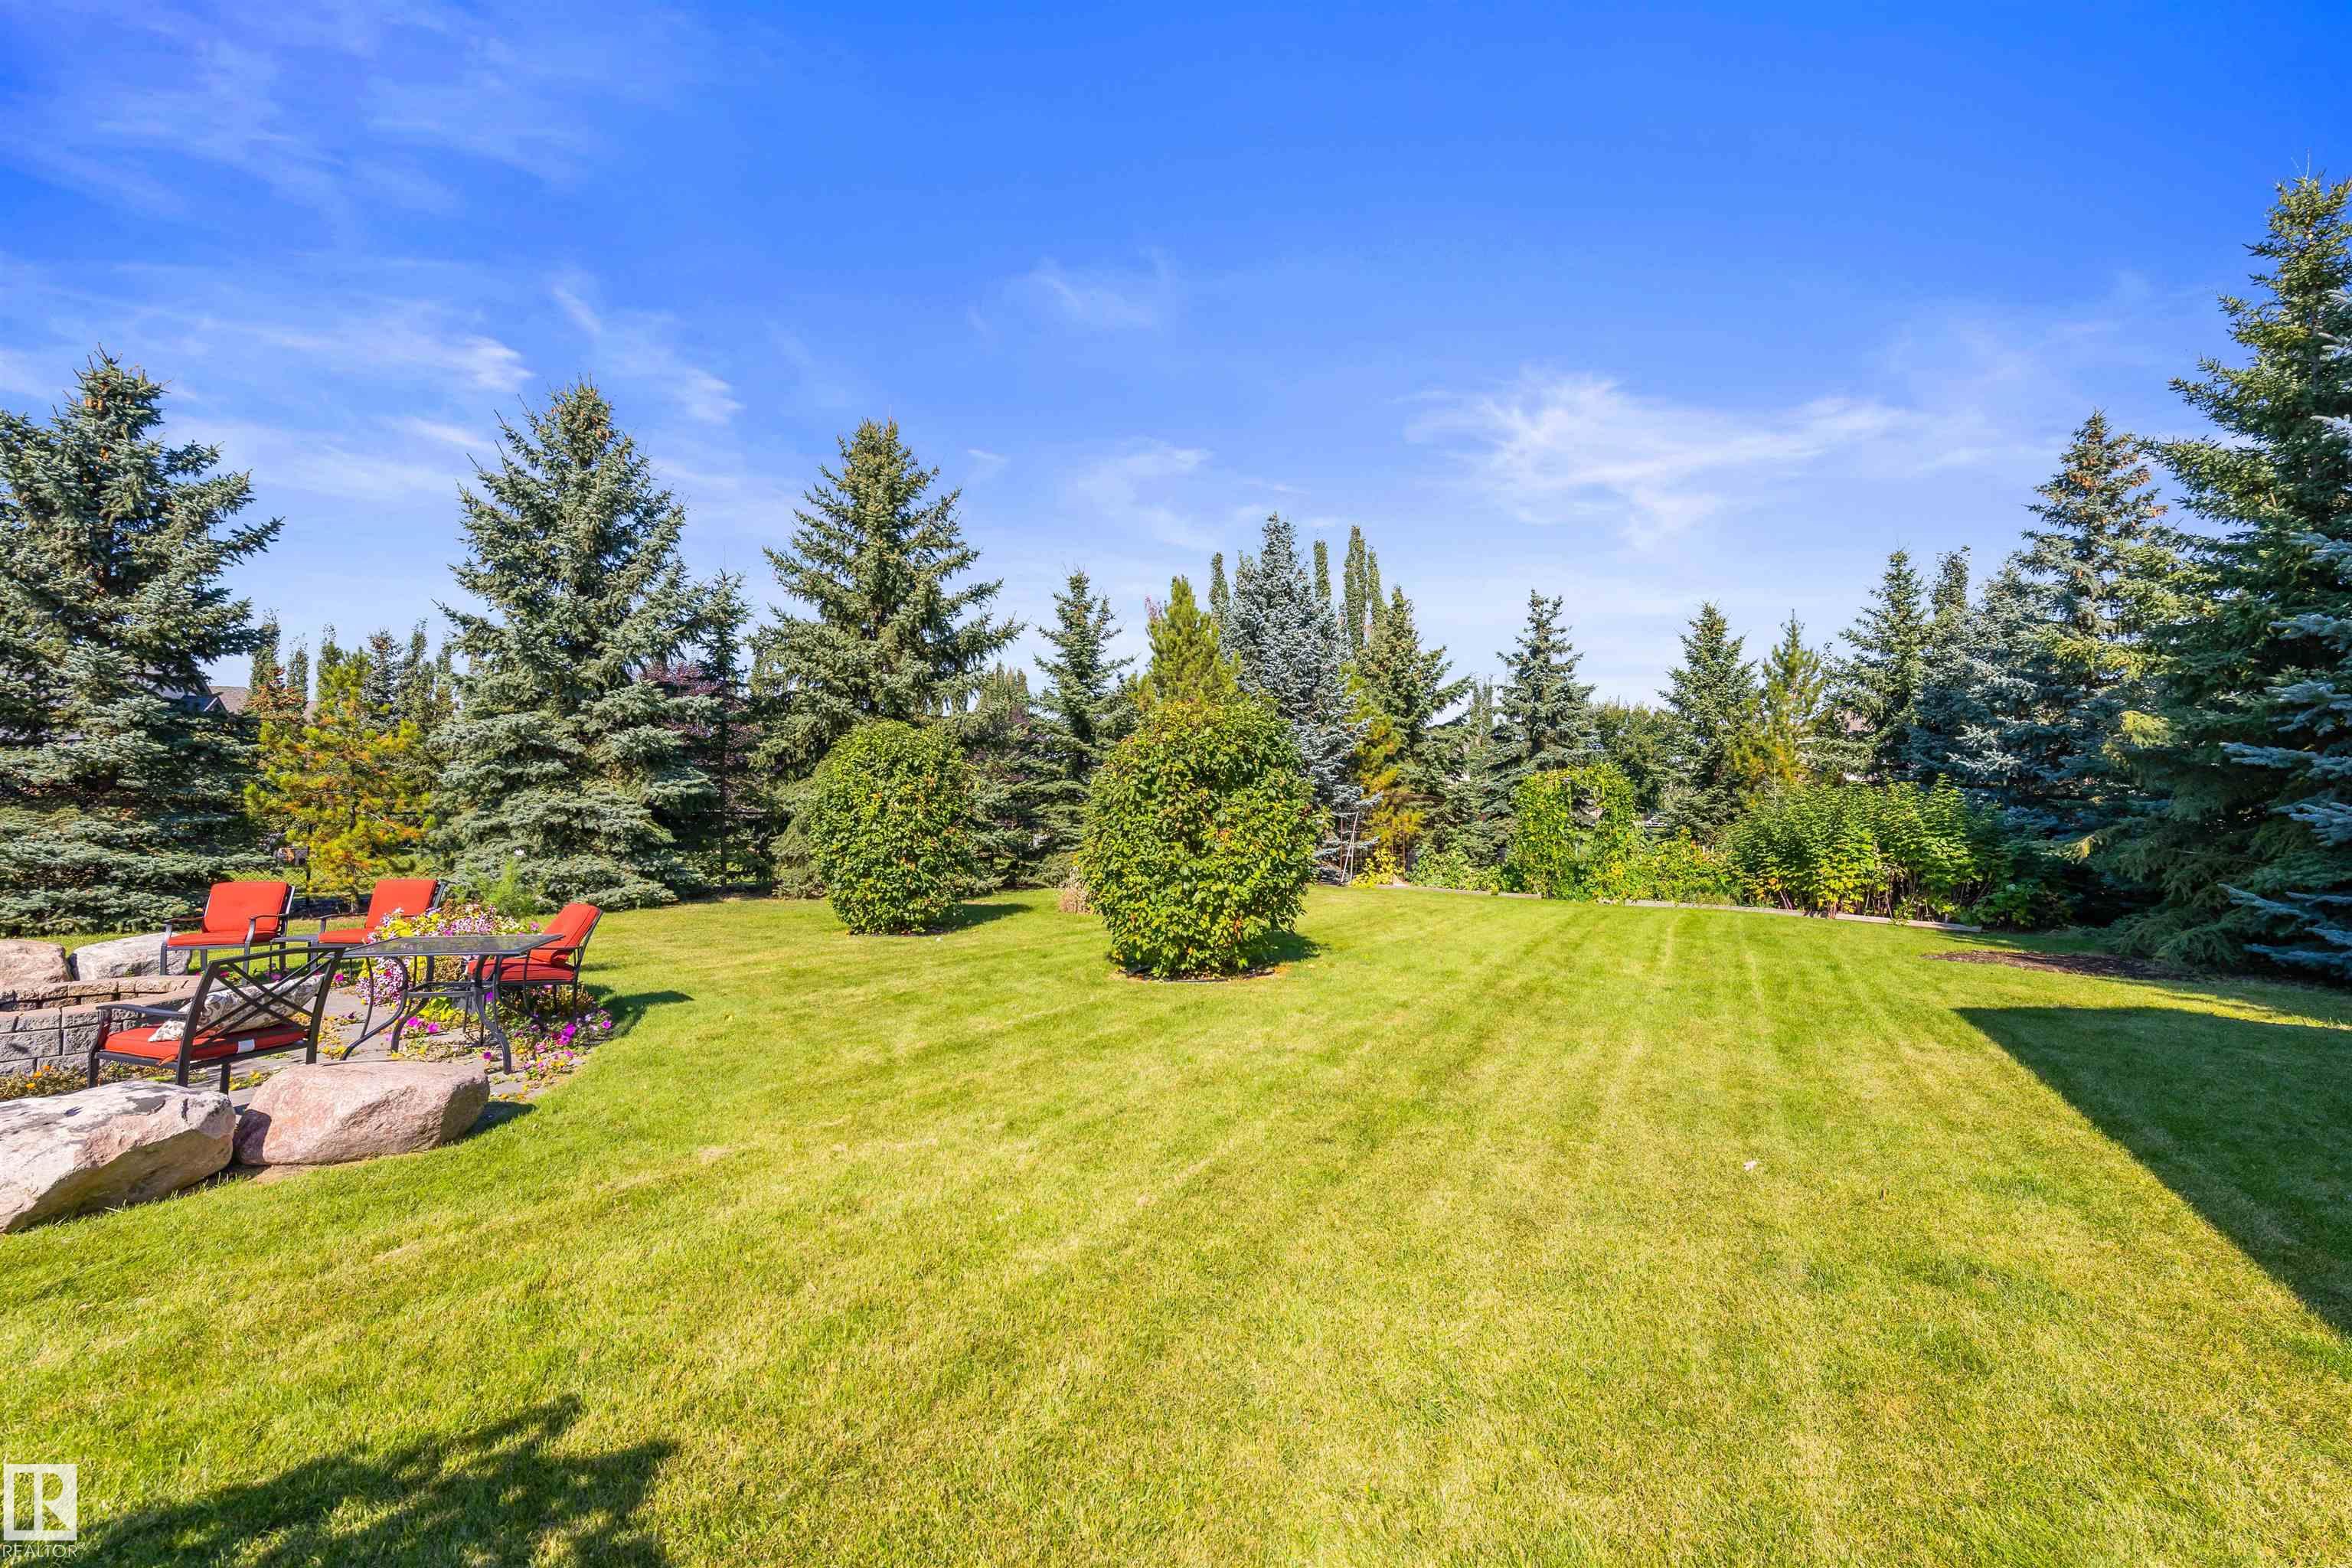
    Fire Pit
    Gazebo
    Vaulted Ceiling
    Vinyl Windows
    Wet Bar
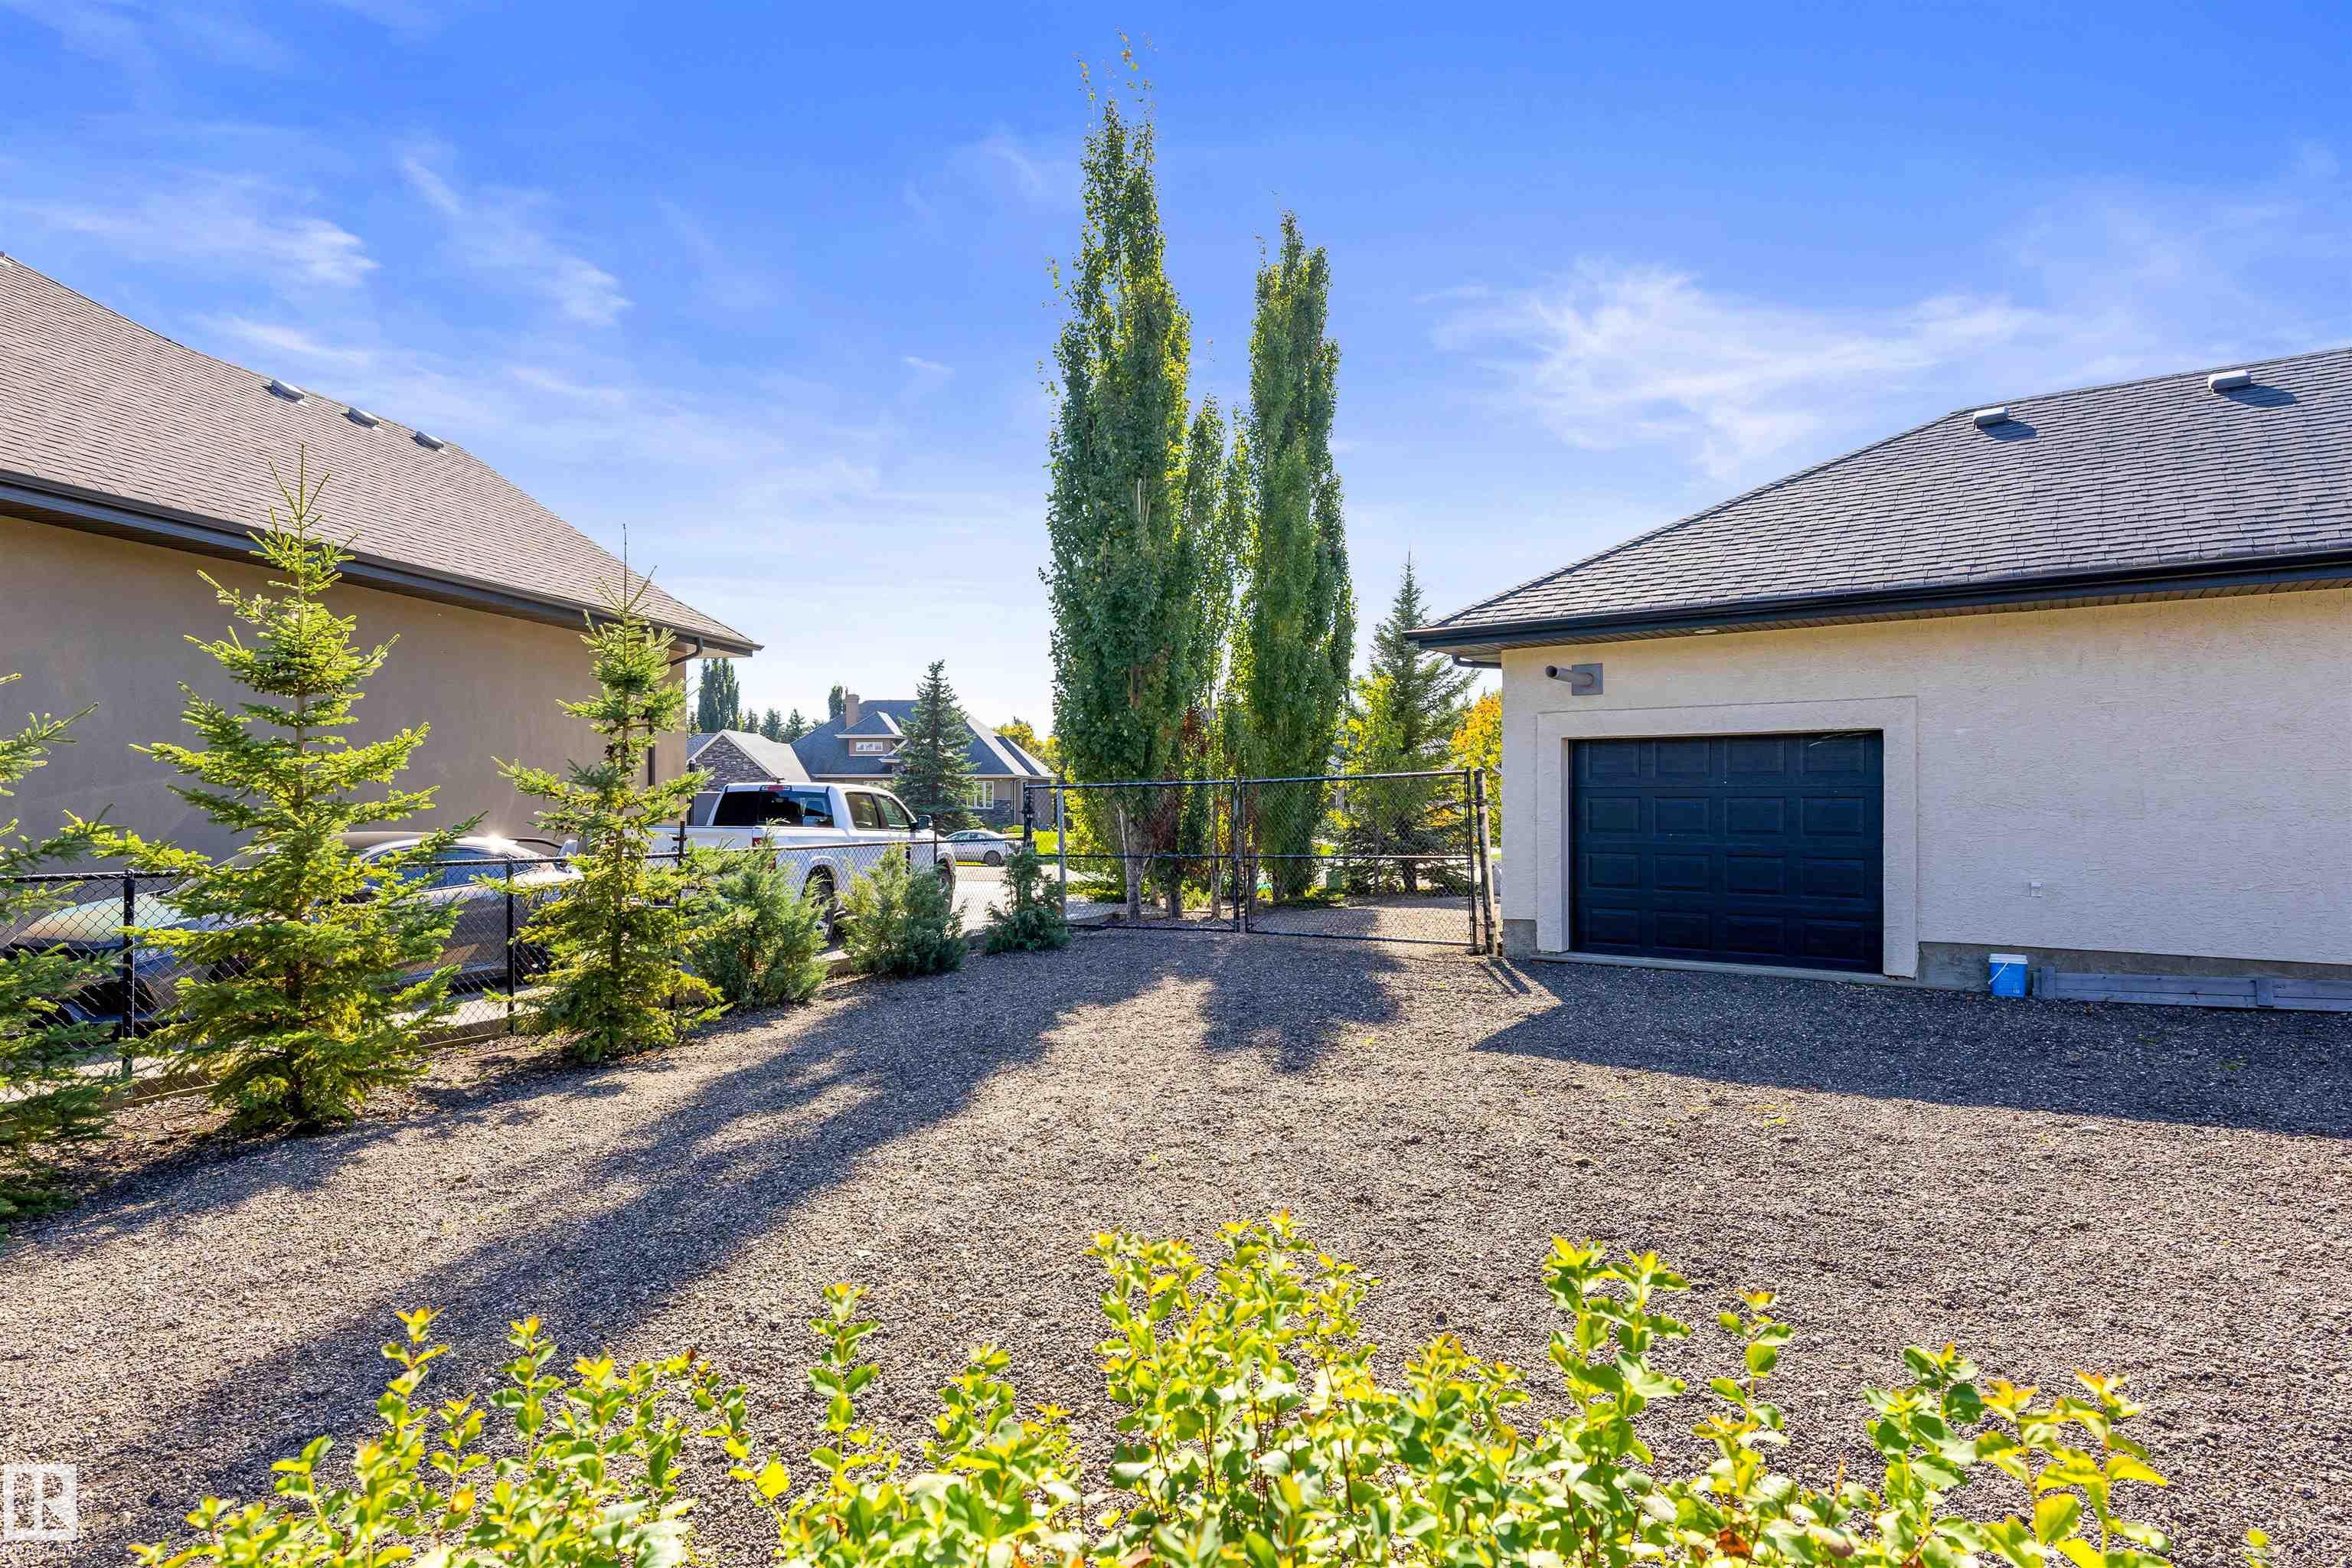
  • Parking
    Front/Rear Drive Access
    Heated
    Insulated
    RV Parking
    Triple Garage Attached
  • Water Supply
    Municipal
  • Amenities
    On Street Parking, Air Conditioner, Bar, Ceiling 9 ft., Deck, Fire Pit, Gazebo, Vaulted Ceiling, Vinyl Windows, Wet Bar
  • Parking
    Front/Rear Drive Access, Heated, Insulated, RV Parking, Triple Garage Attached
  • Water Supply
    Municipal
  • Amenities
    On Street Parking
    Air Conditioner
    Bar
    Ceiling 9 ft.
    Deck
    Fire Pit
    Gazebo
    Vaulted Ceiling
    Vinyl Windows
    Wet Bar
  • Parking
    Front/Rear Drive Access
    Heated
    Insulated
    RV Parking
    Triple Garage Attached
  • Water Supply
    Municipal

Interior

  • Floor Finish
    Carpet
    Ceramic Tile
    Hardwood
  • Goods Included
    Air Conditioning-Central
    Dishwasher-Built-In
    Dryer
    Garage Control
    Garage Opener
    Microwave Hood Fan
    Refrigerator
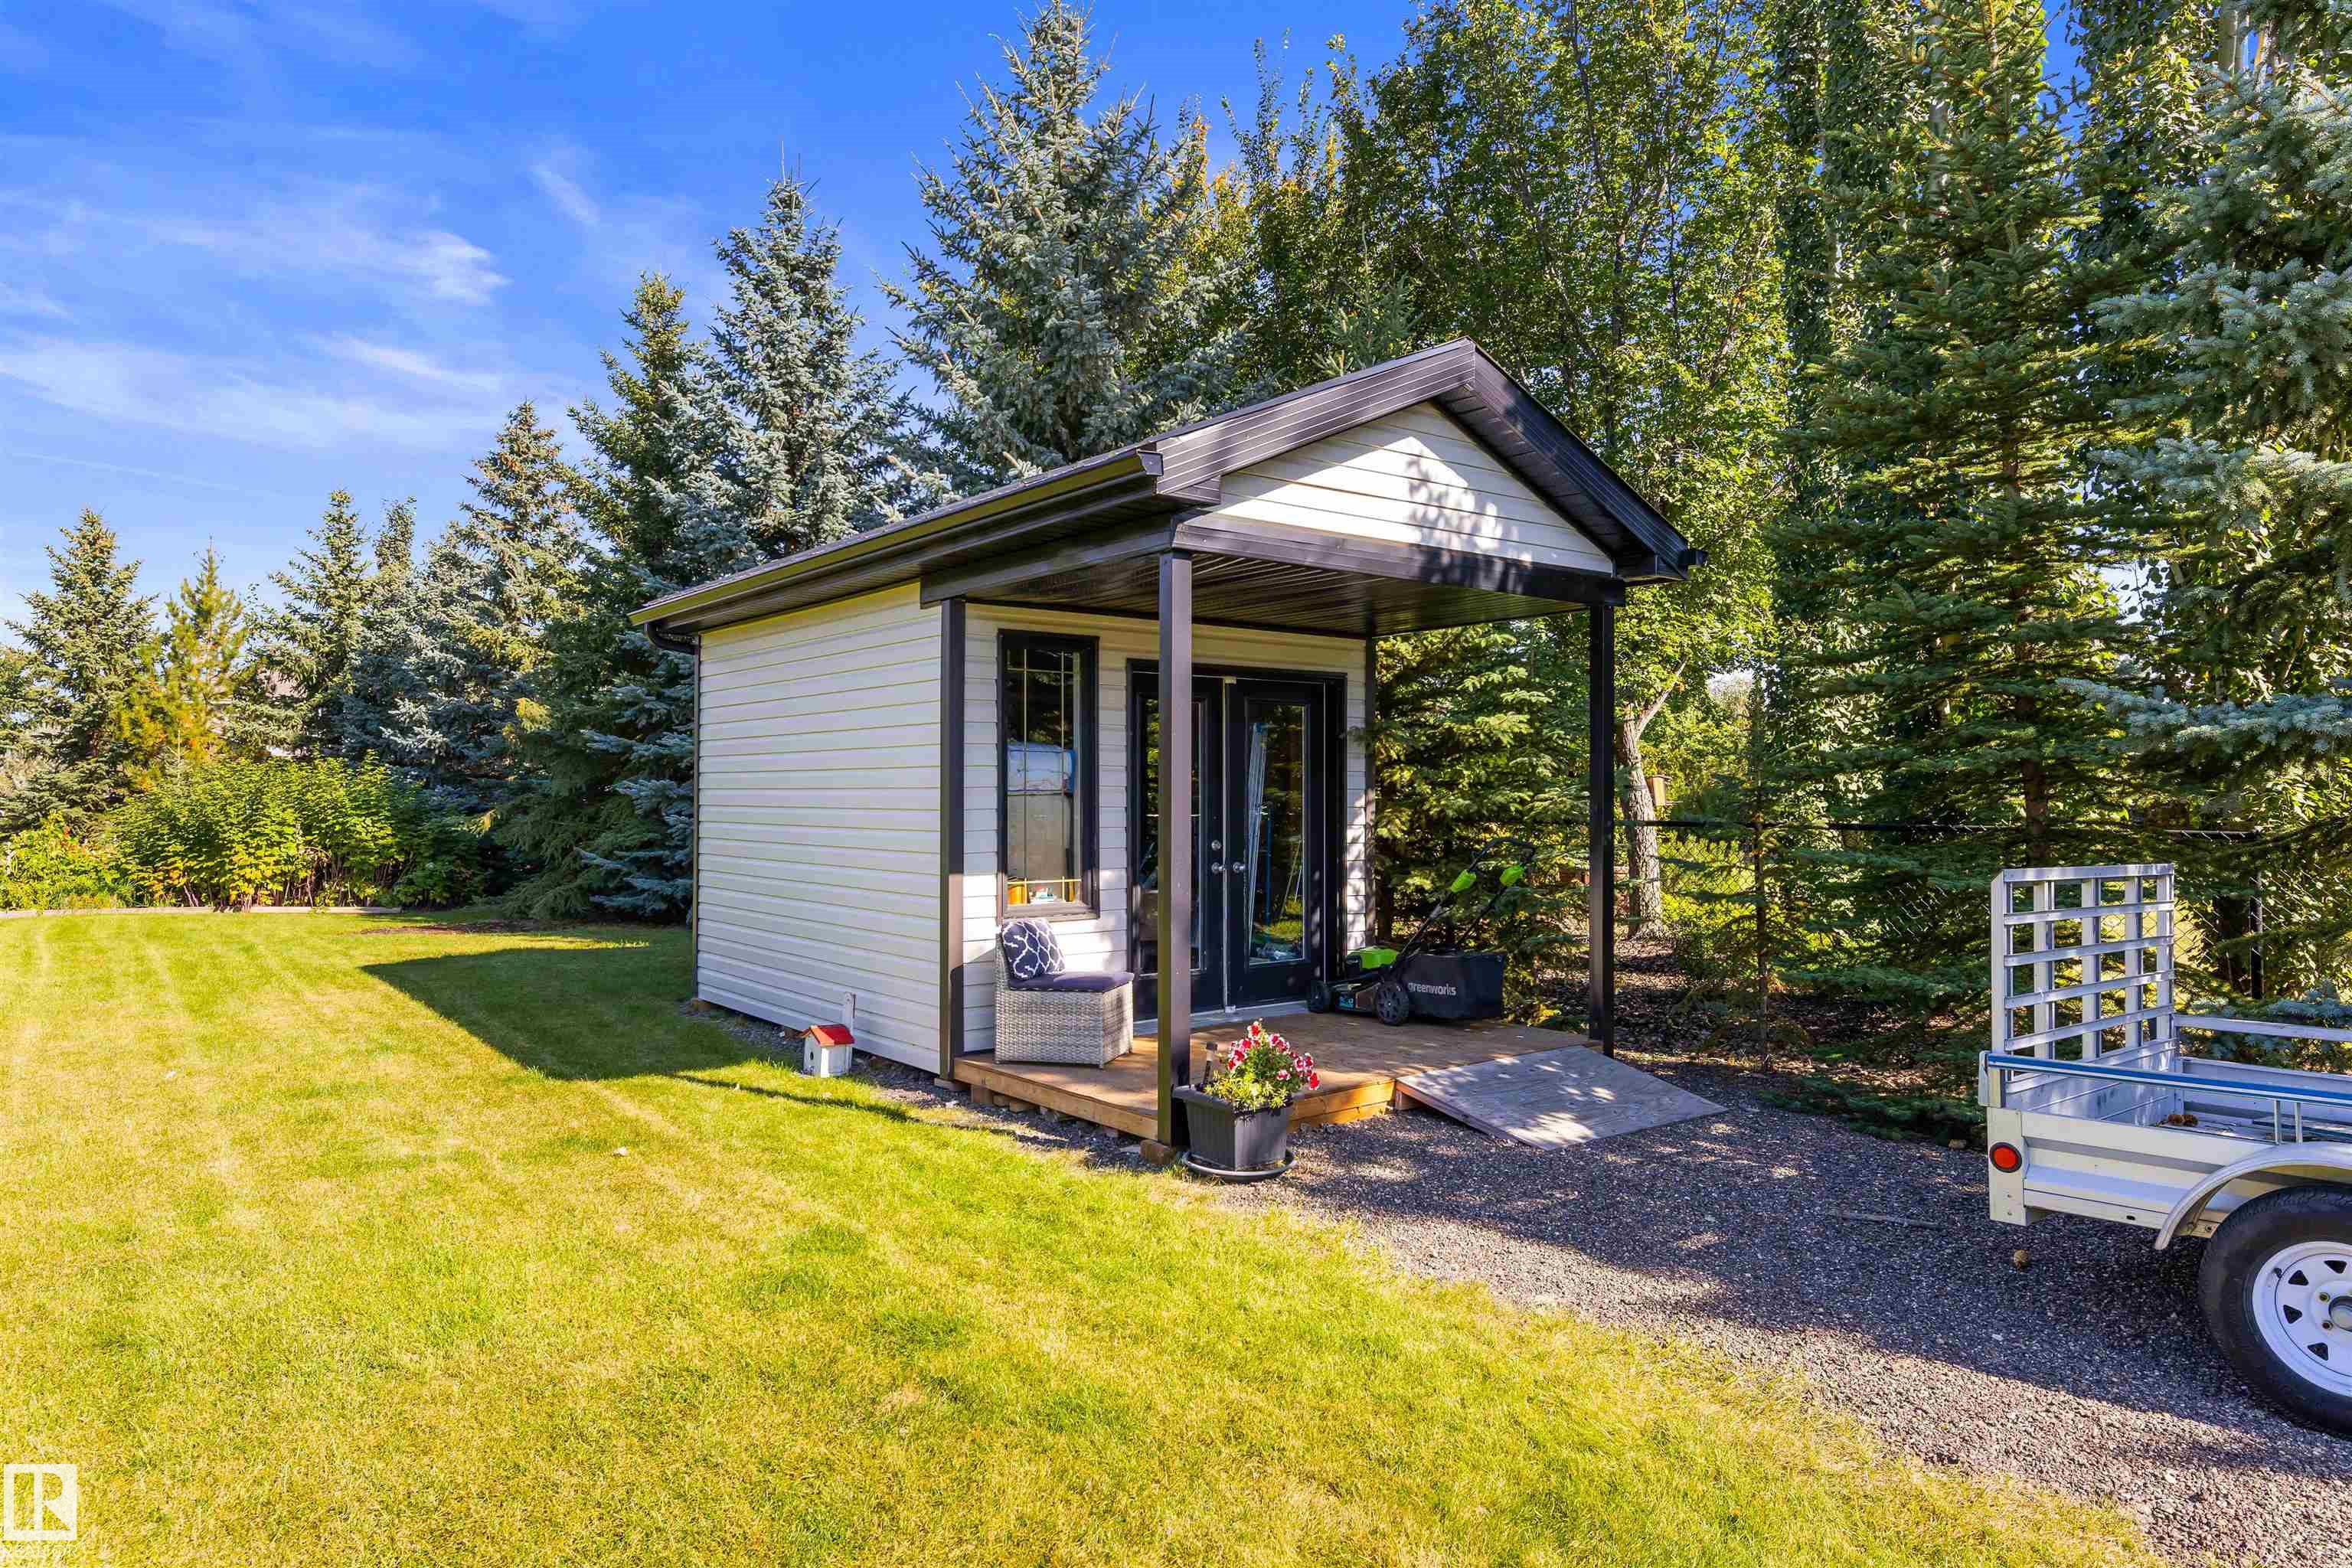
    Storage Shed
    Stove-Electric
    Washer
    Window Coverings
    See Remarks
    Garage Heater
  • Heating Type
    Forced Air-1
    Natural Gas
  • Basement
    Full
  • Basement Development
    Fully Finished
  • Floor Finish
    Carpet, Ceramic Tile, Hardwood
  • Goods Included
    Air Conditioning-Central, Dishwasher-Built-In, Dryer, Garage Control, Garage Opener, Microwave Hood Fan, Refrigerator, Storage Shed, Stove-Electric, Washer, Window Coverings, See Remarks, Garage Heater
  • Heating Type
    Forced Air-1, Natural Gas
  • Basement
    Full
  • Basement Development
    Fully Finished
  • Floor Finish
    Carpet
    Ceramic Tile
    Hardwood
  • Goods Included
    Air Conditioning-Central
    Dishwasher-Built-In
    Dryer
    Garage Control
    Garage Opener
    Microwave Hood Fan
    Refrigerator
    Storage Shed
    Stove-Electric
    Washer
    Window Coverings
    See Remarks
    Garage Heater
  • Heating Type
    Forced Air-1
    Natural Gas
  • Basement
    Full
  • Basement Development
    Fully Finished

Exterior

  • Lot/Exterior Features
    Backs Onto Park/Trees
    Fenced
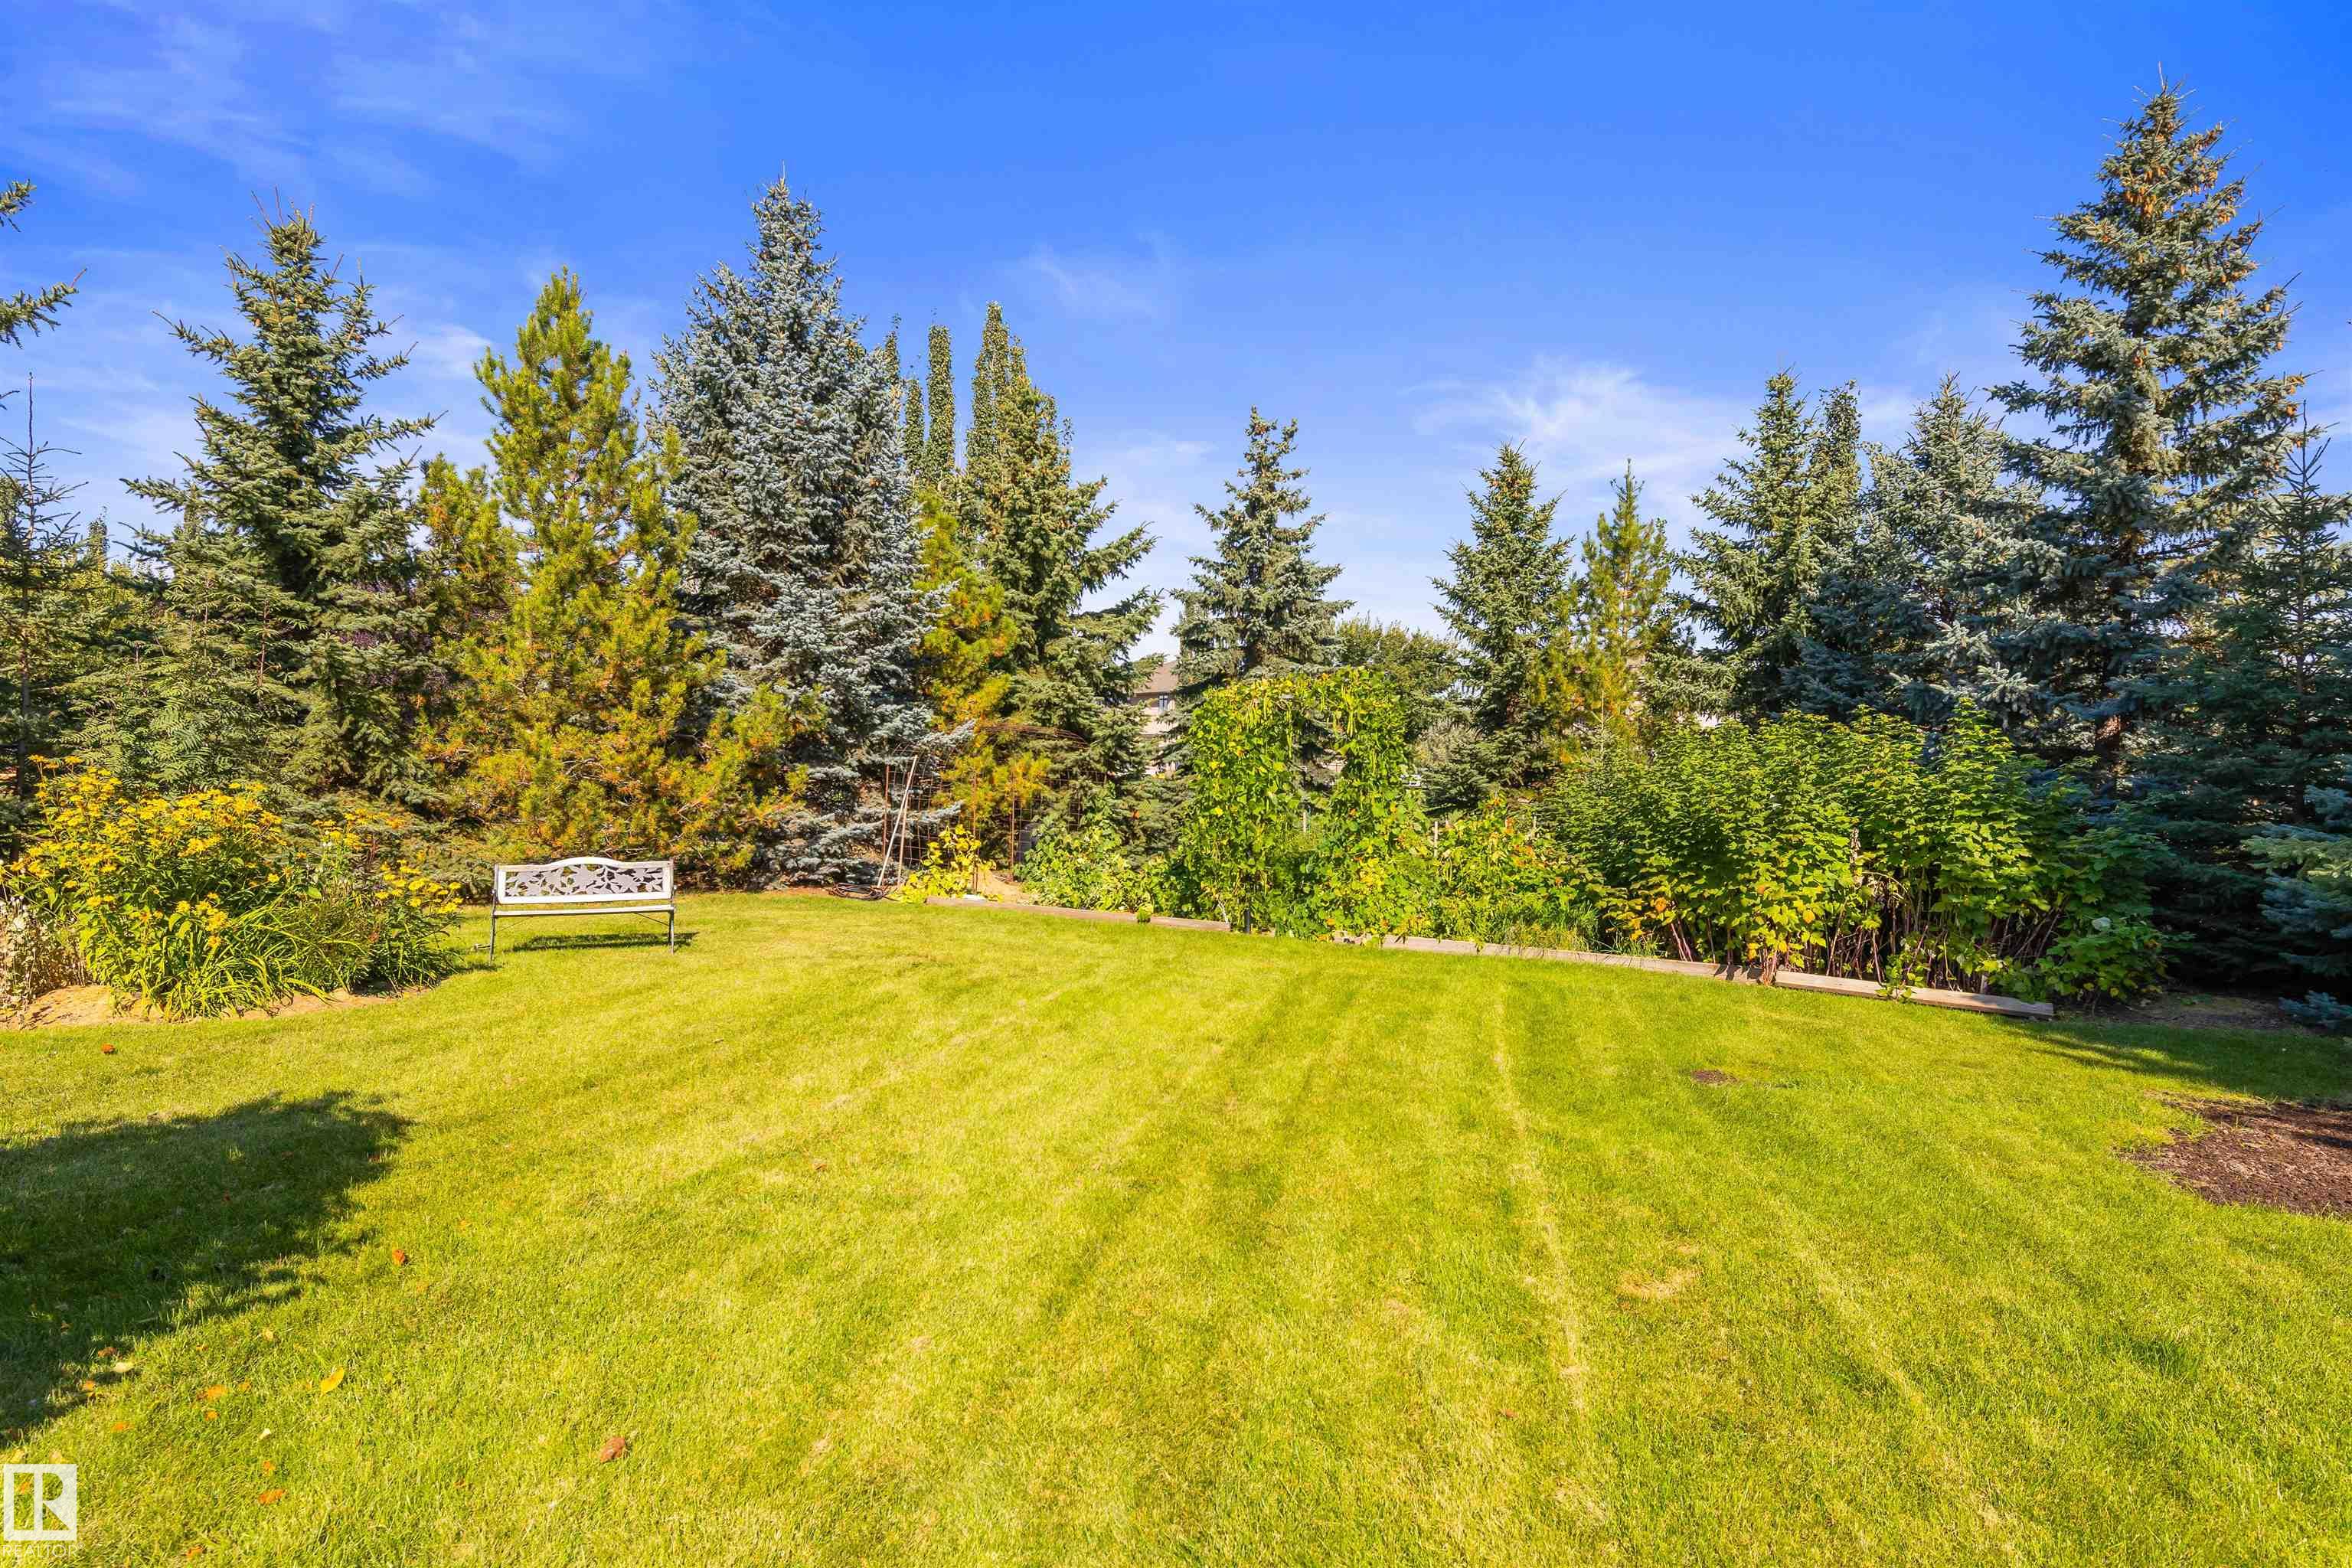
    Fruit Trees/Shrubs
    Golf Nearby
    Landscaped
    Private Setting
    Schools
    Shopping Nearby
    Treed Lot
    Vegetable Garden
  • Foundation
    Concrete Perimeter
  • Lot/Exterior Features
    Backs Onto Park/Trees, Fenced, Fruit Trees/Shrubs, Golf Nearby, Landscaped, Private Setting, Schools, Shopping Nearby, Treed Lot, Vegetable Garden
  • Foundation
    Concrete Perimeter
  • Lot/Exterior Features
    Backs Onto Park/Trees
    Fenced
    Fruit Trees/Shrubs
    Golf Nearby
    Landscaped
    Private Setting
    Schools
    Shopping Nearby
    Treed Lot
    Vegetable Garden
  • Foundation
    Concrete Perimeter

Additional Details

  • Sewer Septic
    Municipal/Community
  • Property Class
    Country Residential
  • Site Influences
    Backs Onto Park/Trees
    Fenced
    Fruit Trees/Shrubs
    Golf Nearby
    Landscaped
    Private Setting
    Schools
    Shopping Nearby
    Treed Lot
    Vegetable Garden
  • Road Access
    Paved Driveway to House
  • Last Updated
    8/4/2026 21:5
  • Sewer Septic
    Municipal/Community
  • Property Class
    Country Residential
  • Site Influences
    Backs Onto Park/Trees, Fenced, Fruit Trees/Shrubs, Golf Nearby, Landscaped, Private Setting, Schools, Shopping Nearby, Treed Lot, Vegetable Garden
  • Road Access
    Paved Driveway to House
  • Last Updated
    8/4/2026 21:5
  • Sewer Septic
    Municipal/Community
  • Property Class
    Country Residential
  • Site Influences
    Backs Onto Park/Trees
    Fenced
    Fruit Trees/Shrubs
    Golf Nearby
    Landscaped
    Private Setting
    Schools
    Shopping Nearby
    Treed Lot
    Vegetable Garden
  • Road Access
    Paved Driveway to House
  • Last Updated
    8/4/2026 21:5

$1,199,900

238 54418 RGE ROAD 251

Schedule Tour
Contact Agent

$5465/month
Est. Monthly Payment
$
$
%
Learn More

Mortgage values are calculated by Redman Technologies Inc based on values provided in the REALTOR® Association of Edmonton listing data feed.