
Courtesy of Raman Sarao of MaxWell Polaris

233 3425 19 Street, Condo for sale in Wild Rose Edmonton , Alberta , T5T 2B5

 MLS® # E4507551

2 bedrooms

2 bathrooms

831 sqft

Sign up to View

Days on Market

Detectors Smoke Guest Suite Intercom Patio Security Door Storage-In-Suite

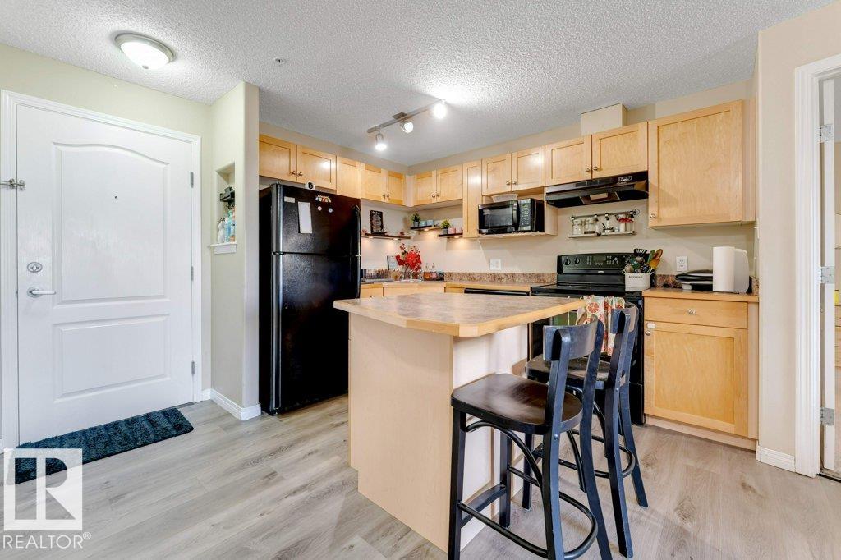
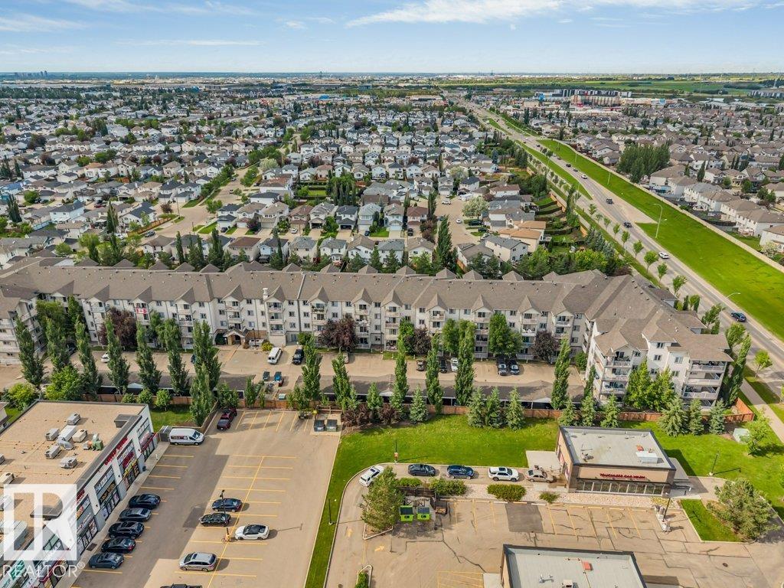
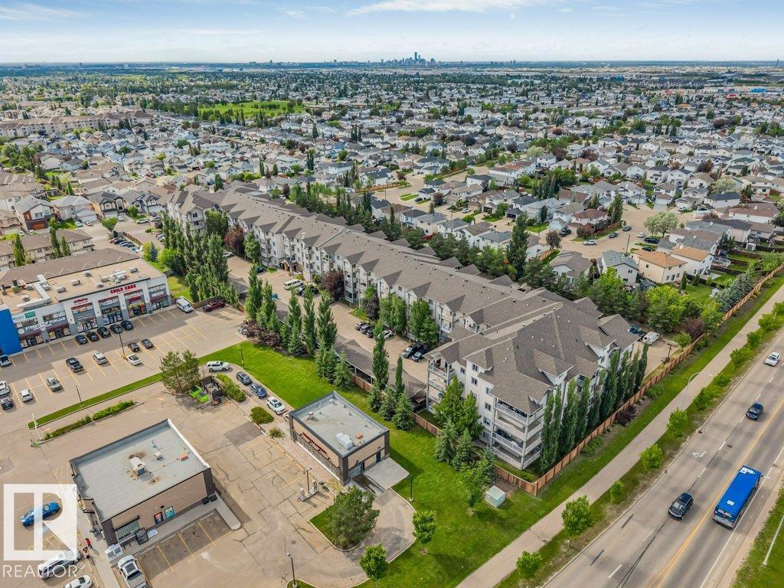
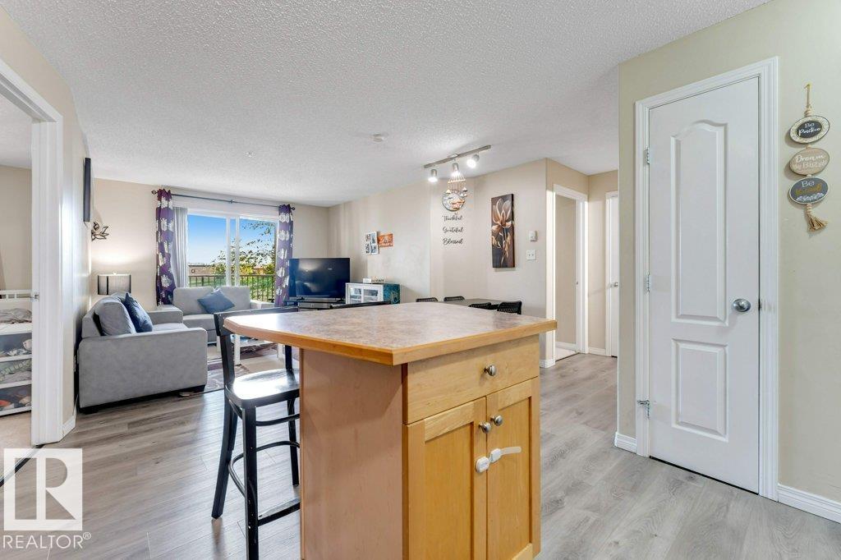
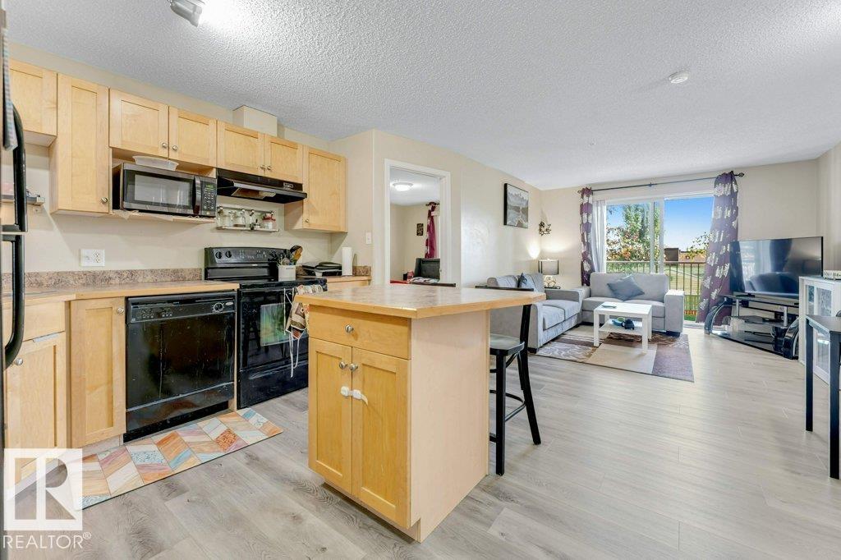
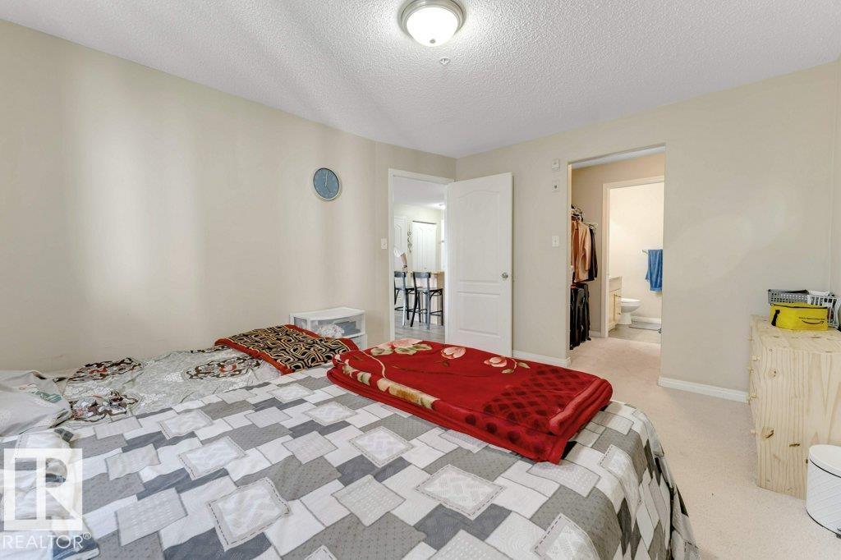
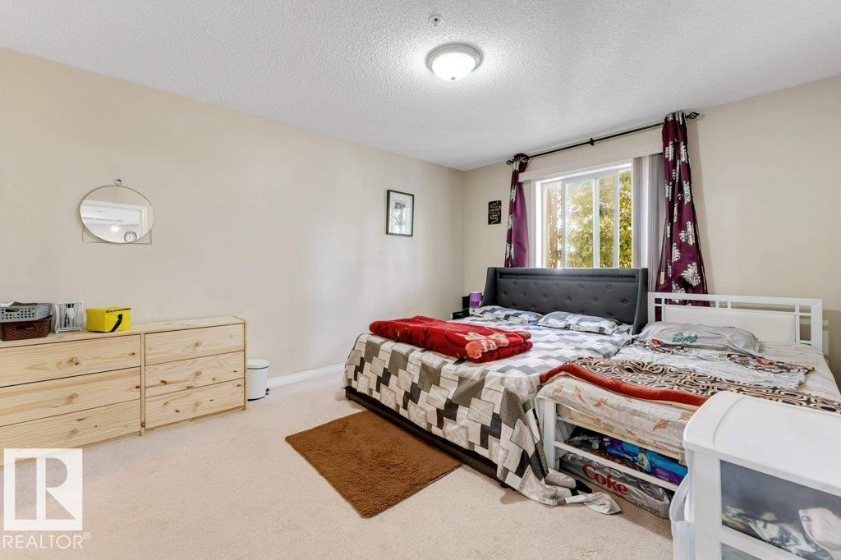
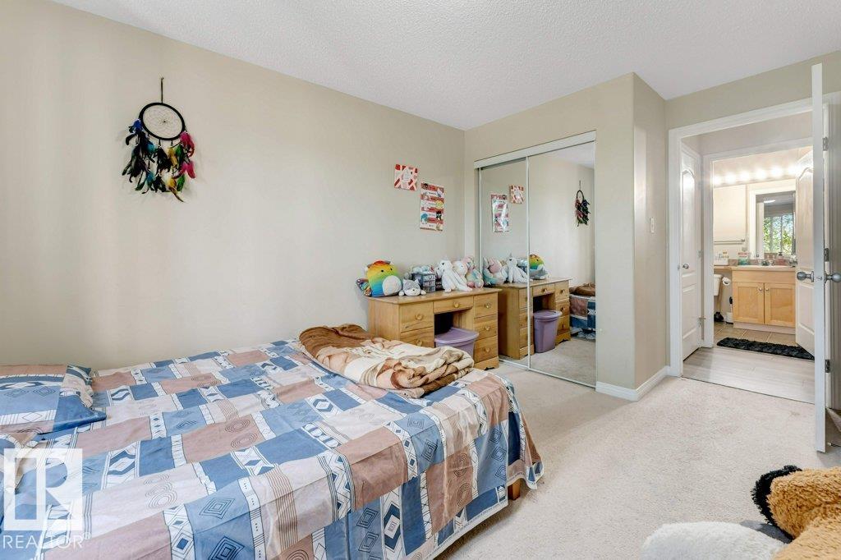
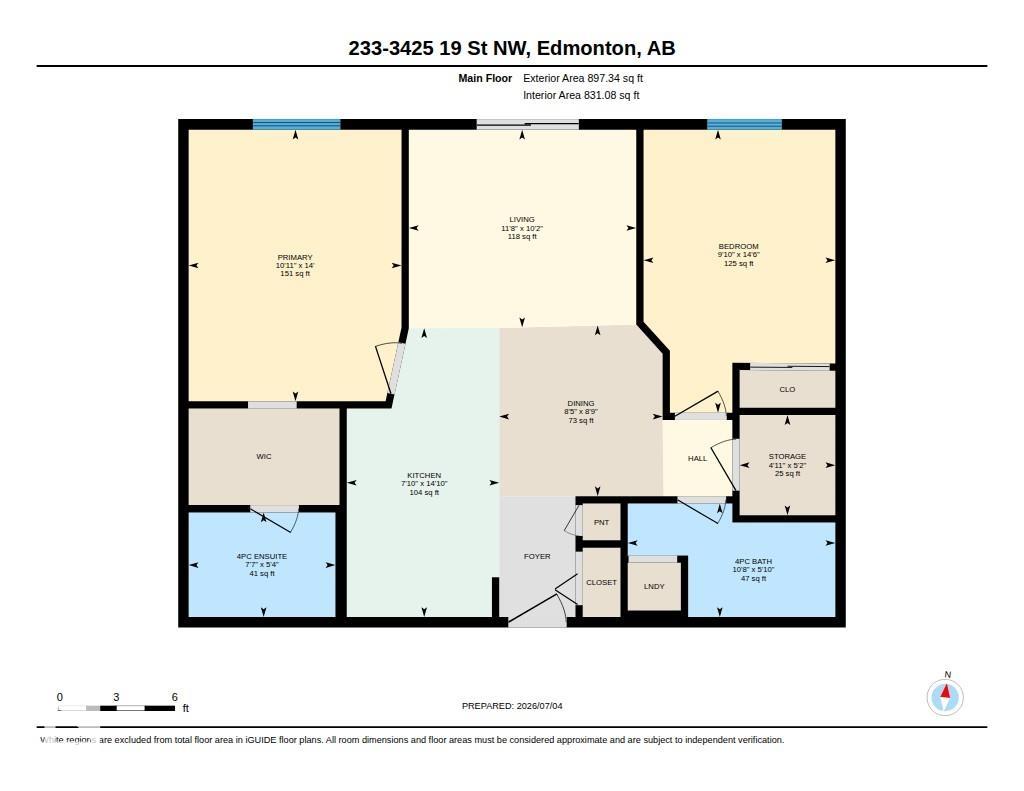
Investor and First time buyers ALERT!!!!! Beautifully Maintained apartment unit in Wild Rose offers a prime location near shopping, groceries, transit, Mill Creek Ravine, the Meadows Rec Centre, 17 Street, Whitemud and Anthony Henday access is minutes away. The open-concept layout features large patio doors that bring in great natural light all day. The kitchen includes ample cabinetry and an island. 2-Bedrooms are on opposite sides of living area for privacy. The primary suite fits a king bed and has a wa...

Read More

Essential Information

  • MLS® #
    E4507551
  • Year Built
    2005
  • Property Type
    Residential
  • Property Style
    Single Level Apartment
  • MLS® #
    E4507551
  • Year Built
    2005
  • Property Type
    Residential
  • Property Style
    Single Level Apartment
  • MLS® #
    E4507551
  • Year Built
    2005
  • Property Type
    Residential
  • Property Style
    Single Level Apartment

Community Information

  • Area
    Edmonton
  • Neighbourhood/Community
    Wild Rose
  • Condo Name
    Park Place Meadows
  • Postal Code
    T5T 2B5
  • Area
    Edmonton
  • Neighbourhood/Community
    Wild Rose
  • Condo Name
    Park Place Meadows
  • Postal Code
    T5T 2B5
  • Area
    Edmonton
  • Neighbourhood/Community
    Wild Rose
  • Condo Name
    Park Place Meadows
  • Postal Code
    T5T 2B5

Services & Amenities

  • Amenities
    Detectors Smoke
    Guest Suite
    Intercom
    Patio
    Security Door
    Storage-In-Suite
  • Amenities
    Detectors Smoke, Guest Suite, Intercom, Patio, Security Door, Storage-In-Suite
  • Amenities
    Detectors Smoke
    Guest Suite
    Intercom
    Patio
    Security Door
    Storage-In-Suite

Interior

  • Floor Finish
    Linoleum
    Vinyl Plank
  • Goods Included
    Dishwasher-Built-In
    Dryer
    Intercom
    Refrigerator
    Stove-Electric
    Washer
    Curtains and Blinds
  • Heating Type
    Baseboard
    Natural Gas
  • Storeys
    4
  • Basement
    None
  • Basement Development
    No Basement
  • Floor Finish
    Linoleum, Vinyl Plank
  • Goods Included
    Dishwasher-Built-In, Dryer, Intercom, Refrigerator, Stove-Electric, Washer, Curtains and Blinds
  • Heating Type
    Baseboard, Natural Gas
  • Storeys
    4
  • Basement
    None
  • Basement Development
    No Basement
  • Floor Finish
    Linoleum
    Vinyl Plank
  • Goods Included
    Dishwasher-Built-In
    Dryer
    Intercom
    Refrigerator
    Stove-Electric
    Washer
    Curtains and Blinds
  • Heating Type
    Baseboard
    Natural Gas
  • Storeys
    4
  • Basement
    None
  • Basement Development
    No Basement

Exterior

  • Lot/Exterior Features
    Playground Nearby
    Public Transportation
    Schools
    Shopping Nearby
  • Roof
    Asphalt Shingles
  • Foundation
    Concrete Perimeter
  • Lot/Exterior Features
    Playground Nearby, Public Transportation, Schools, Shopping Nearby
  • Roof
    Asphalt Shingles
  • Foundation
    Concrete Perimeter
  • Lot/Exterior Features
    Playground Nearby
    Public Transportation
    Schools
    Shopping Nearby
  • Roof
    Asphalt Shingles
  • Foundation
    Concrete Perimeter

Additional Details

  • Property Class
    Condo
  • Site Influences
    Playground Nearby
    Public Transportation
    Schools
    Shopping Nearby
  • Road Access
    Paved
  • Last Updated
    9/6/2026 0:4
  • Property Class
    Condo
  • Site Influences
    Playground Nearby, Public Transportation, Schools, Shopping Nearby
  • Road Access
    Paved
  • Last Updated
    9/6/2026 0:4
  • Property Class
    Condo
  • Site Influences
    Playground Nearby
    Public Transportation
    Schools
    Shopping Nearby
  • Road Access
    Paved
  • Last Updated
    9/6/2026 0:4

$168,800

233 3425 19 Street

Schedule Tour
Contact Agent

$769/month
Est. Monthly Payment
$
$
%
Learn More

Mortgage values are calculated by Redman Technologies Inc based on values provided in the REALTOR® Association of Edmonton listing data feed.