
Courtesy of Scott Storry of RE/MAX Elite

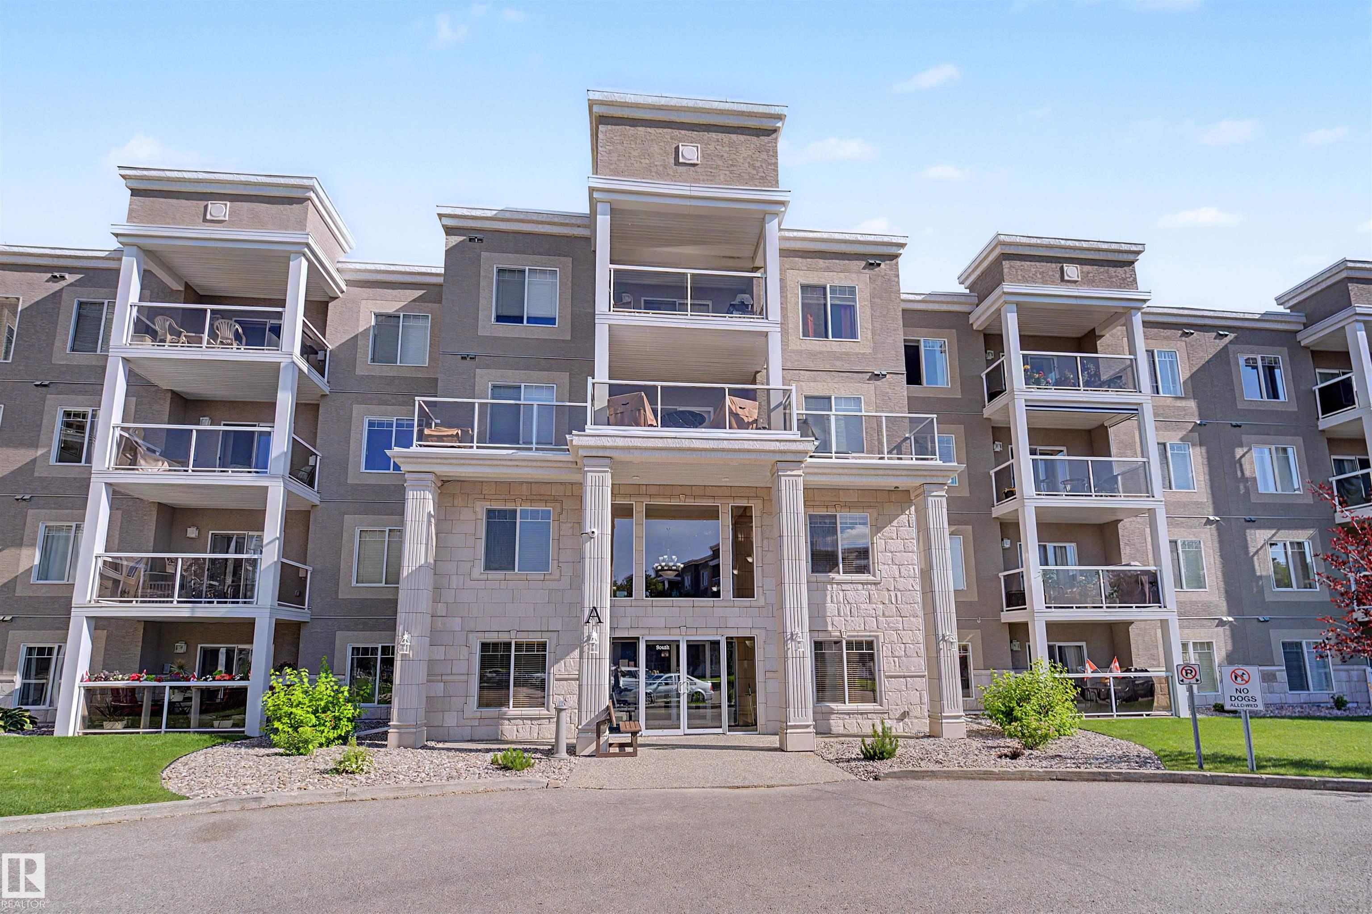
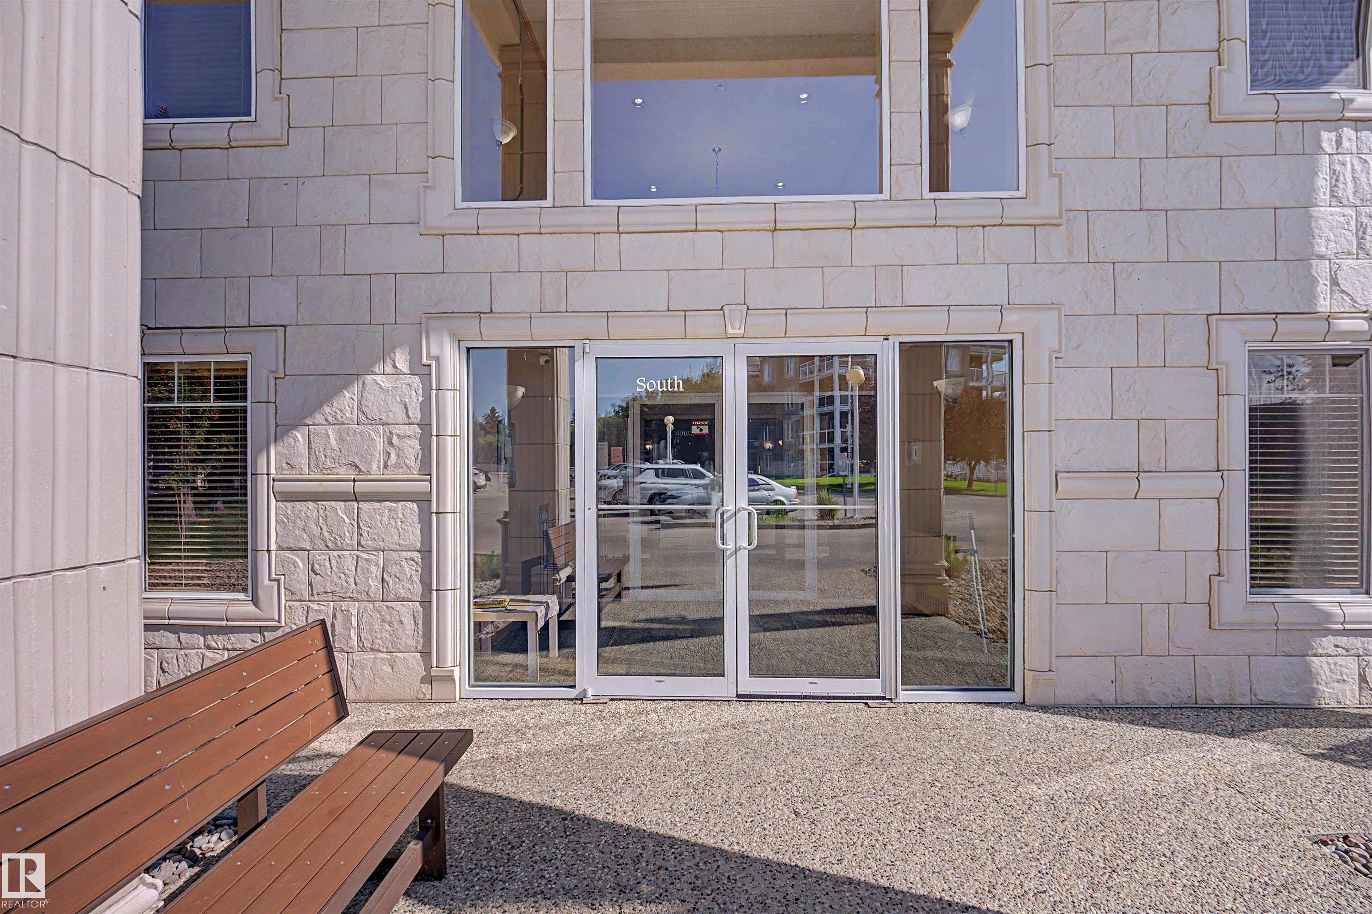
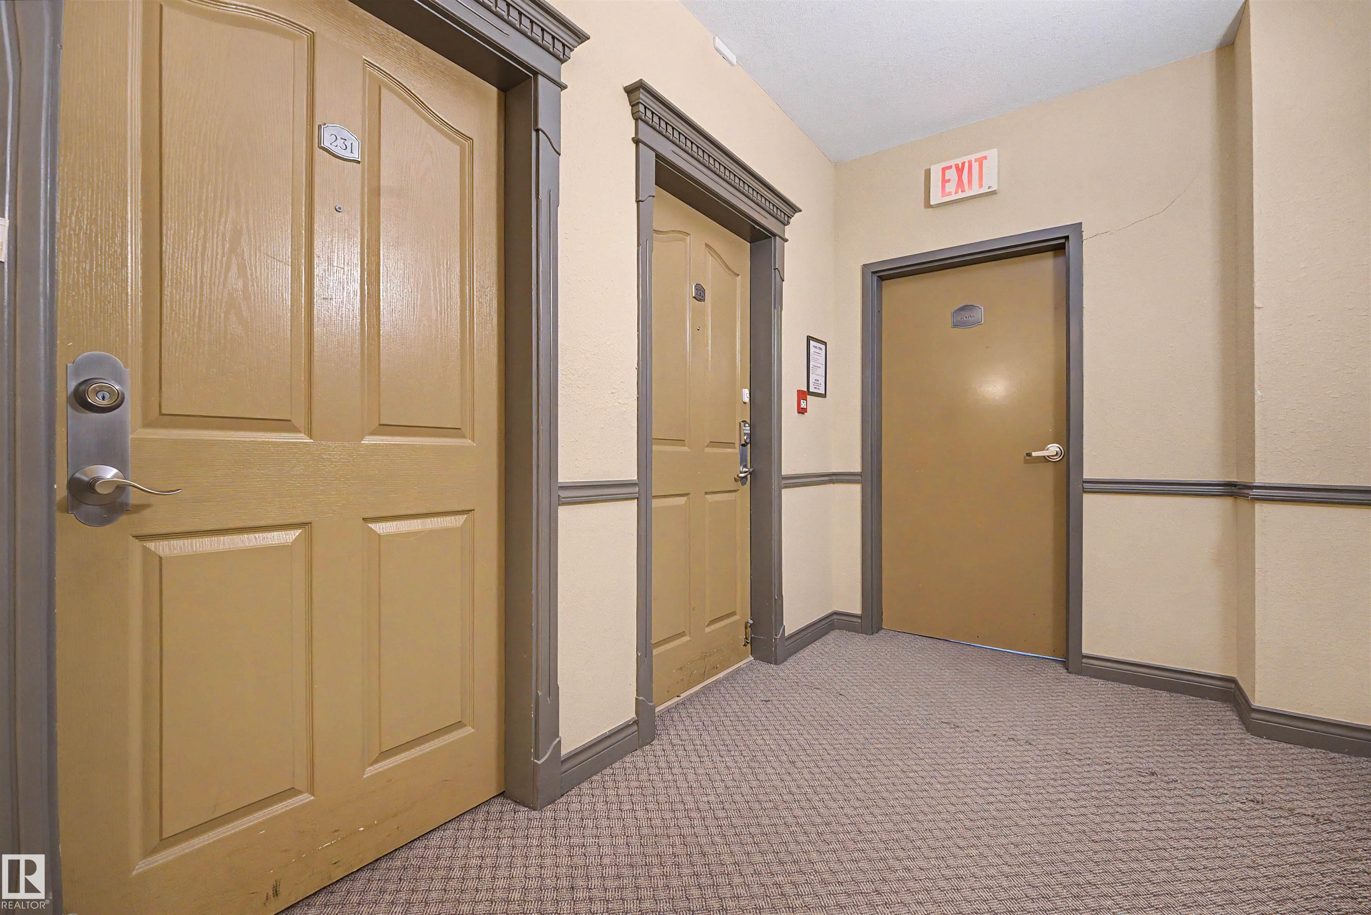
231 231 78 A MCKENNEY Avenue, Condo for sale in Mission (St. Albert) Edmonton , Alberta , T8N 7E6

 MLS® # E4499403

2 bedrooms

2 bathrooms

1,517 sqft

Sign up to View

Days on Market

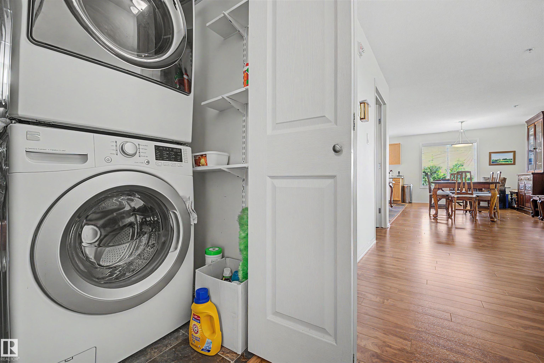
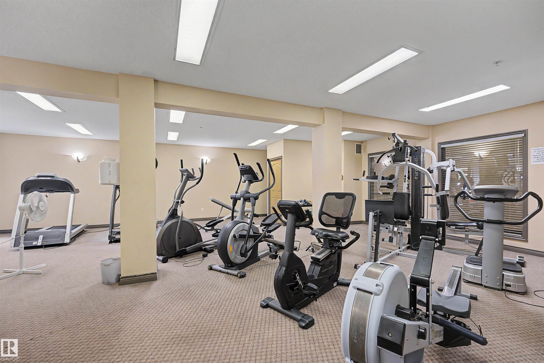
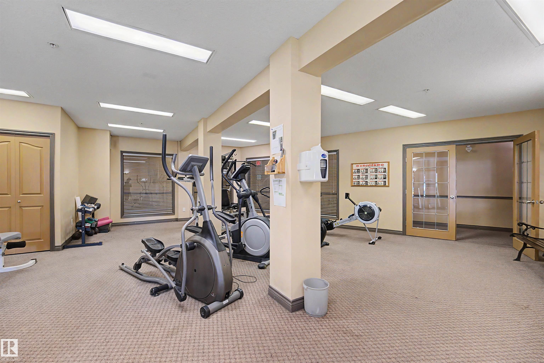
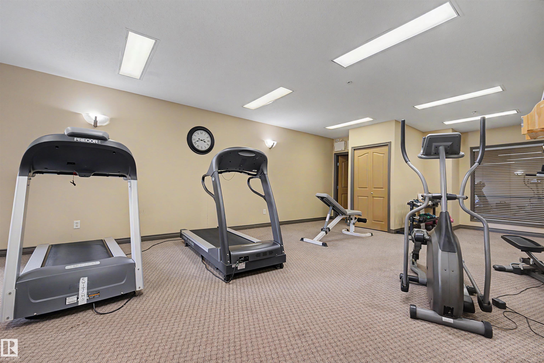
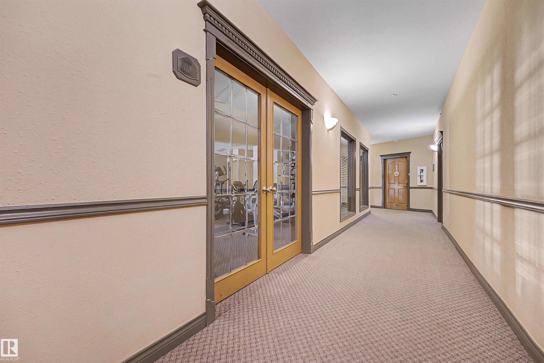
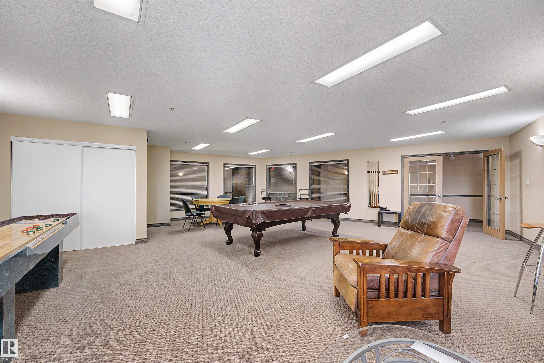
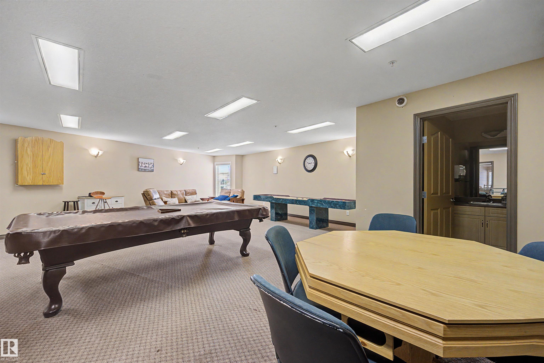
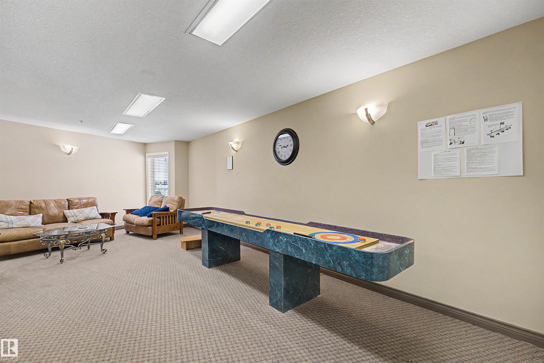
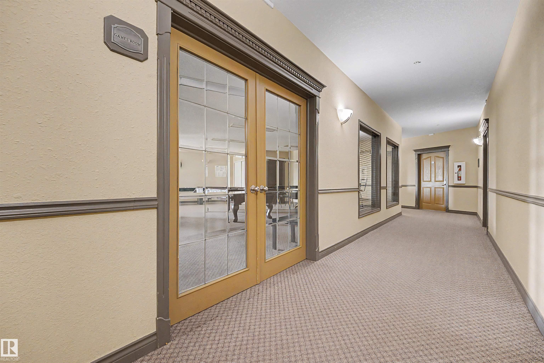
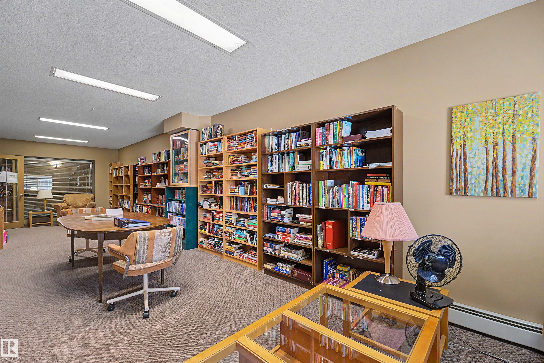
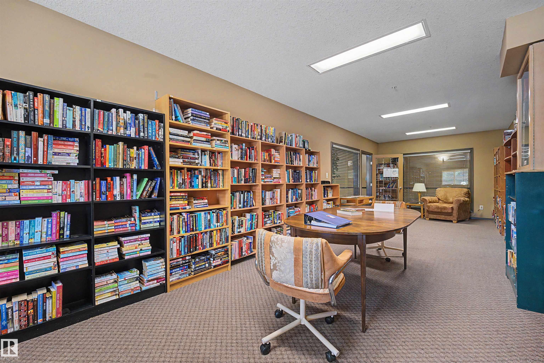
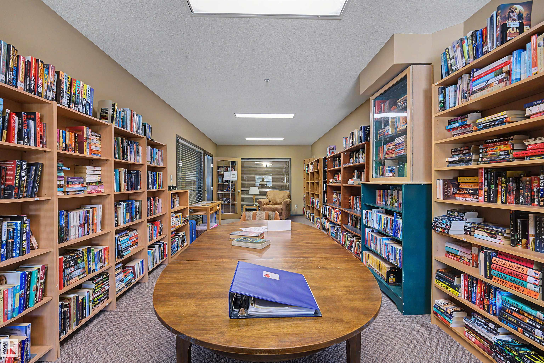
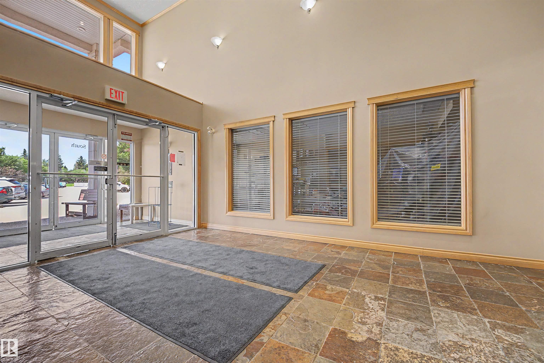
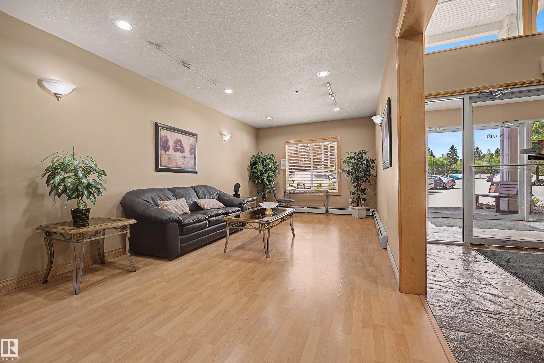
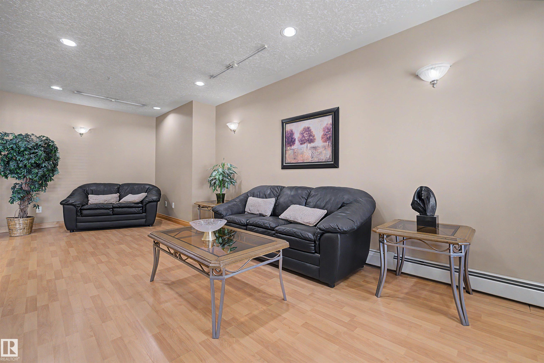
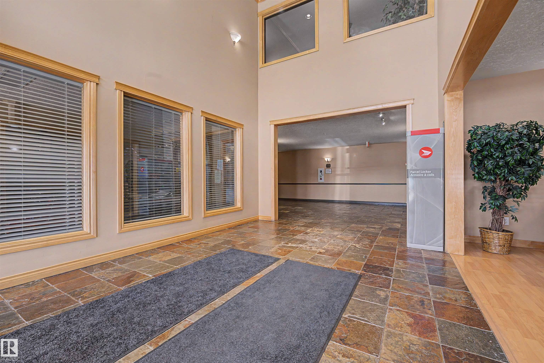
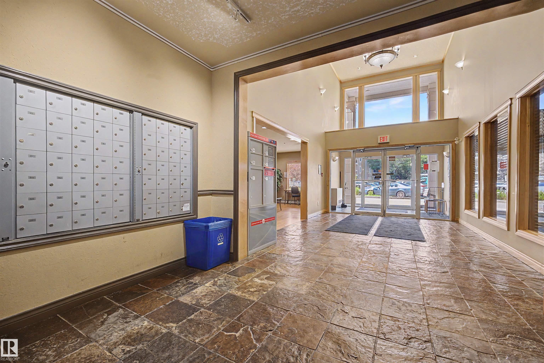
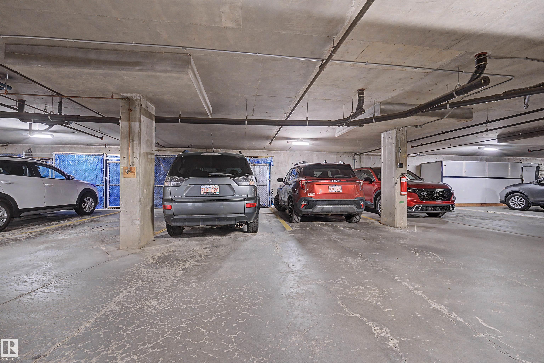
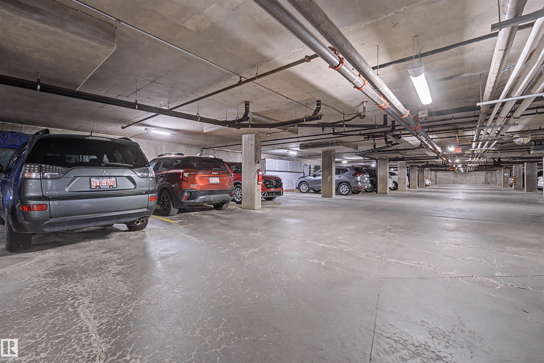
Air Conditioner Deck Exercise Room No Animal Home No Smoking Home Parking-Visitor Security Door Social Rooms Storage-In-Suite Vinyl Windows Storage Cage

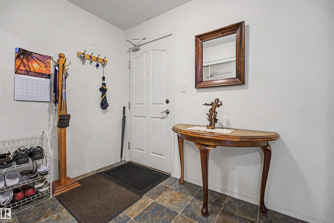
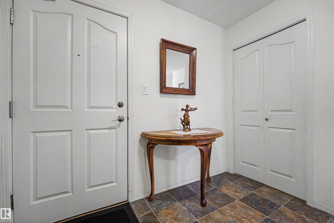
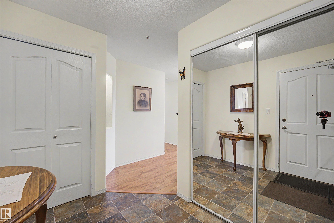
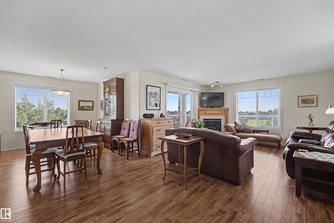
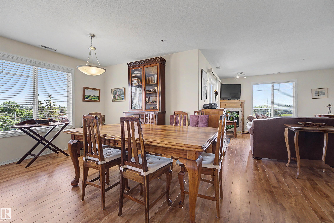
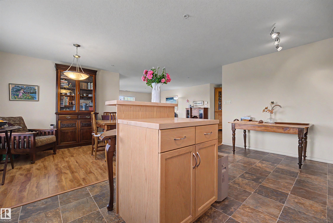
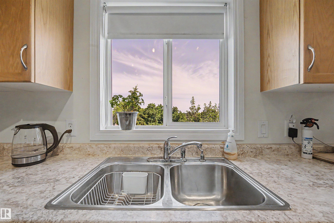
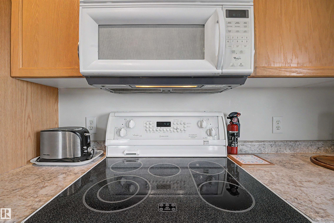
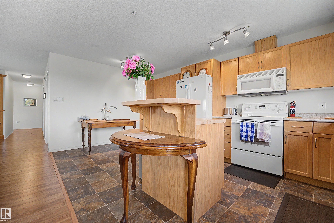
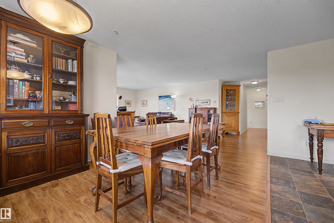
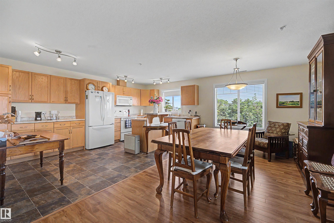
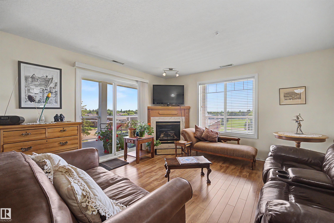
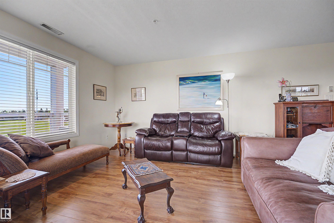
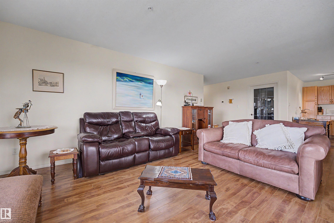
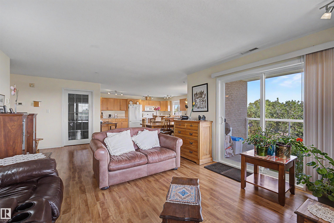
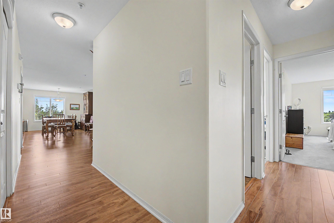
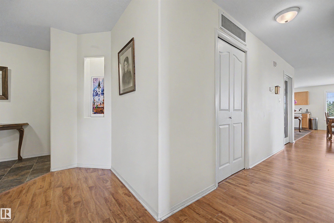
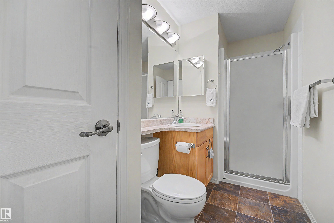
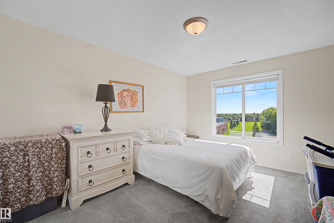
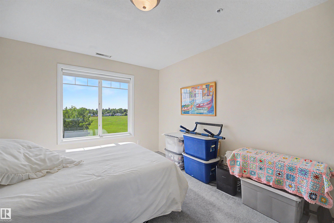
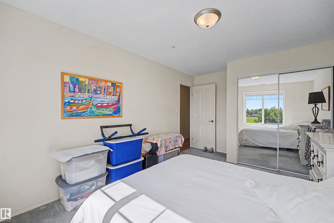
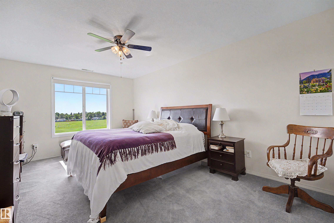
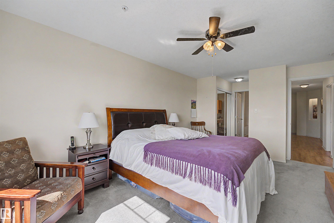
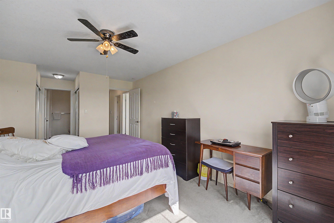
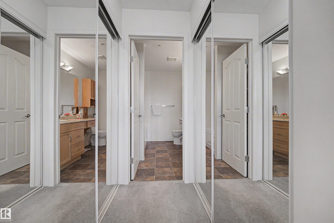
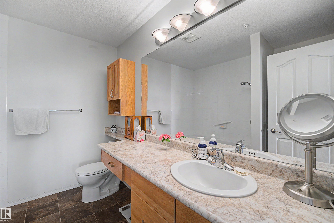
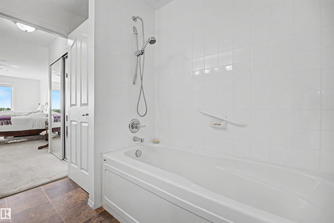
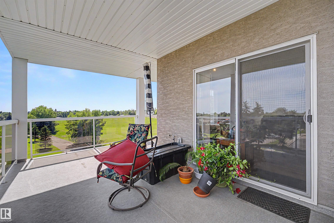
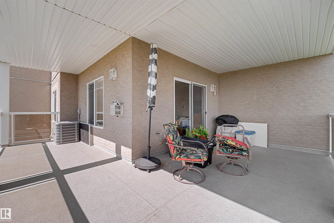
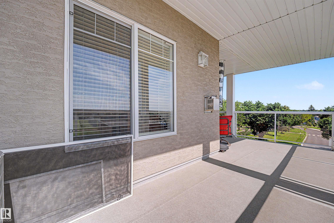
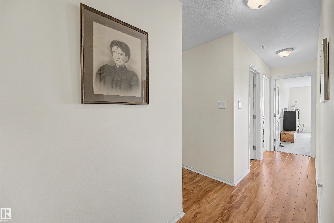
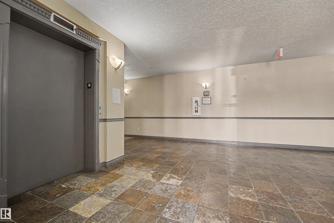
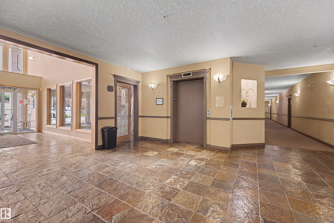
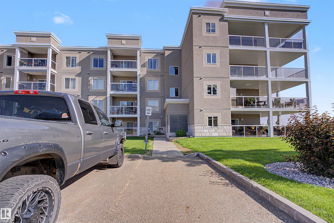
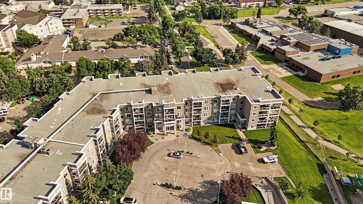
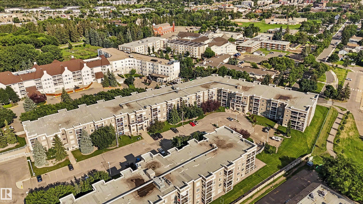
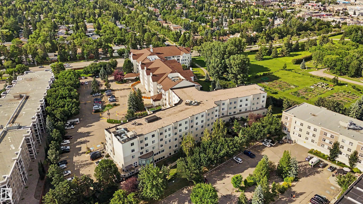
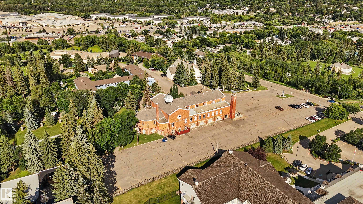
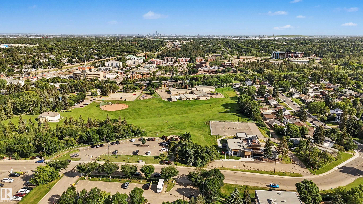
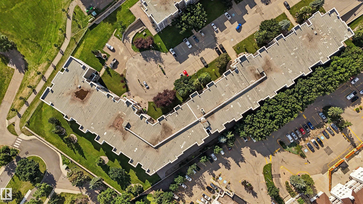
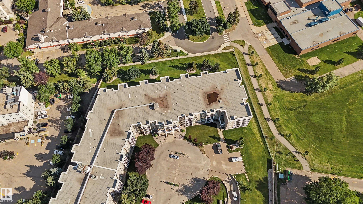
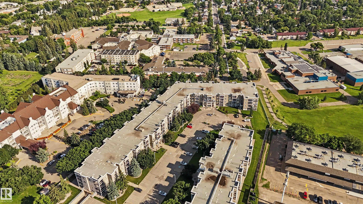
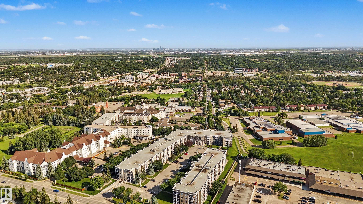
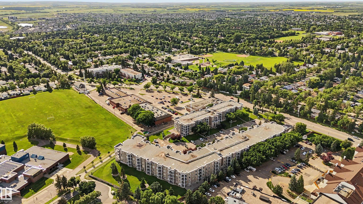
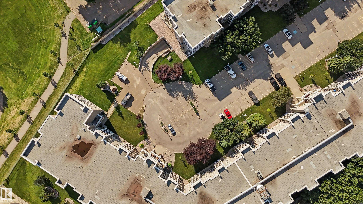
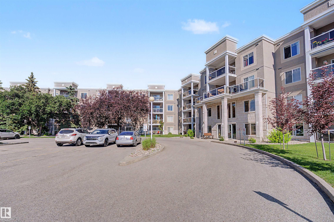
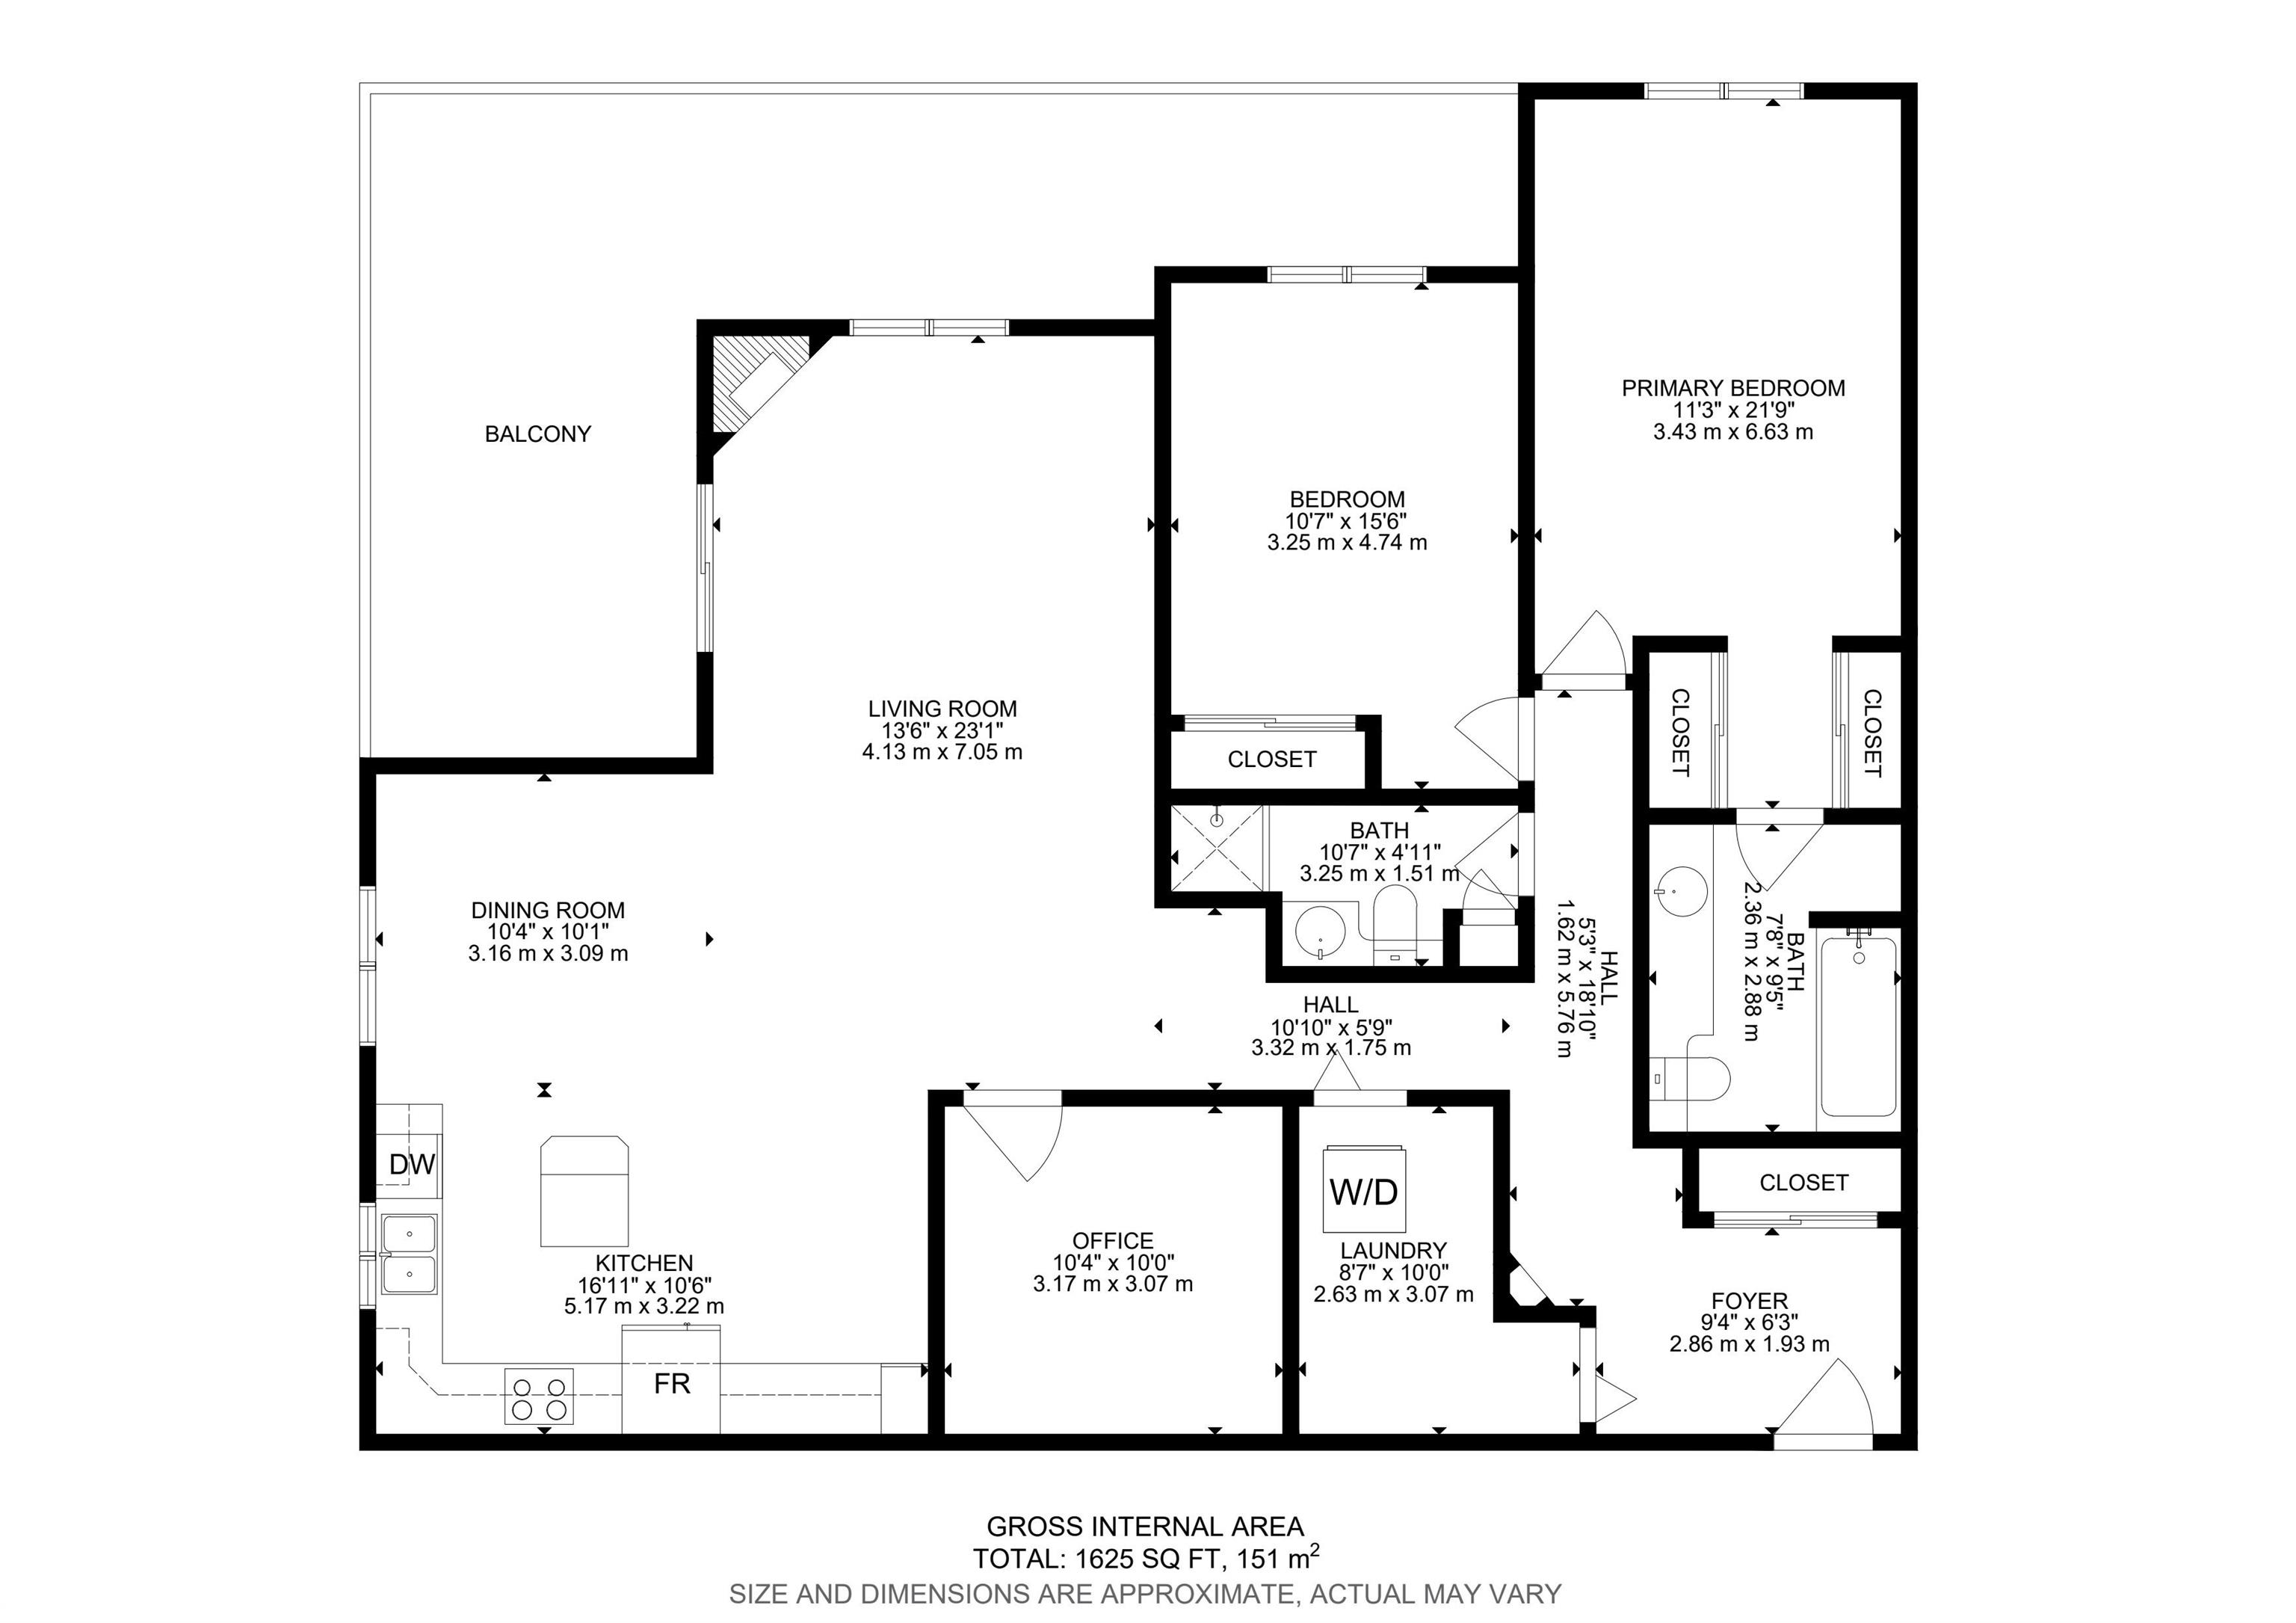
THIS SOUGHT-AFTER CORNER UNIT OFFERS ONE OF THE BEST LOCATIONS IN THE BUILDING, with a large SOUTHWEST WRAPAROUND BALCONY where you can enjoy fireworks and sunsets. With over 1,500 sq. ft., it is the largest floor plan and features two bedrooms, two baths plus a den. The spacious primary bedroom includes double closets leading to an ensuite with a shower and 6 ft tub. The kitchen offers plenty of cabinetry, an island, and a SOUTH-FACING WINDOW OVER THE SINK, with the dining and living areas nearby for easy ...

Read More

Essential Information

  • MLS® #
    E4499403
  • Year Built
    2004
  • Property Type
    Residential
  • Property Style
    Single Level Apartment
  • MLS® #
    E4499403
  • Year Built
    2004
  • Property Type
    Residential
  • Property Style
    Single Level Apartment
  • MLS® #
    E4499403
  • Year Built
    2004
  • Property Type
    Residential
  • Property Style
    Single Level Apartment

Community Information

  • Area
    St. Albert
  • Neighbourhood/Community
    Mission (St. Albert)
  • Condo Name
    Mission Hill Grande
  • Postal Code
    T8N 7E6
  • Area
    St. Albert
  • Neighbourhood/Community
    Mission (St. Albert)
  • Condo Name
    Mission Hill Grande
  • Postal Code
    T8N 7E6
  • Area
    St. Albert
  • Neighbourhood/Community
    Mission (St. Albert)
  • Condo Name
    Mission Hill Grande
  • Postal Code
    T8N 7E6

Services & Amenities

  • Amenities
    Air Conditioner
    Deck
    Exercise Room
    No Animal Home
    No Smoking Home
    Parking-Visitor
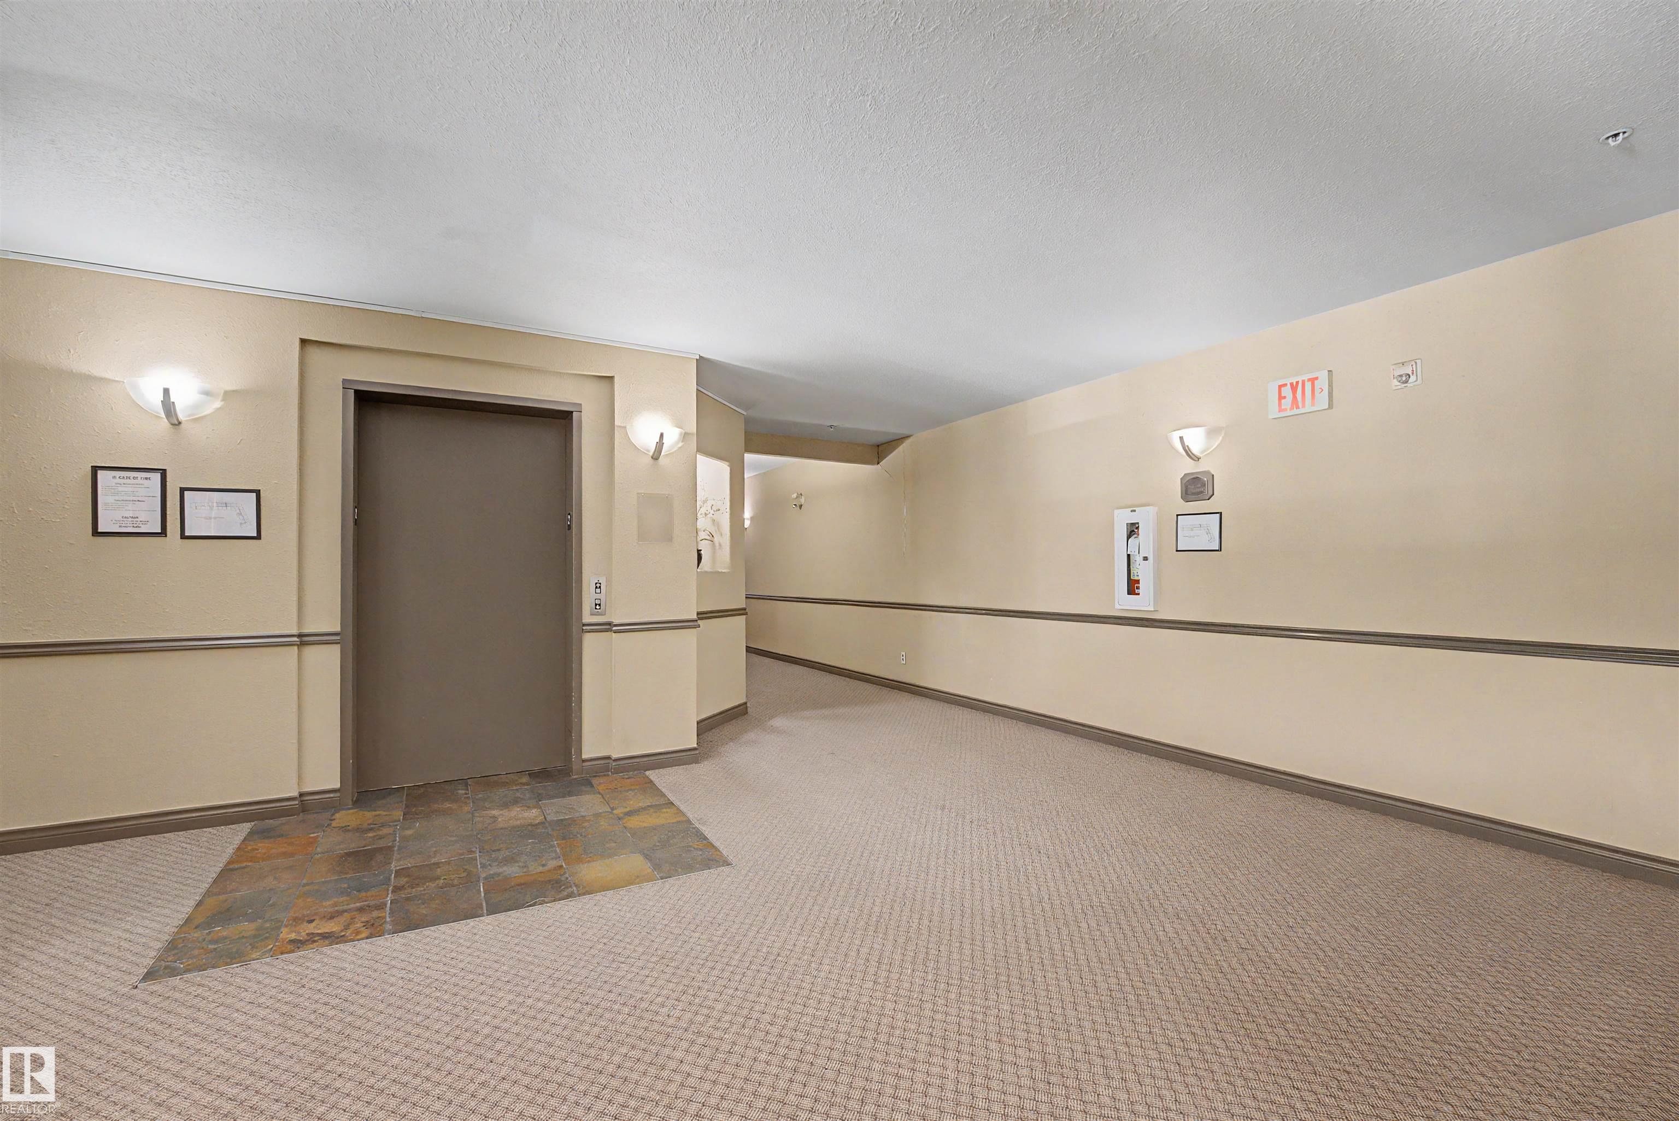
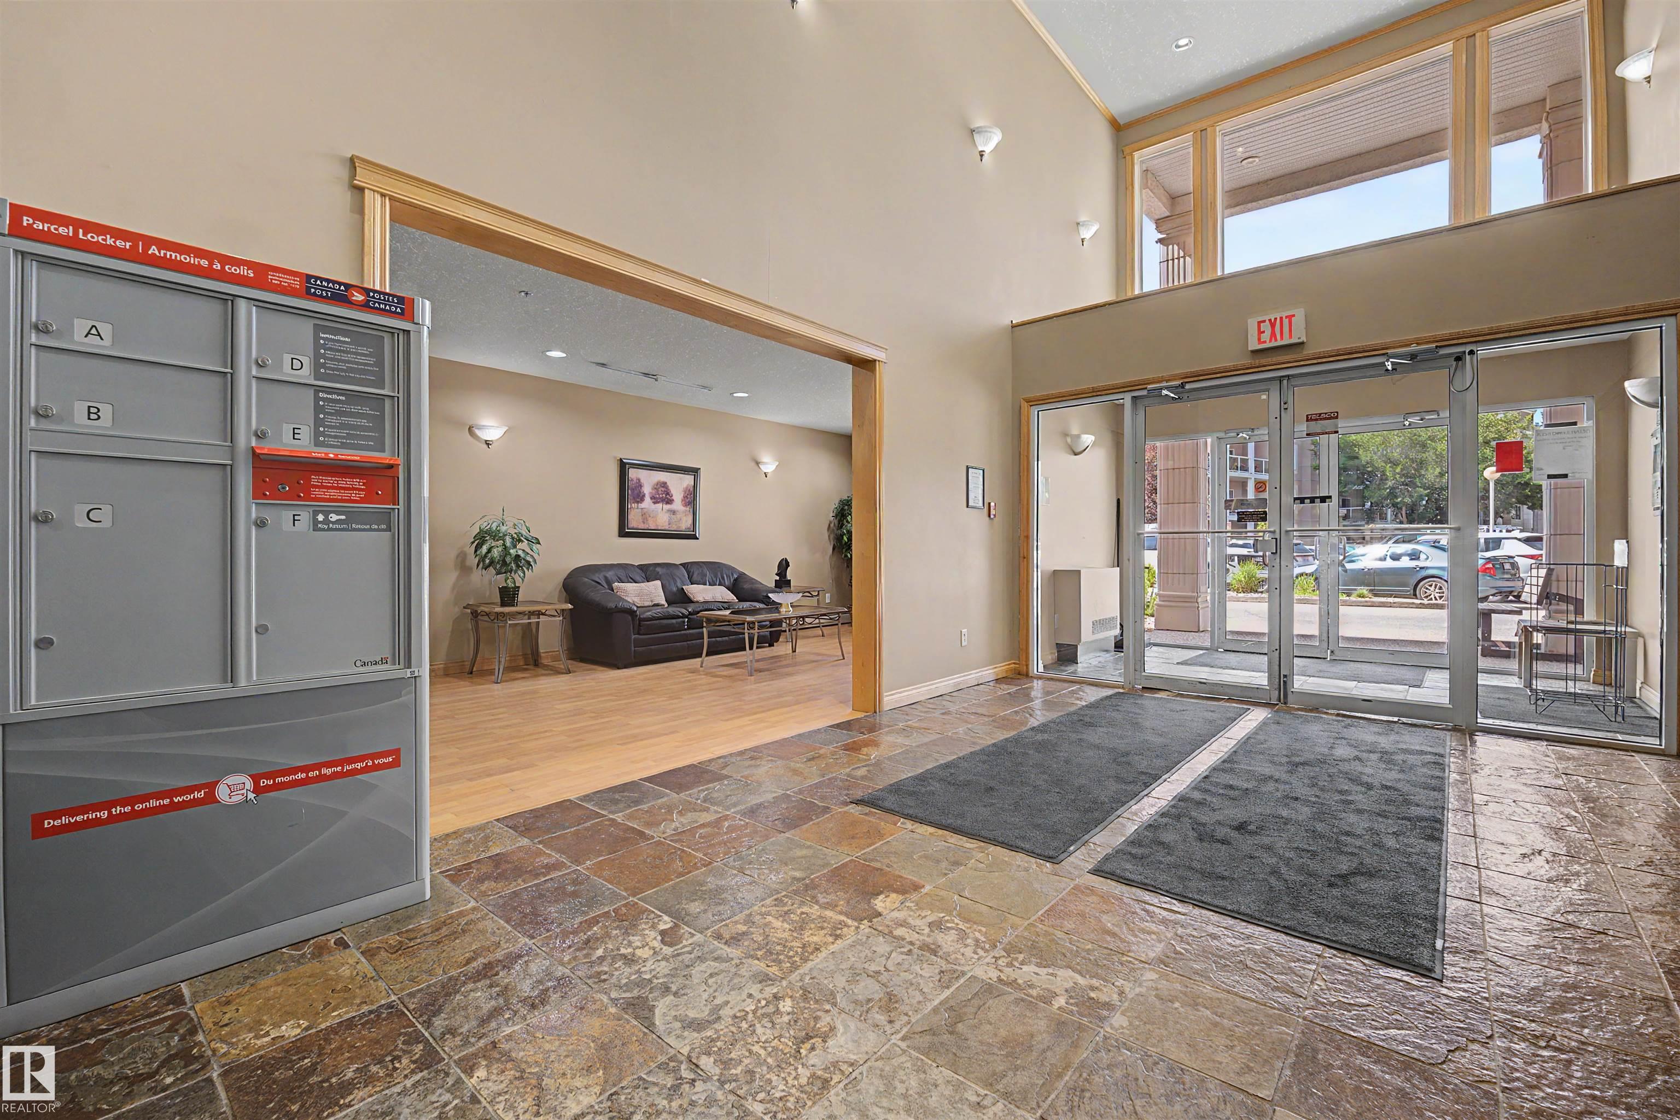
    Security Door
    Social Rooms
    Storage-In-Suite
    Vinyl Windows
    Storage Cage
  • Amenities
    Air Conditioner, Deck, Exercise Room, No Animal Home, No Smoking Home, Parking-Visitor, Security Door, Social Rooms, Storage-In-Suite, Vinyl Windows, Storage Cage
  • Amenities
    Air Conditioner
    Deck
    Exercise Room
    No Animal Home
    No Smoking Home
    Parking-Visitor
    Security Door
    Social Rooms
    Storage-In-Suite
    Vinyl Windows
    Storage Cage

Interior

  • Floor Finish
    Carpet
    Laminate Flooring
    Linoleum
  • Goods Included
    Air Conditioning-Central
    Dishwasher-Built-In
    Dryer
    Microwave Hood Fan
    Refrigerator
    Stove-Electric
    Washer
    Window Coverings
  • Heating Type
    Fan Coil
    Natural Gas
  • Fireplace Fuel
    Gas
  • Storeys
    4
  • Basement
    None
  • Basement Development
    No Basement
  • Floor Finish
    Carpet, Laminate Flooring, Linoleum
  • Goods Included
    Air Conditioning-Central, Dishwasher-Built-In, Dryer, Microwave Hood Fan, Refrigerator, Stove-Electric, Washer, Window Coverings
  • Heating Type
    Fan Coil, Natural Gas
  • Fireplace Fuel
    Gas
  • Storeys
    4
  • Basement
    None
  • Basement Development
    No Basement
  • Floor Finish
    Carpet
    Laminate Flooring
    Linoleum
  • Goods Included
    Air Conditioning-Central
    Dishwasher-Built-In
    Dryer
    Microwave Hood Fan
    Refrigerator
    Stove-Electric
    Washer
    Window Coverings
  • Heating Type
    Fan Coil
    Natural Gas
  • Fireplace Fuel
    Gas
  • Storeys
    4
  • Basement
    None
  • Basement Development
    No Basement

Exterior

  • Lot/Exterior Features
    Flat Site
    Landscaped
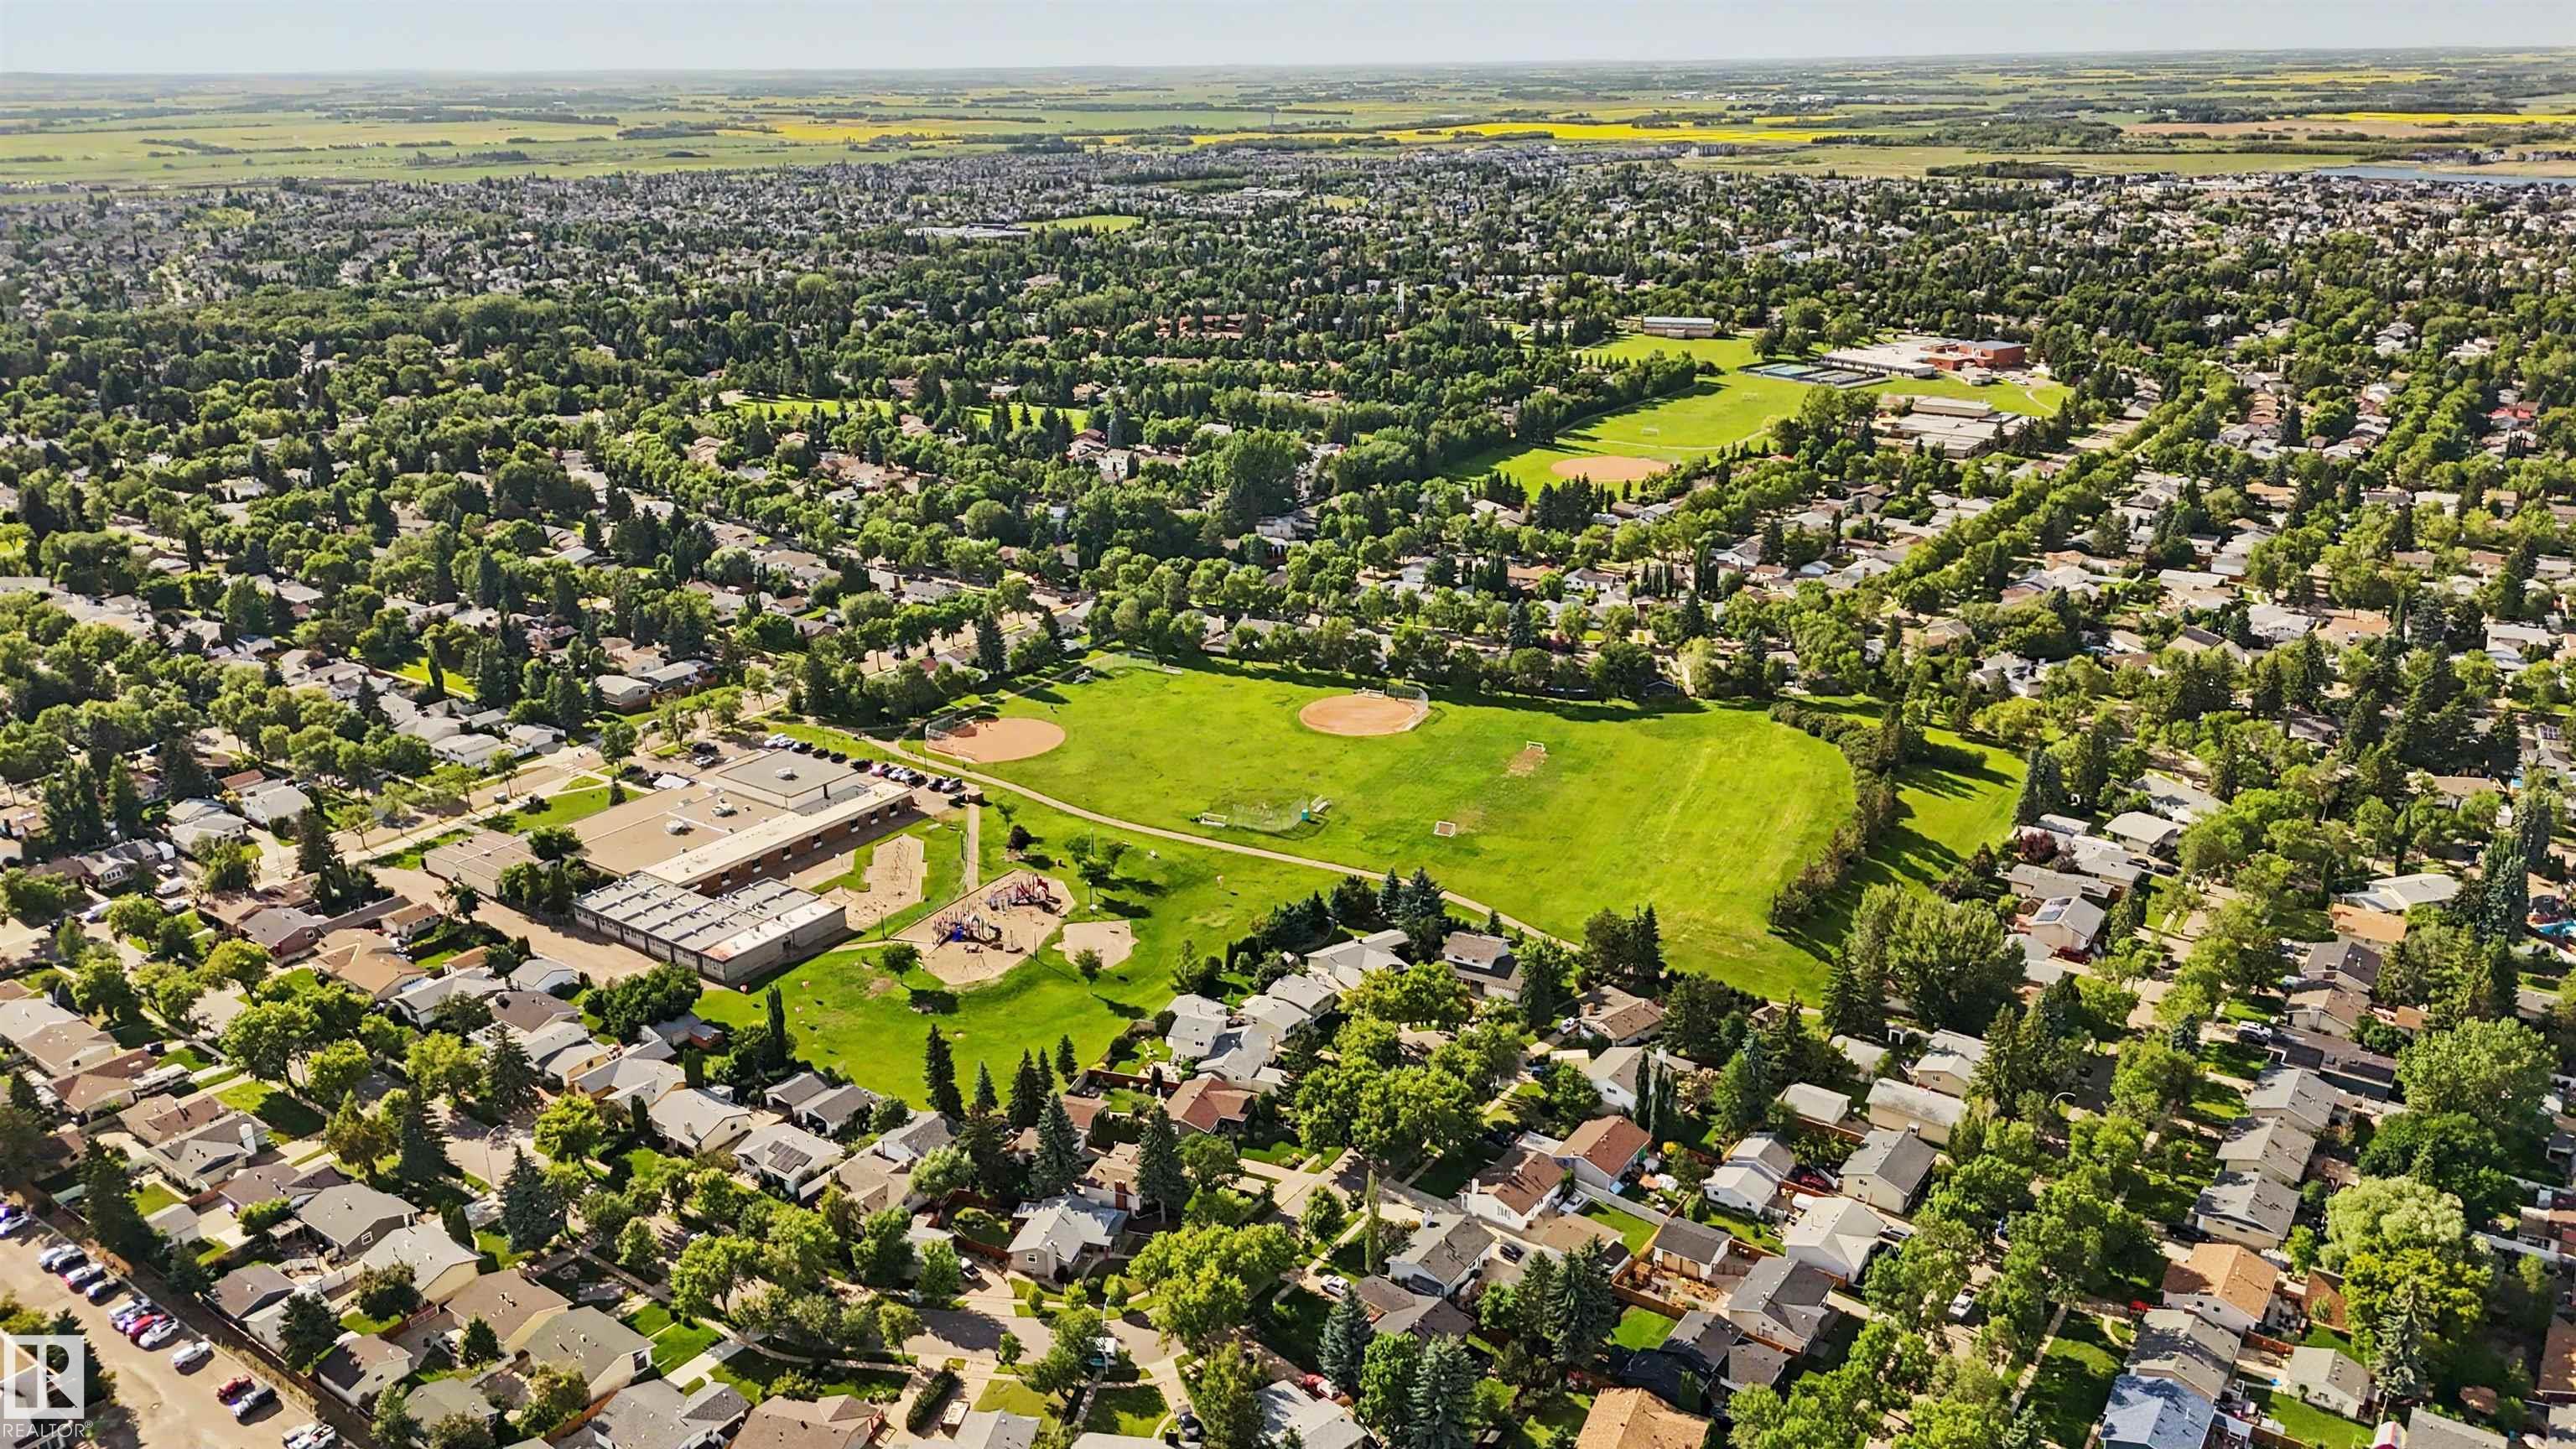
    Playground Nearby
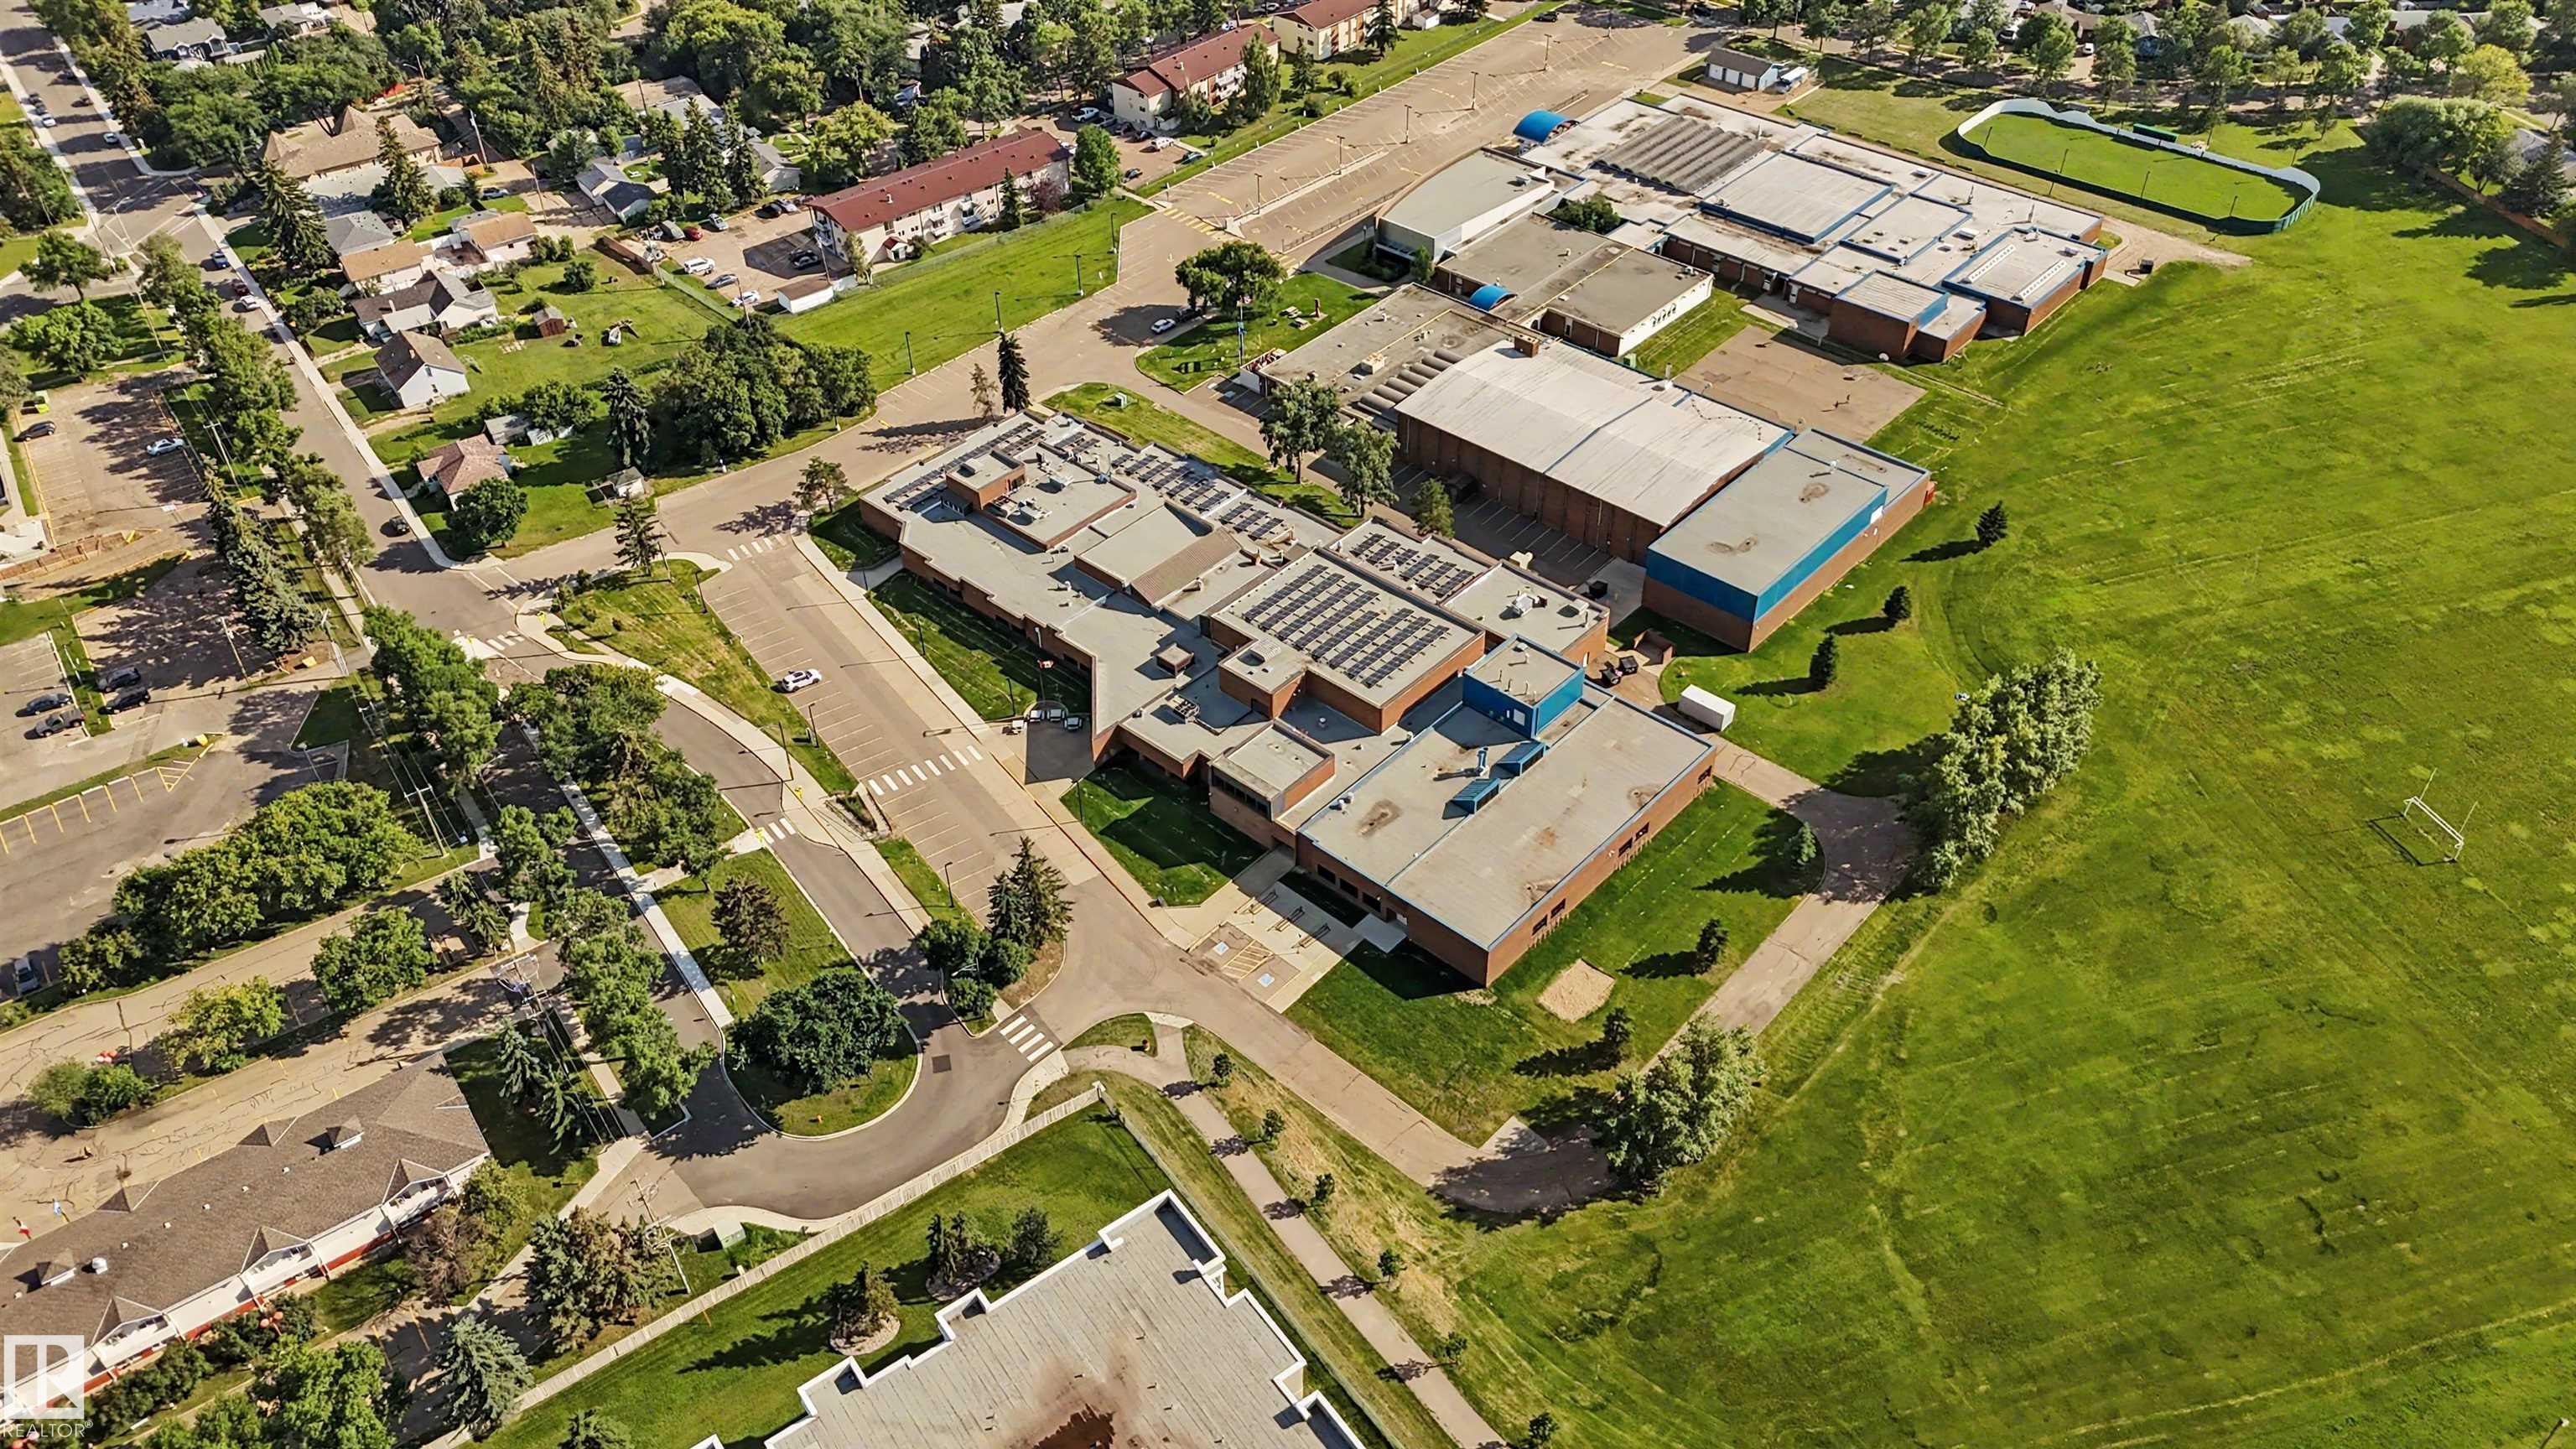
    Schools
    Shopping Nearby
    View City
    View Downtown
  • Roof
    Tar & Gravel
  • Foundation
    Concrete Perimeter
  • Lot/Exterior Features
    Flat Site, Landscaped, Playground Nearby, Schools, Shopping Nearby, View City, View Downtown
  • Roof
    Tar & Gravel
  • Foundation
    Concrete Perimeter
  • Lot/Exterior Features
    Flat Site
    Landscaped
    Playground Nearby
    Schools
    Shopping Nearby
    View City
    View Downtown
  • Roof
    Tar & Gravel
  • Foundation
    Concrete Perimeter

Additional Details

  • Property Class
    Condo
  • Site Influences
    Flat Site
    Landscaped
    Playground Nearby
    Schools
    Shopping Nearby
    View City
    View Downtown
  • Road Access
    Paved
  • Last Updated
    6/5/2026 12:52
  • Property Class
    Condo
  • Site Influences
    Flat Site, Landscaped, Playground Nearby, Schools, Shopping Nearby, View City, View Downtown
  • Road Access
    Paved
  • Last Updated
    6/5/2026 12:52
  • Property Class
    Condo
  • Site Influences
    Flat Site
    Landscaped
    Playground Nearby
    Schools
    Shopping Nearby
    View City
    View Downtown
  • Road Access
    Paved
  • Last Updated
    6/5/2026 12:52

$449,900

231 231 78 A MCKENNEY Avenue

Schedule Tour
Contact Agent

$2049/month
Est. Monthly Payment
$
$
%
Learn More

Mortgage values are calculated by Redman Technologies Inc based on values provided in the REALTOR® Association of Edmonton listing data feed.