
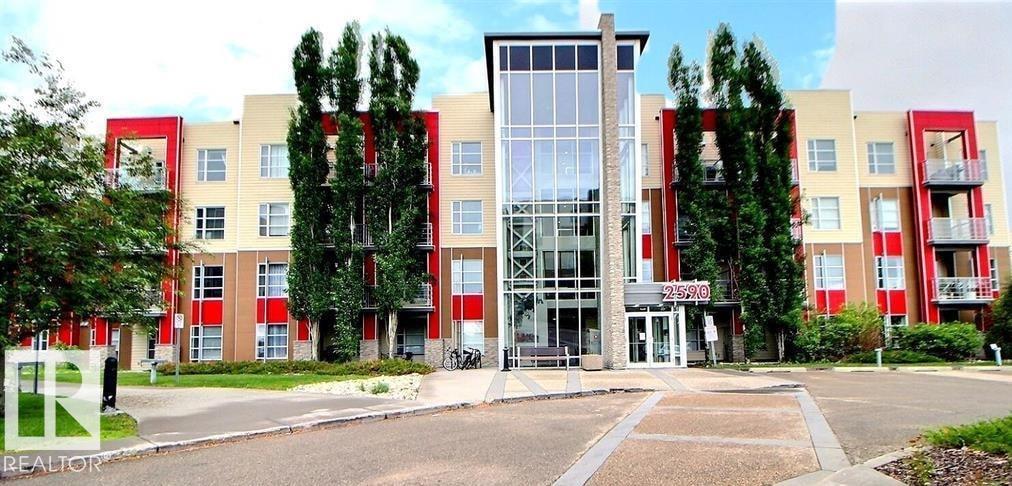
Courtesy of Jaleh Pezeshki of RE/MAX Excellence

224 2584 ANDERSON Way, Condo for sale in Ambleside Edmonton , Alberta , T6W 0R2

 MLS® # E4502993

1 bedrooms

1 bathrooms

571 sqft

Sign up to View

Days on Market

Deck Detectors Smoke Exercise Room Parking-Visitor

Exceptional Investment in Luxurious Ambleside! This beautiful apartment has a great layout with an absolutely gorgeous kitchen, stainless steel appliances, ensuite laundry, high 9 foot ceilings, bedroom with walk-in closet, built-in office space. beautiful patio, perfectly sheltered from neighbors to allow you maximum privacy and enjoyment. By being the privately situated and gas line for BBQ, trees in front for a little greenery in the summer. With so many cool dining, drinking, shopping, wellness & amenit...

Read More

Essential Information

  • MLS® #
    E4502993
  • Year Built
    2011
  • Property Type
    Residential
  • Property Style
    Single Level Apartment
  • MLS® #
    E4502993
  • Year Built
    2011
  • Property Type
    Residential
  • Property Style
    Single Level Apartment
  • MLS® #
    E4502993
  • Year Built
    2011
  • Property Type
    Residential
  • Property Style
    Single Level Apartment

Community Information

  • Area
    Edmonton
  • Neighbourhood/Community
    Ambleside
  • Condo Name
    Ion In Ambleside
  • Postal Code
    T6W 0R2
  • Area
    Edmonton
  • Neighbourhood/Community
    Ambleside
  • Condo Name
    Ion In Ambleside
  • Postal Code
    T6W 0R2
  • Area
    Edmonton
  • Neighbourhood/Community
    Ambleside
  • Condo Name
    Ion In Ambleside
  • Postal Code
    T6W 0R2

Services & Amenities

  • Amenities
    Deck
    Detectors Smoke
    Exercise Room
    Parking-Visitor
  • Amenities
    Deck, Detectors Smoke, Exercise Room, Parking-Visitor
  • Amenities
    Deck
    Detectors Smoke
    Exercise Room
    Parking-Visitor

Interior

  • Floor Finish
    Carpet
    Linoleum
  • Goods Included
    Dishwasher-Built-In
    Dryer
    Microwave Hood Fan
    Refrigerator
    Stove-Electric
    Washer
    Window Coverings
  • Heating Type
    Baseboard
    Hot Water
    Natural Gas
  • Storeys
    4
  • Basement
    None
  • Basement Development
    No Basement
  • Floor Finish
    Carpet, Linoleum
  • Goods Included
    Dishwasher-Built-In, Dryer, Microwave Hood Fan, Refrigerator, Stove-Electric, Washer, Window Coverings
  • Heating Type
    Baseboard, Hot Water, Natural Gas
  • Storeys
    4
  • Basement
    None
  • Basement Development
    No Basement
  • Floor Finish
    Carpet
    Linoleum
  • Goods Included
    Dishwasher-Built-In
    Dryer
    Microwave Hood Fan
    Refrigerator
    Stove-Electric
    Washer
    Window Coverings
  • Heating Type
    Baseboard
    Hot Water
    Natural Gas
  • Storeys
    4
  • Basement
    None
  • Basement Development
    No Basement

Exterior

  • Lot/Exterior Features
    Airport Nearby
    Corner Lot
    Playground Nearby
    Public Transportation
    Shopping Nearby
  • Roof
    Tar & Gravel
  • Foundation
    Concrete Perimeter
  • Lot/Exterior Features
    Airport Nearby, Corner Lot, Playground Nearby, Public Transportation, Shopping Nearby
  • Roof
    Tar & Gravel
  • Foundation
    Concrete Perimeter
  • Lot/Exterior Features
    Airport Nearby
    Corner Lot
    Playground Nearby
    Public Transportation
    Shopping Nearby
  • Roof
    Tar & Gravel
  • Foundation
    Concrete Perimeter

Additional Details

  • Property Class
    Condo
  • Site Influences
    Airport Nearby
    Corner Lot
    Playground Nearby
    Public Transportation
    Shopping Nearby
  • Road Access
    See Remarks
  • Last Updated
    7/1/2026 15:17
  • Property Class
    Condo
  • Site Influences
    Airport Nearby, Corner Lot, Playground Nearby, Public Transportation, Shopping Nearby
  • Road Access
    See Remarks
  • Last Updated
    7/1/2026 15:17
  • Property Class
    Condo
  • Site Influences
    Airport Nearby
    Corner Lot
    Playground Nearby
    Public Transportation
    Shopping Nearby
  • Road Access
    See Remarks
  • Last Updated
    7/1/2026 15:17

$145,000

224 2584 ANDERSON Way

Schedule Tour
Contact Agent

$661/month
Est. Monthly Payment
$
$
%
Learn More

Mortgage values are calculated by Redman Technologies Inc based on values provided in the REALTOR® Association of Edmonton listing data feed.