
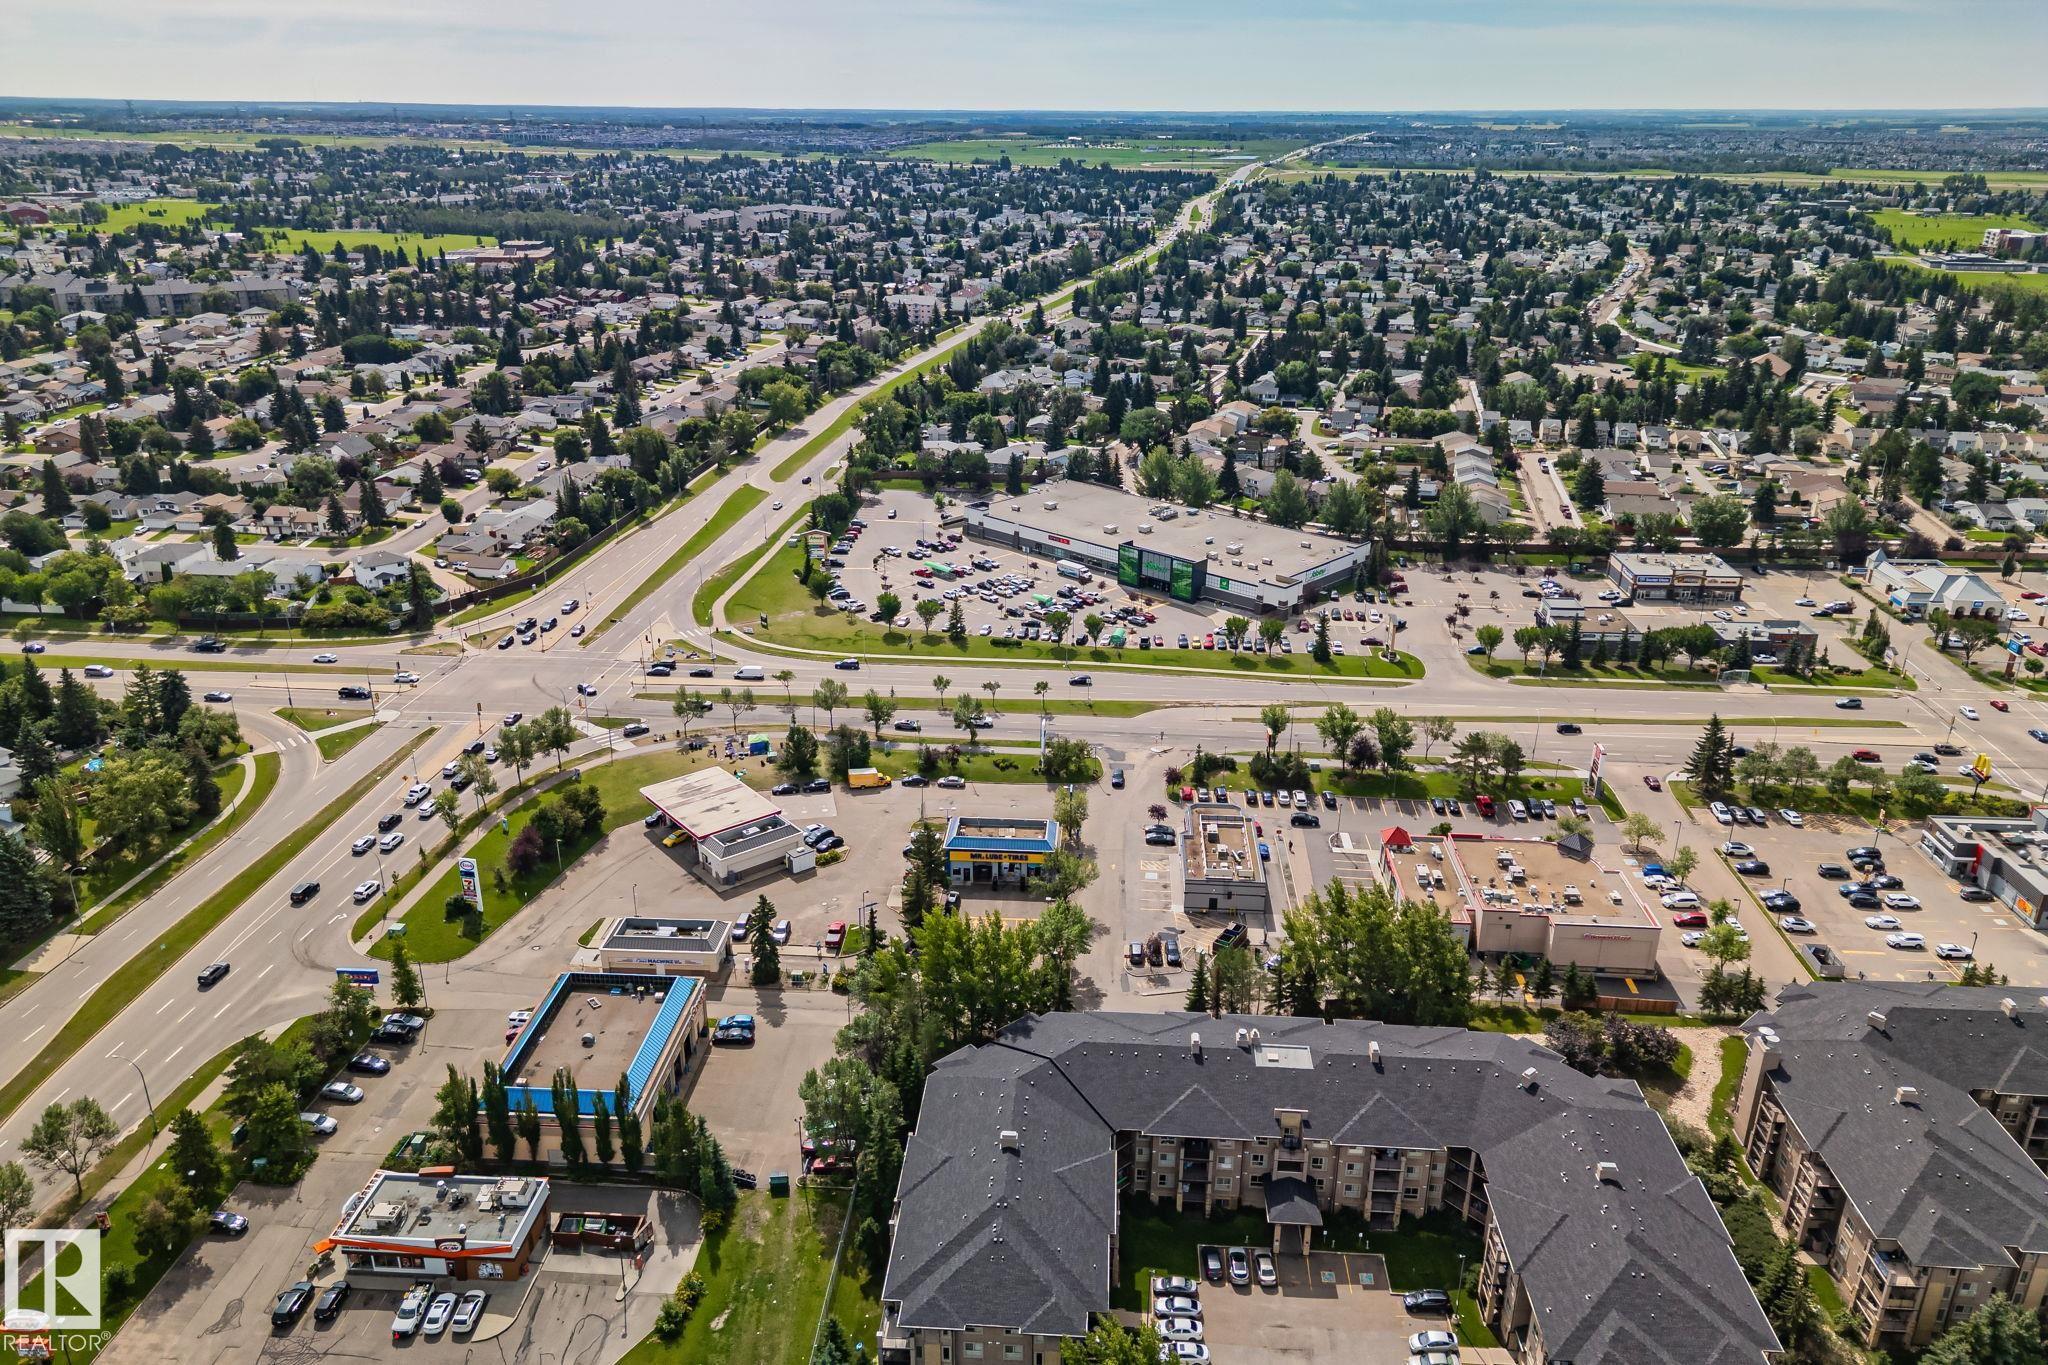
Courtesy of Erick Yip of RE/MAX Elite

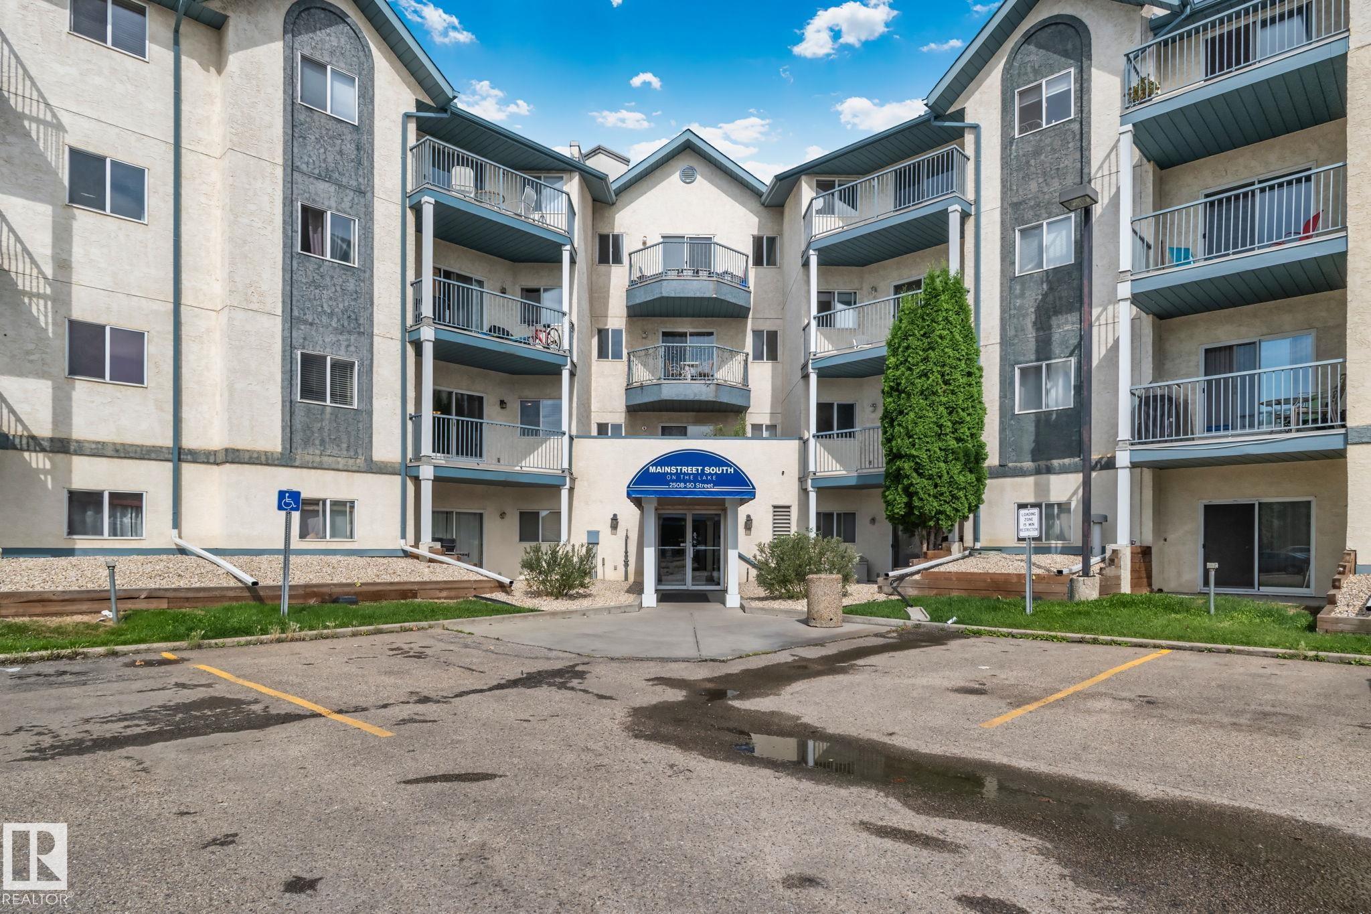
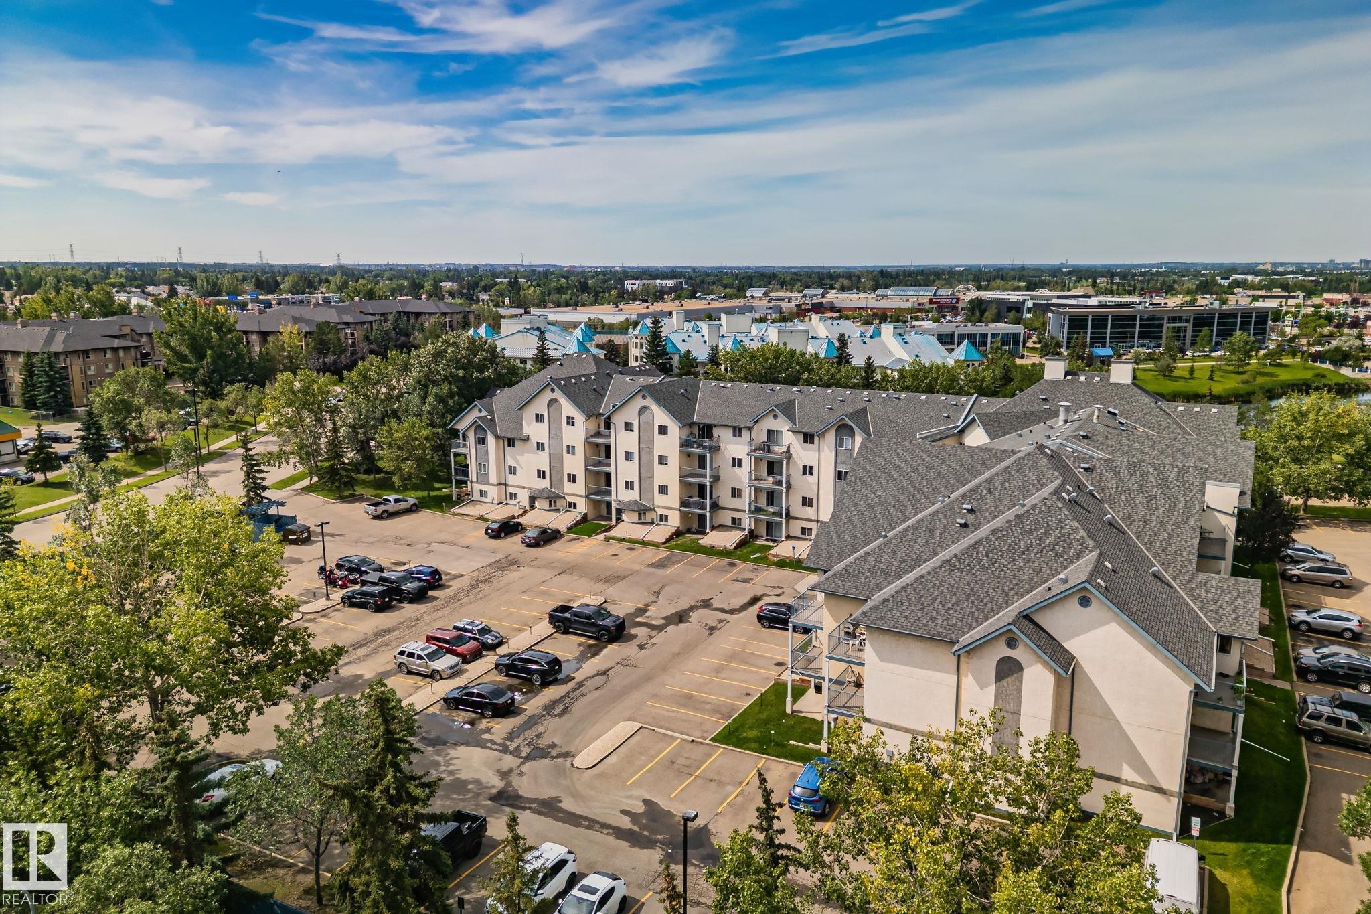
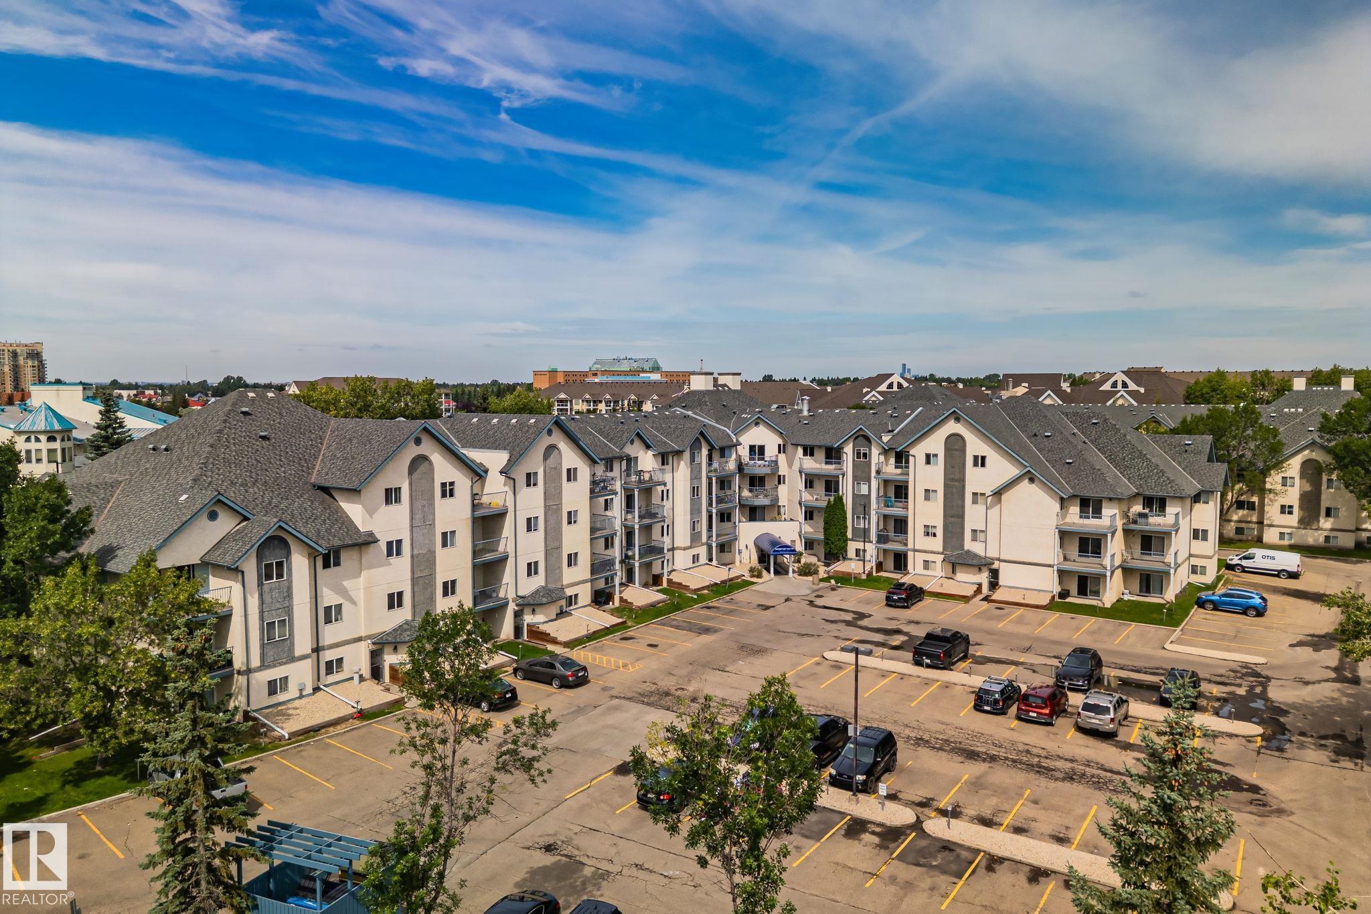
210 2508 50 Street, Condo for sale in Mill Woods Town Centre Edmonton , Alberta , T6L 6X9

 MLS® # E4502851

2 bedrooms

2 bathrooms

778 sqft

Sign up to View

Days on Market

Detectors Smoke Parking-Plug-Ins Parking-Visitor

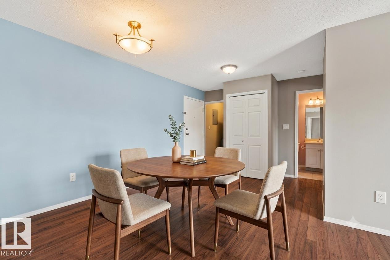
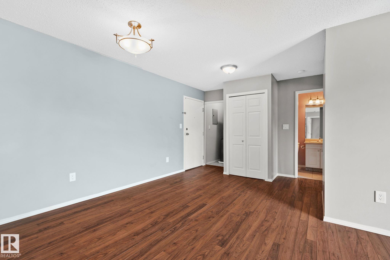
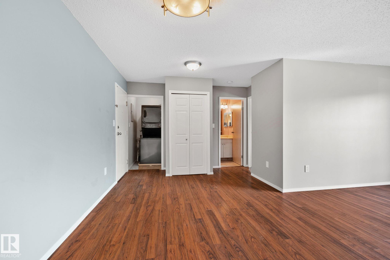
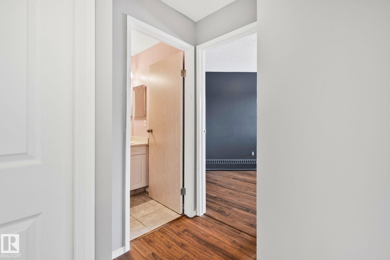
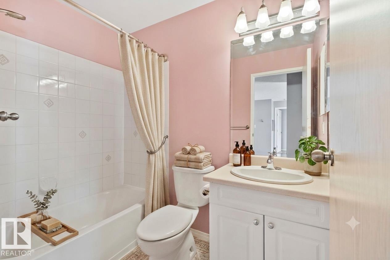
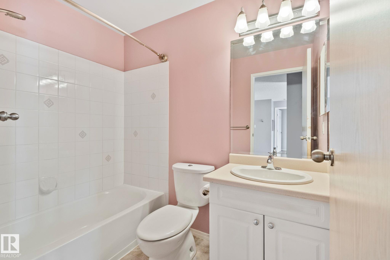
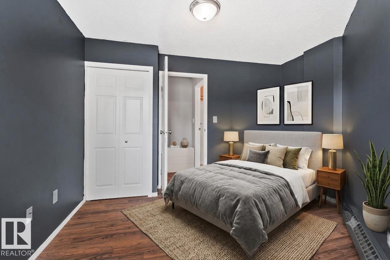
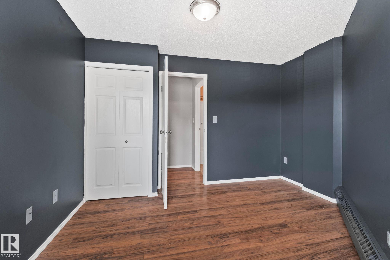
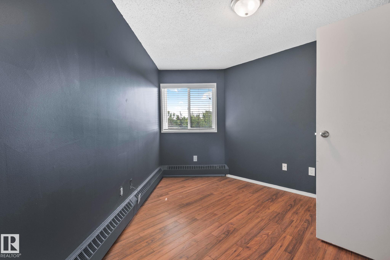
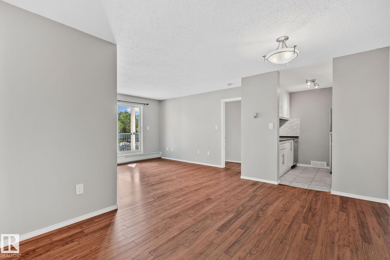
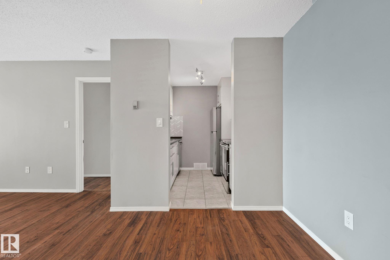
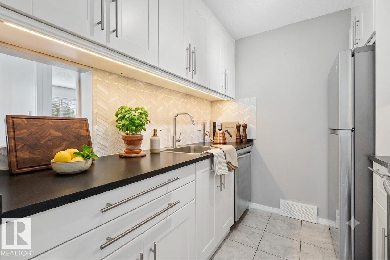
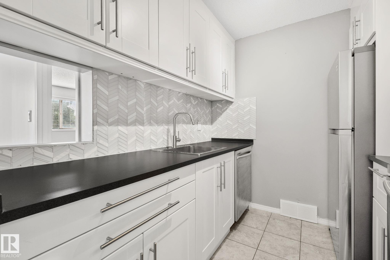
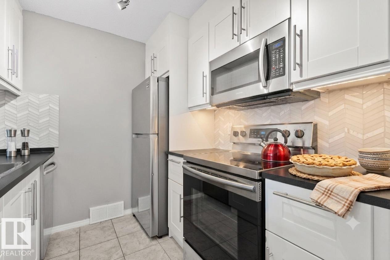
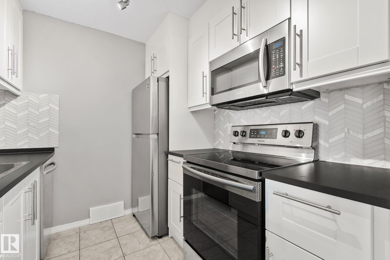
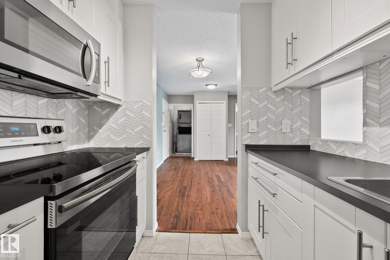
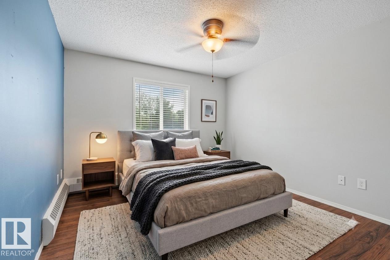
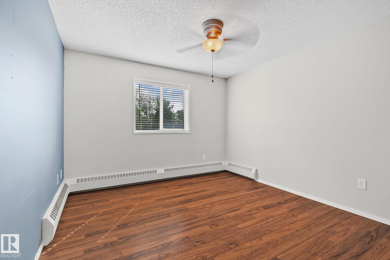
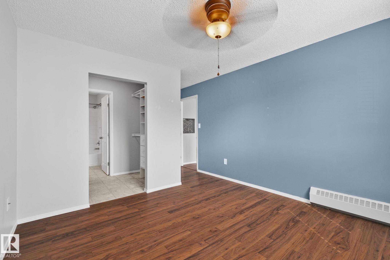
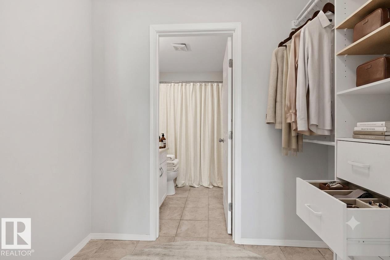
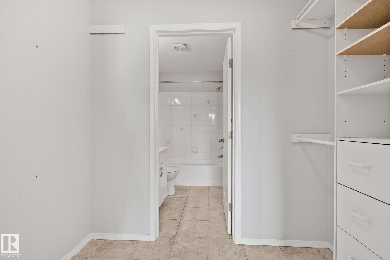
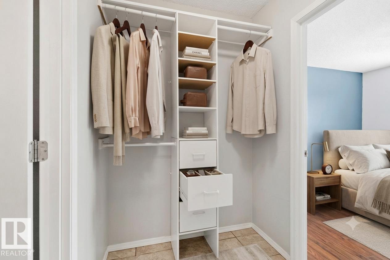
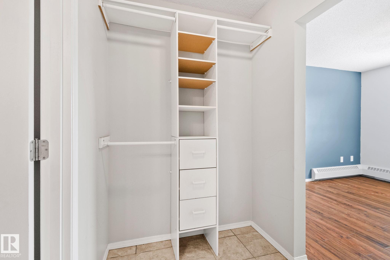
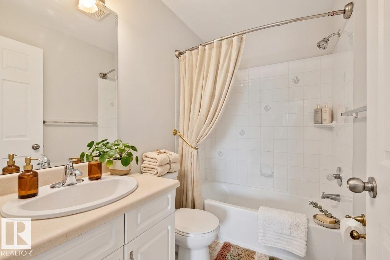
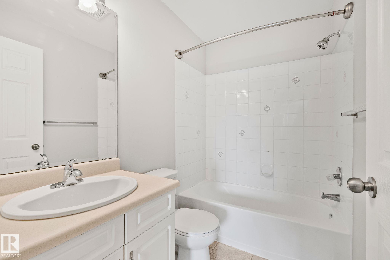
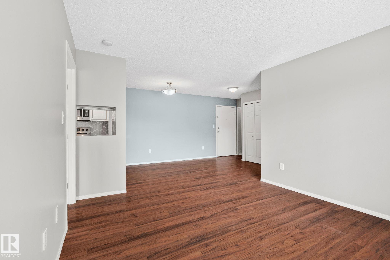
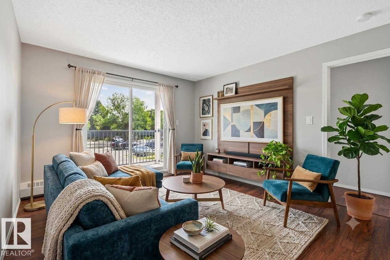
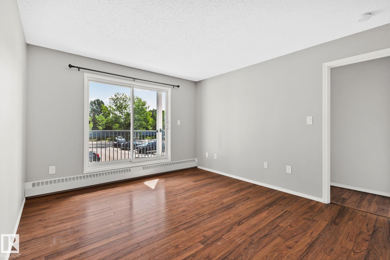
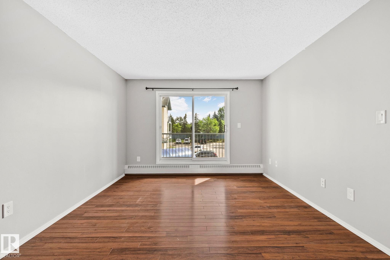
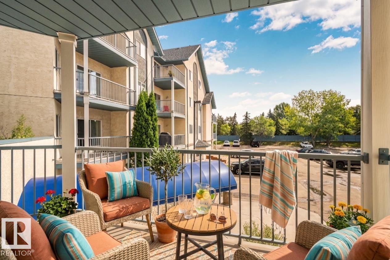
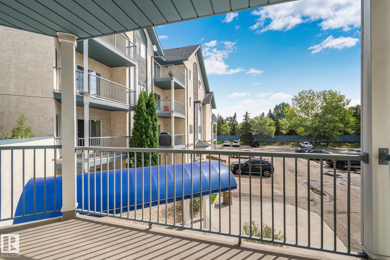
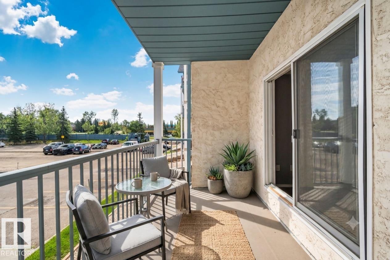
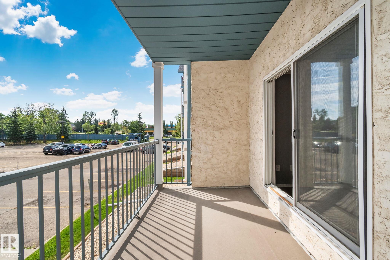
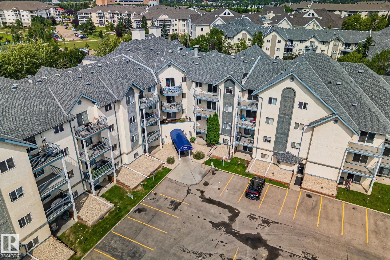
Move right in and start living. This beautifully updated 2 bedroom, 2 bathroom condo is turnkey and ready to unpack and enjoy from day one. The stunning kitchen boasts upgraded cabinets, sleek countertops, a herringbone backsplash and stainless steel appliances, perfect for entertaining. Fresh paint and modern LED lighting give every room a polished, move-in feel, while both bathrooms have been beautifully updated with re-glazed tubs. Sunny and bright, unwind on your large east-facing balcony, flooded with ...

Read More

Essential Information

  • MLS® #
    E4502851
  • Year Built
    1993
  • Property Type
    Residential
  • Property Style
    Single Level Apartment
  • MLS® #
    E4502851
  • Year Built
    1993
  • Property Type
    Residential
  • Property Style
    Single Level Apartment
  • MLS® #
    E4502851
  • Year Built
    1993
  • Property Type
    Residential
  • Property Style
    Single Level Apartment

Community Information

  • Area
    Edmonton
  • Neighbourhood/Community
    Mill Woods Town Centre
  • Condo Name
    Mainstreet South
  • Postal Code
    T6L 6X9
  • Area
    Edmonton
  • Neighbourhood/Community
    Mill Woods Town Centre
  • Condo Name
    Mainstreet South
  • Postal Code
    T6L 6X9
  • Area
    Edmonton
  • Neighbourhood/Community
    Mill Woods Town Centre
  • Condo Name
    Mainstreet South
  • Postal Code
    T6L 6X9

Services & Amenities

  • Amenities
    Detectors Smoke
    Parking-Plug-Ins
    Parking-Visitor
  • Amenities
    Detectors Smoke, Parking-Plug-Ins, Parking-Visitor
  • Amenities
    Detectors Smoke
    Parking-Plug-Ins
    Parking-Visitor

Interior

  • Floor Finish
    Ceramic Tile
    Laminate Flooring
  • Goods Included
    Dishwasher-Built-In
    Dryer
    Microwave Hood Fan
    Refrigerator
    Stove-Electric
    Washer
    Window Coverings
  • Heating Type
    Hot Water
    Natural Gas
  • Storeys
    4
  • Basement
    None
  • Basement Development
    No Basement
  • Floor Finish
    Ceramic Tile, Laminate Flooring
  • Goods Included
    Dishwasher-Built-In, Dryer, Microwave Hood Fan, Refrigerator, Stove-Electric, Washer, Window Coverings
  • Heating Type
    Hot Water, Natural Gas
  • Storeys
    4
  • Basement
    None
  • Basement Development
    No Basement
  • Floor Finish
    Ceramic Tile
    Laminate Flooring
  • Goods Included
    Dishwasher-Built-In
    Dryer
    Microwave Hood Fan
    Refrigerator
    Stove-Electric
    Washer
    Window Coverings
  • Heating Type
    Hot Water
    Natural Gas
  • Storeys
    4
  • Basement
    None
  • Basement Development
    No Basement

Exterior

  • Lot/Exterior Features
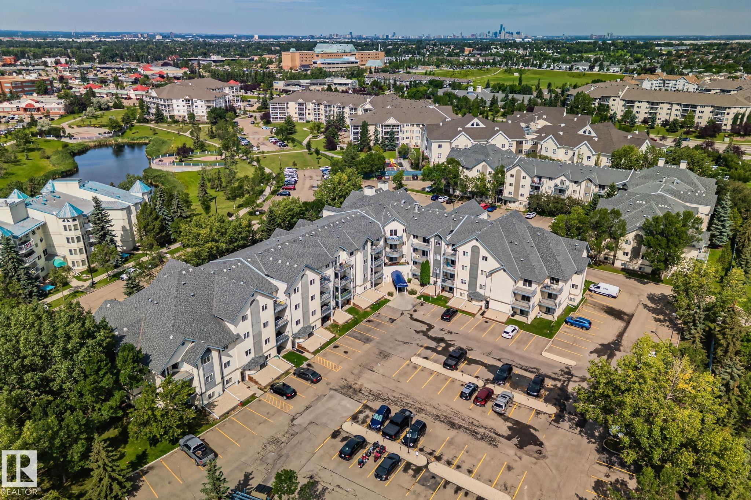
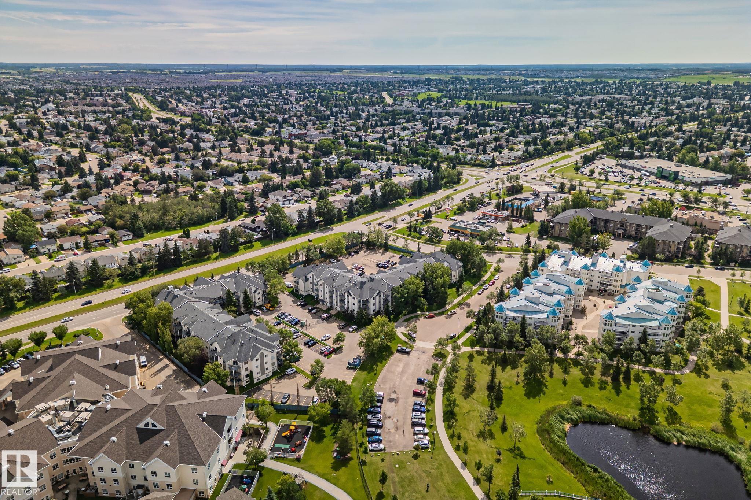
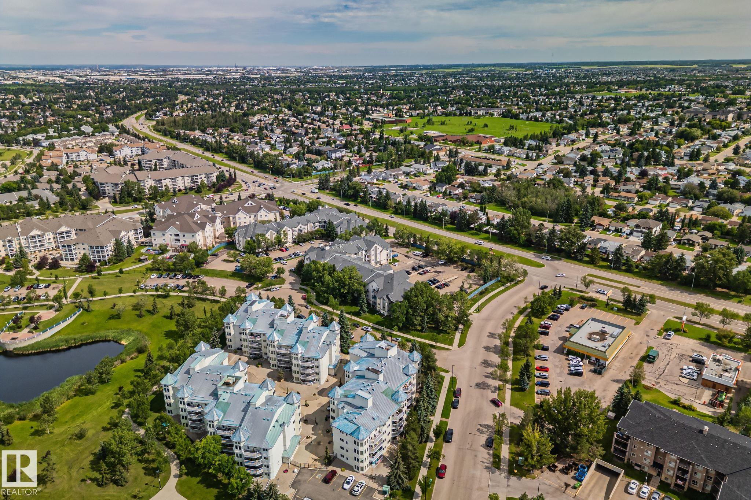
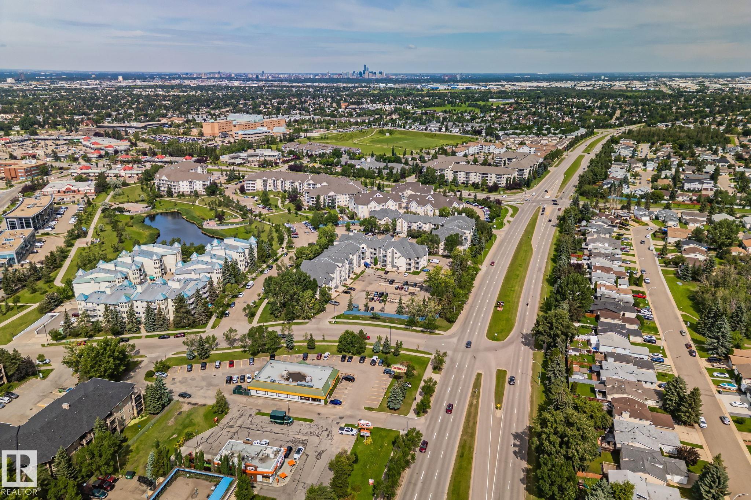
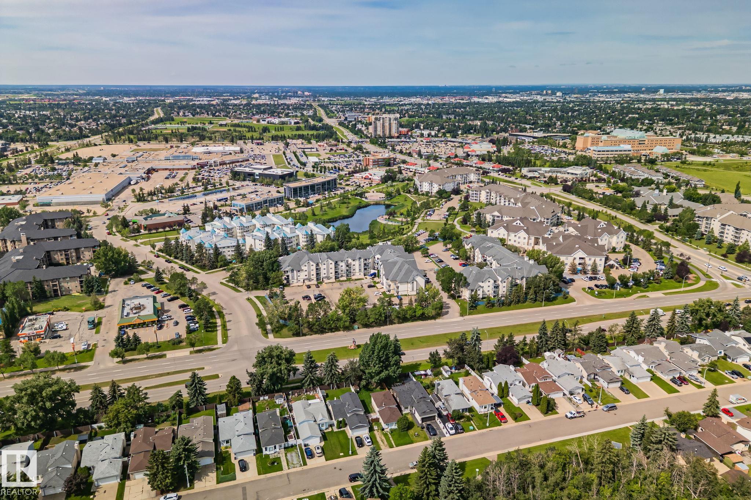
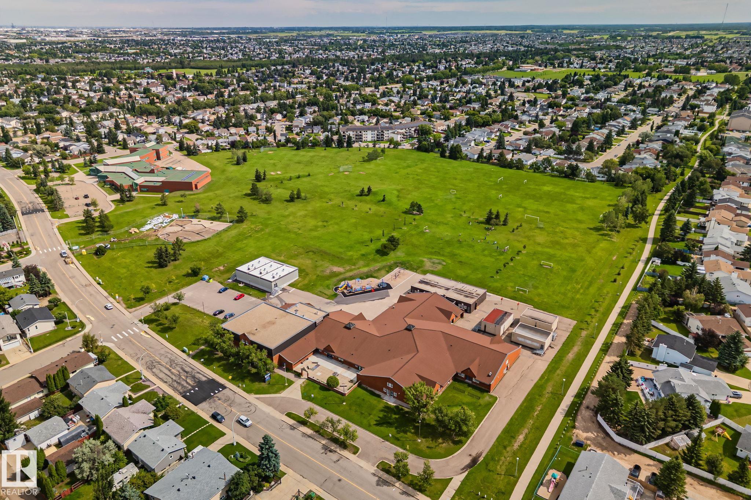
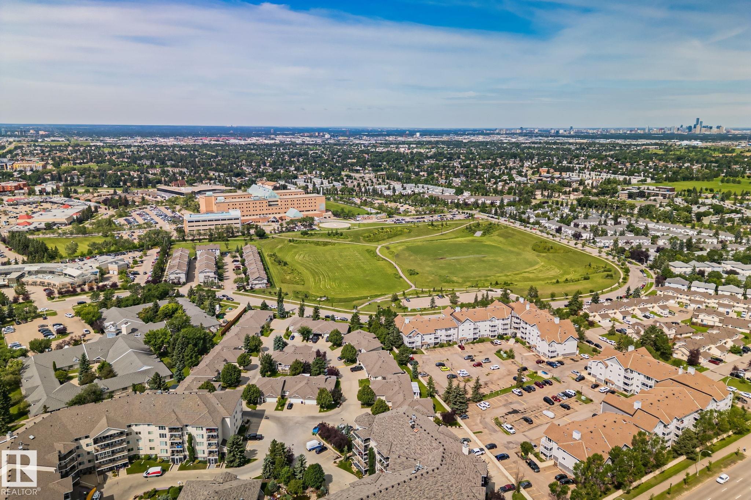
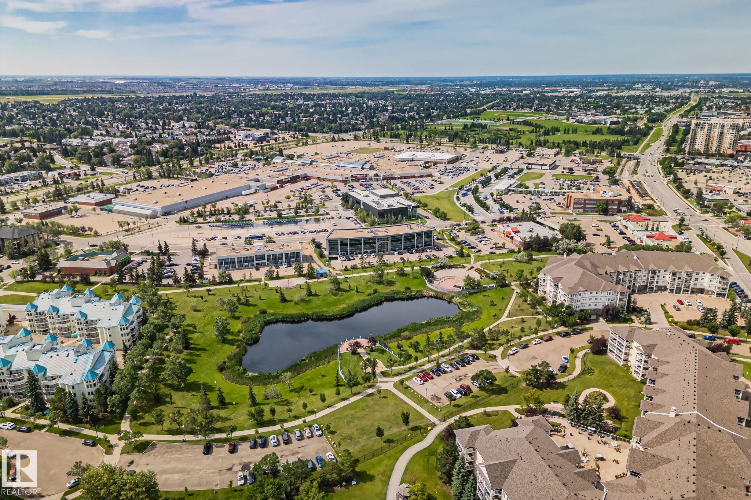
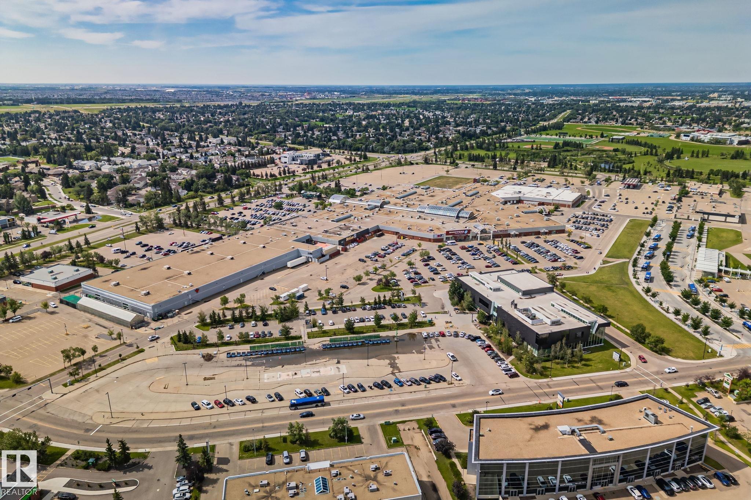
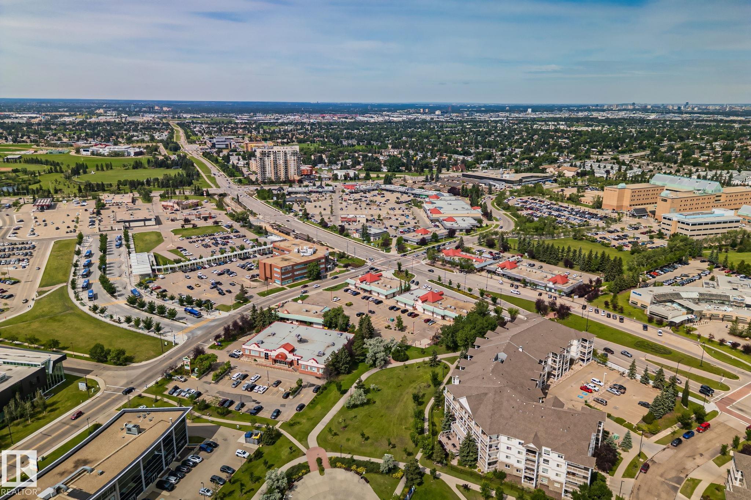
    Playground Nearby
    Schools
    Shopping Nearby
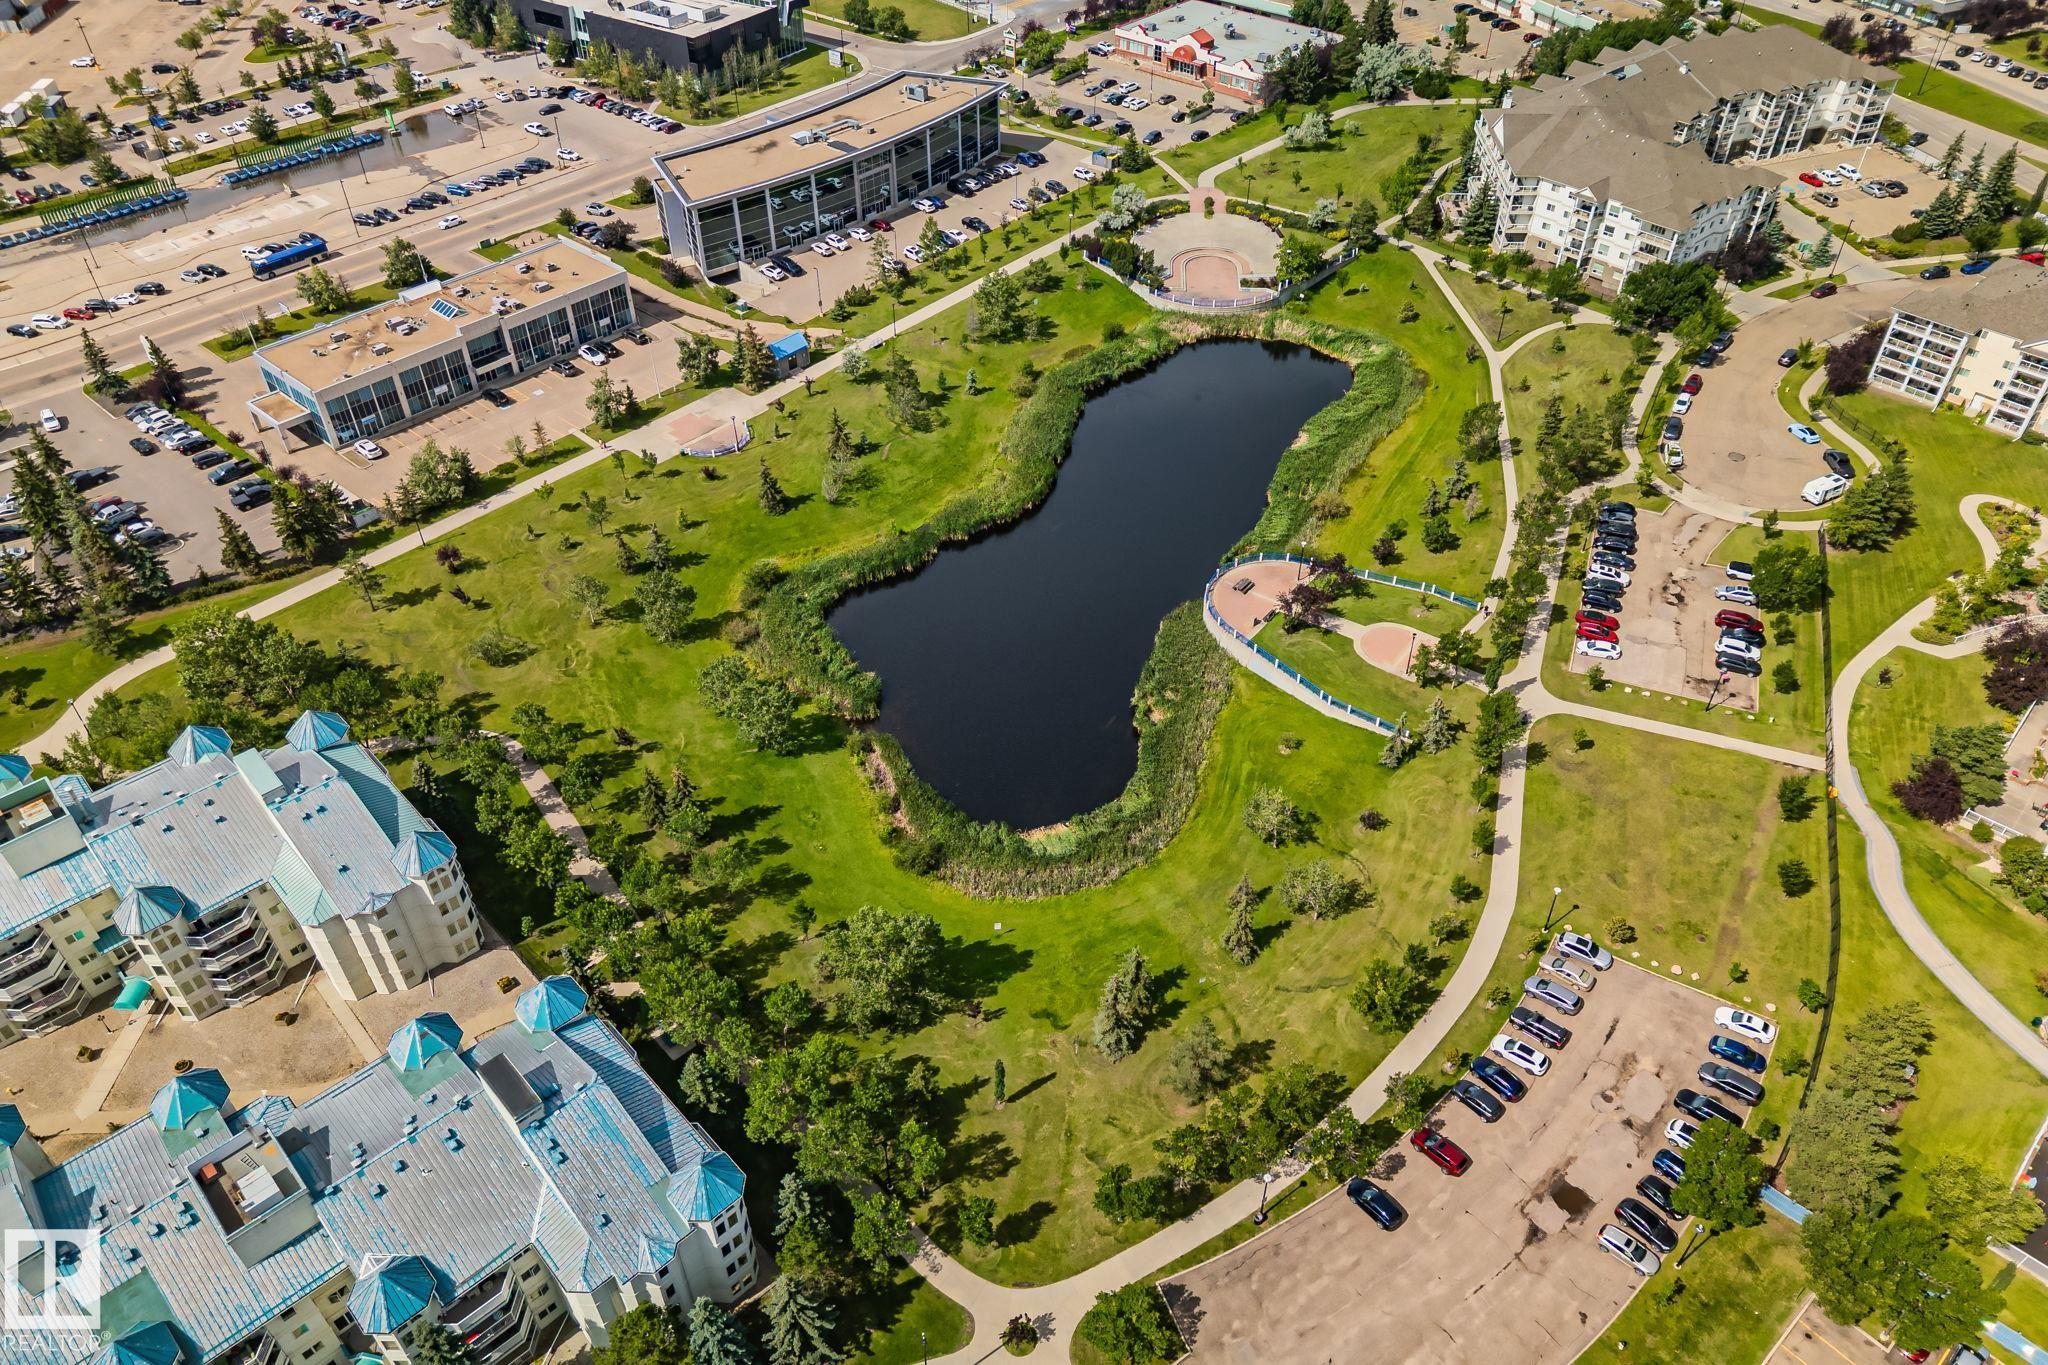
    Stream/Pond
  • Roof
    Asphalt Shingles
  • Foundation
    Concrete Perimeter
  • Lot/Exterior Features
    Playground Nearby, Schools, Shopping Nearby, Stream/Pond
  • Roof
    Asphalt Shingles
  • Foundation
    Concrete Perimeter
  • Lot/Exterior Features
    Playground Nearby
    Schools
    Shopping Nearby
    Stream/Pond
  • Roof
    Asphalt Shingles
  • Foundation
    Concrete Perimeter

Additional Details

  • Property Class
    Condo
  • Site Influences
    Playground Nearby
    Schools
    Shopping Nearby
    Stream/Pond
  • Road Access
    Paved
  • Last Updated
    7/6/2026 15:59
  • Property Class
    Condo
  • Site Influences
    Playground Nearby, Schools, Shopping Nearby, Stream/Pond
  • Road Access
    Paved
  • Last Updated
    7/6/2026 15:59
  • Property Class
    Condo
  • Site Influences
    Playground Nearby
    Schools
    Shopping Nearby
    Stream/Pond
  • Road Access
    Paved
  • Last Updated
    7/6/2026 15:59

$175,888

210 2508 50 Street

Schedule Tour
Contact Agent

$801/month
Est. Monthly Payment
$
$
%
Learn More

Mortgage values are calculated by Redman Technologies Inc based on values provided in the REALTOR® Association of Edmonton listing data feed.